
2917 Furthermore Lane Castle Rock CO 80108 MLS #REC3149594

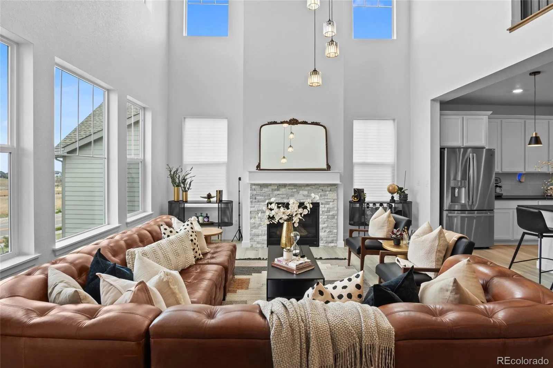
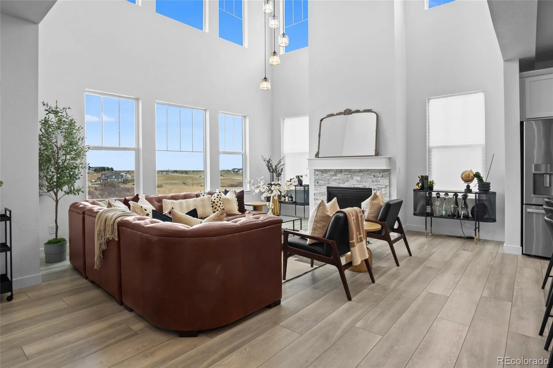
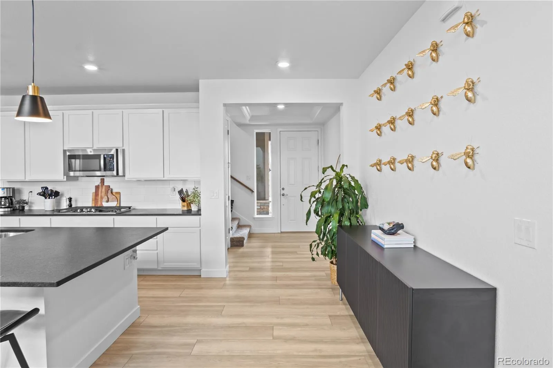
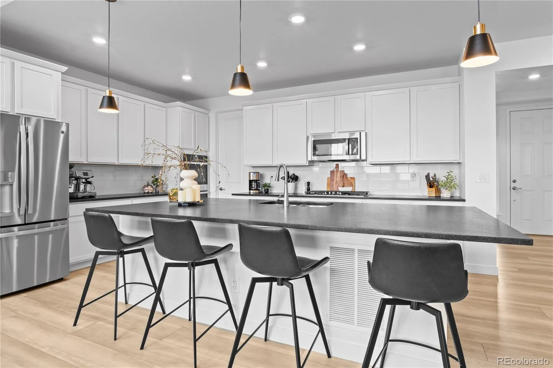
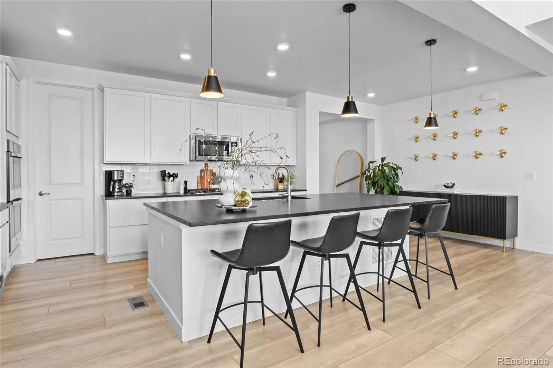
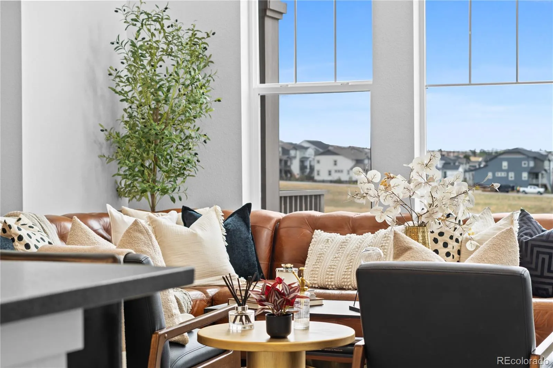
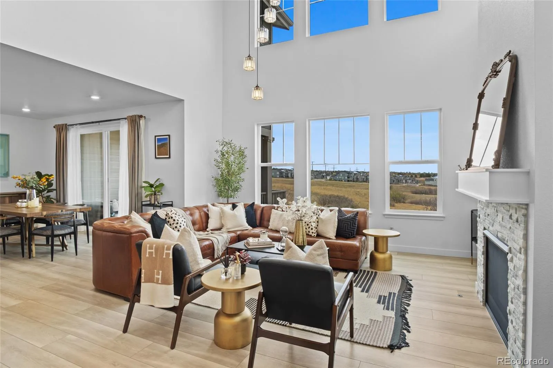
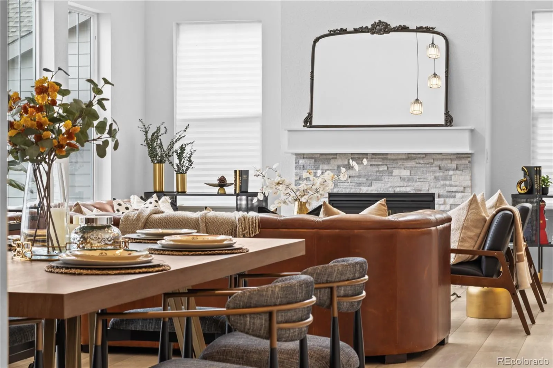
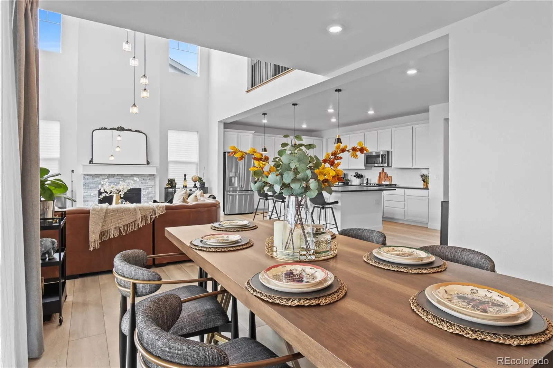
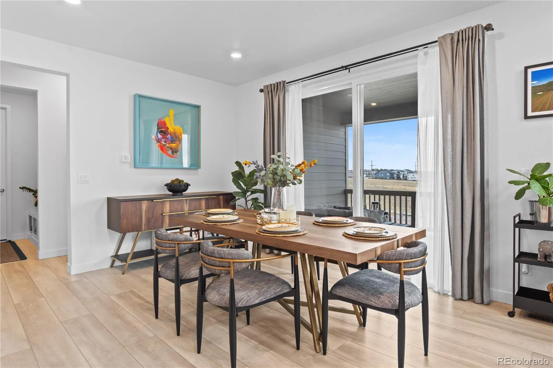
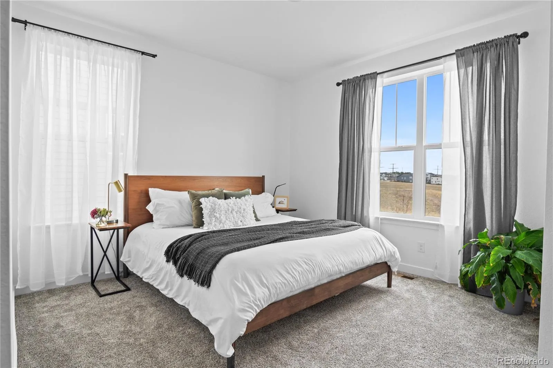
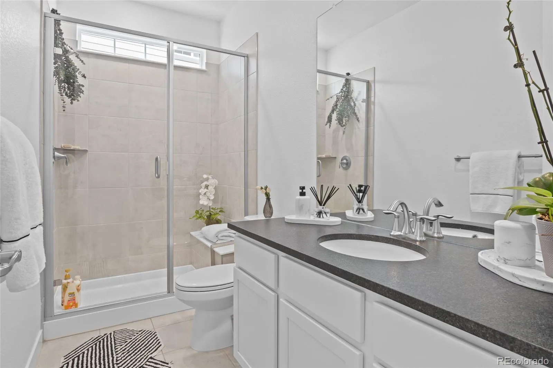
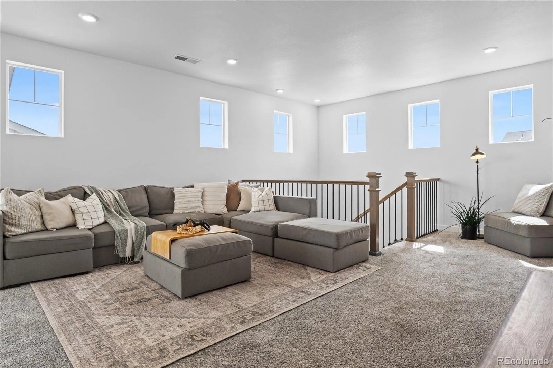
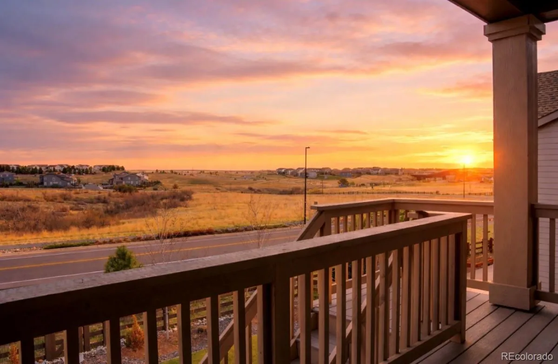
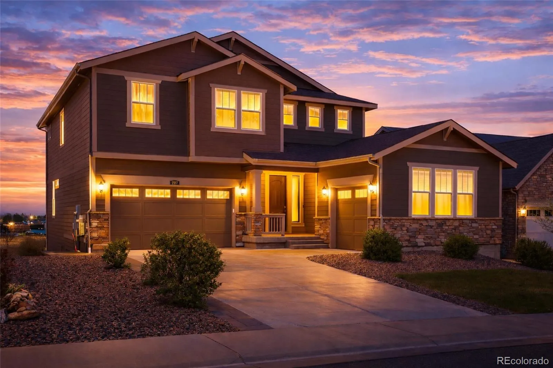
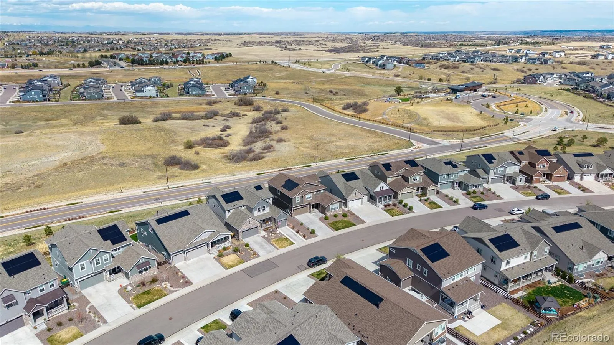
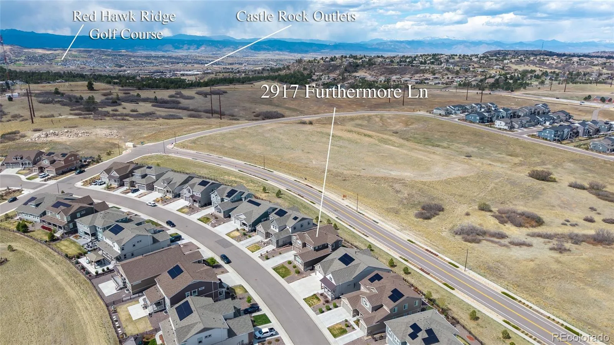
At 2917 Furthermore Ln, luxury isn’t just seen, it’s felt. Thoughtfully designed & beautifully upgraded, this exceptional home offers the perfect balance of elevated style, comfort, & seamless indoor-outdoor living, all set against breathtaking Colorado sunsets & Rocky Mountain views.
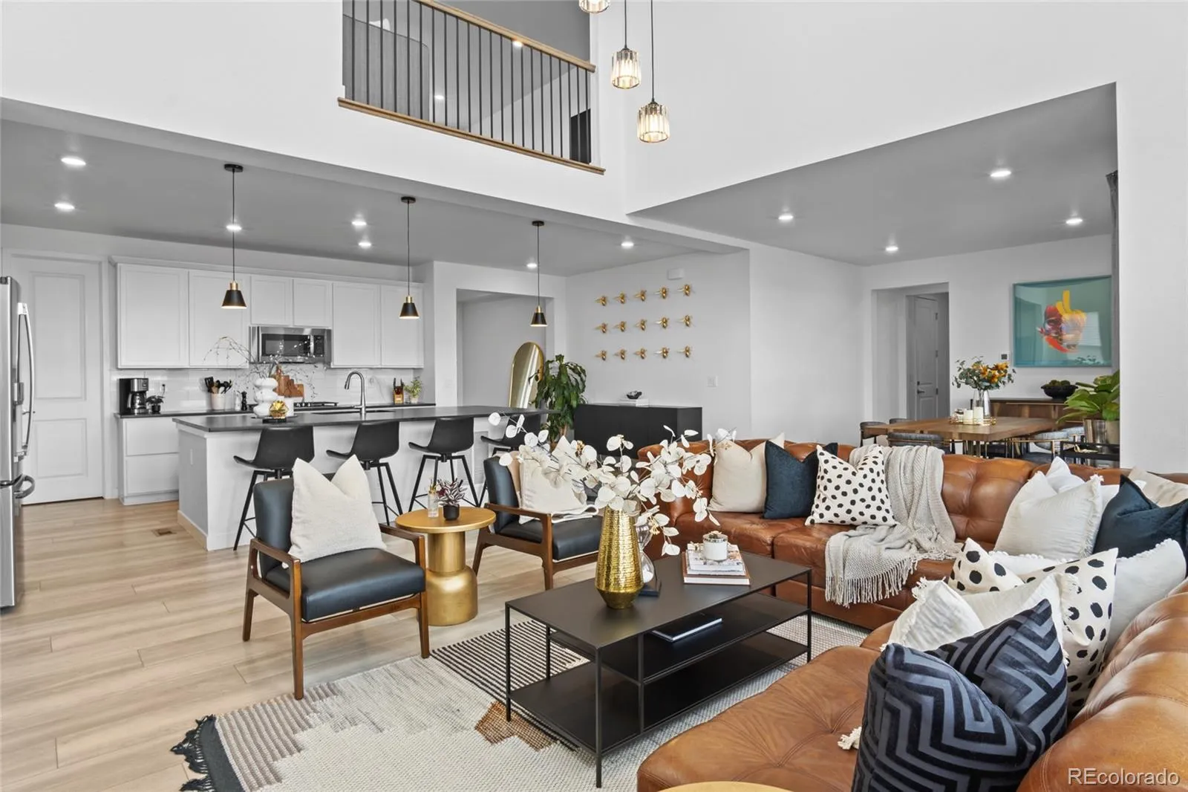
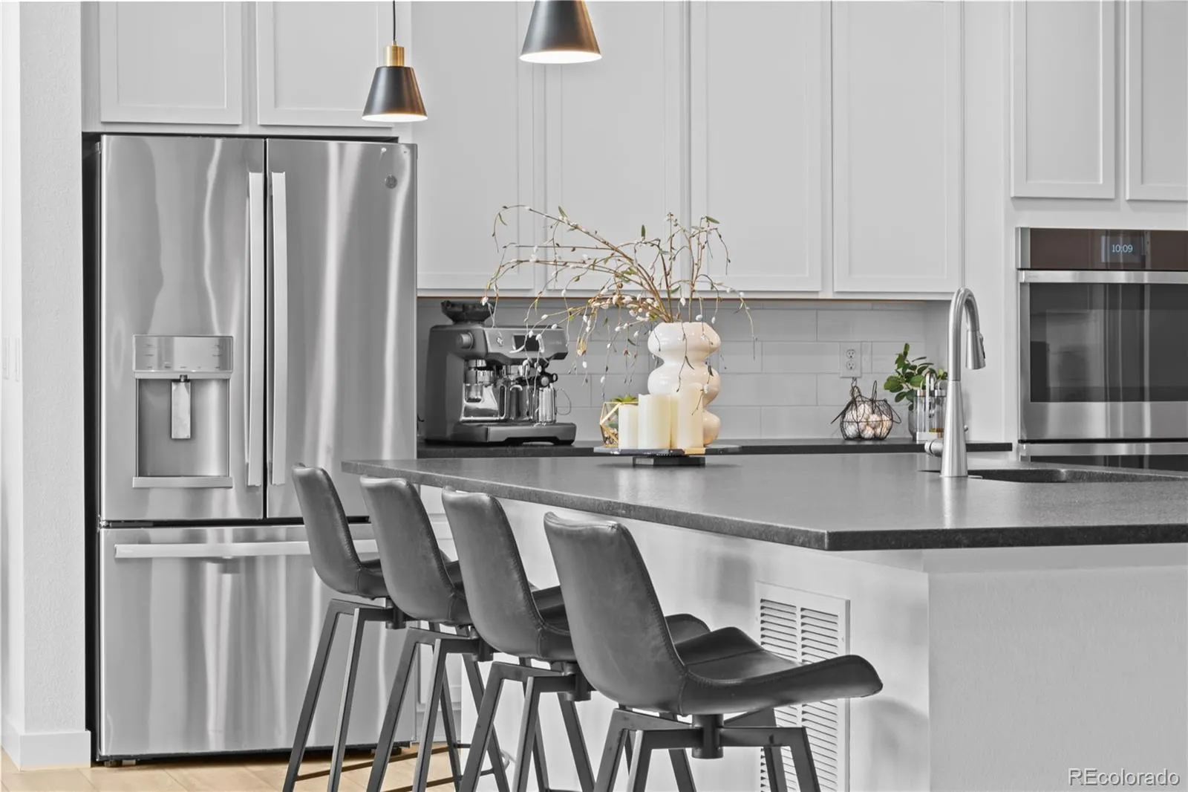
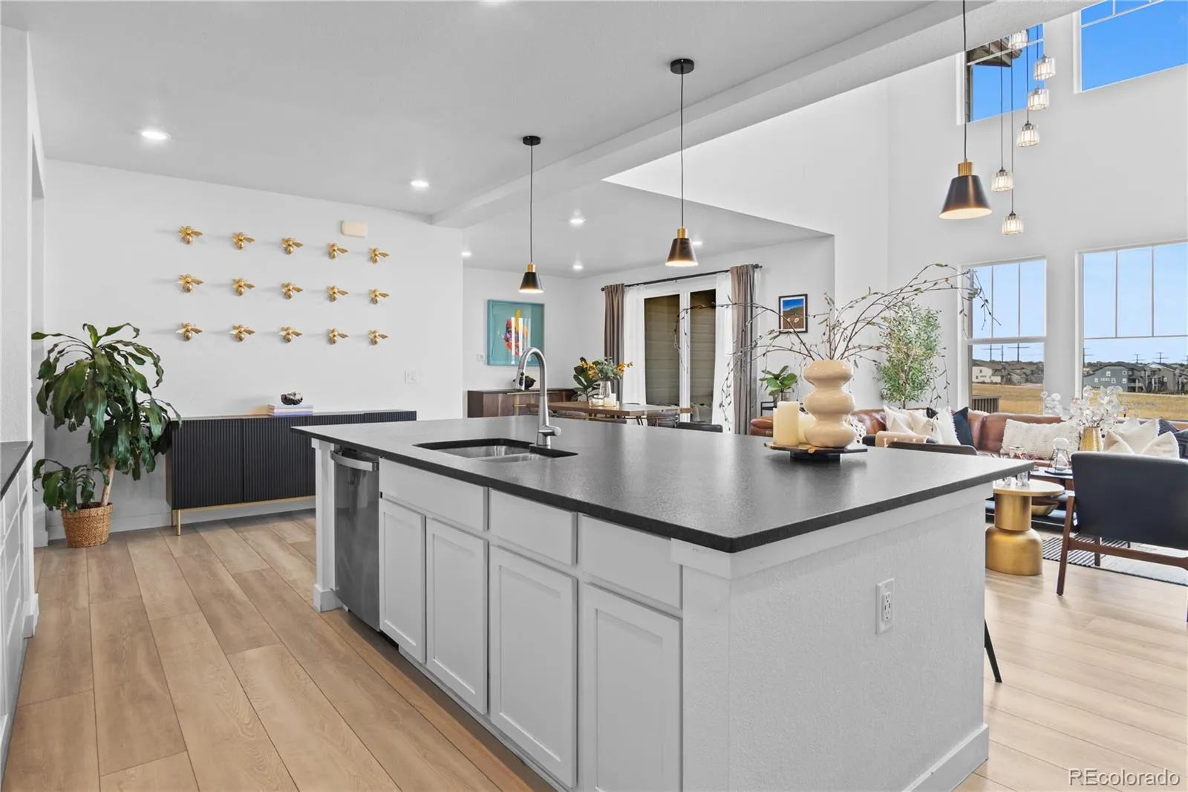
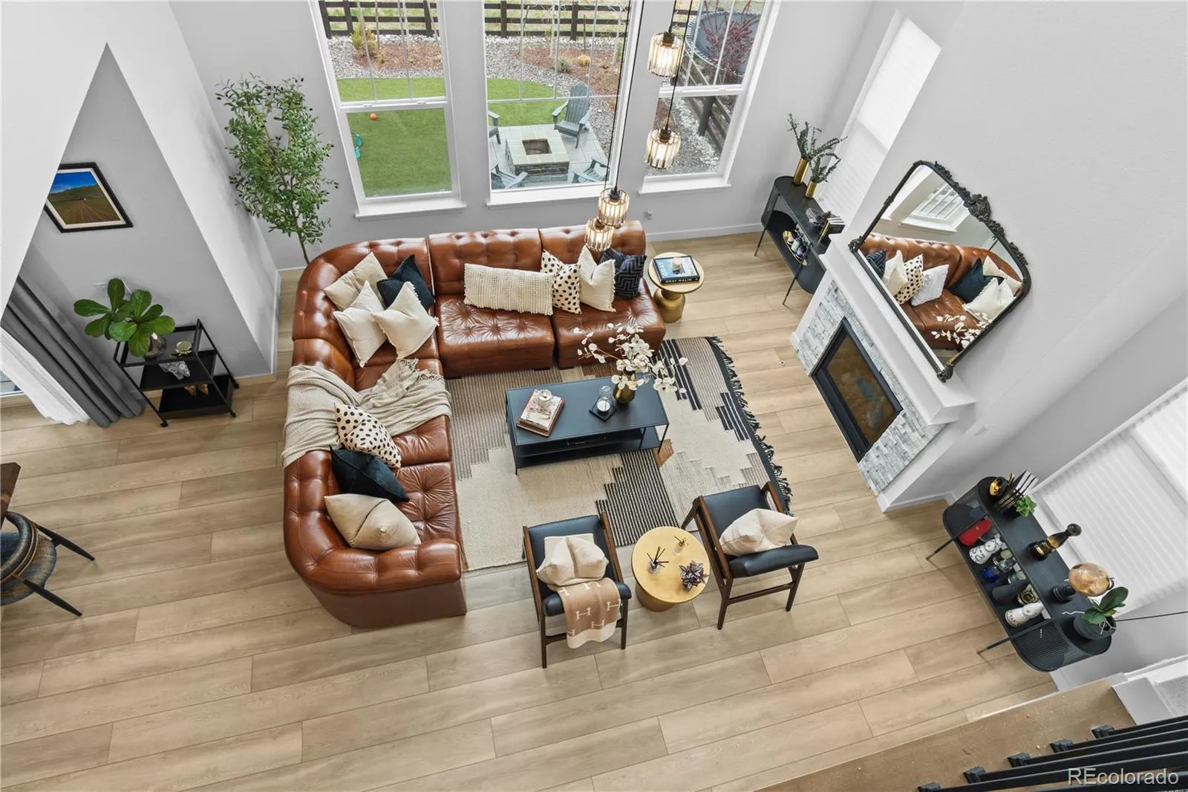
From the moment you step inside, the home welcomes you with natural light, expansive living spaces, & an effortless flow designed for entertaining & everyday connection. At the heart of the home, the chef-inspired kitchen features an oversized island, upgraded finishes, abundant cabinetry, & a spacious walk-in pantry, all opening seamlessly to the great room to create a warm, inviting gathering space.
Large windows frame the scenery while creating a bright, airy atmosphere throughout. Whether hosting friends, enjoying quiet mornings with coffee, or unwinding after a long day, every space feels intentional, comfortable, & refined.
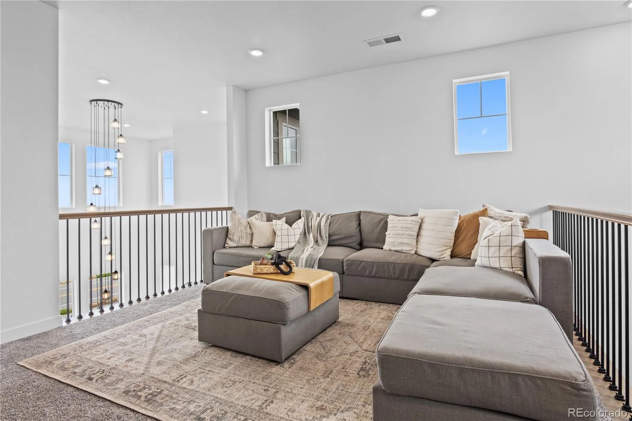
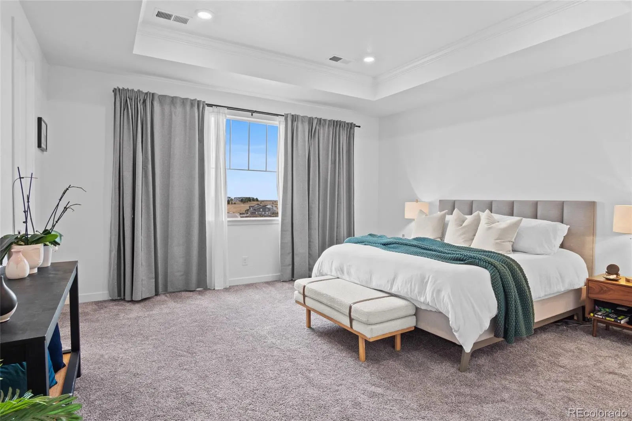
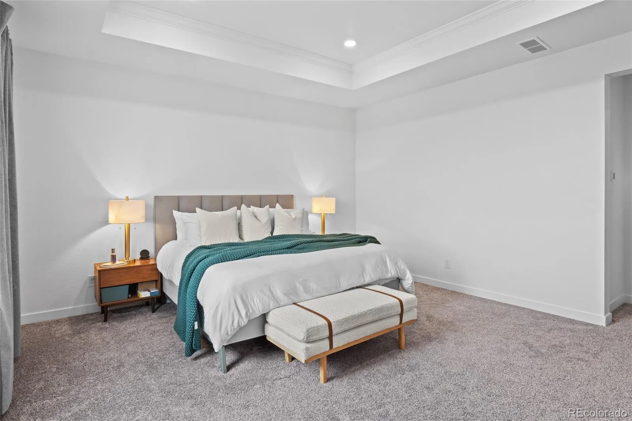
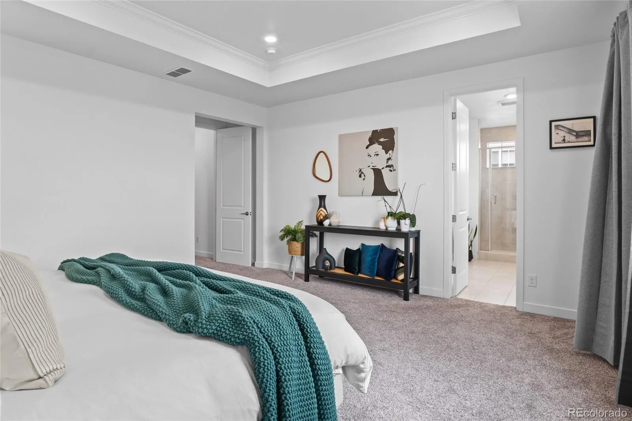
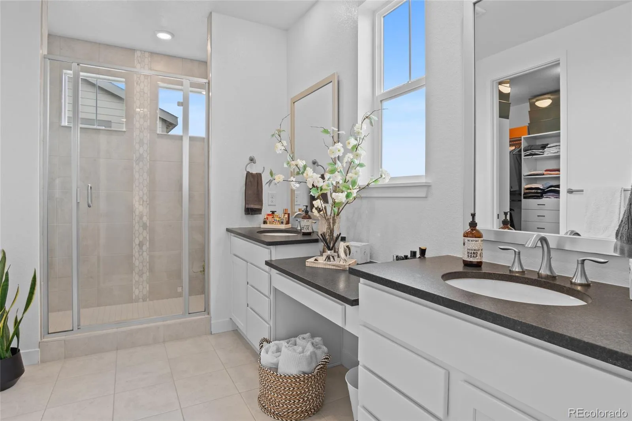
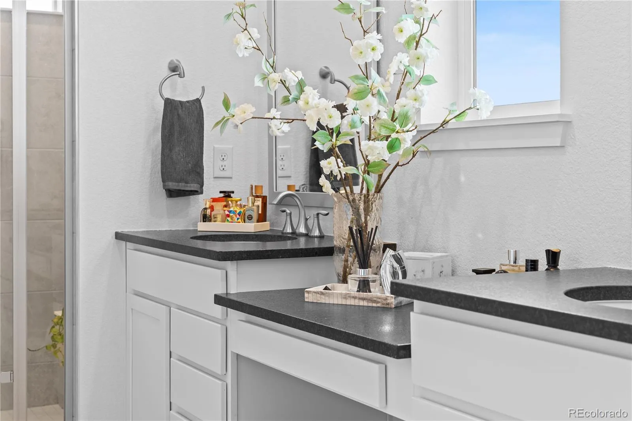
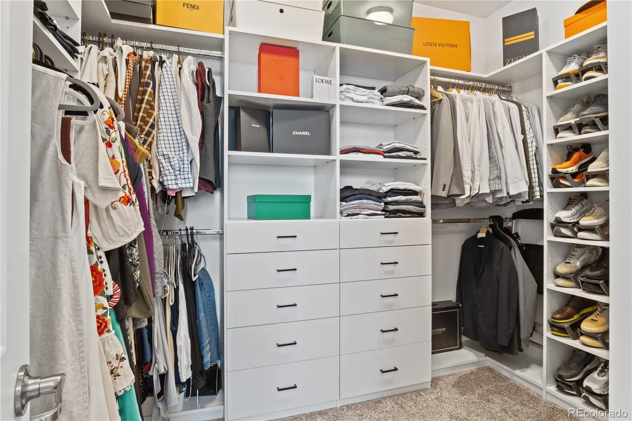
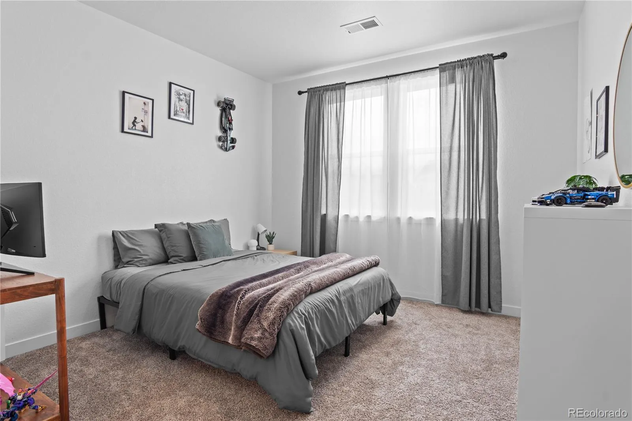
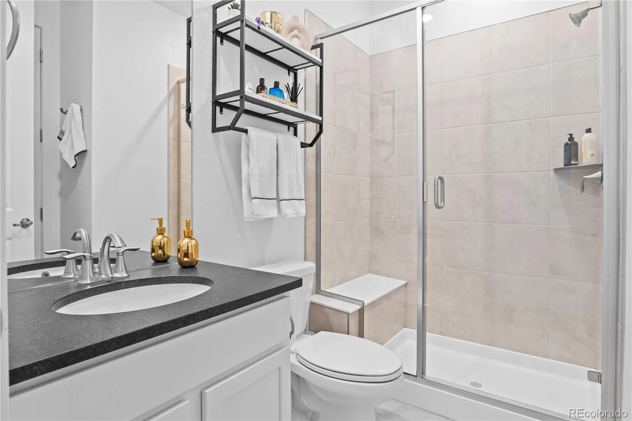
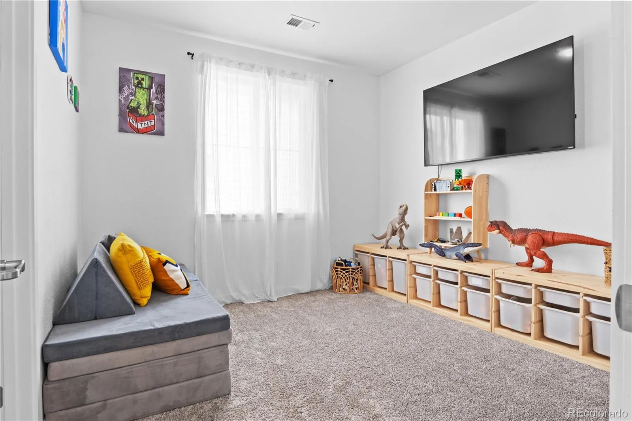
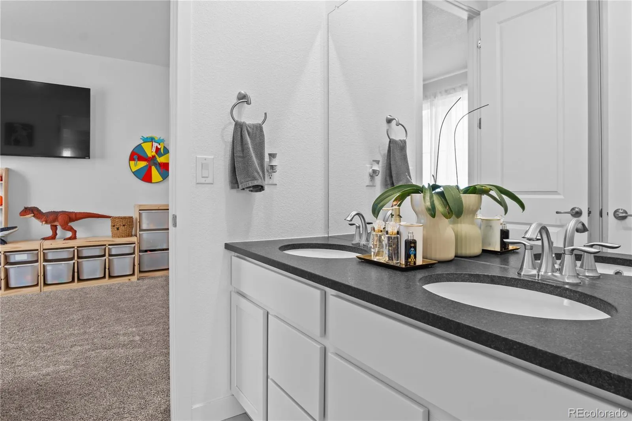
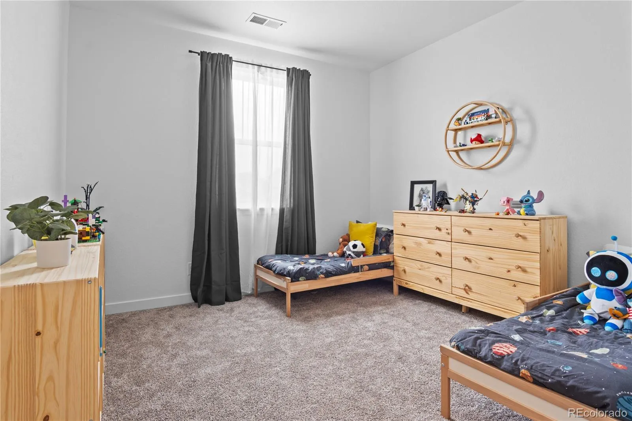
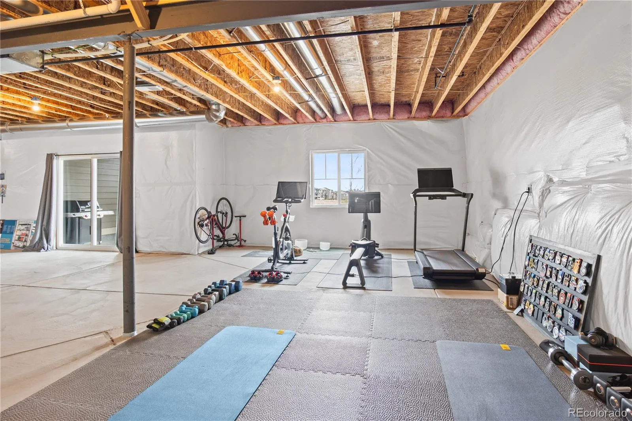
Upstairs, the private primary suite serves as a true retreat, complete with a spa-inspired ensuite bath & custom walk-in closet. Additional ensuite bedrooms provide comfort and privacy for family or guests, while the oversized loft offers flexible space for a media room, office, gym, or second living area. An oversized laundry room adds everyday convenience to the thoughtfully designed upper level.
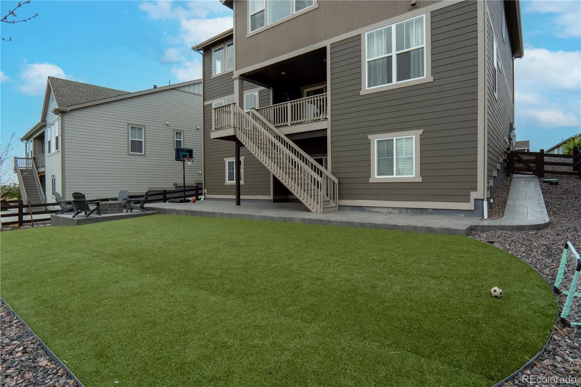
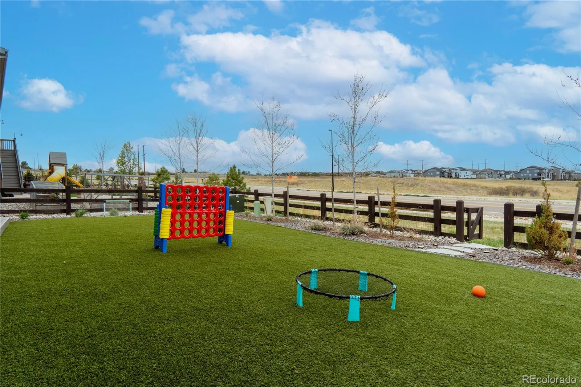
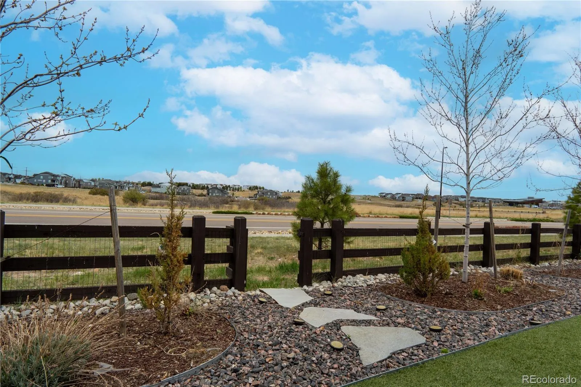
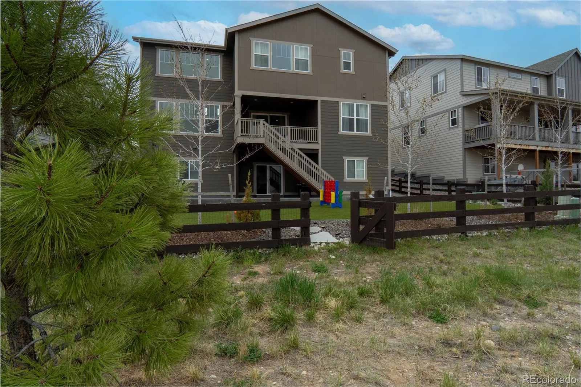
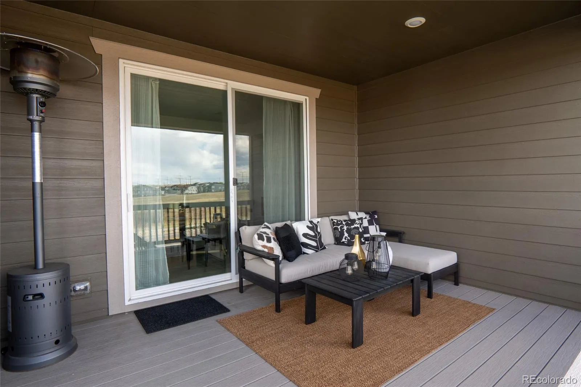
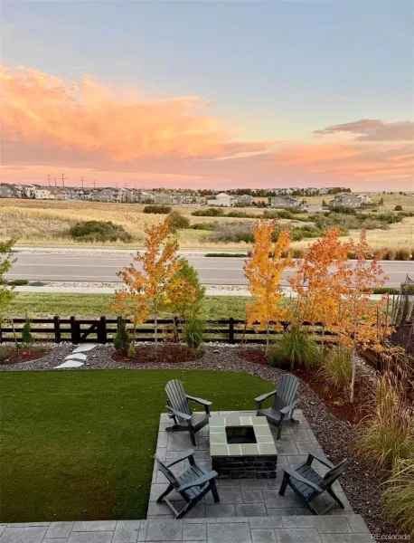
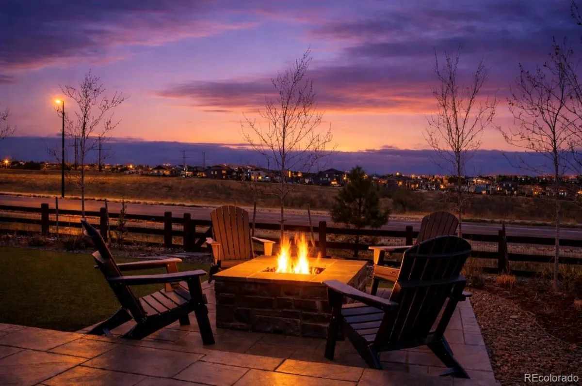
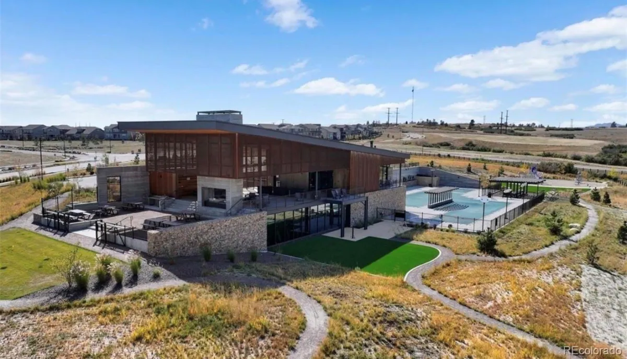
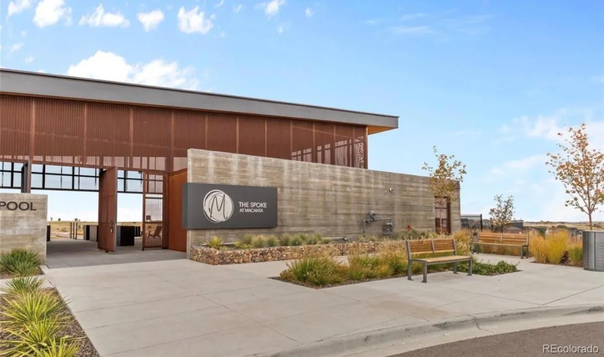
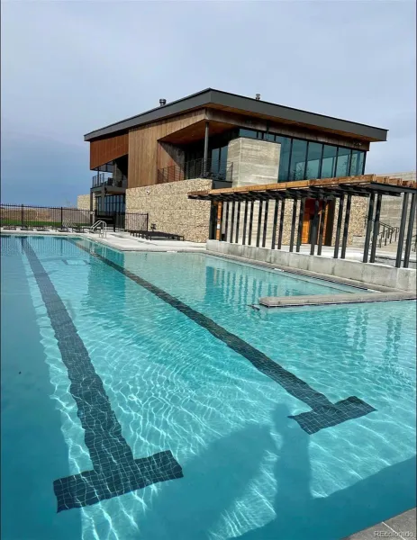
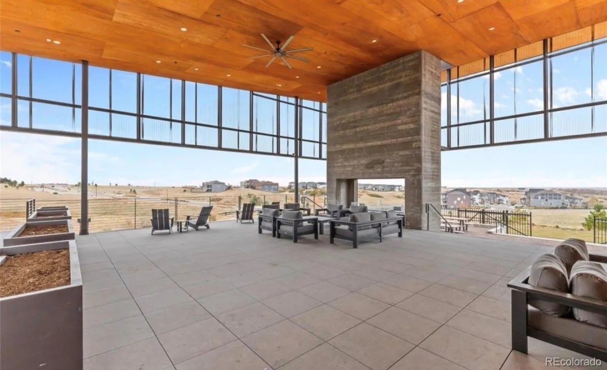
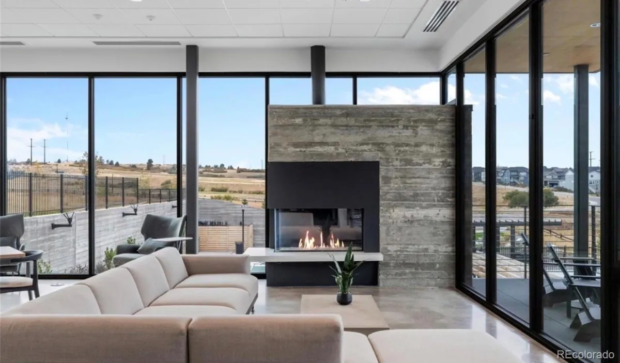
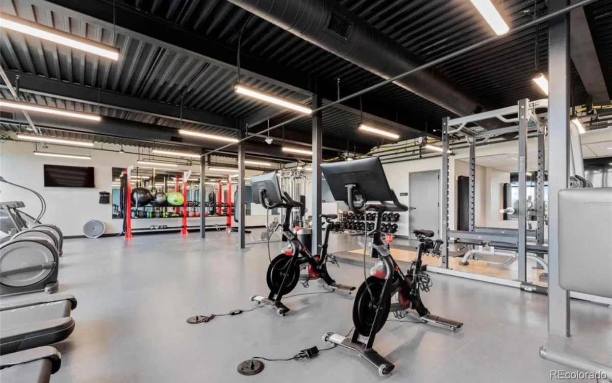
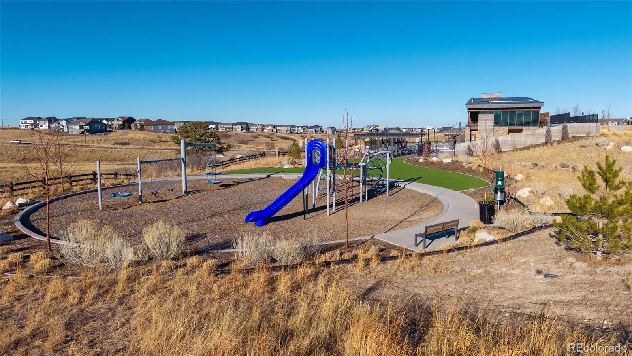
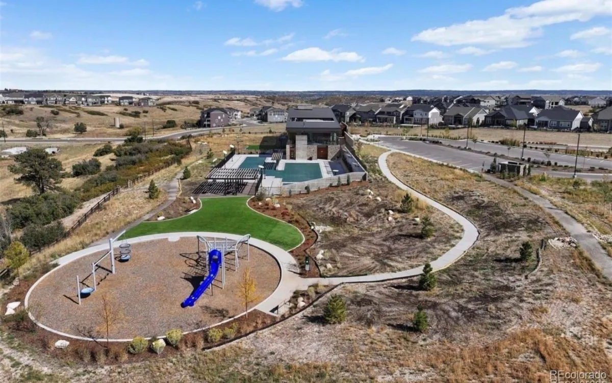
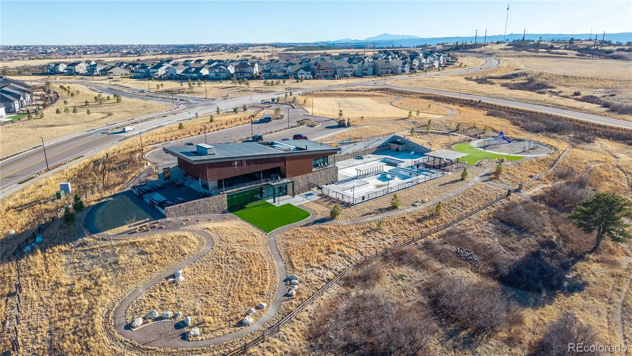
Step outside to one of the home’s most impressive features: a professionally designed backyard built for year-round Colorado living. Low-maintenance turf, an expansive custom patio, & built-in fire pit set the stage for unforgettable evenings under the stars. A private backyard gate offers direct access to the neighborhood walking path leading straight to the clubhouse, pool, fitness center, & amenities, a rare extension of your backyard experience.
Located within the highly sought-after Macanta community, residents enjoy scenic trails, open space, & frequent wildlife sightings, all just minutes from shopping, dining & everyday conveniences.
From the moment you step inside, the home welcomes you with natural light, expansive living spaces, & an effortless flow designed for entertaining & everyday connection. At the heart of the home, the chef-inspired kitchen features an oversized island, upgraded finishes, abundant cabinetry, & a spacious walk-in pantry, all opening seamlessly to the great room to create a warm, inviting gathering space.
Large windows frame the scenery while creating a bright, airy atmosphere throughout. Whether hosting friends, enjoying quiet mornings with coffee, or unwinding after a long day, every space feels intentional, comfortable, & refined.
Upstairs, the private primary suite serves as a true retreat, complete with a spa-inspired ensuite bath & custom walk-in closet. Additional ensuite bedrooms provide comfort and privacy for family or guests, while the oversized loft offers flexible space for a media room, office, gym, or second living area. An oversized laundry room adds everyday convenience to the thoughtfully designed upper level.
Step outside to one of the home’s most impressive features: a professionally designed backyard built for year-round Colorado living. Low-maintenance turf, an expansive custom patio, & built-in fire pit set the stage for unforgettable evenings under the stars. A private backyard gate offers direct access to the neighborhood walking path leading straight to the clubhouse, pool, fitness center, & amenities, a rare extension of your backyard experience.
Located within the highly sought-after Macanta community, residents enjoy scenic trails, open space, & frequent wildlife sightings, all just minutes from shopping, dining & everyday conveniences.
Property Details
Price:
$995,000
MLS #:
REC3149594
Status:
Active
Beds:
5
Baths:
4
Type:
Single Family
Subtype:
Single Family Residence
Subdivision:
Macanta
Finished Sq Ft:
4,504
Total Sq Ft:
4,504
Lot Size:
8,015 sqft / 0.18 acres (approx)
Year Built:
2021
Schools
School District:
Douglas RE-1
Elementary School:
Legacy Point
Middle School:
Mesa
High School:
Ponderosa
Interior
Above Grade Finished Area
3119
Bathrooms
1 Full Bathroom, 3 Three Quarter Bathrooms
Below Grade Unfinished Area
1385
Cooling
Central Air
Fireplaces Total
1
Flooring
Carpet, Laminate, Tile
Heating
Forced Air
Interior Features
Breakfast Bar, Built-in Features, Eat-in Kitchen, Entrance Foyer, Granite Counters, High Ceilings, In-Law Floorplan, Jack & Jill Bathroom, Kitchen Island, Open Floorplan, Pantry, Smoke Free, Vaulted Ceiling(s), Walk-In Closet(s)
Levels
Two
Main Level Bathrooms
1
Main Level Bedrooms
1
Exterior
Architectural Style
Traditional
Association Amenities
Clubhouse, Fitness Center, Park, Parking, Playground, Pool, Trail(s)
Attached Garage YN
1
Construction Materials
Frame
Exterior Features
Lighting, Private Yard
Fencing
Full
Garage Spaces
3
Lot Features
Borders Public Land, Greenbelt, Irrigated, Landscaped, Level, Many Trees, Master Planned, Sprinklers In Front
Parking Features
Concrete
Parking Spots
3
Parking Total
3
Patio And Porch Features
Covered, Deck, Front Porch, Patio, Rooftop
Roof
Composition
View
Mountain(s), Plains
Window Features
Double Pane Windows
Financial
HOA Fee
$100
HOA Fee Frequency
Monthly
HOA Includes
Recycling, Trash
HOA Name
Macanta
HOA Phone
303-420-4433
Tax Year
2025
Taxes
$9,092
Map
Contact Us
Mortgage Calculator
Property Summary
- Located in the Macanta subdivision, 2917 Furthermore Lane Castle Rock CO is a Single Family for sale in Castle Rock, CO, 80108. It is listed for $995,000 and features 5 beds, 4 baths, and has approximately 4,504 square feet of living space, and was originally constructed in 2021. The current price per square foot is $221. The average price per square foot for Single Family listings in Castle Rock is $267. The average listing price for Single Family in Castle Rock is $1,057,161. To schedule a showing of MLS#rec3149594 at 2917 Furthermore Lane in Castle Rock, CO, contact your Smart Sale AI agent at 3039066915.
Similar Listings Nearby


Additional Details
MLS ID : REC3149594
Listing Key : REC2053317868
Parcel Number : R0608648
Zip Code : 80108
City : Castle Rock
State : CO
Building if Condo :
Full Street: 2917 Furthermore Lane
Address : 2917
Address Prefix :
Address Suffix : Lane
Street : Furthermore
Street Prefix :
Street Suffix :
Unit if Condo :
Latitude : 39.413609
Longitude : -104.832695
Property Type : singlefamily
Property Sub Type : Single Family Residence
Stories Total if Condo :
Lot Size : 8,015 sqft / 0.18 acres (approx)
Ownership : Agent Owner
Zoning :
Condition : Updated/Remodeled
Renovation :
Pets Allowed :
Special Conditions : None
Possession : Negotiable
Original Price : 995000
Close Price :
Close Date :
List Date : Apr 10, 2026
List Contract Date : 2026-04-10
Off Market Date :
Purchase Contract Date :
Days on Market : 45
Concessions Amount :
Concession Comment :
Renovation :
Company : NextHome Aspire

Copyright 2026. All rights reserved.
2917 Furthermore Lane
Castle Rock, CO