
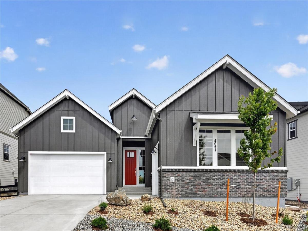
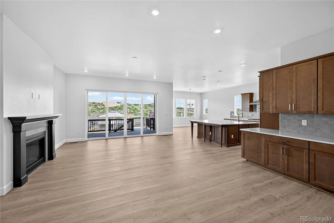
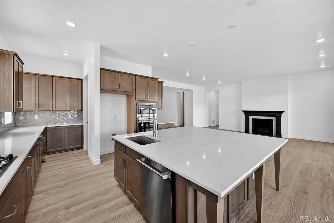
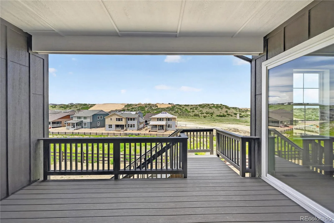
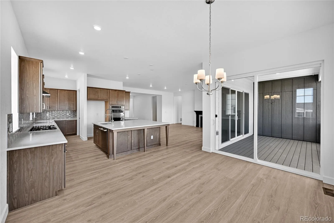
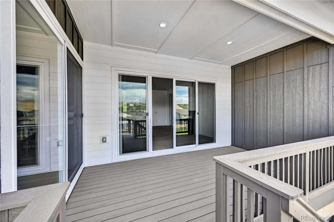
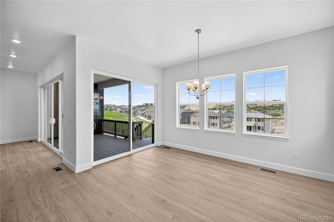
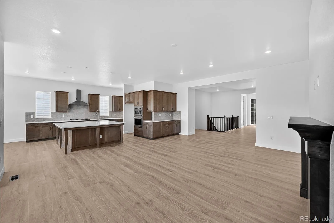
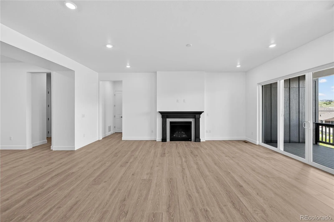
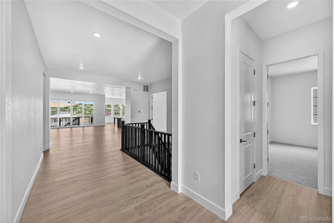
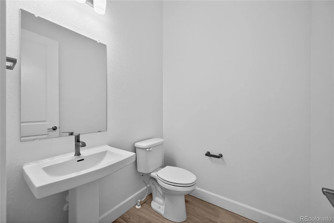
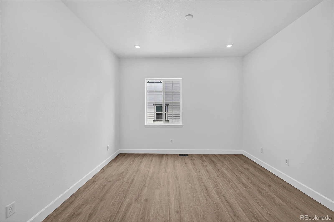
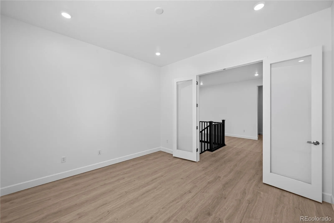
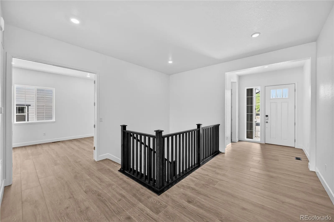
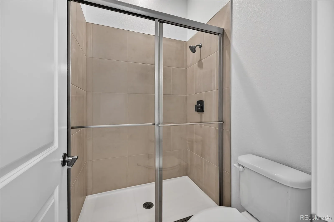
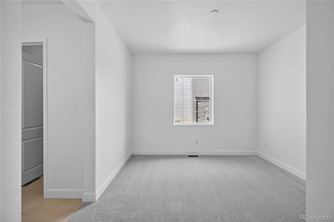
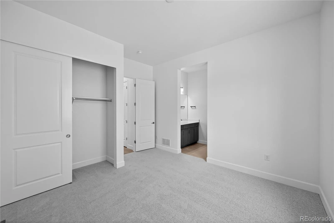
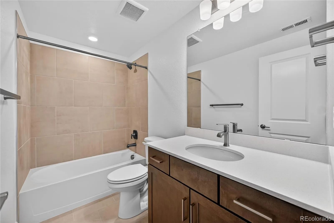
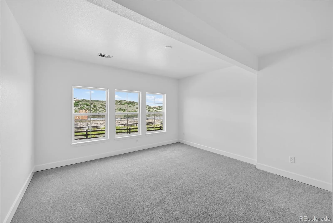

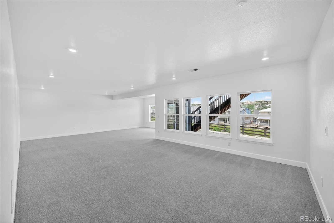
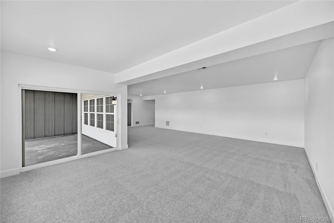
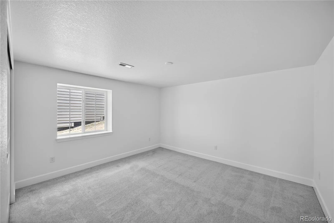
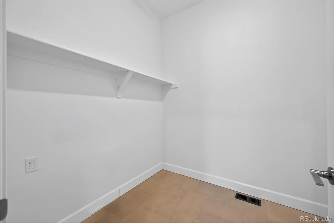
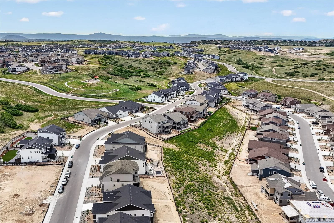
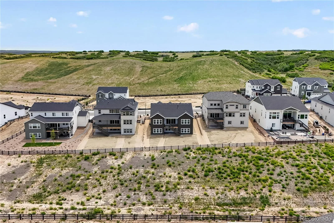
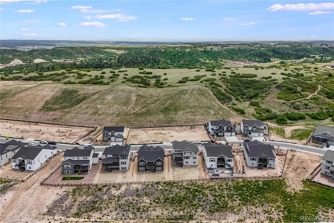
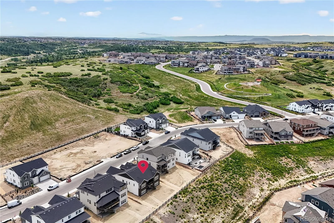
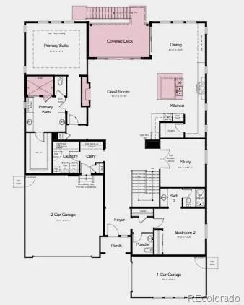
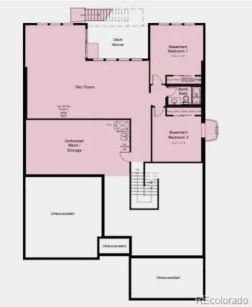
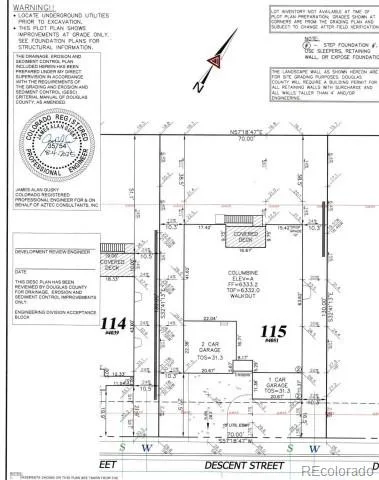
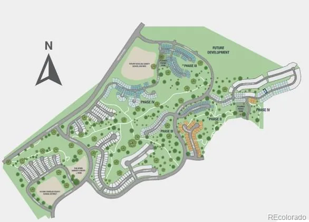
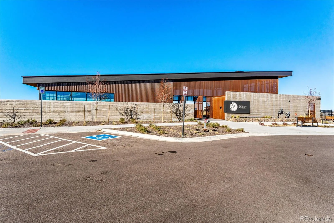
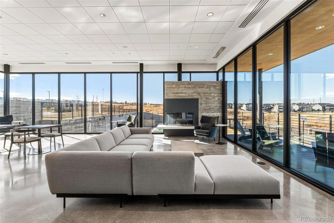
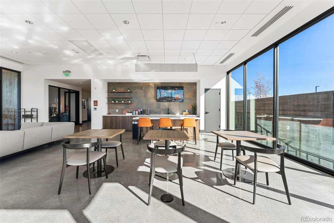
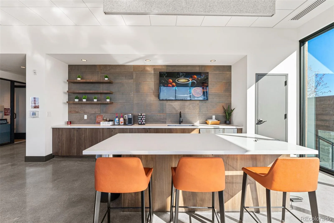
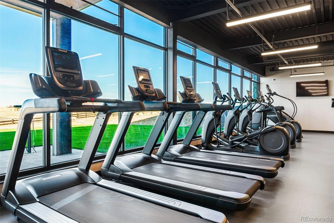
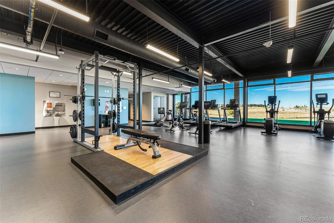
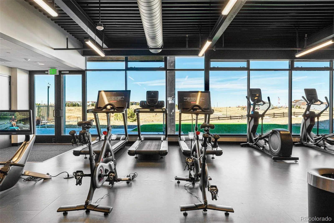
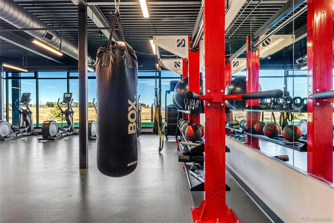
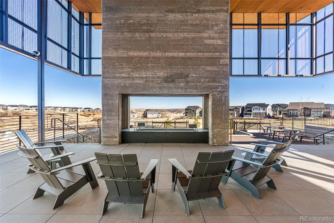
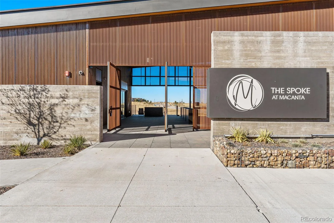
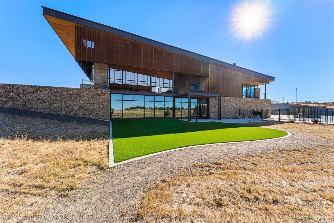
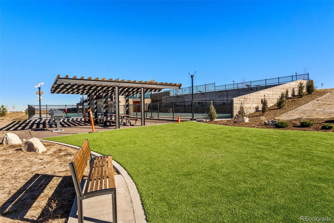
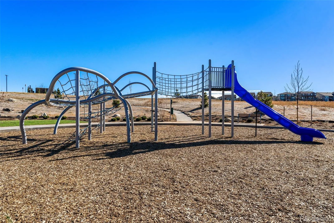
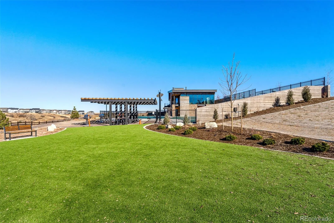
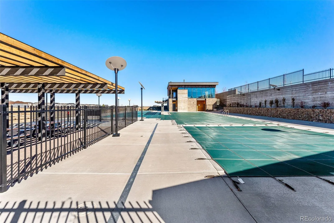
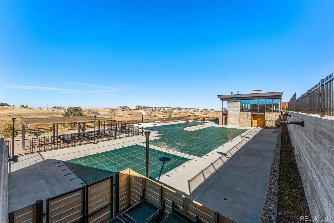
What’s Special: Backs to Greenbelt | South Facing Lot | Finished Basement. New Construction – Ready Now! Built by America’s Most Trusted Home Builder. Welcome to the Columbine at 4051 Descent Street in Macanta Destination Collection! Experience effortless ranch style living where comfort and elegance blend beautifully. An inviting foyer welcomes you inside and leads to a bright kitchen with an eat-in island overlooking the sunny great room and dining area. The thoughtful split bedroom layout offers wonderful privacy. At the front of the home, a charming secondary bedroom with an ensuite bath sits near a convenient half bath. Tucked quietly at the back, the luxurious primary suite feels like a true retreat with its spa-like bath and spacious walk-in closet. Everyday routines feel smoother with a dedicated study and a generous laundry room near the entry. Life at Macanta in Castle Rock surrounds you with natural beauty and community charm. Enjoy friendly neighborhood events, outdoor concerts, and strolls through the delightful downtown filled with shops and cafes. Over 1,000 acres of preserved open space and trails invite you to explore, while The Spoke offers a fitness center, pools, cabanas, and co-working spaces. You’re close to everything yet wrapped in peaceful Rocky Mountain views. Additional Highlights Include: Shower in place of tub at bath 2, sliding glass door at great room, fireplace, double 8′ glass doors at study, upgraded kitchen island, enlarged shower at primary bath, covered outdoor living, walk out basement, and utility sink rough-in. MLS#3259776
Property Details
Price:
$973,990
MLS #:
REC3259776
Status:
Active
Beds:
4
Baths:
4
Type:
Single Family
Subtype:
Single Family Residence
Subdivision:
Macanta
Finished Sq Ft:
3,769
Total Sq Ft:
4,632
Lot Size:
9,100 sqft / 0.21 acres (approx)
Year Built:
2026
Schools
School District:
Douglas RE-1
Elementary School:
Sage Canyon
Middle School:
Mesa
High School:
Douglas County
Interior
Above Grade Finished Area
2406
Appliances
Convection Oven, Cooktop, Dishwasher, Disposal, Microwave, Range Hood, Self Cleaning Oven, Sump Pump
Bathrooms
3 Full Bathrooms, 1 Half Bathroom
Below Grade Finished Area
1363
Below Grade Unfinished Area
863
Cooling
Central Air
Fireplaces Total
1
Flooring
Carpet, Tile, Vinyl
Heating
Natural Gas
Interior Features
Breakfast Bar, Eat-in Kitchen, Entrance Foyer, High Ceilings, Kitchen Island, Open Floorplan, Pantry, Walk-In Closet(s)
Laundry Features
In Unit
Levels
One
Main Level Bathrooms
3
Main Level Bedrooms
2
Exterior
Architectural Style
A-Frame
Association Amenities
Clubhouse, Fitness Center, Pool, Trail(s)
Attached Garage YN
1
Construction Materials
Brick, Frame, Vinyl Siding
Direction Faces
Southeast
Exterior Features
Rain Gutters
Garage Spaces
3
Lot Features
Greenbelt, Master Planned, Sprinklers In Front
Parking Features
Concrete
Parking Spots
3
Parking Total
3
Patio And Porch Features
Covered, Deck
Roof
Composition
Security Features
Carbon Monoxide Detector(s), Smoke Detector(s)
Financial
HOA Fee
$100
HOA Fee Frequency
Monthly
HOA Includes
Maintenance Grounds, Recycling, Trash
HOA Name
Macanta Community Association
HOA Phone
303-420-4433
Tax Year
2025
Taxes
$12,000
Map
Contact Us
Mortgage Calculator
Property Summary
- Located in the Macanta subdivision, 4051 Descent Street Castle Rock CO is a Single Family for sale in Castle Rock, CO, 80108. It is listed for $973,990 and features 4 beds, 4 baths, and has approximately 4,632 square feet of living space, and was originally constructed in 2026. The current price per square foot is $210. The average price per square foot for Single Family listings in Castle Rock is $247. The average listing price for Single Family in Castle Rock is $1,052,819. To schedule a showing of MLS#rec3259776 at 4051 Descent Street in Castle Rock, CO, contact your Smart Sale AI agent at 3039066915.
Similar Listings Nearby

Additional Details
MLS ID : REC3259776
Listing Key : REC2051560429
Parcel Number : R0625205
Zip Code : 80108
City : Castle Rock
State : CO
Building if Condo :
Full Street: 4051 Descent Street
Address : 4051
Address Prefix :
Address Suffix : Street
Street : Descent
Street Prefix :
Street Suffix :
Unit if Condo :
Latitude : 39.422340
Longitude : -104.811996
Property Type : singlefamily
Property Sub Type : Single Family Residence
Stories Total if Condo :
Lot Size : 9,100 sqft / 0.21 acres (approx)
Ownership : Builder
Zoning : RES
Condition : New Construction
Renovation :
Pets Allowed : Yes
Special Conditions : None
Possession : Closing/DOD
Original Price : 1095099
Close Price :
Close Date :
List Date : Jan 21, 2026
List Contract Date : 2026-01-21
Off Market Date :
Purchase Contract Date :
Days on Market : 222
Concessions Amount :
Concession Comment :
Renovation :
Company : RE/MAX Professionals

Copyright 2026. All rights reserved.
4051 Descent Street
Castle Rock, CO