
**LUXURY LIVING BACKING TO OPEN SPACE | TOLL BROTHERS ESTATE COLLECTION**
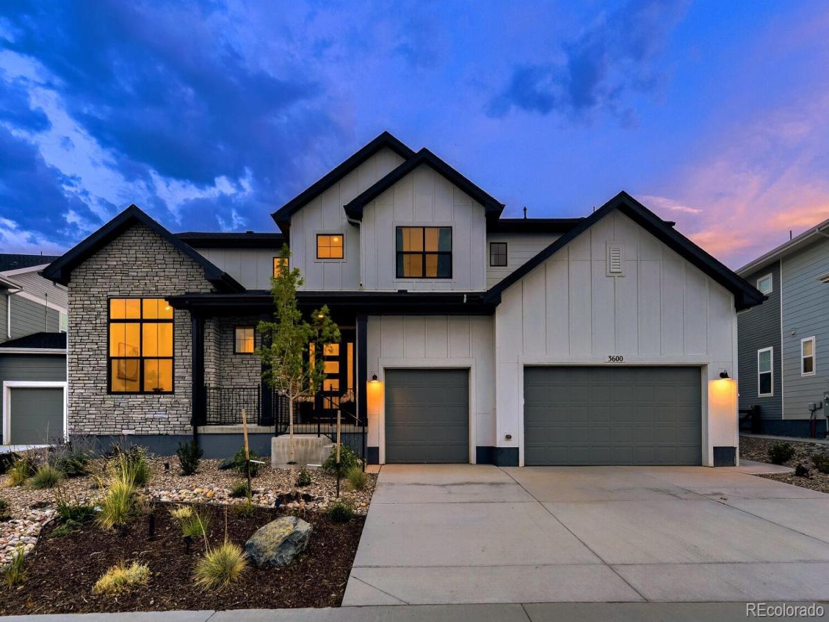
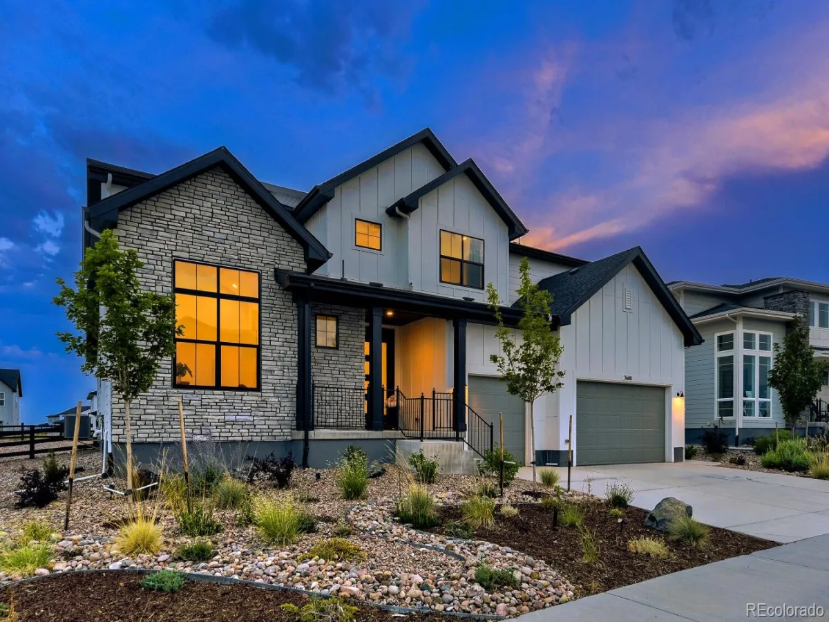
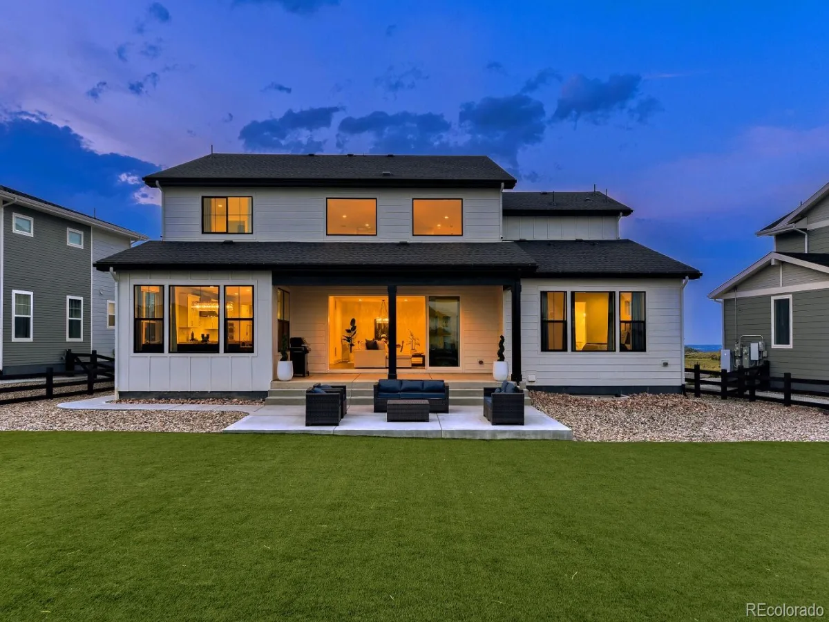
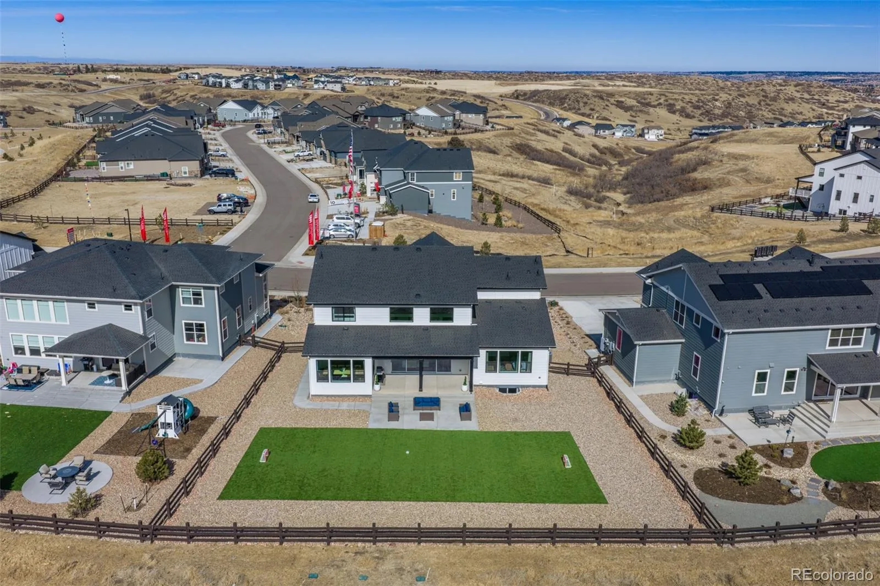
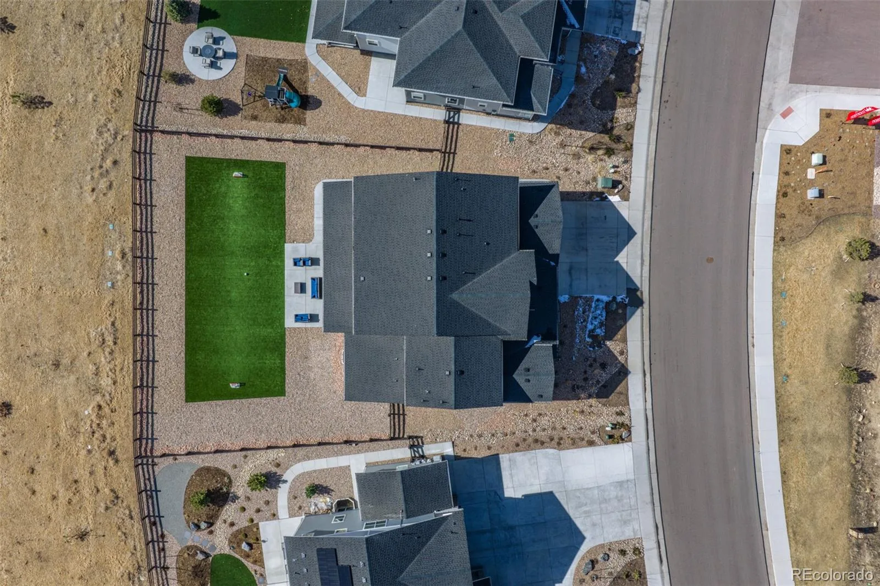
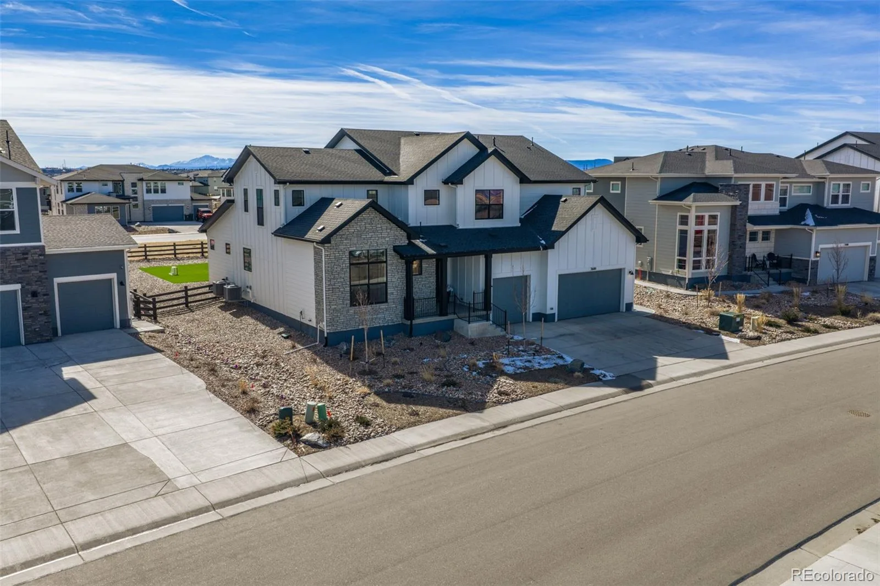
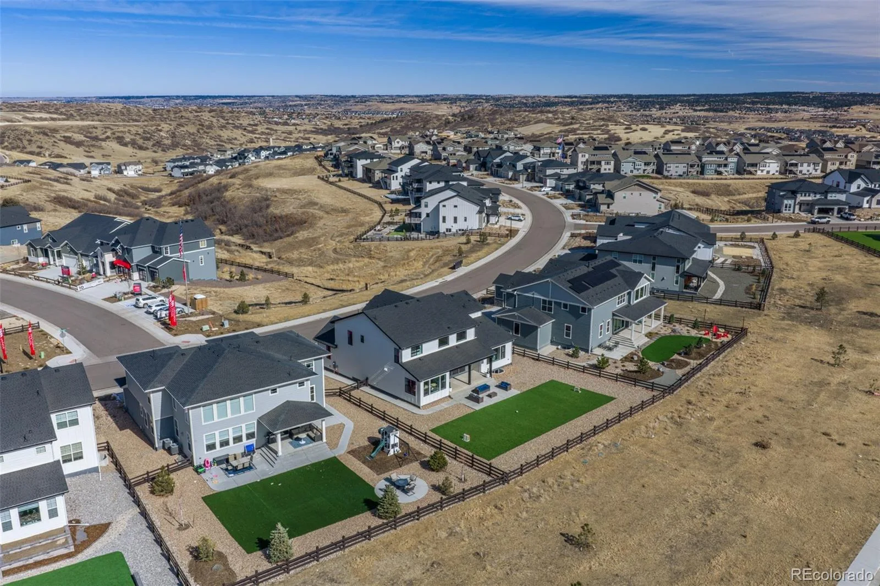
Experience elevated Colorado living in this exceptional Toll Brothers Estate Collection Bross model, completed in 2024 with more than $200,000 in premium upgrades. Situated on a professionally landscaped 0.29-acre lot backing to protected open space, this rare five-bedroom floor plan offers mountain views, privacy, and a truly move-in ready lifestyle.
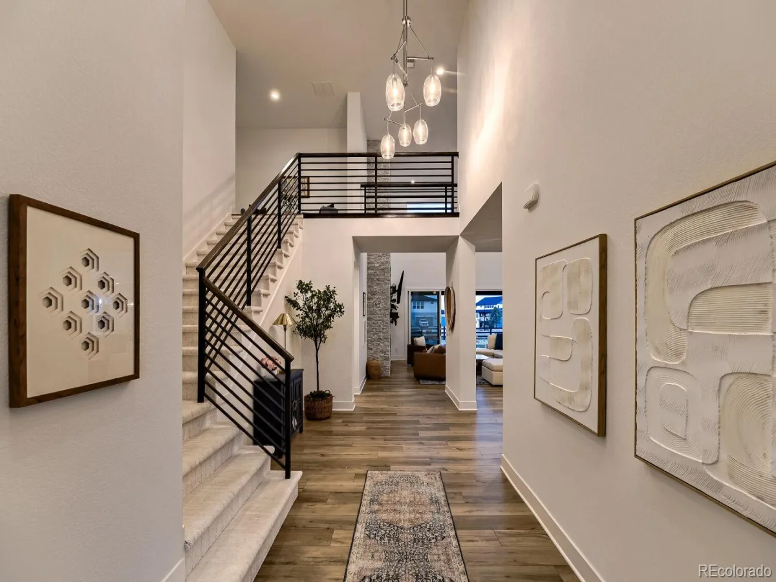
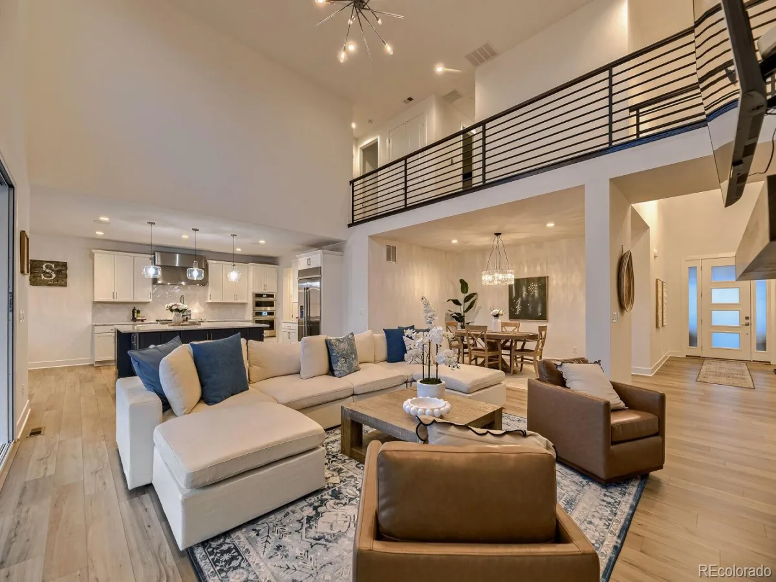
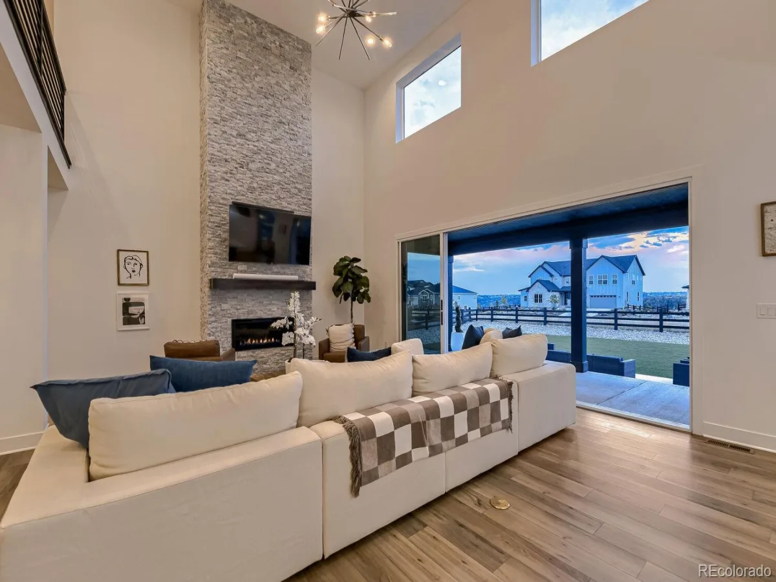
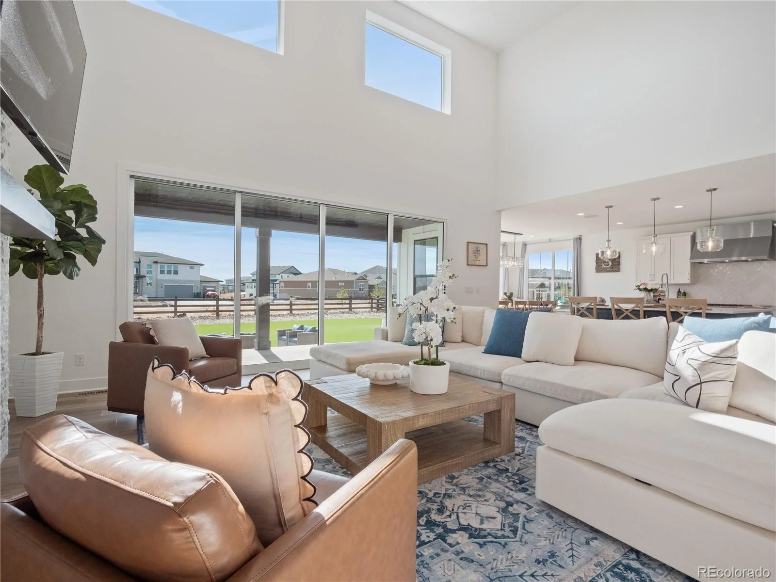
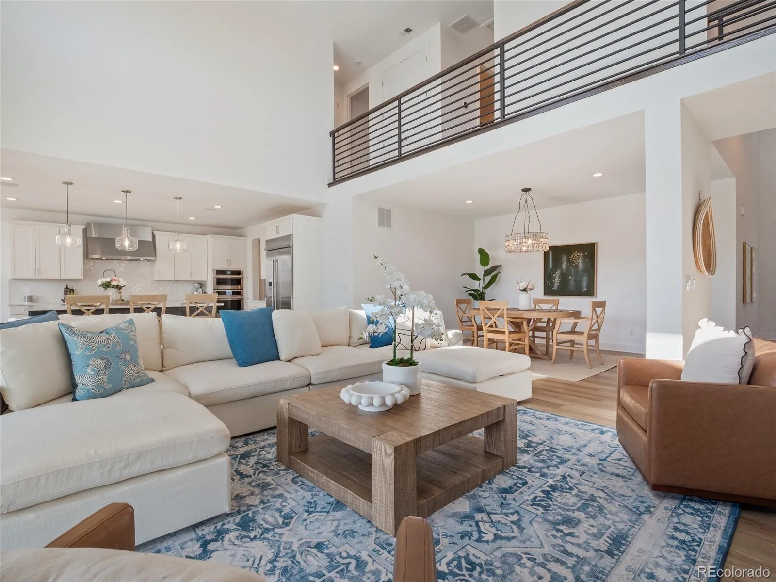
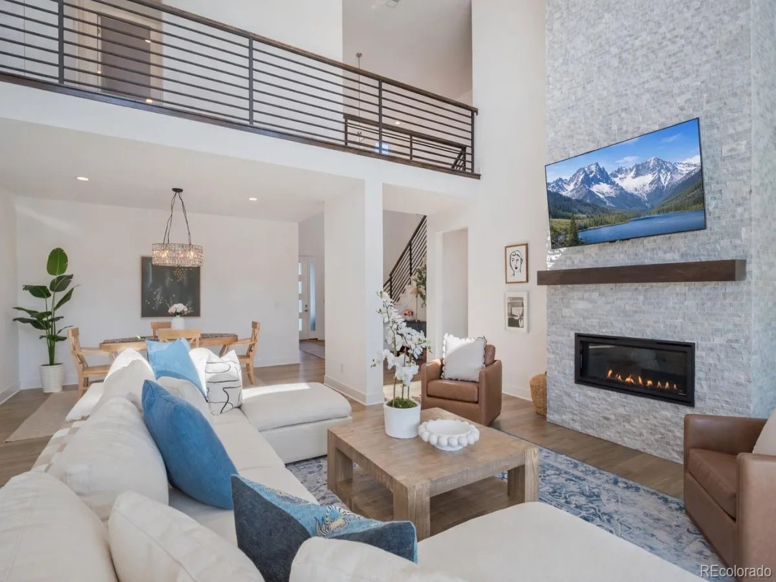
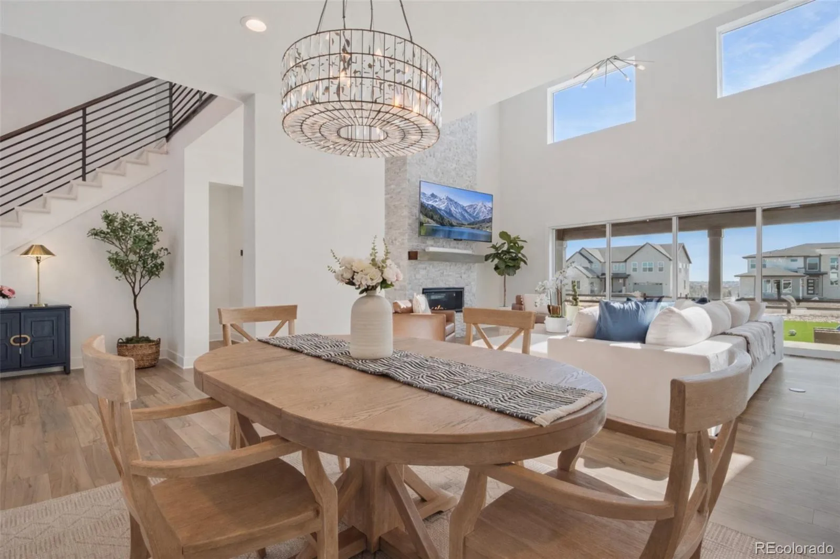
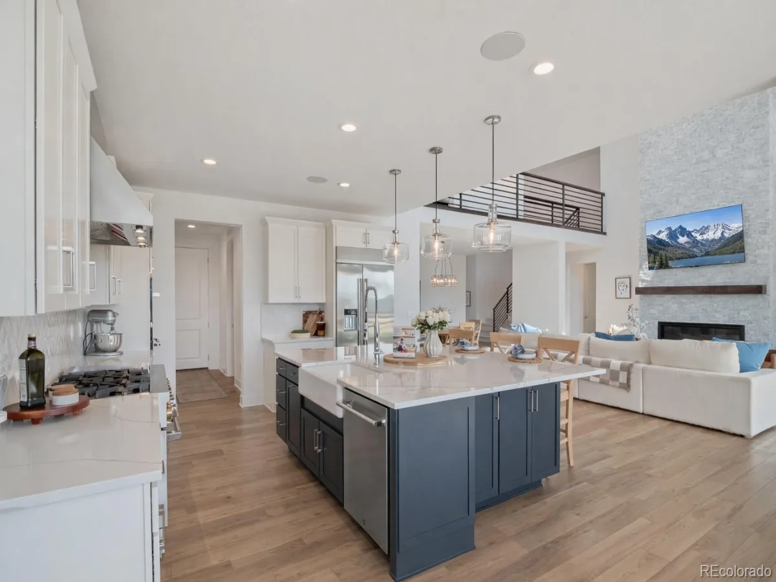
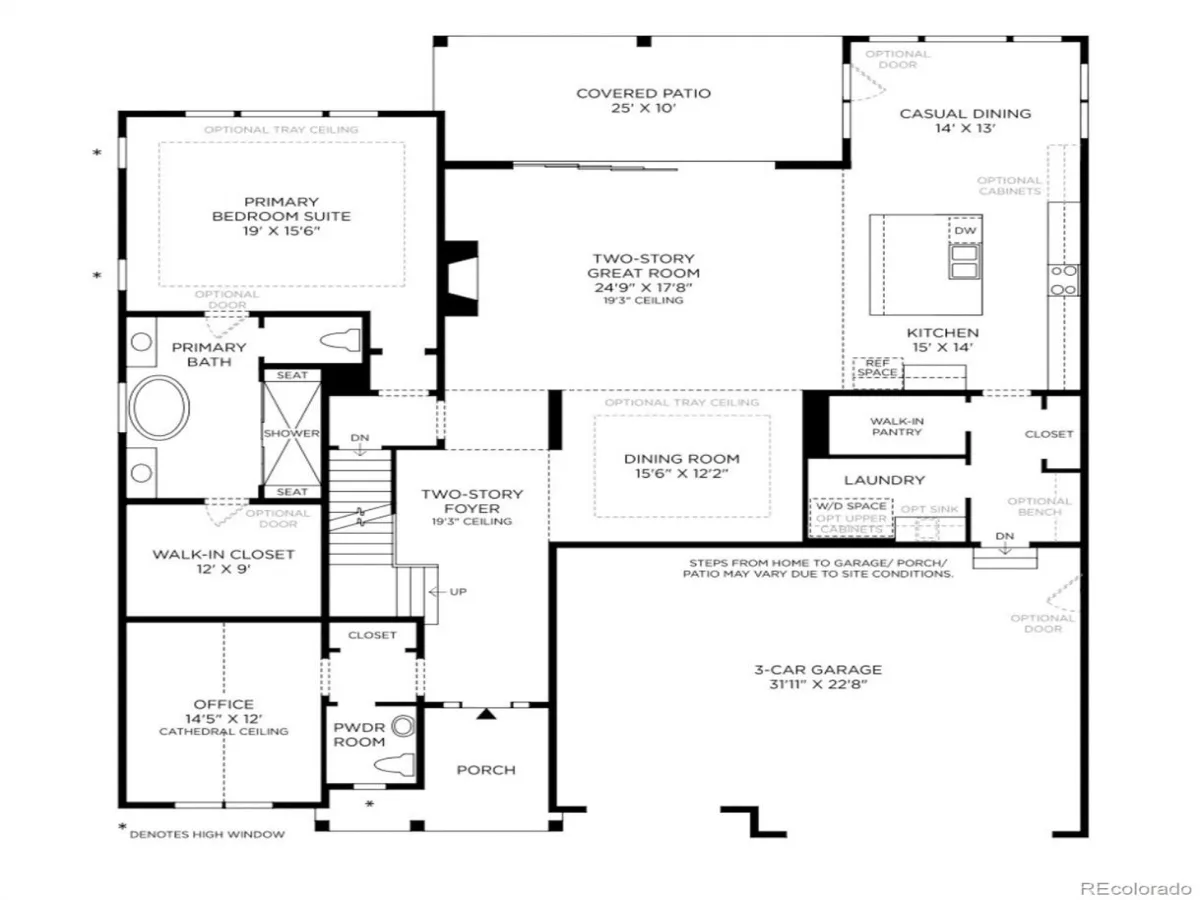
A dramatic two-story foyer with 19’3″ ceilings opens to an impressive great room featuring a floor-to-ceiling stone fireplace and 16-foot stacking glass doors leading to the covered patio and professionally landscaped backyard for seamless indoor-outdoor living.
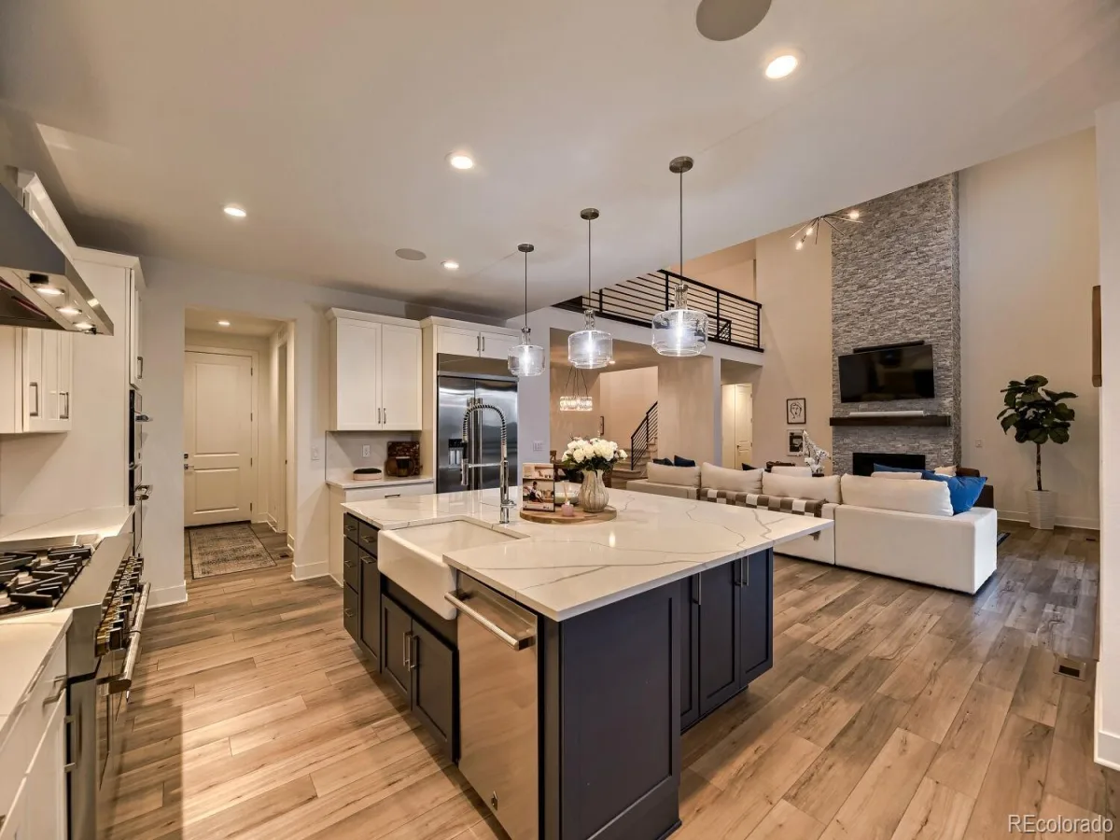
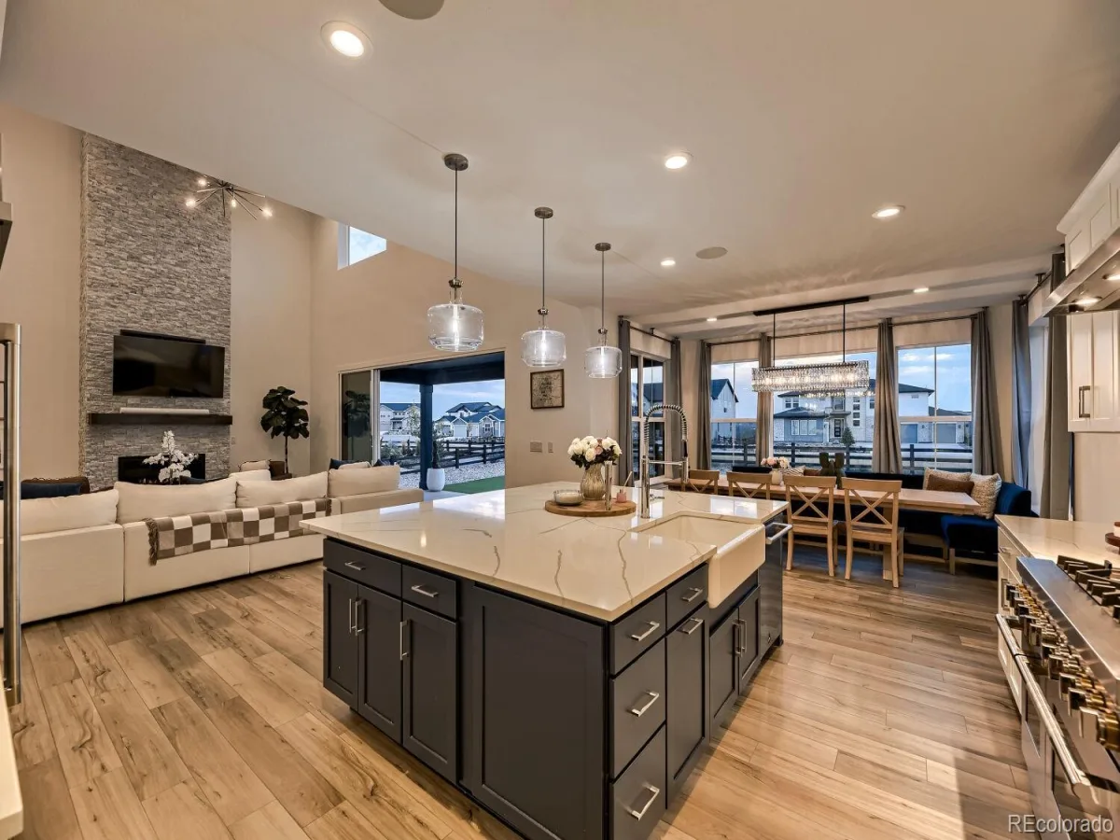
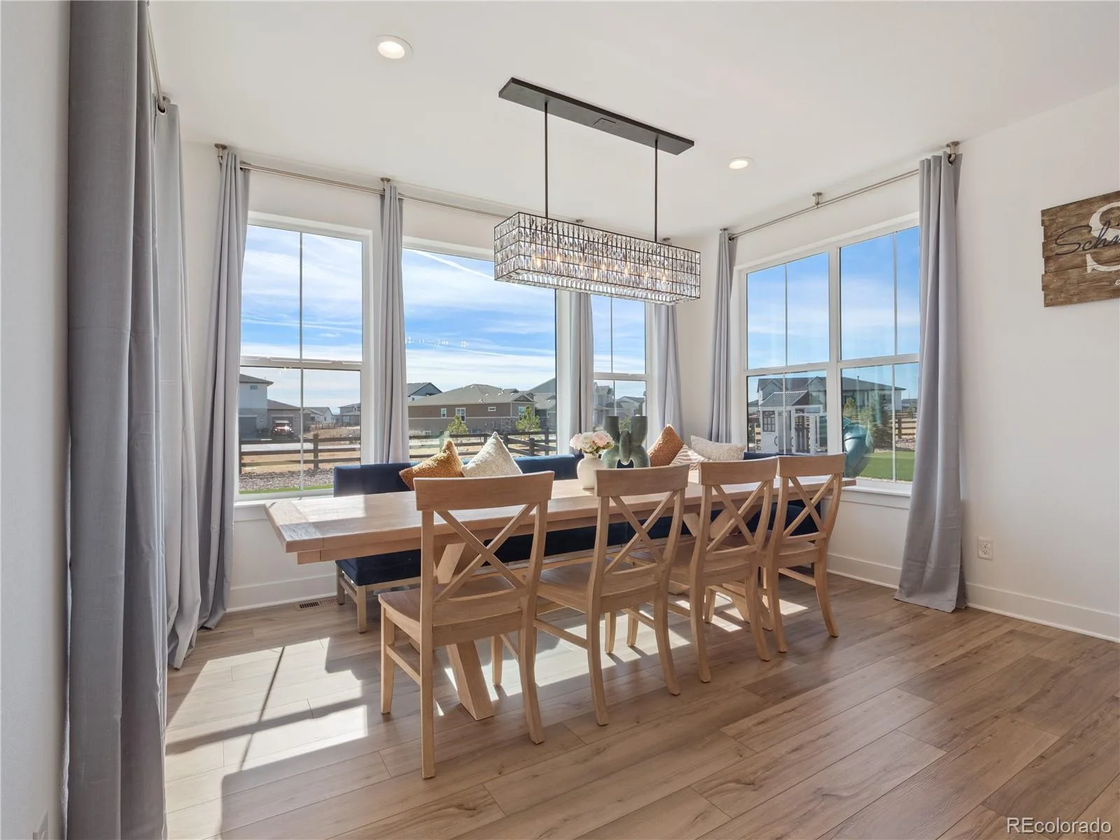
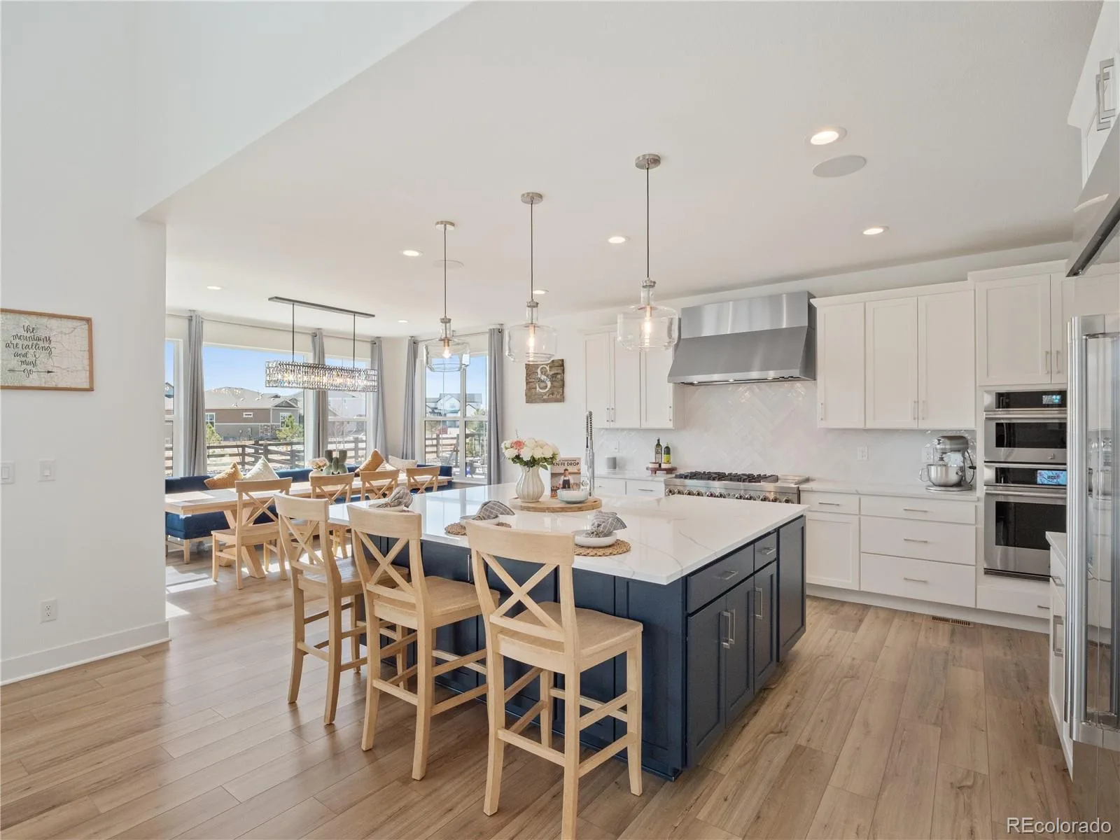
The gourmet kitchen showcases premium JennAir appliances, a farmhouse sink, oversized island, designer cabinetry, walk-in pantry, abundant storage, and an expanded dining area.
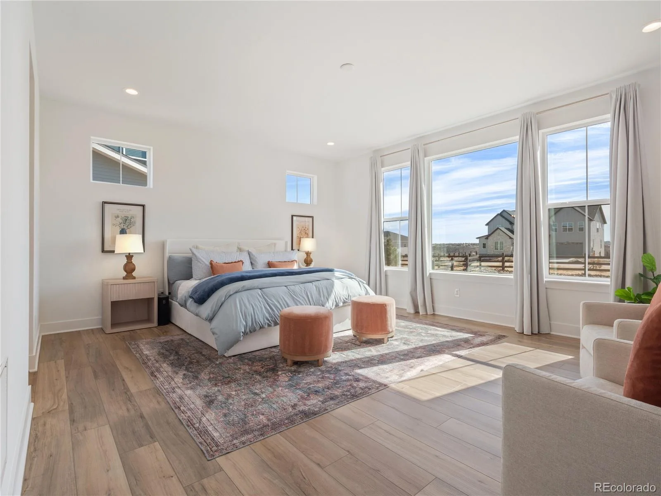
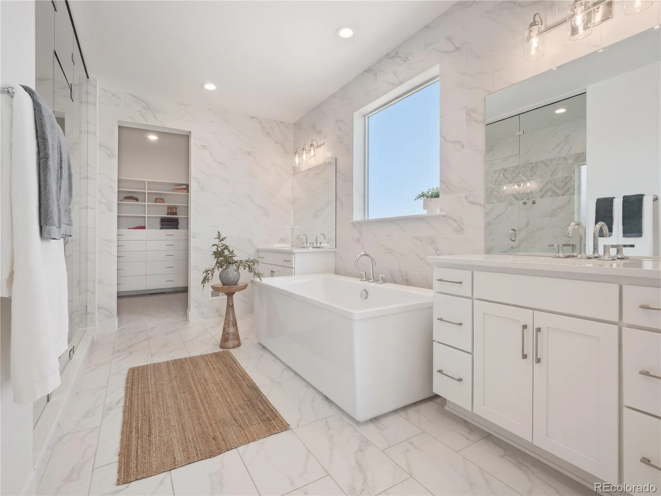
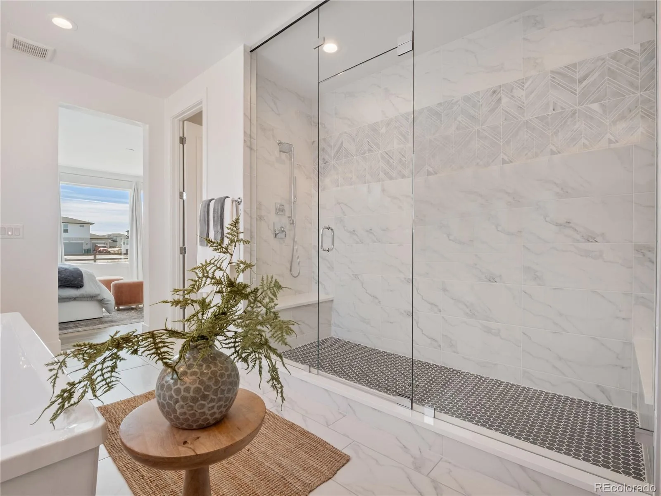
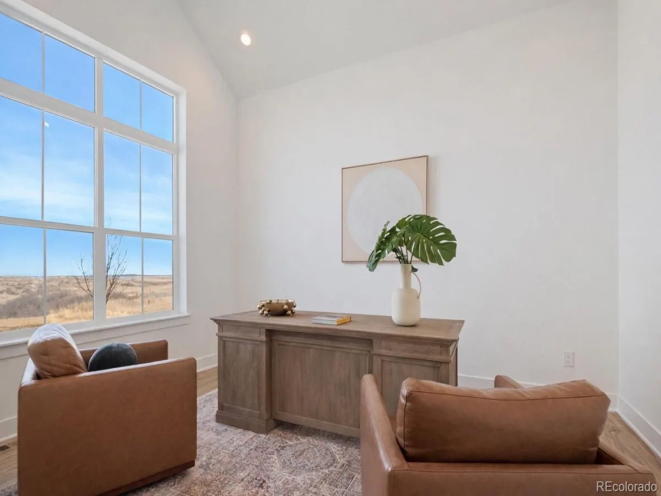
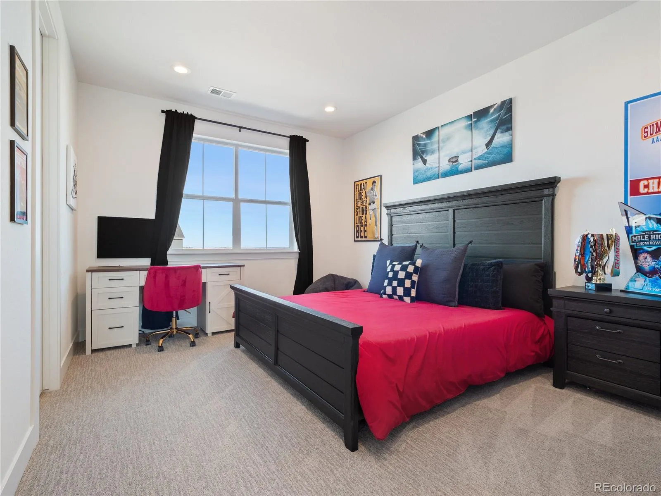
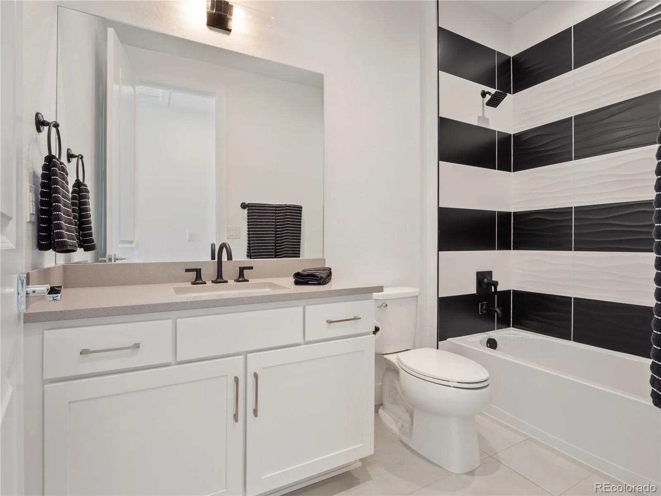
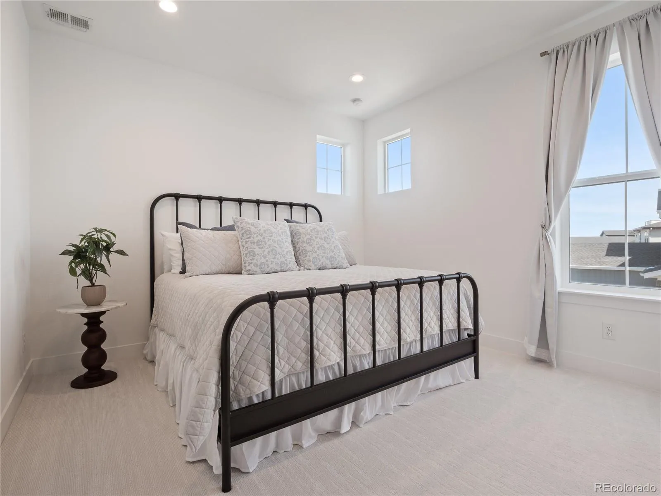
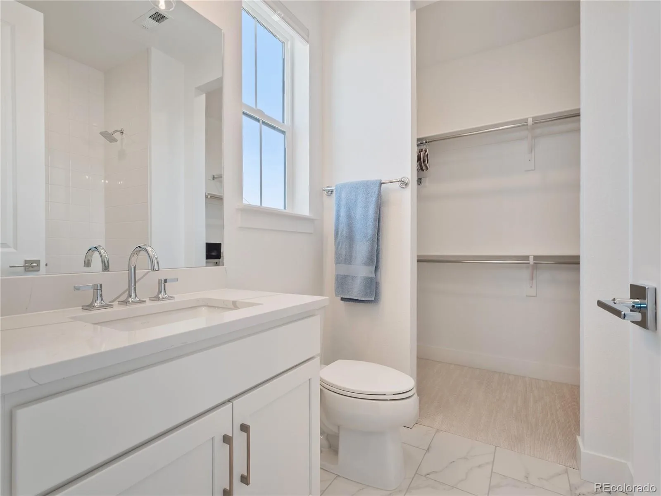
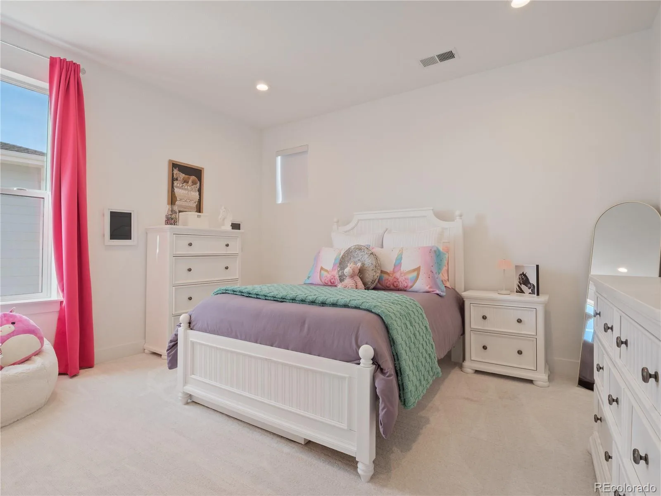
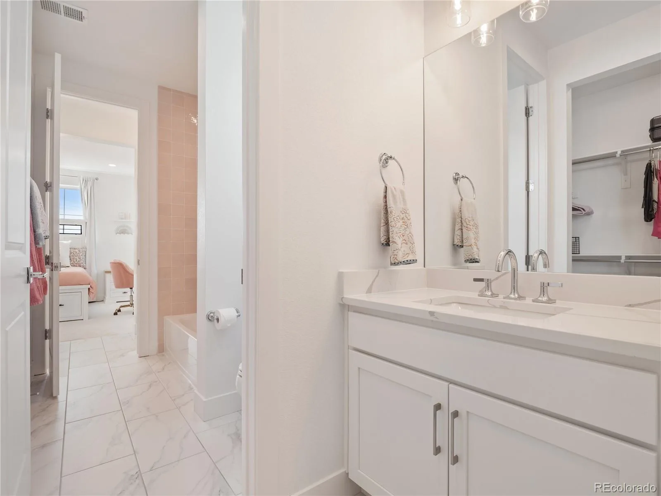
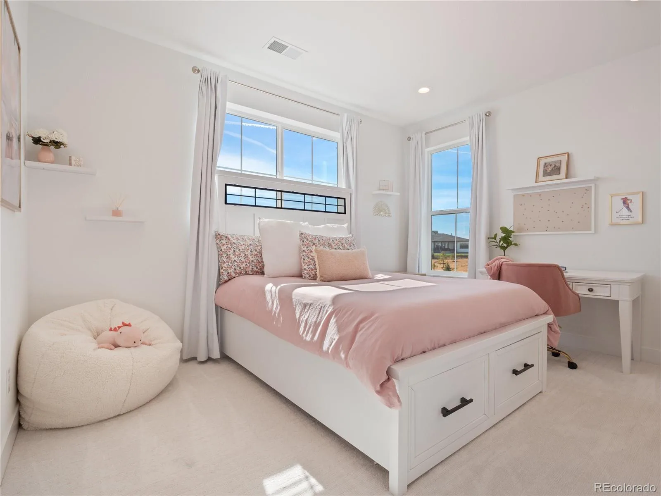
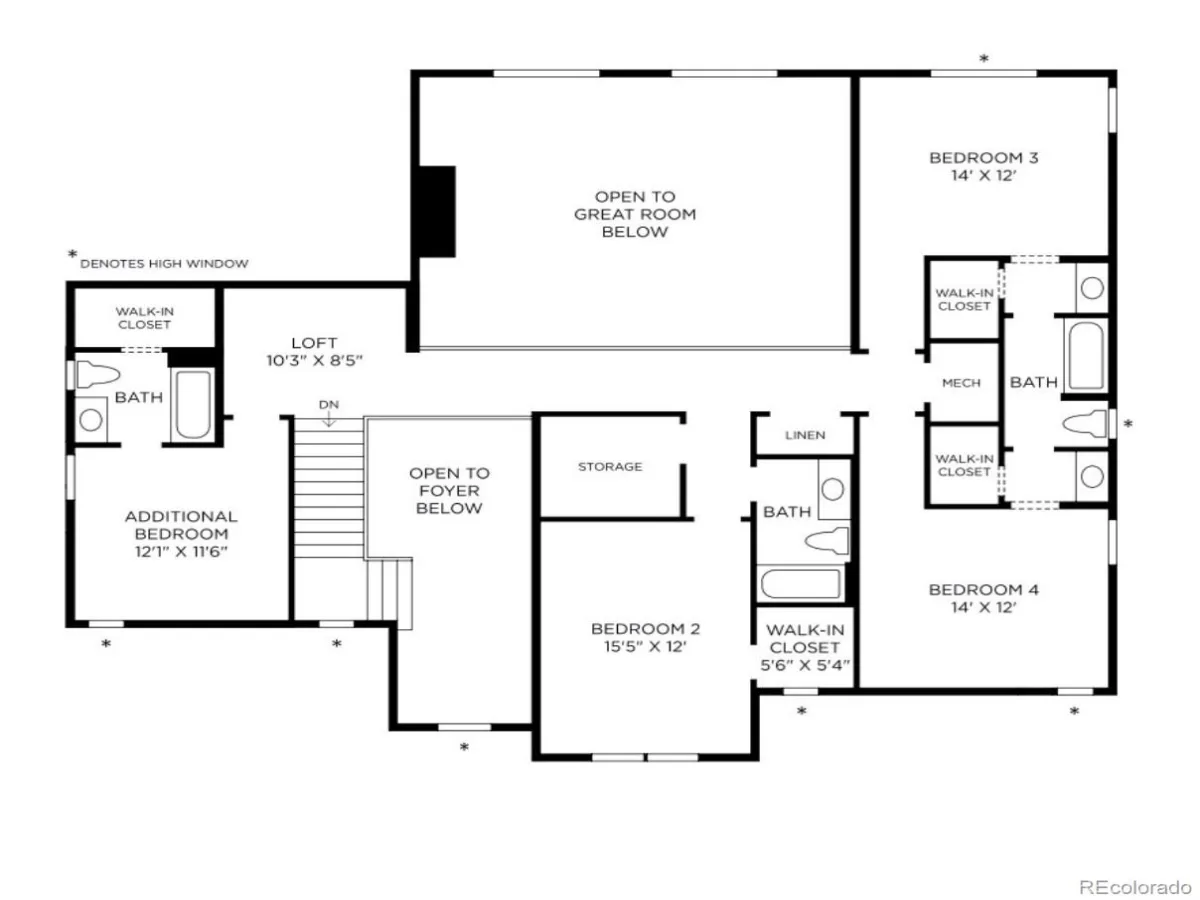
The main-level primary suite features a freestanding soaking tub, oversized walk-in shower, dual vanities, and a custom 12′ x 9′ walk-in closet. A private office with cathedral ceilings completes the main level, while upstairs offers a spacious loft and four additional bedrooms, including a private guest suite with its own full bath and oversized walk-in closet.
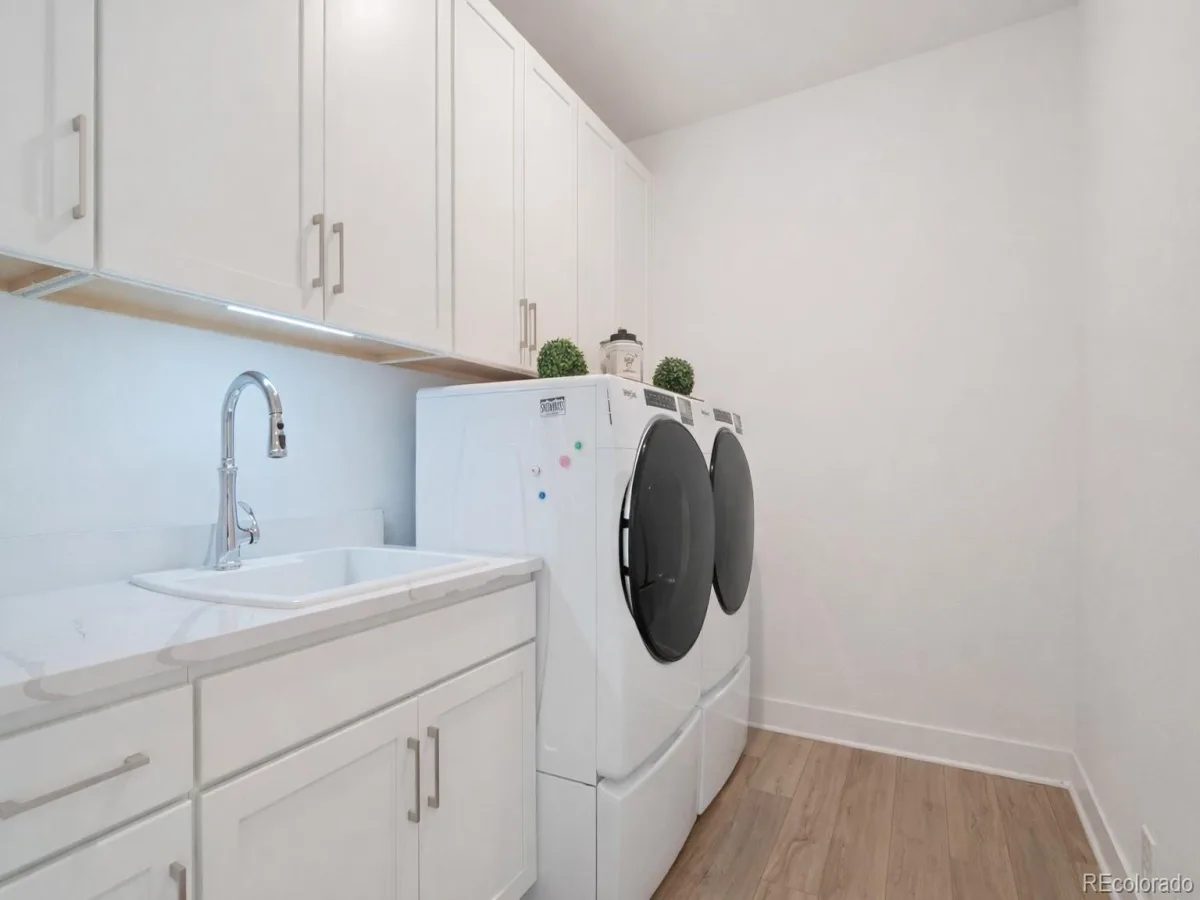
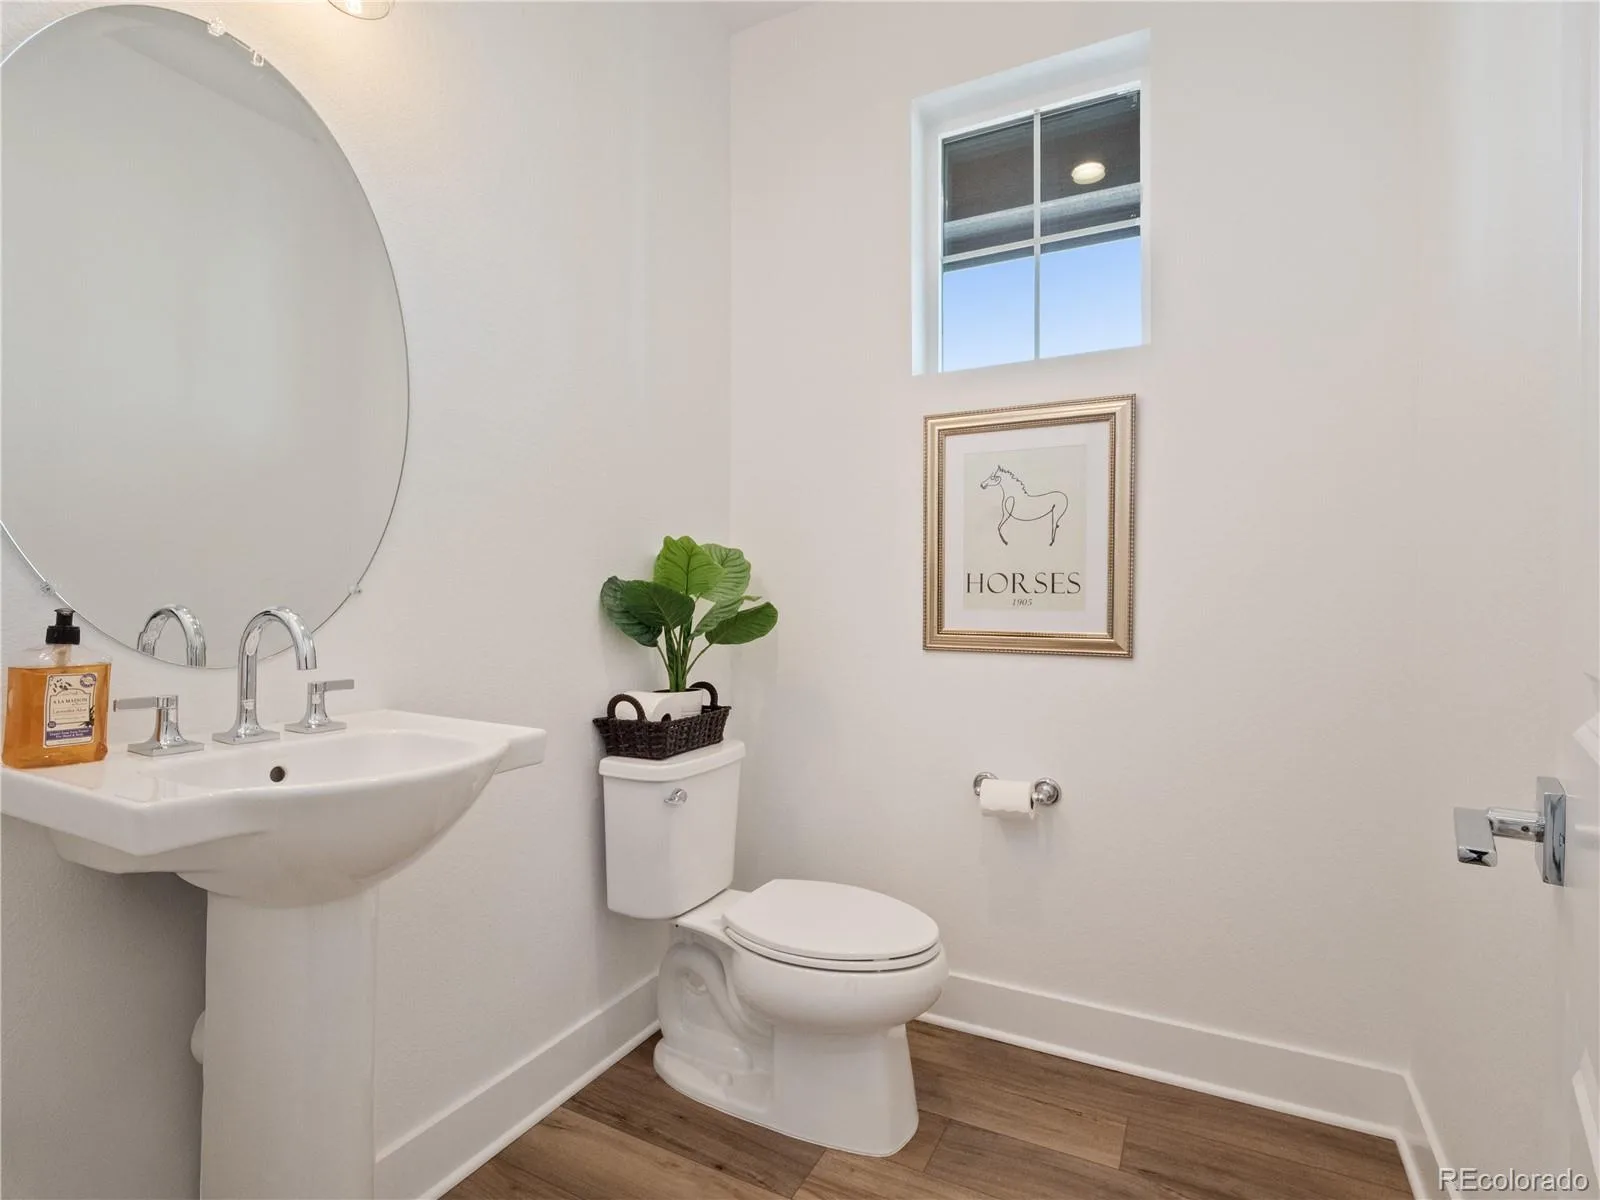
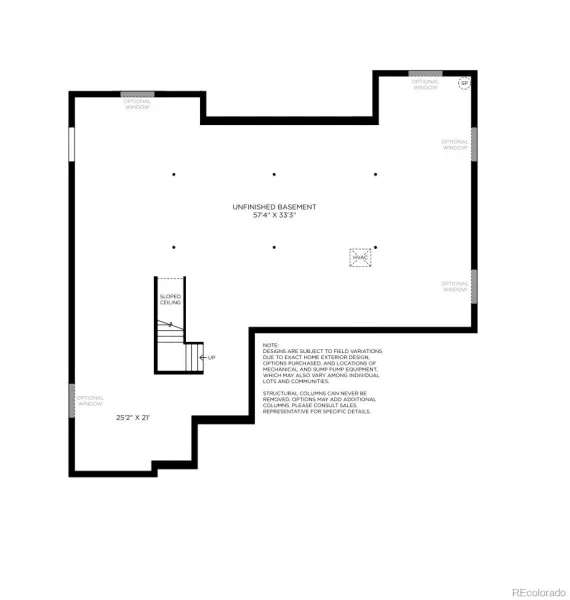
Additional highlights include a custom mudroom, designer finishes throughout, an unfinished basement ready for future expansion, and an oversized three-car garage.
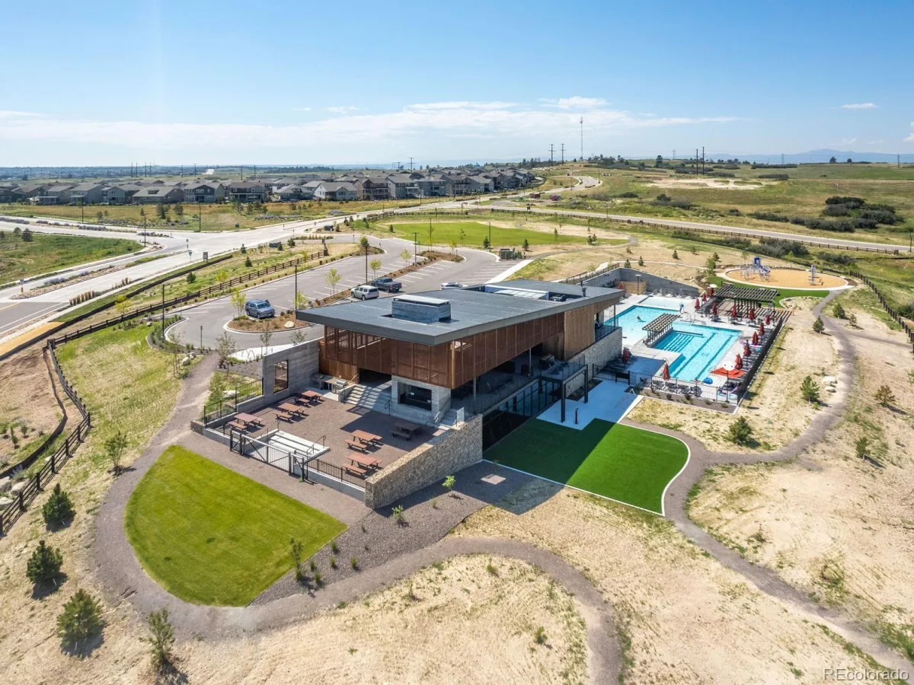
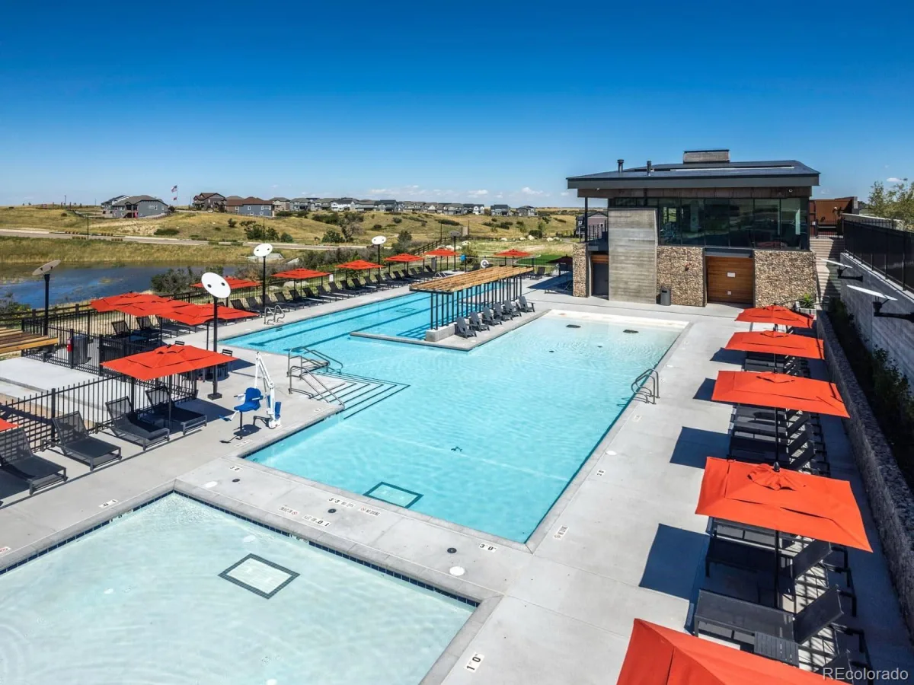
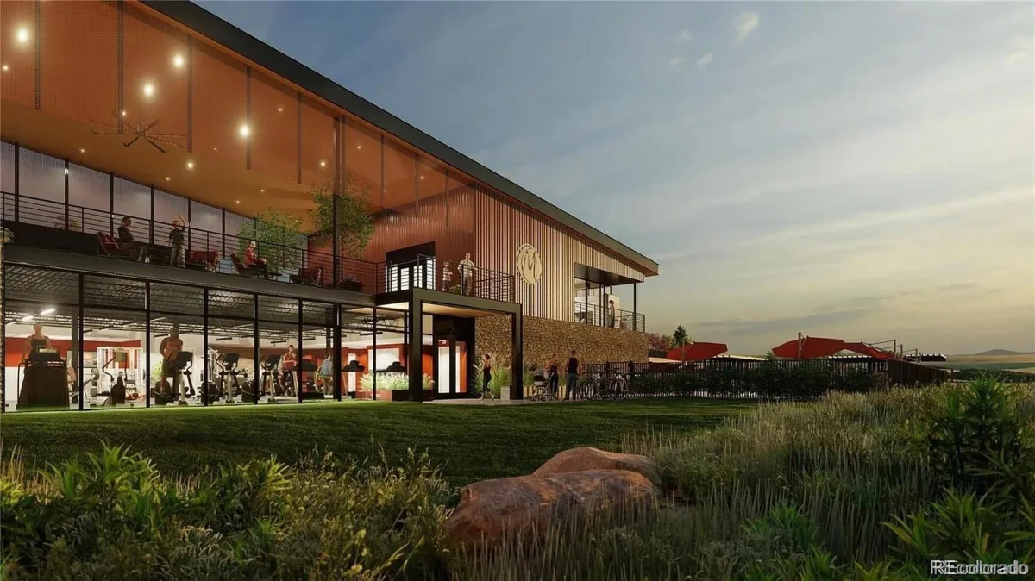
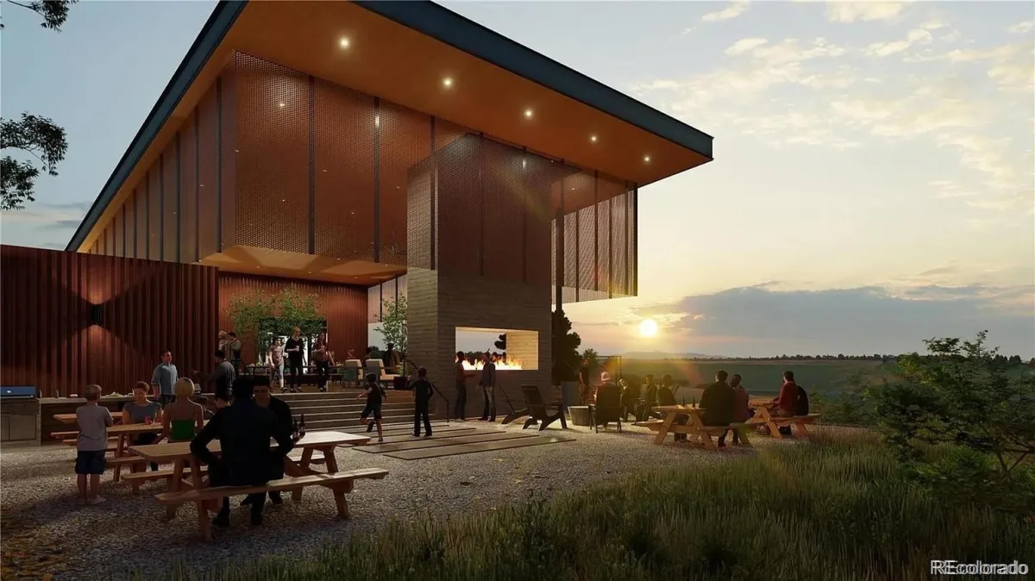
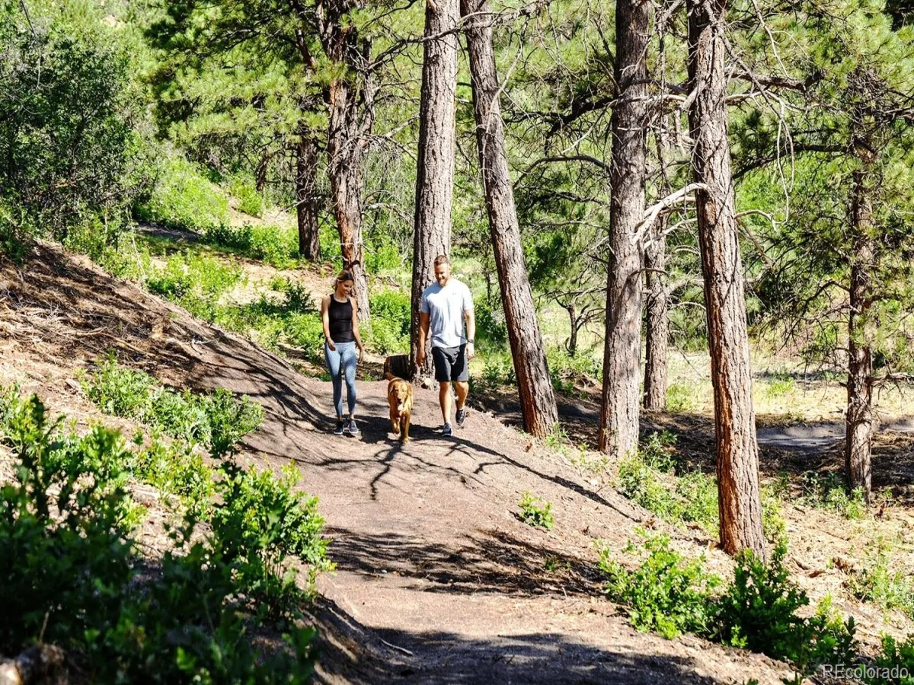
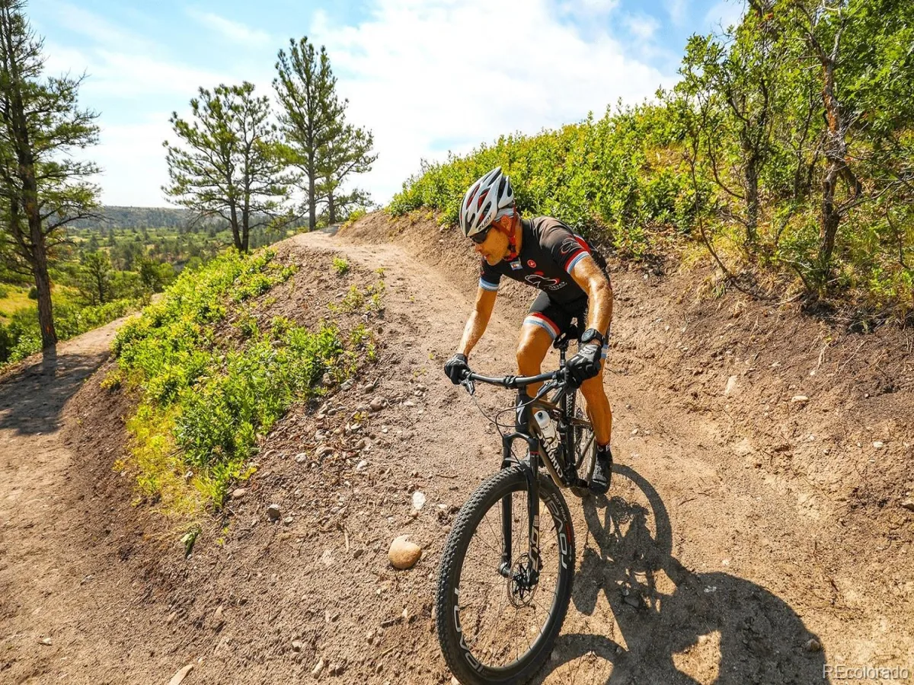
Macanta residents enjoy a resort-style clubhouse, outdoor pool, fitness center, parks, scenic trails, and convenient access to Castle Rock, Parker, shopping, dining, and top-rated Douglas County schools. Enjoy the benefits of nearly new construction with professional landscaping and premium upgrades already complete.
Experience elevated Colorado living in this exceptional Toll Brothers Estate Collection Bross model, completed in 2024 with more than $200,000 in premium upgrades. Situated on a professionally landscaped 0.29-acre lot backing to protected open space, this rare five-bedroom floor plan offers mountain views, privacy, and a truly move-in ready lifestyle.
A dramatic two-story foyer with 19’3″ ceilings opens to an impressive great room featuring a floor-to-ceiling stone fireplace and 16-foot stacking glass doors leading to the covered patio and professionally landscaped backyard for seamless indoor-outdoor living.
The gourmet kitchen showcases premium JennAir appliances, a farmhouse sink, oversized island, designer cabinetry, walk-in pantry, abundant storage, and an expanded dining area.
The main-level primary suite features a freestanding soaking tub, oversized walk-in shower, dual vanities, and a custom 12′ x 9′ walk-in closet. A private office with cathedral ceilings completes the main level, while upstairs offers a spacious loft and four additional bedrooms, including a private guest suite with its own full bath and oversized walk-in closet.
Additional highlights include a custom mudroom, designer finishes throughout, an unfinished basement ready for future expansion, and an oversized three-car garage.
Macanta residents enjoy a resort-style clubhouse, outdoor pool, fitness center, parks, scenic trails, and convenient access to Castle Rock, Parker, shopping, dining, and top-rated Douglas County schools. Enjoy the benefits of nearly new construction with professional landscaping and premium upgrades already complete.
Property Details
Price:
$1,399,900
MLS #:
REC8852975
Status:
Active Under Contract
Beds:
5
Baths:
5
Type:
Single Family
Subtype:
Single Family Residence
Subdivision:
Macanta
Finished Sq Ft:
4,071
Total Sq Ft:
6,626
Lot Size:
12,589 sqft / 0.29 acres (approx)
Year Built:
2024
Schools
School District:
Douglas RE-1
Elementary School:
Sage Canyon
Middle School:
Mesa
High School:
Douglas County
Interior
Above Grade Finished Area
4071
Appliances
Dishwasher, Disposal, Double Oven, Dryer, Humidifier, Microwave, Oven, Range, Range Hood, Refrigerator, Sump Pump, Tankless Water Heater, Washer
Bathrooms
4 Full Bathrooms, 1 Half Bathroom
Below Grade Unfinished Area
2555
Cooling
Central Air
Fireplaces Total
1
Flooring
Carpet, Tile, Vinyl
Heating
Forced Air
Interior Features
Ceiling Fan(s), Eat-in Kitchen, Entrance Foyer, Five Piece Bath, High Ceilings, High Speed Internet, Jack & Jill Bathroom, Kitchen Island, Open Floorplan, Pantry, Primary Suite, Quartz Counters, Radon Mitigation System, Smart Thermostat, Smoke Free, Vaulted Ceiling(s), Walk-In Closet(s)
Laundry Features
Sink, In Unit
Levels
Two
Main Level Bathrooms
2
Main Level Bedrooms
1
Exterior
Architectural Style
Traditional
Association Amenities
Clubhouse, Fitness Center, Playground, Pool, Spa/Hot Tub, Trail(s)
Attached Garage YN
1
Construction Materials
Brick, Cement Siding, Frame, Stone
Direction Faces
North
Exterior Features
Lighting, Private Yard, Rain Gutters
Fencing
Full
Garage Spaces
3
Green Energy Efficient
Thermostat
Lot Features
Landscaped, Level, Open Space, Sprinklers In Front, Sprinklers In Rear
Parking Features
Concrete, Dry Walled
Parking Spots
3
Parking Total
3
Patio And Porch Features
Covered, Patio
Roof
Composition
View
Mountain(s)
Window Features
Double Pane Windows
Financial
HOA Fee
$98
HOA Fee Frequency
Monthly
HOA Includes
Maintenance Grounds, Recycling, Trash
HOA Name
MSI
HOA Phone
720-974-4257
Tax Year
2025
Taxes
$13,767
Map
Contact Us
Mortgage Calculator
Property Summary
- Located in the Macanta subdivision, 3600 Doubletrack Lane Castle Rock CO is a Single Family for sale in Castle Rock, CO, 80108. It is listed for $1,399,900 and features 5 beds, 5 baths, and has approximately 6,626 square feet of living space, and was originally constructed in 2024. The current price per square foot is $211. The average price per square foot for Single Family listings in Castle Rock is $247. The average listing price for Single Family in Castle Rock is $1,052,819. To schedule a showing of MLS#rec8852975 at 3600 Doubletrack Lane in Castle Rock, CO, contact your Smart Sale AI agent at 3039066915.
Similar Listings Nearby

Additional Details
MLS ID : REC8852975
Listing Key : REC2052017737
Parcel Number : R0618679
Zip Code : 80108
City : Castle Rock
State : CO
Building if Condo :
Full Street: 3600 Doubletrack Lane
Address : 3600
Address Prefix :
Address Suffix : Lane
Street : Doubletrack
Street Prefix :
Street Suffix :
Unit if Condo :
Latitude : 39.416378
Longitude : -104.818977
Property Type : singlefamily
Property Sub Type : Single Family Residence
Stories Total if Condo :
Lot Size : 12,589 sqft / 0.29 acres (approx)
Ownership : Individual
Zoning :
Condition : Updated/Remodeled
Renovation :
Pets Allowed : Yes
Special Conditions : None
Possession : Closing/DOD,Immediate
Original Price : 1599900
Close Price :
Close Date :
List Date : Mar 5, 2026
List Contract Date : 2026-03-05
Off Market Date : 2026-08-17
Purchase Contract Date : 2026-08-17
Days on Market : 179
Concessions Amount :
Concession Comment :
Renovation :
Company : RE/MAX Professionals

Copyright 2026. All rights reserved.
3600 Doubletrack Lane
Castle Rock, CO