
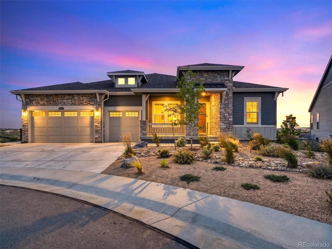
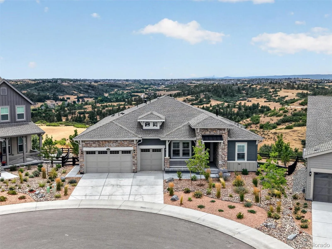
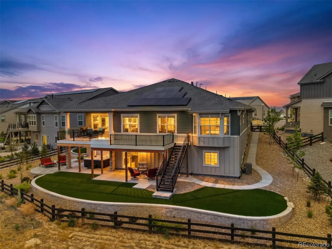
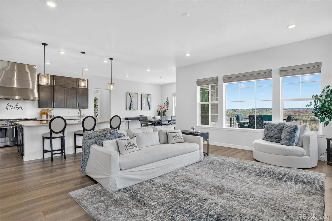
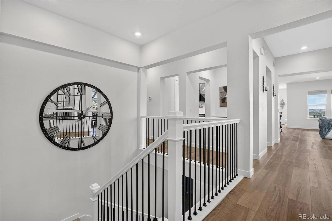
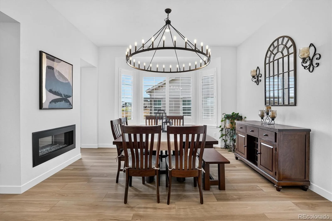
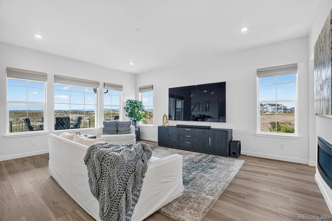
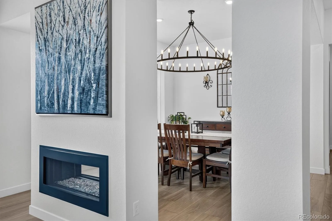
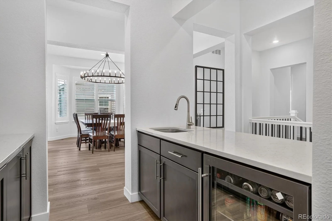
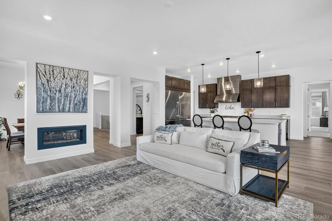
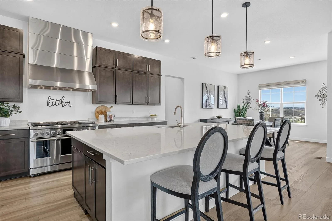
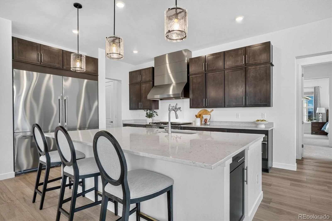
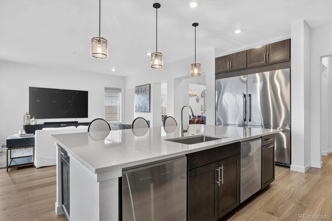
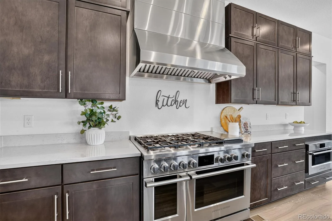
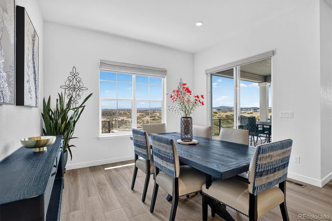
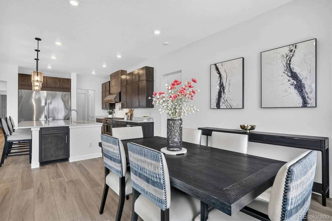
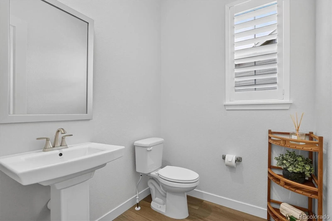
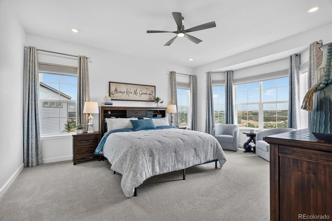
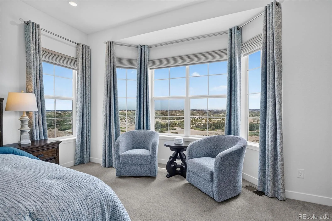
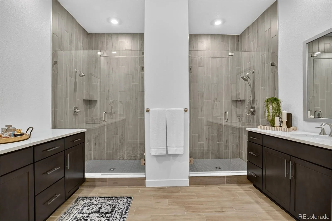
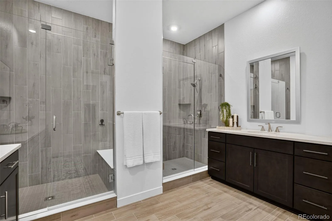
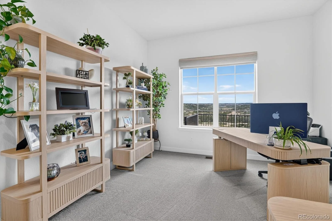
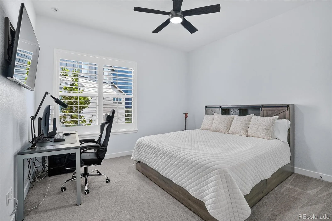
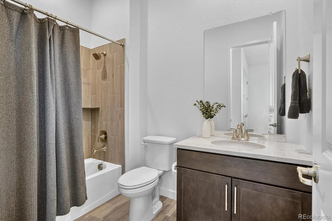
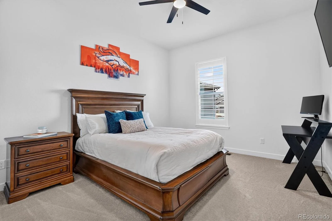
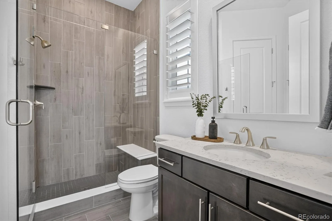
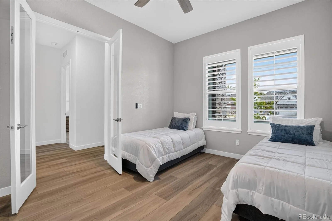
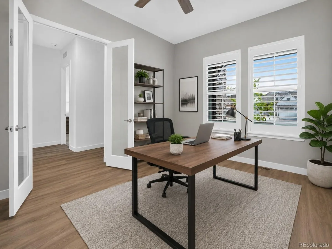
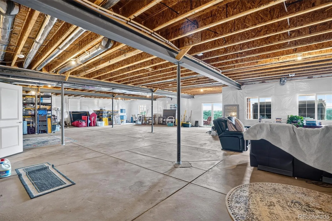
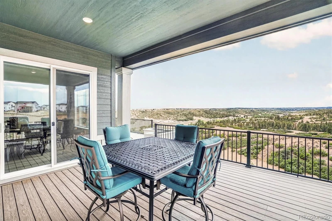
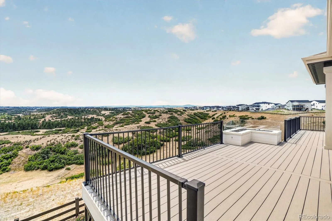
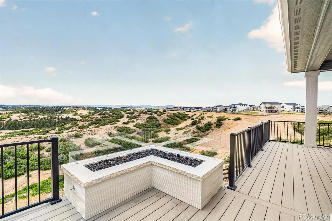
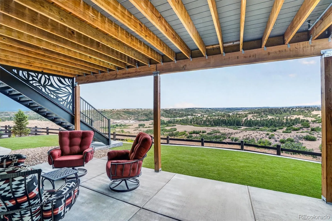
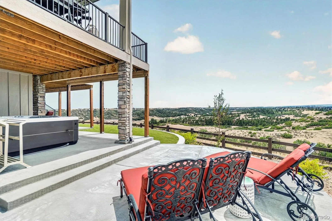
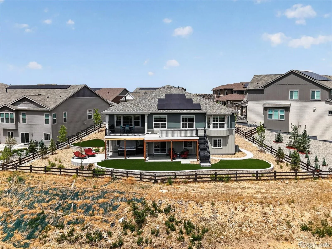
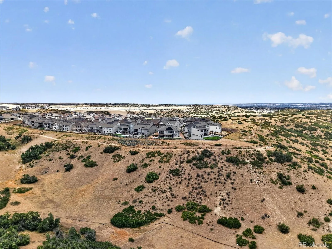
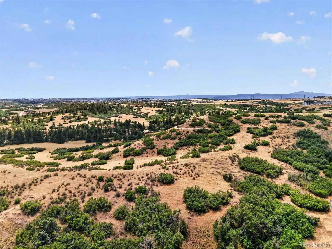
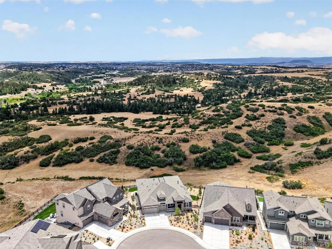
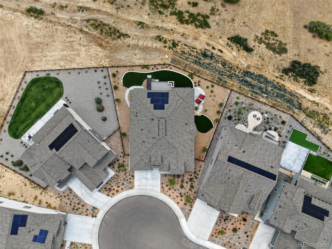
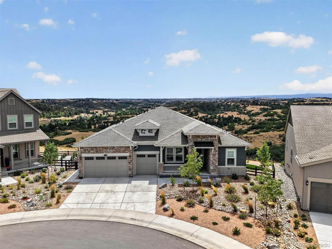
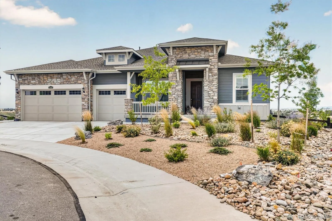
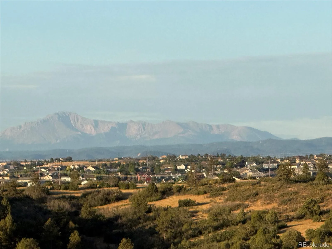
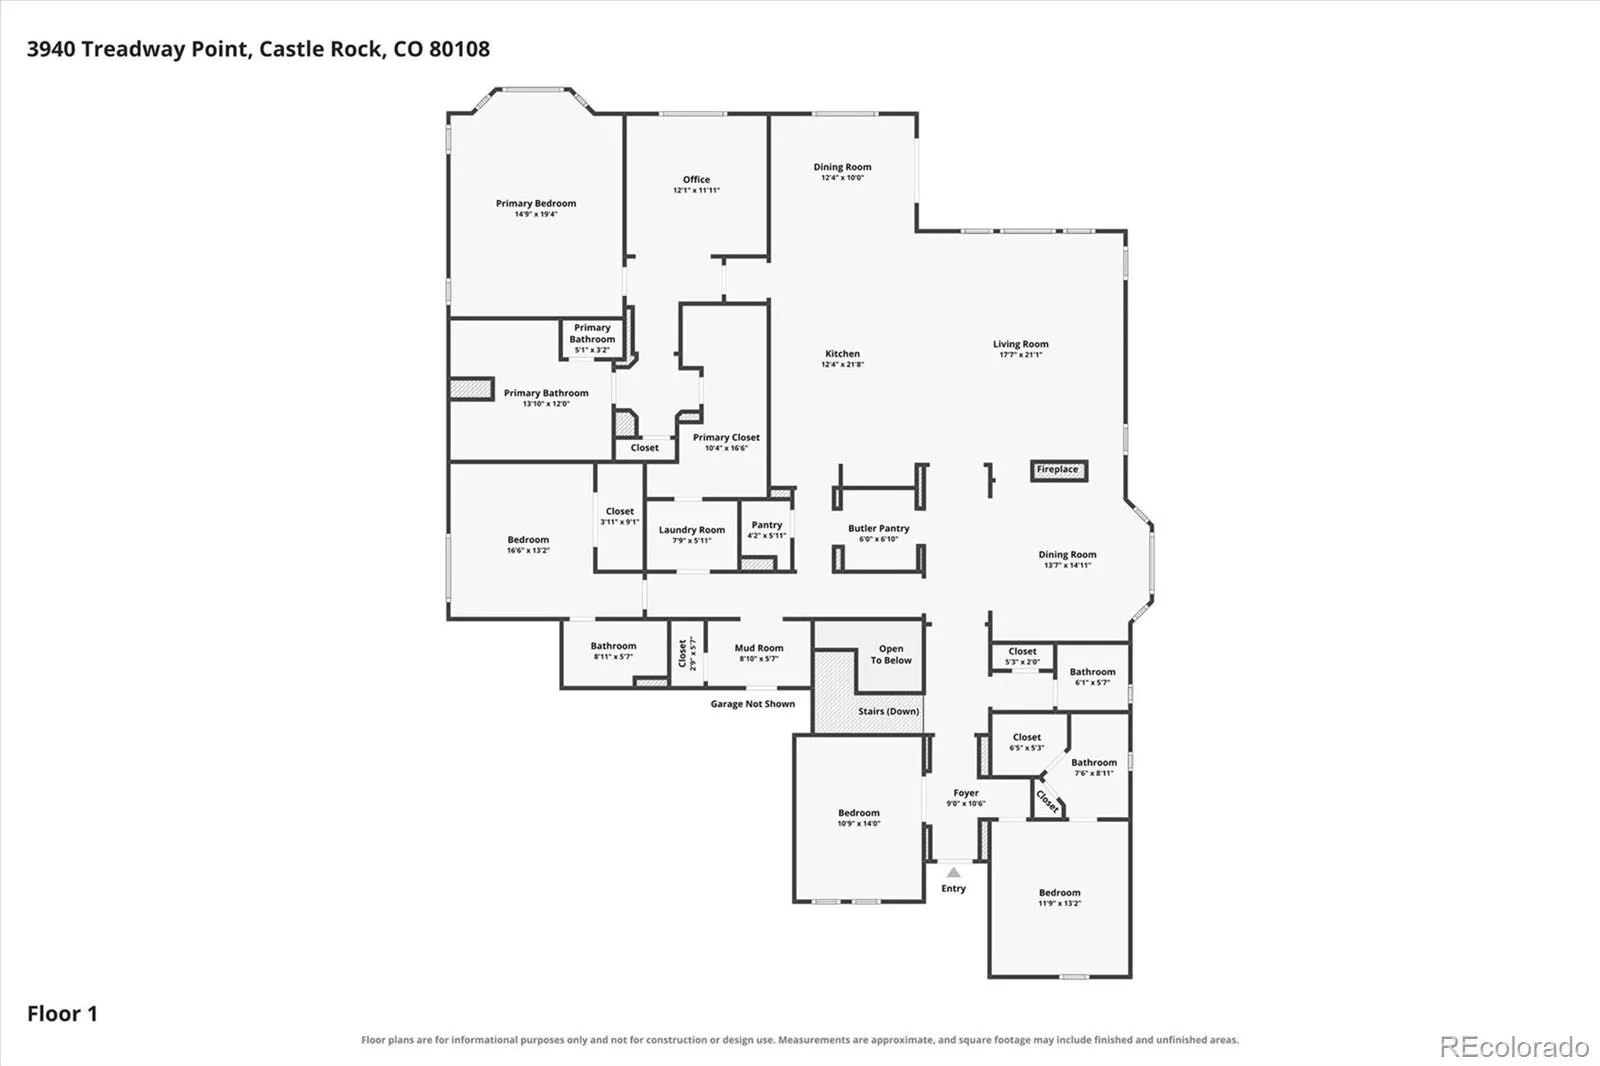
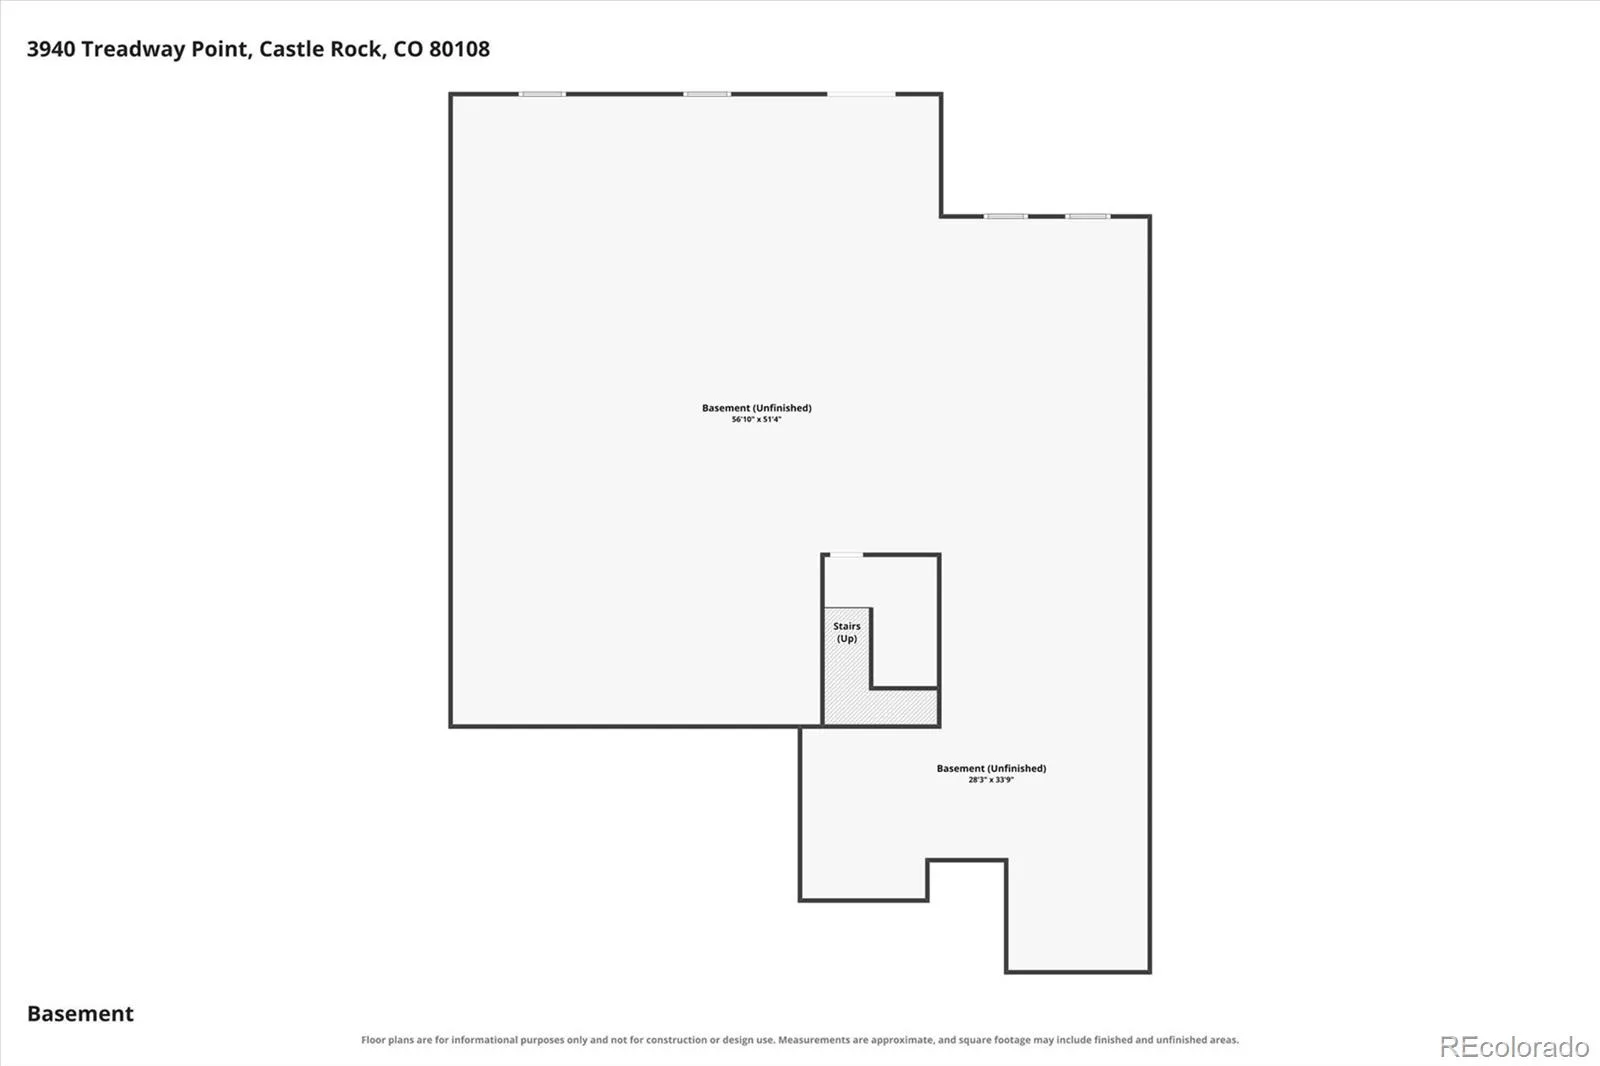
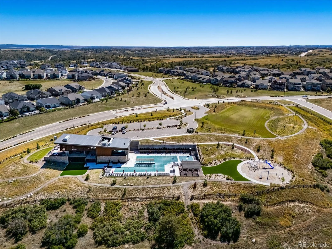
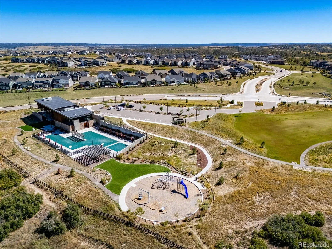
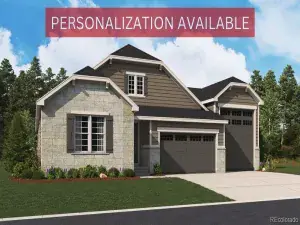
Perched on an oversized cul-de-sac lot, this nearly new ranch style home captures sweeping canyon views, Front Range mountain vistas, and views of Pikes Peak, creating a stunning backdrop for colorful sunrises and sunsets. With one of the most impressive homesites in the neighborhood and nearly $200,000 in post-purchase upgrades, this home stands apart from typical new construction. The thoughtfully designed floor plan features three bedrooms, four bathrooms, a private office, and open living spaces that bring everyone together. Soaring ceilings and abundant natural light enhance the spacious great room, while expansive windows frame the exceptional views. At the heart of the home, the gourmet kitchen is designed for both everyday living and effortless entertaining. Highlights include a large quartz island, oversized refrigerator, dual dishwashers, a six-burner cooktop with an integrated griddle, and a wet bar with a beverage fridge. The primary suite features a bay window and beautiful views. An additional room located just off the primary bedroom provides flexible space for a second office, fitness room, or a private sitting area. Outdoor living is equally impressive with an extended deck featuring a gas fireplace, a finished lower level patio, and professional landscaping. Additional upgrades include plantation shutters, enhanced lighting, and numerous thoughtful finishes throughout the home. The expansive unfinished walkout basement is filled with natural light and offers an incredible opportunity to create additional bedrooms, a theater, home gym or anything else you envision. Located in the sought-after Macanta community, residents enjoy access to miles of trails, open space, a community pool, fitness center, and clubhouse. Downtown Castle Rock, shopping, dining, schools, and I-25 are just minutes away, providing convenient access to the Denver Tech Center and Denver. You can change a home, but you cannot recreate a lot, location, and view like this.
Property Details
Price:
$1,369,000
MLS #:
REC7672748
Status:
Active Under Contract
Beds:
3
Baths:
4
Type:
Single Family
Subtype:
Single Family Residence
Subdivision:
Macanta
Finished Sq Ft:
3,450
Total Sq Ft:
6,800
Lot Size:
12,632 sqft / 0.29 acres (approx)
Year Built:
2024
Schools
School District:
Douglas RE-1
Elementary School:
Sage Canyon
Middle School:
Mesa
High School:
Douglas County
Interior
Above Grade Finished Area
3450
Appliances
Bar Fridge, Convection Oven, Dishwasher, Disposal, Microwave, Oven, Range, Range Hood, Refrigerator, Self Cleaning Oven, Sump Pump
Bathrooms
1 Full Bathroom, 2 Three Quarter Bathrooms, 1 Half Bathroom
Below Grade Unfinished Area
3350
Cooling
Central Air
Fireplaces Total
1
Flooring
Carpet, Tile, Vinyl
Heating
Forced Air, Natural Gas
Interior Features
Breakfast Bar, High Ceilings, Kitchen Island, Open Floorplan, Pantry, Quartz Counters, Smart Window Coverings, Smoke Free, Walk-In Closet(s)
Laundry Features
Sink
Levels
One
Main Level Bathrooms
4
Main Level Bedrooms
3
Exterior
Association Amenities
Clubhouse, Fitness Center, Park, Playground, Pool, Trail(s)
Attached Garage YN
1
Construction Materials
Frame, Other
Exterior Features
Fire Pit, Gas Valve, Private Yard, Rain Gutters
Fencing
Full
Garage Spaces
3
Lot Features
Cul-De-Sac, Greenbelt, Landscaped, Mountainous, Open Space, Sprinklers In Front, Sprinklers In Rear
Parking Features
Concrete, Dry Walled, Finished Garage, Oversized, Storage
Parking Spots
3
Parking Total
3
Patio And Porch Features
Covered, Deck, Front Porch, Patio
Roof
Composition
Security Features
Carbon Monoxide Detector(s), Smoke Detector(s)
View
Mountain(s), Valley
Window Features
Double Pane Windows, Egress Windows, Window Coverings, Window Treatments
Financial
HOA Fee
$100
HOA Fee Frequency
Monthly
HOA Includes
Recycling, Sewer, Snow Removal, Trash
HOA Name
MCI LLC
HOA Phone
720-974-4257
Tax Year
2025
Taxes
$13,477
Map
Contact Us
Mortgage Calculator
Property Summary
- Located in the Macanta subdivision, 3940 Treadway Point Castle Rock CO is a Single Family for sale in Castle Rock, CO, 80108. It is listed for $1,369,000 and features 3 beds, 4 baths, and has approximately 6,800 square feet of living space, and was originally constructed in 2024. The current price per square foot is $201. The average price per square foot for Single Family listings in Castle Rock is $247. The average listing price for Single Family in Castle Rock is $1,052,821. To schedule a showing of MLS#rec7672748 at 3940 Treadway Point in Castle Rock, CO, contact your Smart Sale AI agent at 3039066915.
Similar Listings Nearby

Additional Details
MLS ID : REC7672748
Listing Key : REC2055586860
Parcel Number : R0618626
Zip Code : 80108
City : Castle Rock
State : CO
Building if Condo :
Full Street: 3940 Treadway Point
Address : 3940
Address Prefix :
Address Suffix : Point
Street : Treadway
Street Prefix :
Street Suffix :
Unit if Condo :
Latitude : 39.416416
Longitude : -104.813591
Property Type : singlefamily
Property Sub Type : Single Family Residence
Stories Total if Condo :
Lot Size : 12,632 sqft / 0.29 acres (approx)
Ownership : Individual
Zoning :
Condition :
Renovation :
Pets Allowed :
Special Conditions : None
Possession : Negotiable
Original Price : 1369000
Close Price :
Close Date :
List Date : Jul 31, 2026
List Contract Date : 2026-07-31
Off Market Date : 2026-08-09
Purchase Contract Date : 2026-08-09
Days on Market : 30
Concessions Amount :
Concession Comment :
Renovation :
Company : Realty One Group Premier Colorado

Copyright 2026. All rights reserved.
3940 Treadway Point
Castle Rock, CO