
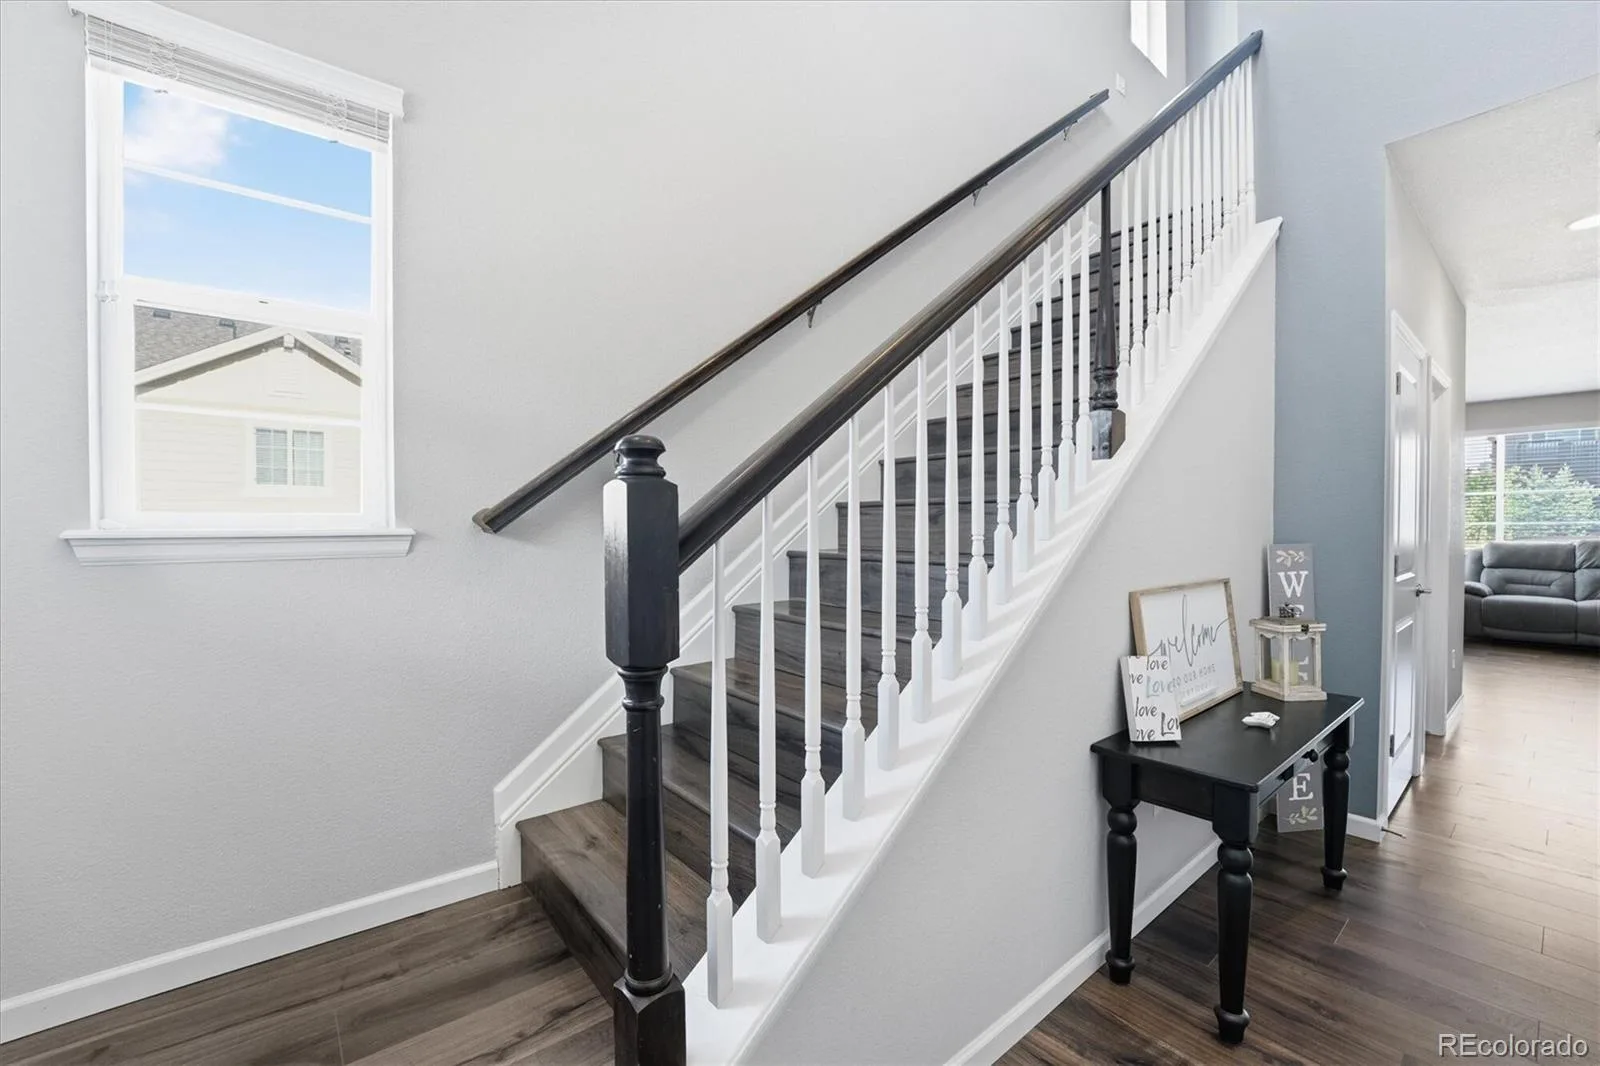
Some homes check boxes. This one tells a story — and it starts the moment you walk through the door. ADD’l Lender incentive!!
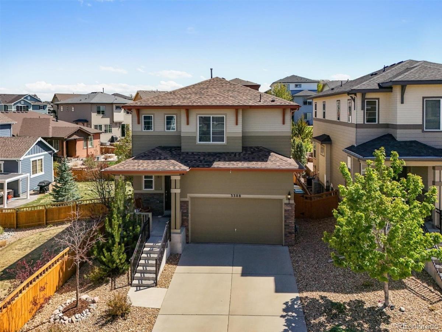
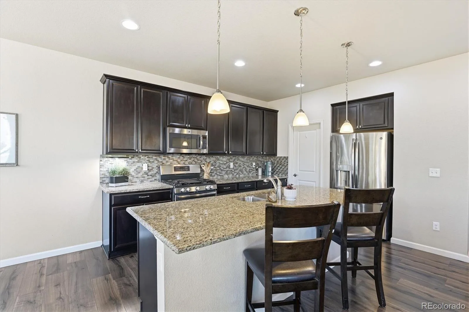
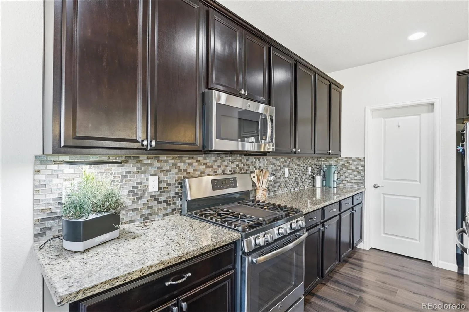
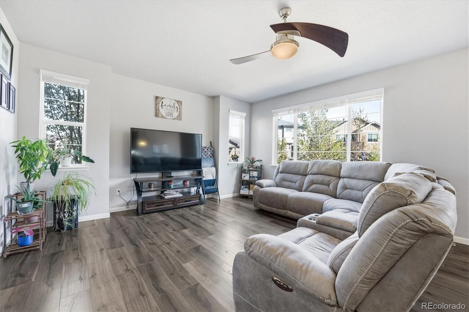
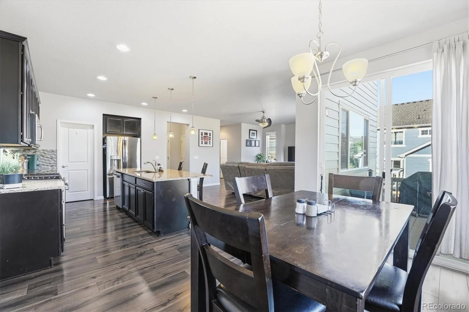
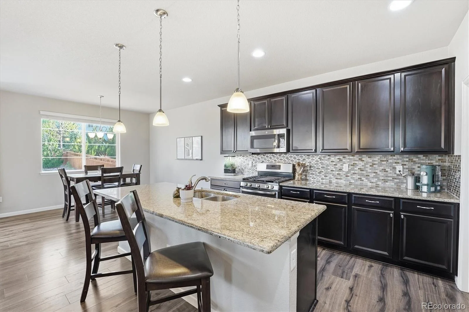
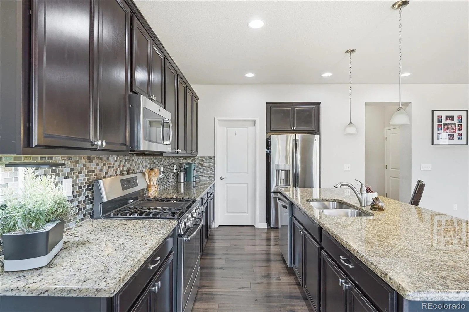
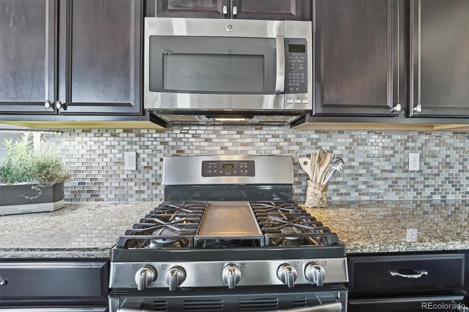
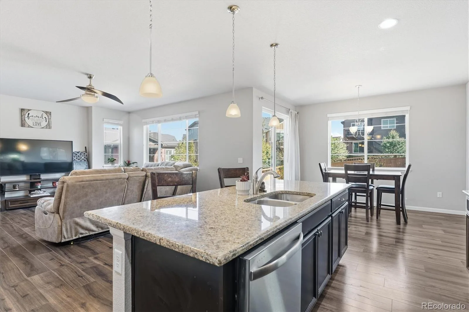
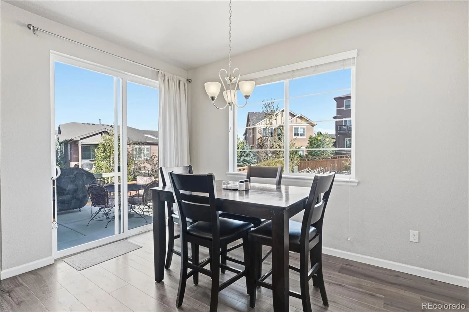
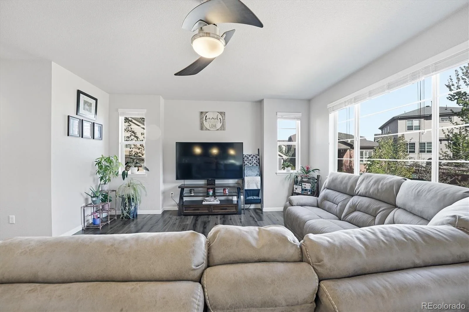
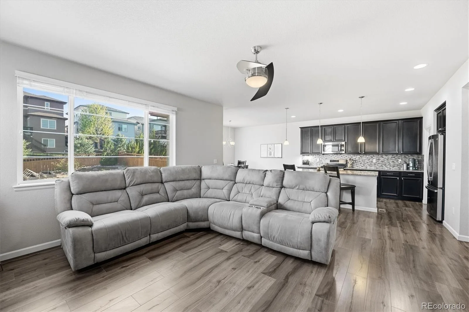
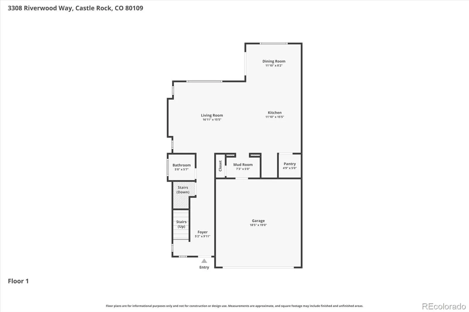
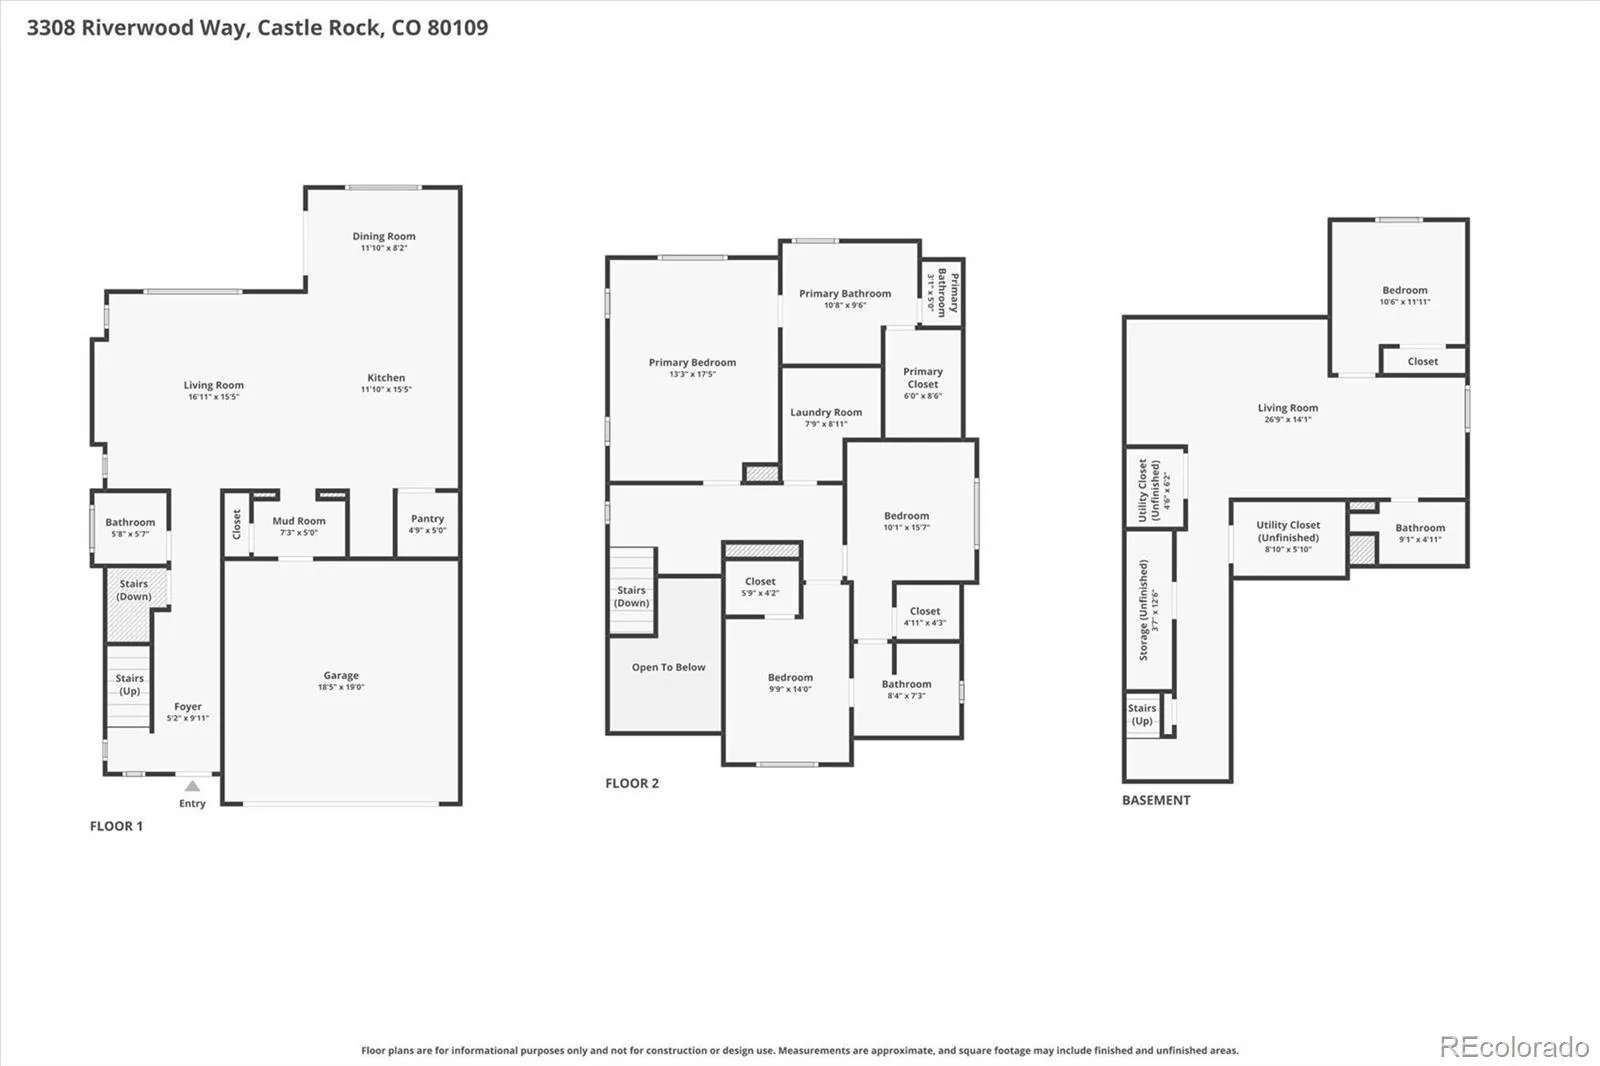
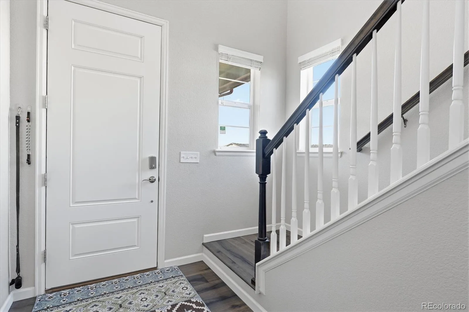
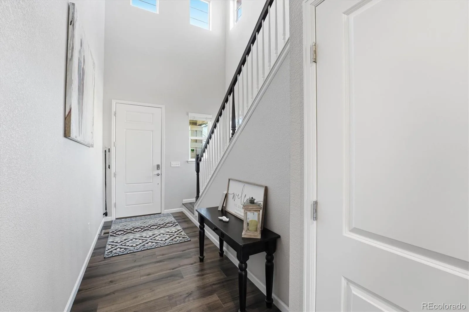
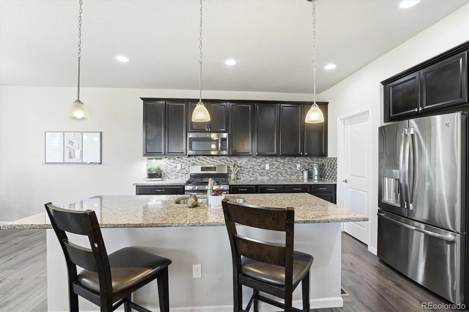
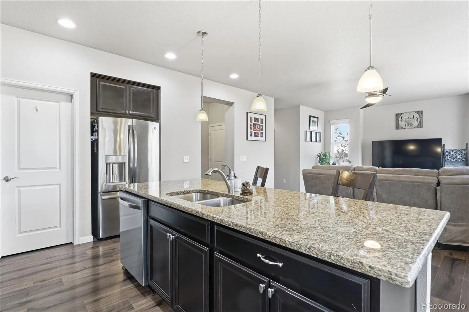
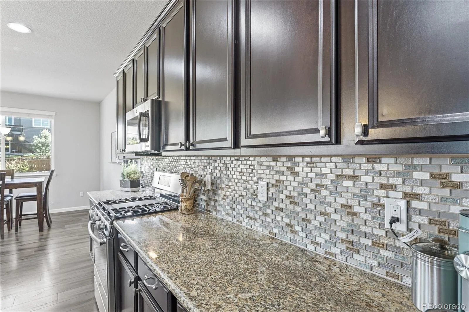
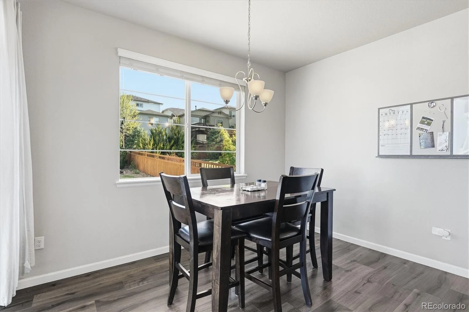
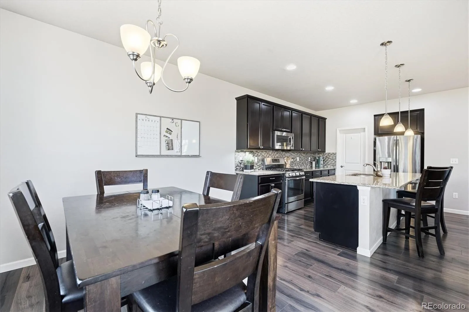
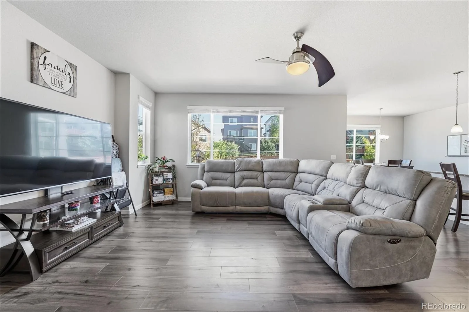
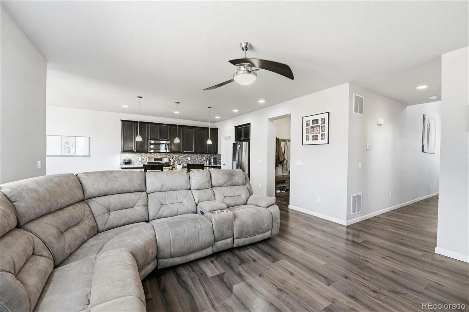
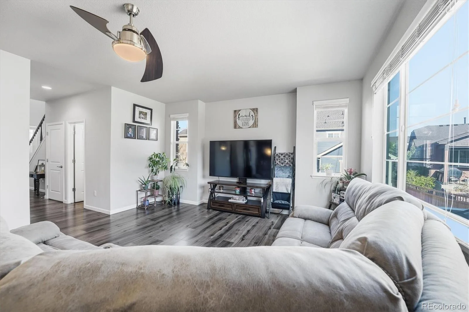
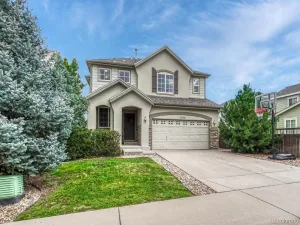
The Meadows, one of Castle Rock’s most established and desirable communities, delivering the kind of floor plan that makes daily life feel genuinely effortless. Four bedrooms. Four bathrooms. A finished basement with a wet bar. And a backyard that defines what Colorado living looks like from the inside out. This is the home buyers describe when they close their eyes and picture what they actually want. The main floor sets the tone immediately. An open floor plan connects the living area, dining space, and kitchen in a way that keeps people together — whether it’s a Tuesday night dinner or a weekend with everyone over. Granite counters anchor a kitchen built around a gas stove and a layout designed for the cook who actually uses it. This is not a showroom. It performs.
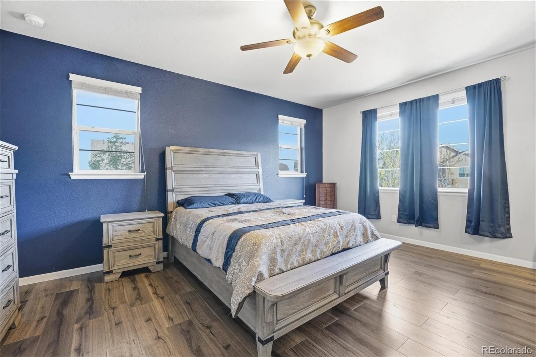
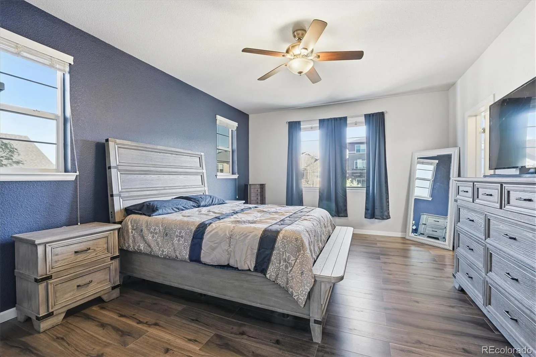
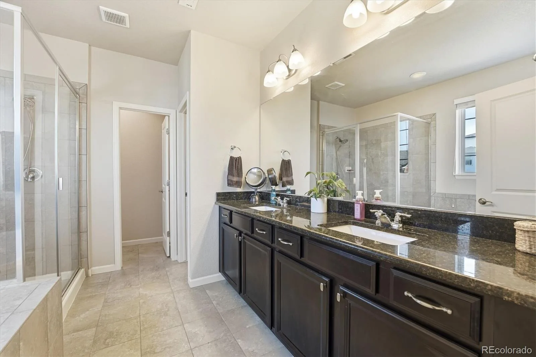
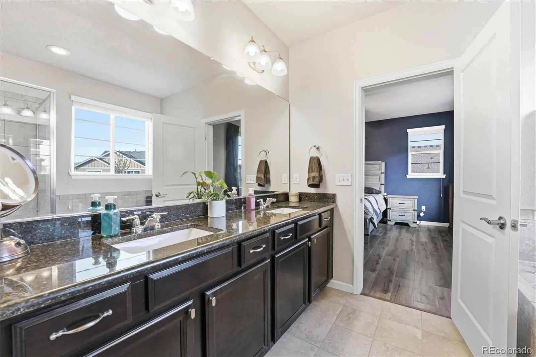
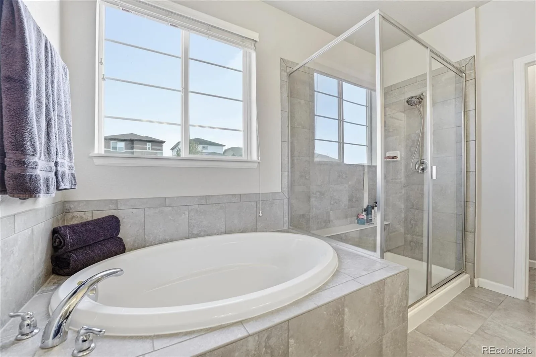
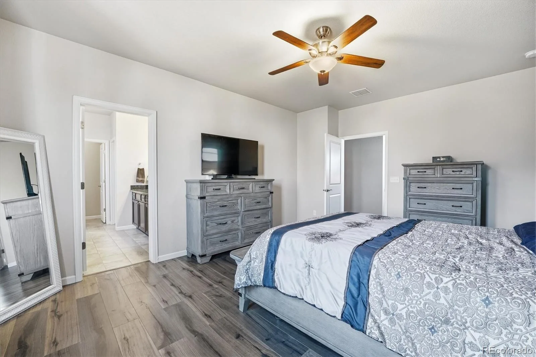
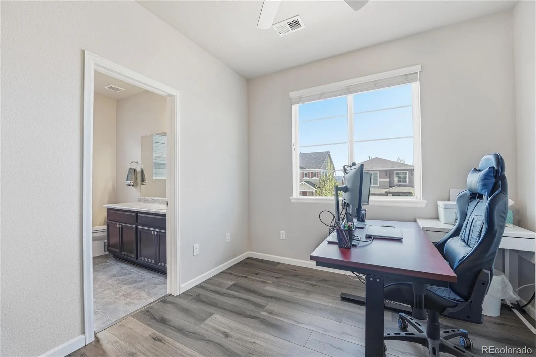
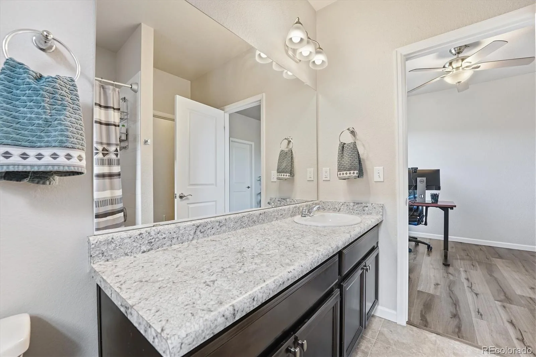
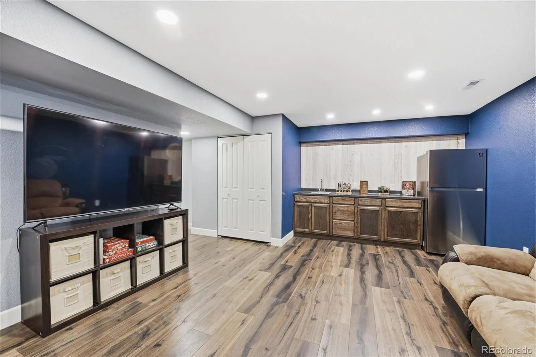
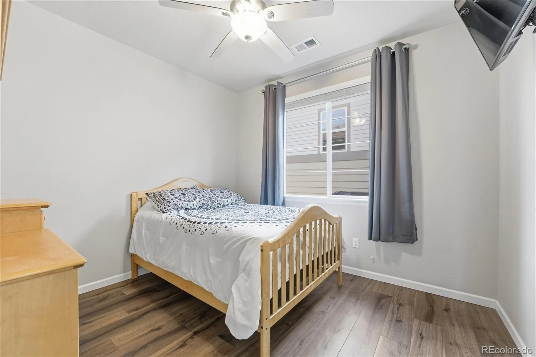
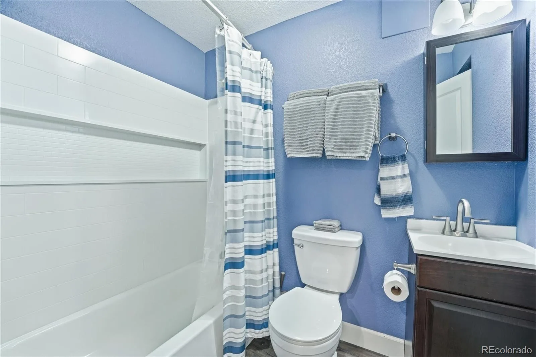
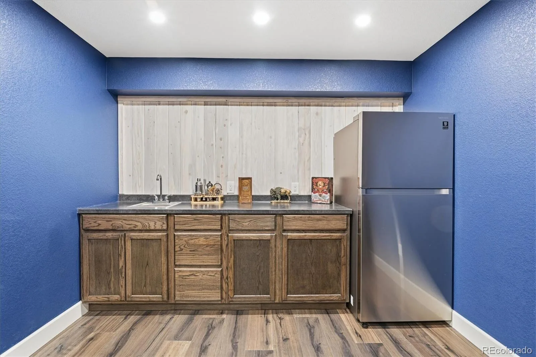
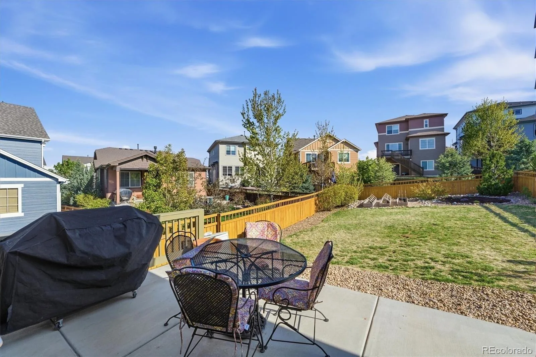
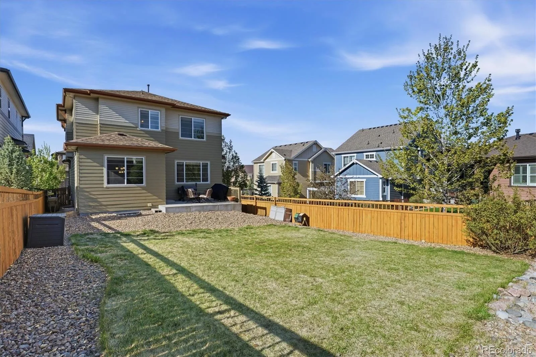
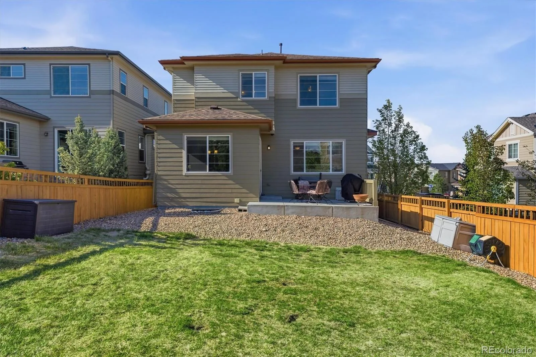
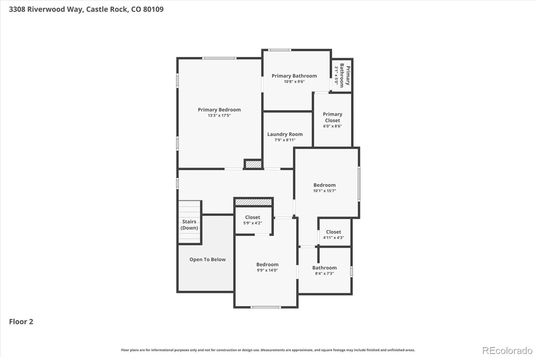
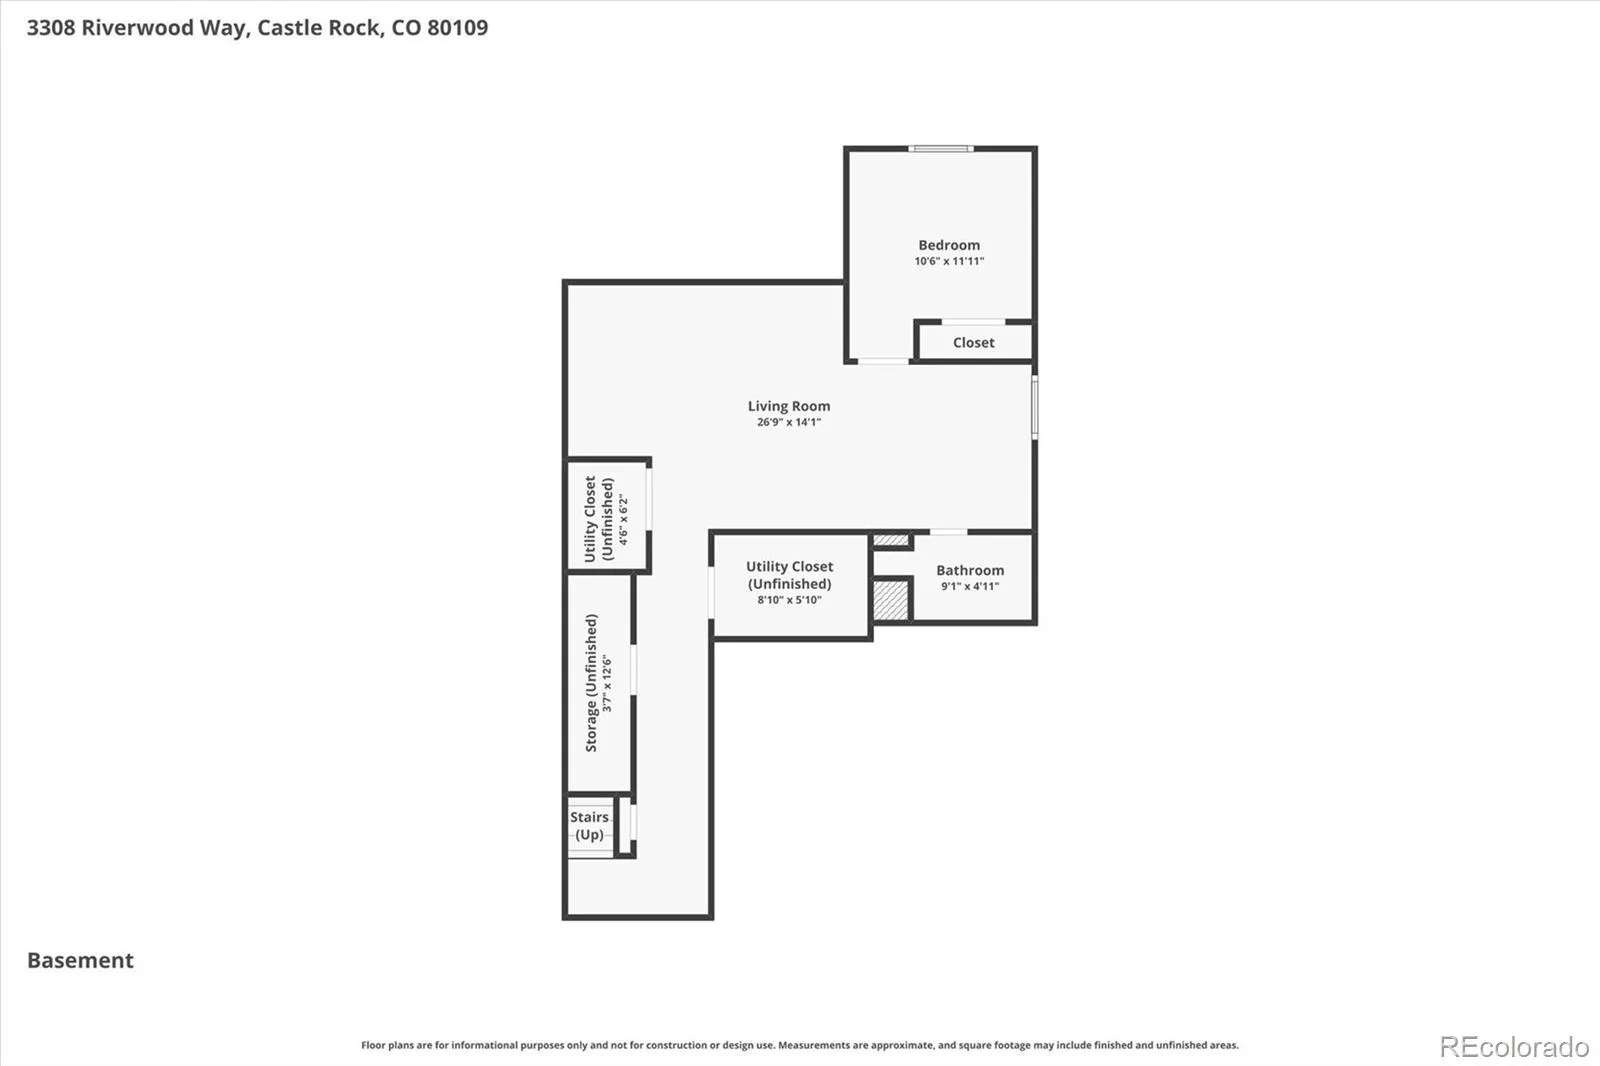
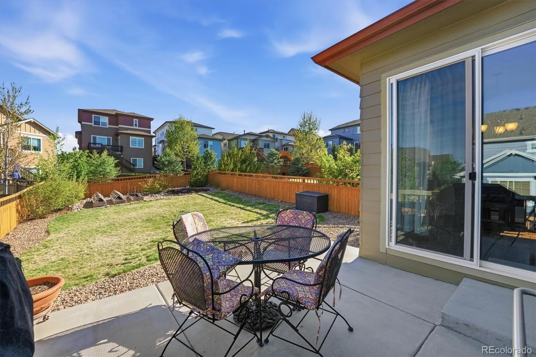
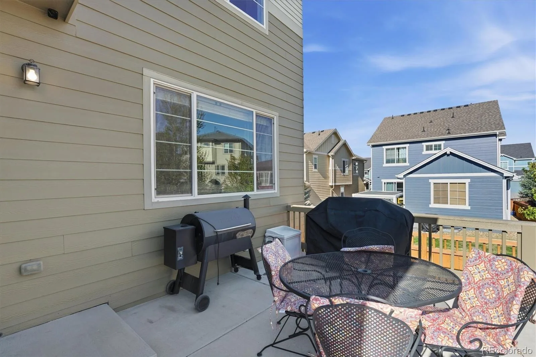
Step outside and the backyard earns the attention. A patio extends the living space into the open air. Fully fenced. Generously sized. Ready for Colorado summers and the kind of evenings this state was built for. Downstairs, the finished basement changes the entire dynamic. The wet bar transforms the lower level into a legitimate second living space — entertaining, game nights, a private retreat, or all three depending on the day. Upstairs, the primary suite delivers. Five-piece bath. Walk-in closet. The kind of quiet, private space that makes a long day disappear. Two additional bedrooms share a jack-and-jill bath — a layout that solves the morning traffic problem before it starts. The Meadows provides the backdrop: trails, parks, community pools, and proximity to downtown Castle Rock that makes every errand and weekend plan easier than it has any right to be. This is the one!
The Meadows, one of Castle Rock’s most established and desirable communities, delivering the kind of floor plan that makes daily life feel genuinely effortless. Four bedrooms. Four bathrooms. A finished basement with a wet bar. And a backyard that defines what Colorado living looks like from the inside out. This is the home buyers describe when they close their eyes and picture what they actually want. The main floor sets the tone immediately. An open floor plan connects the living area, dining space, and kitchen in a way that keeps people together — whether it’s a Tuesday night dinner or a weekend with everyone over. Granite counters anchor a kitchen built around a gas stove and a layout designed for the cook who actually uses it. This is not a showroom. It performs.
Step outside and the backyard earns the attention. A patio extends the living space into the open air. Fully fenced. Generously sized. Ready for Colorado summers and the kind of evenings this state was built for. Downstairs, the finished basement changes the entire dynamic. The wet bar transforms the lower level into a legitimate second living space — entertaining, game nights, a private retreat, or all three depending on the day. Upstairs, the primary suite delivers. Five-piece bath. Walk-in closet. The kind of quiet, private space that makes a long day disappear. Two additional bedrooms share a jack-and-jill bath — a layout that solves the morning traffic problem before it starts. The Meadows provides the backdrop: trails, parks, community pools, and proximity to downtown Castle Rock that makes every errand and weekend plan easier than it has any right to be. This is the one!
Property Details
Price:
$599,995
MLS #:
REC5915342
Status:
Active
Beds:
4
Baths:
4
Type:
Single Family
Subtype:
Single Family Residence
Subdivision:
Meadows
Finished Sq Ft:
2,950
Total Sq Ft:
2,970
Lot Size:
5,663 sqft / 0.13 acres (approx)
Year Built:
2015
Schools
School District:
Douglas RE-1
Elementary School:
Meadow View
Middle School:
Castle Rock
High School:
Castle View
Interior
Above Grade Finished Area
2050
Appliances
Dishwasher, Disposal, Microwave, Oven, Range
Bathrooms
4 Full Bathrooms
Below Grade Finished Area
900
Below Grade Unfinished Area
20
Cooling
Central Air
Heating
Forced Air
Interior Features
Walk-In Closet(s), Wet Bar
Levels
Two
Main Level Bathrooms
1
Exterior
Architectural Style
Traditional
Association Amenities
Pool, Tennis Court(s)
Attached Garage YN
1
Construction Materials
Frame, Wood Siding
Direction Faces
Northwest
Exterior Features
Private Yard, Rain Gutters
Fencing
Full
Garage Spaces
2
Lot Features
Landscaped, Master Planned
Parking Features
Concrete
Parking Spots
2
Parking Total
2
Patio And Porch Features
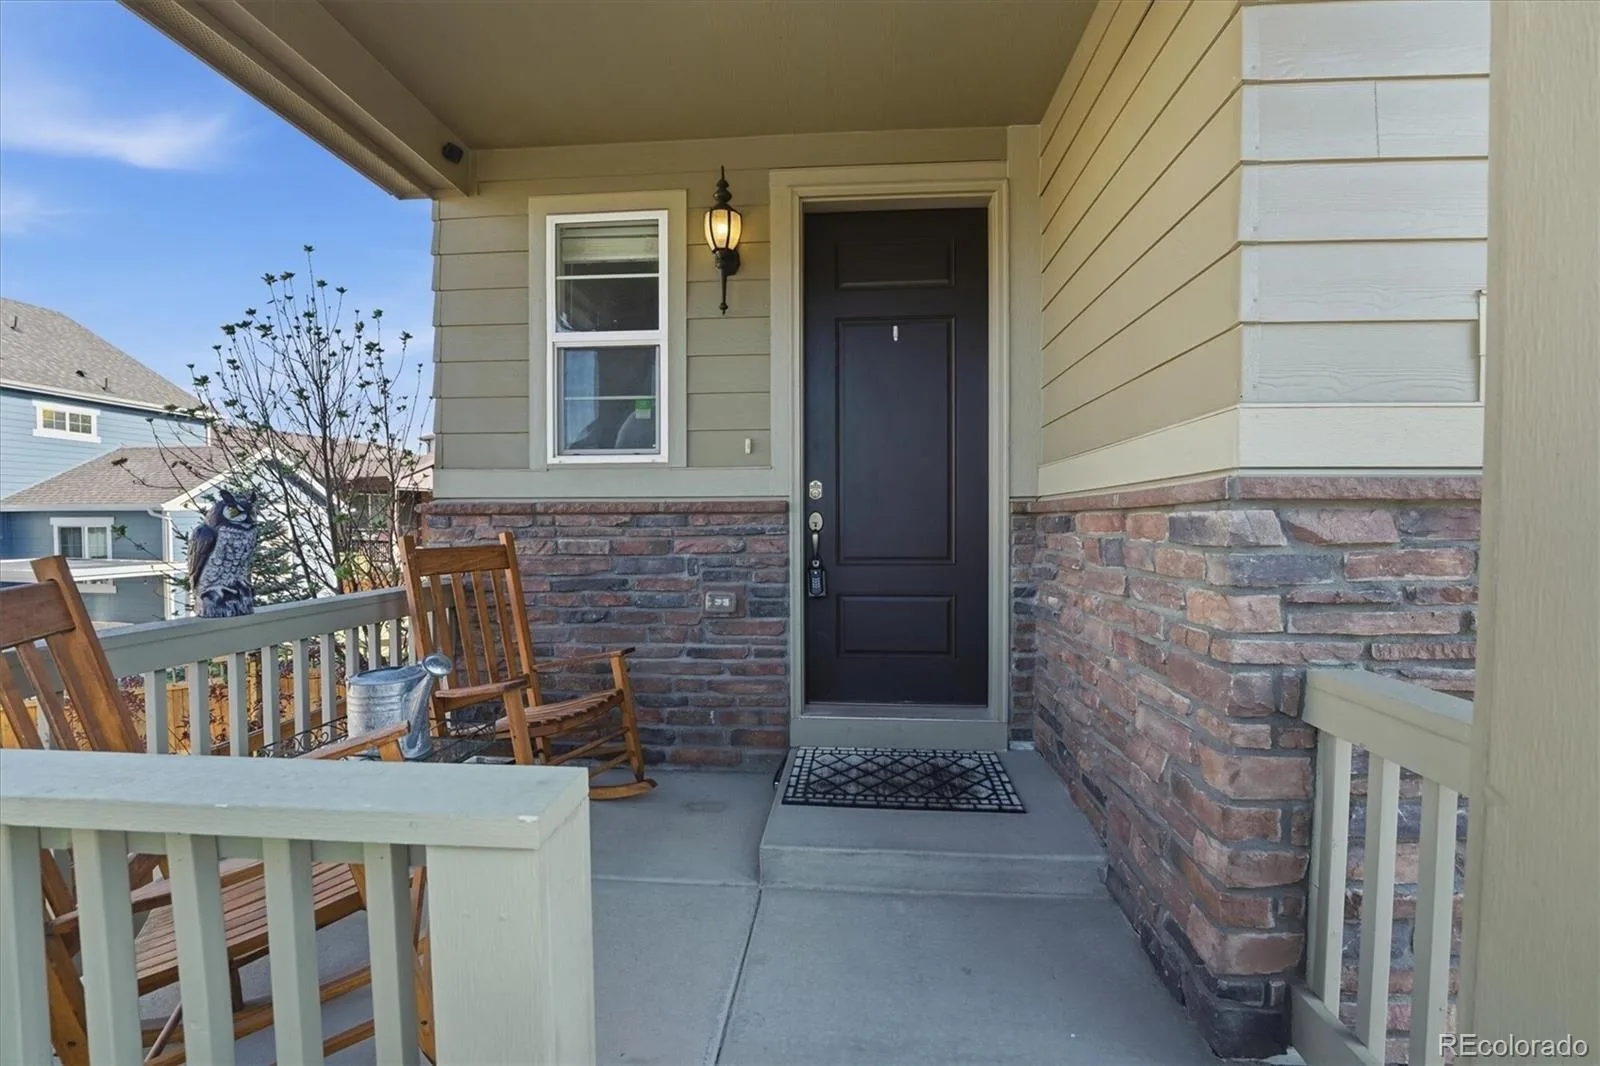
Front Porch, Patio
Roof
Composition
Security Features
Carbon Monoxide Detector(s)
Financial
HOA Fee
$272
HOA Fee Frequency
Quarterly
HOA Includes
Trash
HOA Name
Meadows HOA
HOA Phone
303-814-2358
Tax Year
2025
Taxes
$4,105
Map
Contact Us
Mortgage Calculator
Property Summary
- Located in the Meadows subdivision, 3308 Riverwood Way Castle Rock CO is a Single Family for sale in Castle Rock, CO, 80109. It is listed for $599,995 and features 4 beds, 4 baths, and has approximately 2,970 square feet of living space, and was originally constructed in 2015. The current price per square foot is $202. The average price per square foot for Single Family listings in Castle Rock is $247. The average listing price for Single Family in Castle Rock is $1,052,629. To schedule a showing of MLS#rec5915342 at 3308 Riverwood Way in Castle Rock, CO, contact your Smart Sale AI agent at 3039066915.
Similar Listings Nearby


Additional Details
MLS ID : REC5915342
Listing Key : REC2053955457
Parcel Number : R0472561
Zip Code : 80109
City : Castle Rock
State : CO
Building if Condo :
Full Street: 3308 Riverwood Way
Address : 3308
Address Prefix :
Address Suffix : Way
Street : Riverwood
Street Prefix :
Street Suffix :
Unit if Condo :
Latitude : 39.396297
Longitude : -104.881981
Property Type : singlefamily
Property Sub Type : Single Family Residence
Stories Total if Condo :
Lot Size : 5,663 sqft / 0.13 acres (approx)
Ownership : Individual
Zoning : RES
Condition :
Renovation :
Pets Allowed :
Special Conditions : None
Possession : Negotiable
Original Price : 649900
Close Price :
Close Date :
List Date : May 11, 2026
List Contract Date : 2026-05-11
Off Market Date :
Purchase Contract Date :
Days on Market : 113
Concessions Amount :
Concession Comment :
Renovation :
Company : RE/MAX Professionals

Copyright 2026. All rights reserved.
3308 Riverwood Way
Castle Rock, CO