
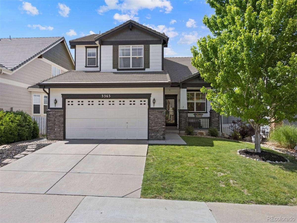
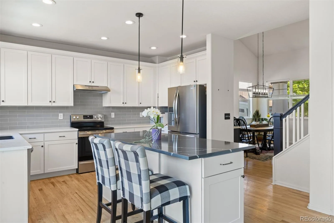
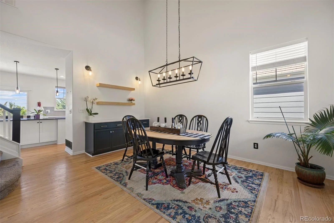
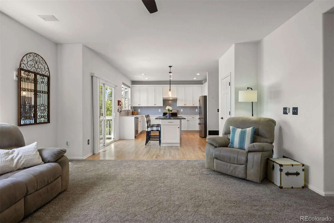
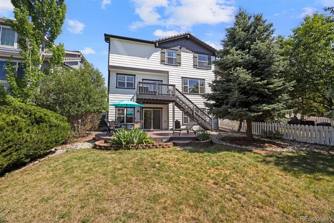
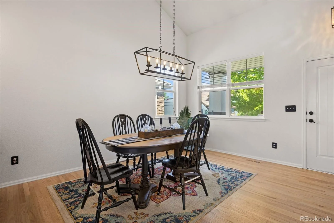
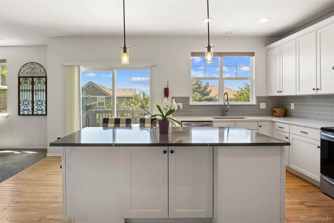
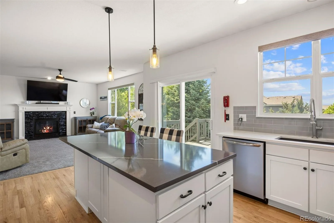
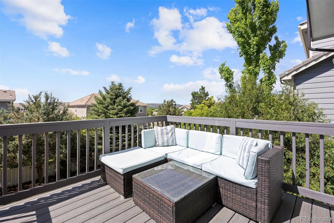
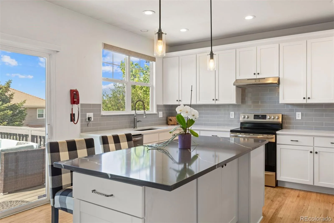
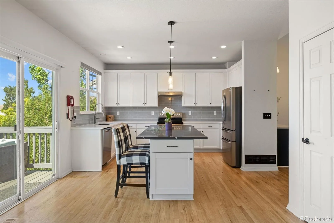
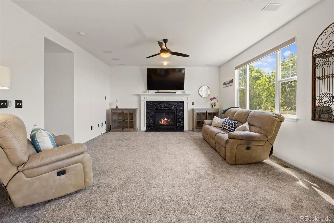
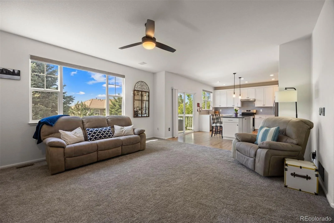
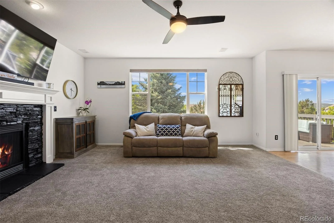
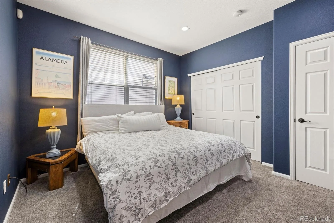
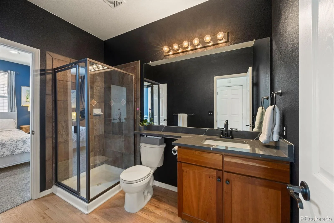
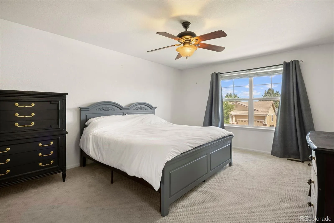
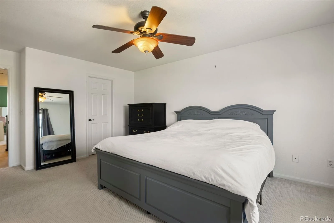
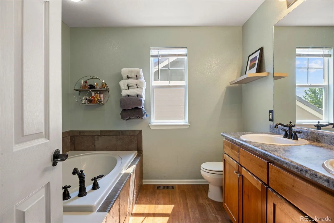
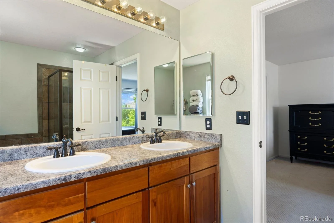
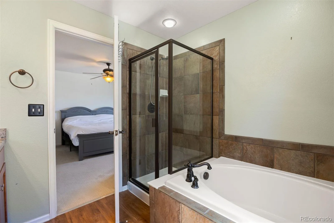
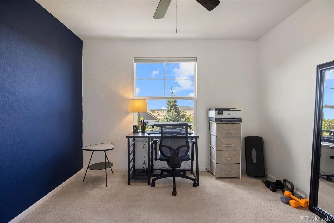
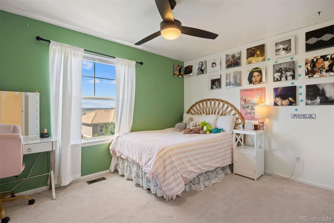
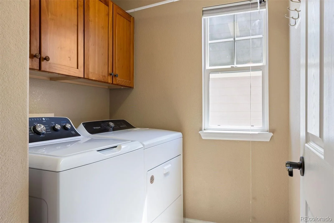
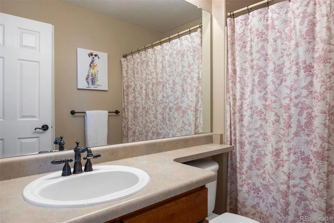
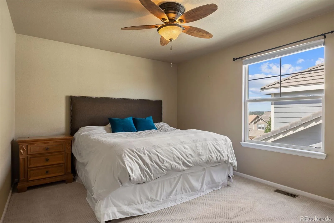
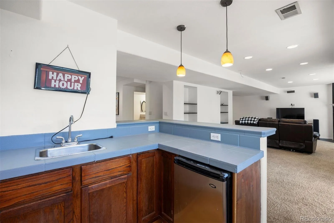
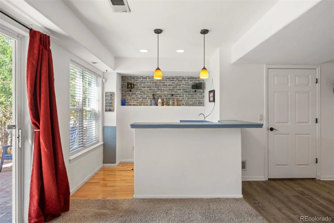
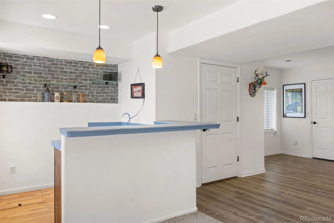
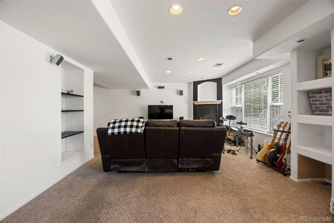
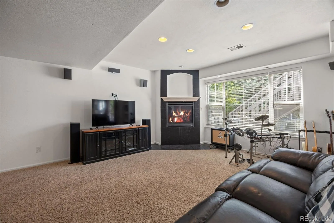
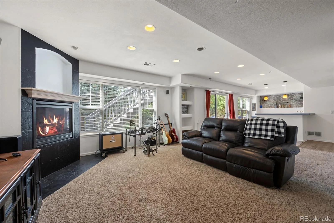
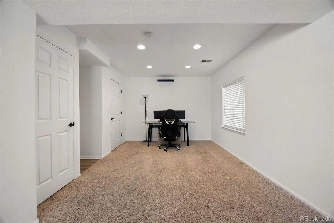
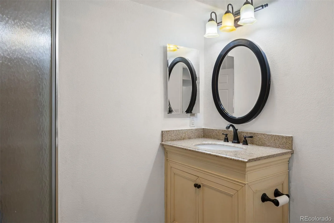
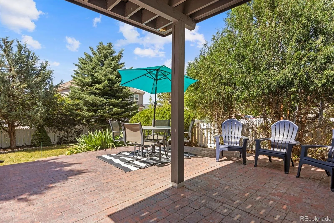
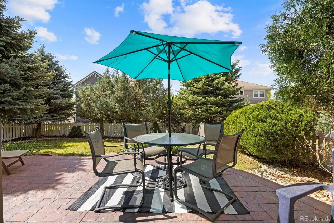
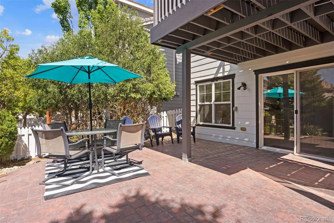
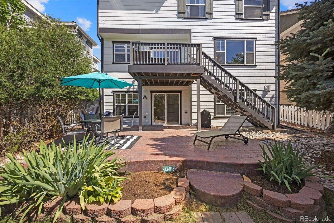
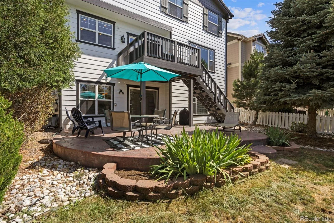
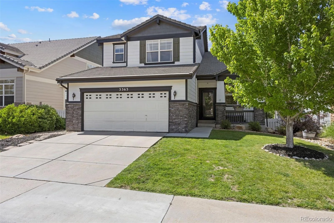
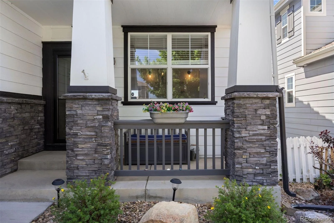
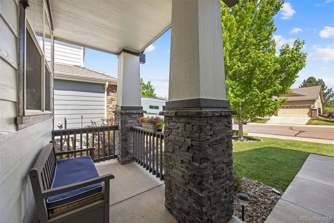
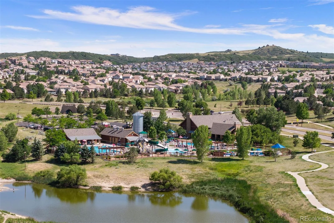
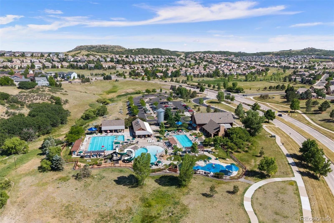
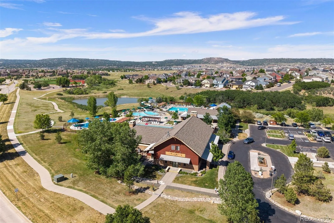
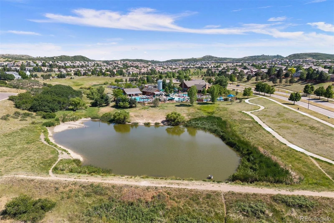
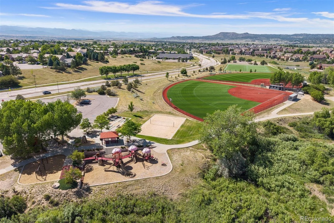
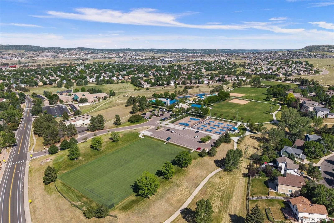
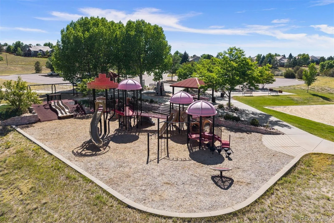
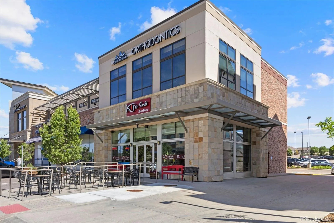
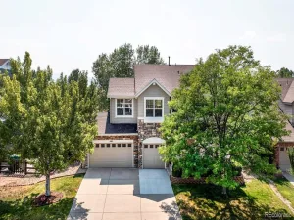
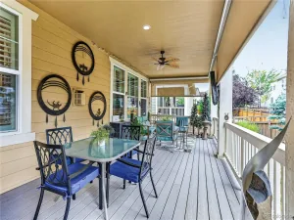
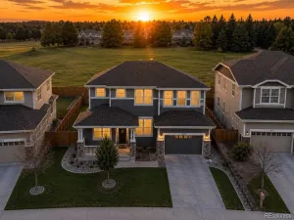
Situated in the heart of The Meadows this spacious two-story features five bedrooms, four baths, thoughtful updates and a walk out basement! Outdoor living is a focal point of this property with Castle Rock views from the updated deck, a covered front porch, stamped concrete patio + fully fenced very private backyard w/ mature landscaping. The main floor impresses, anchored by a dining room with a new quartz-topped buffet and a renovated kitchen featuring a large quartz eat-in island, stainless steel appliances, backsplash, pantry, and hardwood floors. The spacious living room is finished with a cozy gas fireplace and brand-new carpet. A rare find on the main level, a true main-floor bedroom w/ adjacent 3/4 bath offers flexibility for multigenerational living, a guest suite, or a home office. Upstairs you’ll find four spacious bedrooms, primary suite with his-and-hers walk-in closets and a five-piece bath, convenient laundry room and newer LVP flooring. Downstairs, the walkout basement adds over 1,000 square feet of well-designed living space, w/ large family room w/ fireplace, flex area, wet bar, and 3/4 bath, and room to add a bedroom, making it ideal for a teen or multigenerational suite. Storage is abundant throughout, from generous closets and basement storage to an oversized, deep garage with an EV charger. Prime location within walking distance of Butterfield Park, The Grange Pool, Paintbrush Park, and the Plum Creek Trail, plus Soaring Hawk Elementary, Castle Rock Middle School, and Castle View High School. Nearby dining + conveniences include Sushi Ito, The Library Co. Bar and Kitchen, Whisky Lodge, and AdventHealth Hospital, w/ access to Douglas County’s award-winning public and charter schools. Recent updates make this home move-in ready: exterior paint, a new deck, renovated kitchen, hardwoods, carpet, LVP flooring, EV charger, dining room buffet, kitchen appliances, painted cabinets, storm door, garage opener, electric blinds, and new washer/ dryer.
Property Details
Price:
$649,000
MLS #:
REC2879406
Status:
Active
Beds:
5
Baths:
4
Type:
Single Family
Subtype:
Single Family Residence
Subdivision:
The Meadows
Finished Sq Ft:
3,298
Total Sq Ft:
3,354
Lot Size:
5,663 sqft / 0.13 acres (approx)
Year Built:
2004
Schools
School District:
Douglas RE-1
Elementary School:
Soaring Hawk
Middle School:
Castle Rock
High School:
Castle View
Interior
Above Grade Finished Area
2246
Appliances
Bar Fridge, Convection Oven, Dishwasher, Disposal, Dryer, Microwave, Refrigerator, Self Cleaning Oven, Sump Pump, Washer
Bathrooms
2 Full Bathrooms, 2 Three Quarter Bathrooms
Below Grade Finished Area
1052
Below Grade Unfinished Area
56
Cooling
Air Conditioning-Room, Attic Fan
Fireplaces Total
2
Flooring
Carpet, Laminate, Tile, Wood
Heating
Forced Air
Interior Features
Ceiling Fan(s), Eat-in Kitchen, Five Piece Bath, Granite Counters, In-Law Floorplan, Kitchen Island, Laminate Counters, Pantry, Primary Suite, Quartz Counters, Radon Mitigation System, Walk-In Closet(s), Wet Bar
Laundry Features
In Unit
Levels
Two
Main Level Bathrooms
1
Main Level Bedrooms
1
Exterior
Association Amenities
Playground, Pool, Trail(s)
Attached Garage YN
1
Construction Materials
Stone, Wood Siding
Direction Faces
Northwest
Exterior Features
Private Yard
Fencing
Full
Garage Spaces
2
Lot Features
Many Trees, Sprinklers In Front, Sprinklers In Rear
Parking Features
Oversized, Storage
Parking Spots
2
Parking Total
2
Patio And Porch Features
Covered, Deck, Front Porch, Patio
Roof
Concrete
Window Features
Double Pane Windows, Window Coverings
Financial
HOA Fee
$286
HOA Fee Frequency
Quarterly
HOA Includes
Maintenance Grounds, Recycling, Trash
HOA Name
The Meadows Neighborhood Company
HOA Phone
303-814-2358
Tax Year
2025
Taxes
$4,705
Map
Contact Us
Mortgage Calculator
Property Summary
- Located in the The Meadows subdivision, 3363 Prairie Vista Drive Castle Rock CO is a Single Family for sale in Castle Rock, CO, 80109. It is listed for $649,000 and features 5 beds, 4 baths, and has approximately 3,354 square feet of living space, and was originally constructed in 2004. The current price per square foot is $194. The average price per square foot for Single Family listings in Castle Rock is $247. The average listing price for Single Family in Castle Rock is $1,052,821. To schedule a showing of MLS#rec2879406 at 3363 Prairie Vista Drive in Castle Rock, CO, contact your Smart Sale AI agent at 3039066915.
Similar Listings Nearby

Additional Details
MLS ID : REC2879406
Listing Key : REC2055013926
Parcel Number : R0421472
Zip Code : 80109
City : Castle Rock
State : CO
Building if Condo :
Full Street: 3363 Prairie Vista Drive
Address : 3363
Address Prefix :
Address Suffix : Drive
Street : Prairie Vista
Street Prefix :
Street Suffix :
Unit if Condo :
Latitude : 39.401711
Longitude : -104.898323
Property Type : singlefamily
Property Sub Type : Single Family Residence
Stories Total if Condo :
Lot Size : 5,663 sqft / 0.13 acres (approx)
Ownership : Individual
Zoning :
Condition : Updated/Remodeled
Renovation :
Pets Allowed :
Special Conditions : None
Possession : Negotiable
Original Price : 670000
Close Price :
Close Date :
List Date : Jul 1, 2026
List Contract Date : 2026-07-01
Off Market Date :
Purchase Contract Date :
Days on Market : 60
Concessions Amount :
Concession Comment :
Renovation :
Company : LIV Sotheby’s International Realty

Copyright 2026. All rights reserved.
3363 Prairie Vista Drive
Castle Rock, CO