
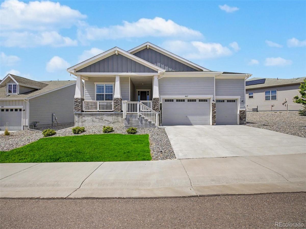
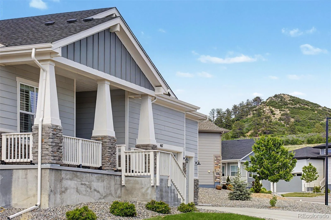
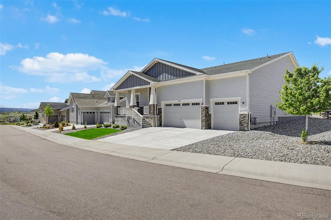
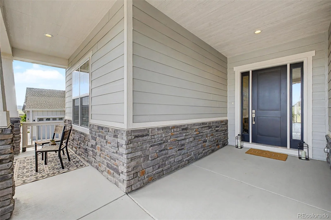
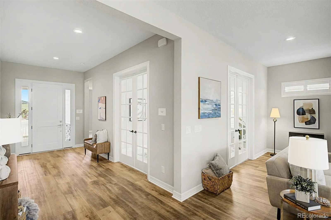
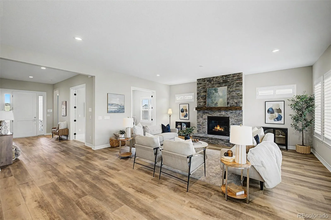
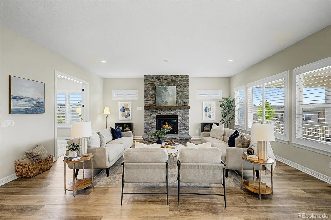
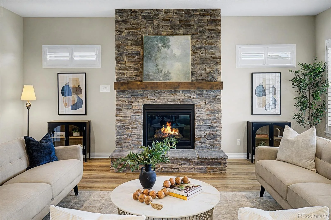
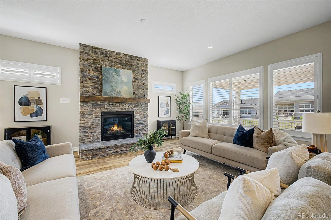
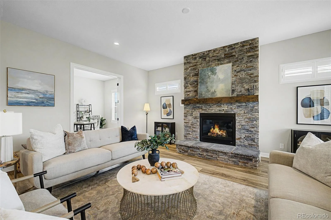
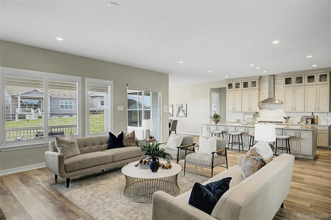
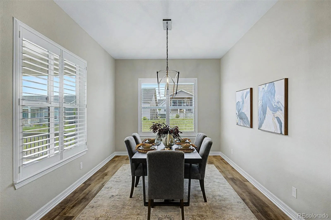
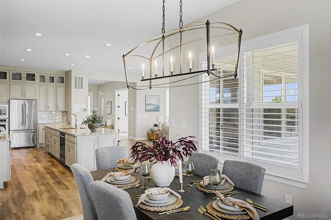
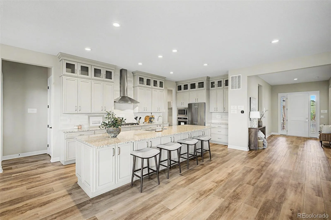
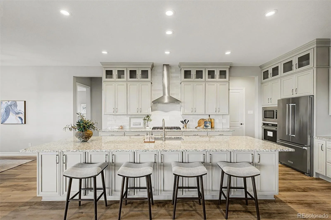
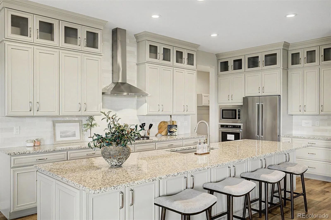
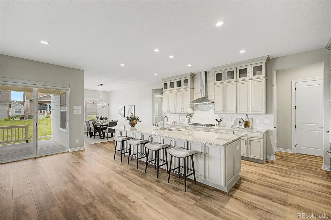
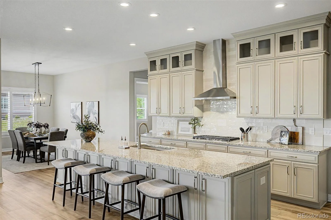
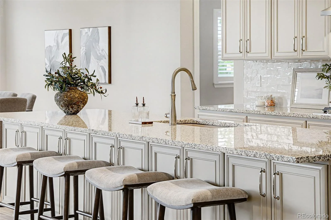
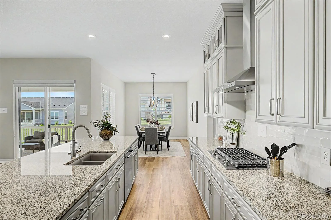
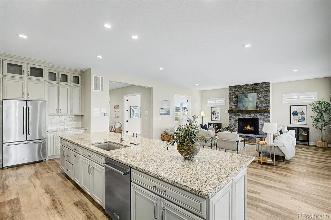
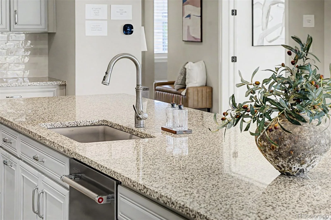
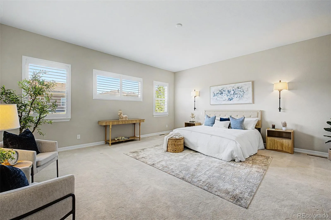
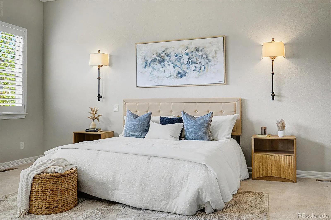
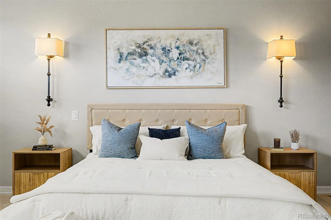
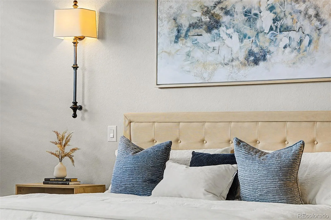
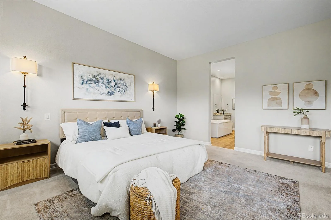
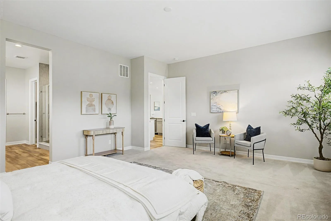
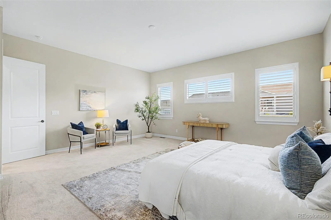
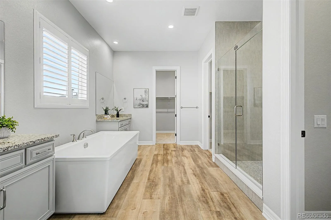
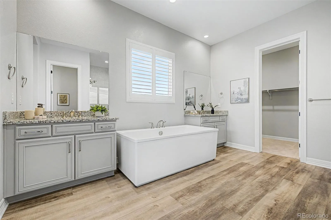
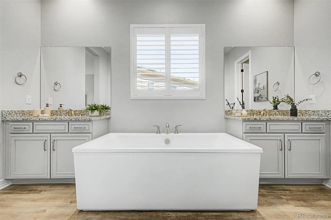
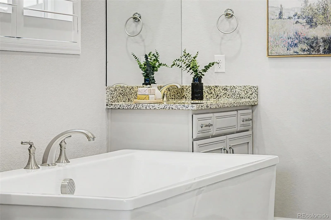
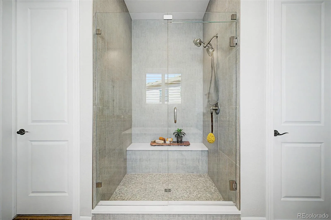
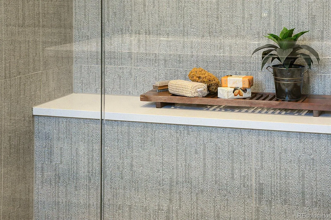
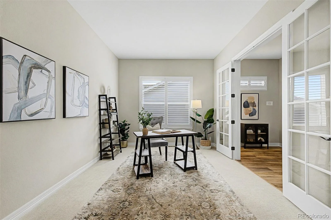
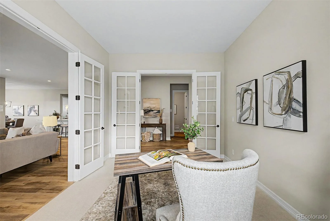
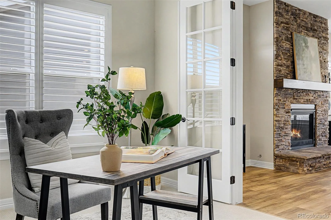
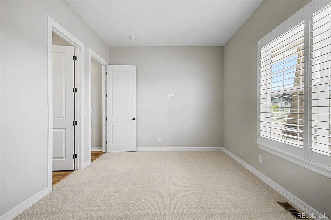
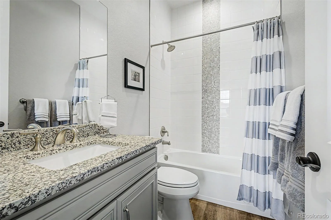
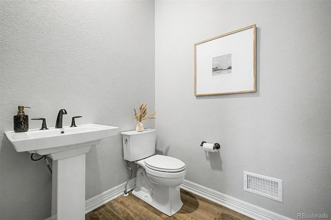
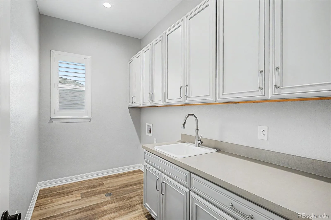
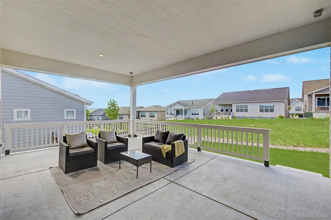

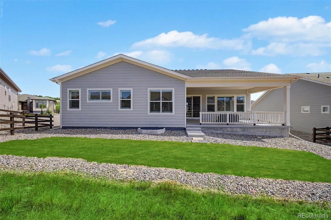
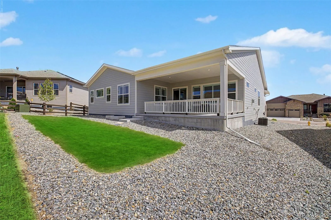
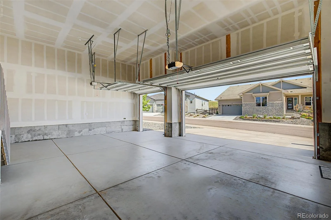
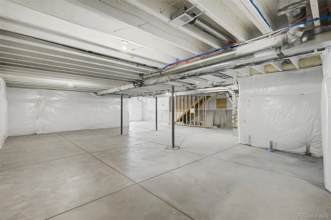
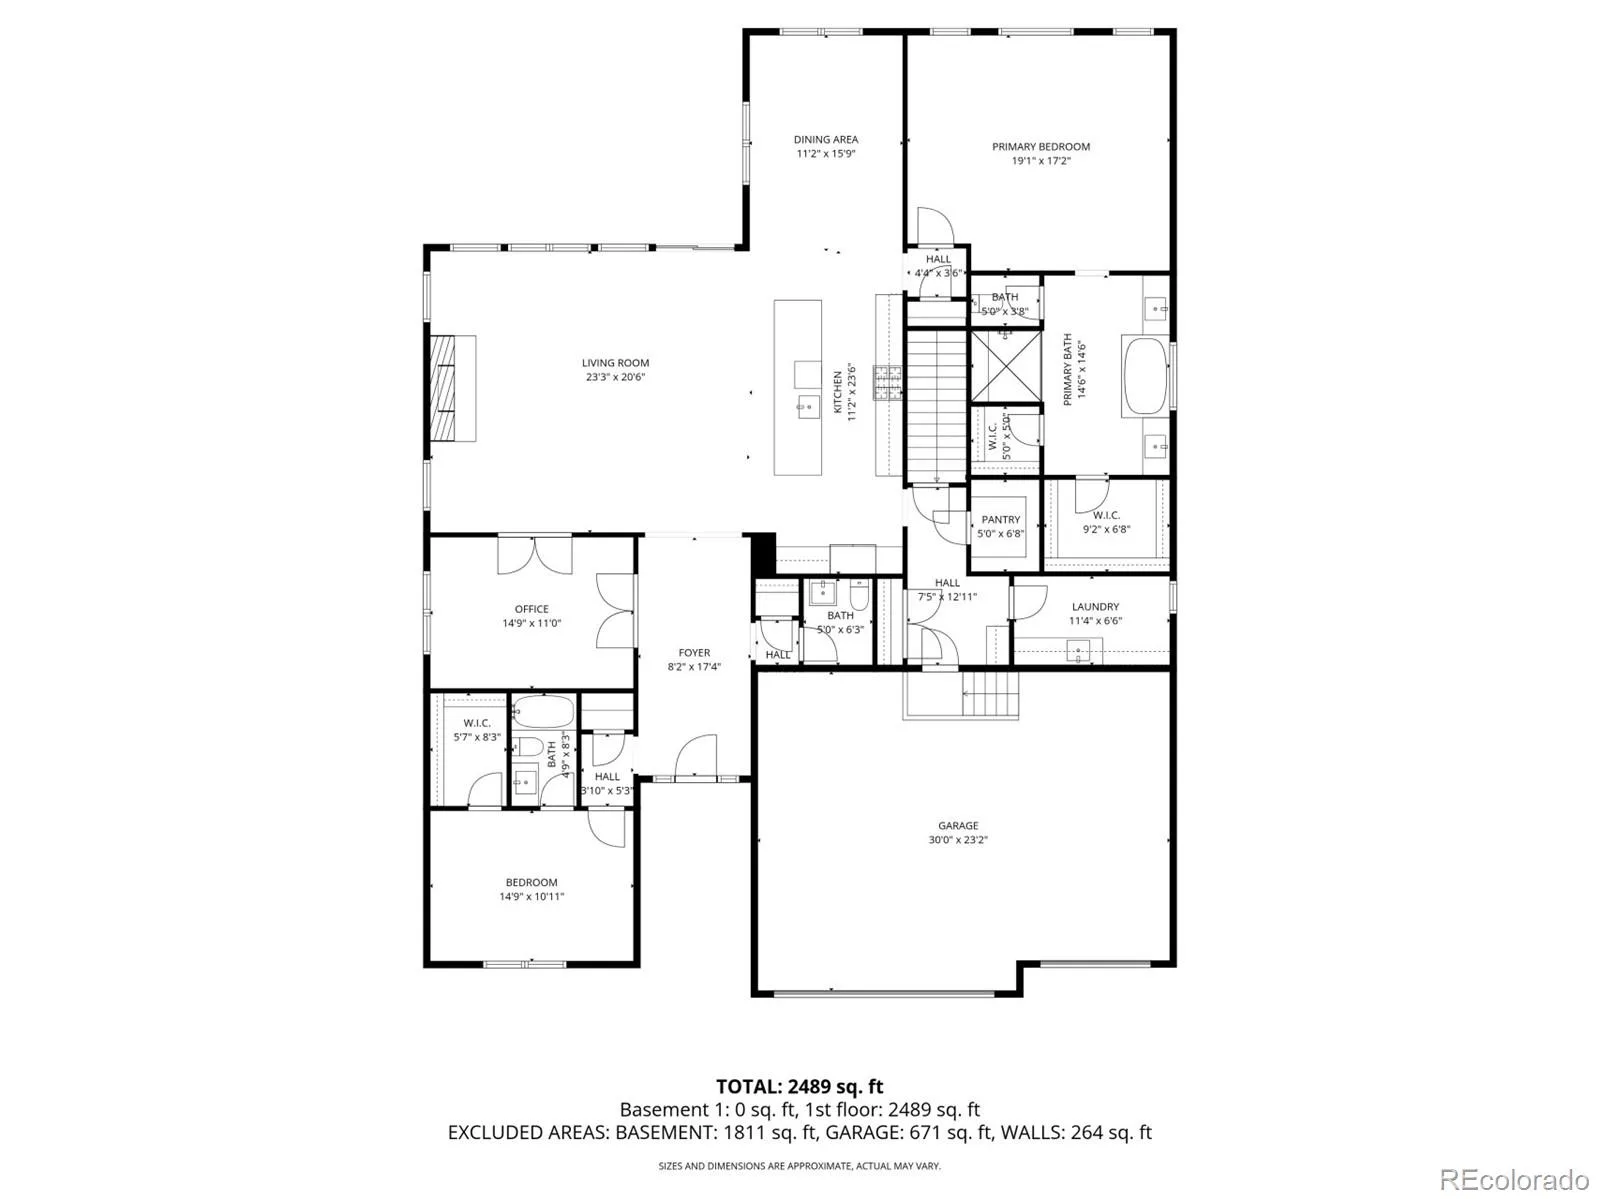
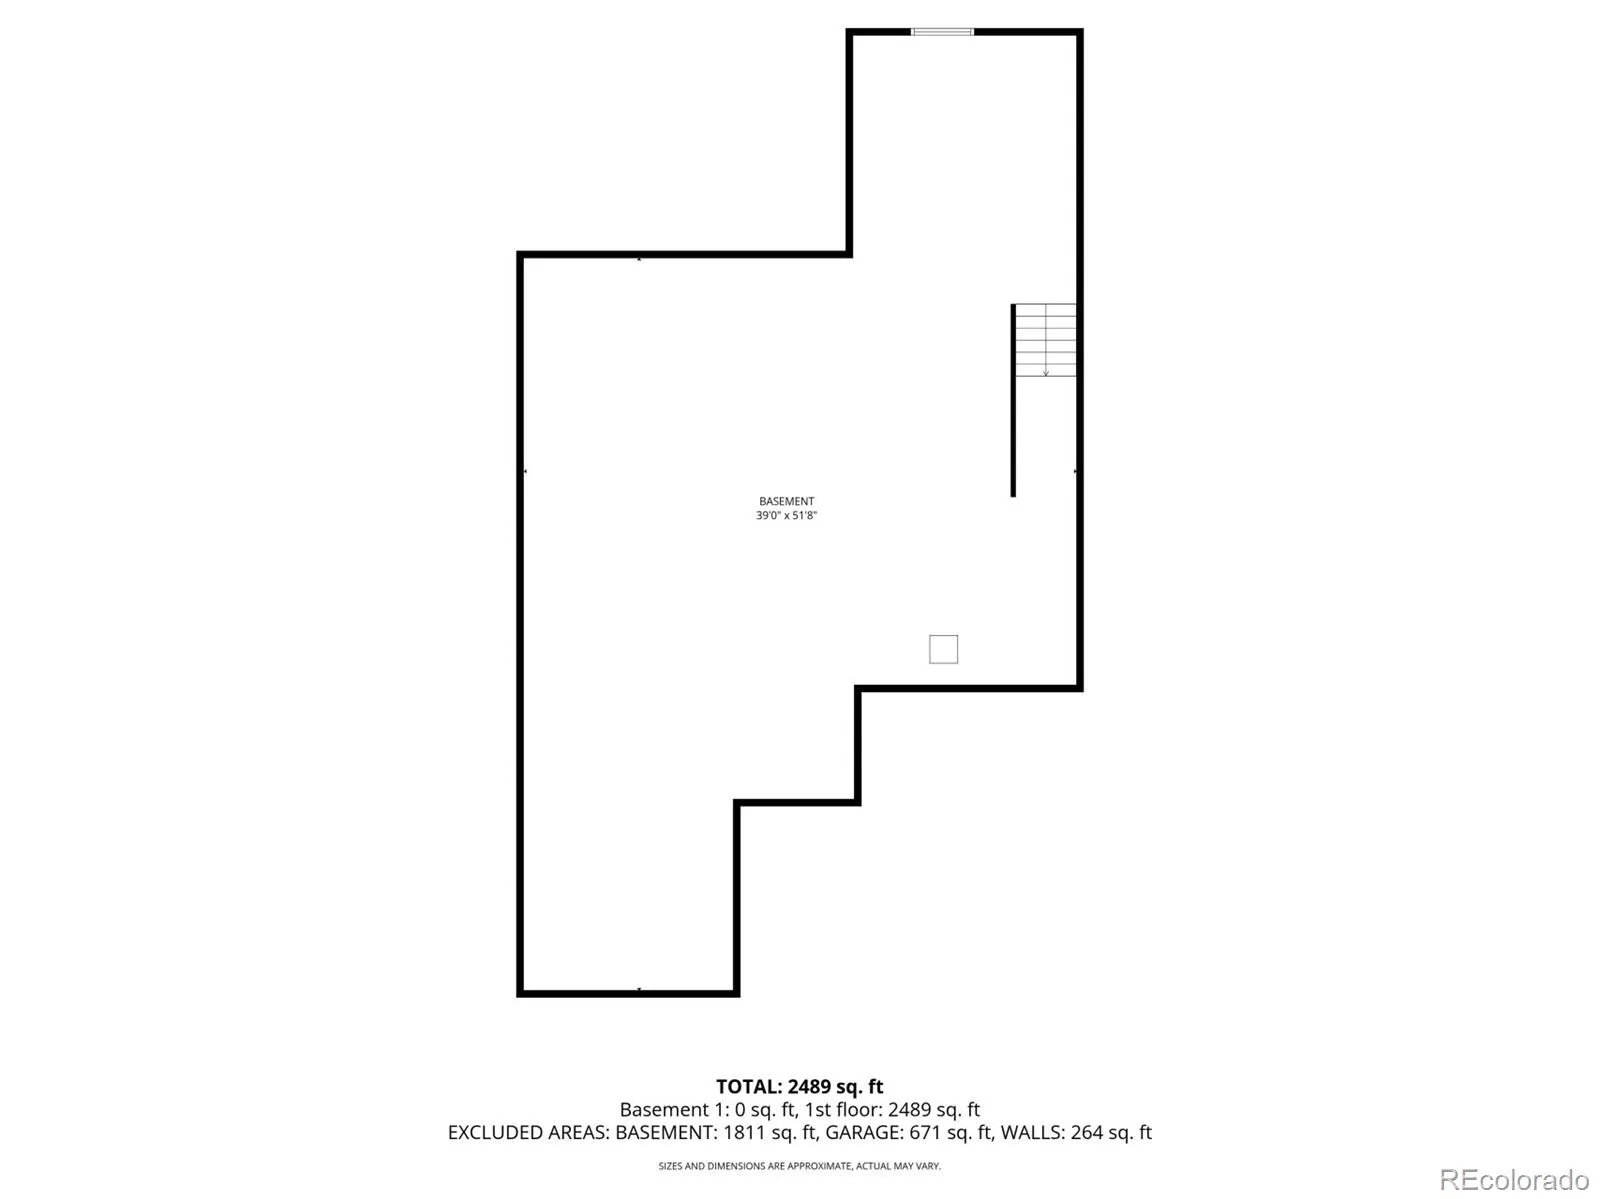
The best-value 3-car garage, 3 bath, ranch backing to an open space greenbelt, priced under $850K in Regency at Montaine. Why wait for new construction or pay $1M+? This upgraded Toll Brothers Drake model offers the lifestyle, location, and space buyers want in Regency at Montaine—at one of the strongest values in the neighborhood. Designed for easy main-floor living, this ranch-style home features 2 bedrooms, 3 baths, a dedicated office, a full unfinished basement, and a rare 3-car garage. The entire rear of the home was extended 5 feet, creating more space where it matters most: the kitchen, dining area, primary suite, and covered patio. The result is a more open, comfortable layout that feels both functional and elevated. The kitchen is a true centerpiece with an upgraded gourmet KitchenAid appliance package, 5-burner gas cooktop, convection oven, built-in microwave, French door refrigerator, stacked glass upper cabinets, and an impressive 13-foot island with wraparound cabinetry. The main living area features 10-foot ceilings, 9-inch luxury vinyl plank flooring, 8-foot doors, plantation shutters, and a gas fireplace with stacked stone surround and mantel. The primary suite offers a peaceful retreat with added square footage from the rear extension, a spa-style five-piece bath with floating tub, fully tiled shower, seamless glass, and generous closet space. The location is one of the home’s strongest features. Positioned near the top of the neighborhood, the property offers a quieter setting, limited through traffic, a generous homesite, and a desirable south-facing driveway for easier winter maintenance. The oversized covered patio backs to an open-space greenbelt, creating a private and peaceful outdoor setting that is increasingly hard to find. Located in Regency at Montaine, Castle Rock’s sought-after 55+ Toll Brothers community, residents enjoy access to the clubhouse, pool, fitness center, tennis and pickleball courts, activities, and nearby trails.
Property Details
Price:
$850,000
MLS #:
REC3835879
Status:
Active
Beds:
2
Baths:
3
Type:
Single Family
Subtype:
Single Family Residence
Subdivision:
Montaine
Finished Sq Ft:
2,638
Total Sq Ft:
4,540
Lot Size:
10,367 sqft / 0.24 acres (approx)
Year Built:
2023
Schools
School District:
Douglas RE-1
Elementary School:
South Ridge
Middle School:
Mesa
High School:
Douglas County
Interior
Above Grade Finished Area
2638
Appliances
Convection Oven, Double Oven, Range, Range Hood, Refrigerator
Bathrooms
2 Full Bathrooms, 1 Half Bathroom
Below Grade Unfinished Area
1902
Cooling
Air Conditioning-Room
Fireplaces Total
1
Flooring
Carpet, Laminate, Tile
Heating
Forced Air
Interior Features
Five Piece Bath, Granite Counters, High Ceilings, Kitchen Island, No Stairs, Open Floorplan, Pantry, Walk-In Closet(s)
Levels
One
Main Level Bathrooms
3
Main Level Bedrooms
2
Exterior
Association Amenities
Clubhouse, Fitness Center, Pool, Spa/Hot Tub, Tennis Court(s), Trail(s)
Attached Garage YN
1
Community
55+
Construction Materials
Stone, Wood Siding
Direction Faces
South
Garage Spaces
3
Lot Features
Sprinklers In Front, Sprinklers In Rear
Parking Spots
3
Parking Total
3
Patio And Porch Features
Covered, Front Porch, Patio
Roof
Composition
Senior Community YN
1
View
Meadow
Window Features
Window Treatments
Financial
HOA Fee
$221
HOA Fee Frequency
Monthly
HOA Includes
Maintenance Grounds, Recycling, Trash
HOA Name
Cohere
HOA Phone
303-663-0225
Tax Year
2025
Taxes
$10,334
Map
Contact Us
Mortgage Calculator
Property Summary
- Located in the Montaine subdivision, 467 Scrubjay Trail Castle Rock CO is a Single Family for sale in Castle Rock, CO, 80104. It is listed for $850,000 and features 2 beds, 3 baths, and has approximately 4,540 square feet of living space, and was originally constructed in 2023. The current price per square foot is $187. The average price per square foot for Single Family listings in Castle Rock is $247. The average listing price for Single Family in Castle Rock is $1,052,819. To schedule a showing of MLS#rec3835879 at 467 Scrubjay Trail in Castle Rock, CO, contact your Smart Sale AI agent at 3039066915.
Similar Listings Nearby

Additional Details
MLS ID : REC3835879
Listing Key : REC2054883376
Parcel Number : R0612506
Zip Code : 80104
City : Castle Rock
State : CO
Building if Condo :
Full Street: 467 Scrubjay Trail
Address : 467
Address Prefix :
Address Suffix : Trail
Street : Scrubjay
Street Prefix :
Street Suffix :
Unit if Condo :
Latitude : 39.320400
Longitude : -104.857651
Property Type : singlefamily
Property Sub Type : Single Family Residence
Stories Total if Condo :
Lot Size : 10,367 sqft / 0.24 acres (approx)
Ownership : Individual
Zoning :
Condition : New Construction
Renovation :
Pets Allowed : Cats OK,Dogs OK,Number Limit
Special Conditions : None
Possession : Closing/DOD,Immediate
Original Price : 874900
Close Price :
Close Date :
List Date : Jun 12, 2026
List Contract Date : 2026-06-12
Off Market Date :
Purchase Contract Date :
Days on Market : 79
Concessions Amount :
Concession Comment :
Renovation :
Company : Real Broker, LLC DBA Real

Copyright 2026. All rights reserved.
467 Scrubjay Trail
Castle Rock, CO