
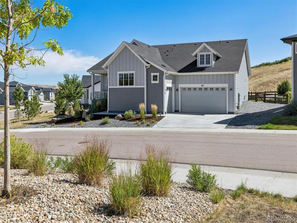
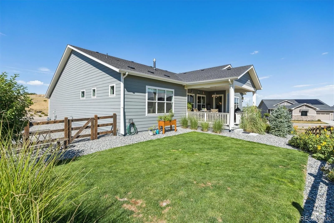
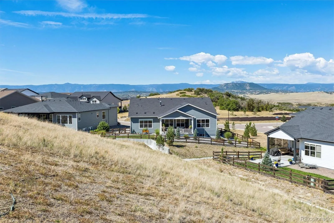
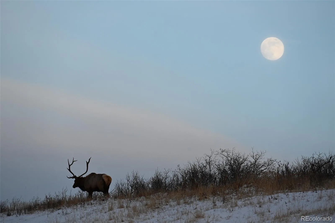
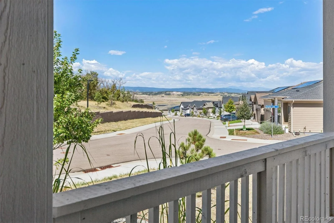
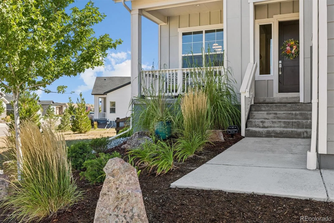
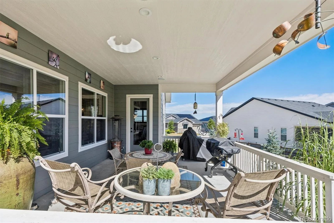
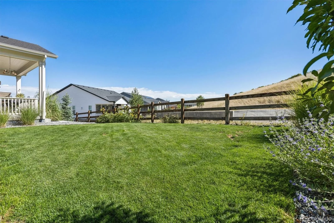
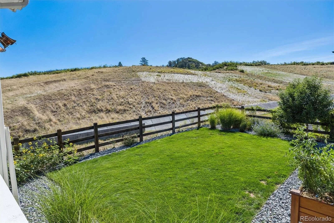
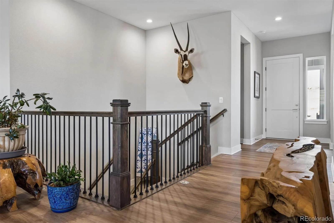
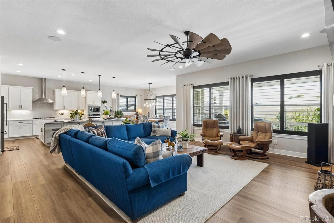
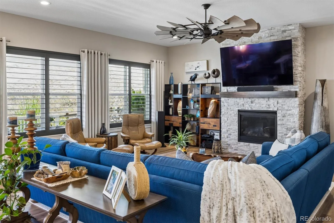
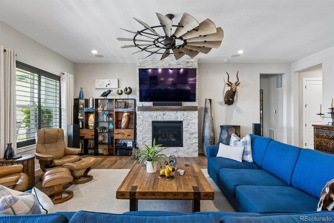
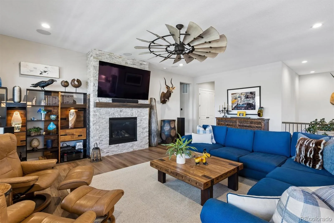
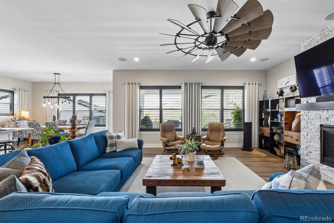
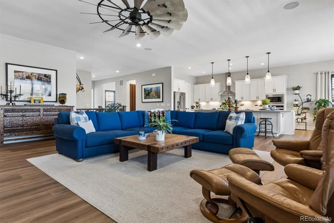
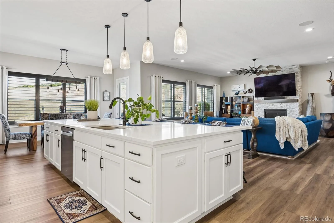
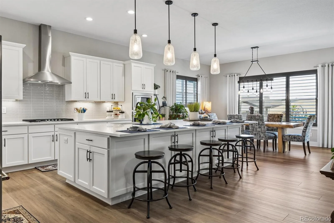
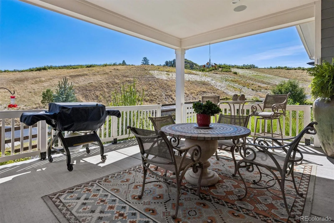
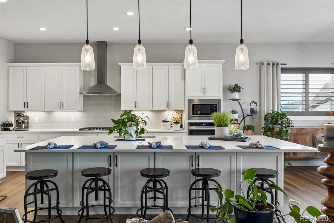
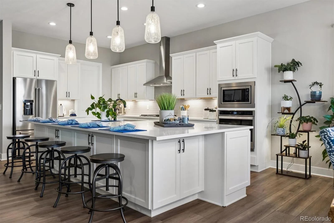
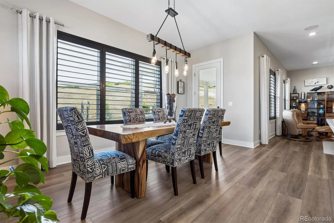
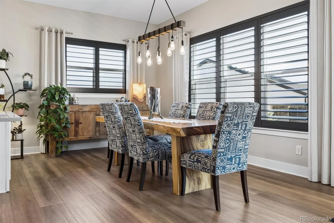
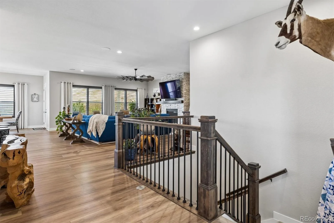
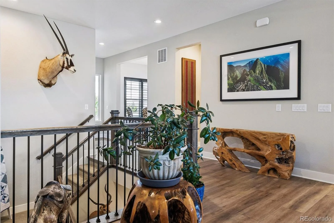
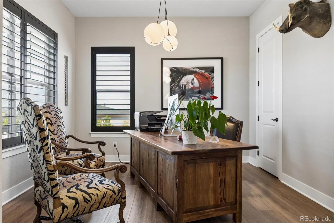
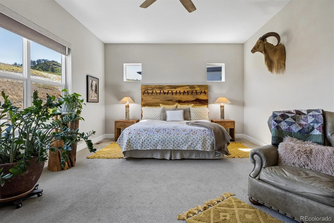
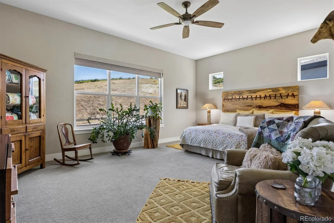
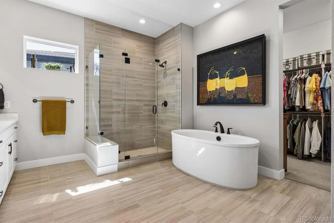
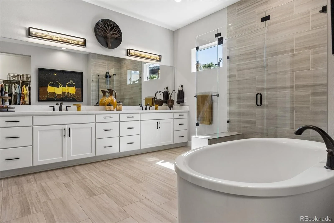
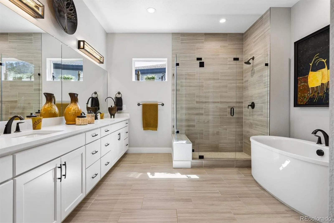
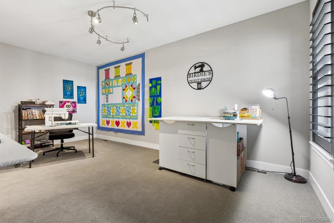
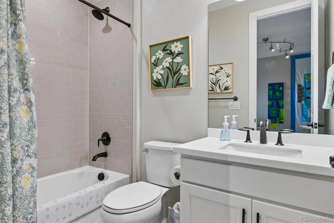
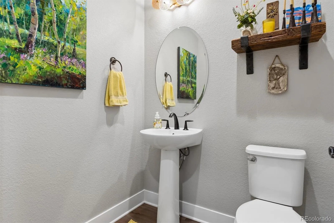
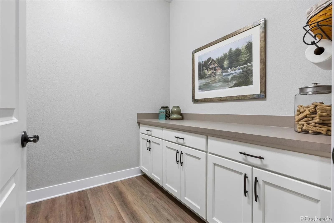
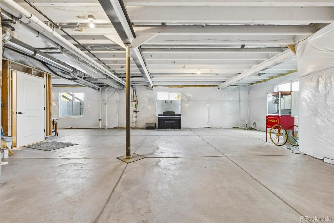
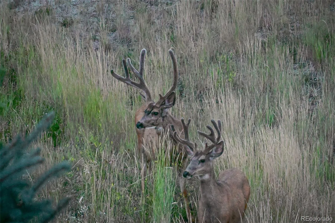
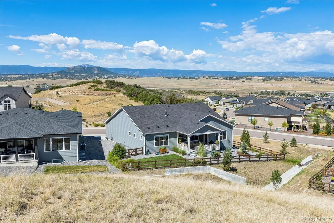
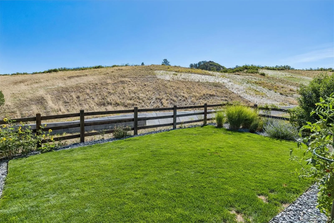
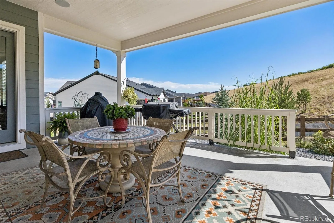
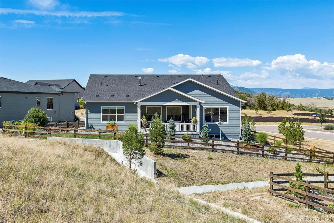
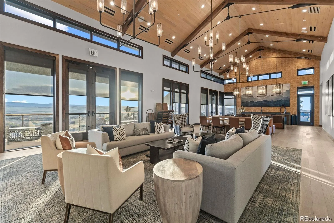
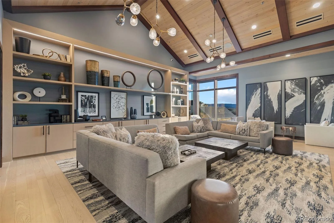
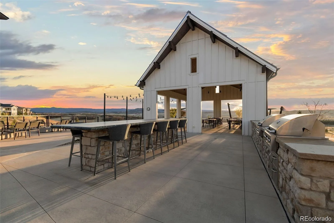
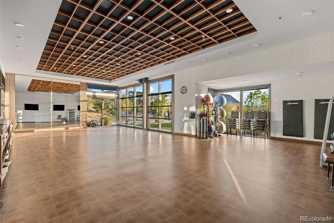
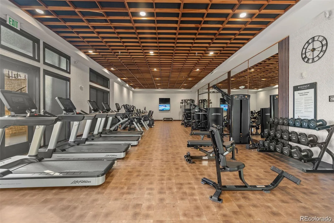
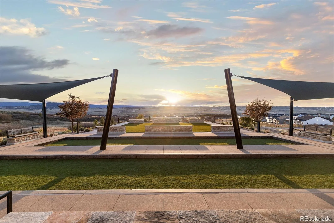
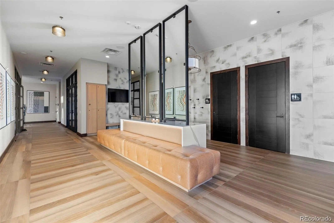
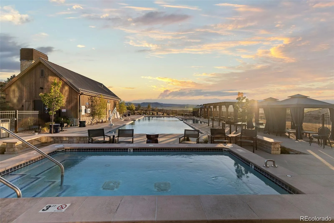
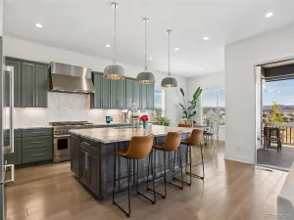
Toll Brothers, Greyson Model, Backs, Sides & Faces Open Space! Situated up High on The Lot to Take Advantage of the Mountain Views Off the Front Porch! Beautifully Landscaped, Front & Back, with the Extended Back Covered Patio with Surround Sound! Very Open & Bright Floor Plan with Surround Sound, Stacked Stone Fireplace with Custom Mantle, Wrought Iron Accents on the Railing Going Downstairs. Deluxe Gourmet Kitchen with Extended Quartz Counter Tops with Glass Tile Backsplash & Abundance of Cabinetry with Upgraded Hardware! Big Walk in Pantry, Gas Cooktop with Hood, Refrigerator is Included, Custom Upgraded Light Fixtures & Ceiling Fans! Plantation Blinds with Custom Window Treatments! Master Ensuite with Big Picture Window to Enjoy the Wildlife, Large Walk In Closet & Deluxe 5 Pc Master Bath with Soaking Tub & Walk In Shower! Secondary Bedroom with it’s Own Ensuite Bath! Main Level Study or Could Be 3rd Bedroom with Closet with Great Mountain Views. Main Level Powder Room for Guests. Full Unfinished Basement with Great Lighting for Expansion! Tankless Hot Water Heater! Split Oversized Extended 3 Car Garage with Floor Coating, Insulated & Drywall. Move In Ready. Regency at Montaine 55+ Community, Enjoy the Clubhouse, Pool, Fitness Center, Pickleball & Tennis Courts and Miles of Hiking Trails! Meticulously Maintained, In Spotless Condition!
Property Details
Price:
$1,100,000
MLS #:
REC3429177
Status:
Pending
Beds:
3
Baths:
3
Type:
Single Family
Subtype:
Single Family Residence
Subdivision:
Montaine
Finished Sq Ft:
2,785
Total Sq Ft:
4,521
Lot Size:
10,019 sqft / 0.23 acres (approx)
Year Built:
2023
Schools
School District:
Douglas RE-1
Elementary School:
South Ridge
Middle School:
Mesa
High School:
Douglas County
Interior
Above Grade Finished Area
2785
Appliances
Cooktop, Dishwasher, Disposal, Microwave, Oven, Range Hood, Refrigerator, Self Cleaning Oven, Tankless Water Heater
Bathrooms
2 Full Bathrooms, 1 Half Bathroom
Below Grade Unfinished Area
1736
Cooling
Central Air
Fireplaces Total
1
Flooring
Carpet, Laminate
Heating
Forced Air, Natural Gas
Interior Features
Breakfast Bar, Ceiling Fan(s), Eat-in Kitchen, Five Piece Bath, Granite Counters, High Ceilings, Kitchen Island, Open Floorplan, Pantry, Primary Suite, Radon Mitigation System, Sound System, Walk-In Closet(s)
Levels
One
Main Level Bathrooms
3
Main Level Bedrooms
3
Exterior
Association Amenities
Clubhouse, Fitness Center, Park, Parking, Pool, Spa/Hot Tub, Tennis Court(s), Trail(s)
Attached Garage YN
1
Community
55+
Construction Materials
Frame, Wood Siding
Exterior Features
Private Yard
Garage Spaces
3
Parking Features
Dry Walled, Finished Garage, Floor Coating, Insulated Garage
Parking Spots
3
Parking Total
3
Patio And Porch Features
Covered, Front Porch, Patio
Roof
Composition
Security Features
Carbon Monoxide Detector(s)
Senior Community YN
1
View
Mountain(s)
Window Features
Window Coverings
Financial
HOA Fee
$221
HOA Fee Frequency
Monthly
HOA Includes
Reserves, Recycling, Trash
HOA Name
Regency at Montaine Community Assoc
HOA Phone
303-663-0225
Tax Year
2025
Taxes
$10,577
Map
Contact Us
Mortgage Calculator
Property Summary
- Located in the Montaine subdivision, 487 Scrubjay Circle Castle Rock CO is a Single Family for sale in Castle Rock, CO, 80104. It is listed for $1,100,000 and features 3 beds, 3 baths, and has approximately 4,521 square feet of living space, and was originally constructed in 2023. The current price per square foot is $243. The average price per square foot for Single Family listings in Castle Rock is $247. The average listing price for Single Family in Castle Rock is $1,052,819. To schedule a showing of MLS#rec3429177 at 487 Scrubjay Circle in Castle Rock, CO, contact your Smart Sale AI agent at 3039066915.
Similar Listings Nearby

Additional Details
MLS ID : REC3429177
Listing Key : REC2056347857
Parcel Number : R0612528
Zip Code : 80104
City : Castle Rock
State : CO
Building if Condo :
Full Street: 487 Scrubjay Circle
Address : 487
Address Prefix :
Address Suffix : Circle
Street : Scrubjay
Street Prefix :
Street Suffix :
Unit if Condo :
Latitude : 39.322323
Longitude : -104.855957
Property Type : singlefamily
Property Sub Type : Single Family Residence
Stories Total if Condo :
Lot Size : 10,019 sqft / 0.23 acres (approx)
Ownership : Individual
Zoning :
Condition :
Renovation :
Pets Allowed : Cats OK,Dogs OK
Special Conditions : None
Possession : Negotiable
Original Price : 1100000
Close Price :
Close Date :
List Date : Aug 20, 2026
List Contract Date : 2026-08-20
Off Market Date : 2026-08-22
Purchase Contract Date : 2026-08-22
Days on Market : 11
Concessions Amount :
Concession Comment :
Renovation :
Company : RE/MAX Alliance

Copyright 2026. All rights reserved.
487 Scrubjay Circle
Castle Rock, CO