
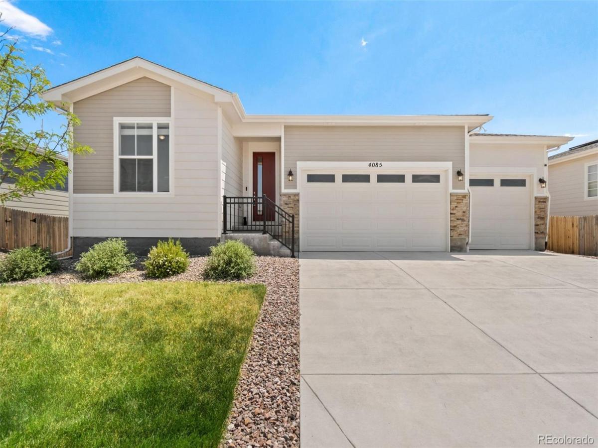
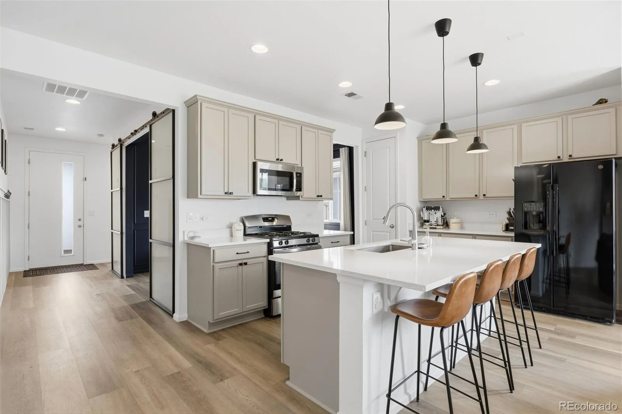
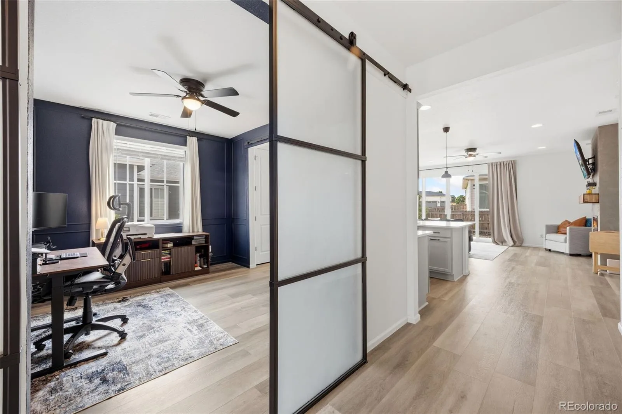
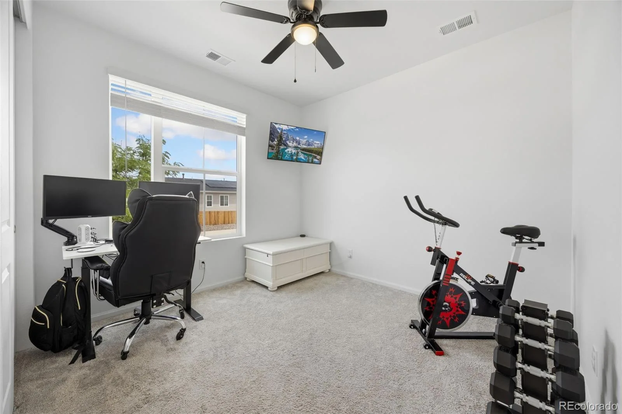
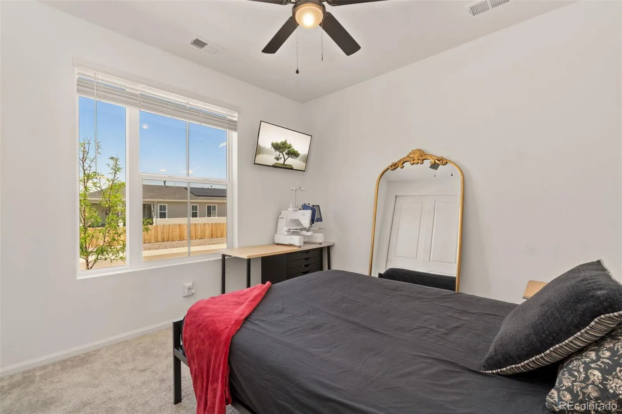
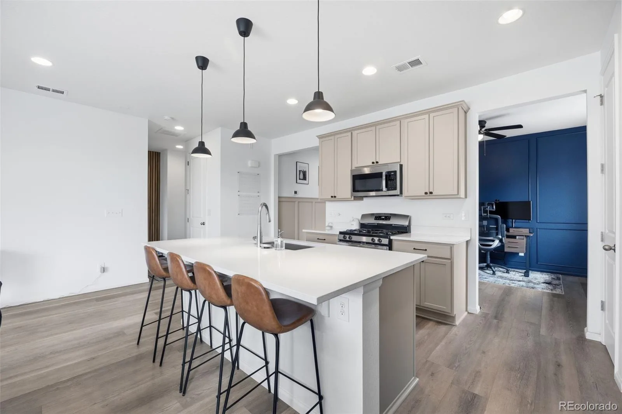
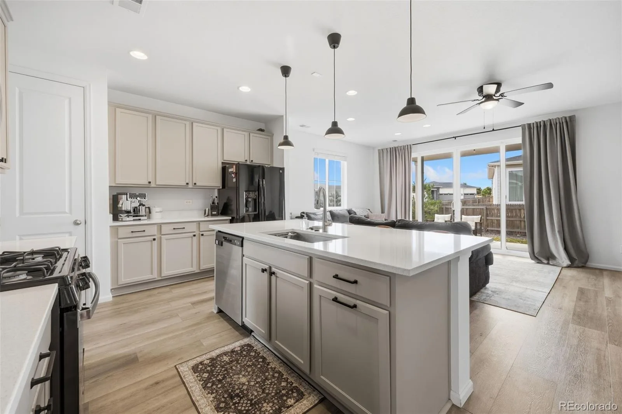
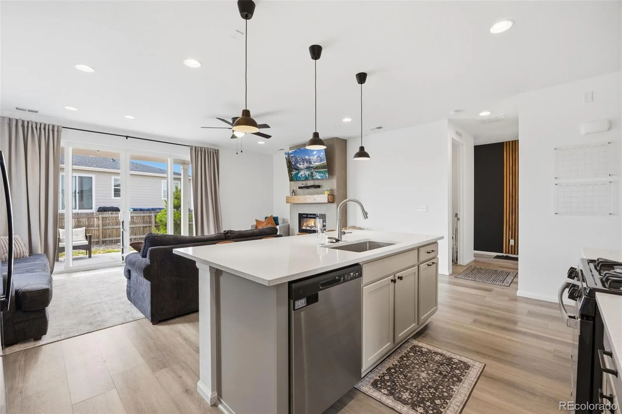
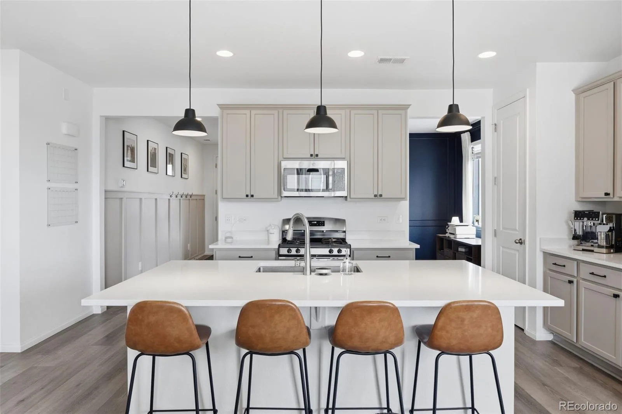
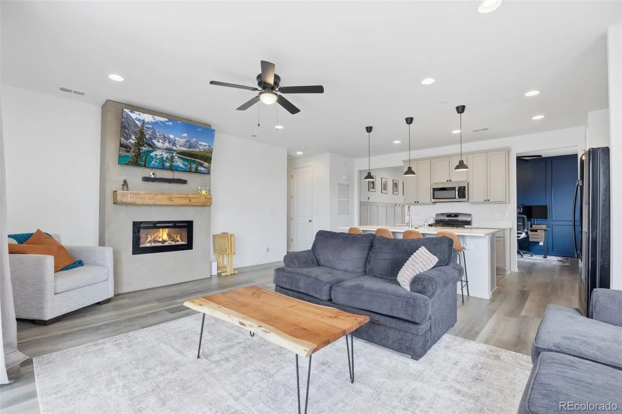
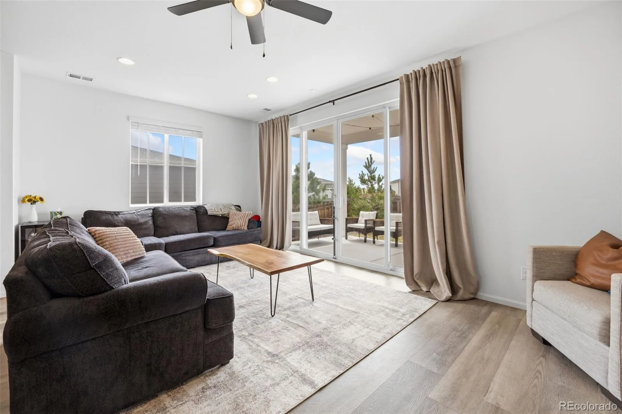
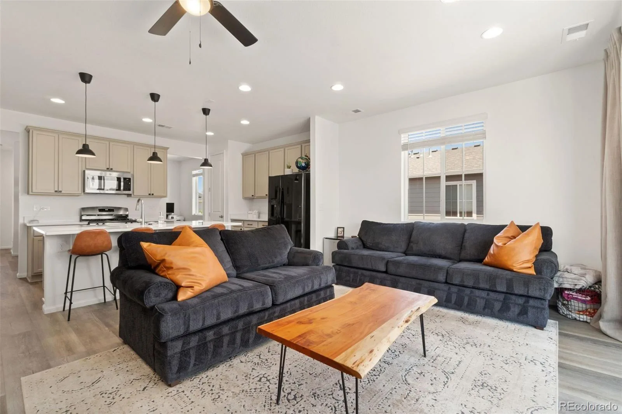
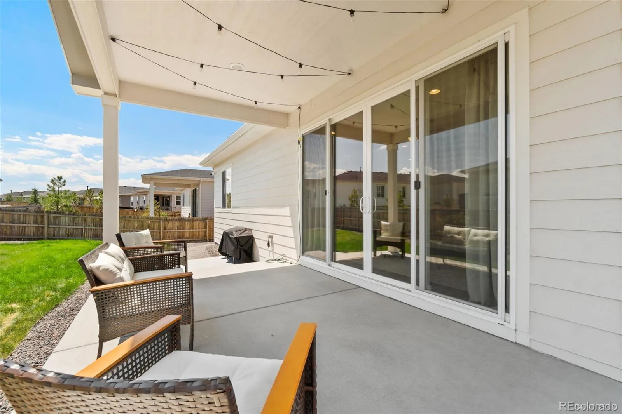
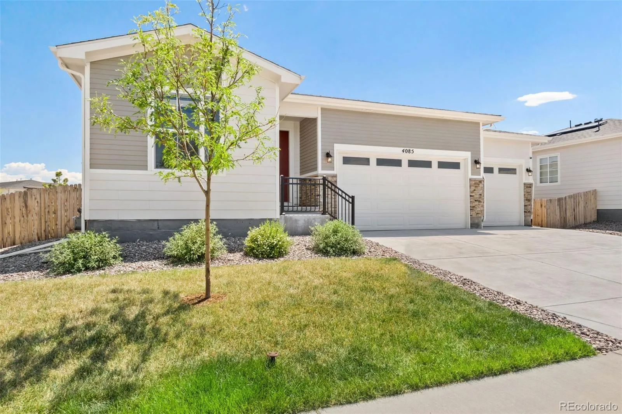
This beautifully upgraded ranch home, built in 2022, offers the ease of main-level living with modern finishes throughout. Designed with an open-concept layout, the stunning kitchen overlooks the spacious living area and backyard, where double sliding glass doors fill the home with natural light.
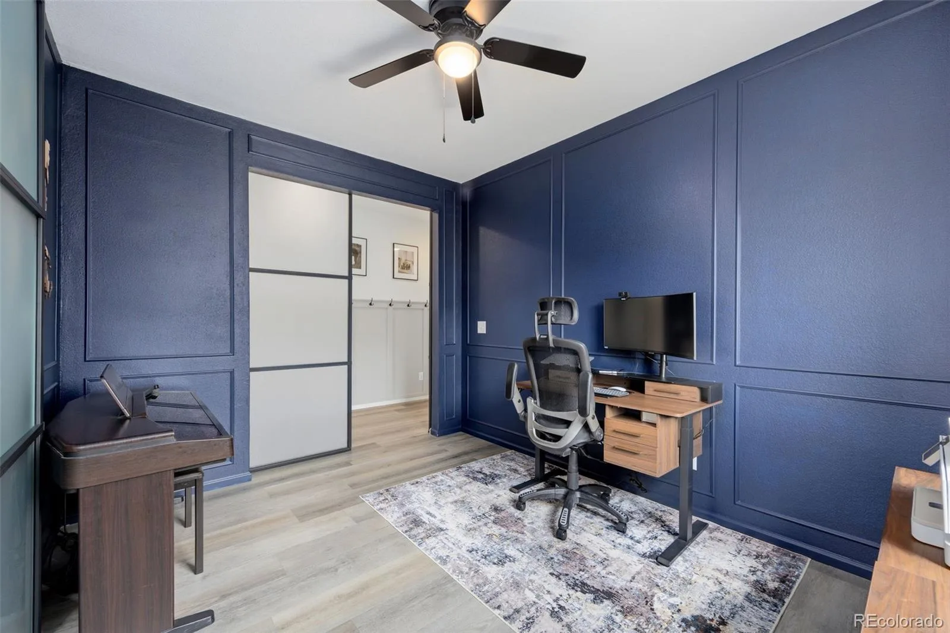
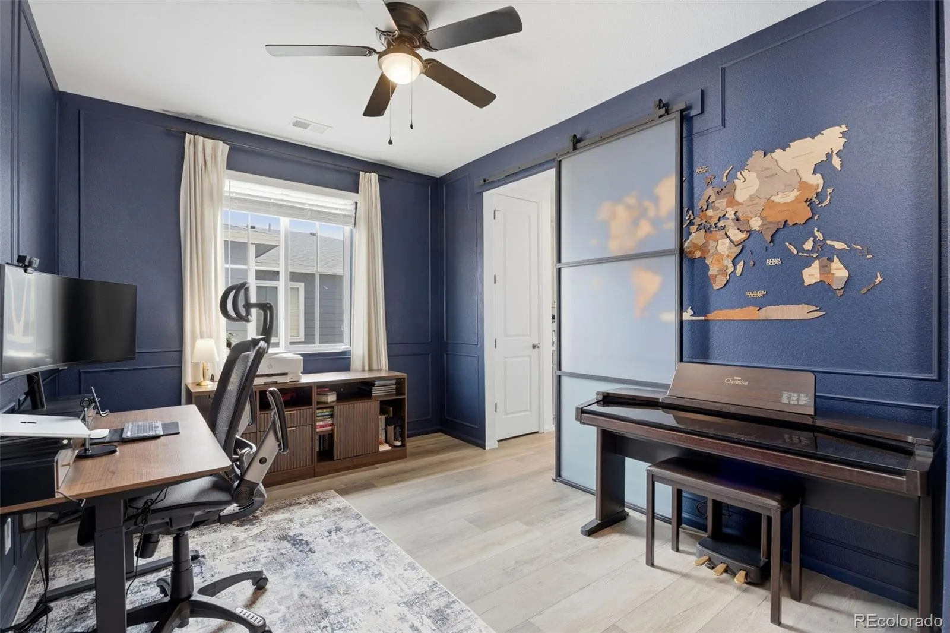
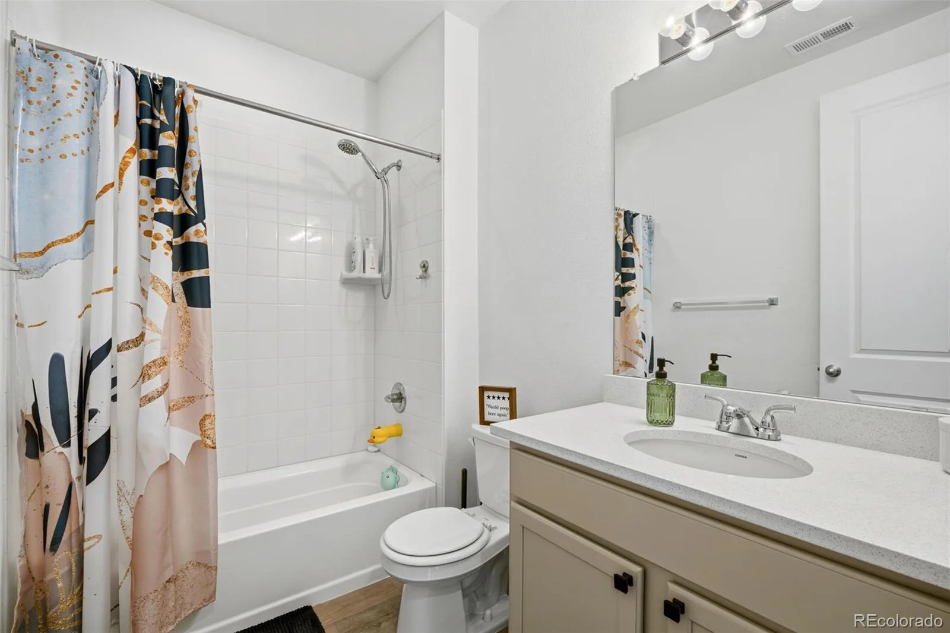
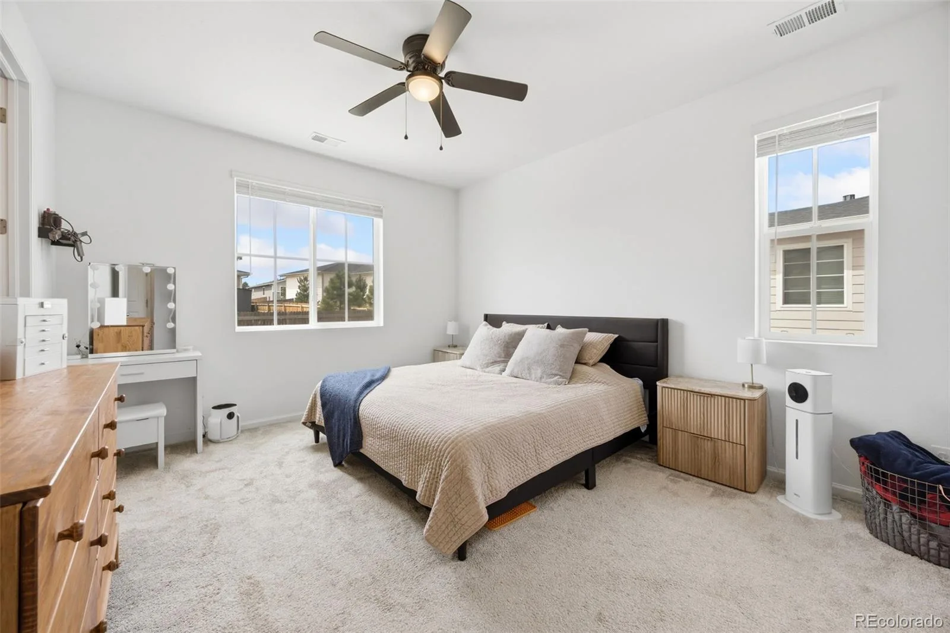
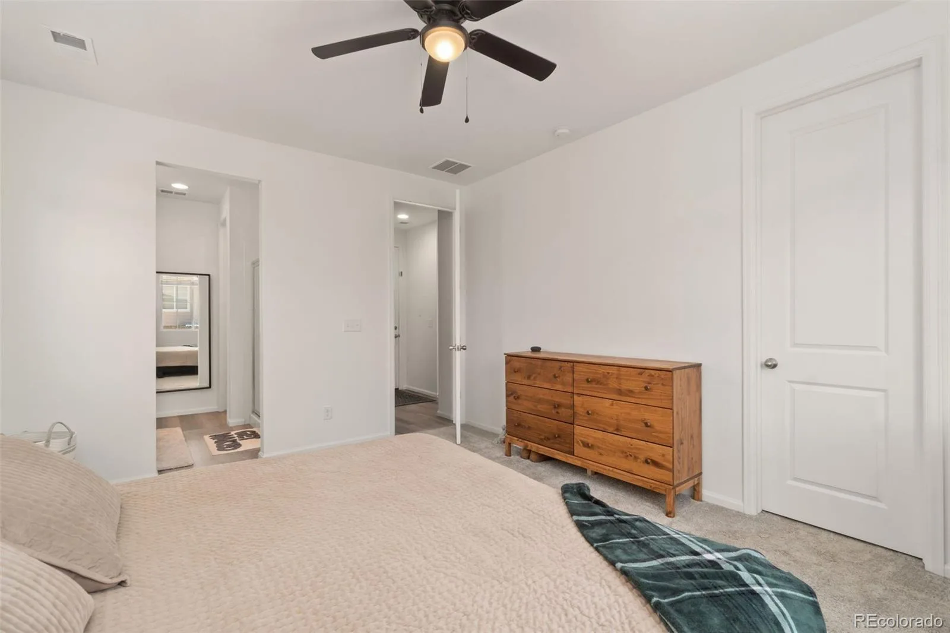
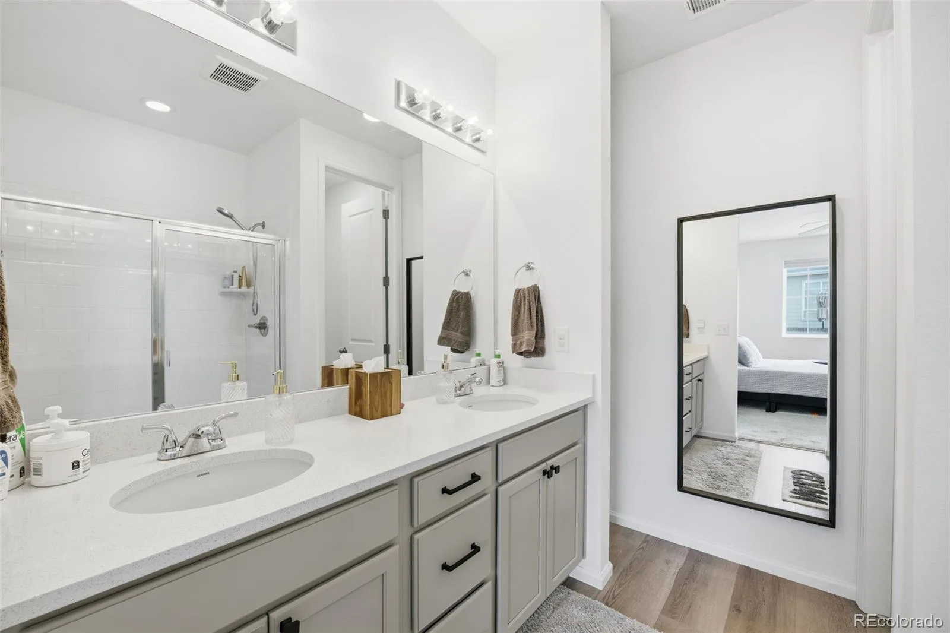
Currently configured as a spacious office, the versatile bonus room can easily become a third bedroom with the addition of a closet or wardrobe. The private primary suite features a luxurious en-suite bath and oversized walk-in closet, while a second bedroom and full bath provide comfortable space for family or guests.
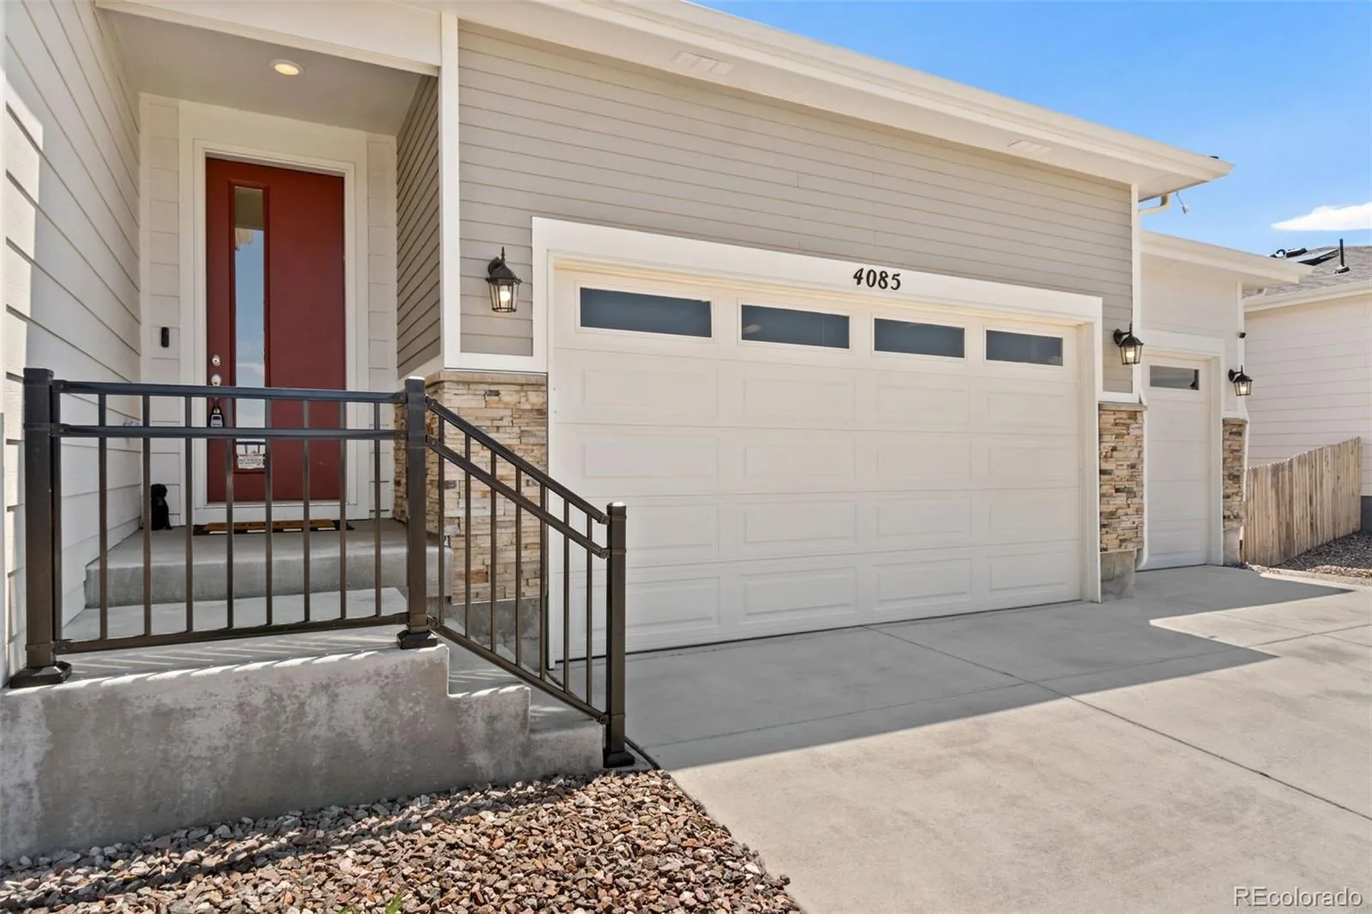
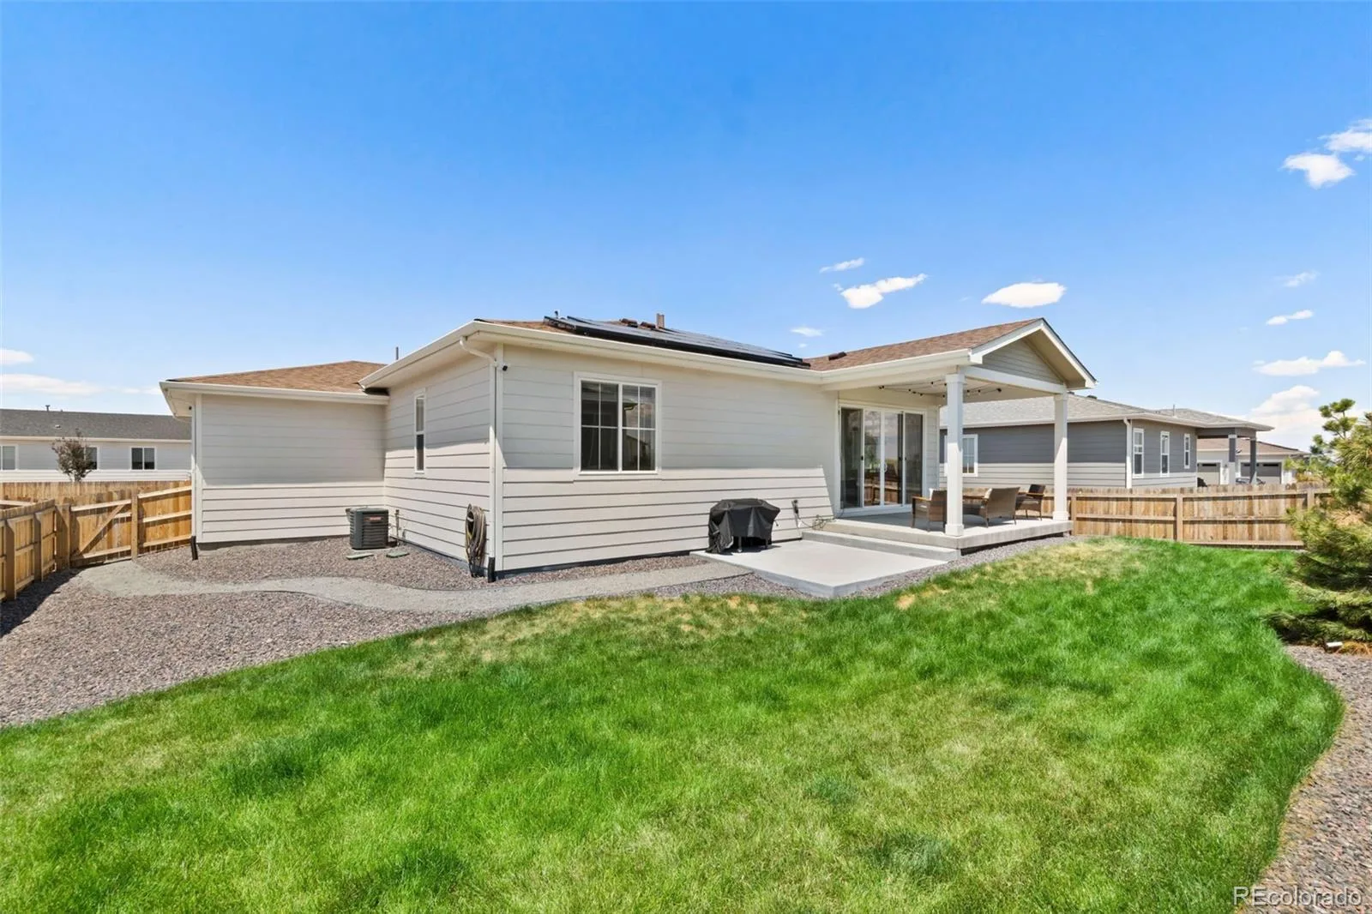
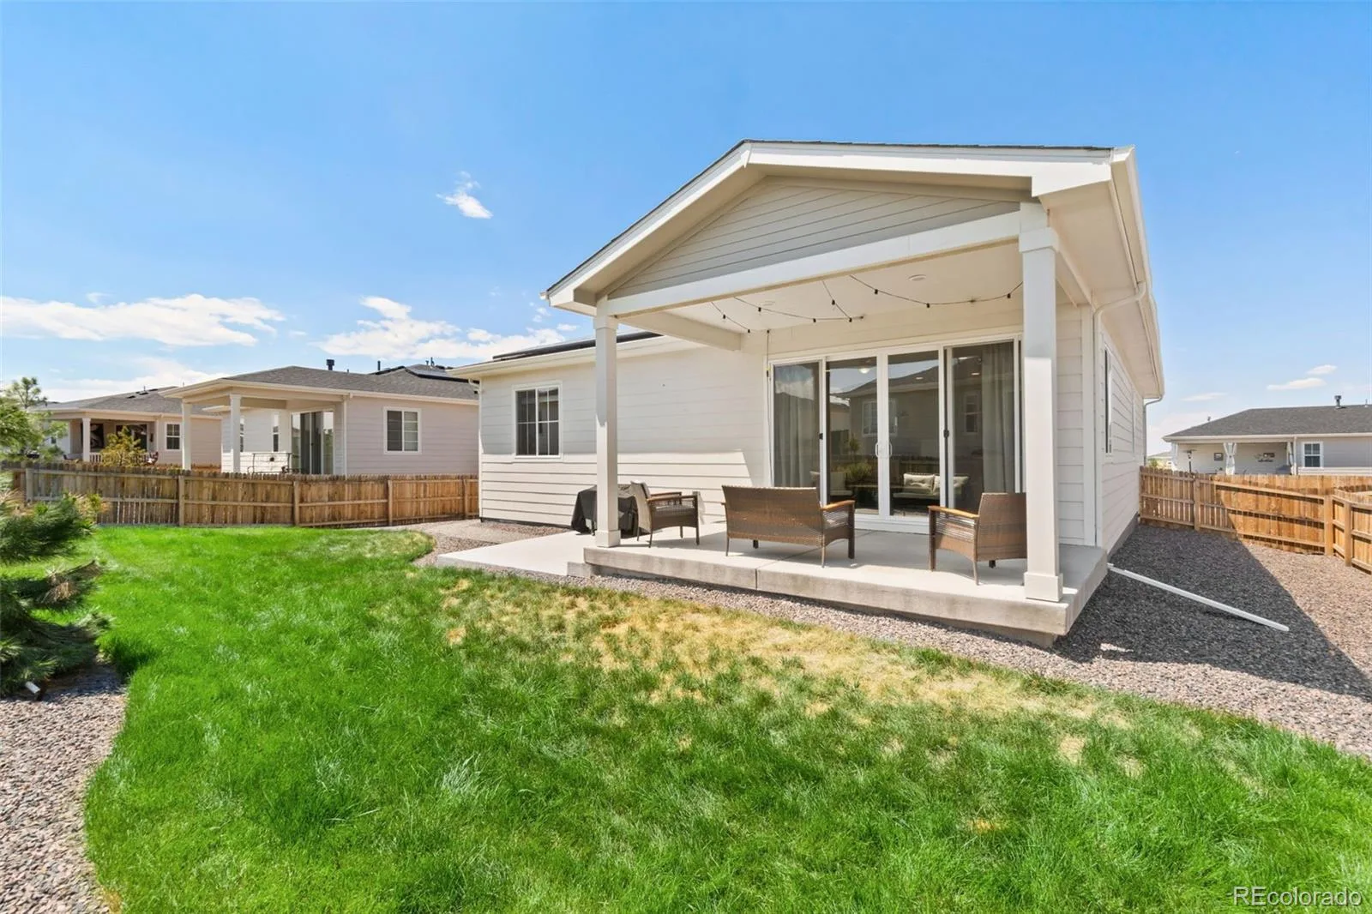
Enjoy premium features including pre-wiring for surround sound and a security system, solar panels for energy efficiency, a professionally landscaped yard with sprinklers and drip irrigation, an expansive side yard perfect for pets, and an attached three-car garage with plenty of storage.
Located in a desirable neighborhood with scenic walking trails, beautiful views, and quick access to shopping, dining, and major highways, this move-in-ready home offers all the benefits of newer construction—without the wait.
Currently configured as a spacious office, the versatile bonus room can easily become a third bedroom with the addition of a closet or wardrobe. The private primary suite features a luxurious en-suite bath and oversized walk-in closet, while a second bedroom and full bath provide comfortable space for family or guests.
Enjoy premium features including pre-wiring for surround sound and a security system, solar panels for energy efficiency, a professionally landscaped yard with sprinklers and drip irrigation, an expansive side yard perfect for pets, and an attached three-car garage with plenty of storage.
Located in a desirable neighborhood with scenic walking trails, beautiful views, and quick access to shopping, dining, and major highways, this move-in-ready home offers all the benefits of newer construction—without the wait.
Property Details
Price:
$574,000
MLS #:
REC5170618
Status:
Active
Beds:
2
Baths:
2
Type:
Single Family
Subtype:
Single Family Residence
Subdivision:
Oaks of Castle Rock
Finished Sq Ft:
1,420
Total Sq Ft:
1,420
Lot Size:
7,004 sqft / 0.16 acres (approx)
Year Built:
2022
Schools
School District:
Douglas RE-1
Elementary School:
South Ridge
Middle School:
Mesa
High School:
Douglas County
Interior
Above Grade Finished Area
1420
Appliances
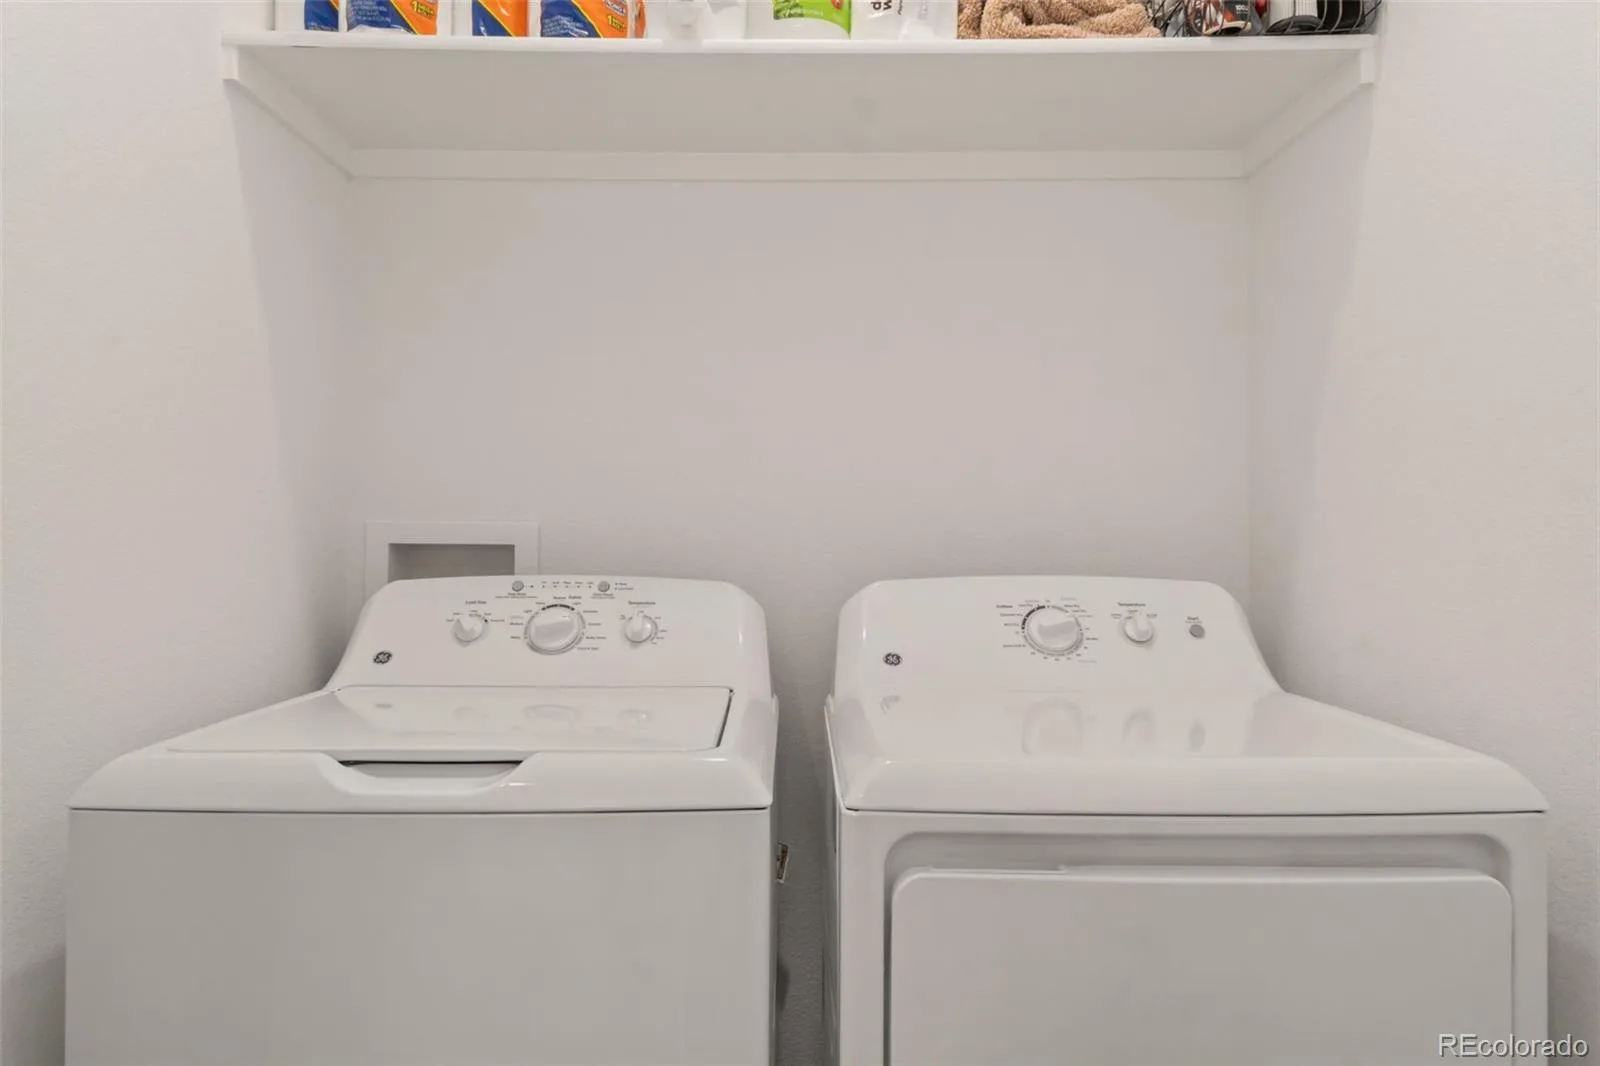
Dishwasher, Disposal, Dryer, Microwave, Range, Refrigerator, Self Cleaning Oven, Sump Pump, Washer
Bathrooms
2 Full Bathrooms
Cooling
Central Air
Fireplaces Total
1
Flooring
Carpet, Tile, Vinyl
Heating
Active Solar, Forced Air
Interior Features
Ceiling Fan(s), Eat-in Kitchen, Granite Counters, High Ceilings, Kitchen Island, No Stairs, Open Floorplan, Pantry, Primary Suite, Radon Mitigation System, Smoke Free, Walk-In Closet(s)
Levels
One
Main Level Bathrooms
2
Main Level Bedrooms
2
Exterior
Attached Garage YN
1
Construction Materials
Frame, Vinyl Siding
Exterior Features
Private Yard
Fencing
Full
Garage Spaces
3
Lot Features
Landscaped, Sprinklers In Front, Sprinklers In Rear
Parking Features
Dry Walled
Parking Spots
3
Parking Total
3
Patio And Porch Features
Covered, Patio
Roof
Composition
Security Features
Carbon Monoxide Detector(s), Smart Cameras, Smoke Detector(s), Video Doorbell
Window Features
Double Pane Windows
Financial
HOA Fee
$100
HOA Fee Frequency
Monthly
HOA Includes
Maintenance Grounds, Recycling, Trash
HOA Name
Service Plus
HOA Phone
720-571-1440
Tax Year
2023
Taxes
$4,919
Map
Contact Us
Mortgage Calculator
Property Summary
- Located in the Oaks of Castle Rock subdivision, 4085 Castle Vista Drive Castle Rock CO is a Single Family for sale in Castle Rock, CO, 80104. It is listed for $574,000 and features 2 beds, 2 baths, and has approximately 1,420 square feet of living space, and was originally constructed in 2022. The current price per square foot is $404. The average price per square foot for Single Family listings in Castle Rock is $247. The average listing price for Single Family in Castle Rock is $1,052,821. To schedule a showing of MLS#rec5170618 at 4085 Castle Vista Drive in Castle Rock, CO, contact your Smart Sale AI agent at 3039066915.
Similar Listings Nearby

Additional Details
MLS ID : REC5170618
Listing Key : REC2055901955
Parcel Number : 250718403008
Zip Code : 80104
City : Castle Rock
State : CO
Building if Condo :
Full Street: 4085 Castle Vista Drive
Address : 4085
Address Prefix :
Address Suffix : Drive
Street : Castle Vista
Street Prefix :
Street Suffix :
Unit if Condo :
Latitude : 39.354740
Longitude : -104.820076
Property Type : singlefamily
Property Sub Type : Single Family Residence
Stories Total if Condo :
Lot Size : 7,004 sqft / 0.16 acres (approx)
Ownership : Individual
Zoning :
Condition :
Renovation :
Pets Allowed :
Special Conditions : None
Possession : Closing/DOD,Negotiable
Original Price : 578900
Close Price :
Close Date :
List Date : Jul 31, 2026
List Contract Date : 2026-07-31
Off Market Date :
Purchase Contract Date :
Days on Market : 30
Concessions Amount :
Concession Comment :
Renovation :
Company : Tailor & Co Realty Group

Copyright 2026. All rights reserved.
4085 Castle Vista Drive
Castle Rock, CO