
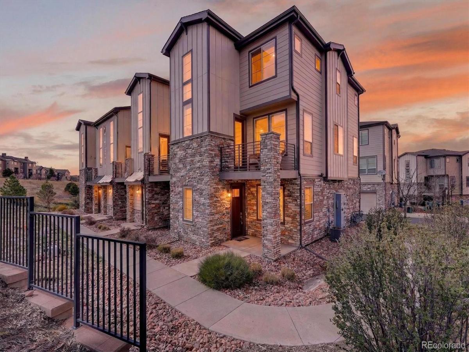
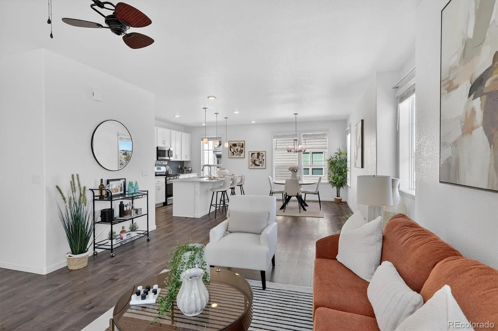
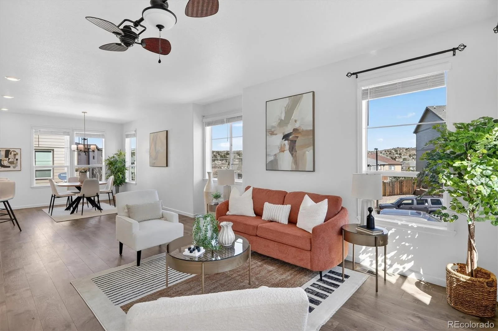
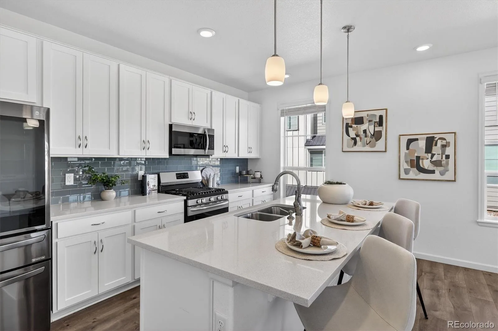
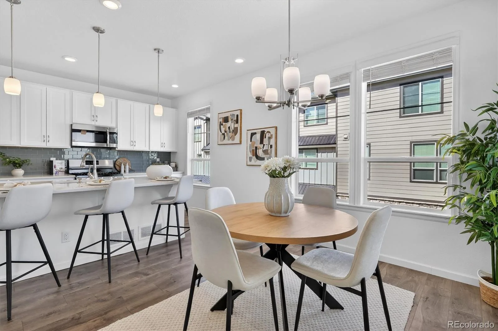
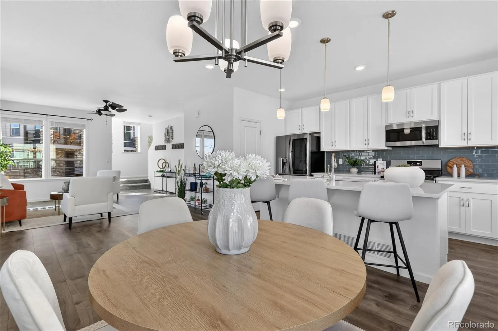
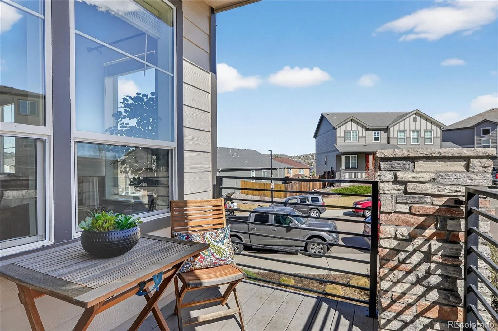
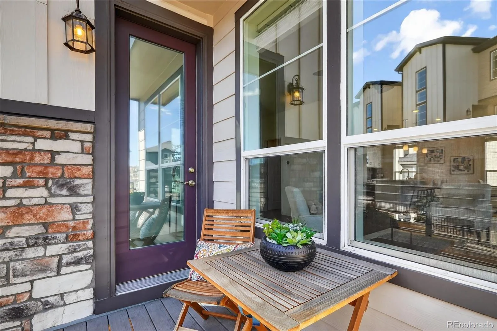
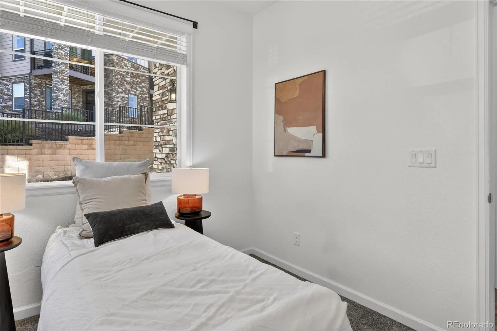
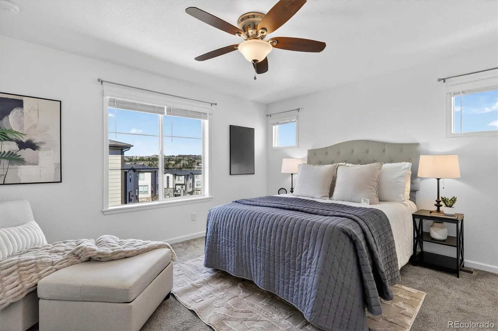
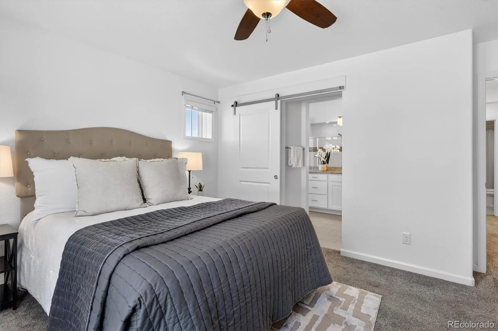
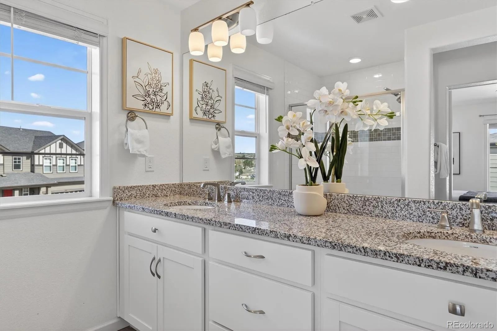
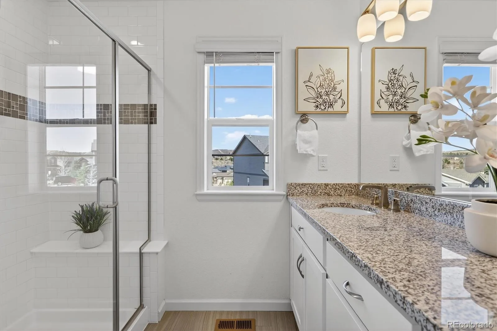
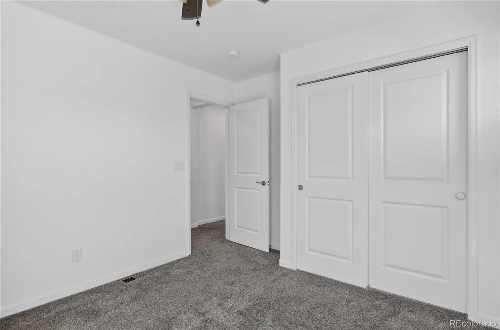
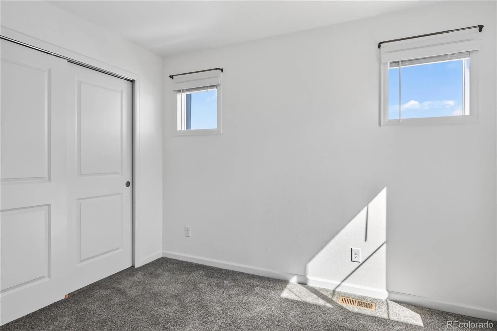
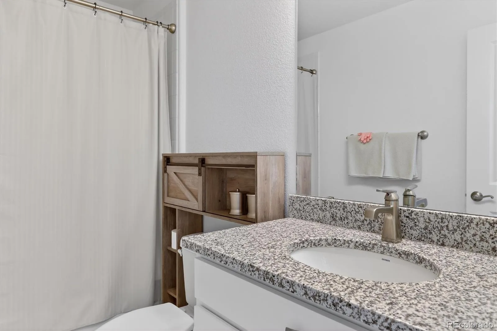
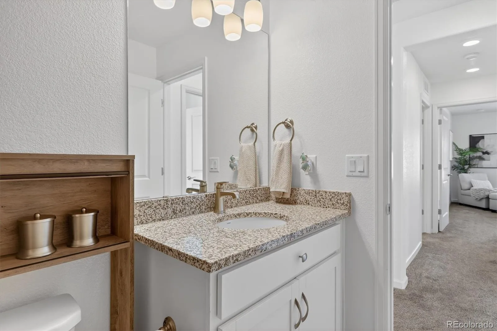
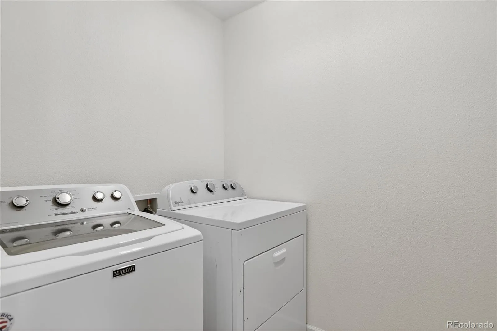
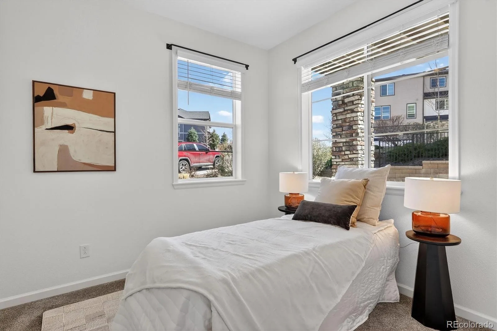
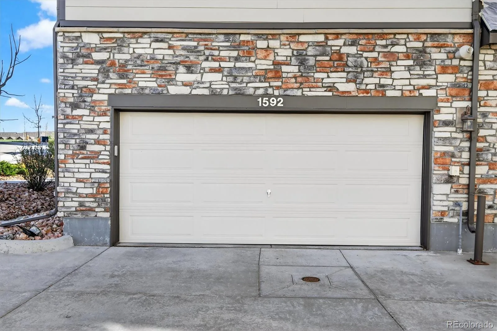
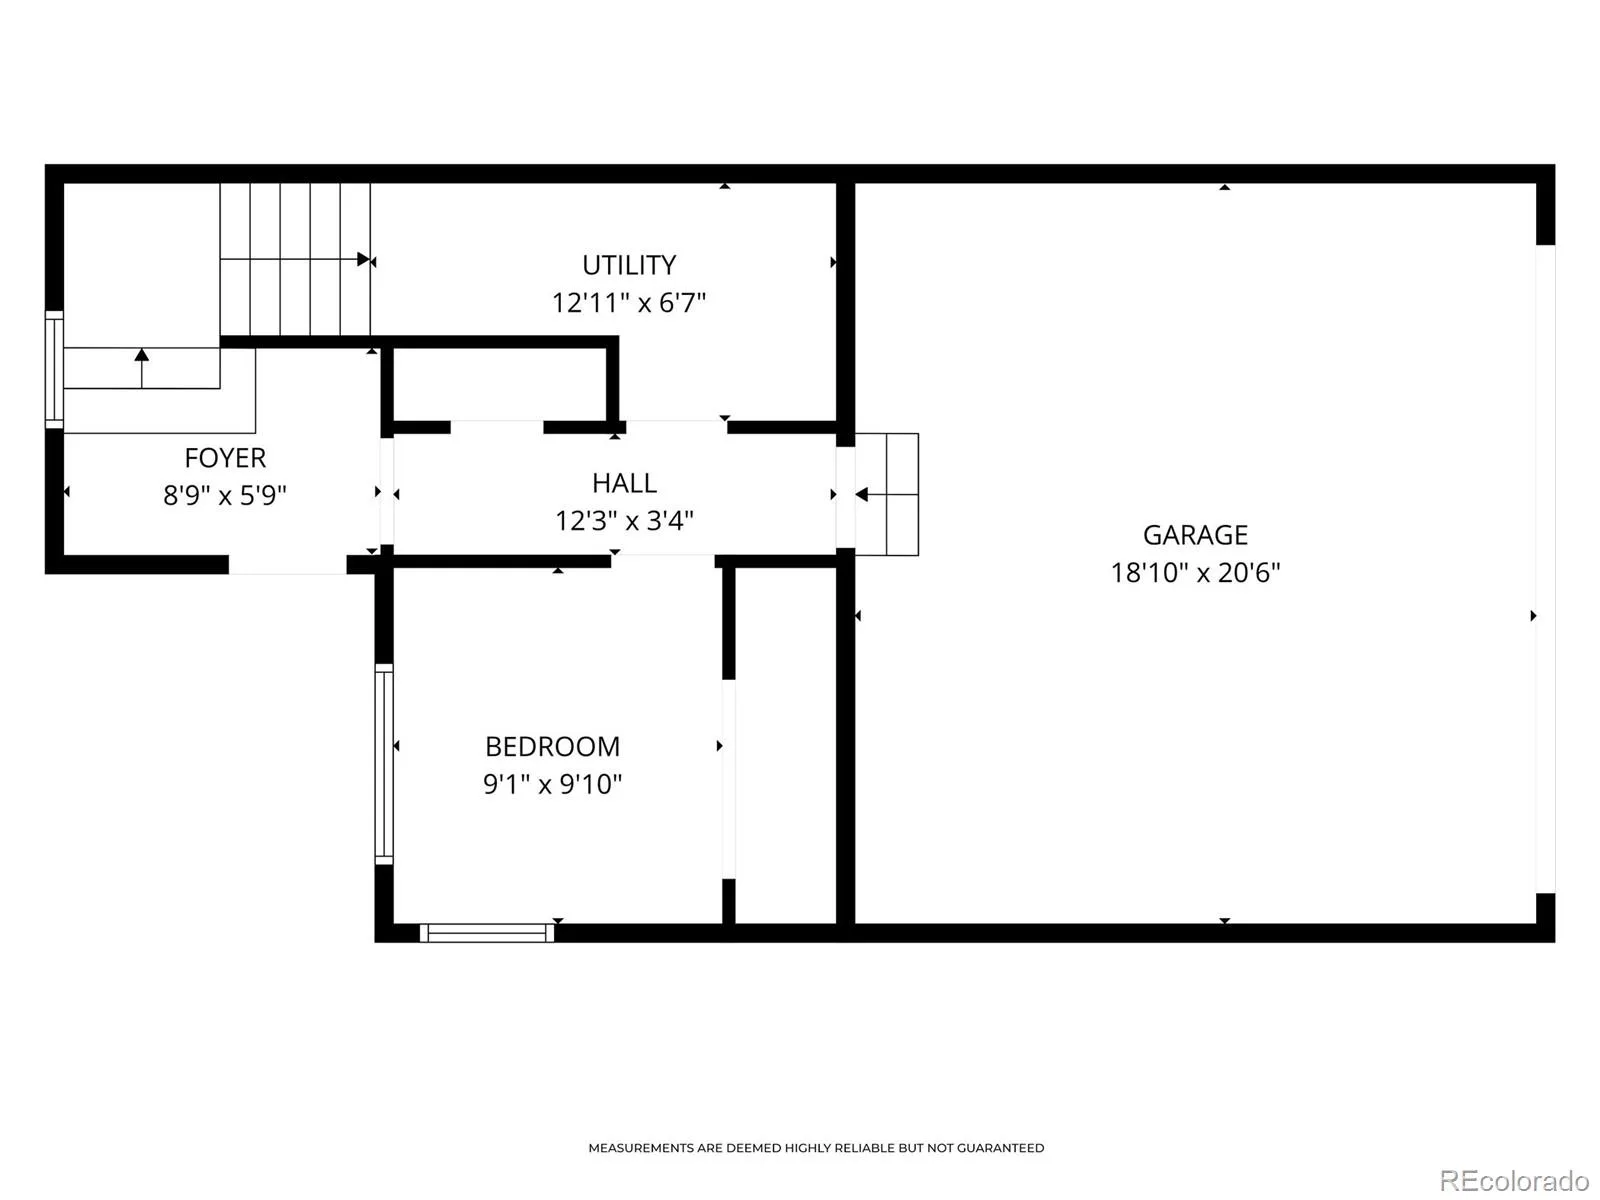
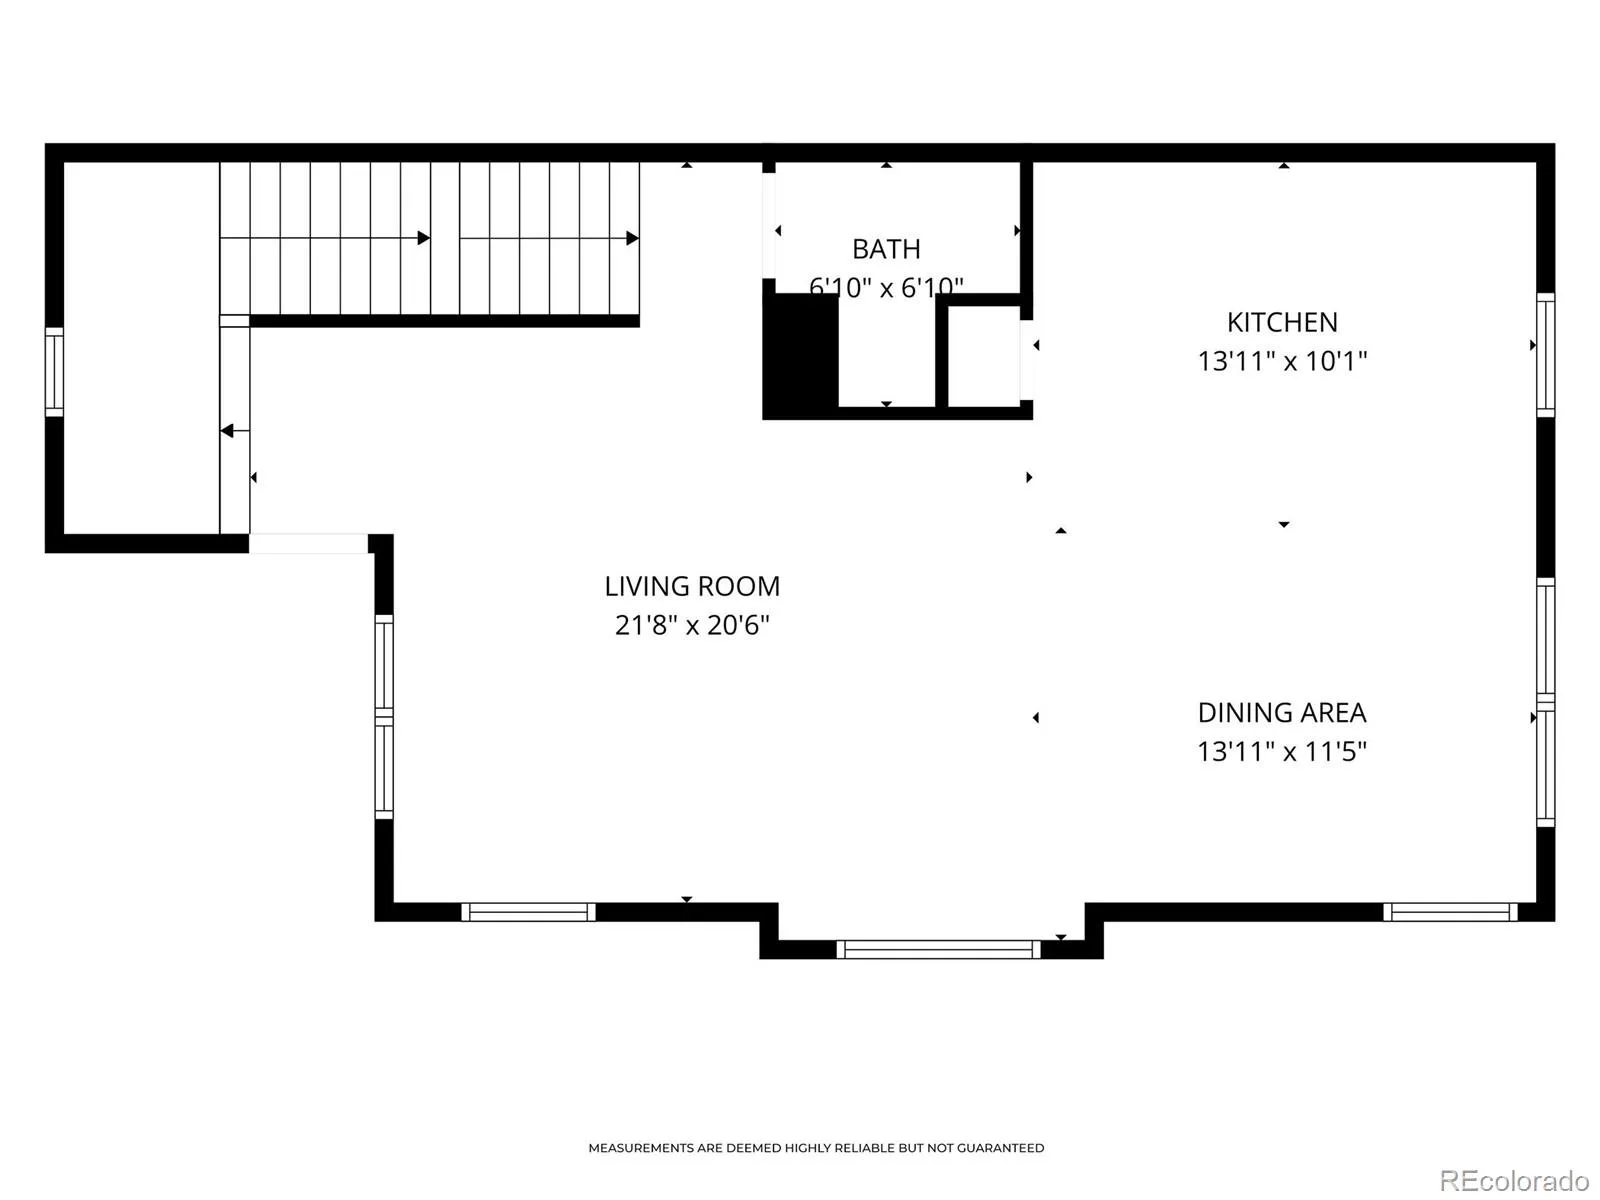
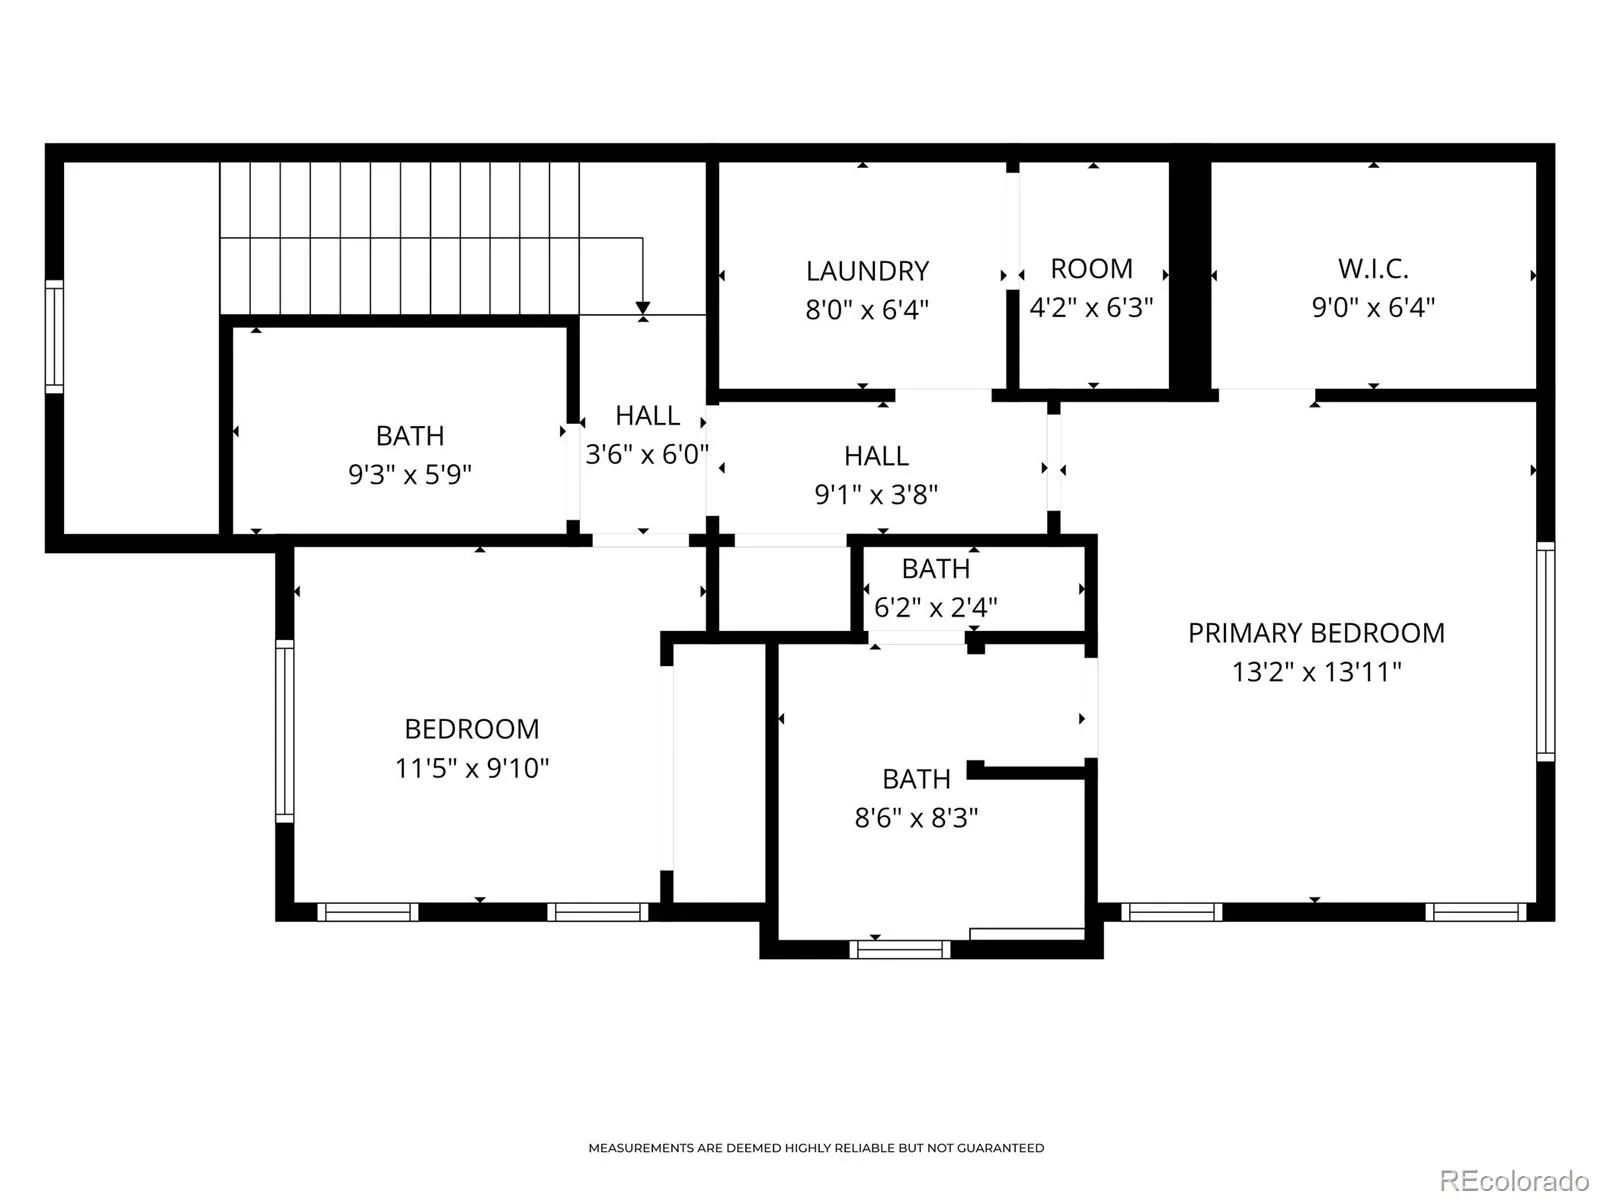
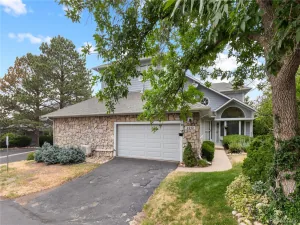
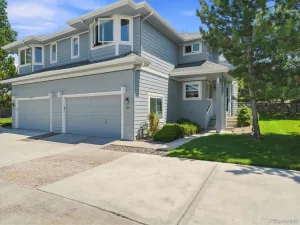
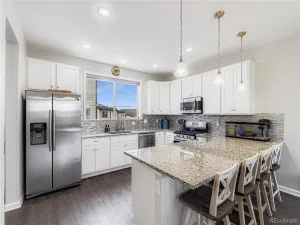
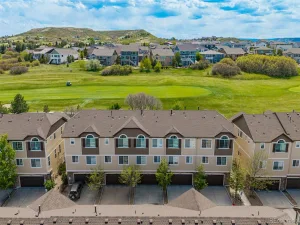
THIS IS IT! The best of low-maintenance living in this bright, beautifully maintained end-unit townhome with only one shared wall and abundant windows that flood the home with natural light. The open-concept floor plan features a stylish white kitchen with stainless steel appliances, a large center island, private patio, versatile bonus room perfect for a home office or gym, attached 2-car garage, and convenient upstairs laundry. Forget mowing and shoveling—HOA handles the exterior maintenance so you can spend your weekends enjoying everything Castle Rock has to offer. Just minutes from historic Downtown Castle Rock, you’ll love the local restaurants, breweries, boutiques, farmers markets, concerts, and year-round community events. Explore miles of nearby trails, parks, and the iconic Castle Rock Incline, all while enjoying top-rated Douglas County schools and easy access to I-25. Move in with confidence knowing a **brand-new roof is being installed in August!** This is the perfect blend of comfort, convenience, and the Colorado lifestyle you’ve been looking for.
Property Details
Price:
$490,000
MLS #:
REC6184304
Status:
Active
Beds:
3
Baths:
3
Type:
Townhouse
Subdivision:
Plum Creek Ridge At Castle Rock
Finished Sq Ft:
1,931
Total Sq Ft:
1,931
Lot Size:
871 sqft / 0.02 acres (approx)
Year Built:
2019
Schools
School District:
Douglas RE-1
Elementary School:
South Ridge
Middle School:
Mesa
High School:
Douglas County
Interior
Above Grade Finished Area
1931
Appliances
Cooktop, Dishwasher, Disposal, Dryer, Oven, Self Cleaning Oven, Sump Pump, Washer
Bathrooms
2 Full Bathrooms, 1 Half Bathroom
Cooling
Central Air
Fireplaces Total
1
Flooring
Carpet, Laminate, Tile
Heating
Forced Air, Natural Gas
Interior Features
Ceiling Fan(s), Eat-in Kitchen, Kitchen Island, Open Floorplan, Pantry, Primary Suite, Walk-In Closet(s)
Laundry Features
In Unit
Levels
Multi/Split
Main Level Bathrooms
1
Exterior
Attached Garage YN
1
Common Walls
End Unit
Construction Materials
Cement Siding, Frame, Stone, Wood Siding
Exterior Features
Balcony
Garage Spaces
2
Lot Features
Greenbelt
Parking Features
Concrete, Dry Walled
Parking Spots
2
Parking Total
2
Patio And Porch Features
Front Porch, Patio
Roof
Composition
Financial
HOA Fee
$194
HOA Fee Frequency
Monthly
HOA Includes
Exterior Maintenance w/out Roof, Insurance, Maintenance Grounds, Recycling, Snow Removal, Trash
HOA Name
Emerald Ridge HOA
HOA Phone
303-985-9623
Tax Year
2025
Taxes
$2,431
Map
Contact Us
Mortgage Calculator
Property Summary
- Located in the Plum Creek Ridge At Castle Rock subdivision, 1592 Castle Creek Circle Castle Rock CO is a Townhouse for sale in Castle Rock, CO, 80104. It is listed for $490,000 and features 3 beds, 3 baths, and has approximately 1,931 square feet of living space, and was originally constructed in 2019. The current price per square foot is $254. The average price per square foot for Townhouse listings in Castle Rock is $252. The average listing price for Townhouse in Castle Rock is $489,273. To schedule a showing of MLS#rec6184304 at 1592 Castle Creek Circle in Castle Rock, CO, contact your Smart Sale AI agent at 3039066915.
Similar Listings Nearby

Additional Details
MLS ID : REC6184304
Listing Key : REC2052900525
Parcel Number : R0497820
Zip Code : 80104
City : Castle Rock
State : CO
Building if Condo :
Full Street: 1592 Castle Creek Circle
Address : 1592
Address Prefix :
Address Suffix : Circle
Street : Castle Creek
Street Prefix :
Street Suffix :
Unit if Condo :
Latitude : 39.359318
Longitude : -104.848999
Property Type : townhouse
Property Sub Type : Townhouse
Stories Total if Condo :
Lot Size : 871 sqft / 0.02 acres (approx)
Ownership : Individual
Zoning :
Condition :
Renovation :
Pets Allowed :
Special Conditions : None
Possession :
Original Price : 530000
Close Price :
Close Date :
List Date : Mar 27, 2026
List Contract Date : 2026-03-27
Off Market Date :
Purchase Contract Date :
Days on Market : 157
Concessions Amount :
Concession Comment :
Renovation :
Company : Compass – Denver

Copyright 2026. All rights reserved.
1592 Castle Creek Circle
Castle Rock, CO