
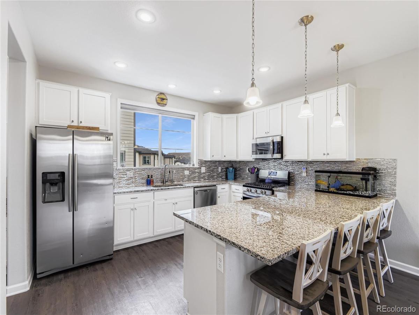
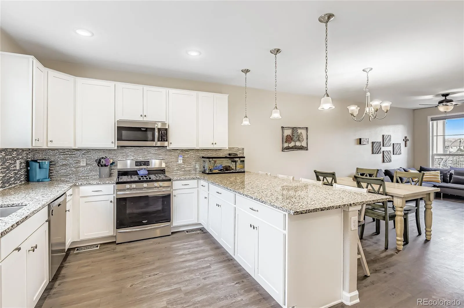
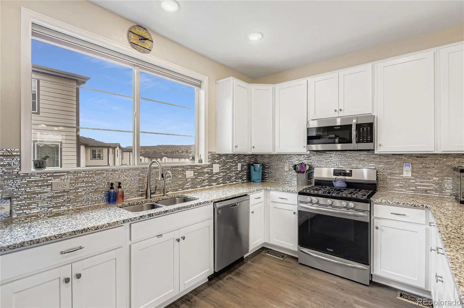
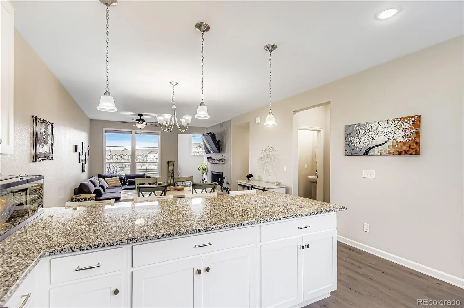
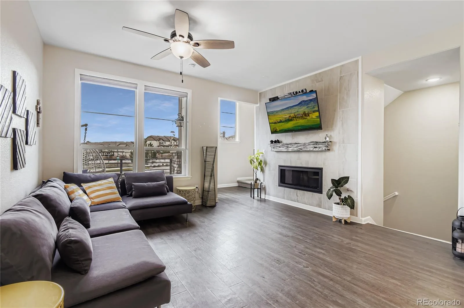
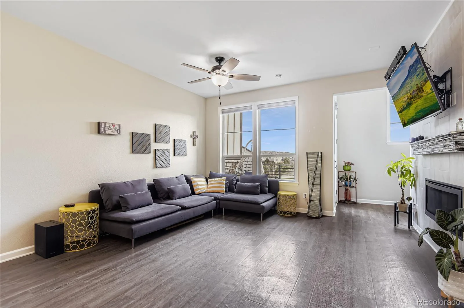
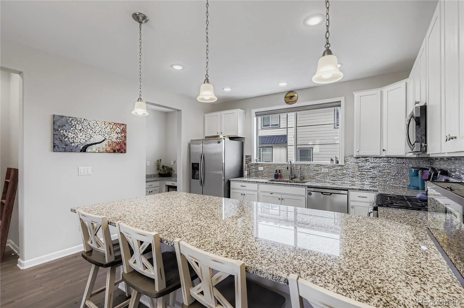
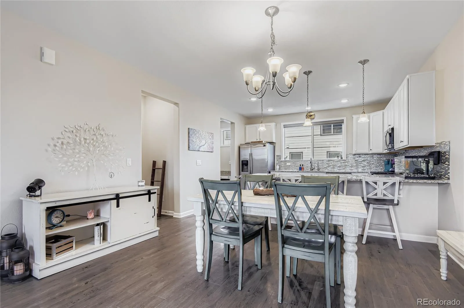
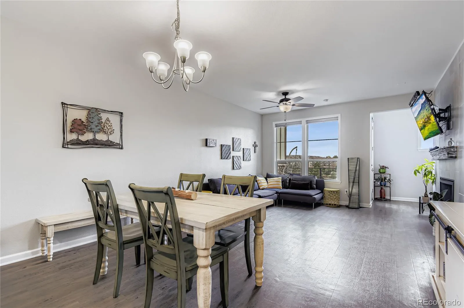
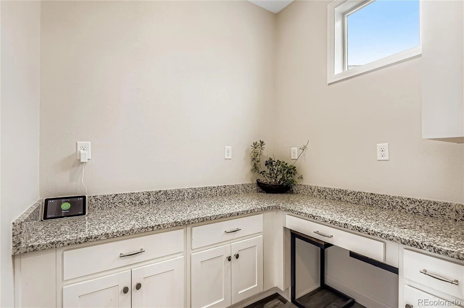
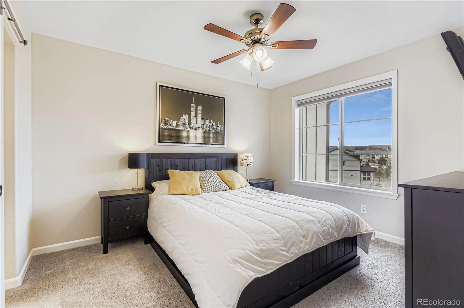
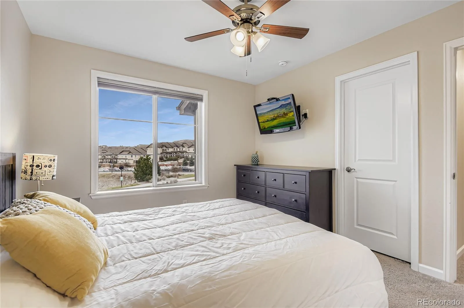
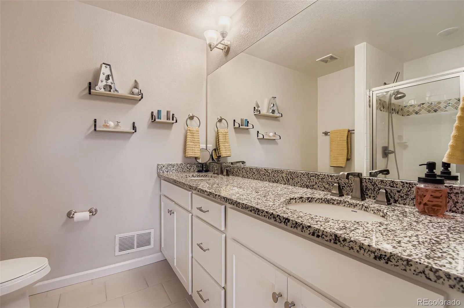
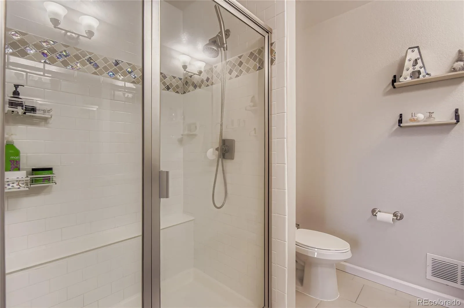
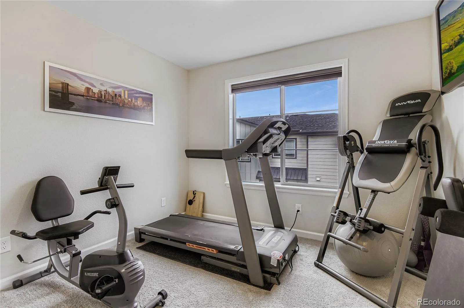
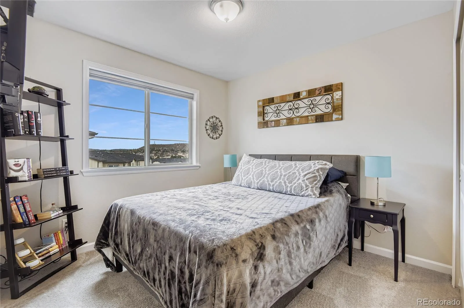
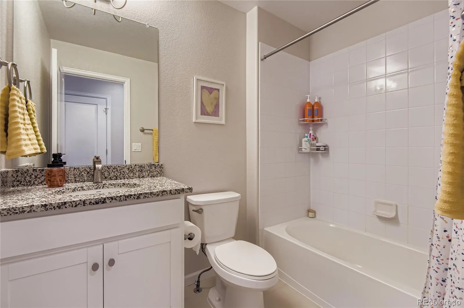
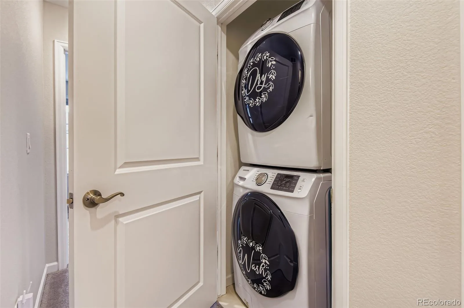
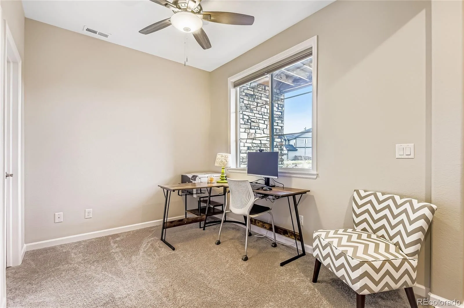
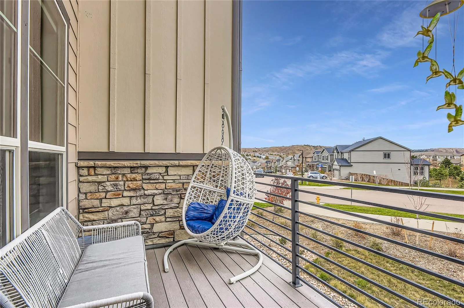
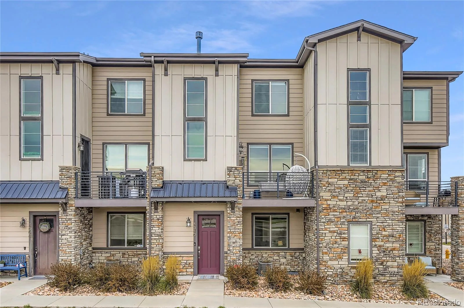
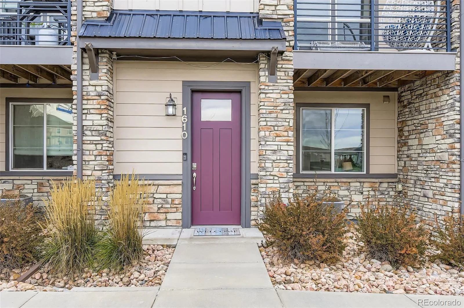
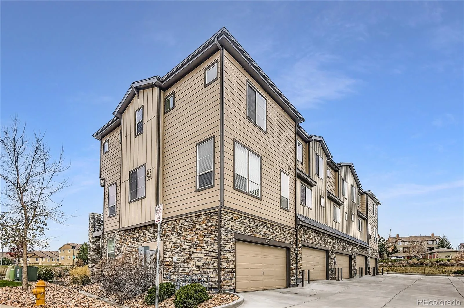
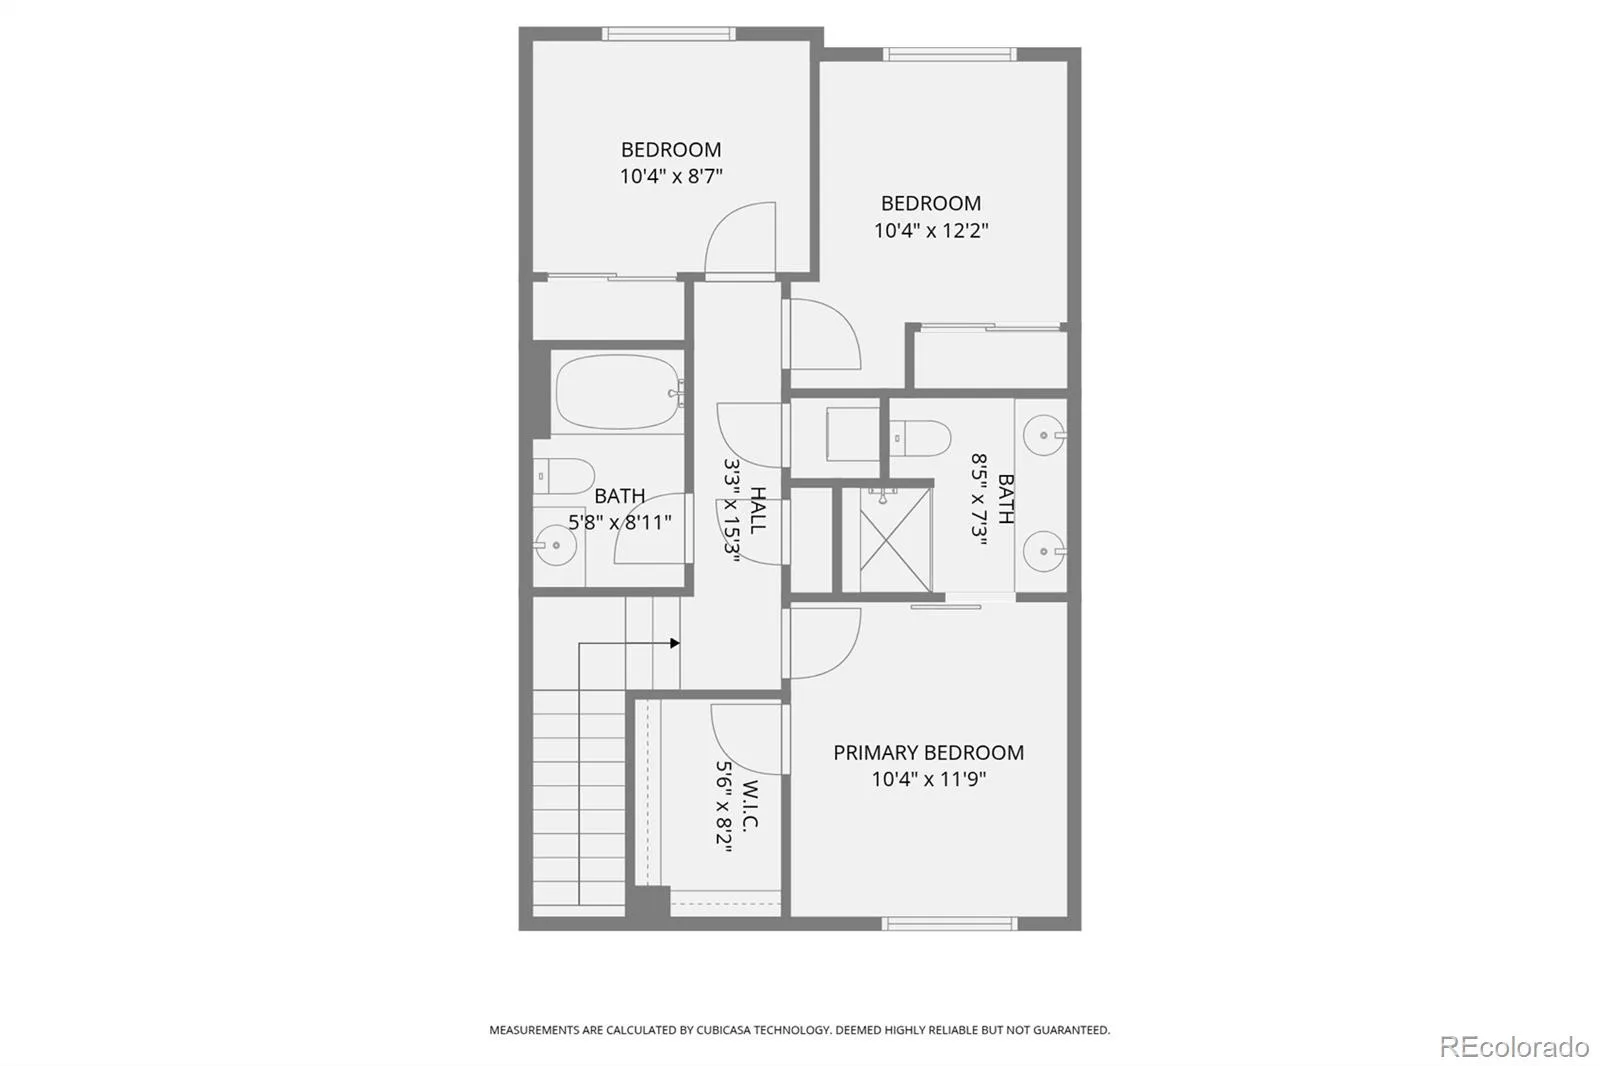
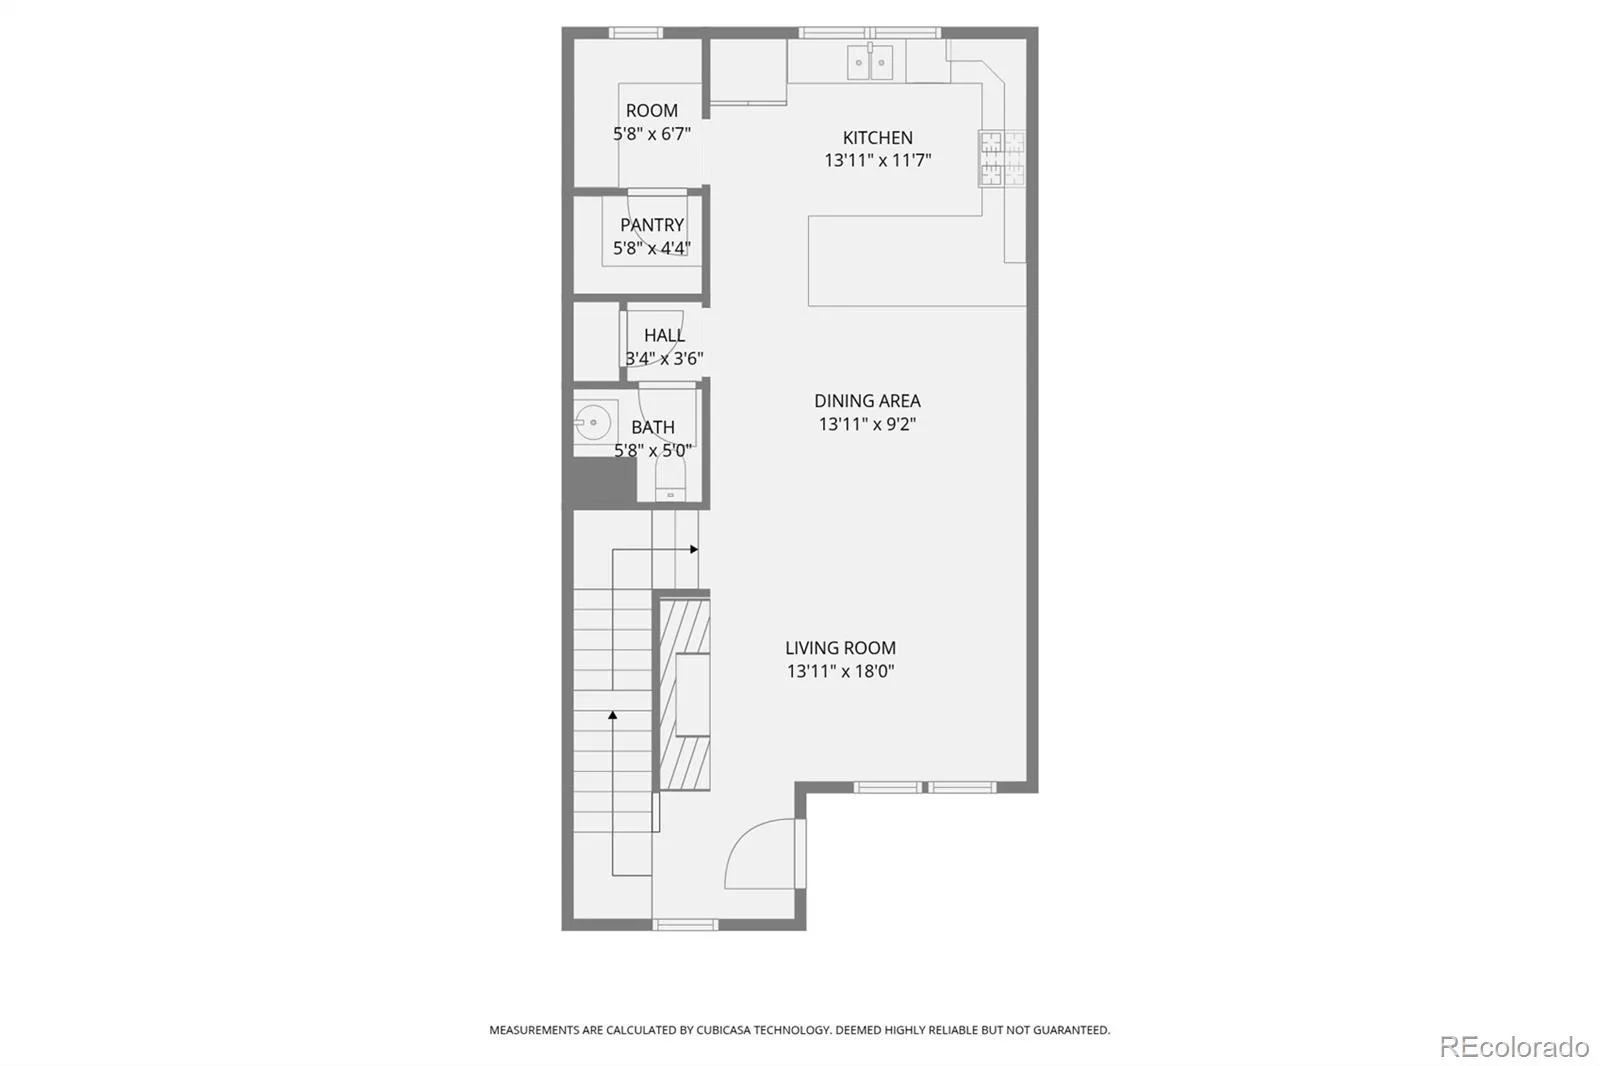
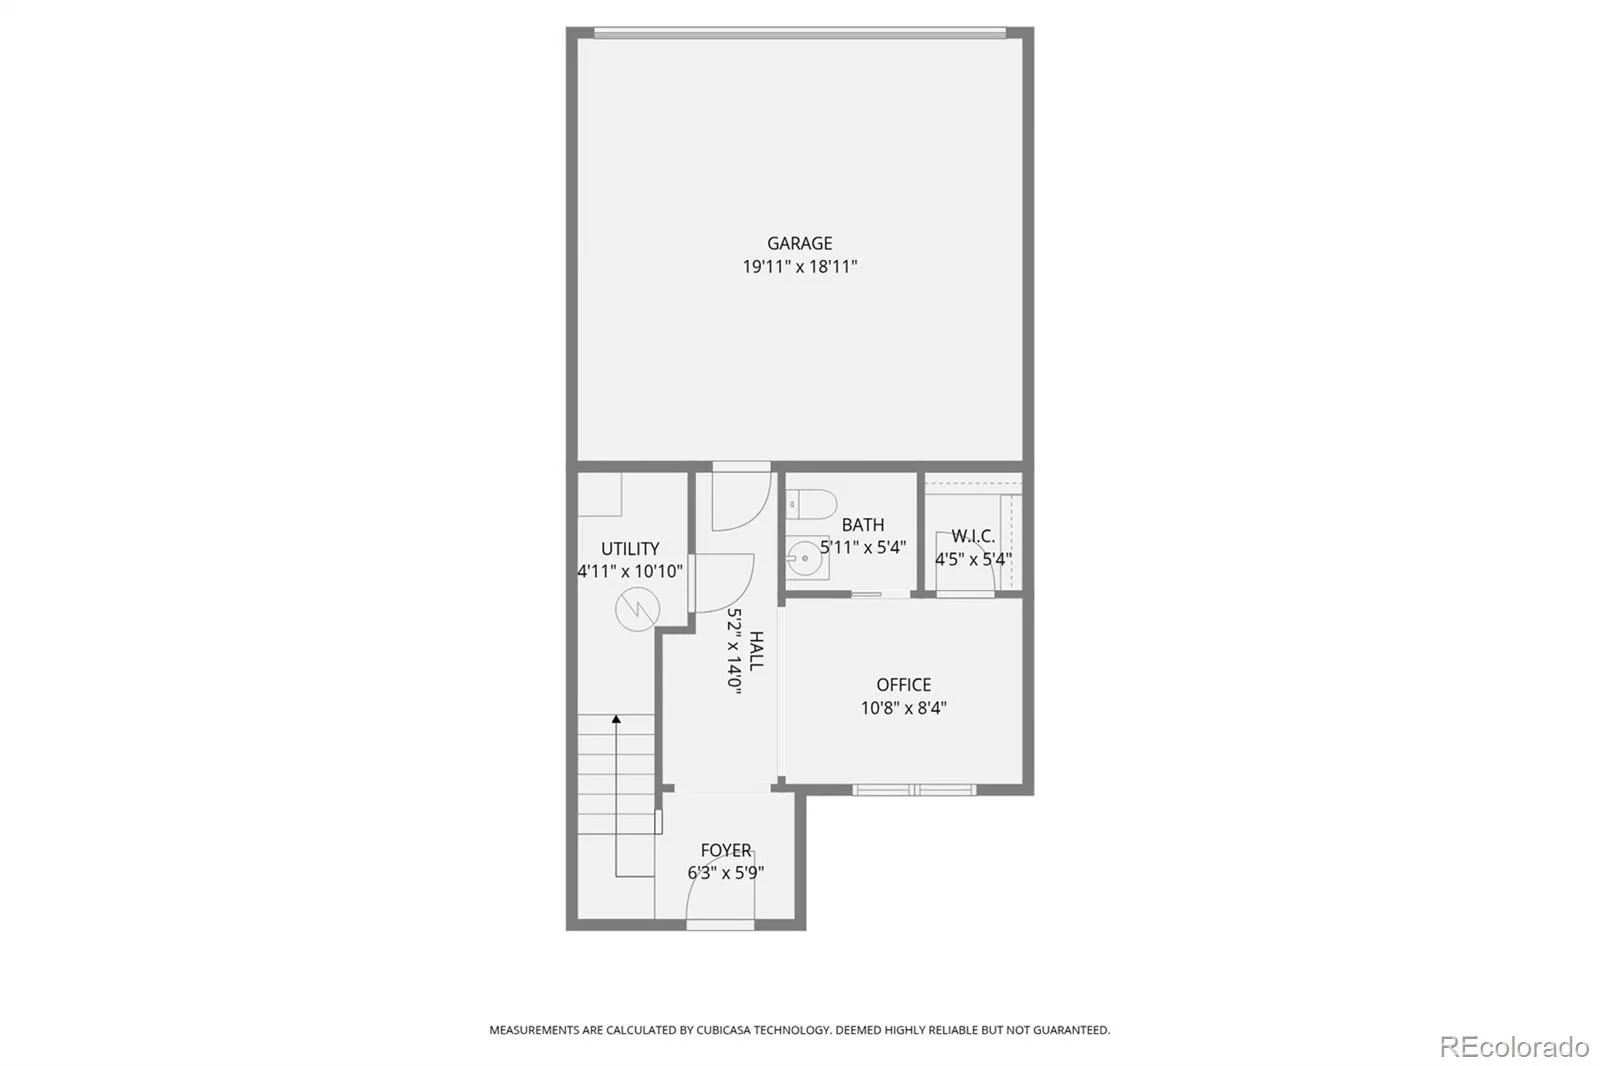
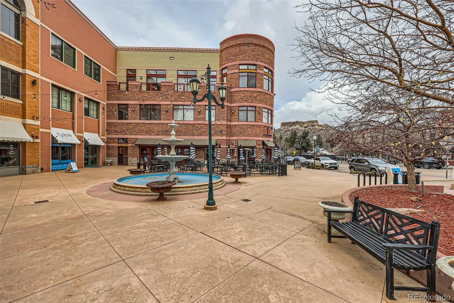

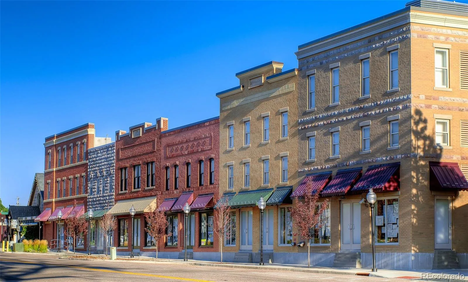

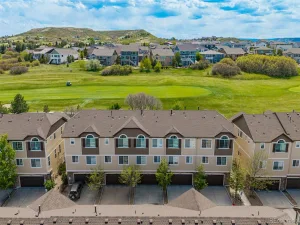
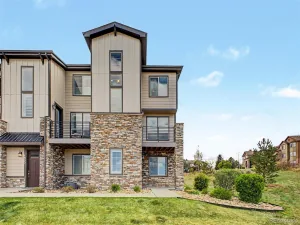
Modern Townhome Minutes from Downtown Castle Rock! Step inside this stylish townhome built in 2018 and discover the perfect blend of modern design and Colorado lifestyle. The open floorplan is bright and inviting, featuring a spacious kitchen with solid surface countertops, a large eat-at counter, stainless steel appliances, and classic shaker-style cabinetry. The kitchen flows effortlessly into the dining area and great room—ideal for entertaining friends and family or relaxing after a long day. A convenient walk-in pantry and a dedicated workspace make this layout both beautiful and functional. A cozy modern fireplace in the great room adds warmth and ambiance on cool evenings, while the east-facing balcony is the perfect spot for your morning coffee or weekend brunch. Upstairs, the master suite offers a private retreat with a generous walk-in closet and a luxurious ensuite bath showcasing an oversized shower with a bench and dual solid surface vanities. Two additional bedrooms, a full bath, and an upper-level laundry complete the second floor for ultimate convenience. The entry level features a versatile bonus room, which is perfect for a home office, workout space, or play area. The walk-in closet provides additional storage and there is a two-car attached garage. Located just minutes from Downtown Castle Rock, you’ll love being within walking distance of local restaurants, boutiques, and nightlife. Outdoor enthusiasts will appreciate nearby Philip S. Miller Park and the Miller Activity Complex with its endless hiking, biking, and recreation options. The Douglas County Off-Leash Dog Park and recreation sports fields are also a short walk from this home. This home also includes a one-year home warranty for added peace of mind. Come see why this townhome checks every box for today’s modern buyer!
Property Details
Price:
$500,000
MLS #:
REC3709642
Status:
Active
Beds:
3
Baths:
4
Type:
Townhouse
Subdivision:
Plum Creek Ridge
Finished Sq Ft:
1,889
Total Sq Ft:
1,889
Year Built:
2018
Schools
School District:
Douglas RE-1
Elementary School:
South Ridge
Middle School:
Mesa
High School:
Douglas County
Interior
Above Grade Finished Area
1889
Appliances
Dishwasher, Disposal, Dryer, Microwave, Range, Refrigerator, Washer
Bathrooms
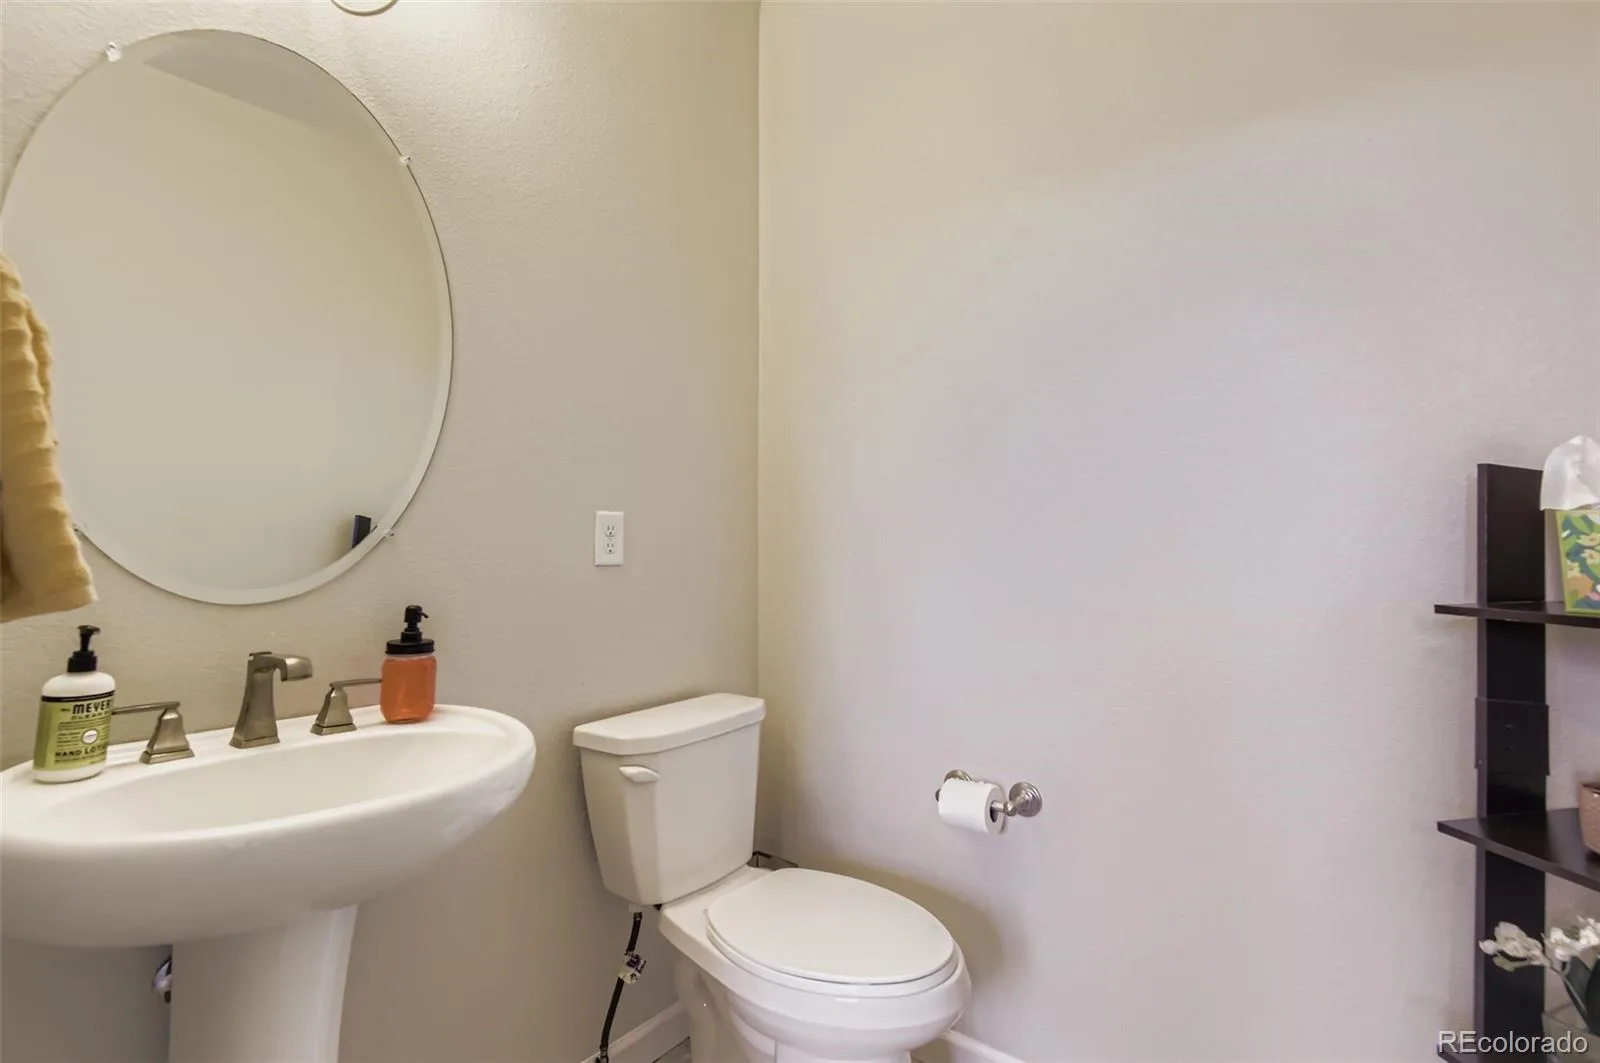
2 Full Bathrooms, 2 Half Bathrooms
Cooling
Central Air
Fireplaces Total
1
Flooring
Carpet, Linoleum, Tile
Heating
Forced Air, Natural Gas
Interior Features
Entrance Foyer, High Ceilings, High Speed Internet, Open Floorplan, Pantry, Primary Suite, Quartz Counters, Smoke Free, Walk-In Closet(s)
Levels
Three Or More
Main Level Bathrooms
2
Exterior
Attached Garage YN
1
Common Walls
2+ Common Walls
Construction Materials
Frame
Direction Faces
Southeast
Exterior Features
Balcony
Garage Spaces
2
Parking Spots
2
Parking Total
2
Patio And Porch Features
Deck
Roof
Composition
Financial
HOA Fee
$194
HOA Fee Frequency
Monthly
HOA Includes
Insurance, Maintenance Grounds, Recycling, Trash
HOA Name
Emerald Ridge Townhomes
HOA Phone
303-985-9623
Tax Year
2024
Taxes
$2,358
Map
Contact Us
Mortgage Calculator
Property Summary
- Located in the Plum Creek Ridge subdivision, 1610 Castle Creek Circle Castle Rock CO is a Townhouse for sale in Castle Rock, CO, 80104. It is listed for $500,000 and features 3 beds, 4 baths, and has approximately 1,889 square feet of living space, and was originally constructed in 2018. The current price per square foot is $265. The average price per square foot for Townhouse listings in Castle Rock is $252. The average listing price for Townhouse in Castle Rock is $489,273. To schedule a showing of MLS#rec3709642 at 1610 Castle Creek Circle in Castle Rock, CO, contact your Smart Sale AI agent at 3039066915.
Similar Listings Nearby

Additional Details
MLS ID : REC3709642
Listing Key : REC2052061507
Parcel Number : R0497809
Zip Code : 80104
City : Castle Rock
State : CO
Building if Condo : Plum Creek Ridge
Full Street: 1610 Castle Creek Circle
Address : 1610
Address Prefix :
Address Suffix : Circle
Street : Castle Creek
Street Prefix :
Street Suffix :
Unit if Condo :
Latitude : 39.358891
Longitude : -104.848923
Property Type : townhouse
Property Sub Type : Townhouse
Stories Total if Condo :
Lot Size :
Ownership : Individual
Zoning :
Condition :
Renovation :
Pets Allowed :
Special Conditions : None
Possession : Close Plus 5 to 30 Days,Negotiable
Original Price : 519900
Close Price :
Close Date :
List Date : Feb 19, 2026
List Contract Date : 2026-02-19
Off Market Date :
Purchase Contract Date :
Days on Market : 193
Concessions Amount :
Concession Comment :
Renovation :
Company : eXp Realty, LLC

Copyright 2026. All rights reserved.
1610 Castle Creek Circle
Castle Rock, CO