
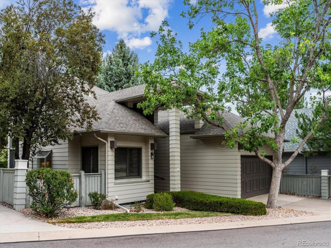
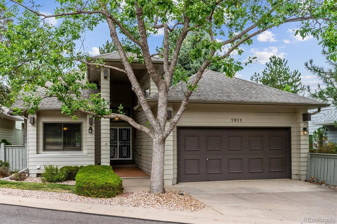
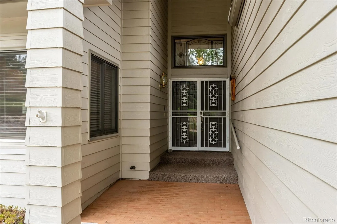
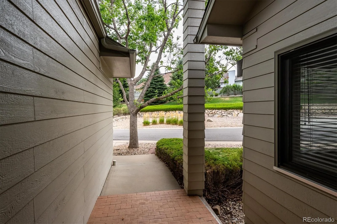
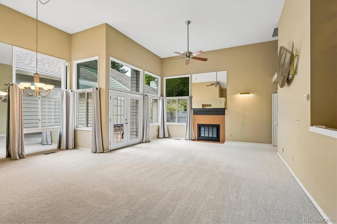
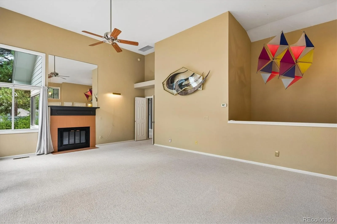
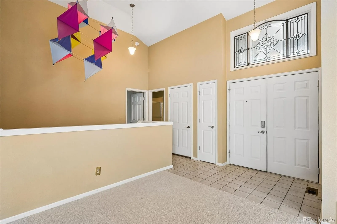
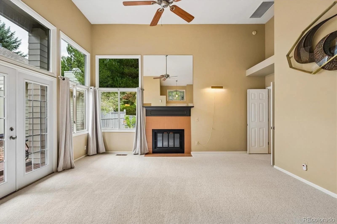
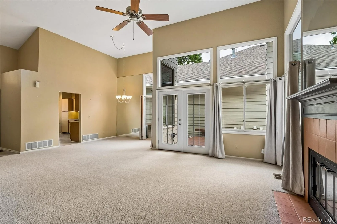
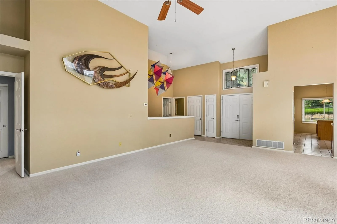
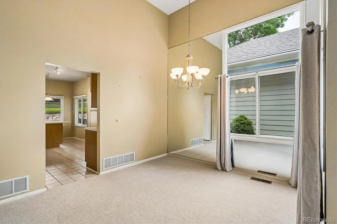
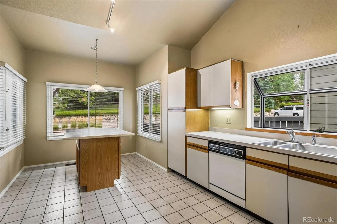
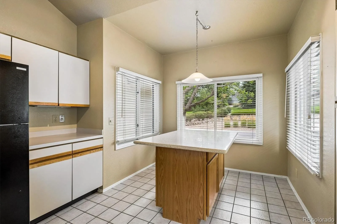
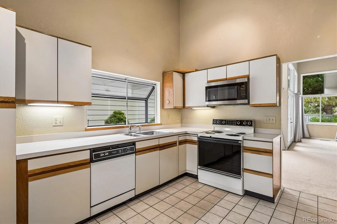
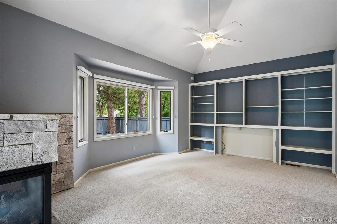
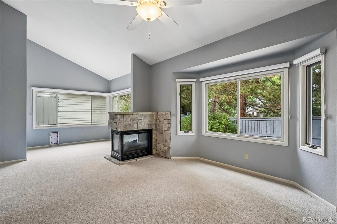
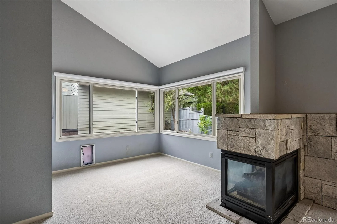
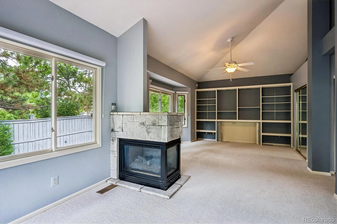
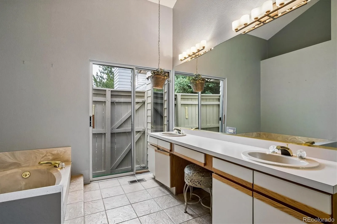
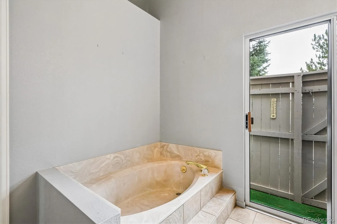
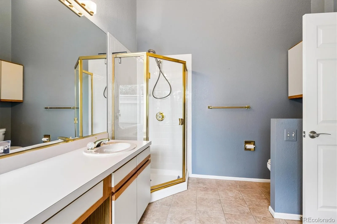
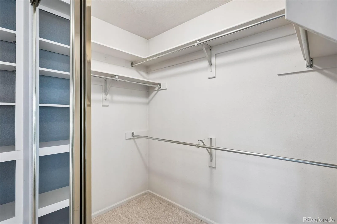
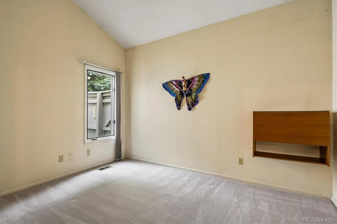
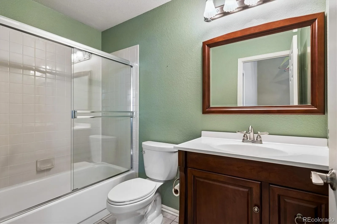
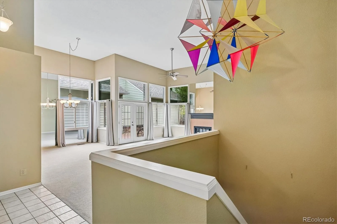
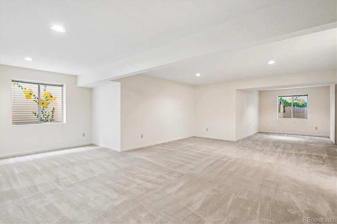
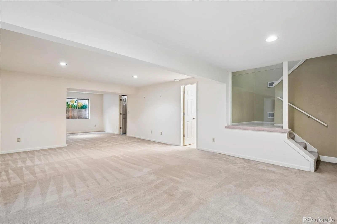
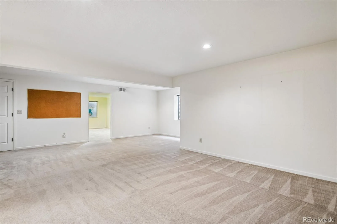
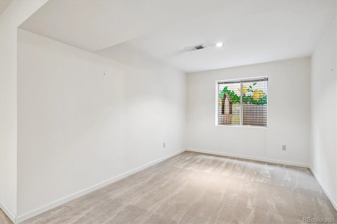
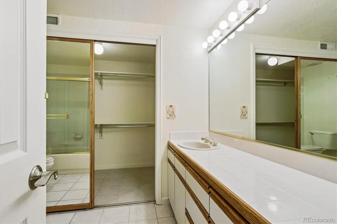
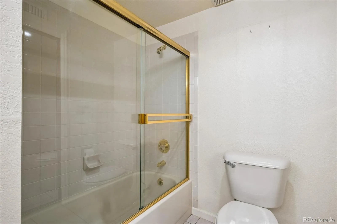
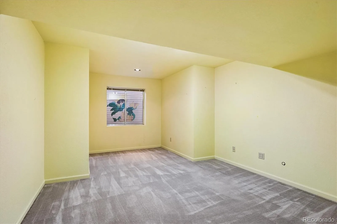
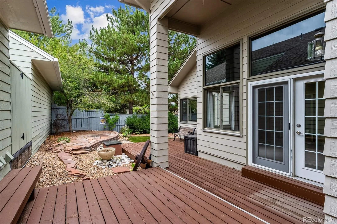
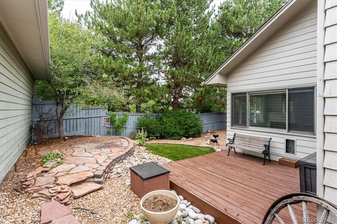
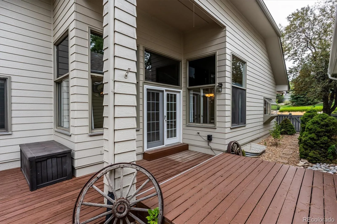
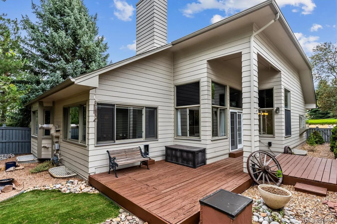
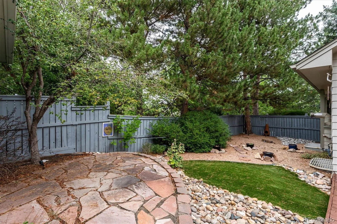
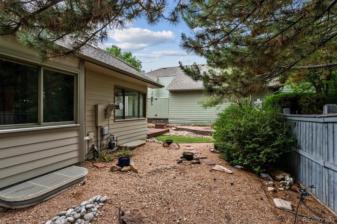
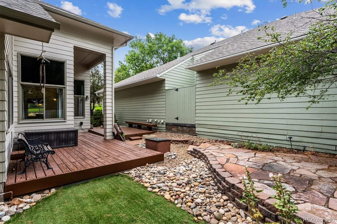
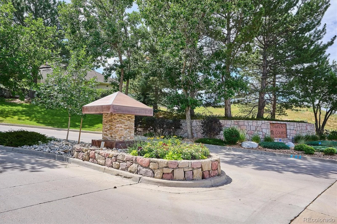

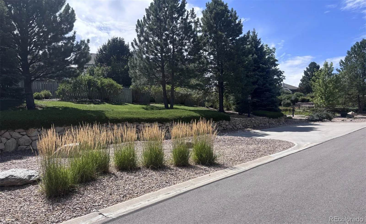
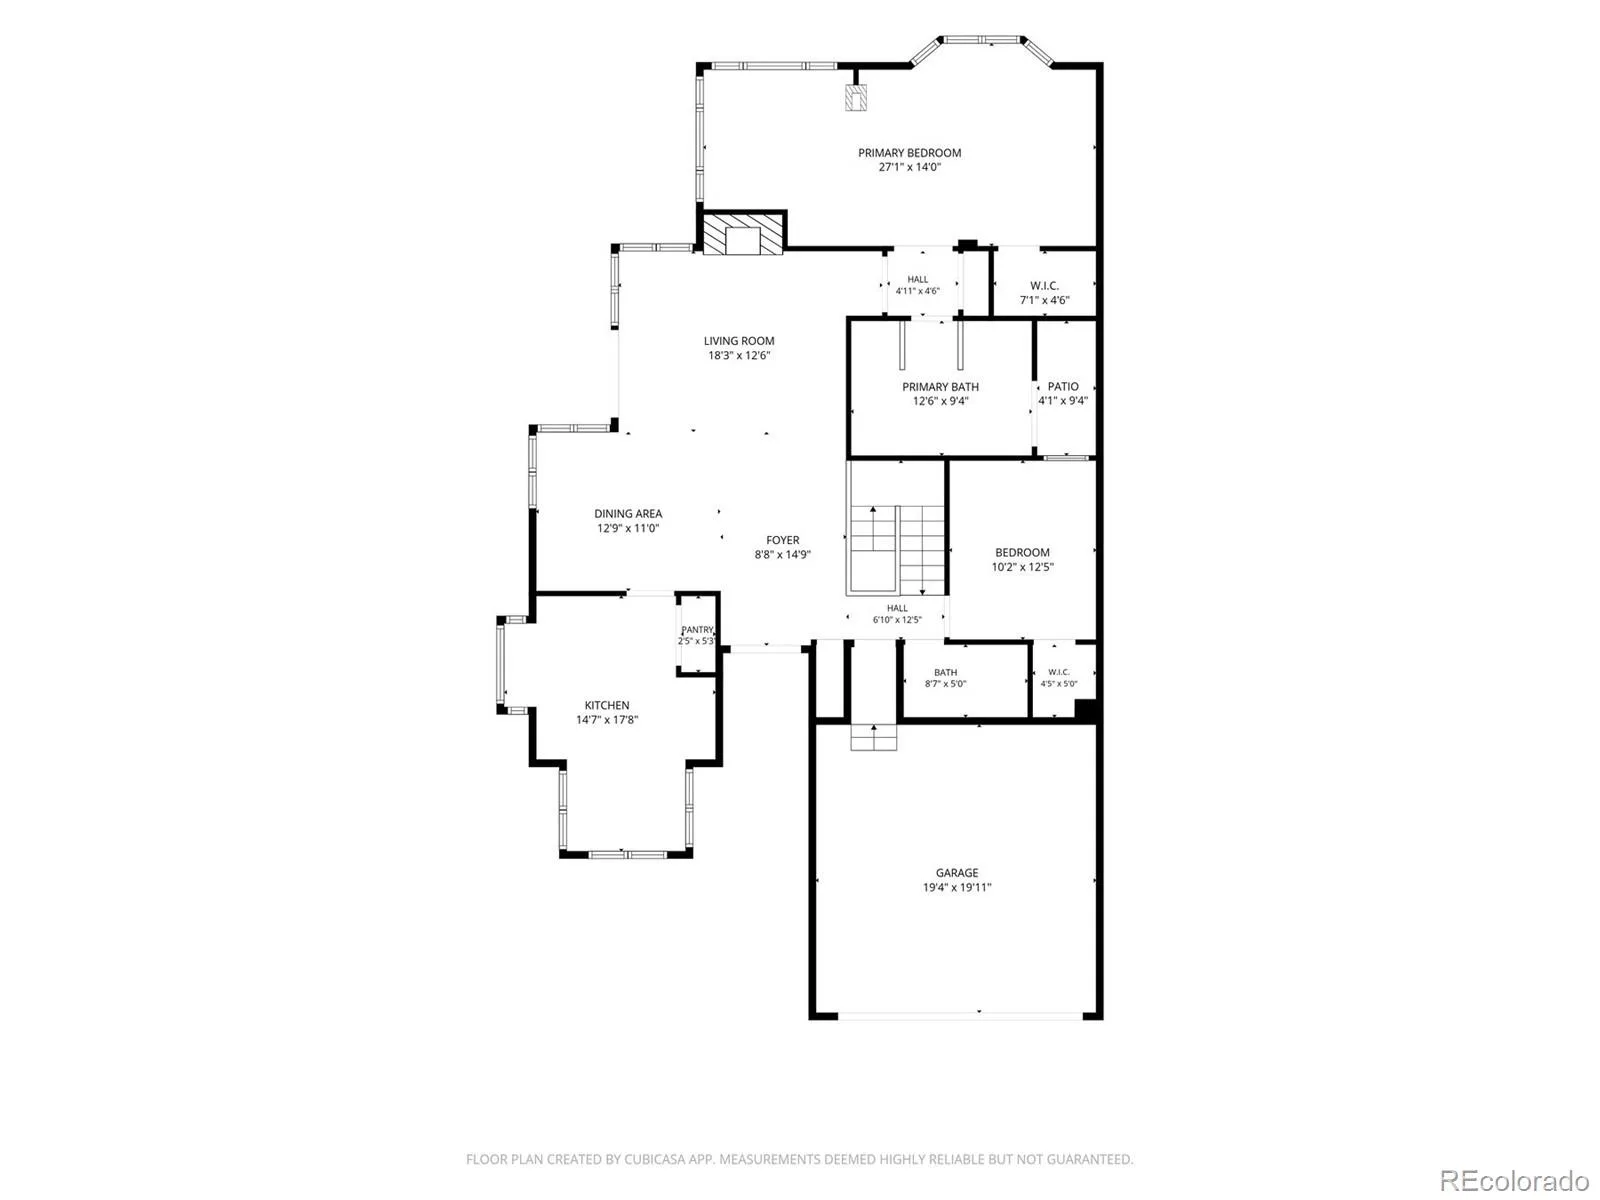
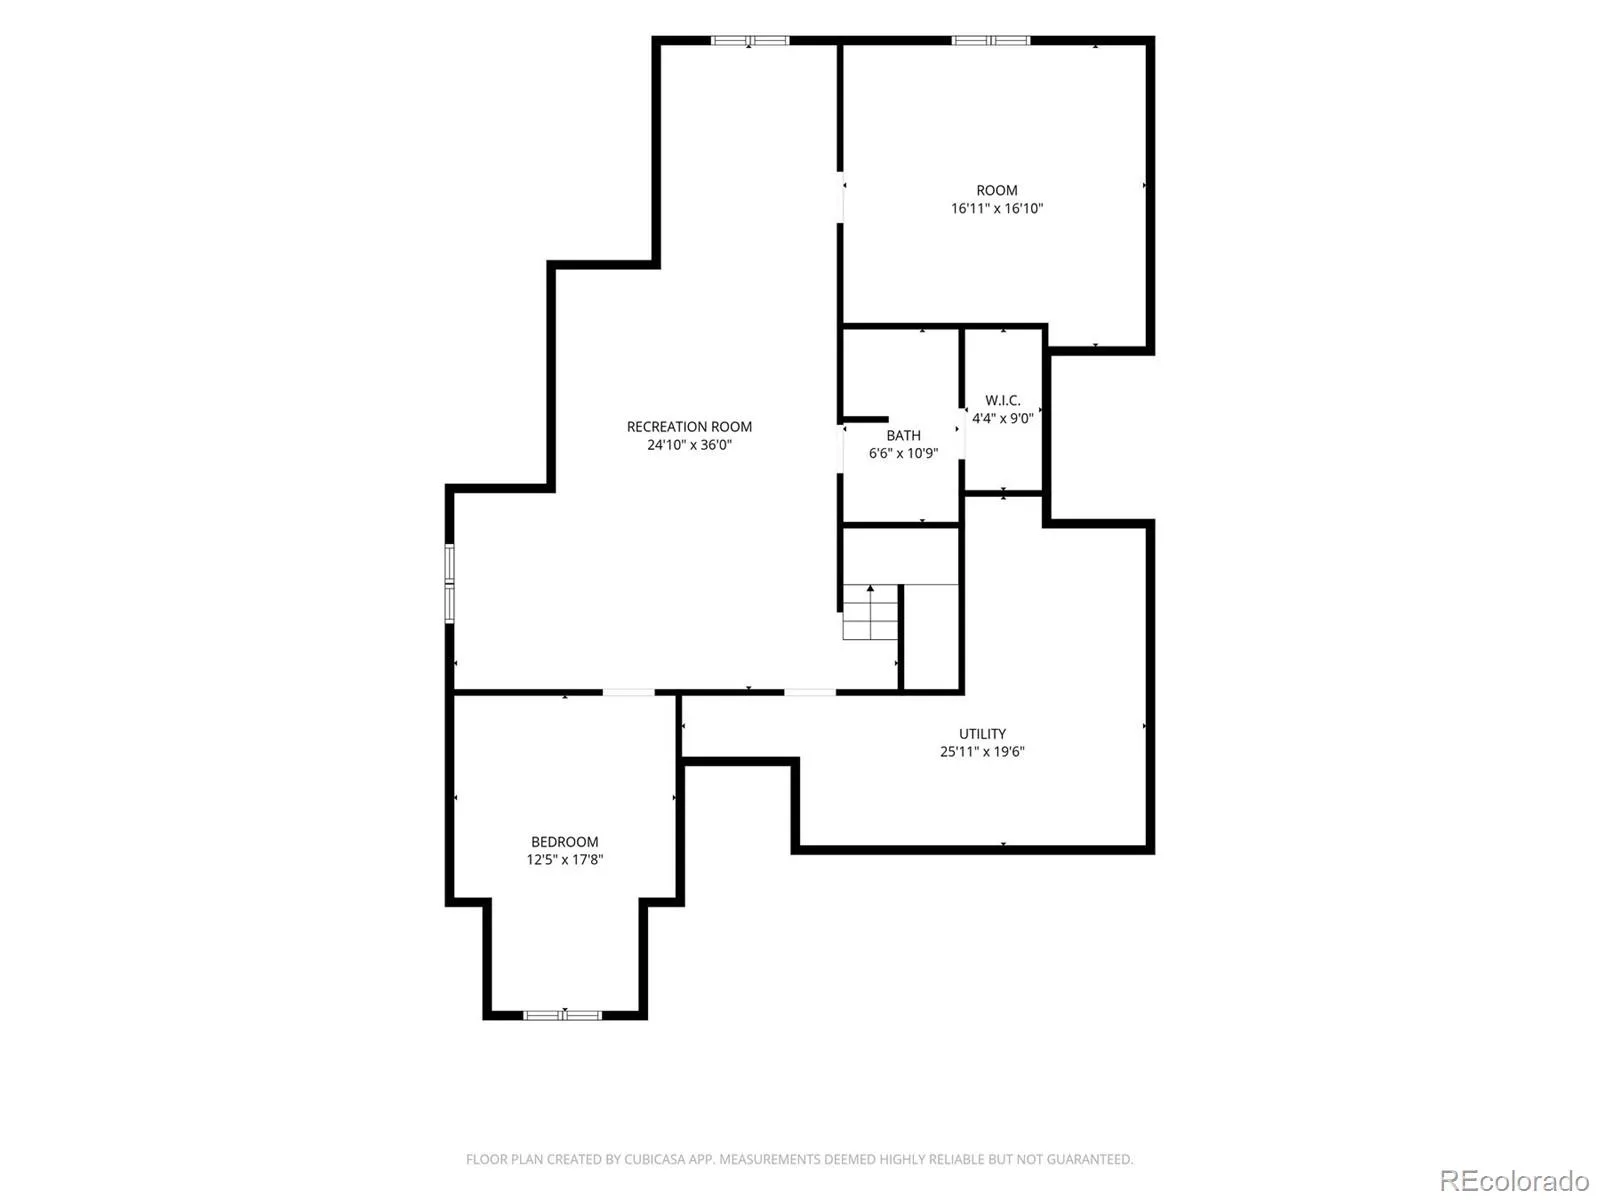
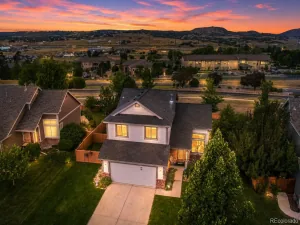
Original Owner! Situated in the Champions Court Enclave of Plum Creek. Beautiful Landscaping with Great Outdoor Living! No Homes in Front or Behind! Close to Extra Guest Parking. Open & Bright Floor Plan with Abundance of Windows! Brand New Carpet on the Main Level. Great Room with Beautiful Leaded Glass Window Above the Front Door Is Open to the Dining Area with Deck Access, to Enjoy the Beautiful Flagstone Patio & Mature Landscaping! Oversized Main Level Master Suite with Gas Fireplace, Shelving, Perfect for Library & 5 Piece Ensuite Bath with Private Patio. Secondary Bedroom with Walk in Closet, Next to the Full Bath. Finished Lower Level, Big & Bright Family Room, Great for Entertaining. Additional Bedroom with Extra Lighting & Full Bath with Walk in Closet. Unfinished Storage Room, Could Easily Be 4th Bedroom or Craft Room Plus There is a Large Unfinished Utility Room. 2 Car Garage. Low Taxes! HOA Includes Snow Removal of over 2 Inches, Includes Sidewalks & Driveways, Trash & Recycling. The HOA Also Takes Care of the Front Yard Mowing, Sprinklers & Water! The HOA cuts the front yard once per week. They do the tree trimming & flowers at the entry! So it’s Easy to Lock Up & Go!
Property Details
Price:
$575,000
MLS #:
REC7319472
Status:
Active
Beds:
3
Baths:
3
Type:
Single Family
Subtype:
Single Family Residence
Subdivision:
Plum Creek
Finished Sq Ft:
2,482
Total Sq Ft:
3,346
Lot Size:
5,227 sqft / 0.12 acres (approx)
Year Built:
1985
Schools
School District:
Douglas RE-1
Elementary School:
South Street
Middle School:
Mesa
High School:
Douglas County
Interior
Above Grade Finished Area
1682
Appliances
Dishwasher, Disposal, Gas Water Heater, Microwave, Range, Refrigerator
Bathrooms
3 Full Bathrooms
Below Grade Finished Area
800
Below Grade Unfinished Area
864
Cooling
Attic Fan, None
Fireplaces Total
2
Flooring
Carpet, Tile
Heating
Forced Air, Natural Gas
Interior Features
Breakfast Bar, Ceiling Fan(s), Eat-in Kitchen, Five Piece Bath, High Ceilings, Kitchen Island, Open Floorplan, Primary Suite, Vaulted Ceiling(s), Walk-In Closet(s)
Levels
One
Main Level Bathrooms
2
Main Level Bedrooms
2
Exterior
Attached Garage YN
1
Construction Materials
Frame, Wood Siding
Exterior Features
Lighting, Private Yard
Garage Spaces
2
Parking Spots
2
Parking Total
2
Patio And Porch Features
Deck, Patio
Roof
Composition
Security Features
Carbon Monoxide Detector(s)
Window Features
Window Coverings
Financial
HOA Fee
$243
HOA Fee 2
$30
HOA Fee 2 Frequency
Monthly
HOA Fee Frequency
Monthly
HOA Includes
Irrigation, Maintenance Grounds, Recycling, Snow Removal, Trash
HOA Name
Champions Court
HOA Name 2
Plum Creek Masters
HOA Phone
720-961-5150
HOA Phone 2
303-804-9800
Tax Year
2025
Taxes
$2,298
Map
Contact Us
Mortgage Calculator
Property Summary
- Located in the Plum Creek subdivision, 1911 Tee Lane Castle Rock CO is a Single Family for sale in Castle Rock, CO, 80104. It is listed for $575,000 and features 3 beds, 3 baths, and has approximately 3,346 square feet of living space, and was originally constructed in 1985. The current price per square foot is $172. The average price per square foot for Single Family listings in Castle Rock is $247. The average listing price for Single Family in Castle Rock is $1,052,273. To schedule a showing of MLS#rec7319472 at 1911 Tee Lane in Castle Rock, CO, contact your Smart Sale AI agent at 3039066915.
Similar Listings Nearby

Additional Details
MLS ID : REC7319472
Listing Key : REC2056233003
Parcel Number : R0328661
Zip Code : 80104
City : Castle Rock
State : CO
Building if Condo :
Full Street: 1911 Tee Lane
Address : 1911
Address Prefix :
Address Suffix : Lane
Street : Tee
Street Prefix :
Street Suffix :
Unit if Condo :
Latitude : 39.355804
Longitude : -104.858772
Property Type : singlefamily
Property Sub Type : Single Family Residence
Stories Total if Condo :
Lot Size : 5,227 sqft / 0.12 acres (approx)
Ownership : Individual
Zoning :
Condition : Updated/Remodeled
Renovation :
Pets Allowed : Cats OK,Dogs OK
Special Conditions : None
Possession : Closing/DOD
Original Price : 575000
Close Price :
Close Date :
List Date : Aug 18, 2026
List Contract Date : 2026-08-18
Off Market Date :
Purchase Contract Date :
Days on Market : 12
Concessions Amount :
Concession Comment :
Renovation :
Company : RE/MAX Alliance

Copyright 2026. All rights reserved.
1911 Tee Lane
Castle Rock, CO