
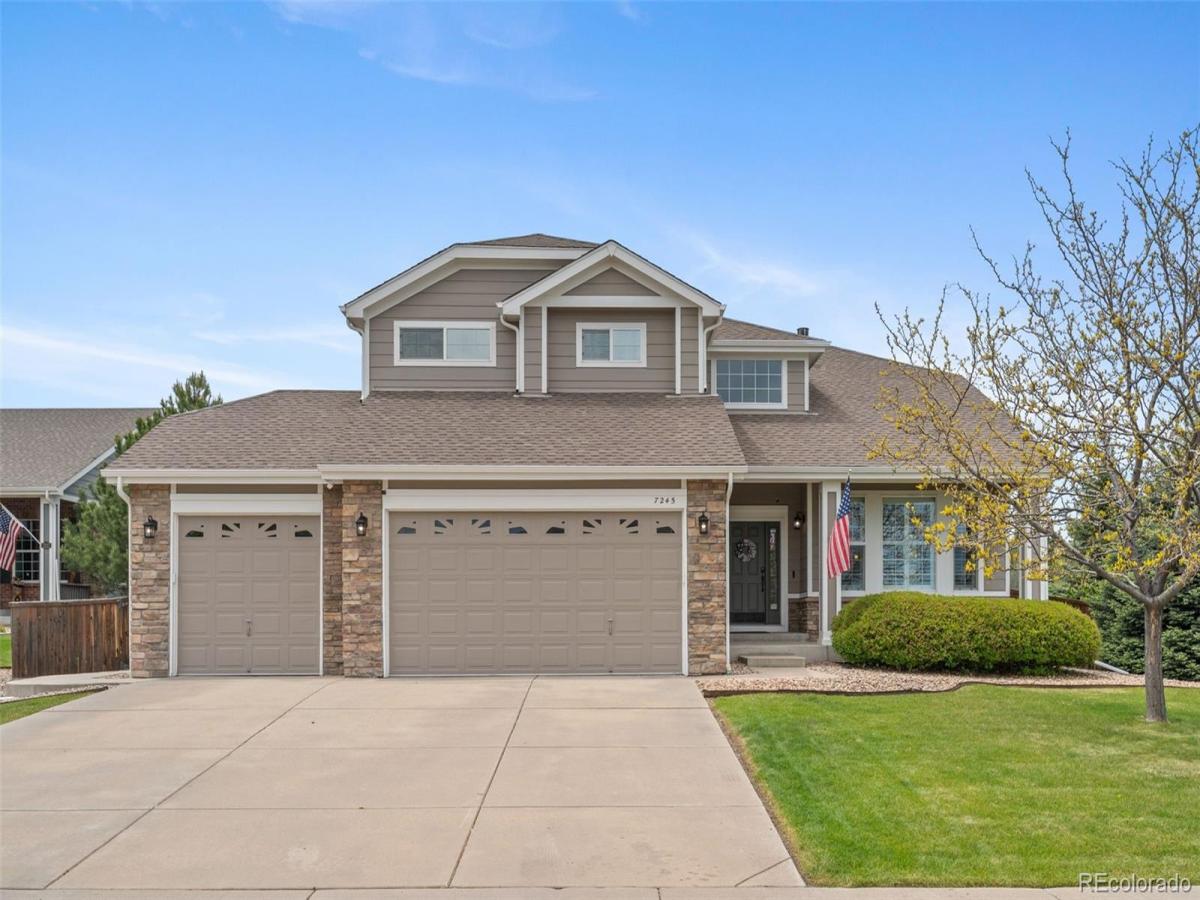

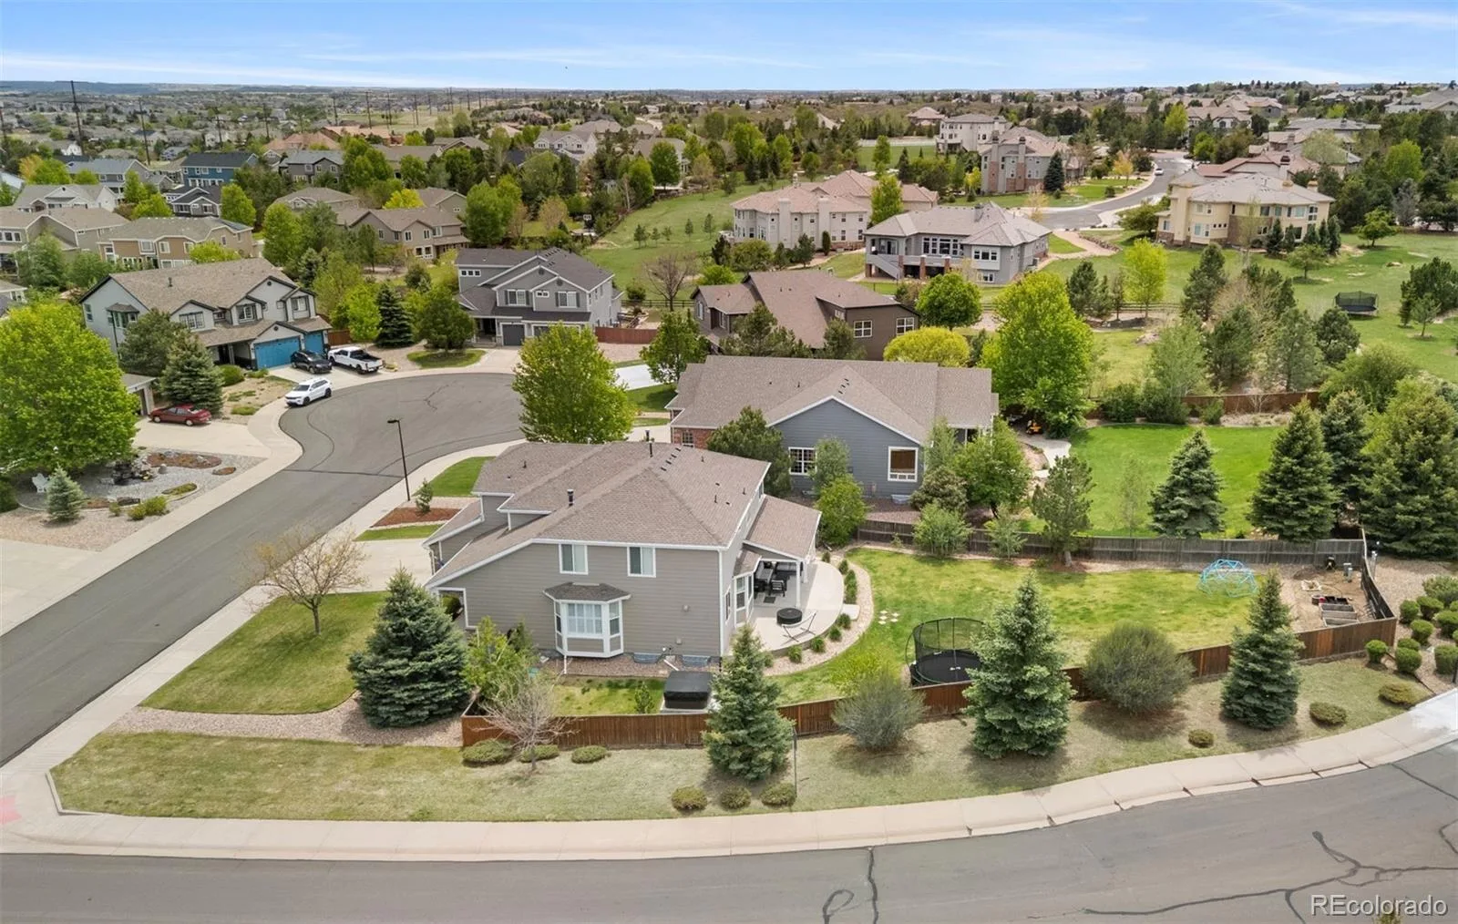
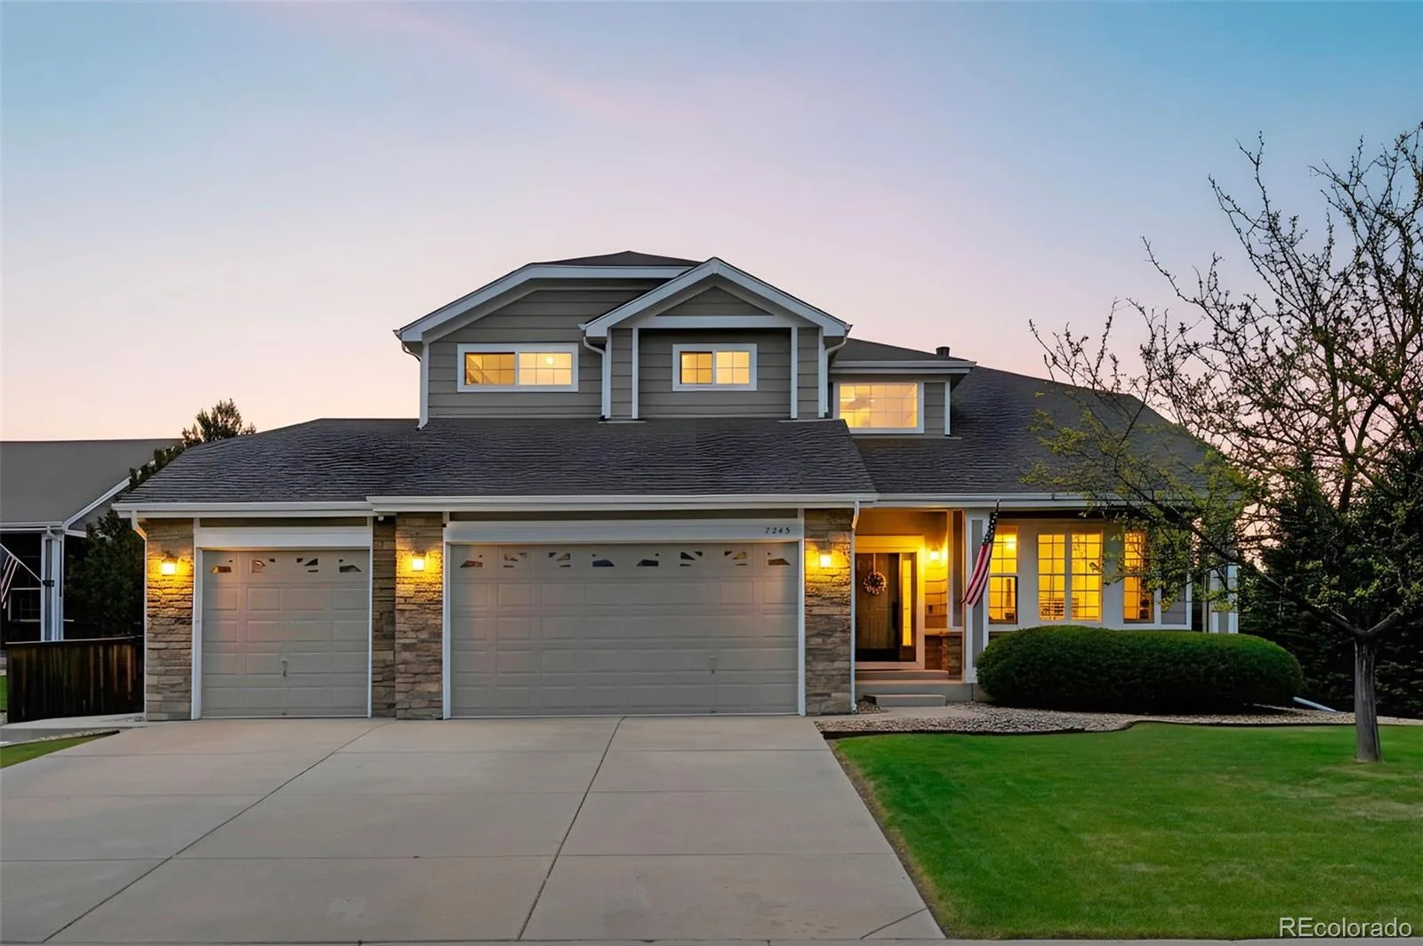
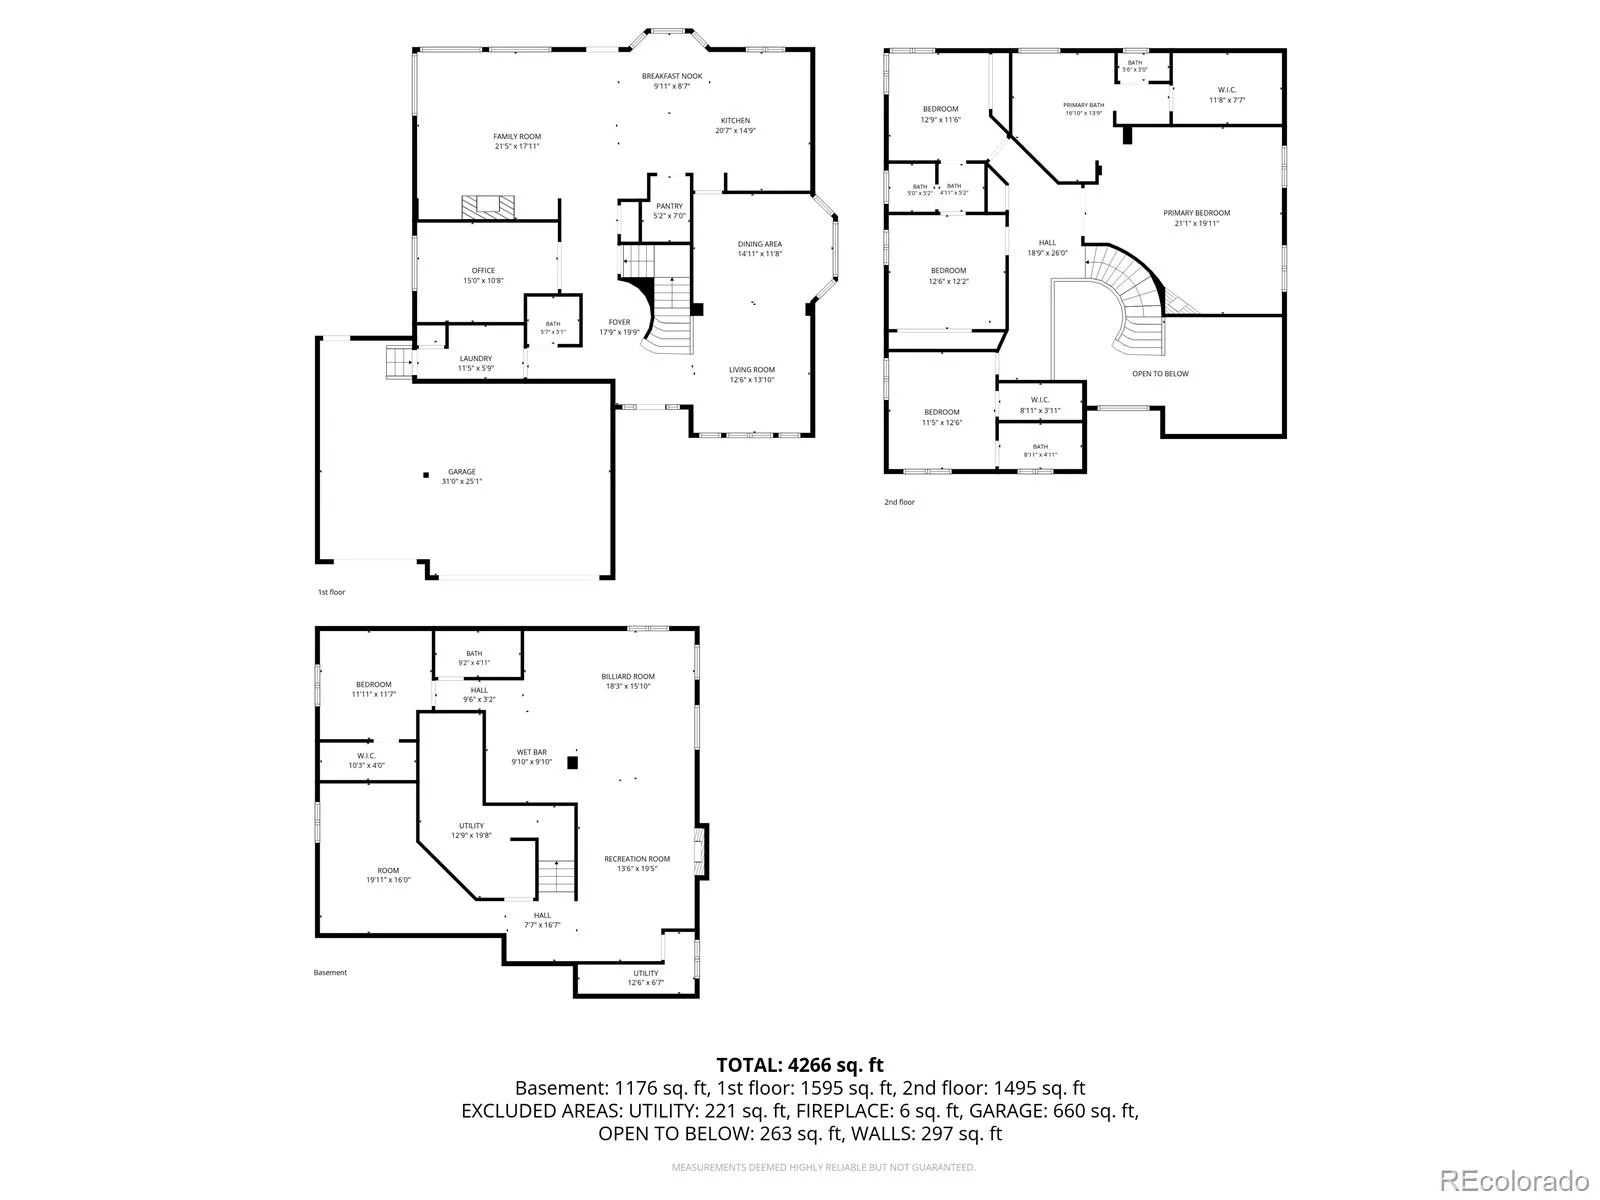
A FRESH OPPORTUNITY IN SAPPHIRE POINTE!! If space, location and a great Castle Rock community are at the top of your list, 7245 Obsidian Lane deserves another look. Offering 5 bedrooms, 5 bathrooms and more than 5,000 finished square feet, this spacious home sits on a large corner lot with a cul-de-sac setting and mature landscaping..
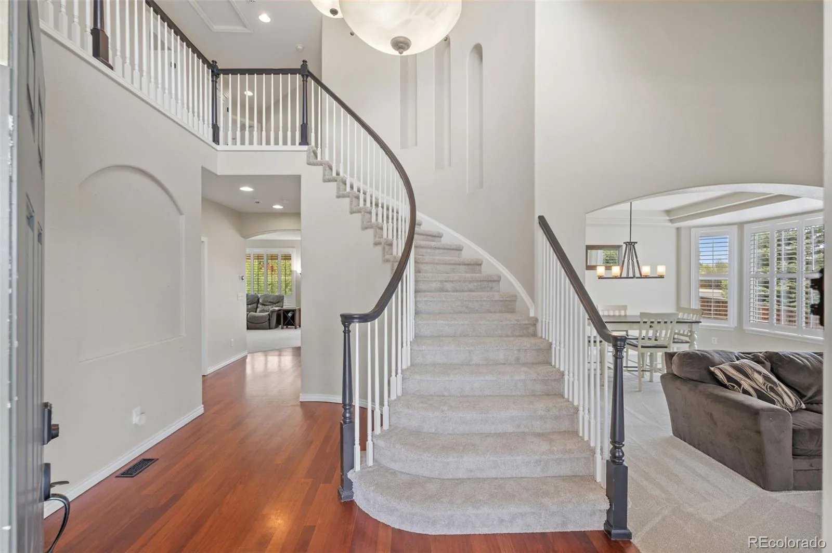
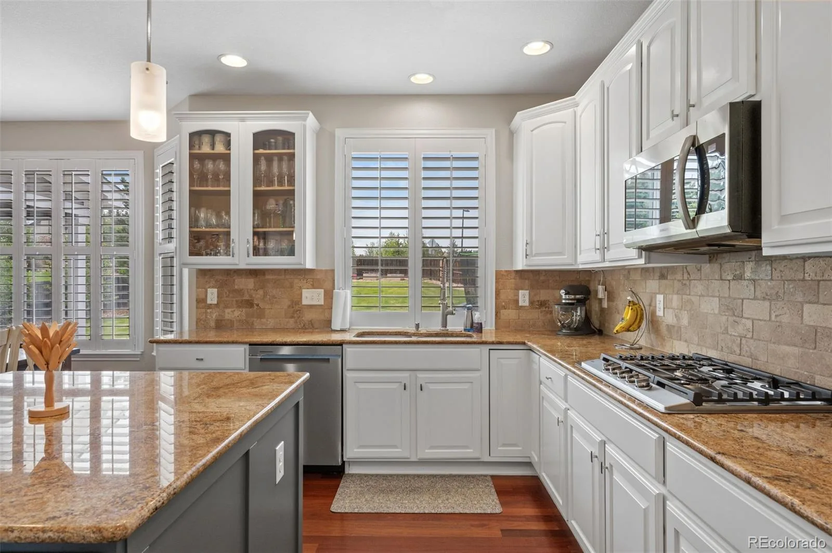
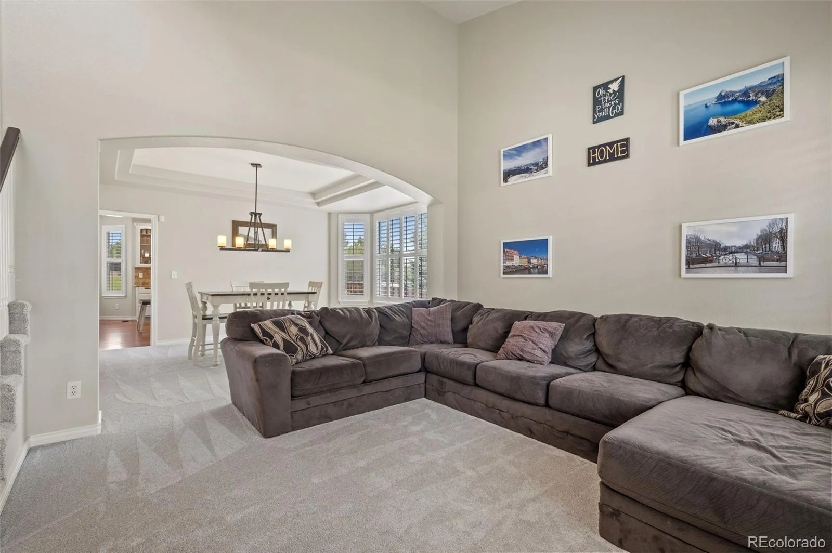
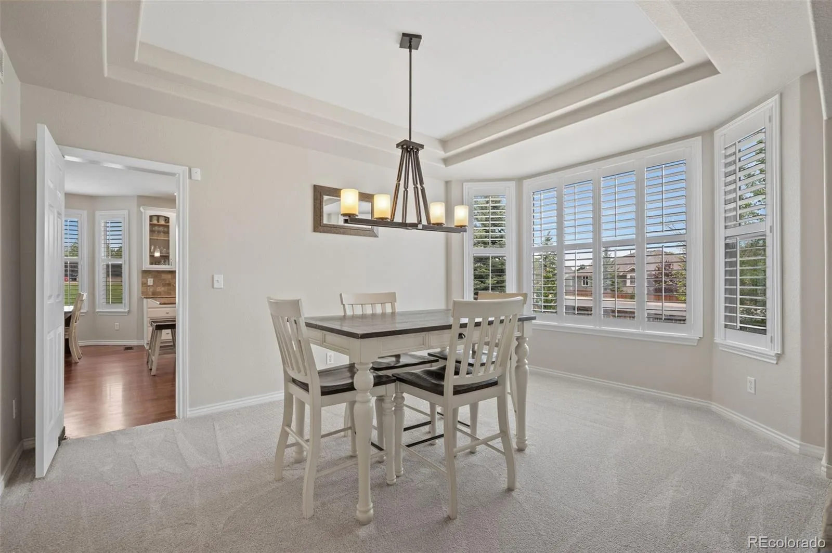
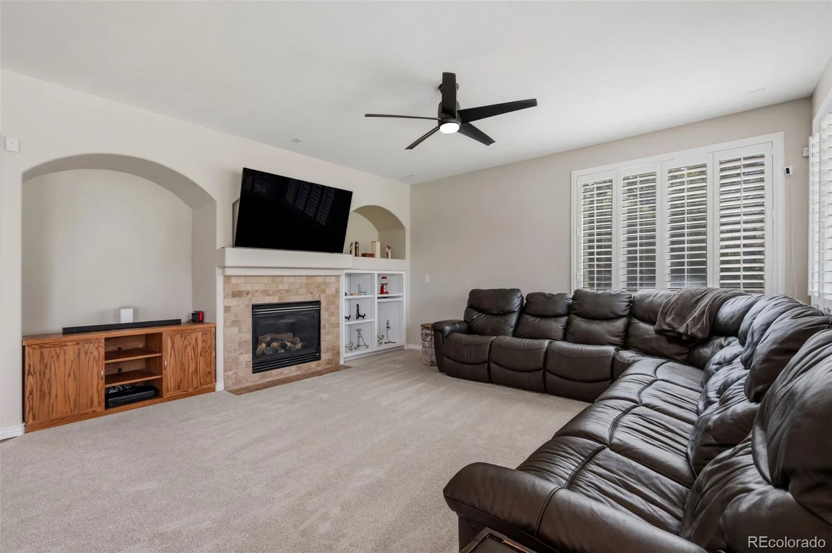
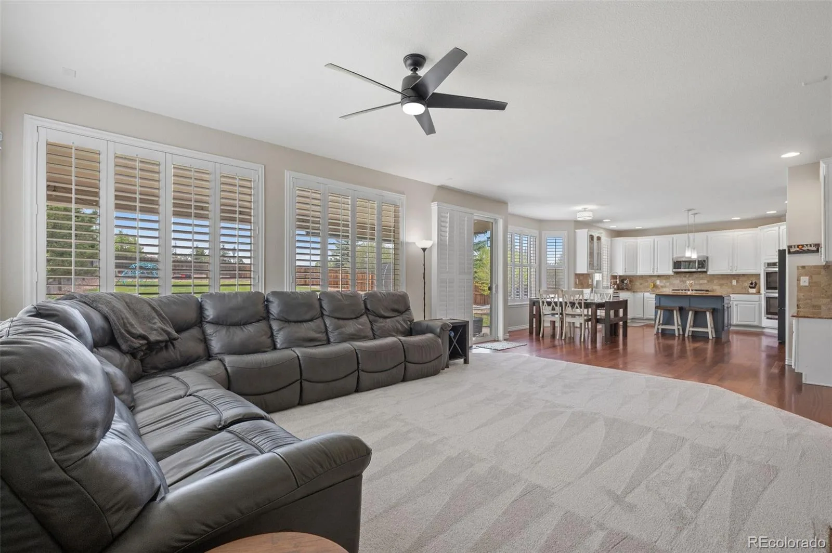
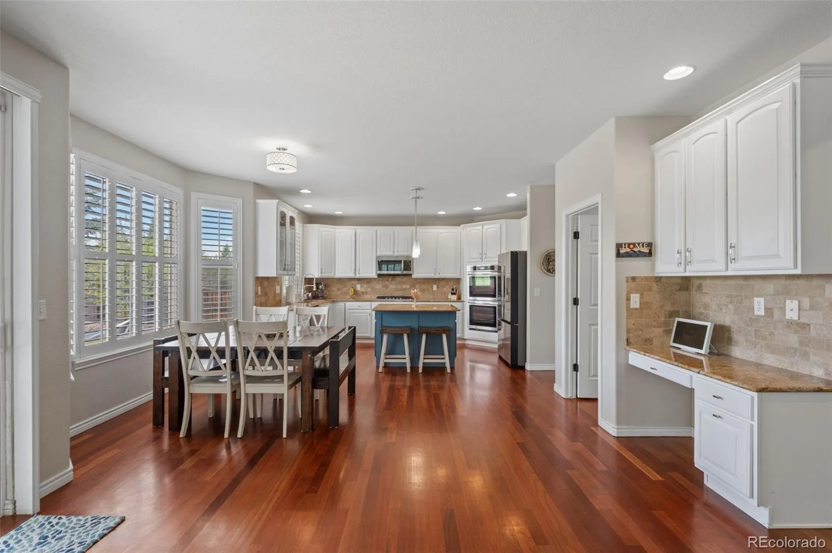
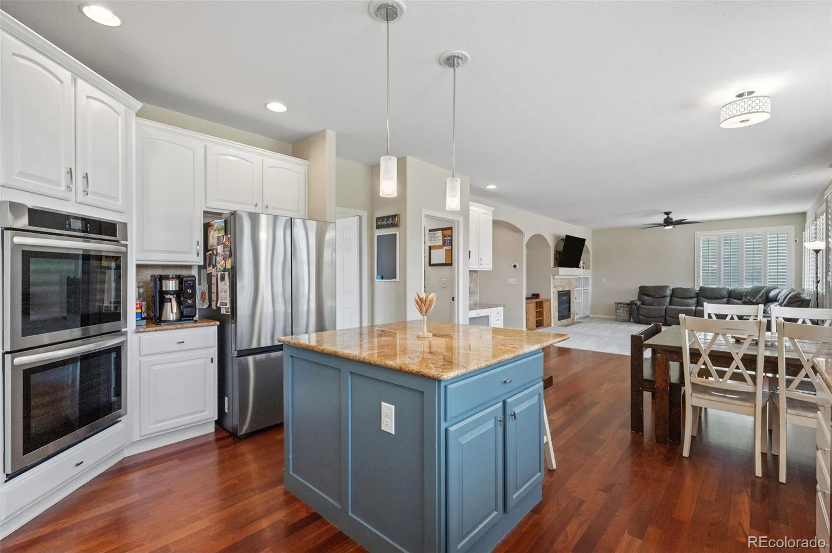
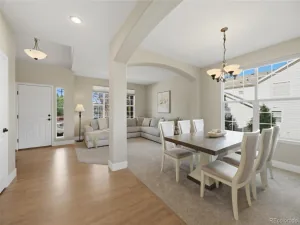
Step inside to soaring ceilings, abundant natural light, hardwood floors, and brand-new carpet throughout. Formal living and dining spaces flow into the open-concept kitchen and family room, creating the ideal setup for everyday living and entertaining. The kitchen features granite countertops, stainless steel appliances, pantry storage, a large center island with seating, and a sunny breakfast nook overlooking the backyard. The adjacent family room offers a gas fireplace, plantation shutters, and seamless indoor-outdoor flow.
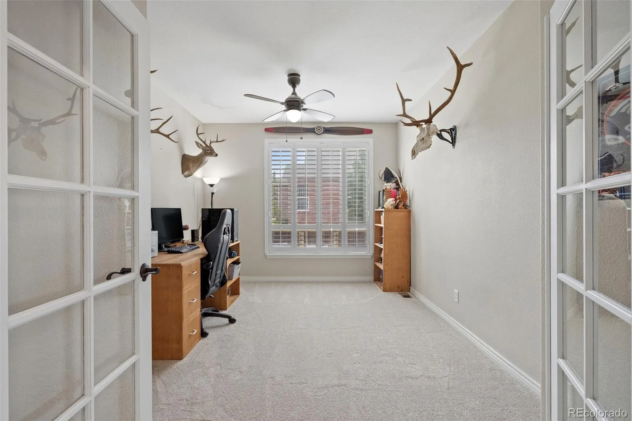
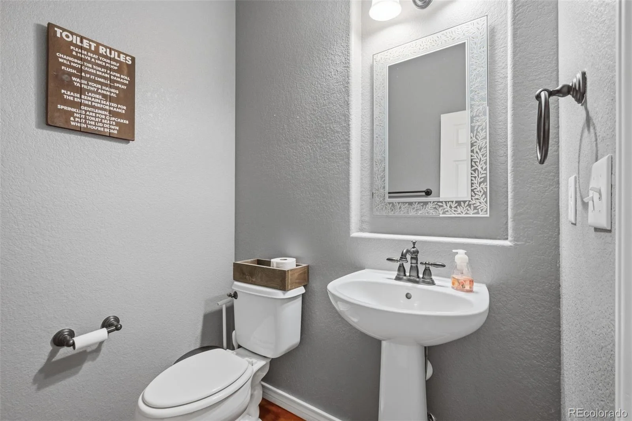
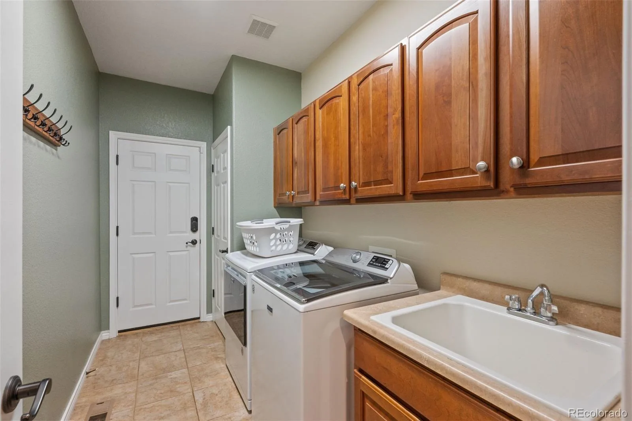
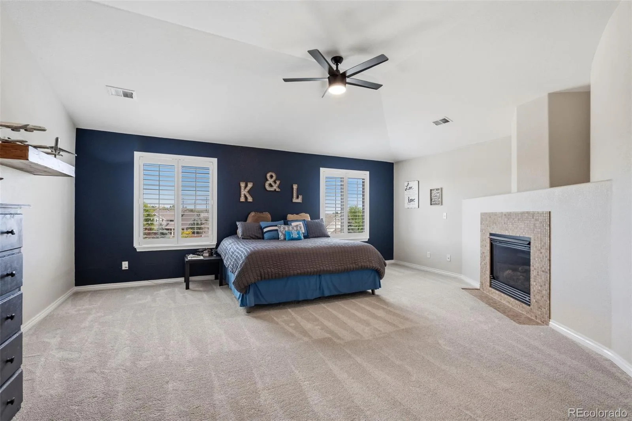
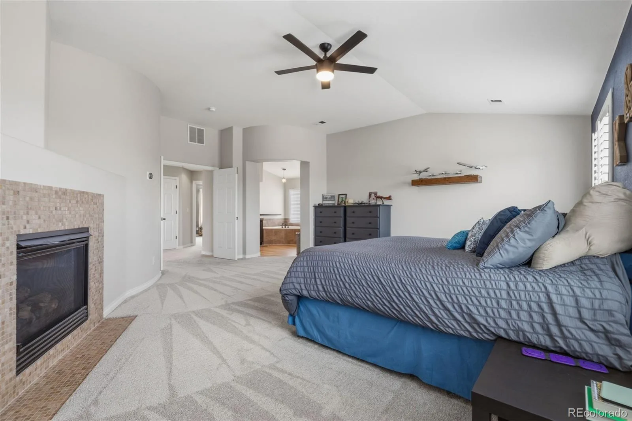
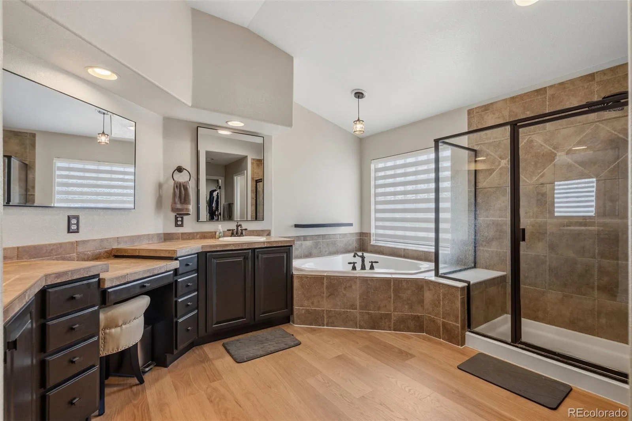
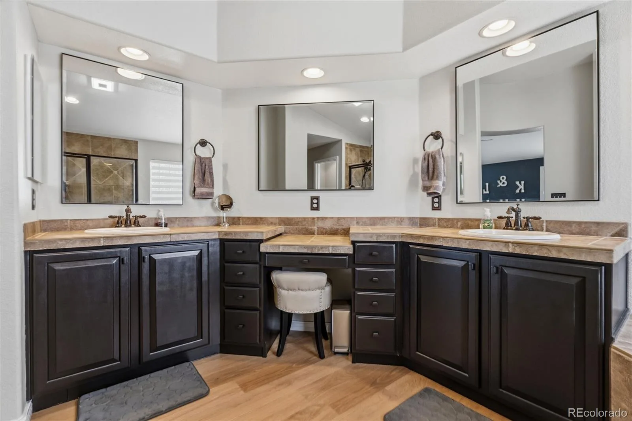
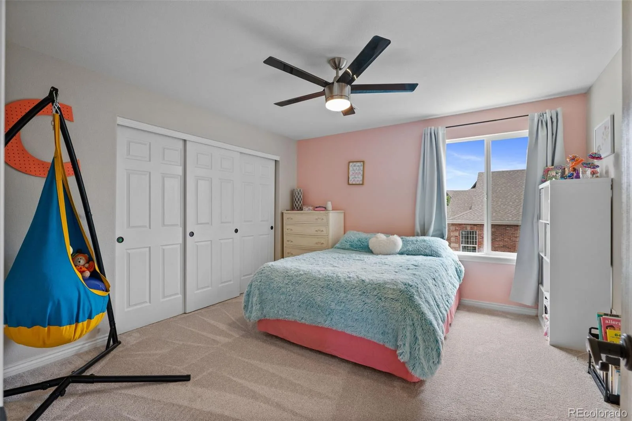
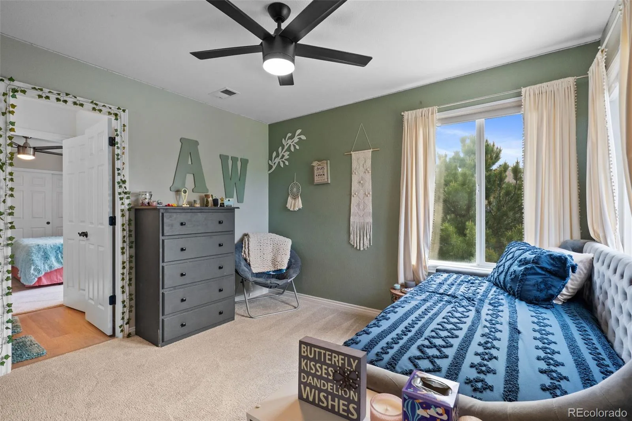
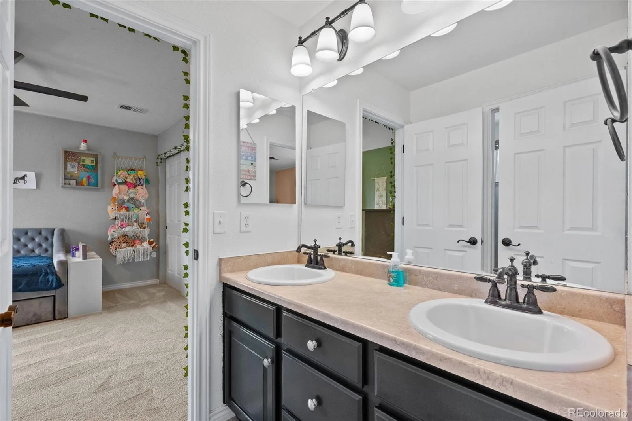
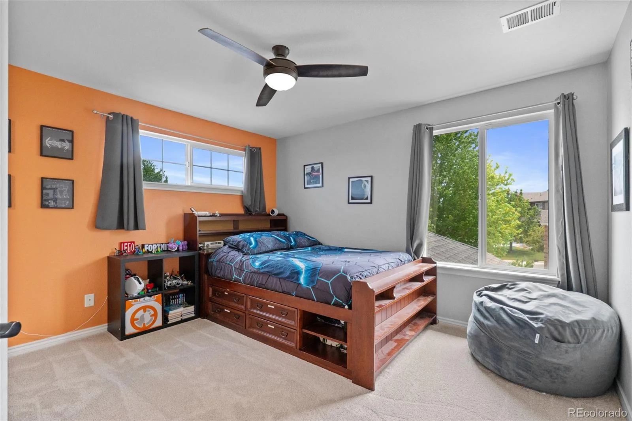
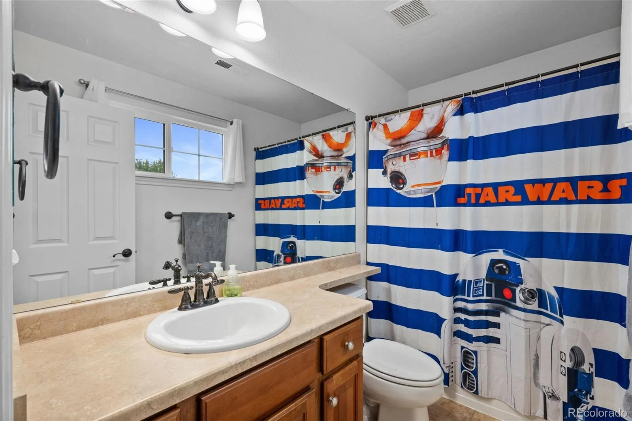
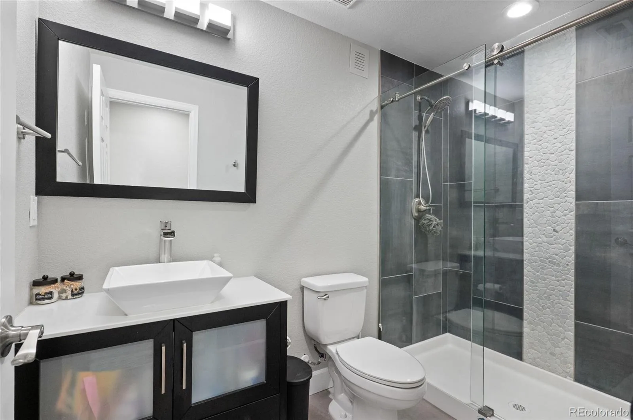
The main level also includes a dedicated home office with French doors, laundry room with utility sink, and powder bath. Upstairs, the spacious primary suite features a sitting area, gas fireplace, and five-piece bath with soaking tub, dual vanities, walk-in shower, and generous closet space. Three additional bedrooms and two full bathrooms provide flexibility for family, guests, or multi-generational living.
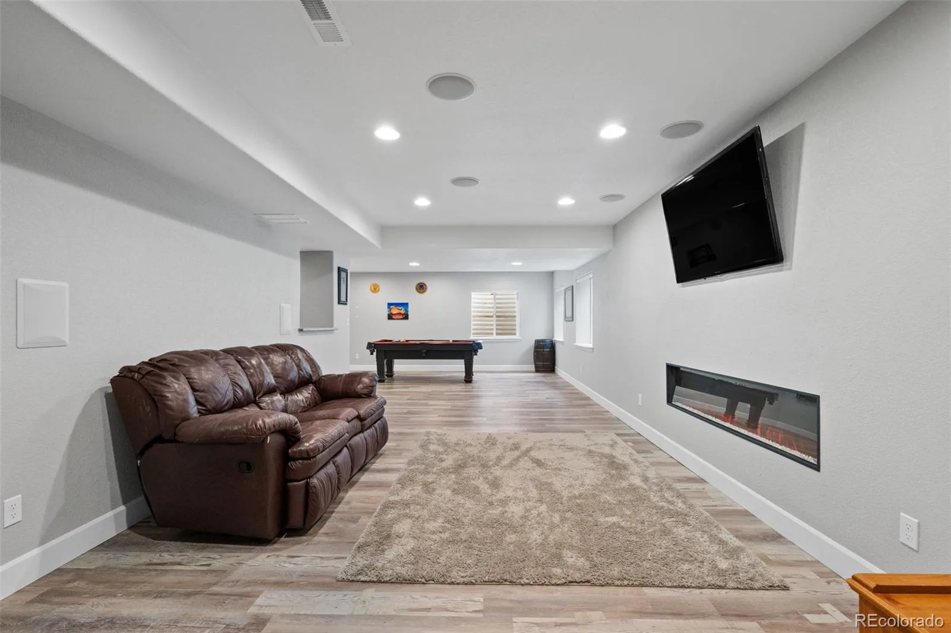
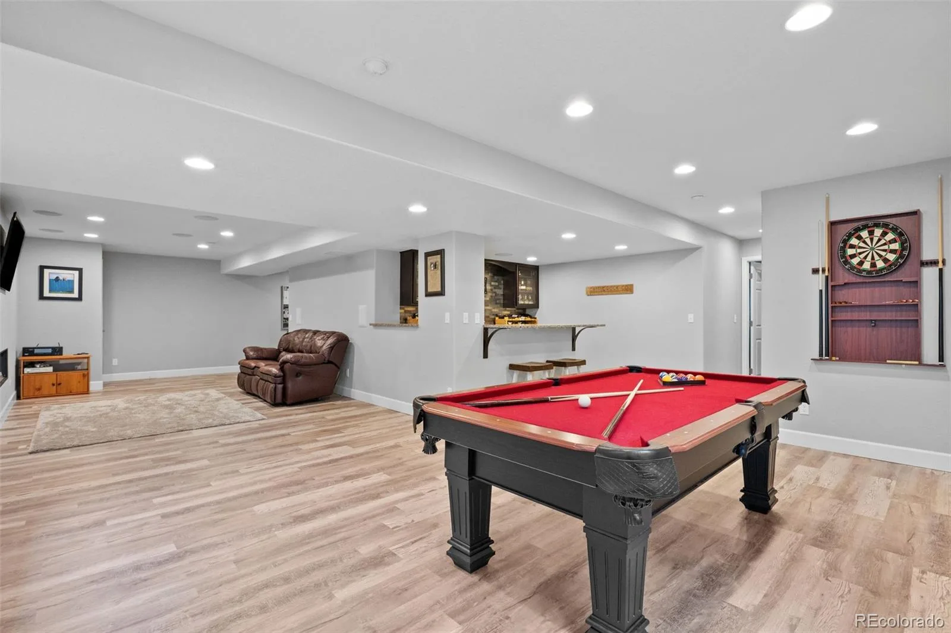
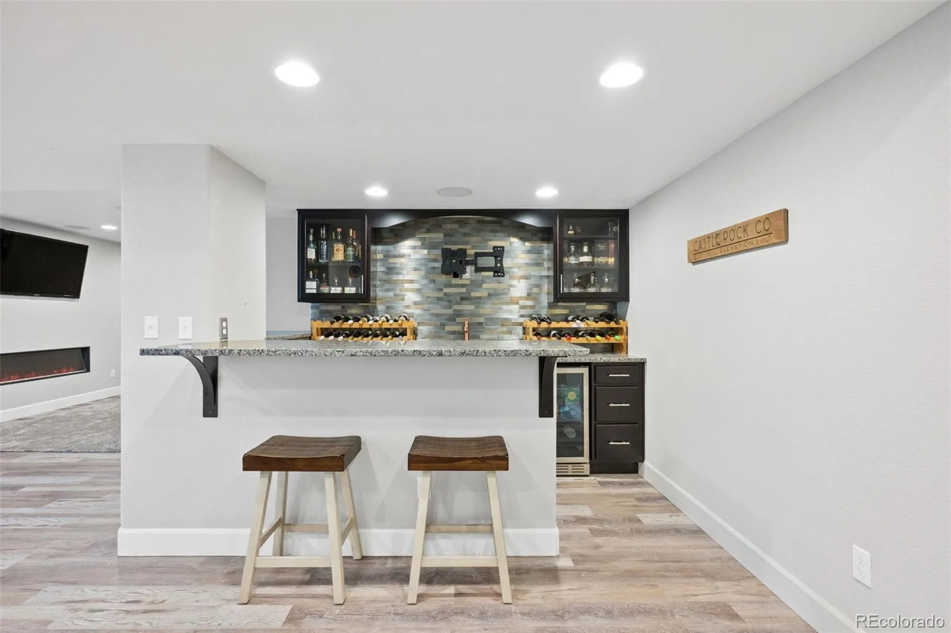
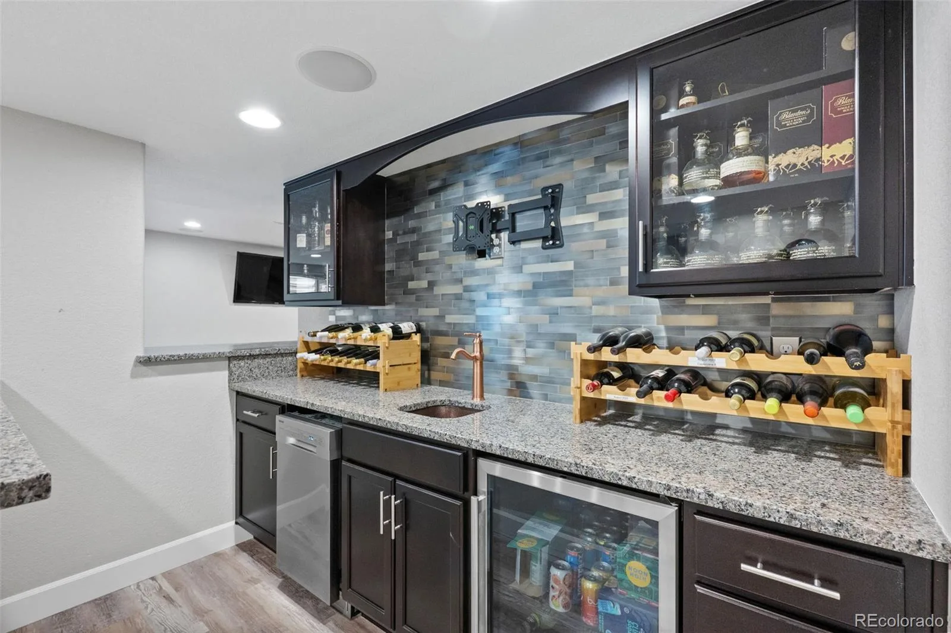
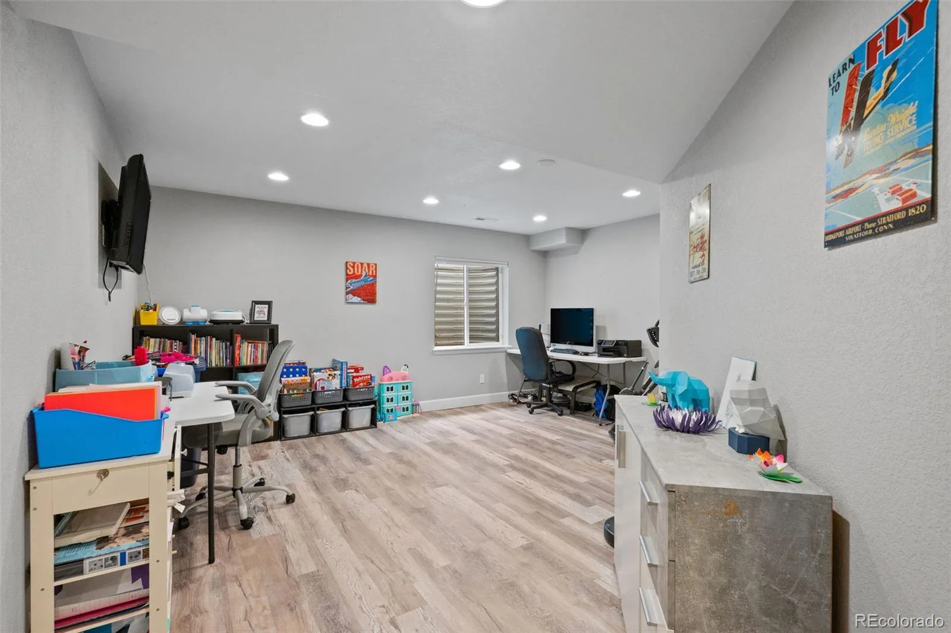
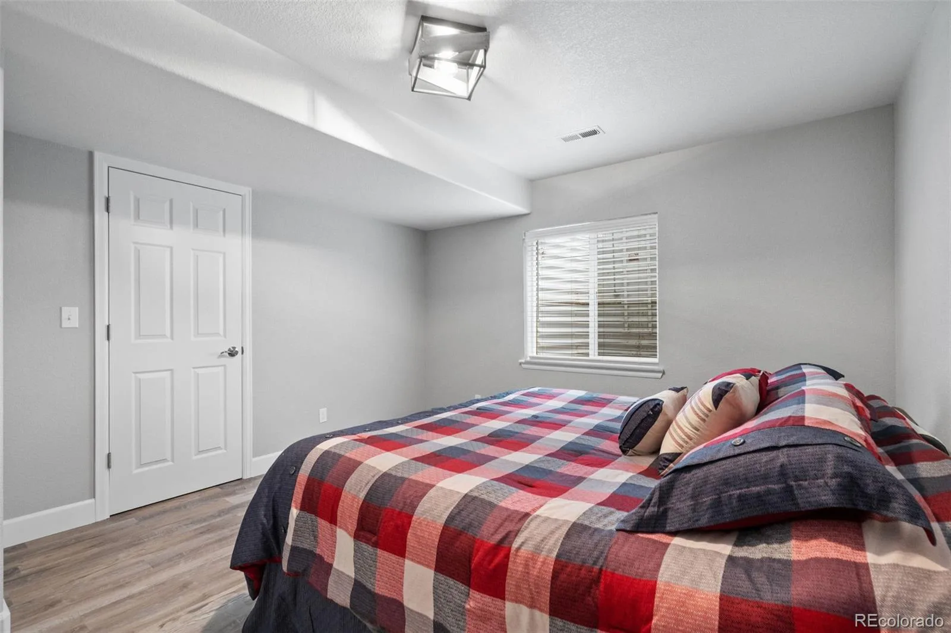
The finished basement expands the living space with a large recreation area, wet bar, home theater setup, additional bedroom, full bathroom, and generous storage space. Whole home water filtration system.
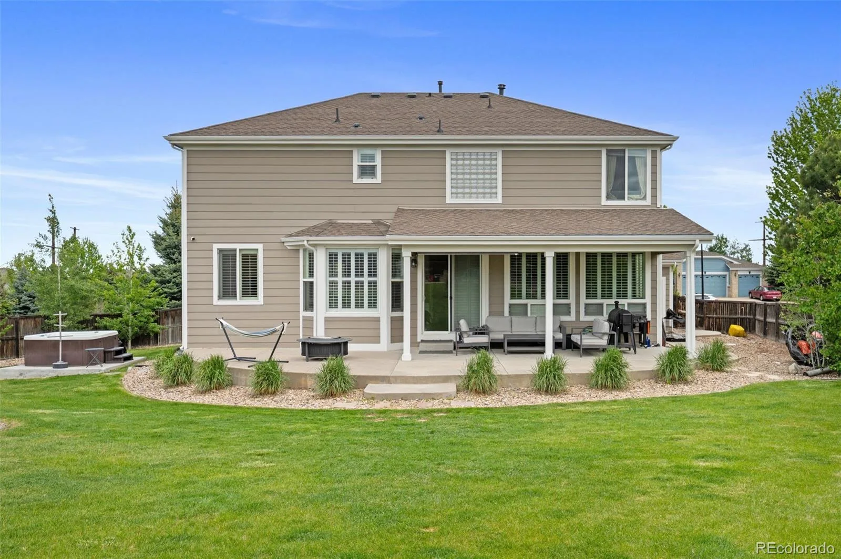
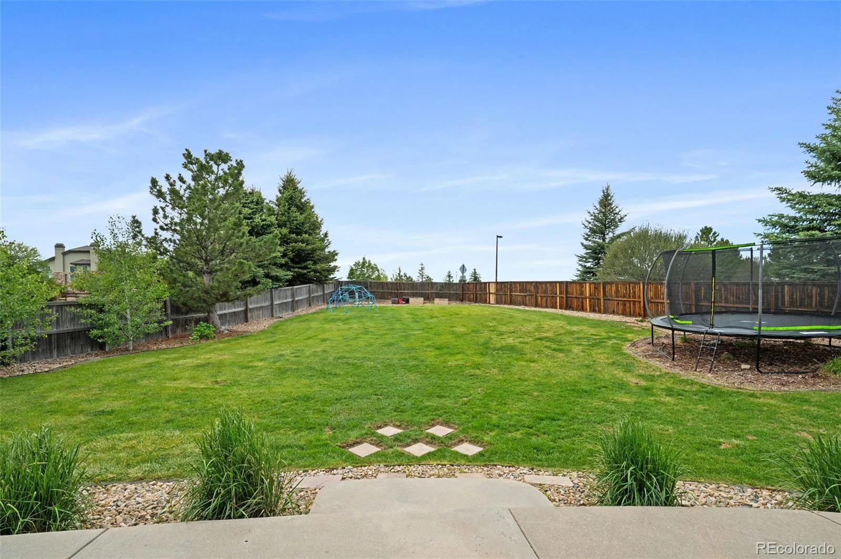
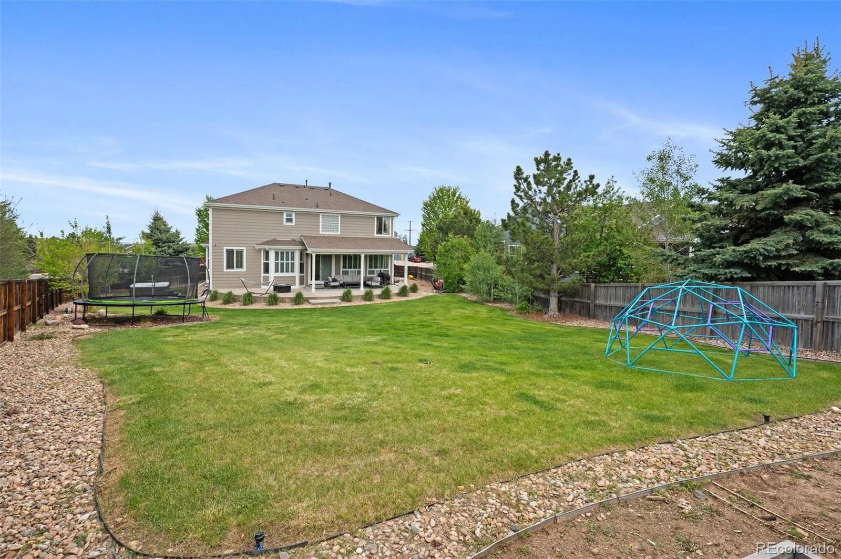
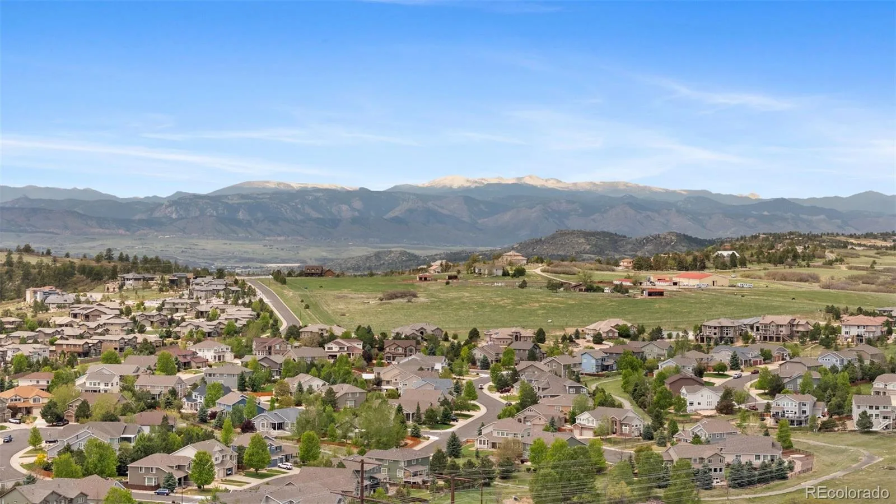
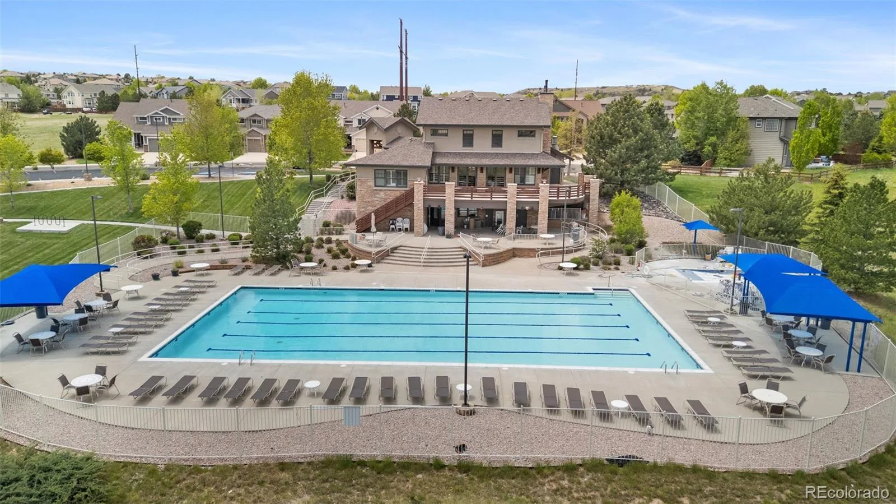
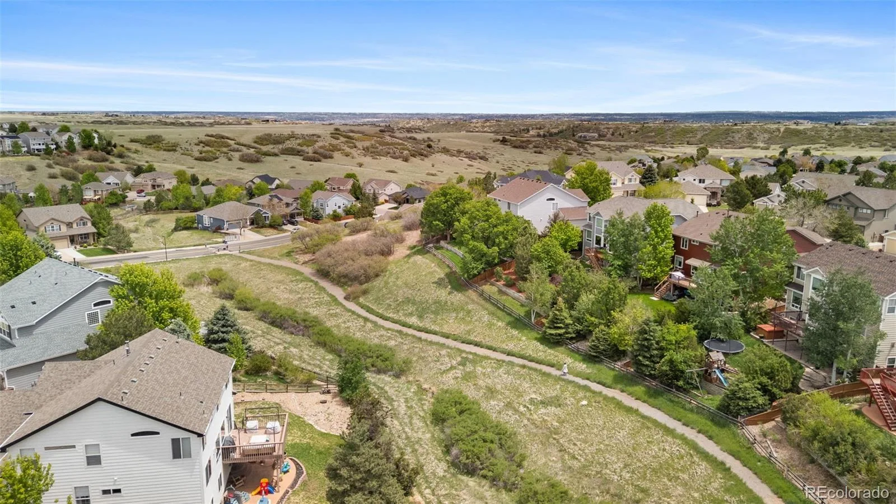
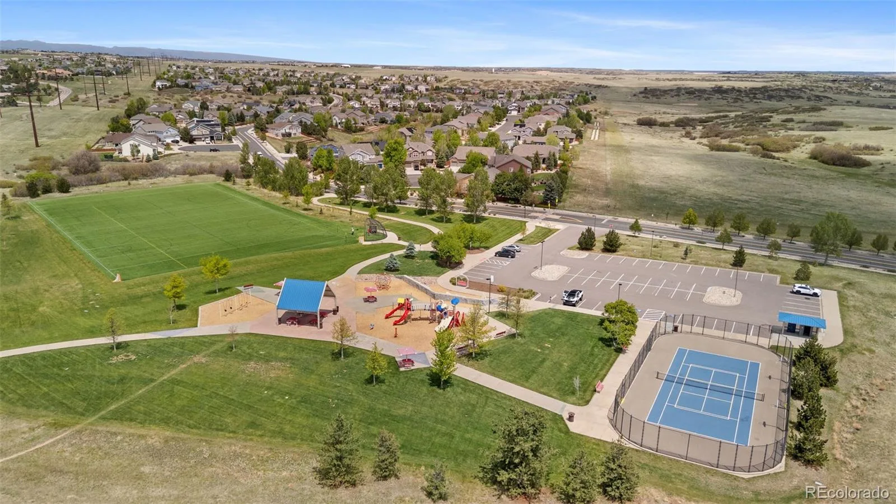
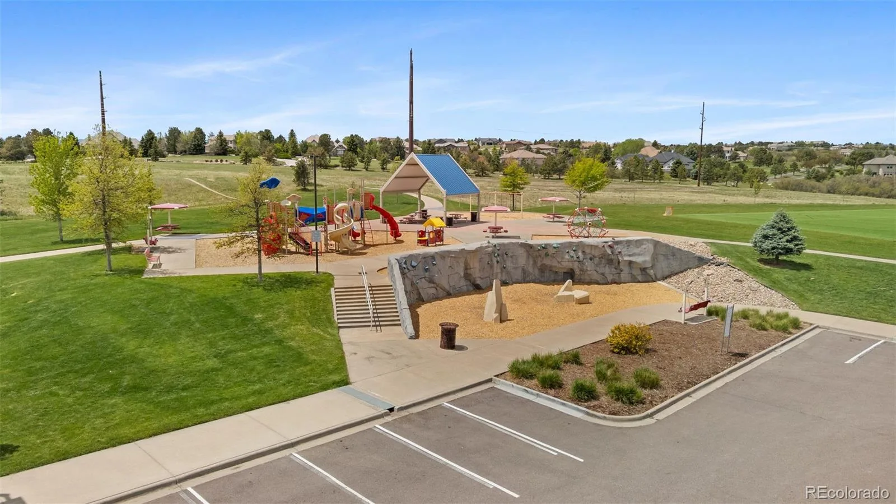
Enjoy Colorado evenings in the private backyard with an expansive patio perfect for entertaining and year-round enjoyment. Residents of Sapphire Pointe enjoy access to a community pool, clubhouse, parks, trails, open space, and neighborhood events, all conveniently located near downtown Castle Rock, shopping, dining, Douglas County schools, and I-25.
Step inside to soaring ceilings, abundant natural light, hardwood floors, and brand-new carpet throughout. Formal living and dining spaces flow into the open-concept kitchen and family room, creating the ideal setup for everyday living and entertaining. The kitchen features granite countertops, stainless steel appliances, pantry storage, a large center island with seating, and a sunny breakfast nook overlooking the backyard. The adjacent family room offers a gas fireplace, plantation shutters, and seamless indoor-outdoor flow.
The main level also includes a dedicated home office with French doors, laundry room with utility sink, and powder bath. Upstairs, the spacious primary suite features a sitting area, gas fireplace, and five-piece bath with soaking tub, dual vanities, walk-in shower, and generous closet space. Three additional bedrooms and two full bathrooms provide flexibility for family, guests, or multi-generational living.
The finished basement expands the living space with a large recreation area, wet bar, home theater setup, additional bedroom, full bathroom, and generous storage space. Whole home water filtration system.
Enjoy Colorado evenings in the private backyard with an expansive patio perfect for entertaining and year-round enjoyment. Residents of Sapphire Pointe enjoy access to a community pool, clubhouse, parks, trails, open space, and neighborhood events, all conveniently located near downtown Castle Rock, shopping, dining, Douglas County schools, and I-25.
Property Details
Price:
$935,000
MLS #:
REC4965243
Status:
Active
Beds:
5
Baths:
5
Type:
Single Family
Subtype:
Single Family Residence
Subdivision:
Sapphire Pointe
Finished Sq Ft:
4,614
Total Sq Ft:
5,026
Lot Size:
14,375 sqft / 0.33 acres (approx)
Year Built:
2005
Schools
School District:
Douglas RE-1
Elementary School:
Sage Canyon
Middle School:
Mesa
High School:
Douglas County
Interior
Above Grade Finished Area
3331
Appliances
Bar Fridge, Cooktop, Dishwasher, Disposal, Double Oven, Dryer, Freezer, Microwave, Oven, Refrigerator, Washer, Water Purifier
Bathrooms
4 Full Bathrooms, 1 Half Bathroom
Below Grade Finished Area
1283
Below Grade Unfinished Area
412
Cooling
Central Air
Fireplaces Total
3
Flooring
Carpet, Laminate, Vinyl, Wood
Heating
Forced Air
Interior Features
Breakfast Bar, Ceiling Fan(s), Eat-in Kitchen, Entrance Foyer, Five Piece Bath, Granite Counters, High Ceilings, Jack & Jill Bathroom, Kitchen Island, Open Floorplan, Pantry, Primary Suite, Radon Mitigation System, Smoke Free, Hot Tub, Vaulted Ceiling(s), Walk-In Closet(s), Wet Bar
Laundry Features
Sink
Levels
Two
Main Level Bathrooms
1
Exterior
Architectural Style
Traditional
Association Amenities
Clubhouse, Park, Playground, Pool, Tennis Court(s), Trail(s)
Attached Garage YN
1
Construction Materials
Frame, Stone
Direction Faces
Southeast
Exterior Features
Lighting, Private Yard, Spa/Hot Tub
Fencing
Full
Garage Spaces
3
Lot Features
Corner Lot, Cul-De-Sac, Landscaped, Many Trees, Sprinklers In Front, Sprinklers In Rear
Parking Features
Concrete
Parking Spots
3
Parking Total
3
Patio And Porch Features
Covered, Front Porch, Patio
Roof
Composition
Security Features
Carbon Monoxide Detector(s), Radon Detector, Smoke Detector(s)
View
Mountain(s)
Window Features
Window Treatments
Financial
HOA Fee
$105
HOA Fee Frequency
Monthly
HOA Includes
Trash
HOA Name
Sapphire Pointe
HOA Phone
303 985-9623
Tax Year
2025
Taxes
$4,927
Map
Contact Us
Mortgage Calculator
Property Summary
- Located in the Sapphire Pointe subdivision, 7245 Obsidian Lane Castle Rock CO is a Single Family for sale in Castle Rock, CO, 80108. It is listed for $935,000 and features 5 beds, 5 baths, and has approximately 5,026 square feet of living space, and was originally constructed in 2005. The current price per square foot is $186. The average price per square foot for Single Family listings in Castle Rock is $247. The average listing price for Single Family in Castle Rock is $1,052,819. To schedule a showing of MLS#rec4965243 at 7245 Obsidian Lane in Castle Rock, CO, contact your Smart Sale AI agent at 3039066915.
Similar Listings Nearby

Additional Details
MLS ID : REC4965243
Listing Key : REC2054430093
Parcel Number : R0454308
Zip Code : 80108
City : Castle Rock
State : CO
Building if Condo :
Full Street: 7245 Obsidian Lane
Address : 7245
Address Prefix :
Address Suffix : Lane
Street : Obsidian
Street Prefix :
Street Suffix :
Unit if Condo :
Latitude : 39.429253
Longitude : -104.853104
Property Type : singlefamily
Property Sub Type : Single Family Residence
Stories Total if Condo :
Lot Size : 14,375 sqft / 0.33 acres (approx)
Ownership : Individual
Zoning :
Condition : Updated/Remodeled
Renovation :
Pets Allowed :
Special Conditions : None
Possession : Closing/DOD
Original Price : 965000
Close Price :
Close Date :
List Date : Jun 4, 2026
List Contract Date : 2026-06-04
Off Market Date :
Purchase Contract Date :
Days on Market : 88
Concessions Amount :
Concession Comment :
Renovation :
Company : eXp Realty, LLC

Copyright 2026. All rights reserved.
7245 Obsidian Lane
Castle Rock, CO