
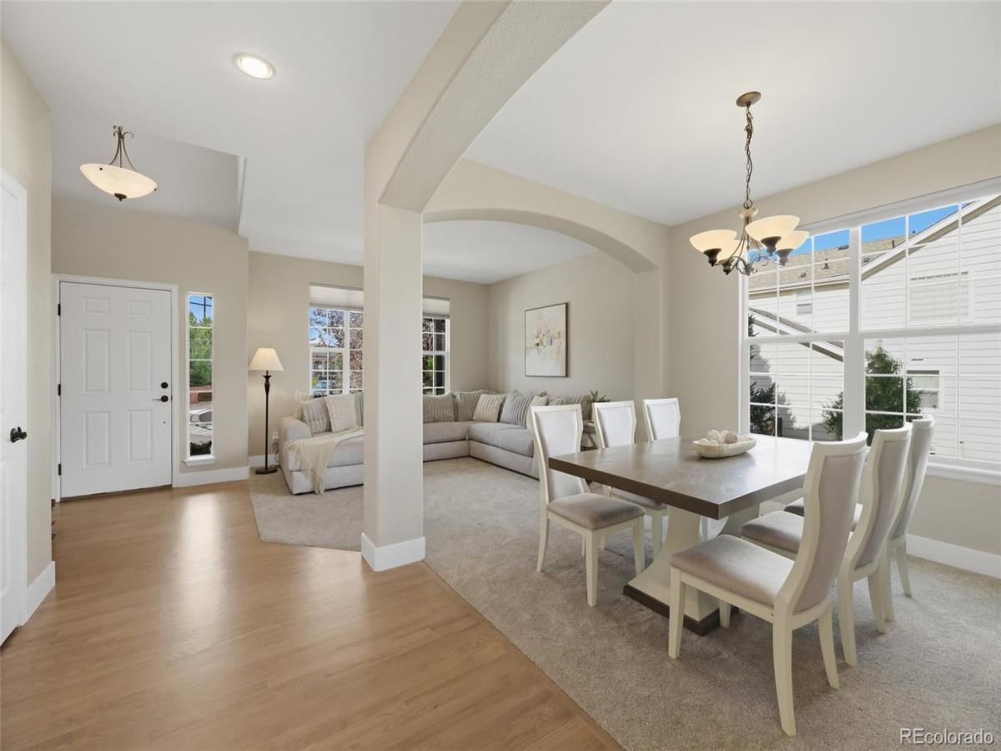
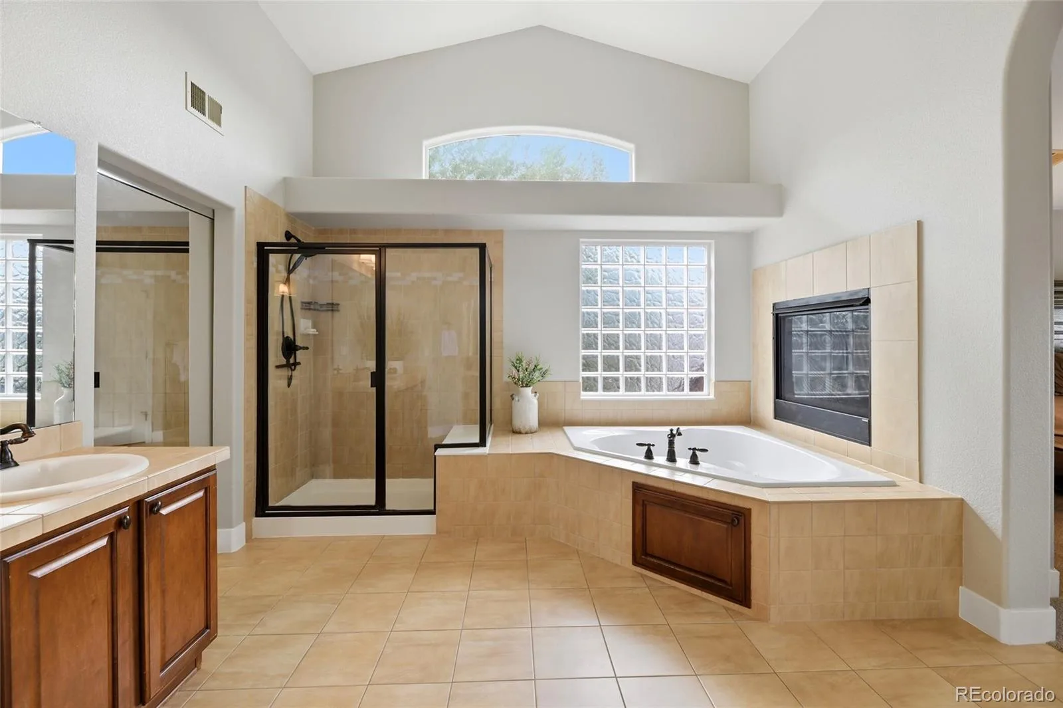
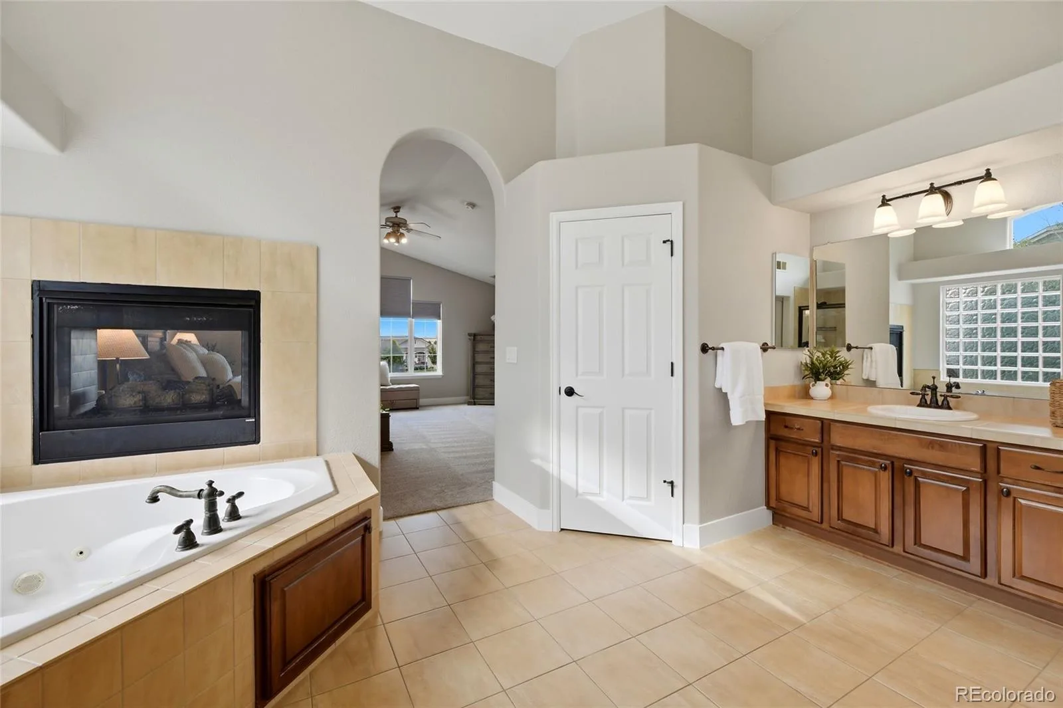
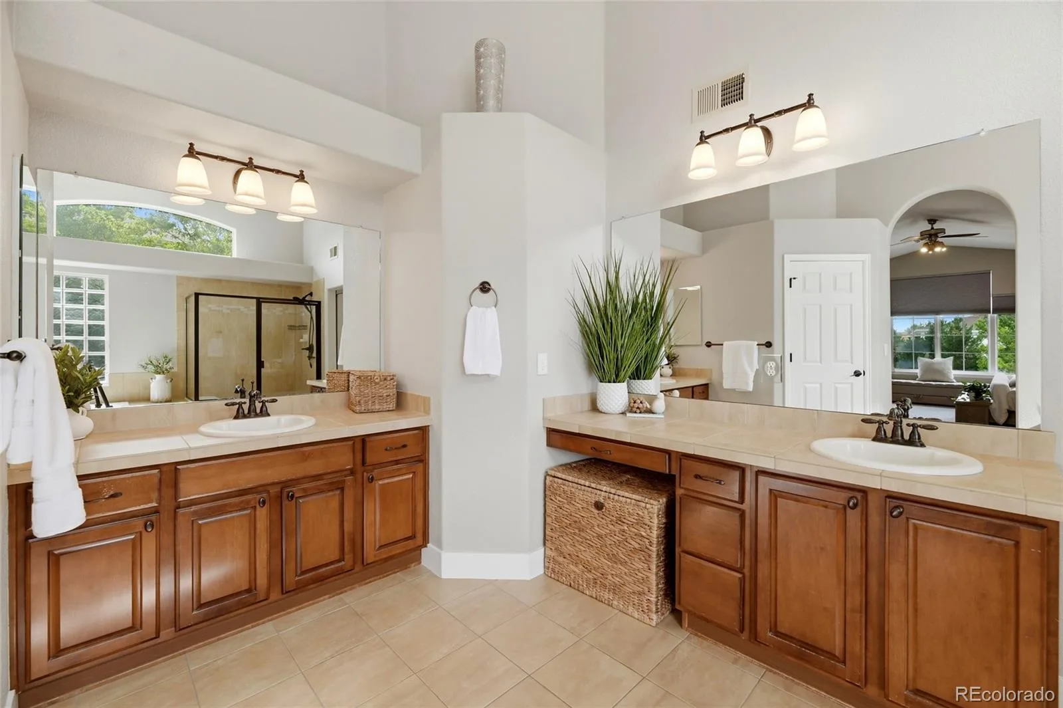
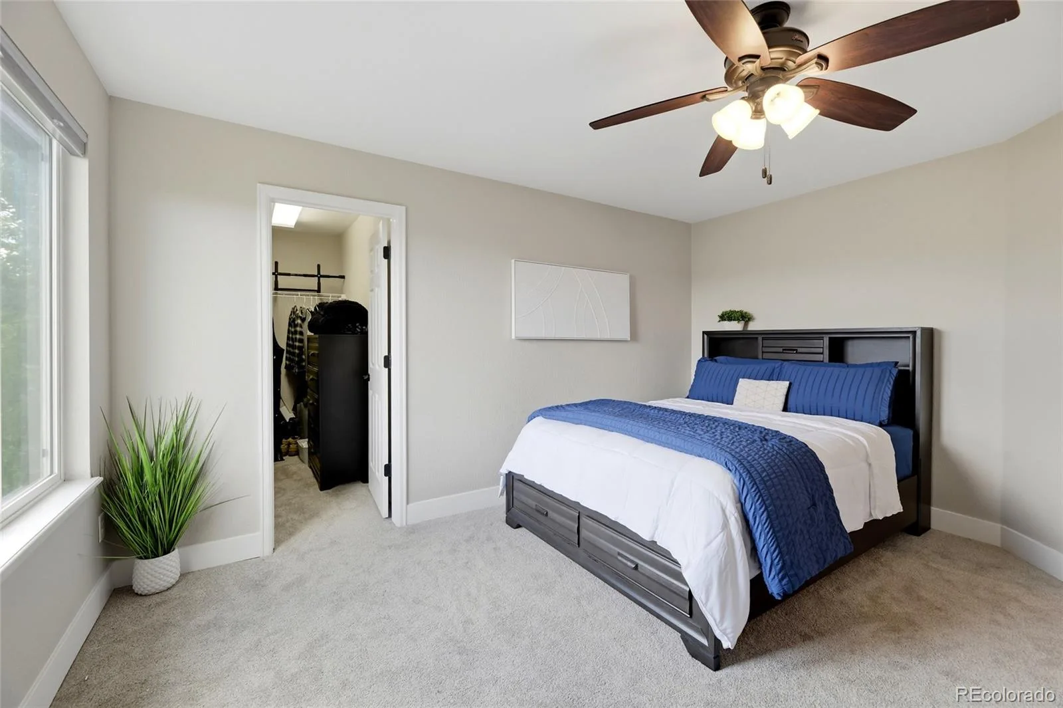
Beautifully maintained and thoughtfully updated, this Sapphire Pointe home offers a clean, modern, move-in-ready feel with approximately $50,000 in recent improvements. With 4 bedrooms, 4 bathrooms, more than 3,200 finished square feet, and an unfinished basement ready for future customization, this home offers comfort, flexibility, and room to grow.
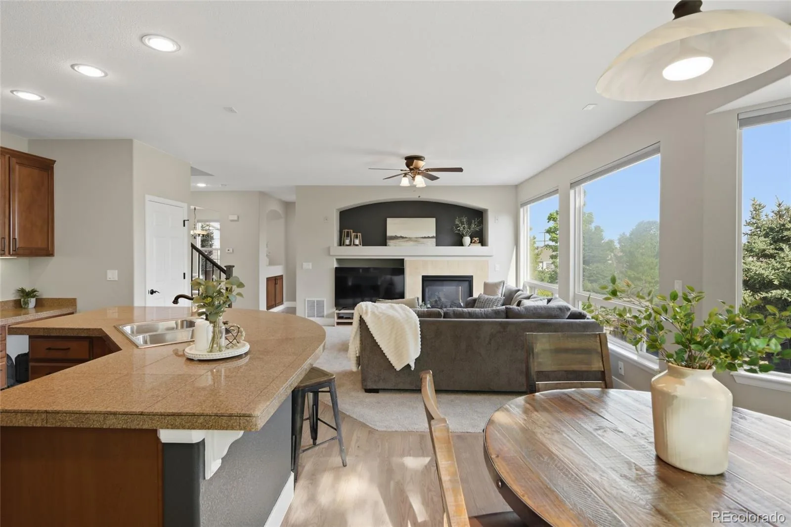
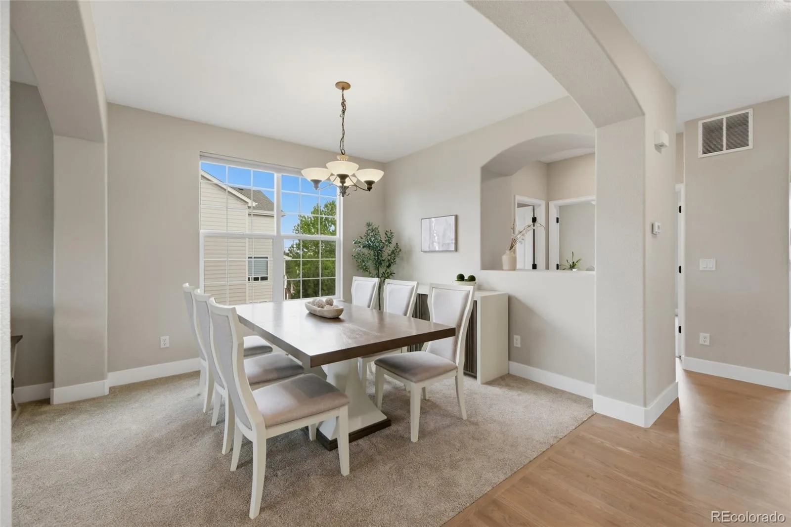
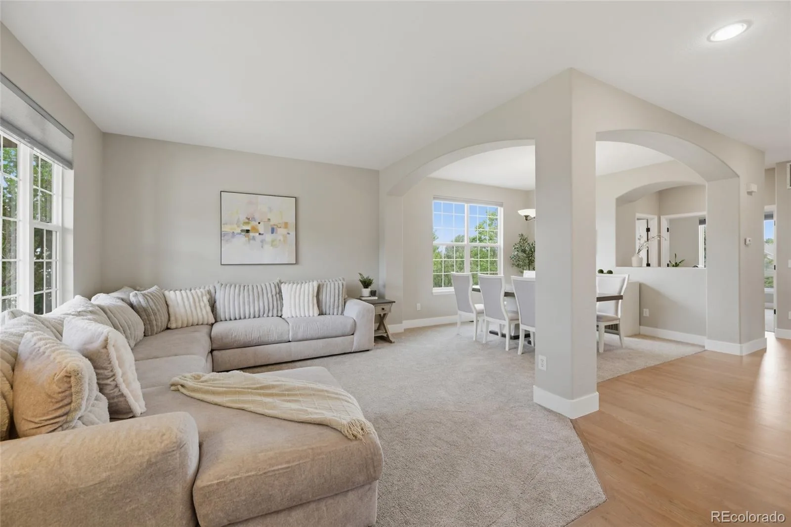
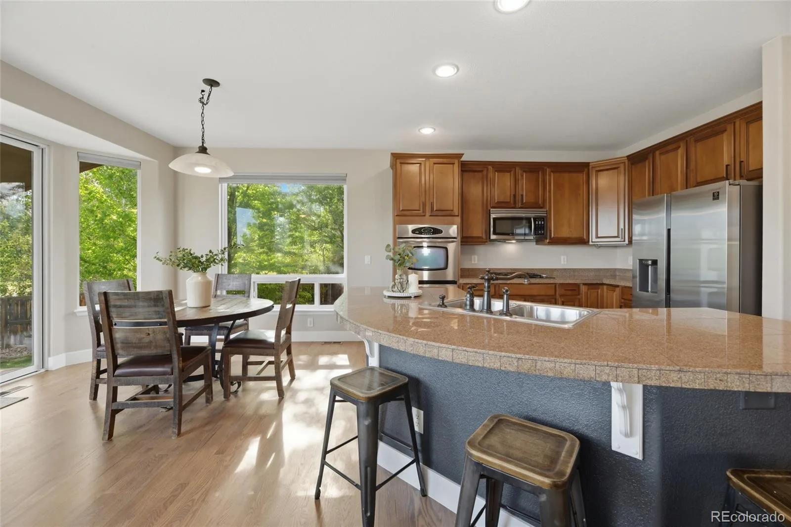
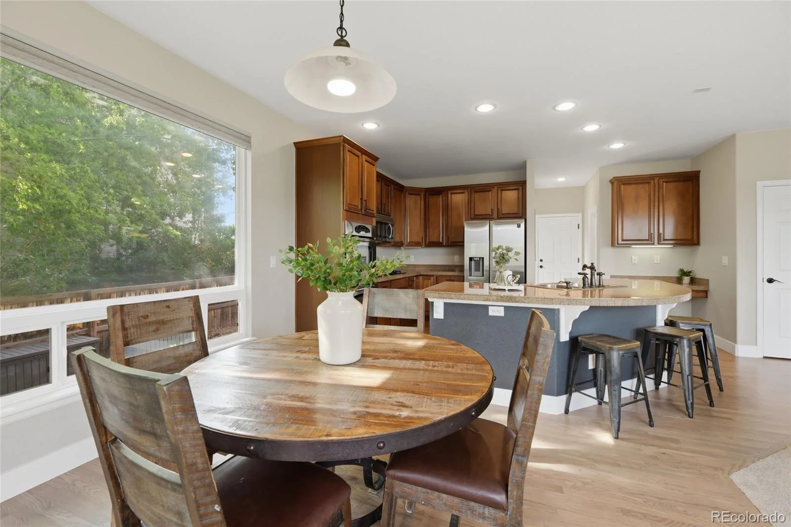
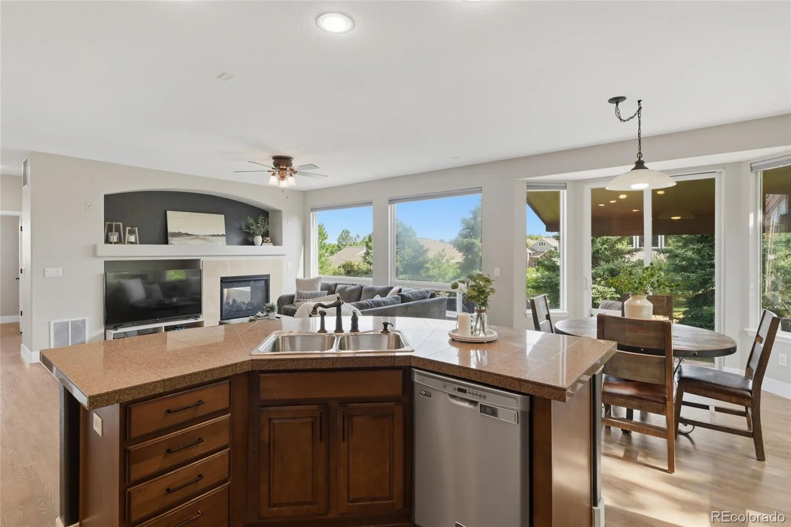
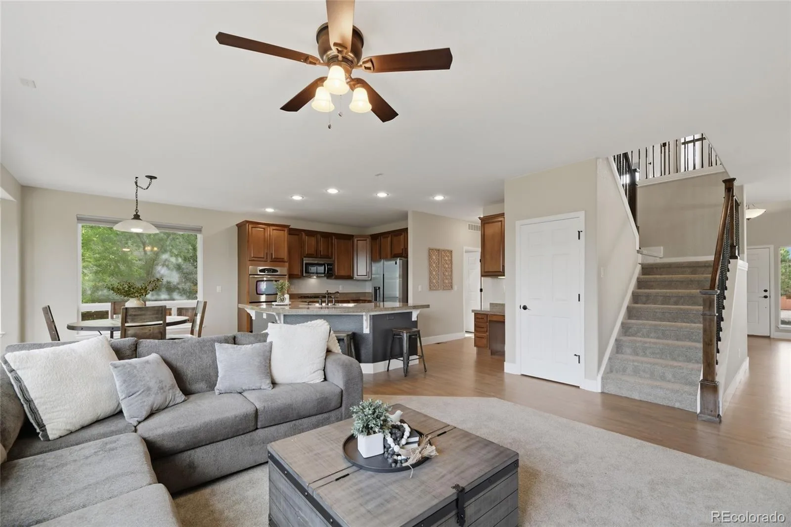
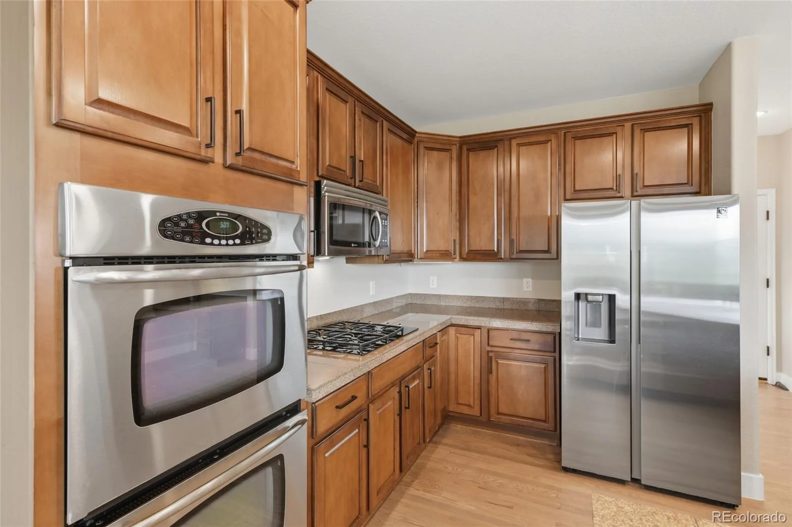
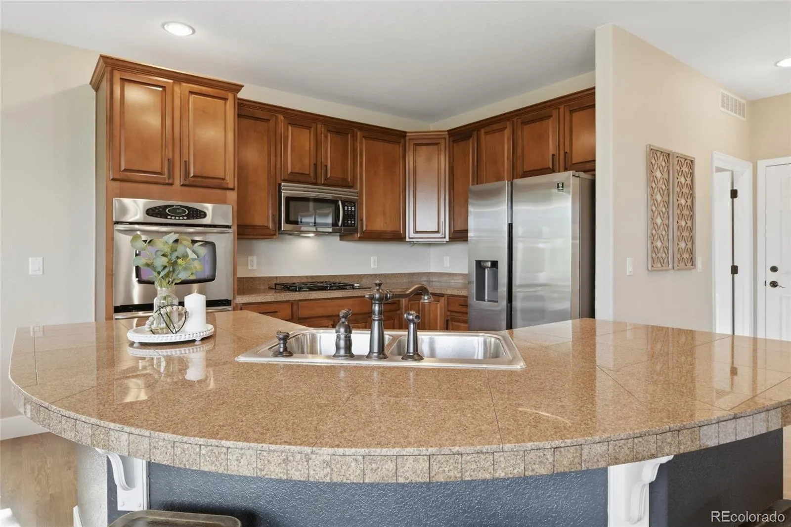
The main level features beautifully refinished hardwood floors, new carpet in the living area and upstairs, fresh interior paint, and upgraded modern baseboards that add a clean, elevated finish throughout. The spacious layout flows easily between the living, dining, and kitchen spaces. The refreshed kitchen includes new hardware, granite countertops, abundant cabinetry, an island, and a casual dining area overlooking the backyard.
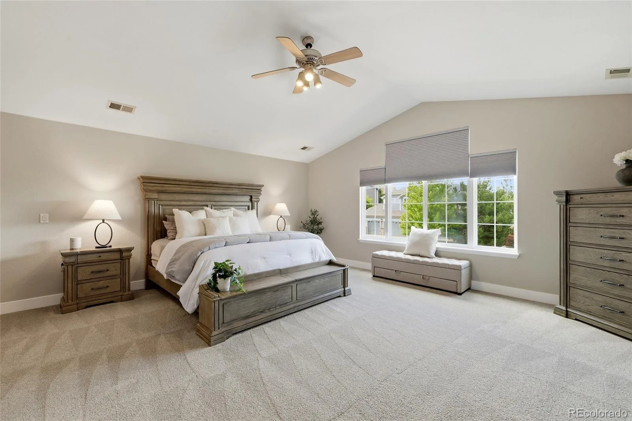
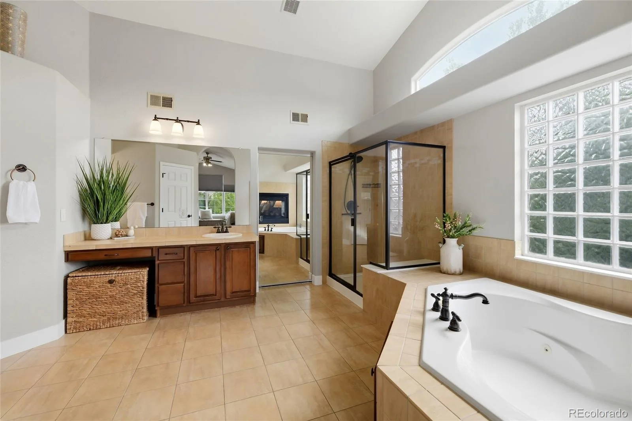
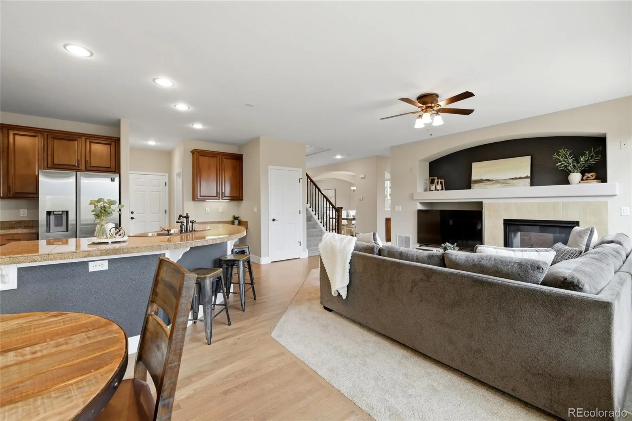
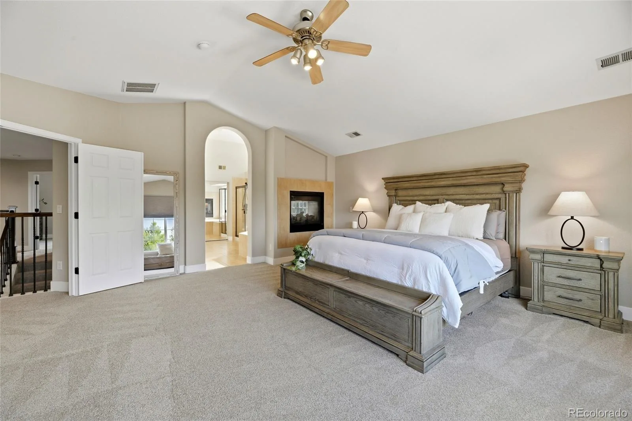
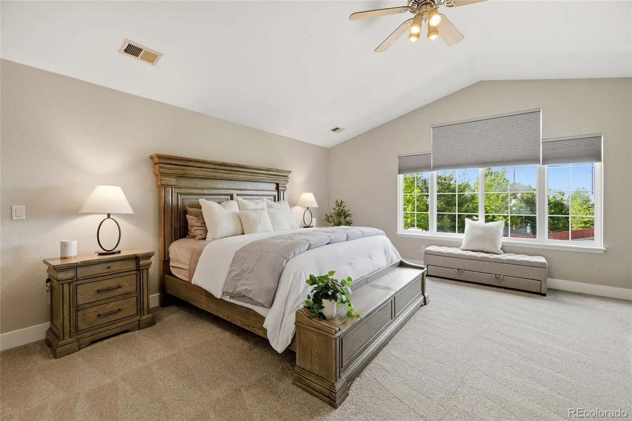
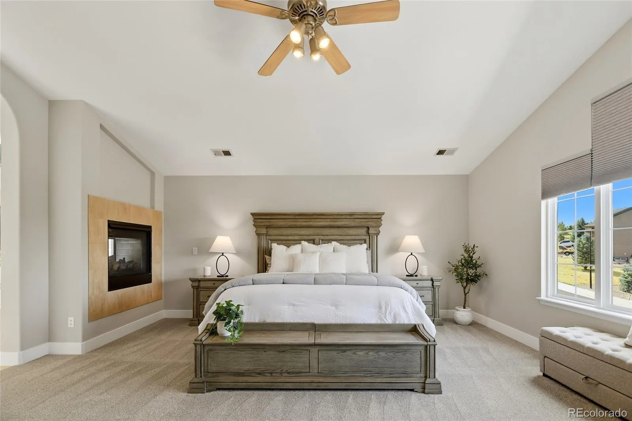
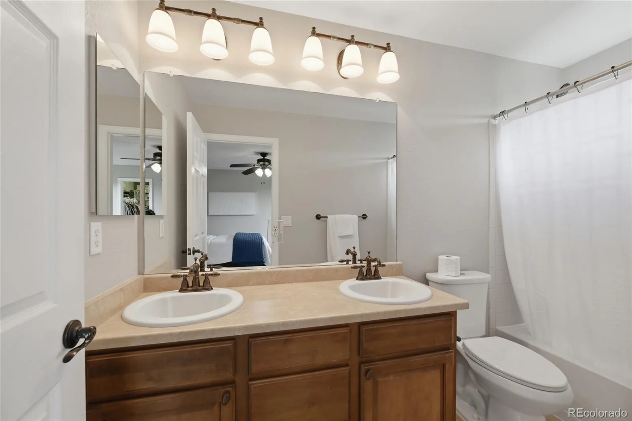
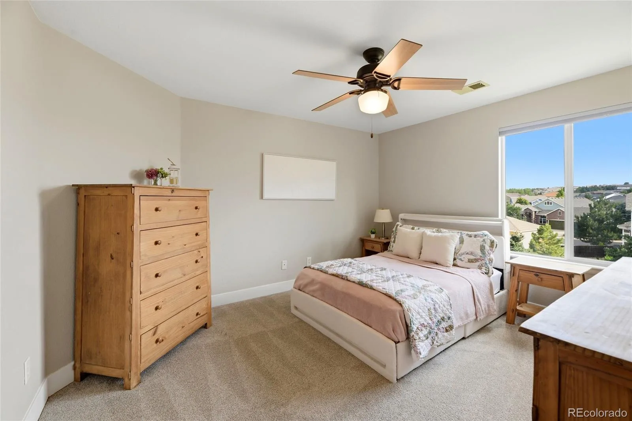
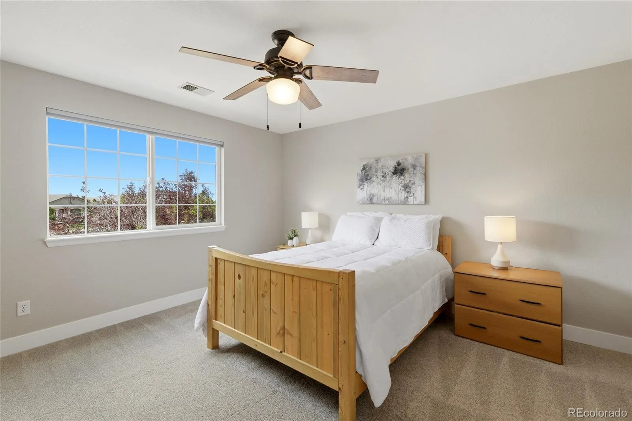
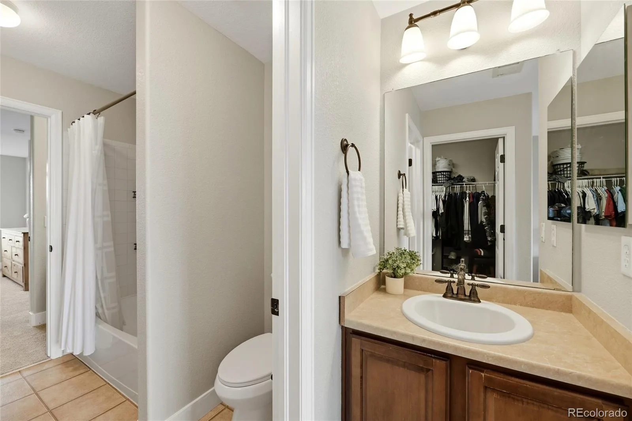
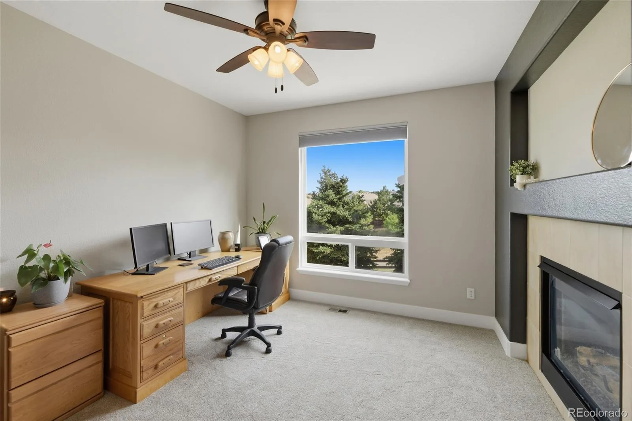
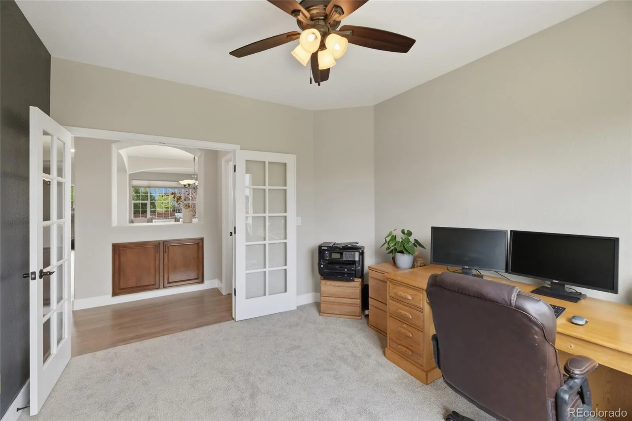
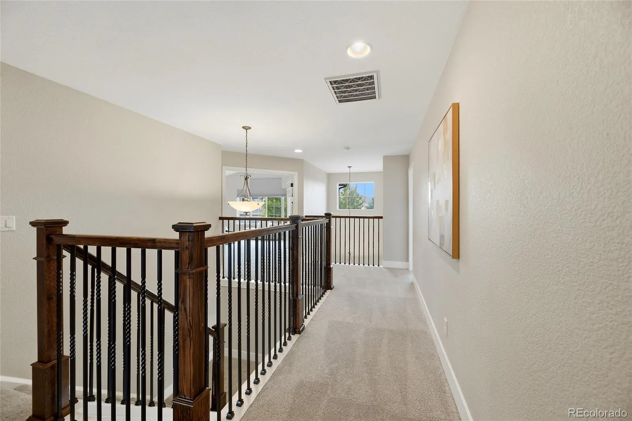
A private main-floor office adds flexibility for work, hobbies, or creative space, while the living room centers around a warm gas fireplace. Upstairs, all four bedrooms are thoughtfully positioned, including a spacious primary suite with a five-piece bath and walk-in closet. Brand-new carpet continues throughout the upper level, and all bathrooms have brand-new toilets.
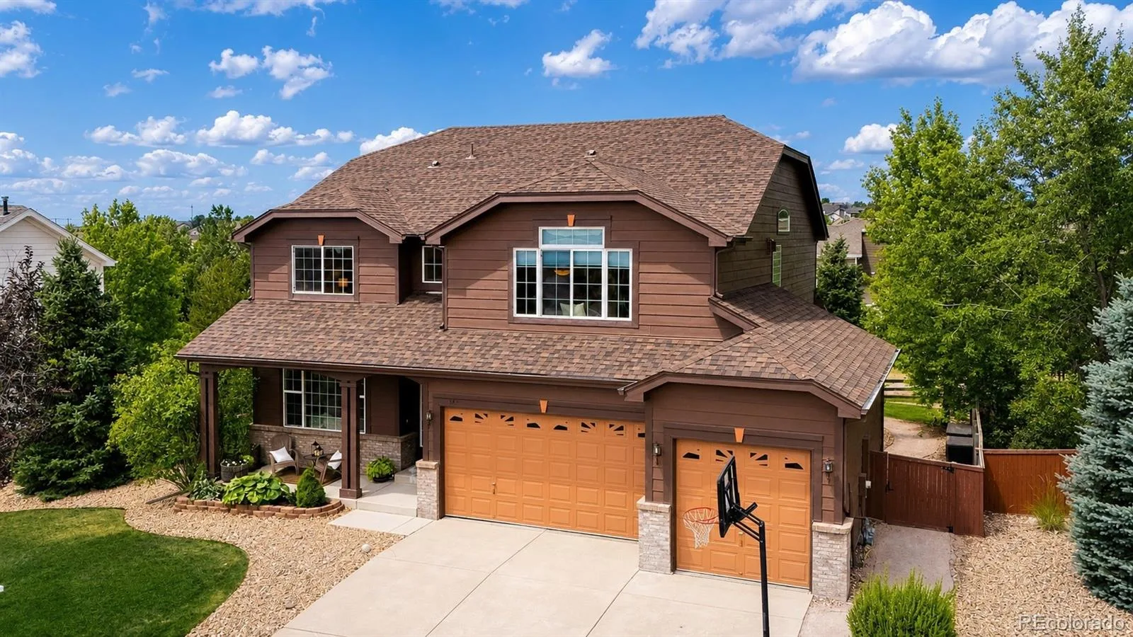
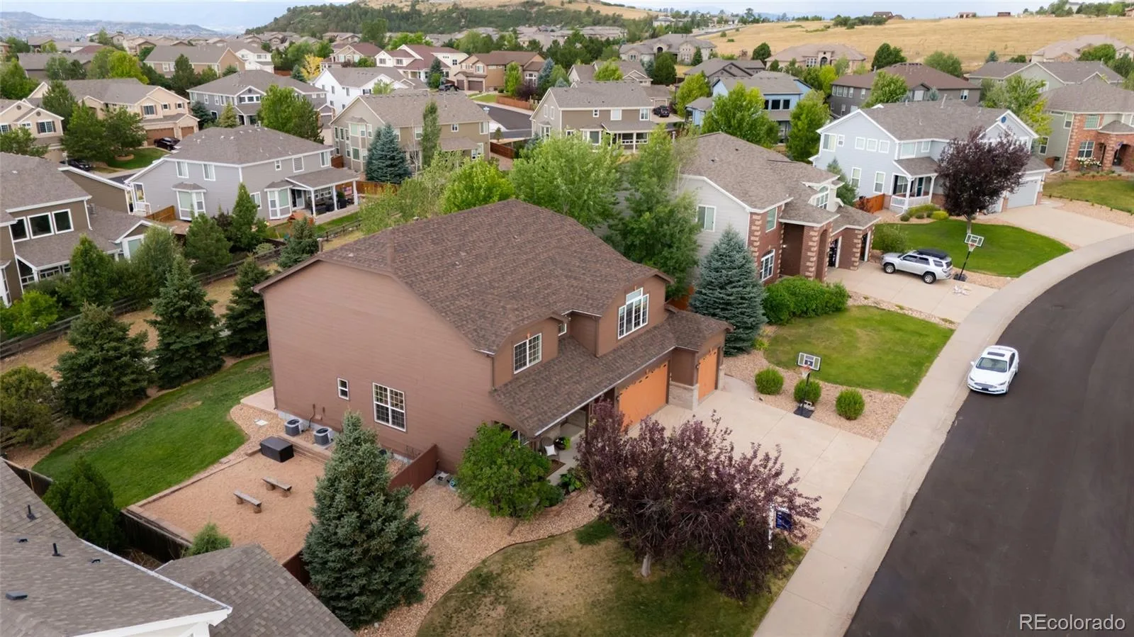
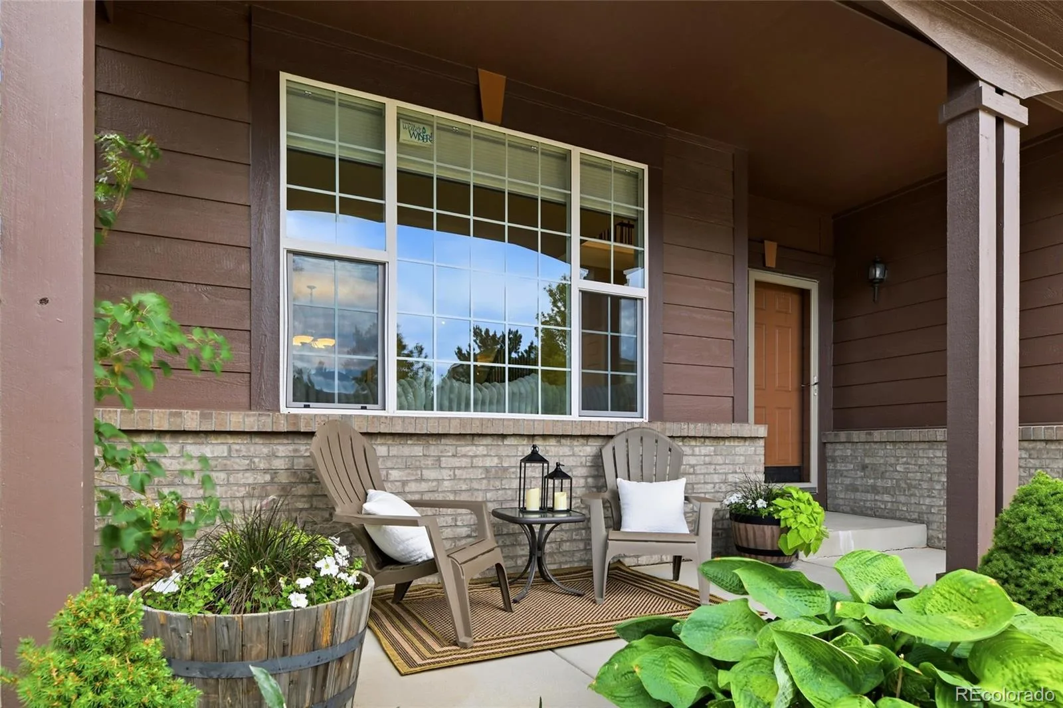
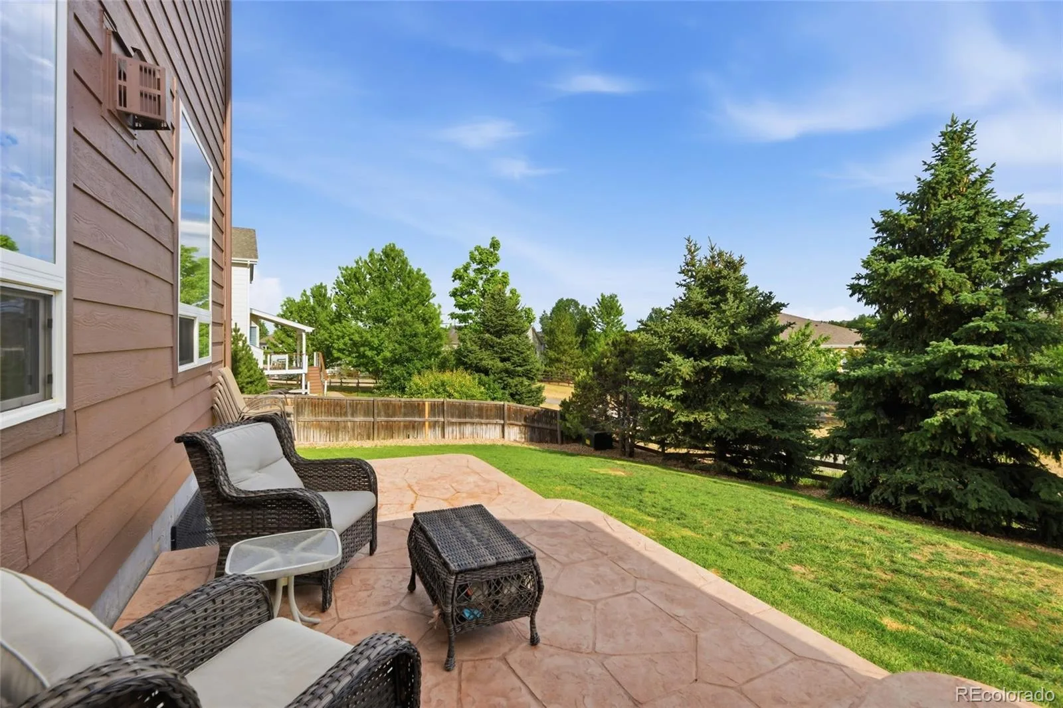
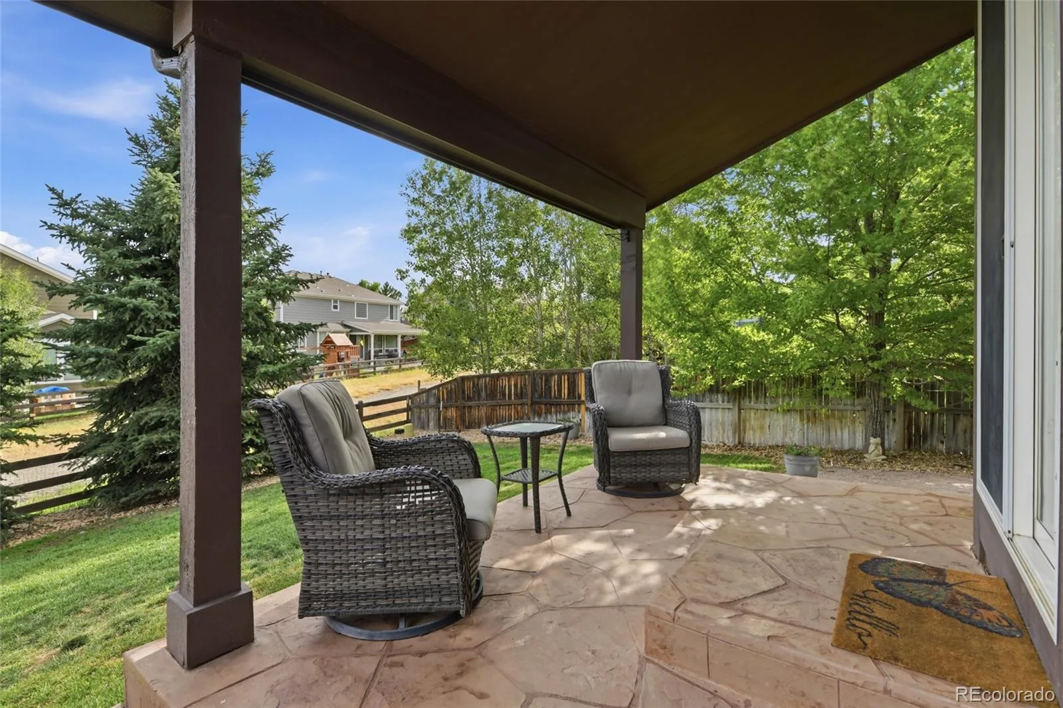
Outside, the landscaped backyard and patio offer inviting outdoor living, while the 3-car attached garage provides ample storage. The unfinished basement offers future space for additional living, recreation, fitness, storage, or whatever best suits future needs. Additional updates include a Class 4 impact-resistant roof, replaced approximately four years ago.
Make your first year of homeownership more affordable. A free 1-0 temporary rate buydown may be available with use of the preferred lender, offering qualified buyers potential monthly payment savings.
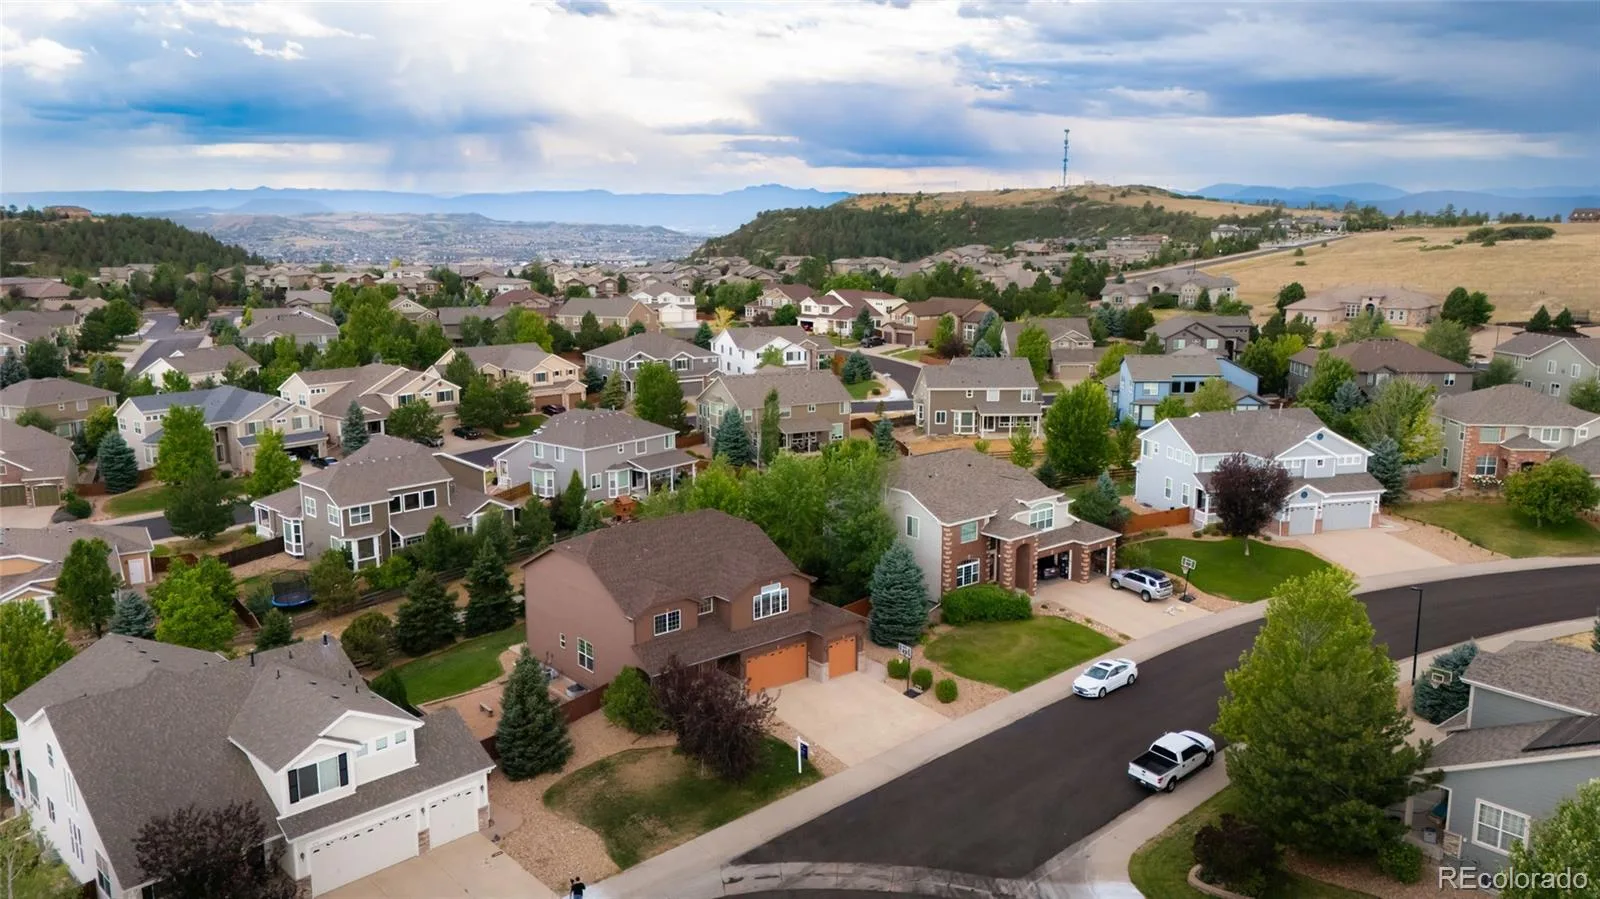
Located in Sapphire Pointe with access to a pool, clubhouse, tennis courts, parks, and trails, this home offers an exceptional combination of space, updates, and everyday functionality.
The main level features beautifully refinished hardwood floors, new carpet in the living area and upstairs, fresh interior paint, and upgraded modern baseboards that add a clean, elevated finish throughout. The spacious layout flows easily between the living, dining, and kitchen spaces. The refreshed kitchen includes new hardware, granite countertops, abundant cabinetry, an island, and a casual dining area overlooking the backyard.
A private main-floor office adds flexibility for work, hobbies, or creative space, while the living room centers around a warm gas fireplace. Upstairs, all four bedrooms are thoughtfully positioned, including a spacious primary suite with a five-piece bath and walk-in closet. Brand-new carpet continues throughout the upper level, and all bathrooms have brand-new toilets.
Outside, the landscaped backyard and patio offer inviting outdoor living, while the 3-car attached garage provides ample storage. The unfinished basement offers future space for additional living, recreation, fitness, storage, or whatever best suits future needs. Additional updates include a Class 4 impact-resistant roof, replaced approximately four years ago.
Make your first year of homeownership more affordable. A free 1-0 temporary rate buydown may be available with use of the preferred lender, offering qualified buyers potential monthly payment savings.
Located in Sapphire Pointe with access to a pool, clubhouse, tennis courts, parks, and trails, this home offers an exceptional combination of space, updates, and everyday functionality.
Property Details
Price:
$799,999
MLS #:
REC9095304
Status:
Active
Beds:
4
Baths:
4
Type:
Single Family
Subtype:
Single Family Residence
Subdivision:
Sapphire Pointe
Finished Sq Ft:
3,207
Total Sq Ft:
4,635
Lot Size:
10,193 sqft / 0.23 acres (approx)
Year Built:
2007
Schools
School District:
Douglas RE-1
Elementary School:
Sage Canyon
Middle School:
Mesa
High School:
Douglas County
Interior
Above Grade Finished Area
3207
Appliances
Double Oven, Dryer, Microwave, Range, Refrigerator, Washer
Bathrooms
3 Full Bathrooms, 1 Half Bathroom
Below Grade Unfinished Area
1428
Cooling
Central Air
Fireplaces Total
2
Flooring
Carpet, Tile, Wood
Heating
Forced Air, Natural Gas
Interior Features
Eat-in Kitchen, Five Piece Bath, Jack & Jill Bathroom, Kitchen Island, Primary Suite, Smoke Free, Walk-In Closet(s)
Levels
Two
Main Level Bathrooms
1
Exterior
Architectural Style
Traditional
Association Amenities
Clubhouse, Park, Playground, Pool, Tennis Court(s), Trail(s)
Attached Garage YN
1
Construction Materials
Brick, Frame
Direction Faces
North
Fencing
Full
Garage Spaces
3
Lot Features
Cul-De-Sac, Landscaped, Sprinklers In Front, Sprinklers In Rear
Parking Features
Concrete
Parking Spots
3
Parking Total
3
Patio And Porch Features
Covered, Front Porch, Patio
Roof
Composition
Security Features
Smoke Detector(s)
Window Features
Double Pane Windows
Financial
HOA Fee
$105
HOA Fee Frequency
Monthly
HOA Includes
Maintenance Grounds, Recycling, Snow Removal, Trash
HOA Name
Sapphire Point
HOA Phone
303 985-9623
Tax Year
2025
Taxes
$4,719
Map
Contact Us
Mortgage Calculator
Property Summary
- Located in the Sapphire Pointe subdivision, 652 Cinnabar Lane Castle Rock CO is a Single Family for sale in Castle Rock, CO, 80108. It is listed for $799,999 and features 4 beds, 4 baths, and has approximately 4,635 square feet of living space, and was originally constructed in 2007. The current price per square foot is $173. The average price per square foot for Single Family listings in Castle Rock is $247. The average listing price for Single Family in Castle Rock is $1,052,134. To schedule a showing of MLS#rec9095304 at 652 Cinnabar Lane in Castle Rock, CO, contact your Smart Sale AI agent at 3039066915.
Similar Listings Nearby


Additional Details
MLS ID : REC9095304
Listing Key : REC2055423929
Parcel Number : R0454274
Zip Code : 80108
City : Castle Rock
State : CO
Building if Condo :
Full Street: 652 Cinnabar Lane
Address : 652
Address Prefix :
Address Suffix : Lane
Street : Cinnabar
Street Prefix :
Street Suffix :
Unit if Condo :
Latitude : 39.432423
Longitude : -104.855080
Property Type : singlefamily
Property Sub Type : Single Family Residence
Stories Total if Condo :
Lot Size : 10,193 sqft / 0.23 acres (approx)
Ownership : Individual
Zoning : R1
Condition :
Renovation :
Pets Allowed :
Special Conditions : None
Possession : Negotiable
Original Price : 825000
Close Price :
Close Date :
List Date : Jul 16, 2026
List Contract Date : 2026-07-16
Off Market Date :
Purchase Contract Date :
Days on Market : 45
Concessions Amount :
Concession Comment :
Renovation :
Company : Real Broker, LLC DBA Real

Copyright 2026. All rights reserved.
652 Cinnabar Lane
Castle Rock, CO