
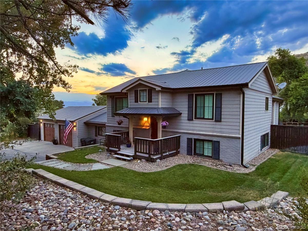
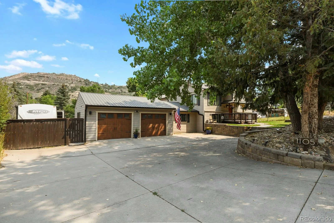
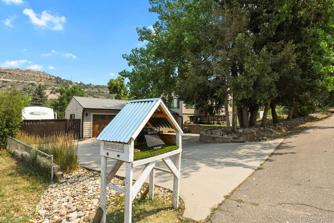
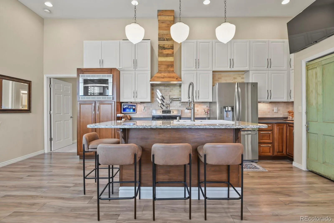
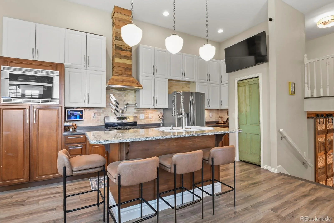
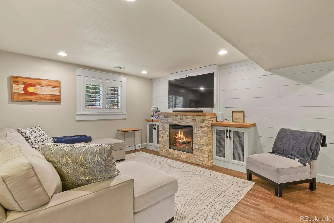
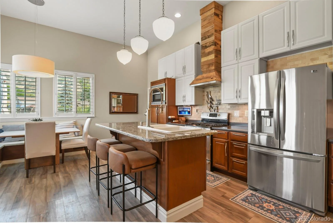
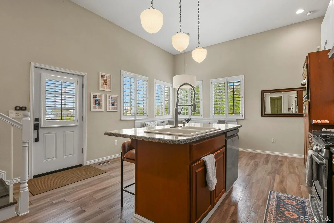
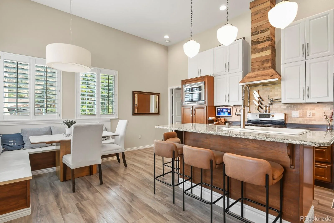
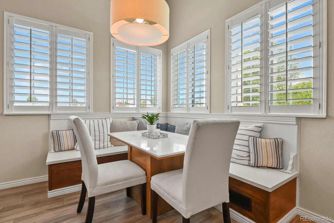
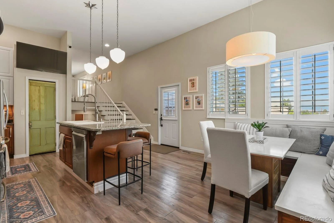
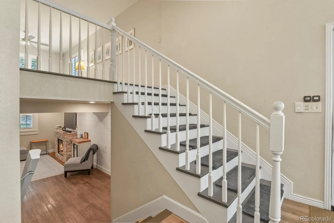
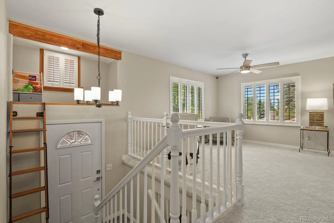
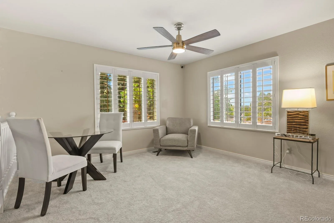
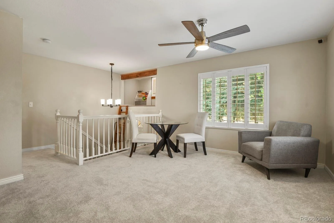
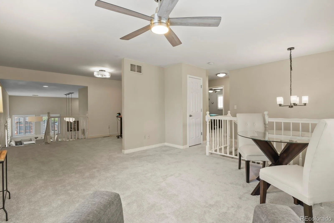
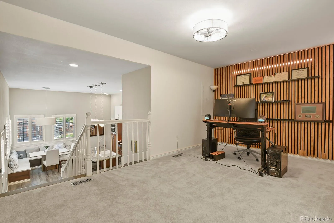
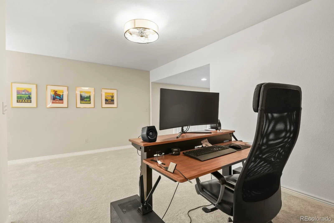
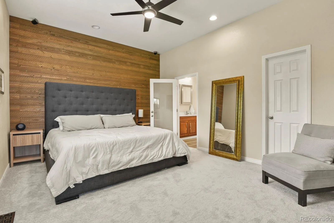
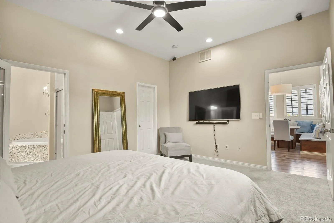
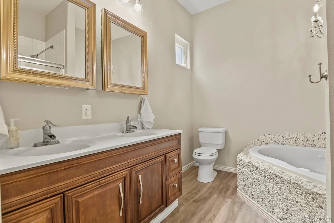
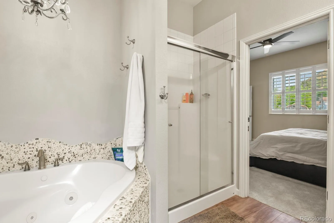
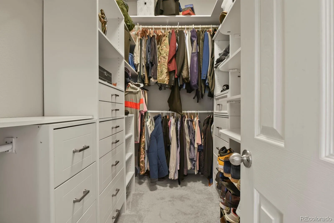
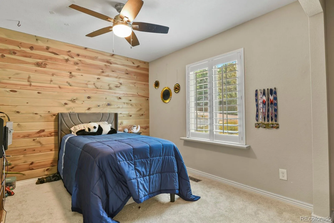
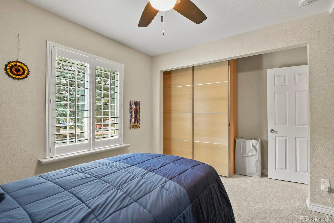
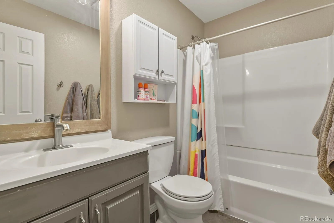
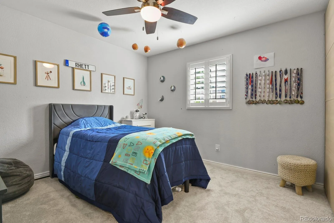
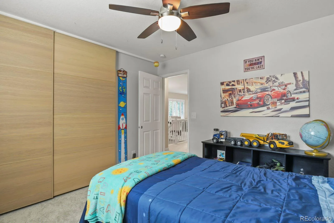
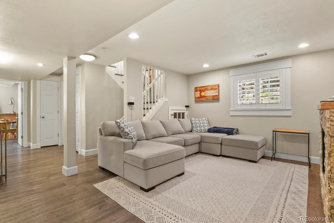
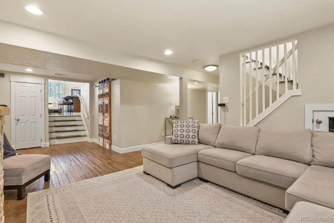
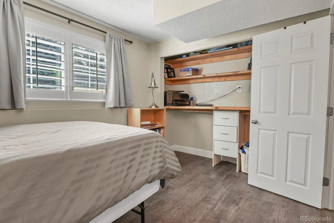
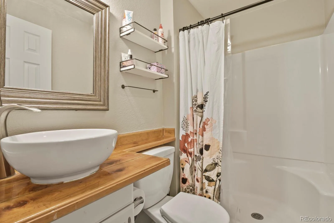
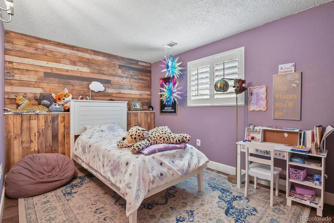
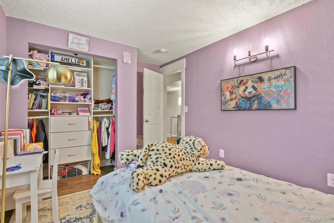
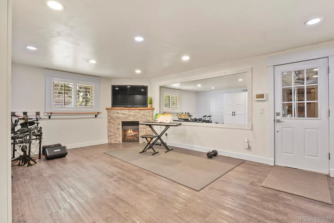
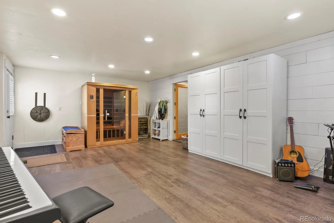
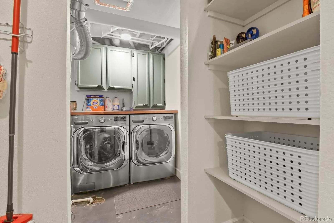
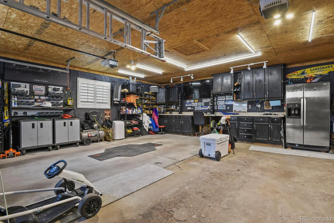
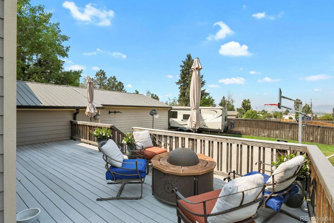
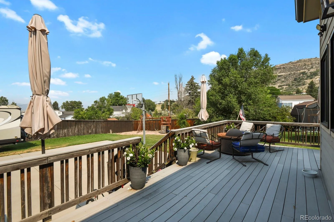
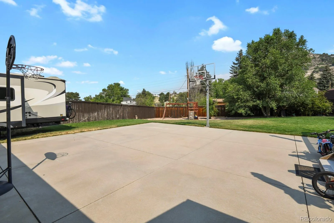
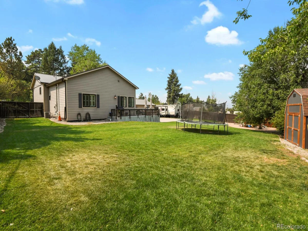
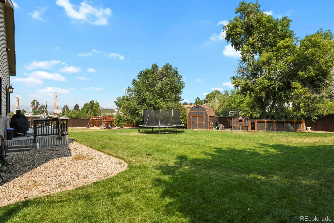
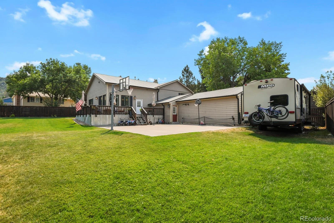
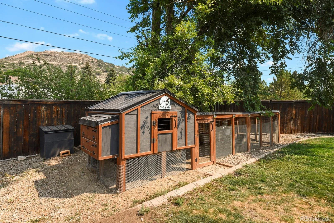
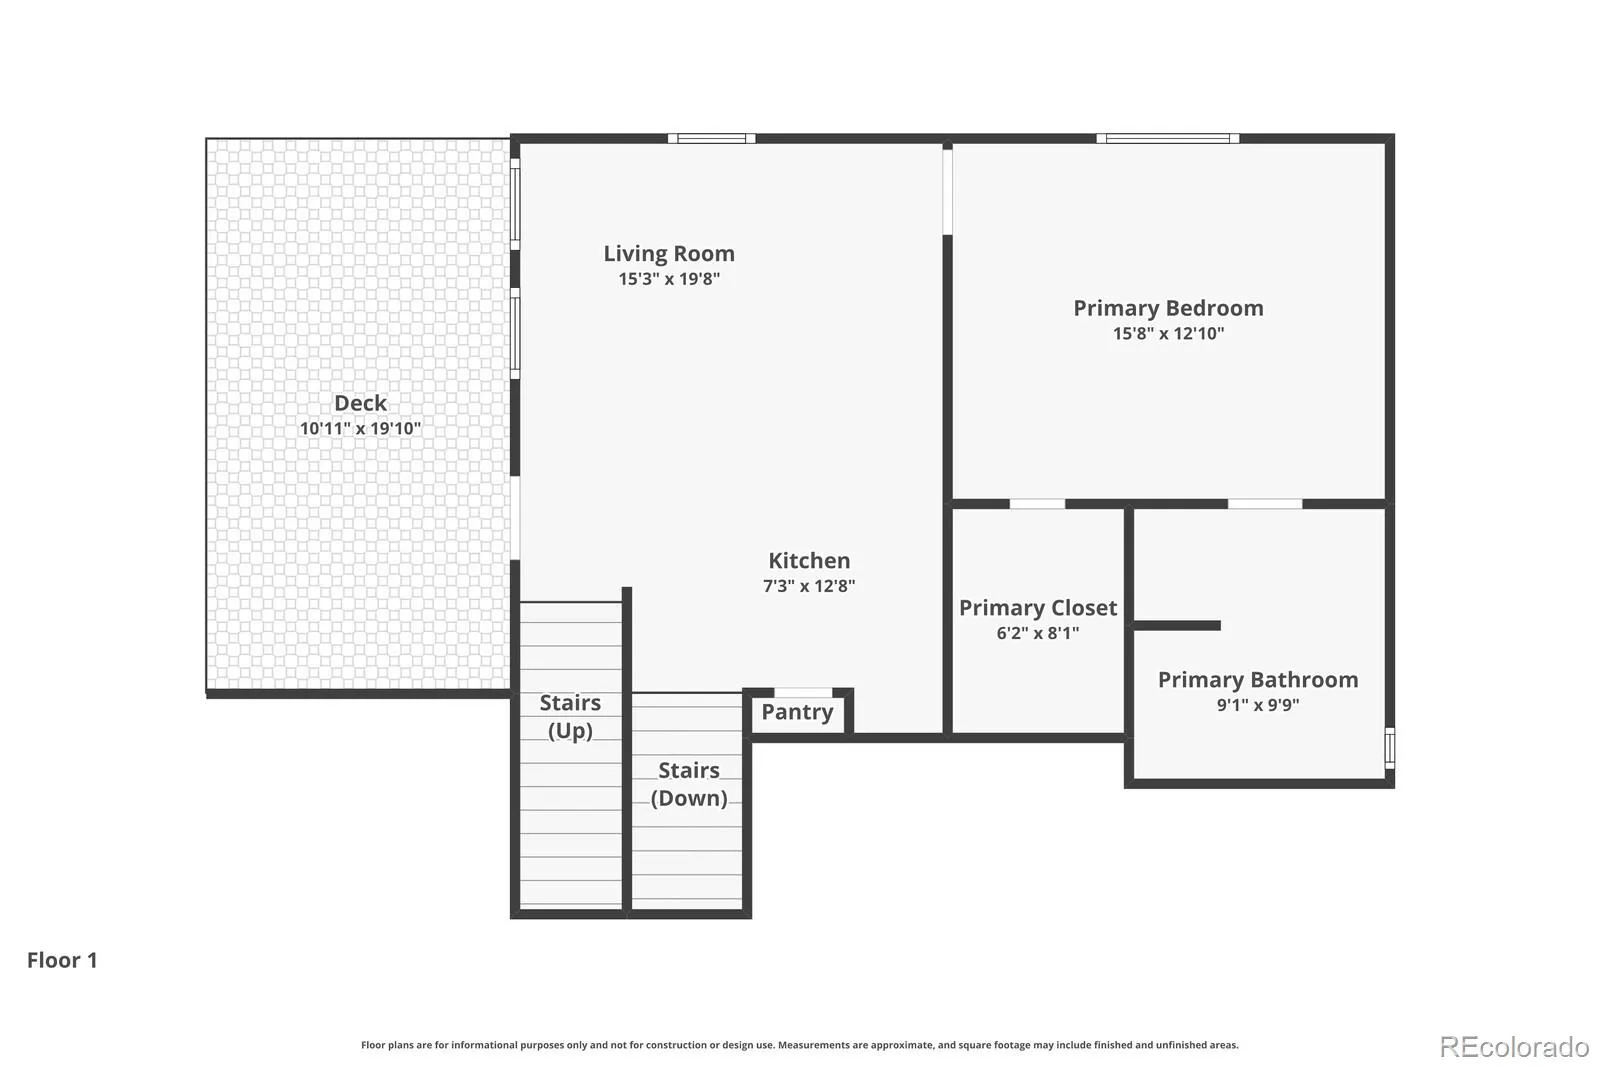
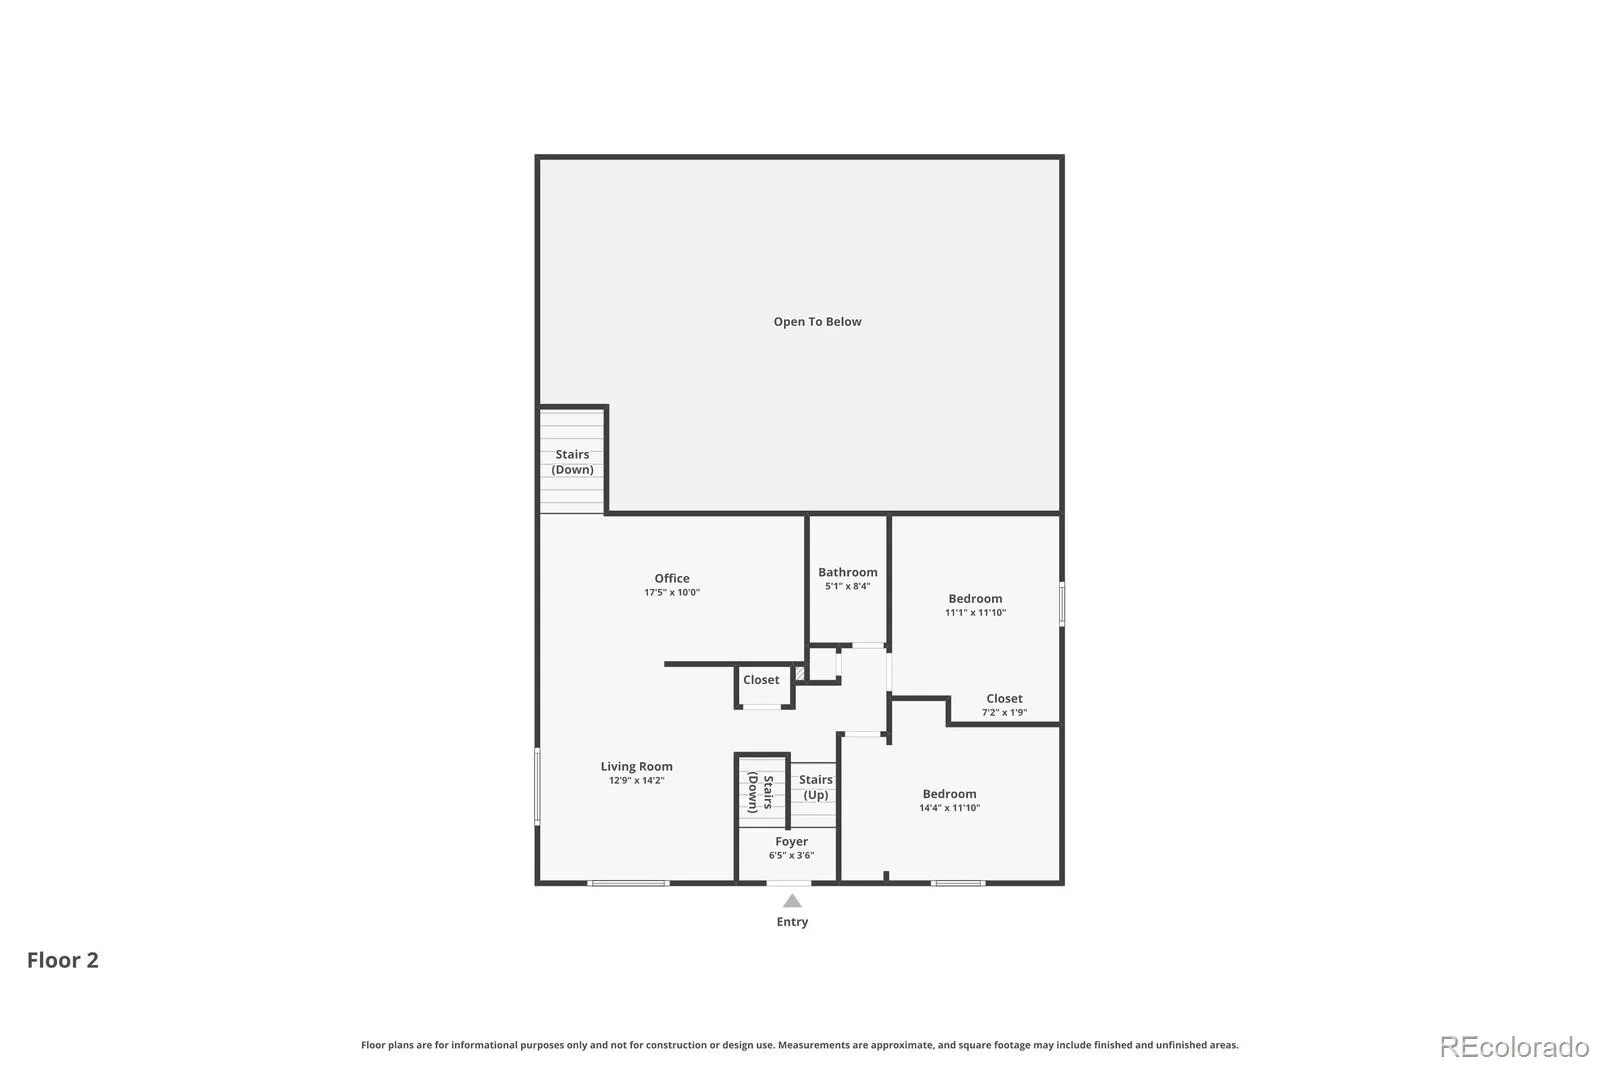
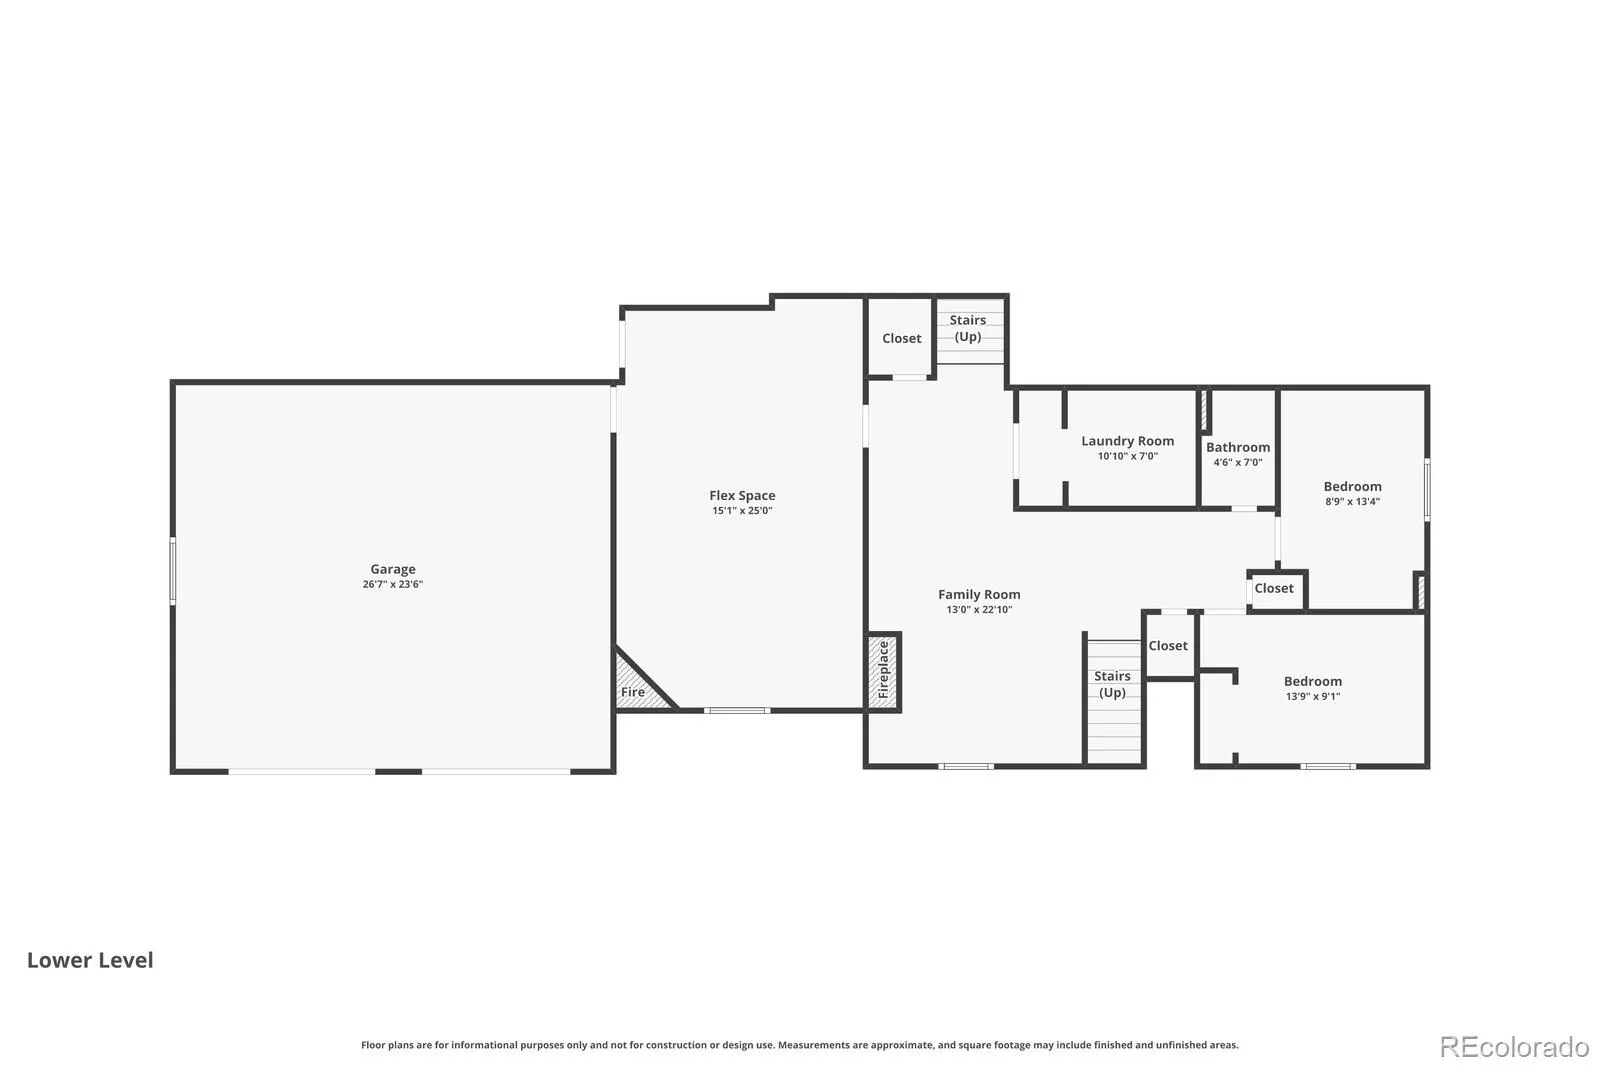
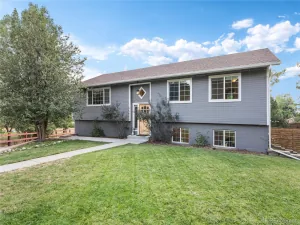
Welcome to a rare Castle Rock find where space, style, and freedom from HOA constraints! This expanded 5-bedroom, 3-bathroom modern farmhouse blend was thoughtfully enhanced with a major addition in 2010, offering a functional floor plan packed with love and character. With tall vaulted ceilings the updated chef’s kitchen shines with an granite island, stainless steel appliances, pot-filler faucet, walk-in pantry, and charming built-in bench seating in the adjoining dining room. Plantation shutters frame the natural light throughout. Layout flexibility shines across two dedicated gathering hubs: an upper-level living room that easily converts to a formal dining area, and a cozy lower-level family room anchored by custom built-ins and a fireplace. The large primary suite is tucked behind the kitchen, with vaulted tall ceilings, adjoining 5-piece bath with a jetted tub and generous walk-in closet. Need flexibility? The converted breezeway makes an ideal home gym, kids space, or creative studio. Outside, your private oasis awaits: an oversized fenced yard shaded by mature trees, with chicken coop (chickens are included), shed, a private basketball court, dedicated RV parking with electrical hookups and a deck built for entertaining. Also an easy to walk to restaurants, coffee and shopping. Enjoy lower taxes & water bills (private well), lower insurance with metal class 4 roof and no HOA constraints: bring your toys and make this home yours!
Property Details
Price:
$738,610
MLS #:
REC1756428
Status:
Active Under Contract
Beds:
5
Baths:
3
Type:
Single Family
Subtype:
Single Family Residence
Subdivision:
Silver Heights
Finished Sq Ft:
2,800
Total Sq Ft:
2,800
Lot Size:
17,424 sqft / 0.40 acres (approx)
Year Built:
1976
Schools
School District:
Douglas RE-1
Elementary School:
Castle Rock
Middle School:
Mesa
High School:
Douglas County
Interior
Above Grade Finished Area
2800
Appliances
Dishwasher, Disposal, Double Oven, Dryer, Microwave, Range, Range Hood, Refrigerator, Washer
Bathrooms
3 Full Bathrooms
Cooling
Central Air
Fireplaces Total
2
Flooring
Carpet, Tile, Vinyl
Heating
Baseboard, Forced Air
Interior Features
Granite Counters, Laminate Counters
Levels
Multi/Split
Main Level Bathrooms
1
Main Level Bedrooms
1
Exterior
Attached Garage YN
1
Construction Materials
Concrete, Frame
Exterior Features
Garden, Private Yard, Smart Irrigation
Fencing
Partial
Garage Spaces
2
Lot Features
Foothills, Landscaped, Many Trees, Secluded, Sprinklers In Front, Sprinklers In Rear
Parking Features
Concrete
Parking Spots
3
Parking Total
3
Patio And Porch Features
Deck, Front Porch, Patio
Roof
Metal
Security Features
Smart Cameras
View
Mountain(s), Valley
Window Features
Double Pane Windows, Window Coverings, Window Treatments
Financial
Tax Year
2025
Taxes
$3,387
Map
Contact Us
Mortgage Calculator
Property Summary
- Located in the Silver Heights subdivision, 1105 Bulkey Street Castle Rock CO is a Single Family for sale in Castle Rock, CO, 80108. It is listed for $738,610 and features 5 beds, 3 baths, and has approximately 2,800 square feet of living space, and was originally constructed in 1976. The current price per square foot is $264. The average price per square foot for Single Family listings in Castle Rock is $247. The average listing price for Single Family in Castle Rock is $1,052,819. To schedule a showing of MLS#rec1756428 at 1105 Bulkey Street in Castle Rock, CO, contact your Smart Sale AI agent at 3039066915.
Similar Listings Nearby

Additional Details
MLS ID : REC1756428
Listing Key : REC2055739603
Parcel Number : R0085438
Zip Code : 80108
City : Castle Rock
State : CO
Building if Condo :
Full Street: 1105 Bulkey Street
Address : 1105
Address Prefix :
Address Suffix : Street
Street : Bulkey
Street Prefix :
Street Suffix :
Unit if Condo :
Latitude : 39.419197
Longitude : -104.865738
Property Type : singlefamily
Property Sub Type : Single Family Residence
Stories Total if Condo :
Lot Size : 17,424 sqft / 0.40 acres (approx)
Ownership : Individual
Zoning : SR
Condition : Updated/Remodeled
Renovation :
Pets Allowed :
Special Conditions : None
Possession : Close Plus 2 Days
Original Price : 738610
Close Price :
Close Date :
List Date : Jul 23, 2026
List Contract Date : 2026-07-23
Off Market Date : 2026-08-05
Purchase Contract Date : 2026-08-05
Days on Market : 39
Concessions Amount :
Concession Comment :
Renovation :
Company : RE/MAX Leaders

Copyright 2026. All rights reserved.
1105 Bulkey Street
Castle Rock, CO