
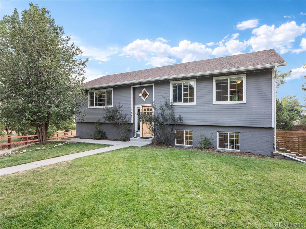
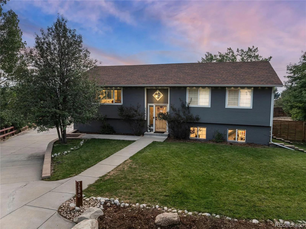
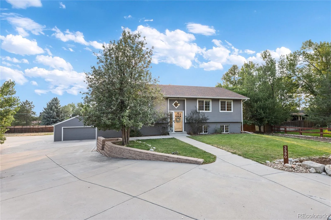
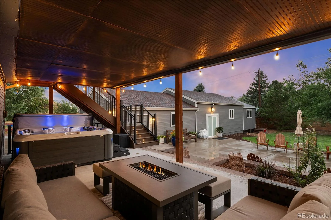
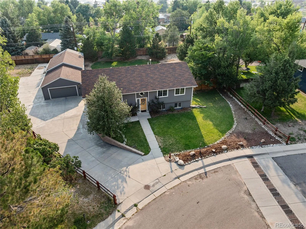
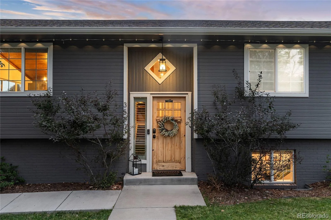
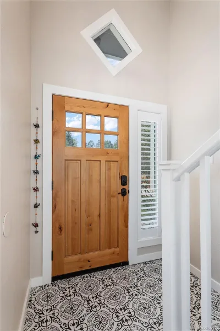
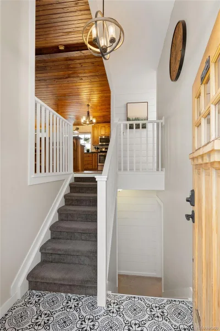
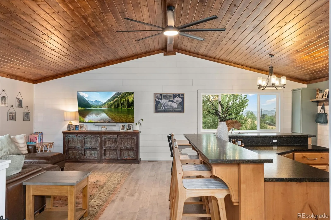
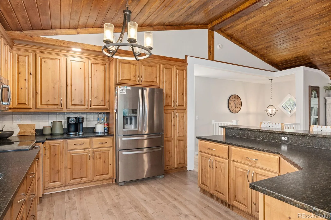
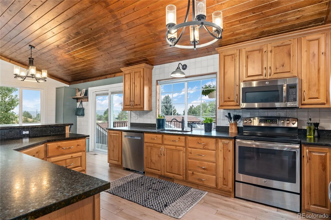
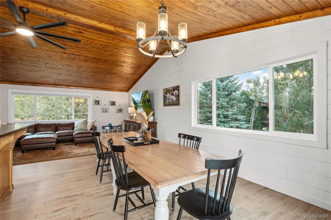
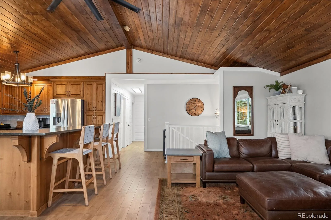
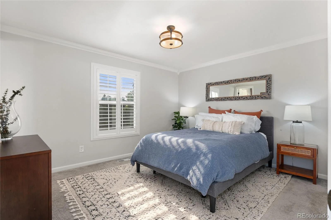
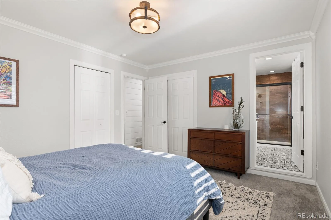
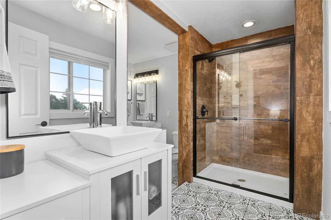
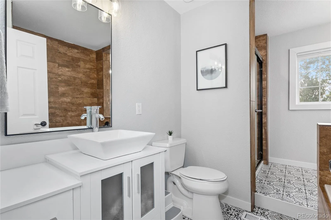
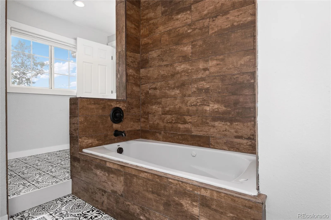
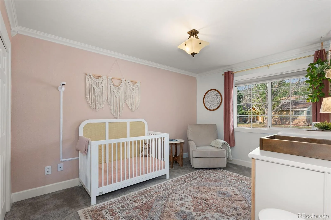
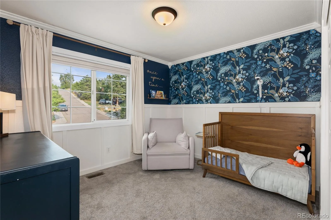
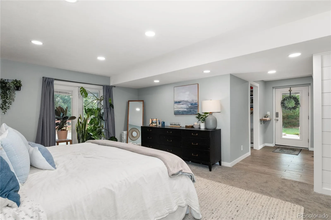
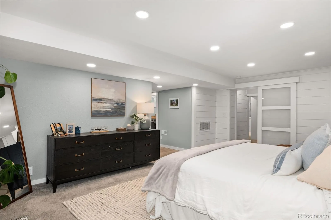
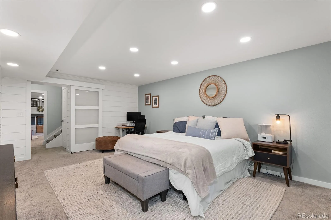
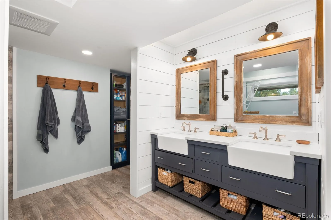
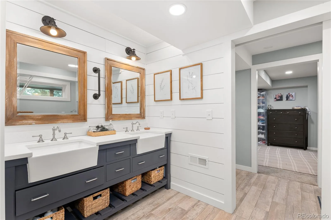
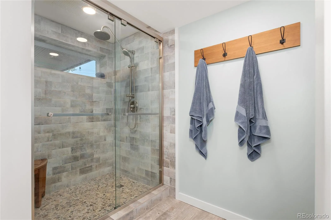
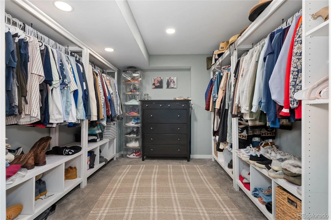
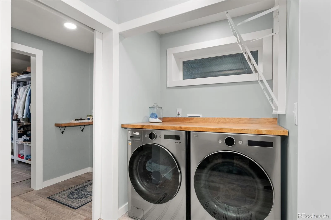
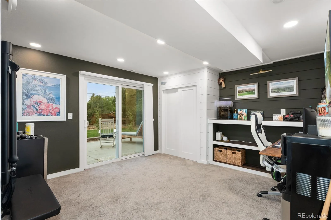
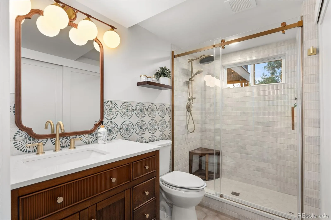
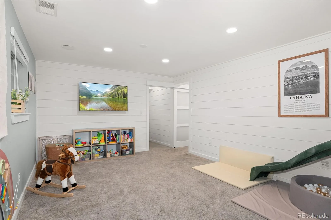
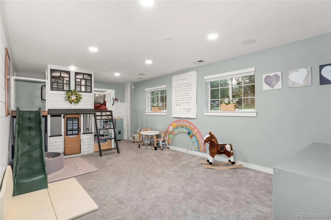
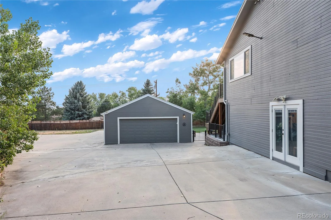
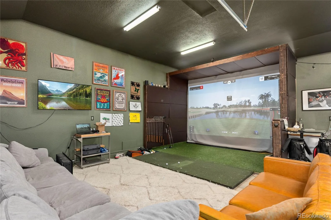
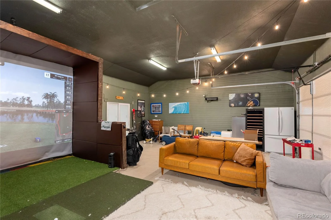
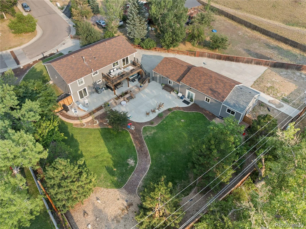
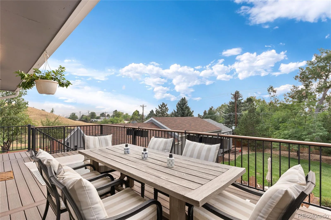
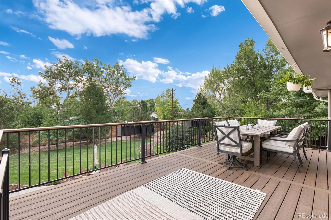
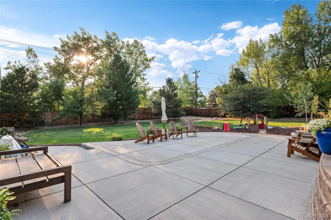
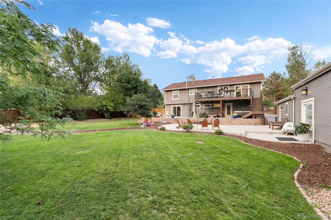
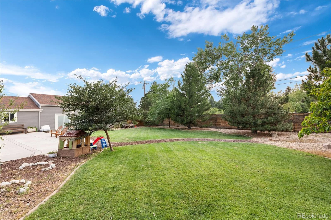
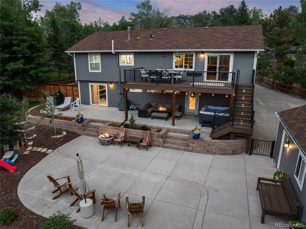
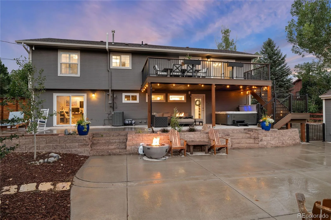
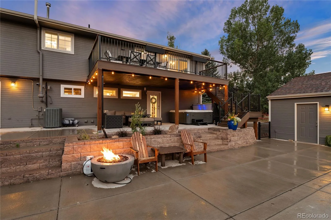
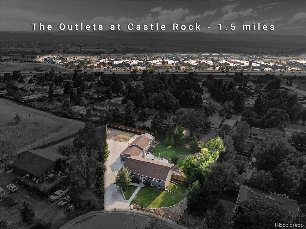
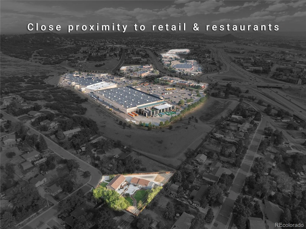
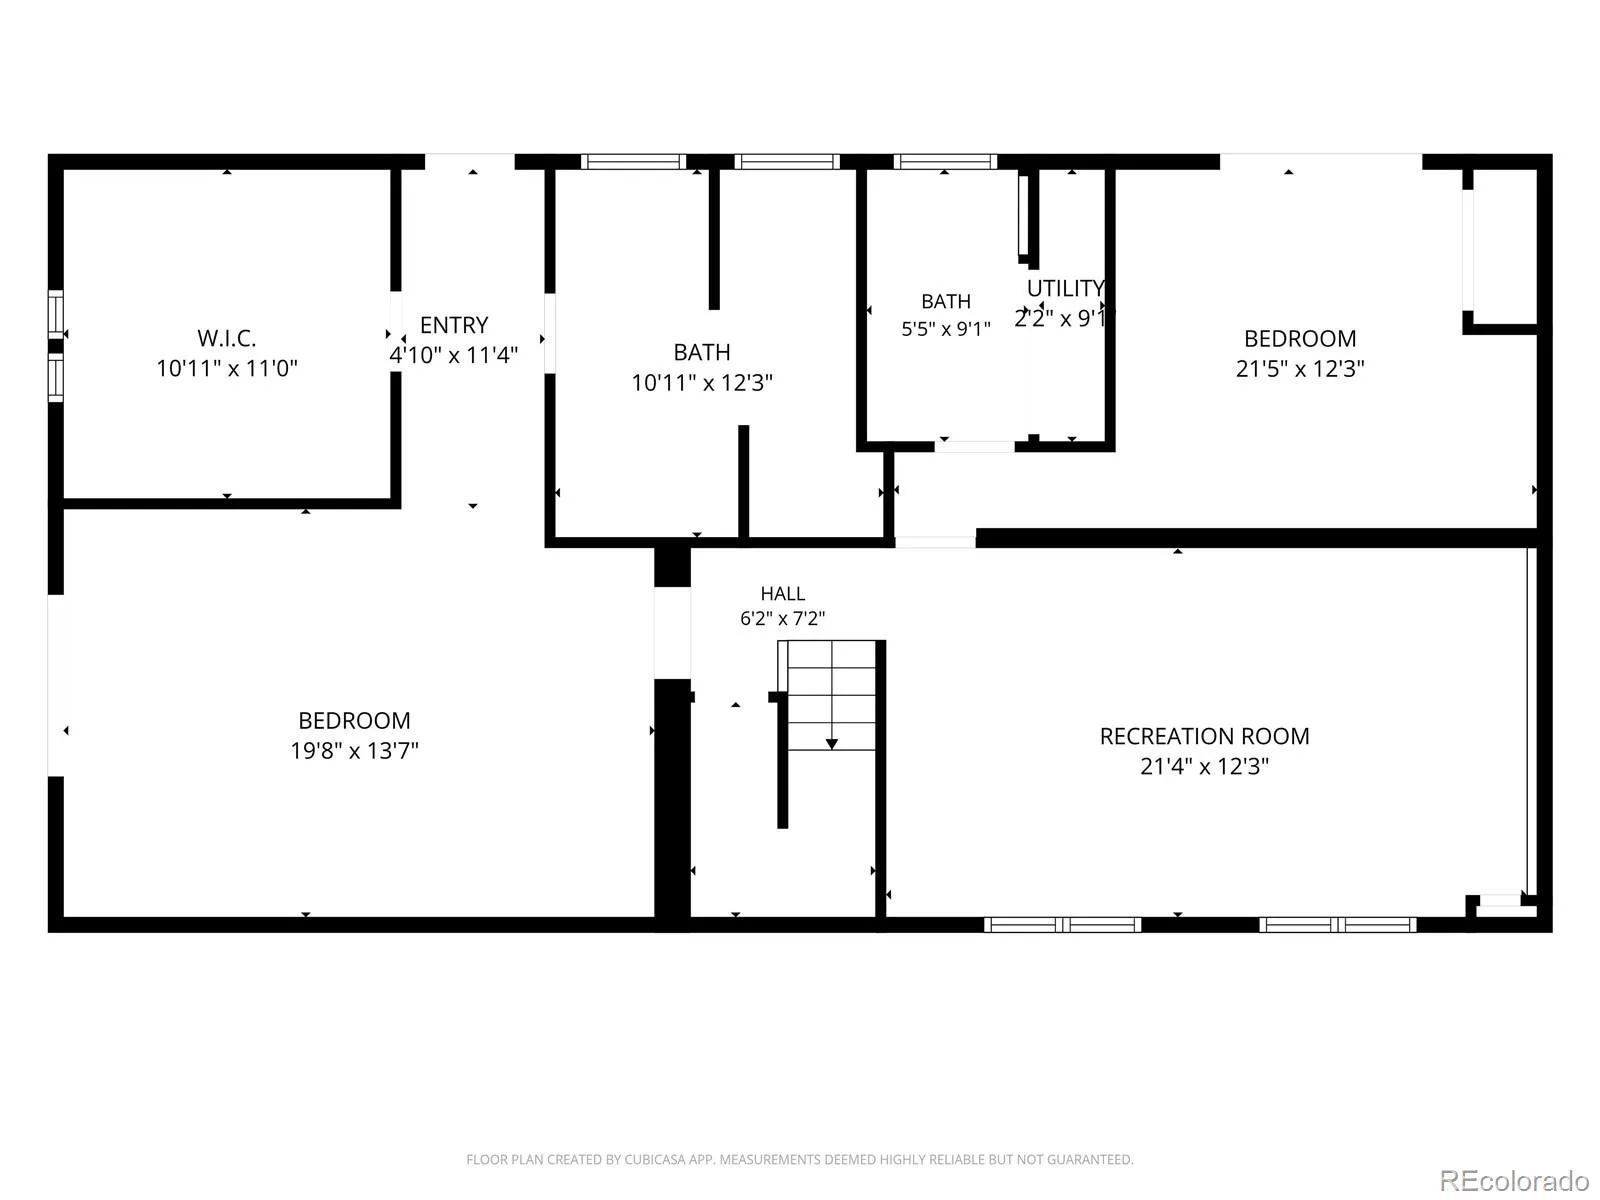
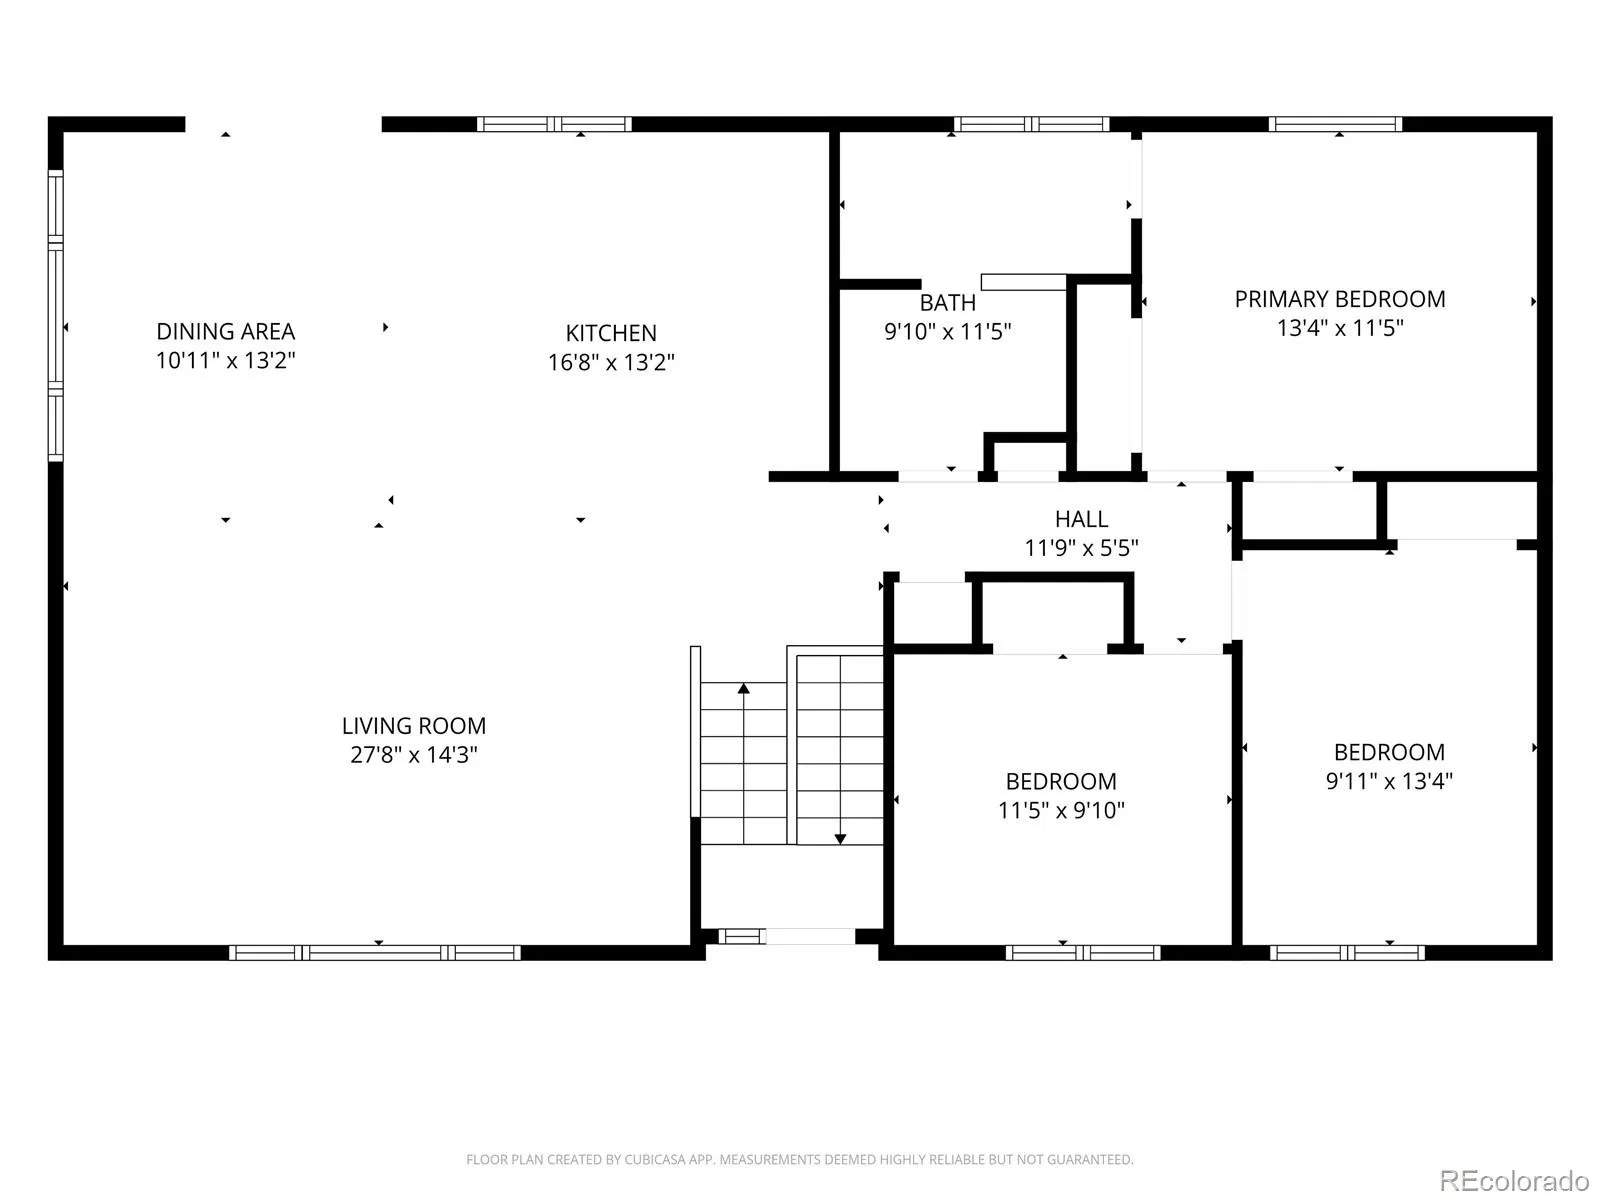
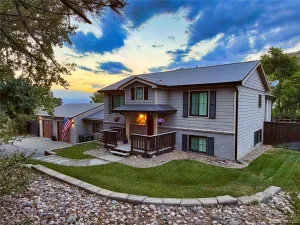
Take in Front Range Views from the *Brand New Deck on this pristine property and take advantage of the fact this community is one of the rare ones in Castle Rock with NO HOA! This property checks every box / LOW TAXES in a Douglas County unincorporated property / Over ½ acre with plenty of trees and hardscapes / Massive detached structure with 4+ Parking Spaces currently outfitted with a Gym and Golf Simulator. Inside you’ll find a Grand Living Space w/ Contemporary Hardwood Floors / Lofted, Wood-Plank Ceiling / Open-concept kitchen with custom cabinetry and all stainless-steel appliances included. 3 Bedrooms and Full Bath on Upper Level. Sliding Glass Door allows access to the New Composite Deck with Wrought Iron Railings and Built-In Drainage Management. Unobstructed mountain views the Deck and Main Living Spaces. On the Lower Level – Vast Primary Suite with Walk-Out Access to Lower Patio where Hot Tub sits / Large Walk-In Closet, Laundry, and Resort-Style Primary Bath. The lower level adds a bonus living space — use it as an office, guest suite, or whatever your situation calls for. Additionally, the lower level offers an Additional Bedroom and a Recently Added Luxury Bathroom to tie the living space together. Outside, the fully fenced backyard is set up and ready to go: build a chicken coop, garden, sports court – the possibilities are endless. The oversized parking structures (over 1,500 sq ft of garage!) and spacious driveway allow for RV’s, Utility Vehicles — no HOA to answer to. Minutes to Castle Rock’s best amenities and quick access to I-25 for commuting to Denver or Colorado Springs.
Property Details
Price:
$800,000
MLS #:
REC2374101
Status:
Active Under Contract
Beds:
5
Baths:
3
Type:
Single Family
Subtype:
Single Family Residence
Subdivision:
Silver Heights
Finished Sq Ft:
2,700
Total Sq Ft:
2,700
Lot Size:
23,784 sqft / 0.55 acres (approx)
Year Built:
1986
Schools
School District:
Douglas RE-1
Elementary School:
Castle Rock
Middle School:
Mesa
High School:
Douglas County
Interior
Above Grade Finished Area
2700
Appliances
Dishwasher, Microwave, Range, Refrigerator, Tankless Water Heater
Bathrooms
2 Full Bathrooms, 1 Three Quarter Bathroom
Cooling
Central Air
Flooring
Carpet, Tile, Wood
Heating
Forced Air
Interior Features
Eat-in Kitchen, Five Piece Bath, High Ceilings, Kitchen Island, Open Floorplan, Radon Mitigation System, Smoke Free, Walk-In Closet(s)
Levels
Bi-Level
Exterior
Construction Materials
Frame, Wood Siding
Direction Faces
Southeast
Exterior Features
Lighting, Private Yard, Smart Irrigation
Fencing
Partial
Garage Spaces
4
Lot Features
Corner Lot, Irrigated, Landscaped, Level, Many Trees, Sprinklers In Front, Sprinklers In Rear
Parking Features
Concrete, Floor Coating, Oversized
Parking Spots
4
Parking Total
4
Patio And Porch Features
Covered, Deck
Roof
Shingle
Security Features
Security System, Smoke Detector(s)
View
Mountain(s)
Financial
Tax Year
2025
Taxes
$3,919
Map
Contact Us
Mortgage Calculator
Property Summary
- Located in the Silver Heights subdivision, 3580 Collins Street Castle Rock CO is a Single Family for sale in Castle Rock, CO, 80108. It is listed for $800,000 and features 5 beds, 3 baths, and has approximately 2,700 square feet of living space, and was originally constructed in 1986. The current price per square foot is $296. The average price per square foot for Single Family listings in Castle Rock is $247. The average listing price for Single Family in Castle Rock is $1,052,134. To schedule a showing of MLS#rec2374101 at 3580 Collins Street in Castle Rock, CO, contact your Smart Sale AI agent at 3039066915.
Similar Listings Nearby

Additional Details
MLS ID : REC2374101
Listing Key : REC2055962819
Parcel Number : R0085112
Zip Code : 80108
City : Castle Rock
State : CO
Building if Condo :
Full Street: 3580 Collins Street
Address : 3580
Address Prefix :
Address Suffix : Street
Street : Collins
Street Prefix :
Street Suffix :
Unit if Condo :
Latitude : 39.417461
Longitude : -104.867355
Property Type : singlefamily
Property Sub Type : Single Family Residence
Stories Total if Condo :
Lot Size : 23,784 sqft / 0.55 acres (approx)
Ownership : Individual
Zoning : SR
Condition : Updated/Remodeled
Renovation :
Pets Allowed :
Special Conditions : None
Possession : Negotiable
Original Price : 800000
Close Price :
Close Date :
List Date : Aug 5, 2026
List Contract Date : 2026-08-05
Off Market Date : 2026-08-09
Purchase Contract Date : 2026-08-09
Days on Market : 25
Concessions Amount :
Concession Comment :
Renovation :
Company : Compass – Denver

Copyright 2026. All rights reserved.
3580 Collins Street
Castle Rock, CO