
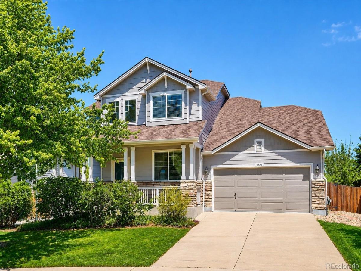
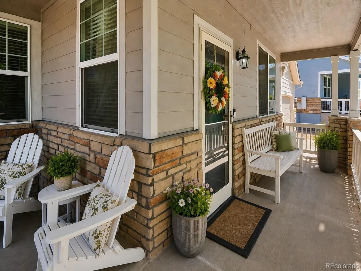
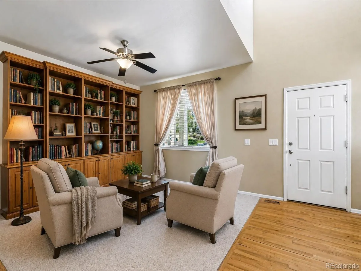
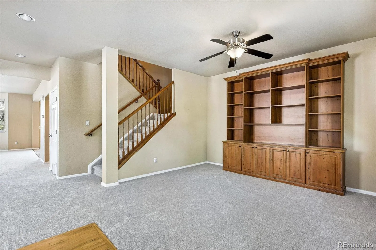
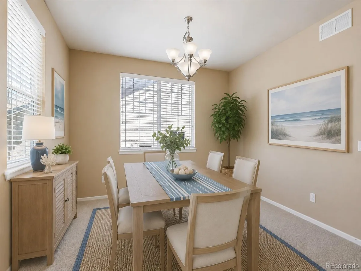
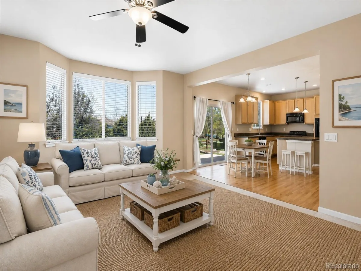
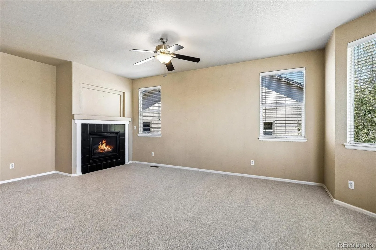
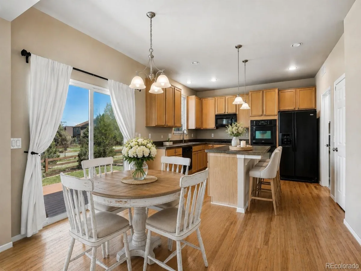
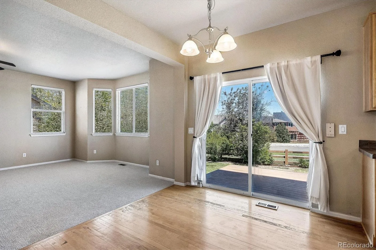
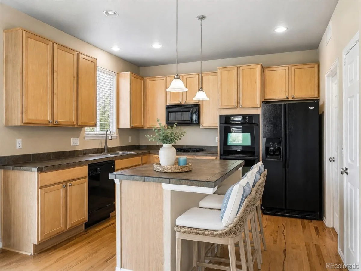
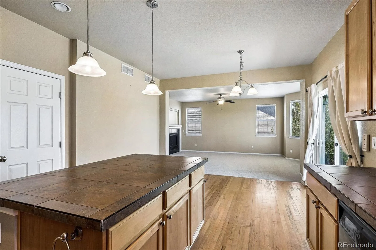
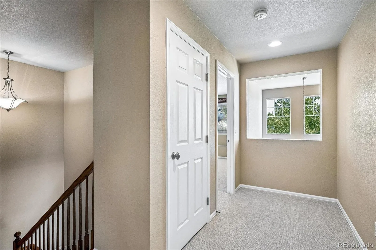
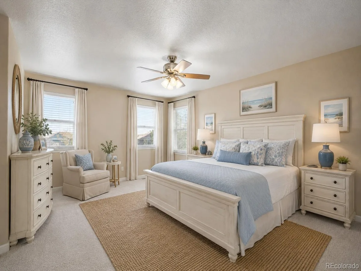
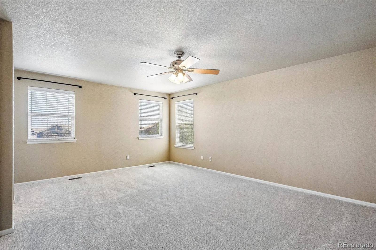
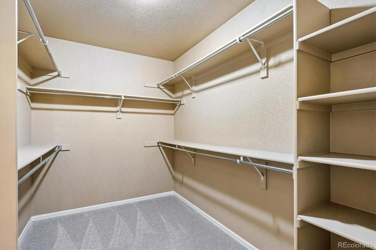
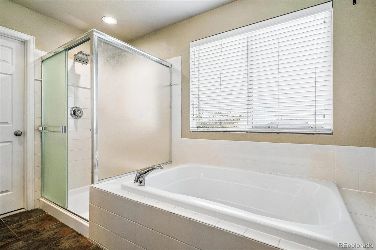
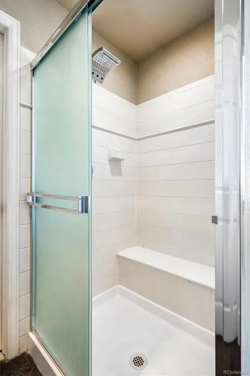
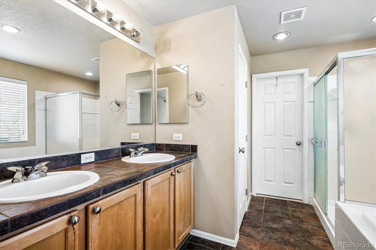
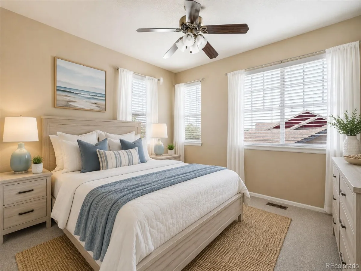
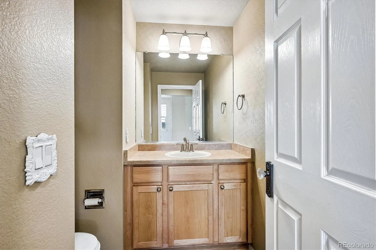
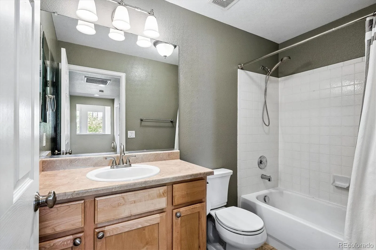
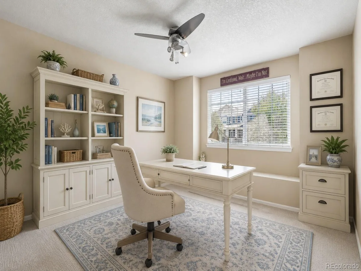
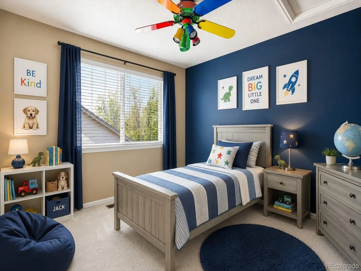
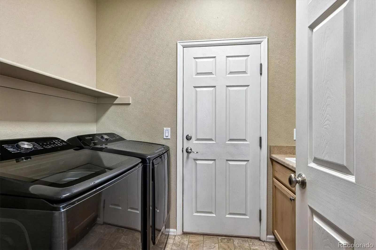
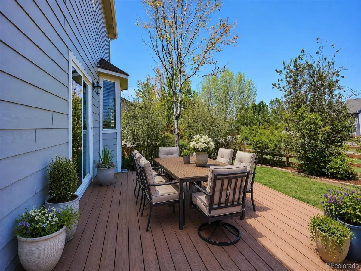
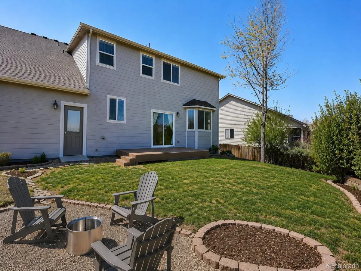
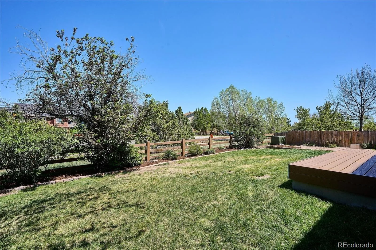
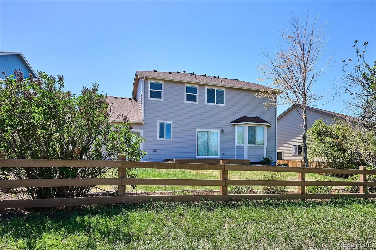
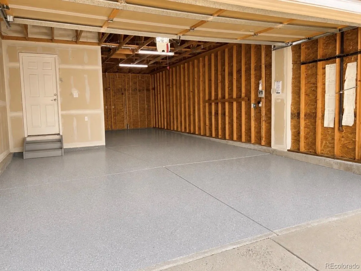
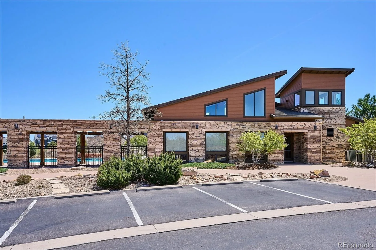
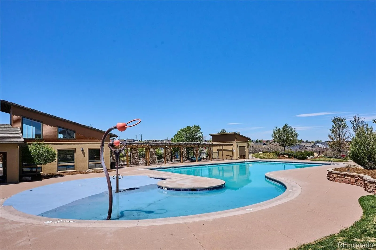
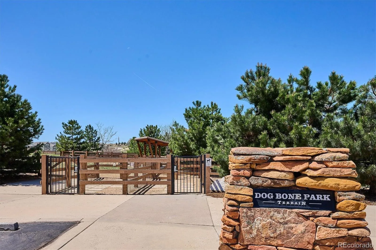
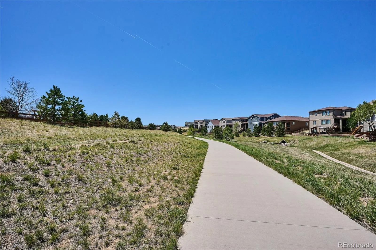
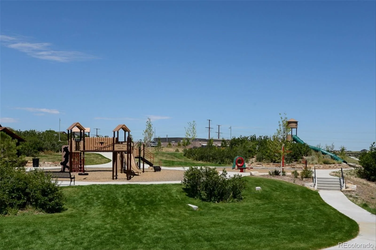
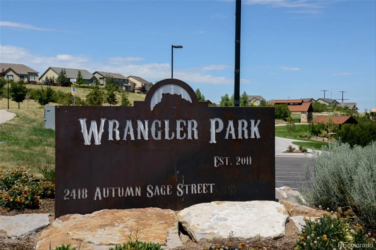
Welcome to 3625 Golden Spur Loop! This stunning home is nestled in the highly desirable Terrain community of Castle Rock. Featuring 4-bedrooms, 3-bathrooms, this home perfectly blends suburban tranquility with modern sophistication. As you approach the home you’ll appreciate the charming wrap-around front porch, perfect for enjoying your morning coffee. As you enter you’ll immediately notice the expansive foyer with soaring ceilings and abundant natural light. The formal front living room represents a peaceful, quiet space with high-end built-in cabinetry. Brand new carpeting stretches throughout the main and upper floors. The large, open-concept family room is designed for gatherings while maintaining a warm, intimate feel. Natural light fills this home while looking out onto the private back yard. The kitchen is highlighted with 42-inch maple cabinets, a central island, a large pantry, gas stove and hardwood flooring. The upstairs features a highly coveted layout with all four bedrooms securely positioned together on the upper level. The expansive primary suite is designed as a luxury retreat with ample room for a king bed and seating area. The spa-like ensuite bathroom is equipped with a double vanity, a soaking tub, and a separate walk-in shower. The massive walk-in closet, complete with an organizational system will keep you organized and streamlined. The 3-car garage is truly a highlight and offers space for all your vehicles, toys and additional storage. A separate access door from the garage to the backyard makes lawn care a breeze. The backyard is an oasis, with a large trex deck, numerous garden beds, perennials, and sitting area for a fire pit and much more! The basement is unfinished and awaiting your vision! Terrain is a lovely neighborhood with miles of trails, open space, parks and 2 pools to enjoy during the hot summer months. This home has it all!
Property Details
Price:
$614,000
MLS #:
REC9582019
Status:
Active
Beds:
4
Baths:
3
Type:
Single Family
Subtype:
Single Family Residence
Subdivision:
Terrain
Finished Sq Ft:
2,482
Total Sq Ft:
3,742
Lot Size:
7,492 sqft / 0.17 acres (approx)
Year Built:
2006
Schools
School District:
Douglas RE-1
Elementary School:
Sage Canyon
Middle School:
Mesa
High School:
Douglas County
Interior
Above Grade Finished Area
2482
Appliances
Dishwasher, Disposal, Double Oven, Dryer, Microwave, Oven, Range, Refrigerator, Washer
Bathrooms
2 Full Bathrooms, 1 Half Bathroom
Below Grade Unfinished Area
1260
Cooling
Central Air
Fireplaces Total
1
Flooring
Carpet, Tile, Wood
Heating
Forced Air, Natural Gas
Interior Features
Ceiling Fan(s), Eat-in Kitchen, Entrance Foyer, Five Piece Bath, High Ceilings, High Speed Internet, Kitchen Island, Open Floorplan, Pantry, Primary Suite, Radon Mitigation System, Tile Counters, Vaulted Ceiling(s), Walk-In Closet(s)
Laundry Features
Sink
Levels
Two
Main Level Bathrooms
1
Exterior
Architectural Style
Traditional
Association Amenities
Clubhouse, Playground, Pool, Tennis Court(s), Trail(s)
Attached Garage YN
1
Construction Materials
Cement Siding, Stone
Direction Faces
Southwest
Exterior Features
Garden, Private Yard, Rain Gutters
Fencing
Full
Garage Spaces
3
Lot Features
Irrigated, Landscaped, Level, Sprinklers In Front, Sprinklers In Rear
Parking Features
Concrete, Dry Walled, Floor Coating, Storage, Tandem
Parking Spots
3
Parking Total
3
Patio And Porch Features
Covered, Deck, Front Porch
Roof
Composition
Security Features
Carbon Monoxide Detector(s), Smoke Detector(s), Video Doorbell
Window Features
Double Pane Windows, Window Coverings
Financial
HOA Fee
$287
HOA Fee Frequency
Quarterly
HOA Name
Castle Oaks Estates Master Association – Terrain
HOA Phone
(303) 985-9623
Tax Year
2025
Taxes
$4,601
Map
Contact Us
Mortgage Calculator
Property Summary
- Located in the Terrain subdivision, 3625 Golden Spur Loop Castle Rock CO is a Single Family for sale in Castle Rock, CO, 80108. It is listed for $614,000 and features 4 beds, 3 baths, and has approximately 3,742 square feet of living space, and was originally constructed in 2006. The current price per square foot is $164. The average price per square foot for Single Family listings in Castle Rock is $248. The average listing price for Single Family in Castle Rock is $1,054,238. To schedule a showing of MLS#rec9582019 at 3625 Golden Spur Loop in Castle Rock, CO, contact your Smart Sale AI agent at 3039066915.
Similar Listings Nearby


Additional Details
MLS ID : REC9582019
Listing Key : REC2054111484
Parcel Number : R0450370
Zip Code : 80108
City : Castle Rock
State : CO
Building if Condo :
Full Street: 3625 Golden Spur Loop
Address : 3625
Address Prefix :
Address Suffix : Loop
Street : Golden Spur
Street Prefix :
Street Suffix :
Unit if Condo :
Latitude : 39.390343
Longitude : -104.824074
Property Type : singlefamily
Property Sub Type : Single Family Residence
Stories Total if Condo :
Lot Size : 7,492 sqft / 0.17 acres (approx)
Ownership : Estate
Zoning :
Condition : Updated/Remodeled
Renovation :
Pets Allowed :
Special Conditions : None
Possession : Immediate,Negotiable
Original Price : 649000
Close Price :
Close Date :
List Date : May 14, 2026
List Contract Date : 2026-05-14
Off Market Date :
Purchase Contract Date :
Days on Market : 109
Concessions Amount :
Concession Comment :
Renovation :
Company : Legacy 100 Real Estate Partners LLC

Copyright 2026. All rights reserved.
3625 Golden Spur Loop
Castle Rock, CO