
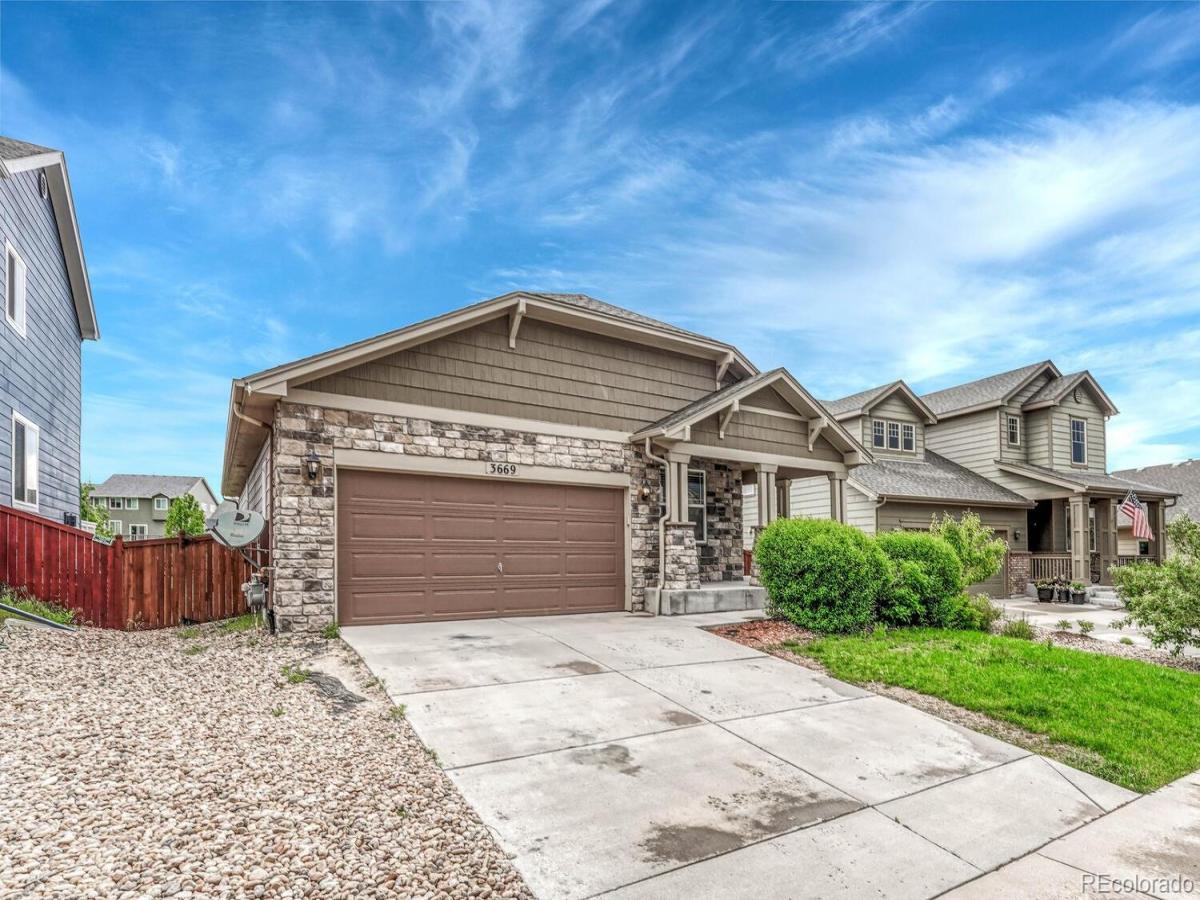
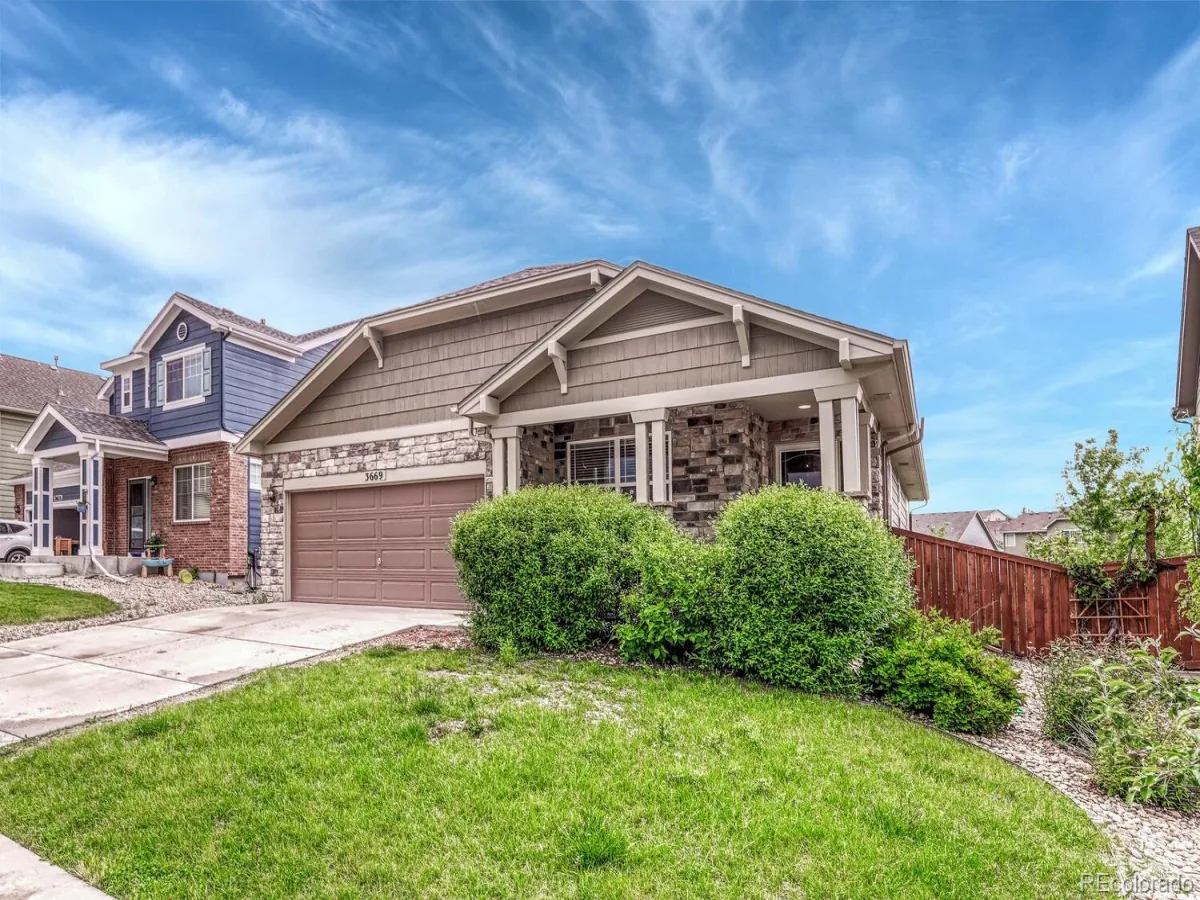
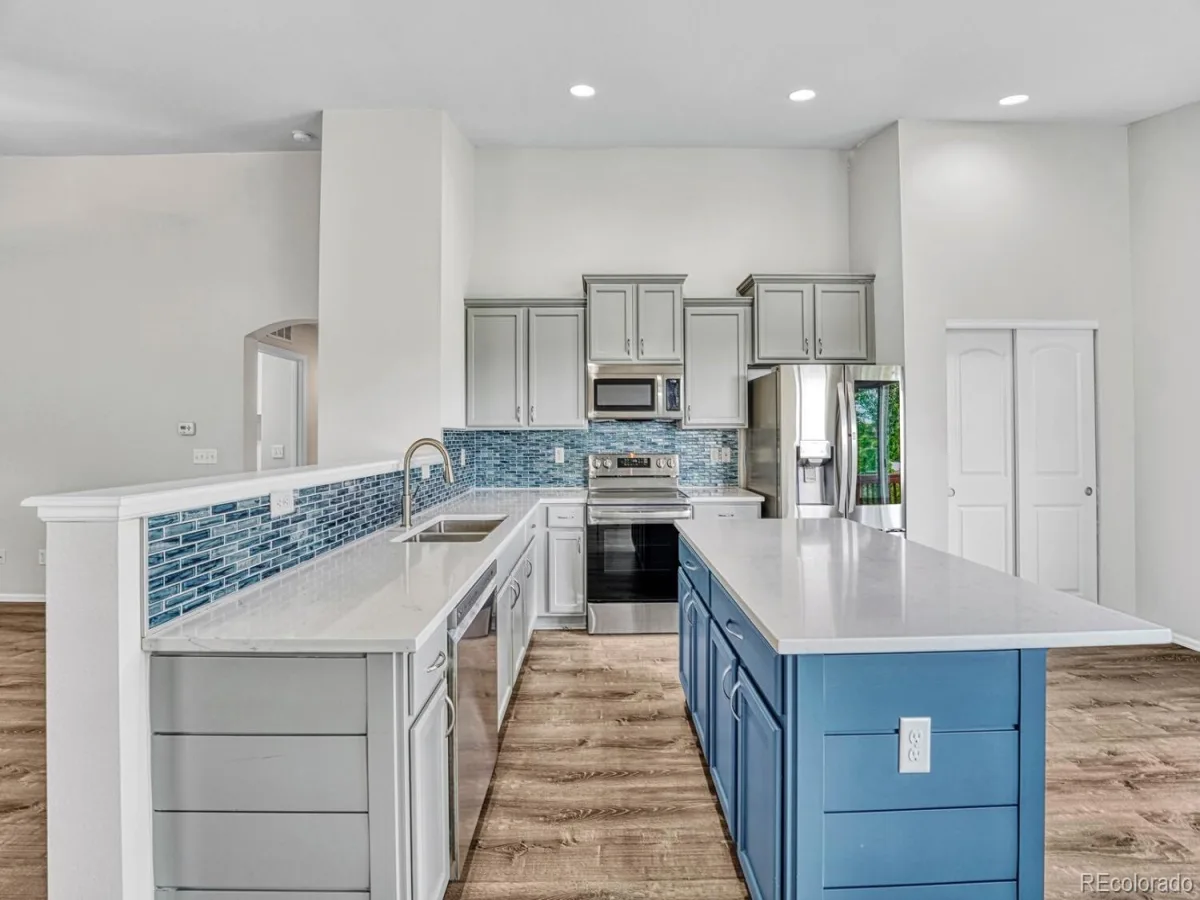
*Now Available* Spacious 5 Bedroom 3 Bath Ranch home in the desirable Terrain neighborhood of Castle Rock.
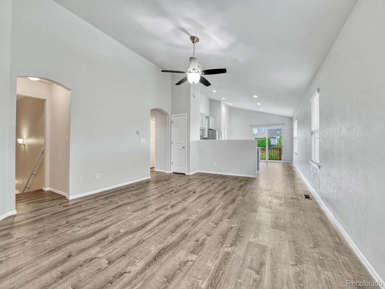
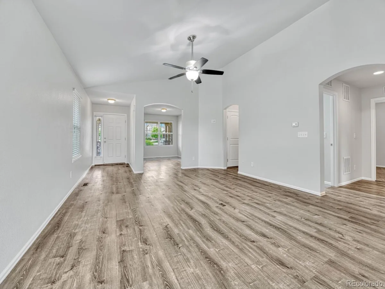

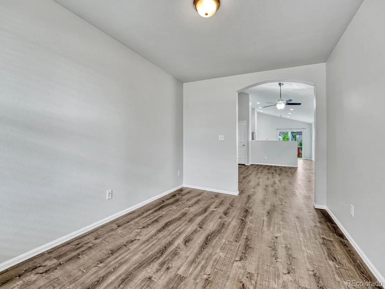
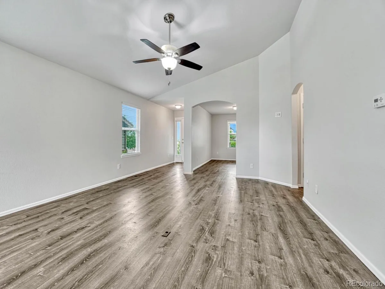
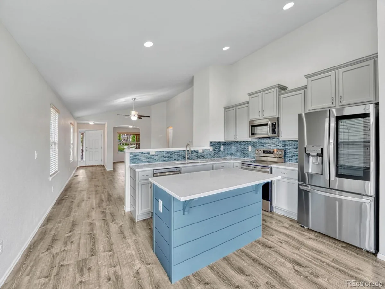
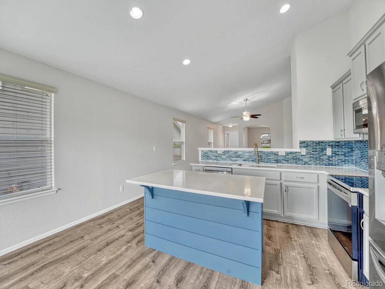
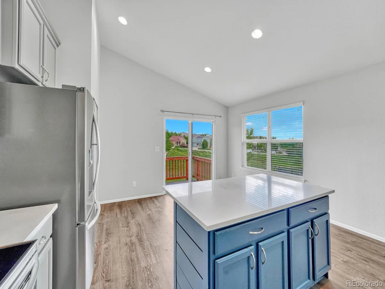
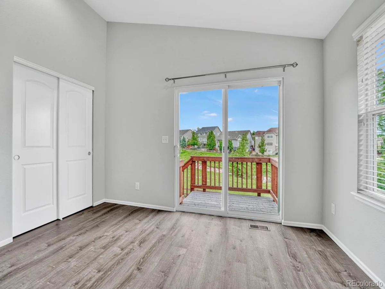
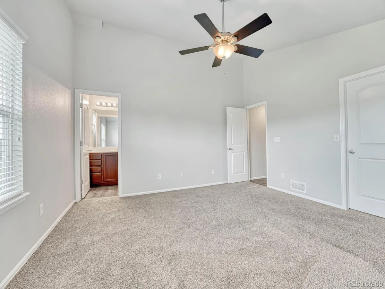
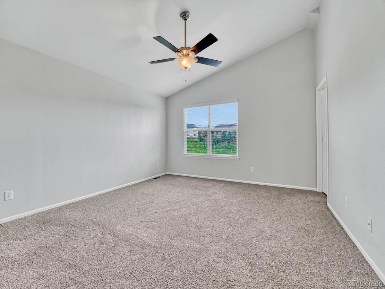
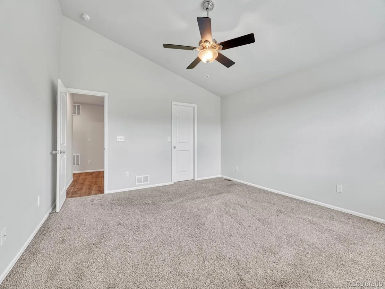
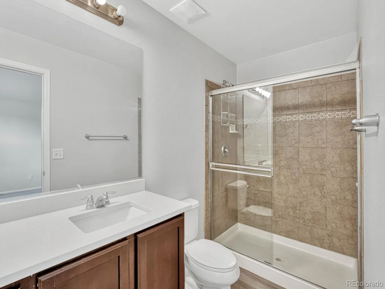
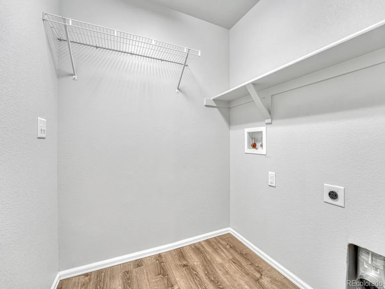
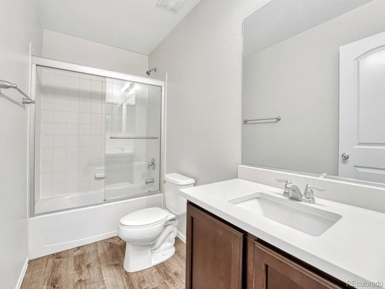
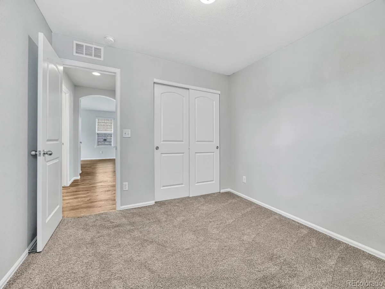
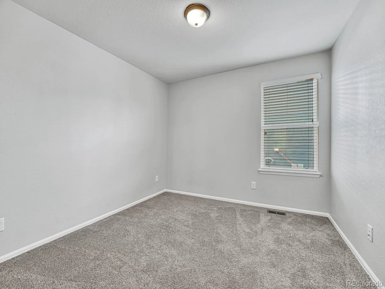
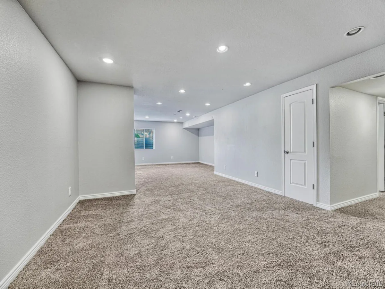
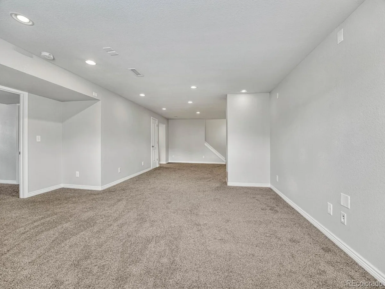
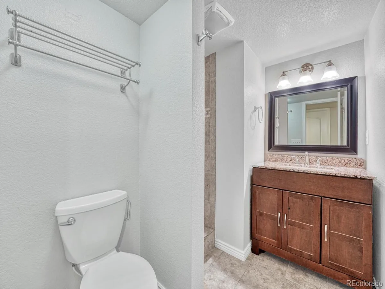
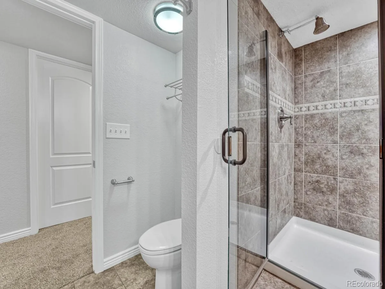
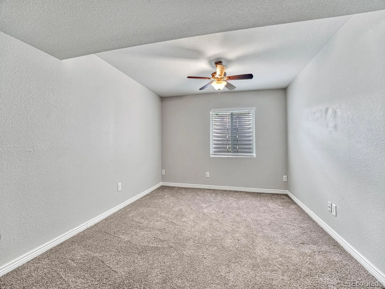
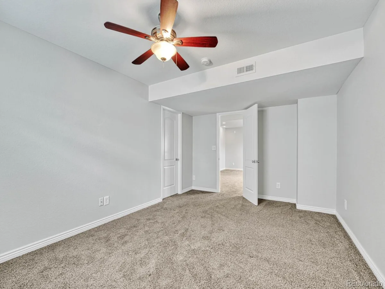
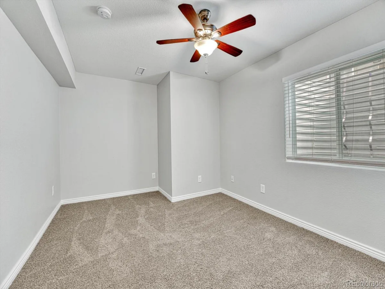
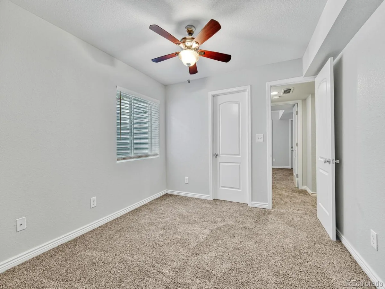
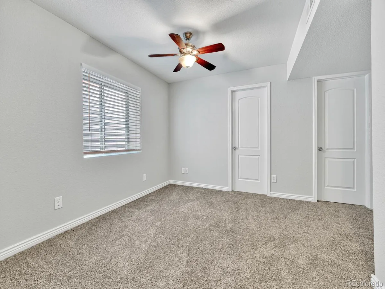
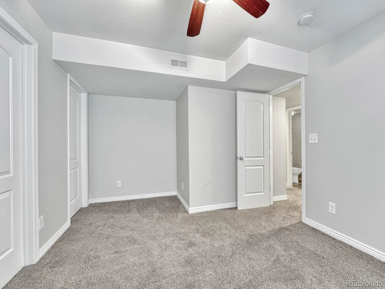
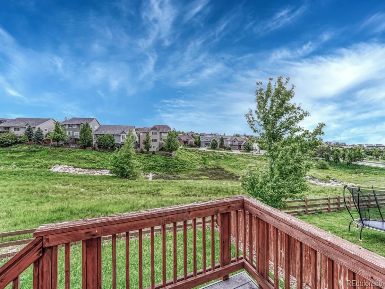
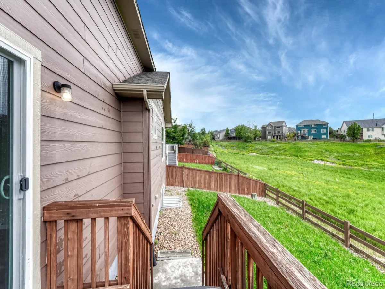
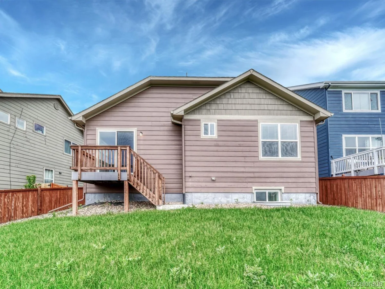
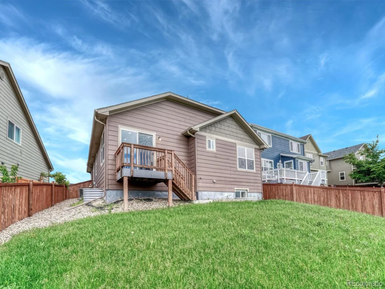
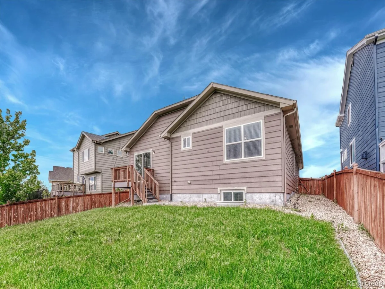
This well-appointed ranch backs to open space, allowing easy living and a private feel. The home features durable LVP flooring throughout the main level. A flexible front office can serve as a private workspace, formal dining room or additional living area. The kitchen is equipped with stainless steel appliances, quartz countertops, a tile backsplash, soft-close cabinetry, a center island and a pantry. The primary suite offers a walk-in closet and en-suite bathroom, with windows overlooking the greenbelt for a peaceful backdrop. Also on the main floor are a convenient laundry room, linen closet, and a secondary bedroom paired with a full hallway bathroom. The finished basement almost doubles the size of the home and is designed for entertaining, centered around an oversized family room pre-wired for speakers and a projector. Three additional bedrooms, each with a walk-in closet, plus a ¾ bathroom complete the lower level. Brand new upgraded carpet just installed throughout. Enjoy a private backyard that backs to a greenbelt. The home is within walking distance of Sage Canyon Elementary and Wrangler Park, which includes two tennis courts, a picnic pavilion, playgrounds, and a play field. Terrain residents also enjoy two community swimming pools, a dog park, and a bike trail that connects to the regional trail system. Conveniently located near restaurants, shopping, and with easy access to Downtown Castle Rock.
This well-appointed ranch backs to open space, allowing easy living and a private feel. The home features durable LVP flooring throughout the main level. A flexible front office can serve as a private workspace, formal dining room or additional living area. The kitchen is equipped with stainless steel appliances, quartz countertops, a tile backsplash, soft-close cabinetry, a center island and a pantry. The primary suite offers a walk-in closet and en-suite bathroom, with windows overlooking the greenbelt for a peaceful backdrop. Also on the main floor are a convenient laundry room, linen closet, and a secondary bedroom paired with a full hallway bathroom. The finished basement almost doubles the size of the home and is designed for entertaining, centered around an oversized family room pre-wired for speakers and a projector. Three additional bedrooms, each with a walk-in closet, plus a ¾ bathroom complete the lower level. Brand new upgraded carpet just installed throughout. Enjoy a private backyard that backs to a greenbelt. The home is within walking distance of Sage Canyon Elementary and Wrangler Park, which includes two tennis courts, a picnic pavilion, playgrounds, and a play field. Terrain residents also enjoy two community swimming pools, a dog park, and a bike trail that connects to the regional trail system. Conveniently located near restaurants, shopping, and with easy access to Downtown Castle Rock.
Property Details
Price:
$635,000
MLS #:
REC7241507
Status:
Active
Beds:
5
Baths:
3
Type:
Single Family
Subtype:
Single Family Residence
Subdivision:
Terrain
Finished Sq Ft:
2,986
Total Sq Ft:
3,062
Lot Size:
5,663 sqft / 0.13 acres (approx)
Year Built:
2011
Schools
School District:
Douglas RE-1
Elementary School:
Sage Canyon
Middle School:
Mesa
High School:
Douglas County
Interior
Above Grade Finished Area
1531
Appliances
Dishwasher, Disposal, Microwave, Range, Refrigerator
Bathrooms
1 Full Bathroom, 2 Three Quarter Bathrooms
Below Grade Finished Area
1455
Below Grade Unfinished Area
76
Cooling
Central Air
Flooring
Carpet, Tile, Vinyl
Heating
Forced Air
Interior Features
Ceiling Fan(s), Eat-in Kitchen, Kitchen Island, Pantry, Quartz Counters, Radon Mitigation System, Smoke Free, Walk-In Closet(s)
Levels
One
Main Level Bathrooms
2
Main Level Bedrooms
2
Exterior
Association Amenities
Clubhouse, Park, Playground, Pool, Tennis Court(s), Trail(s)
Attached Garage YN
1
Construction Materials
Frame
Exterior Features
Private Yard
Garage Spaces
2
Parking Features
Finished Garage
Parking Spots
2
Parking Total
2
Patio And Porch Features
Deck, Front Porch
Roof
Composition
Security Features
Carbon Monoxide Detector(s), Smoke Detector(s)
Financial
HOA Fee
$287
HOA Fee Frequency
Quarterly
HOA Includes
Recycling, Trash
HOA Name
Terrain Castle Oaks TMMC
HOA Phone
303-985-9623
Tax Year
2025
Taxes
$4,406
Map
Contact Us
Mortgage Calculator
Property Summary
- Located in the Terrain subdivision, 3669 Amber Sun Circle Castle Rock CO is a Single Family for sale in Castle Rock, CO, 80108. It is listed for $635,000 and features 5 beds, 3 baths, and has approximately 3,062 square feet of living space, and was originally constructed in 2011. The current price per square foot is $207. The average price per square foot for Single Family listings in Castle Rock is $247. The average listing price for Single Family in Castle Rock is $1,052,906. To schedule a showing of MLS#rec7241507 at 3669 Amber Sun Circle in Castle Rock, CO, contact your Smart Sale AI agent at 3039066915.
Similar Listings Nearby


Additional Details
MLS ID : REC7241507
Listing Key : REC2056430478
Parcel Number : R0450526
Zip Code : 80108
City : Castle Rock
State : CO
Building if Condo :
Full Street: 3669 Amber Sun Circle
Address : 3669
Address Prefix :
Address Suffix : Circle
Street : Amber Sun
Street Prefix :
Street Suffix :
Unit if Condo :
Latitude : 39.386063
Longitude : -104.825249
Property Type : singlefamily
Property Sub Type : Single Family Residence
Stories Total if Condo :
Lot Size : 5,663 sqft / 0.13 acres (approx)
Ownership : Agent Owner
Zoning :
Condition :
Renovation :
Pets Allowed :
Special Conditions : None
Possession : Closing/DOD
Original Price : 635000
Close Price :
Close Date :
List Date : Aug 28, 2026
List Contract Date : 2026-08-28
Off Market Date :
Purchase Contract Date :
Days on Market : 2
Concessions Amount :
Concession Comment :
Renovation :
Company : Realty One Group Elevations, LLC

Copyright 2026. All rights reserved.
3669 Amber Sun Circle
Castle Rock, CO