
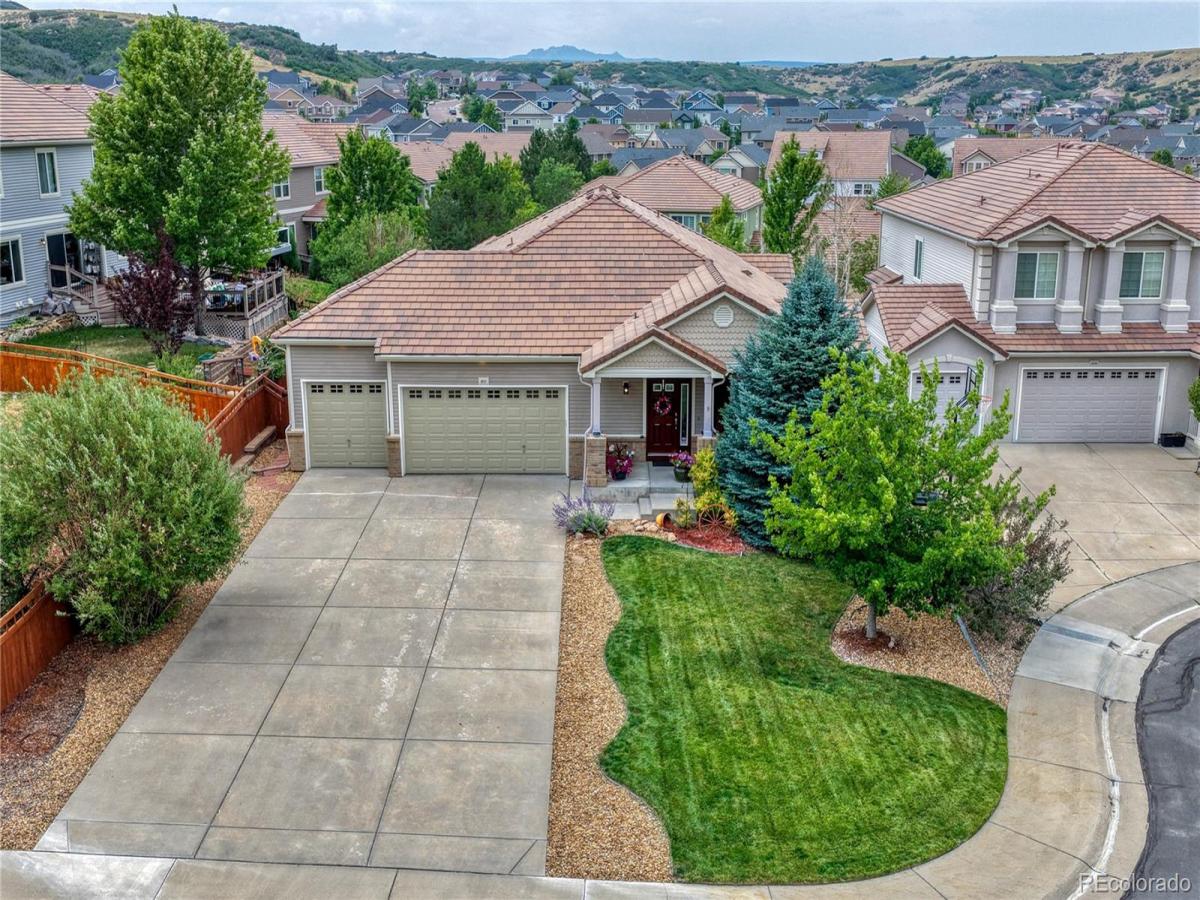
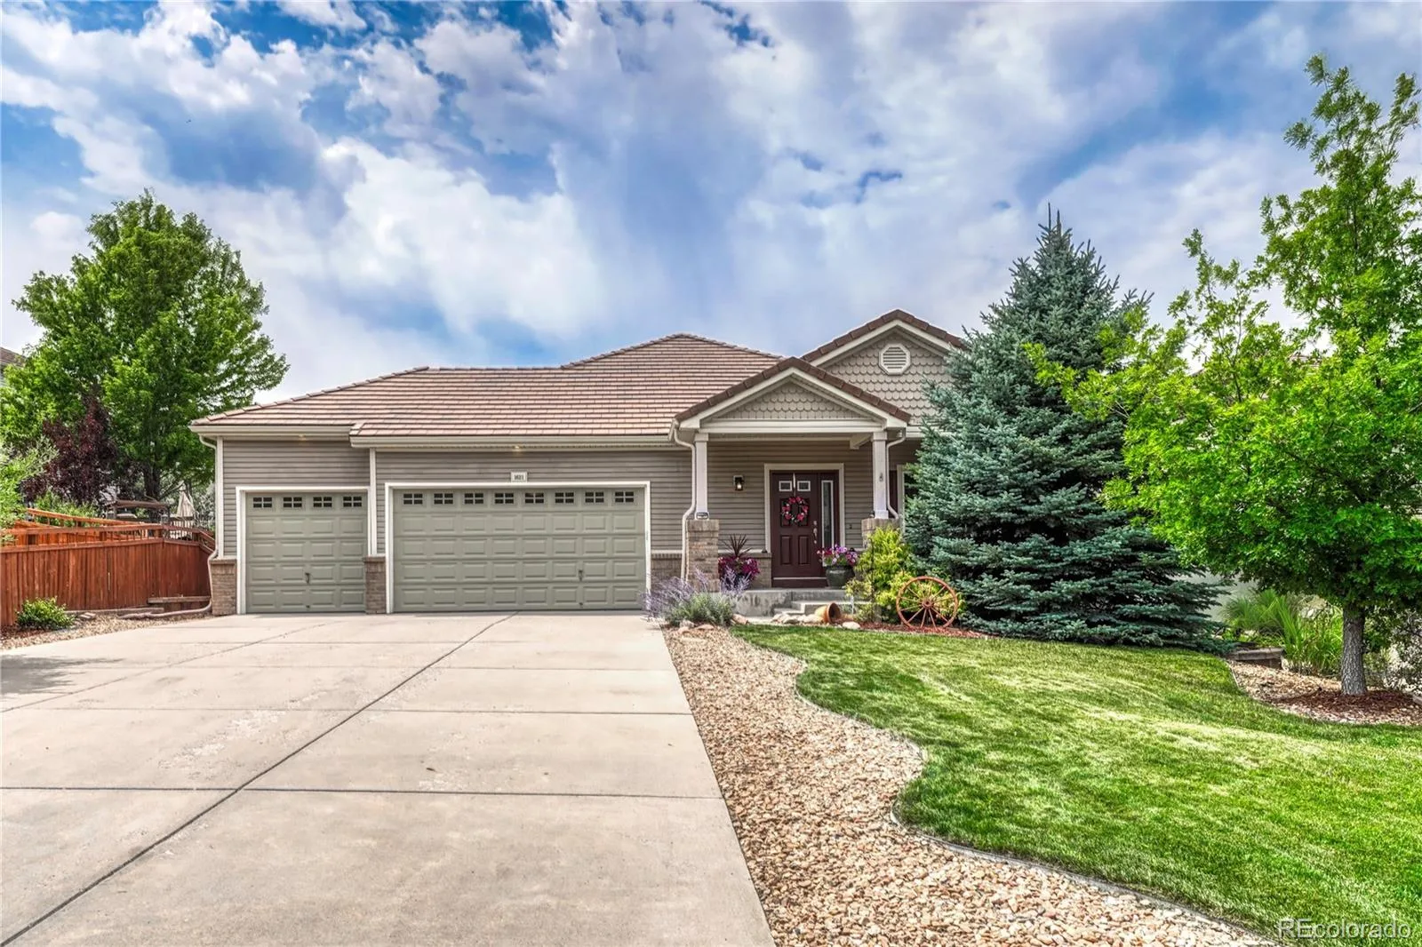
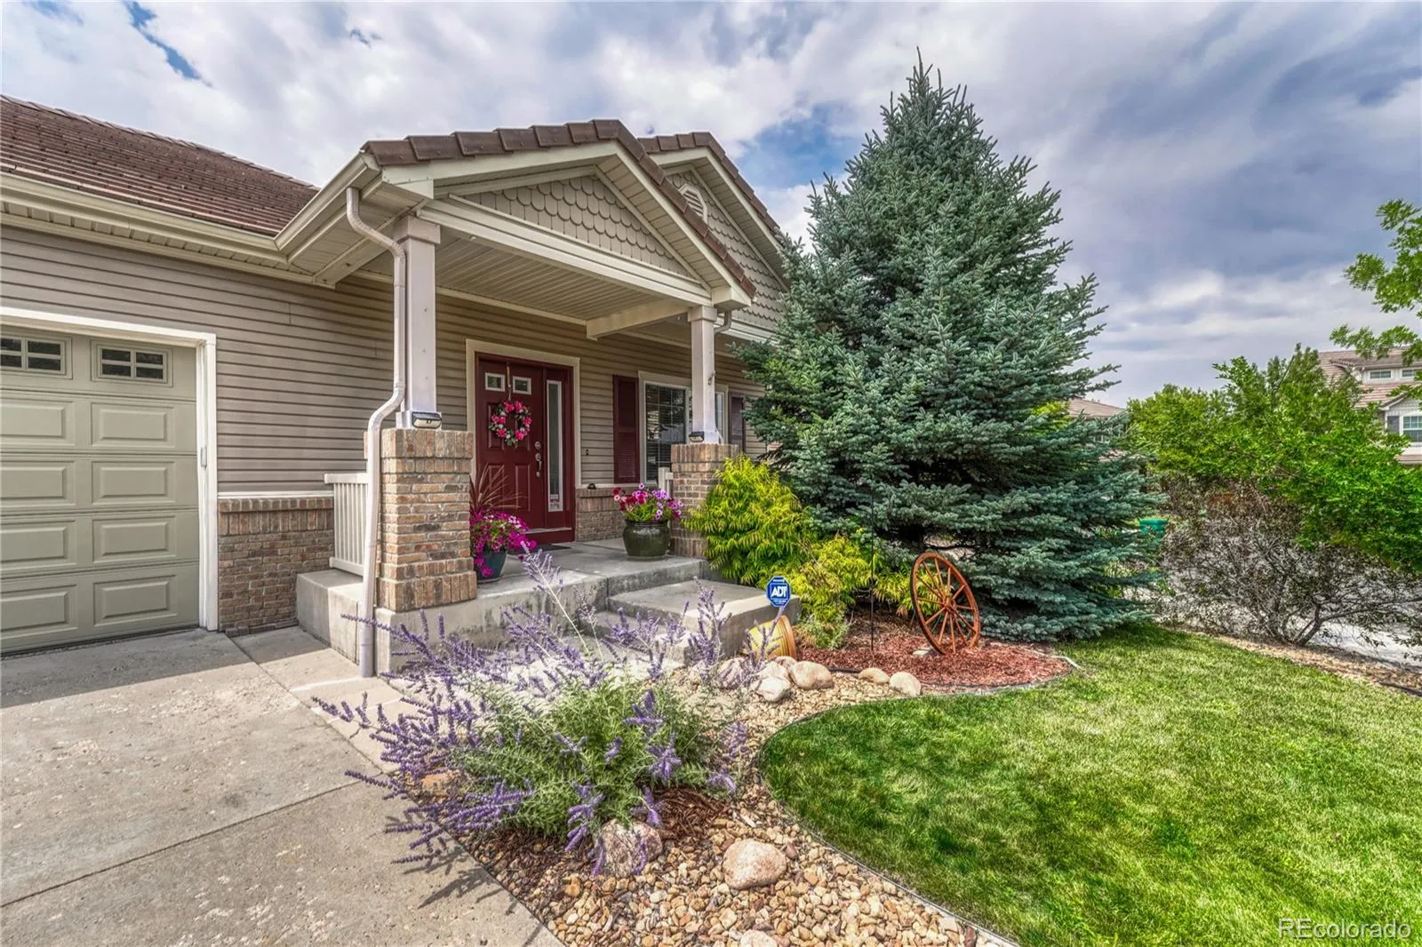
RANCH HOME | ORIGINAL OWNER | QUIET CUL-DE-SAC | BEAUTIFUL OUTDOOR LIVING AREA |
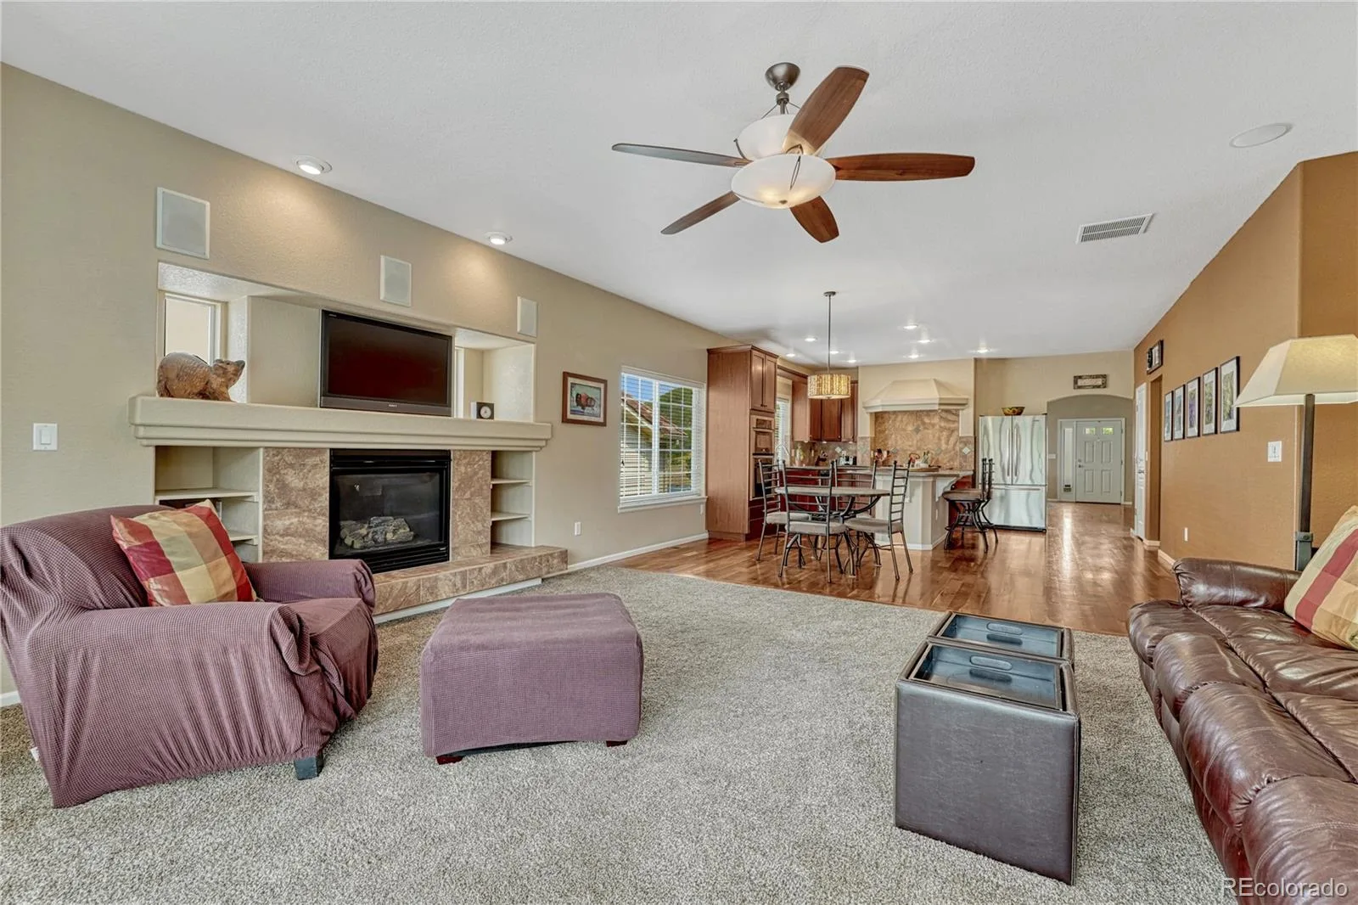
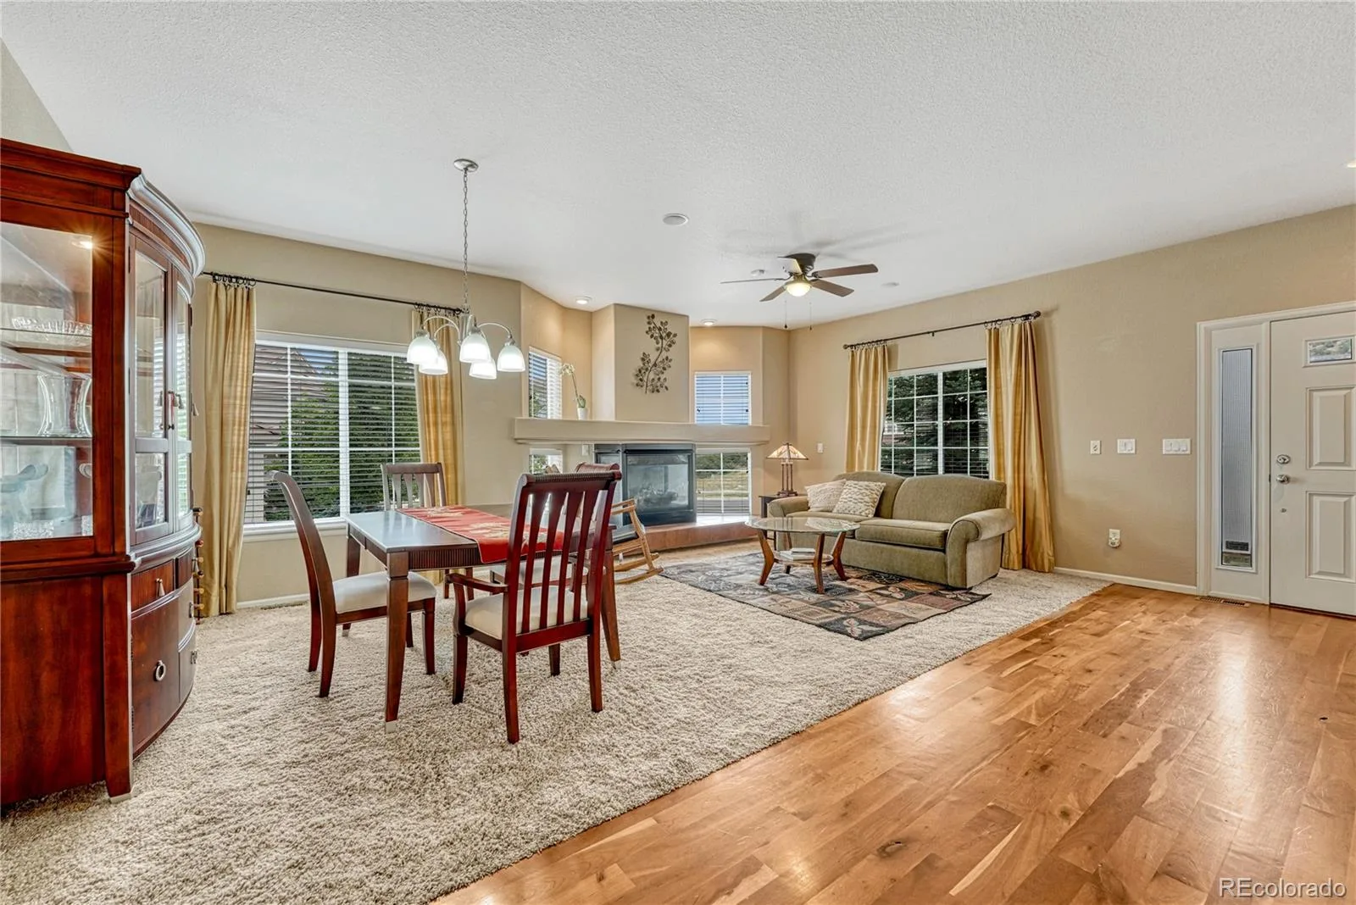
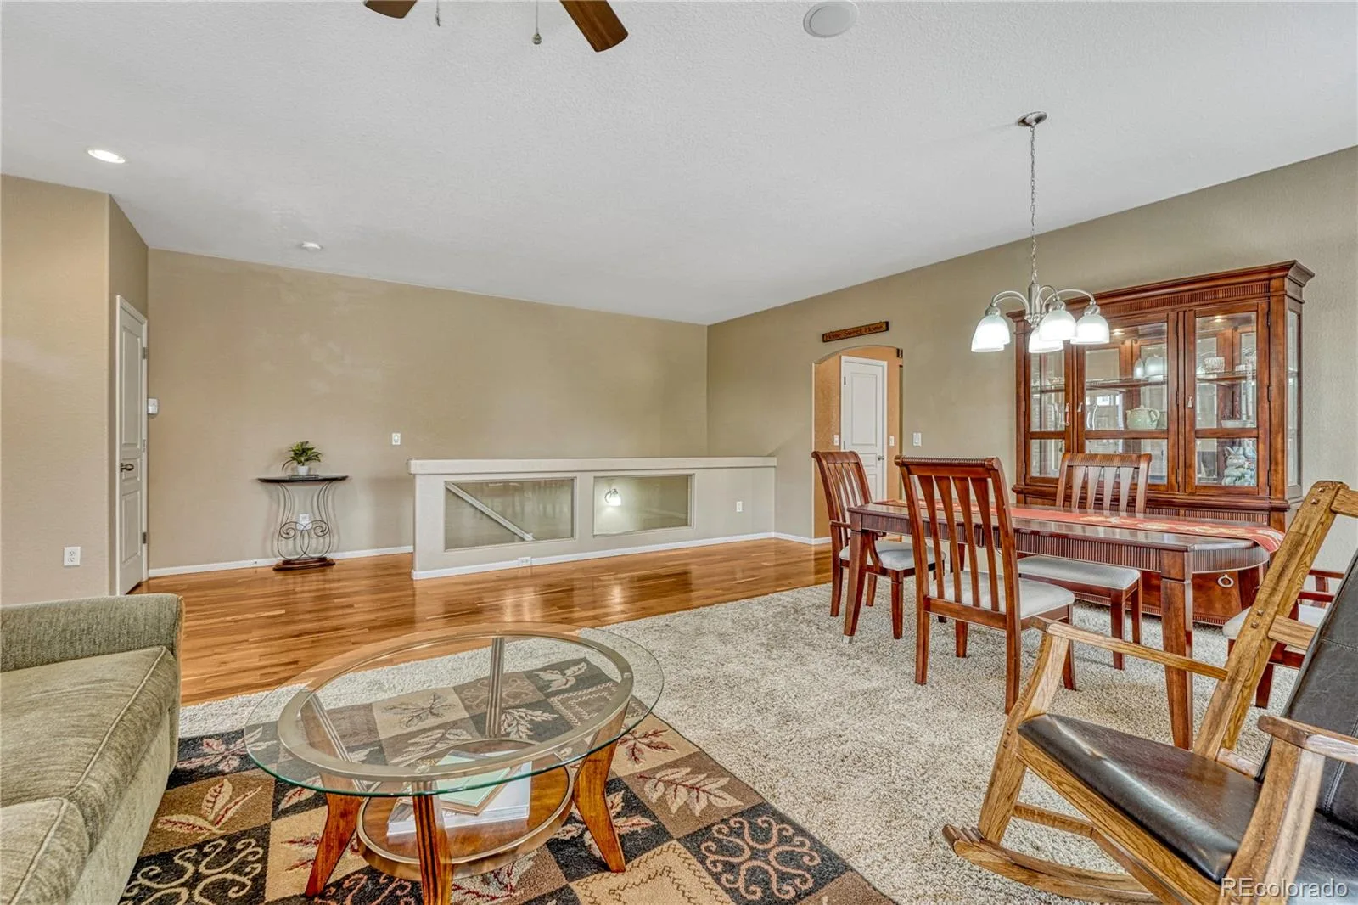
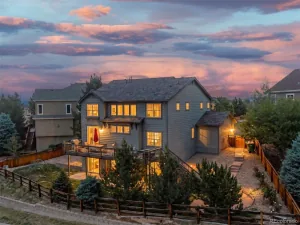
Designed for comfortable living and entertaining, this very well maintained property from the original owners is move-in ready with an open-concept kitchen, living room, and backyard which creates an exceptional flow between indoor and outdoor spaces.

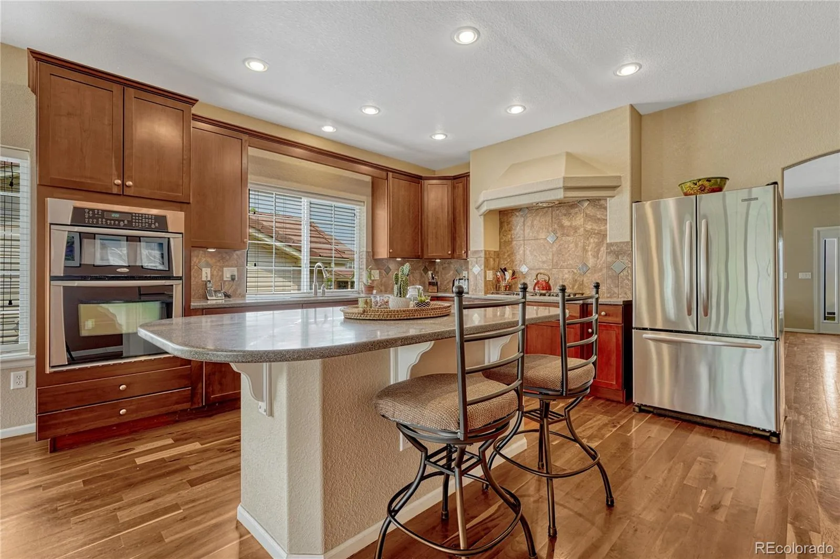
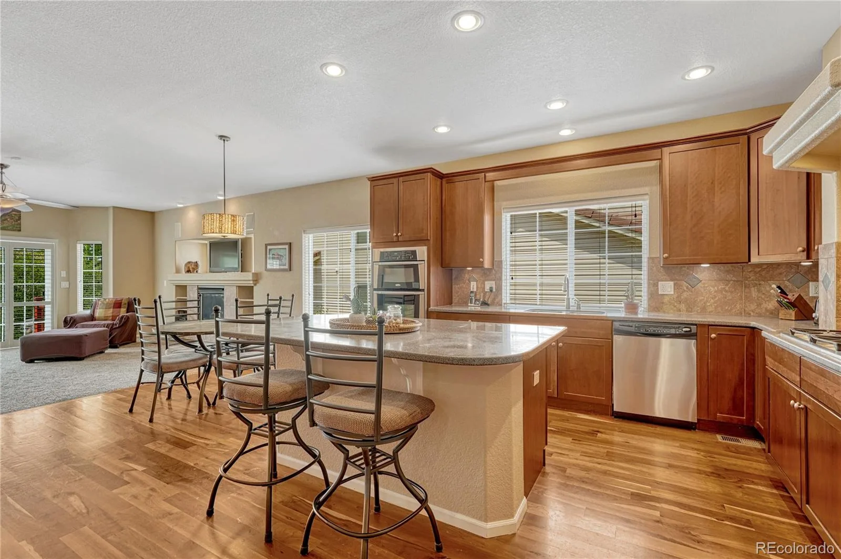
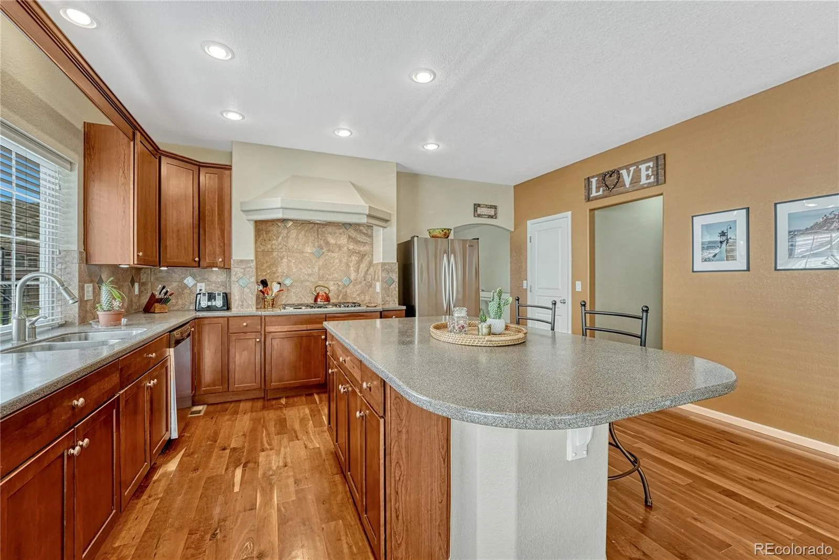
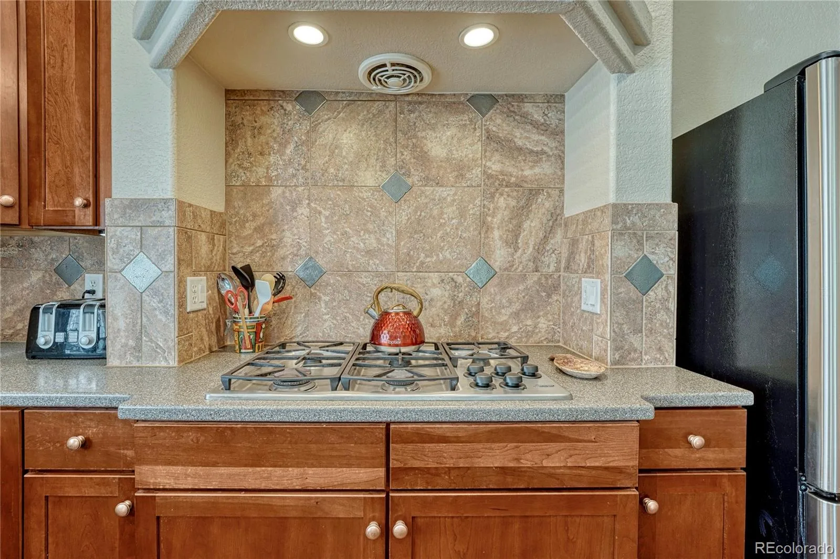
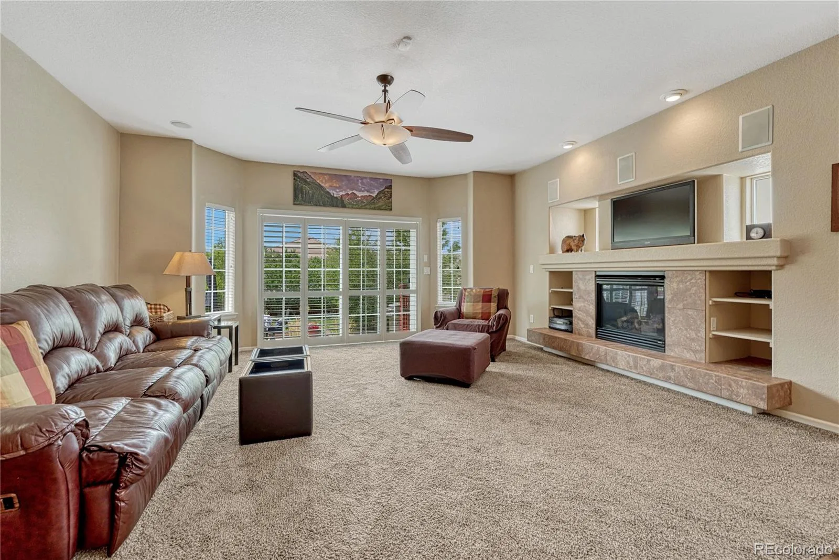
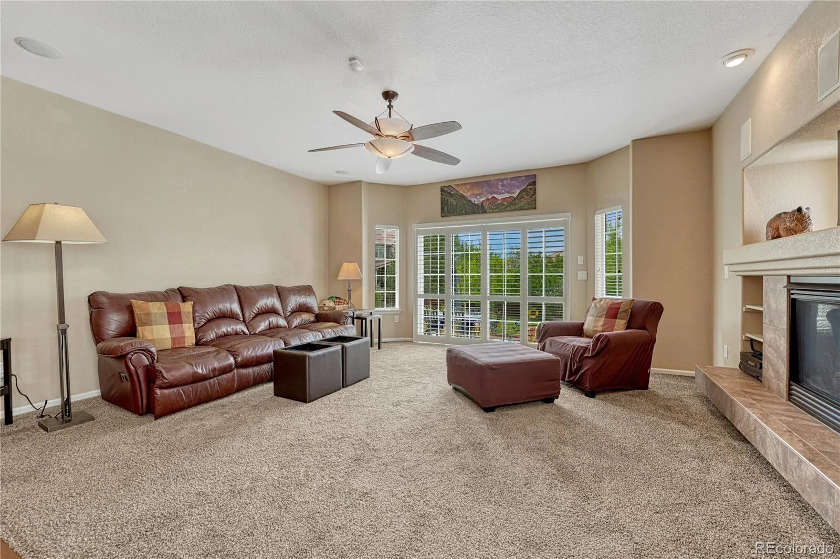
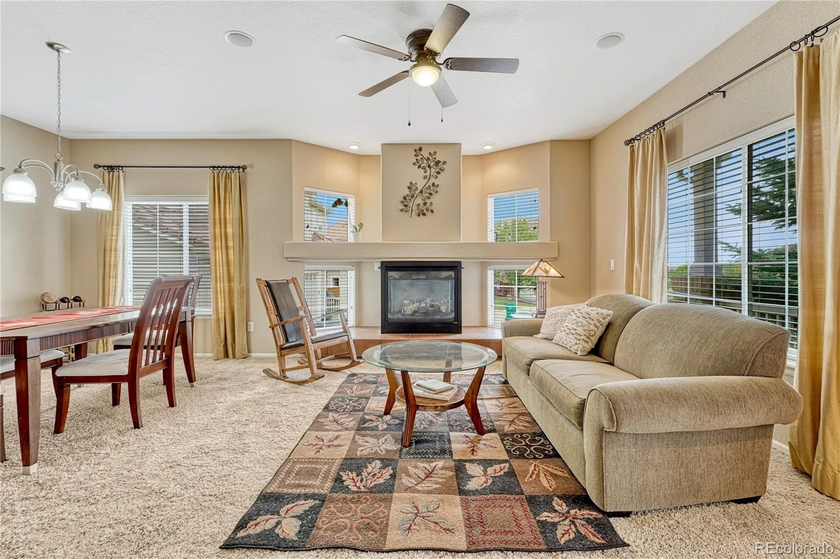
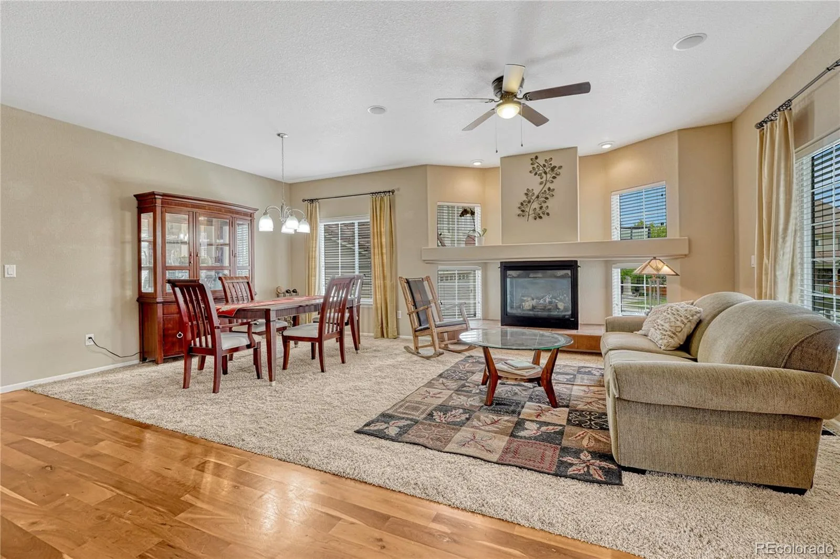
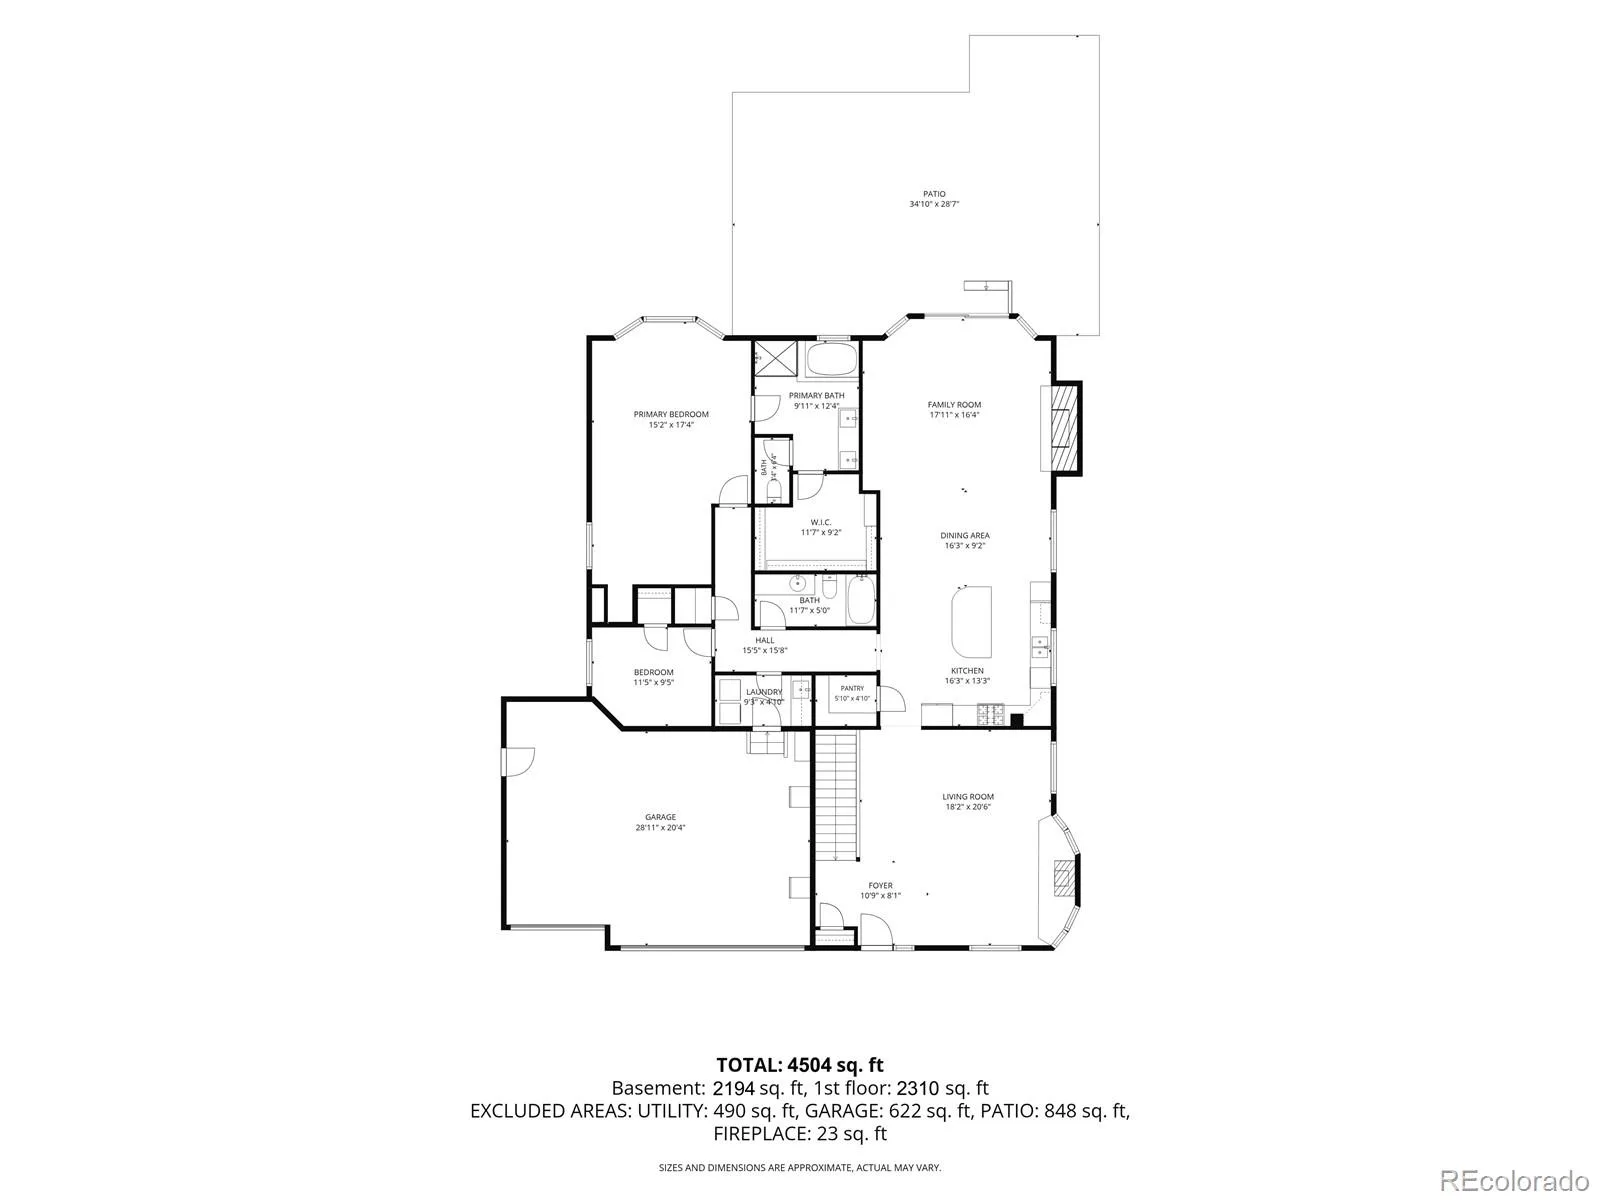
The gourmet kitchen features a large slab Corian countertop island with bar stool seating, 5-burner gas cooktop, stainless steel appliances, walk-in pantry, abundant cabinetry, and generous countertop space. Beautiful Merillat Cherrywood cabinets, cherry hardwood floors, plush carpeting, plantation shutters, built-in shelving, and two living areas—each highlighted by impressive gas fireplaces and tile surround showcase the main level.
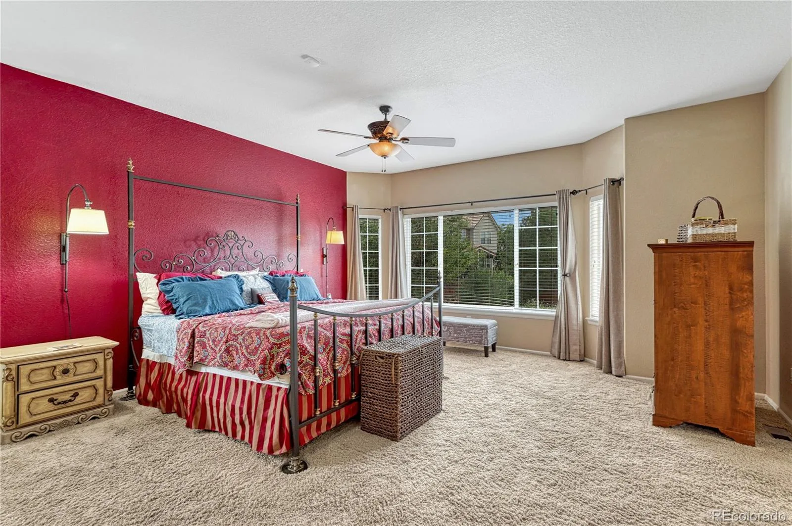
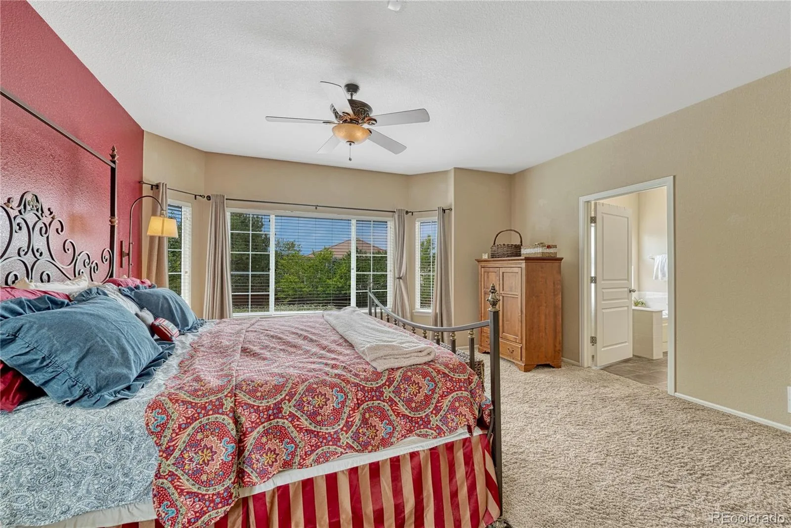
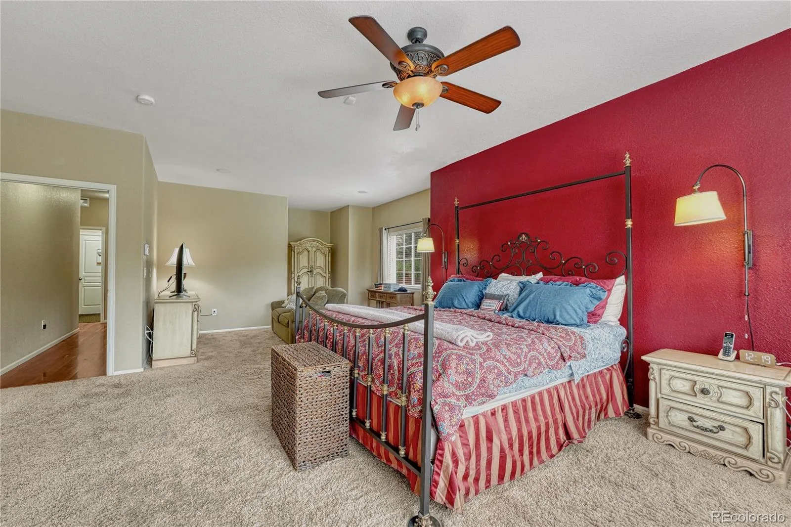
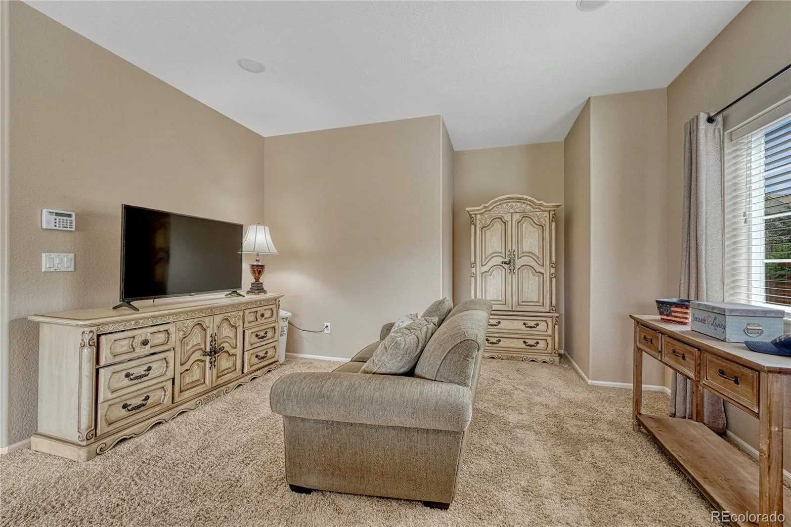
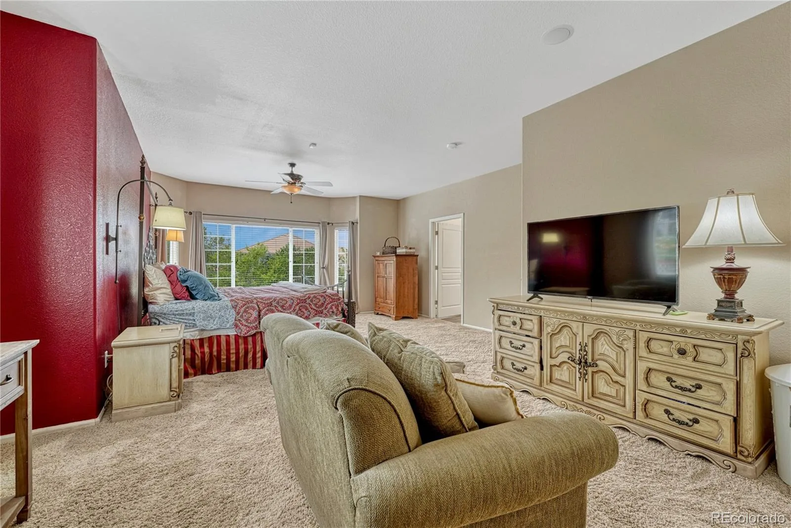
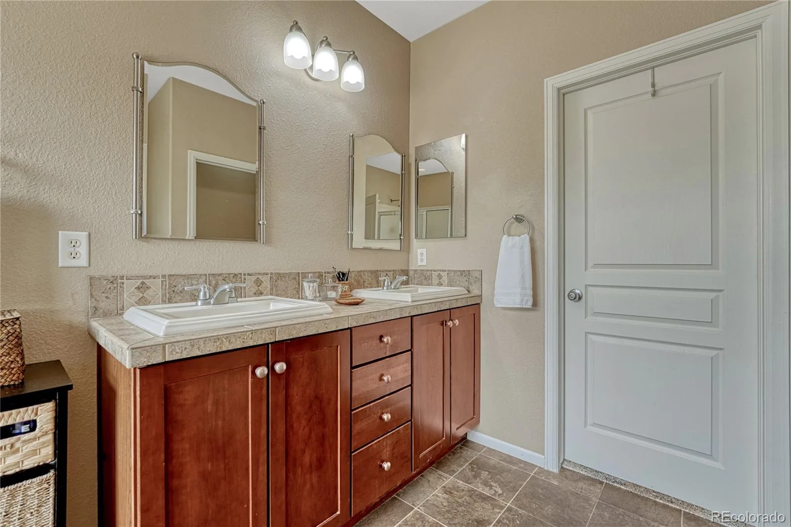
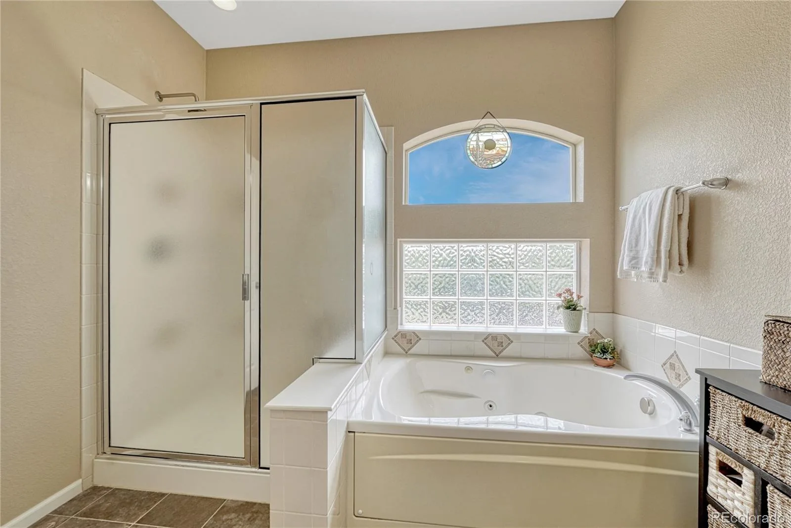
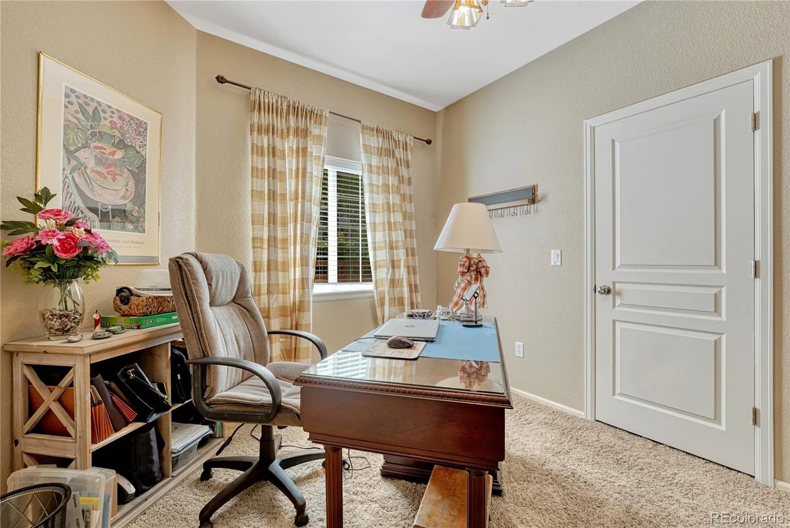
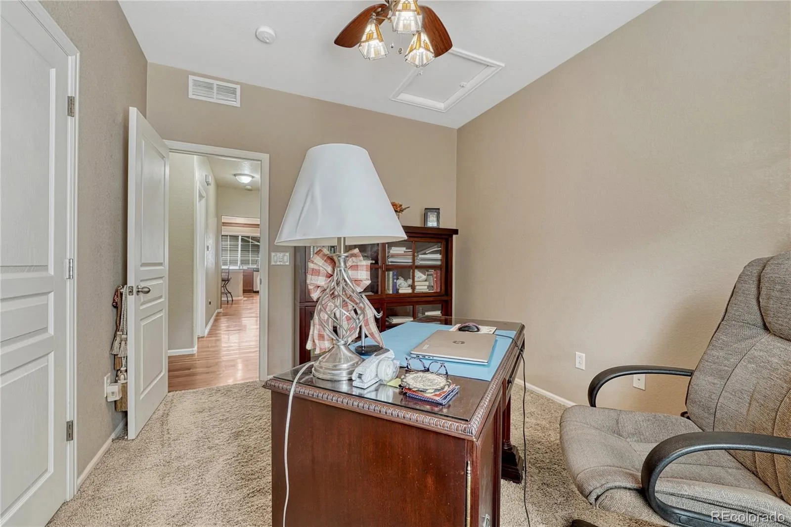
The primary suite is double sized with a retreat space that can easily be converted to an office or 5th bedroom. This spacious bedroom has bay windows, a luxurious 5-piece bath, deep soaking jetted tub, and large walk-in closet.
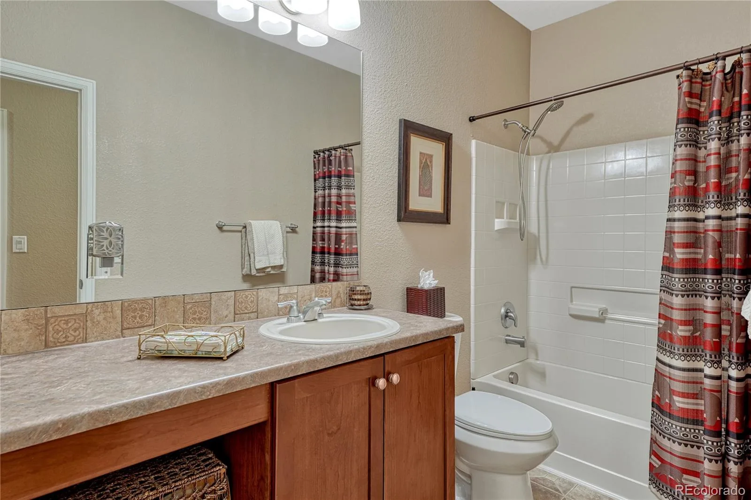
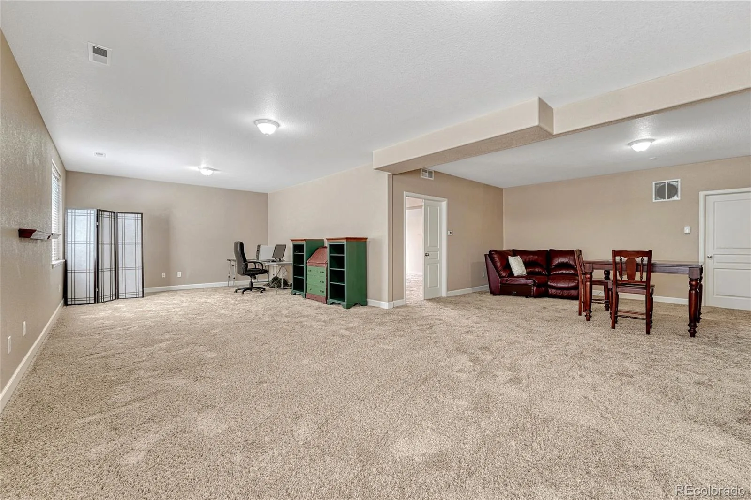
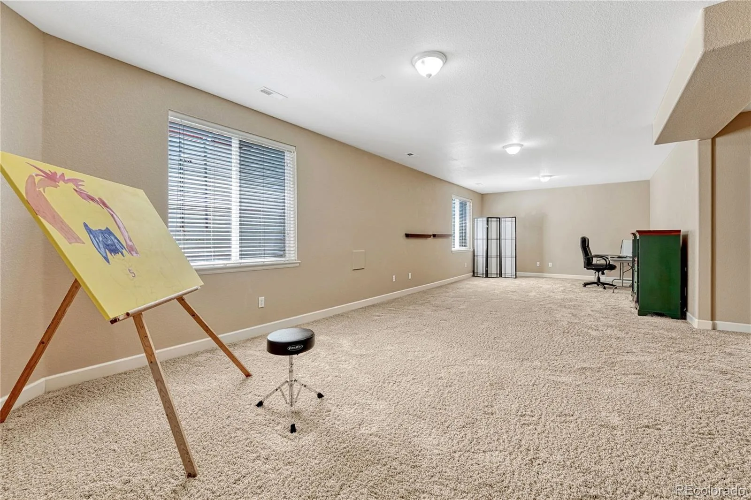
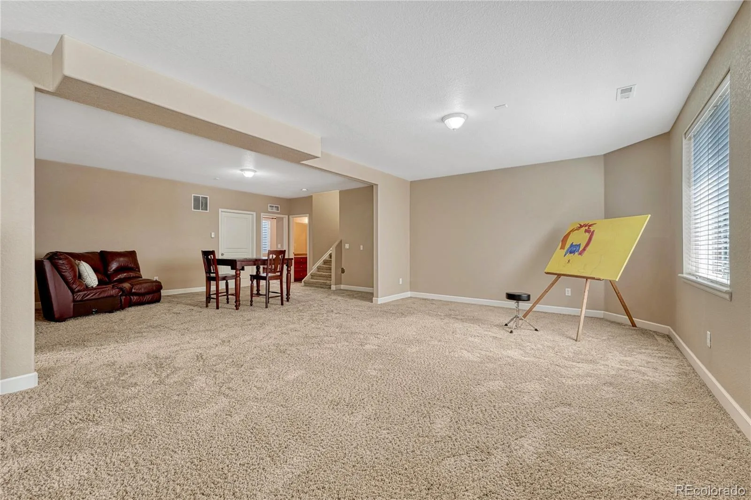
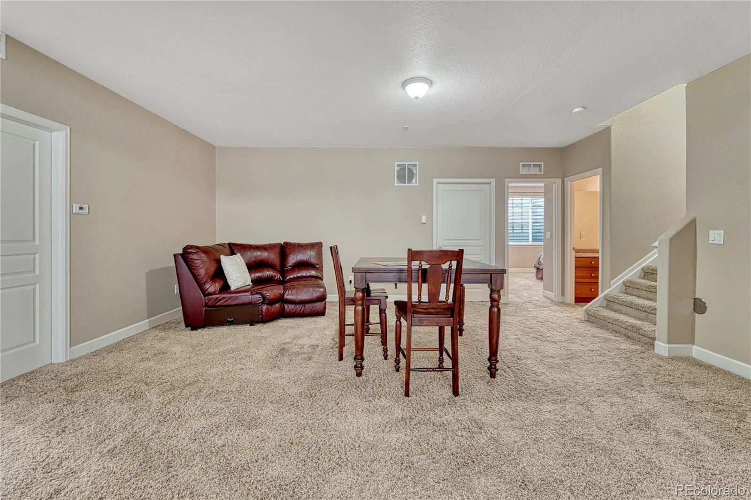
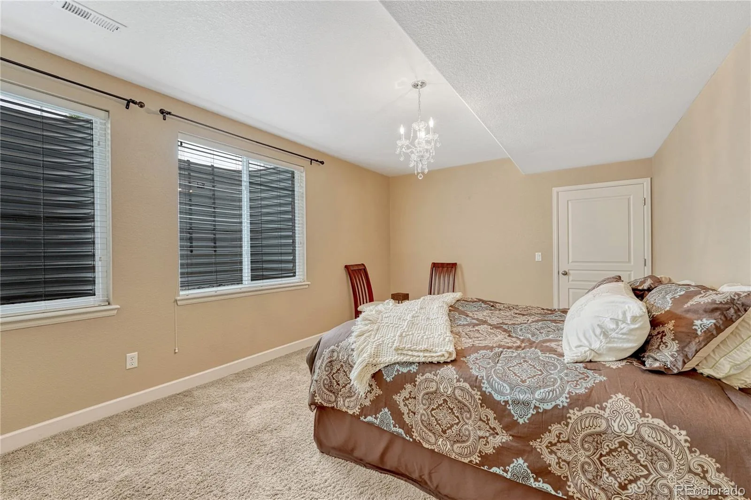
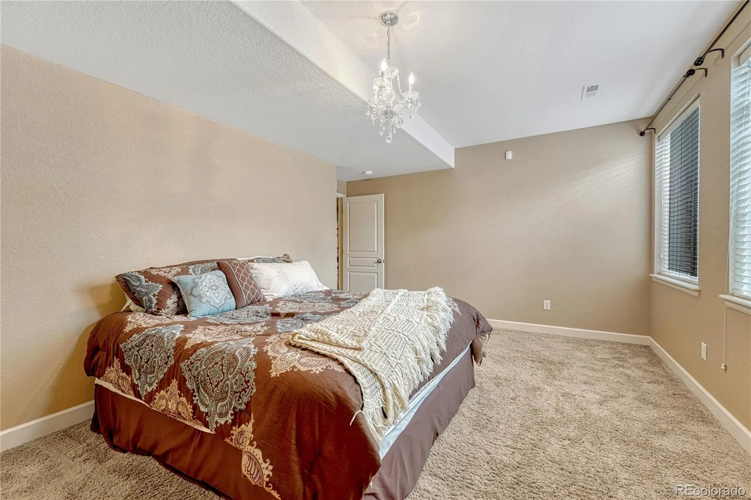
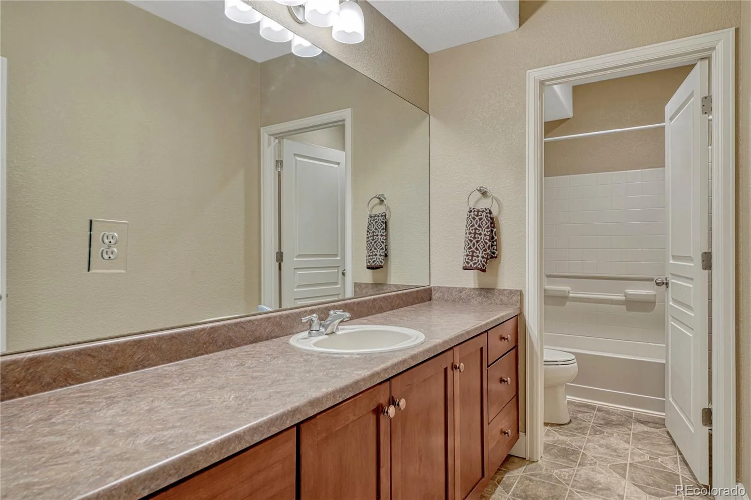
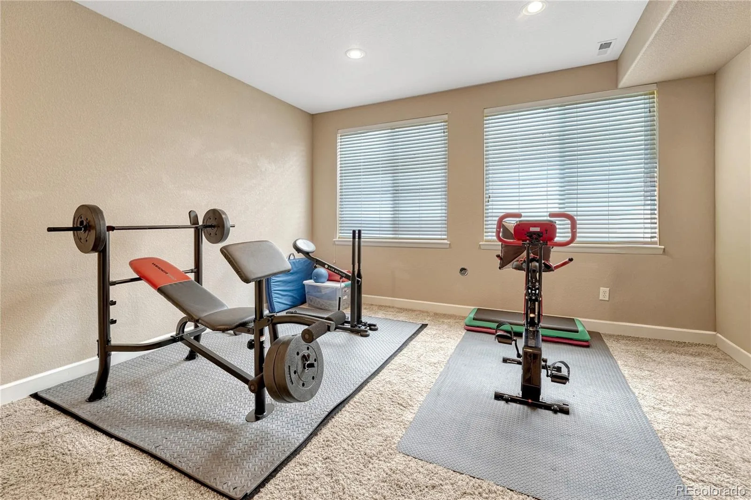
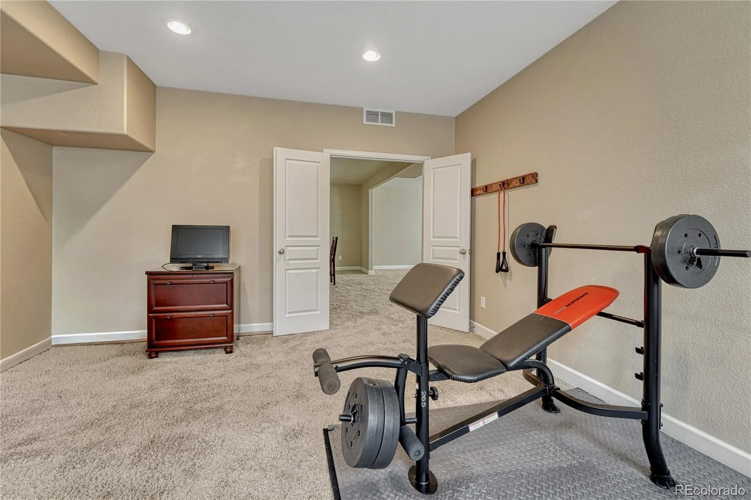
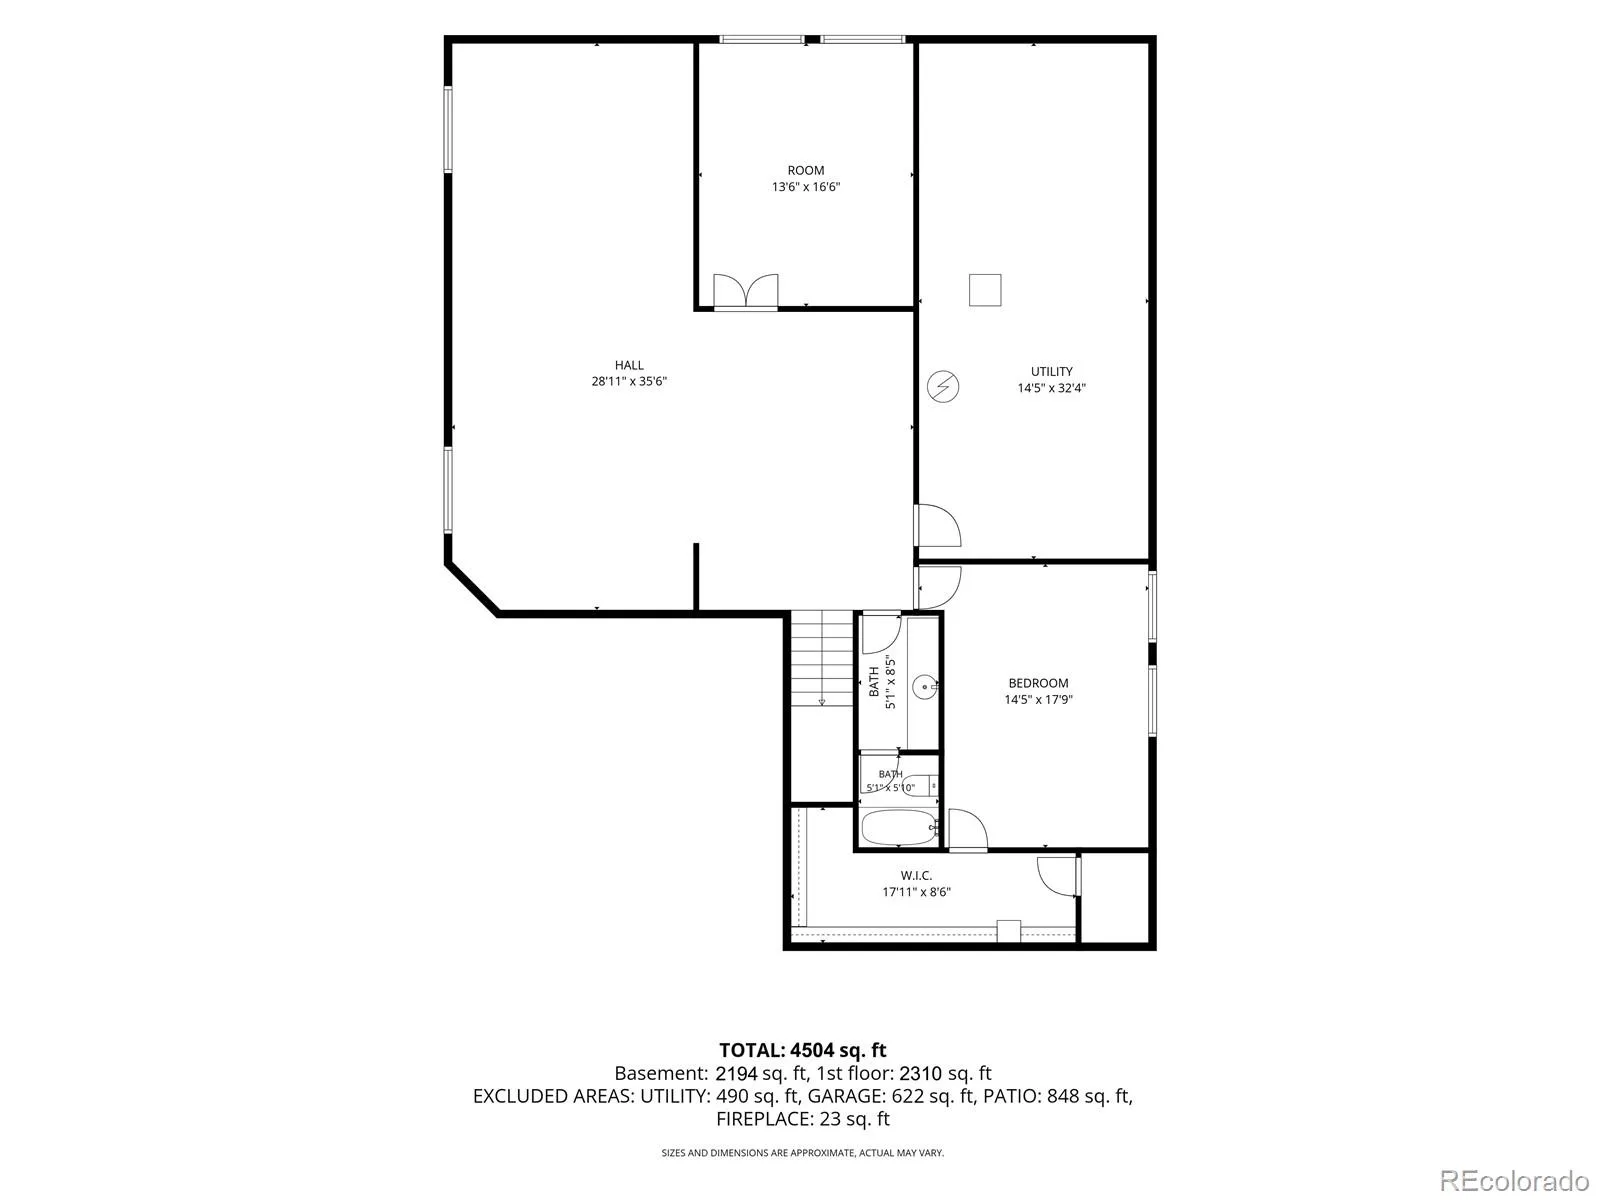
The finished basement provides exceptional flexibility with 2 more bedrooms, full bathroom, large open recreation area, abundant storage, and pre-wiring for a home theater.
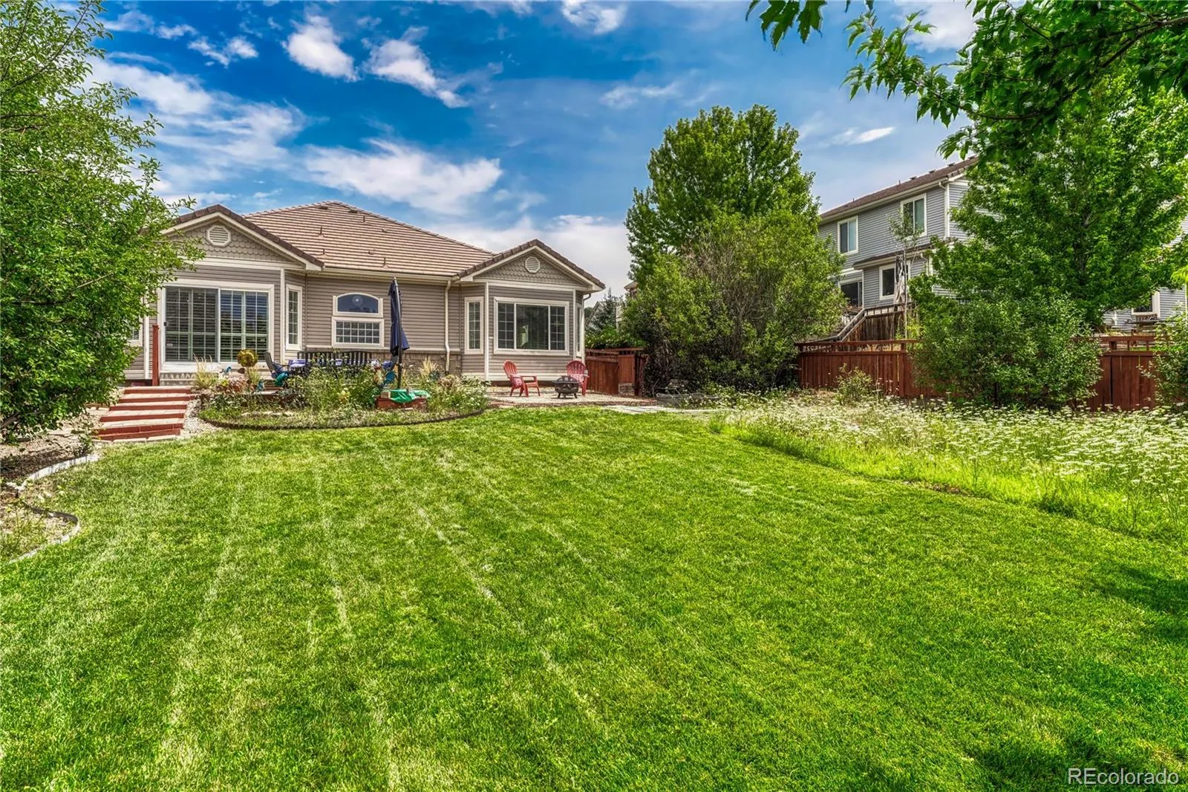
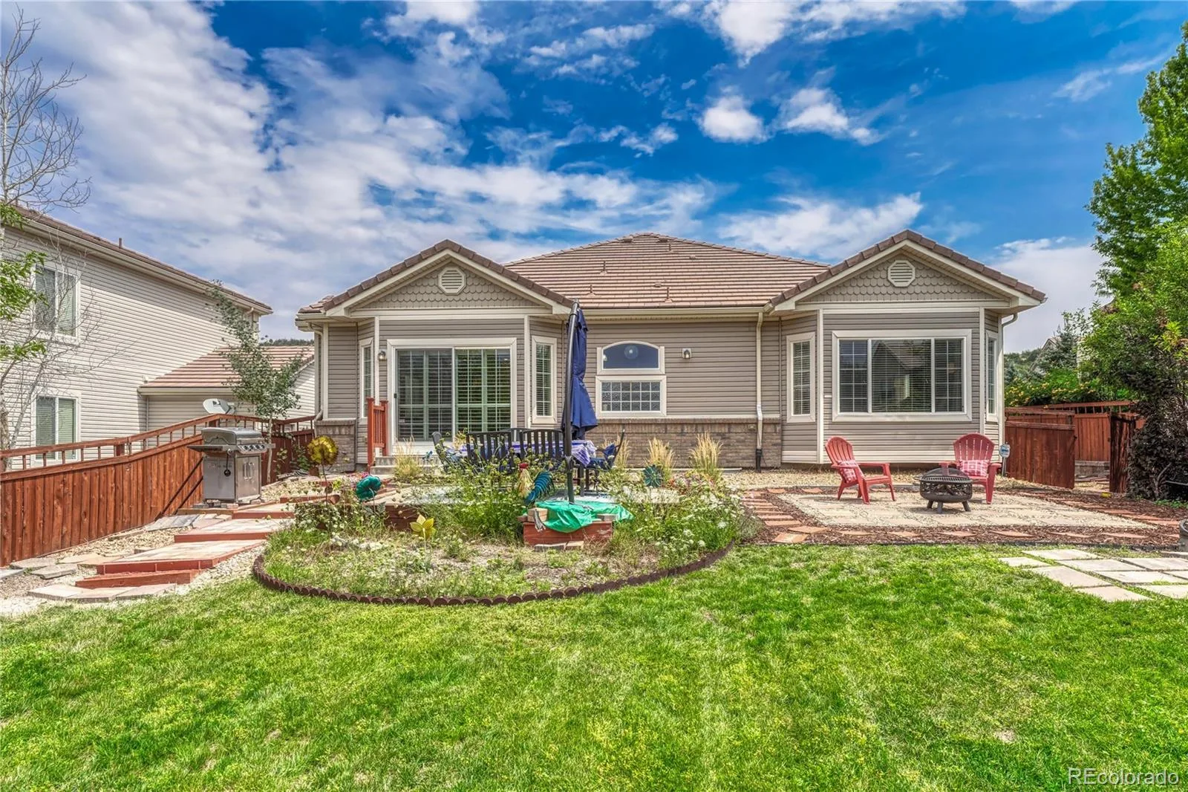
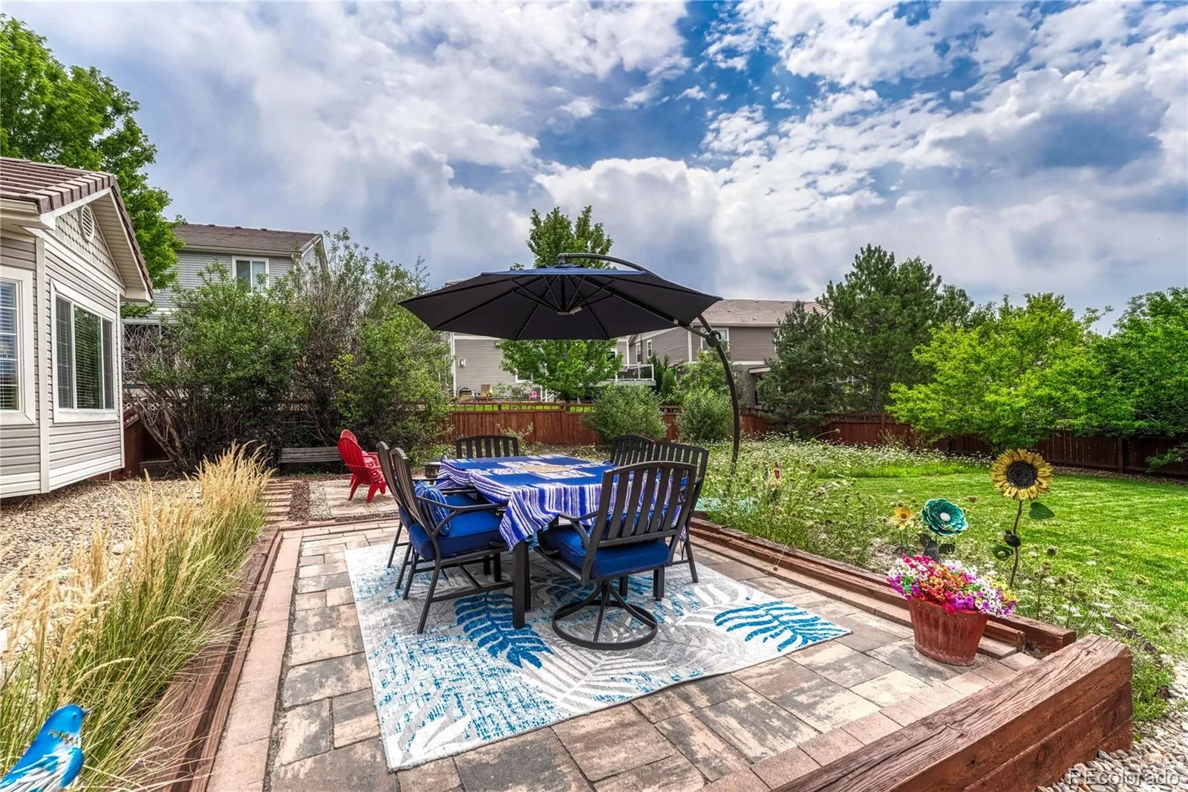
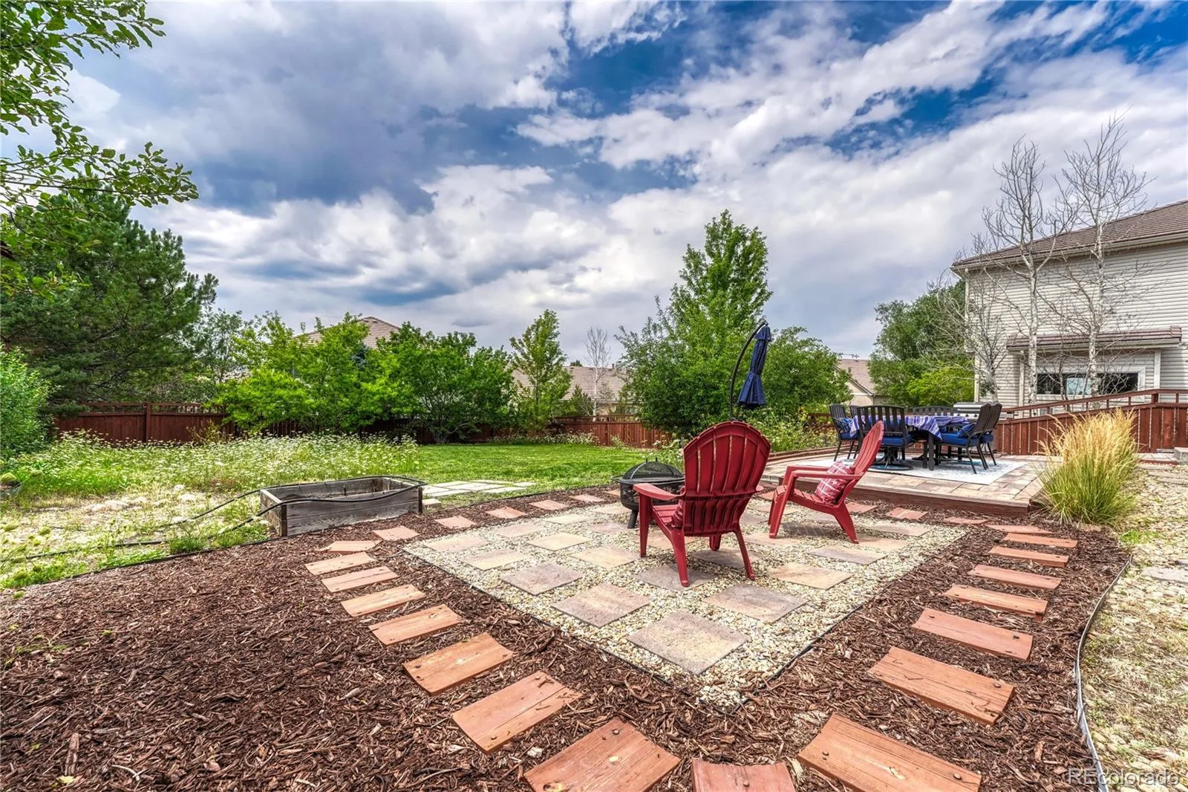
Step outside to a beautifully landscaped backyard featuring multiple brick-paver patios, wonderful play area, fire pit, wildflower garden, and mature landscaping. This larger sized lot with a full-privacy fence adds ambiance to the outdoor living experience with this home.
NOTABLE FEATURES: 3 vehicle garage | Class 4 hail-resistant cement tile roof | Furnace (2025) | Water heater (2024) | A/C (2021) | Security system with glass-break sensors | Whole-home surround sound | additional cul de sac street parking.
Enjoy easy access to The Grange, Taft House, pools, extensive hiking and biking trails, tennis and pickleball courts, golf, parks, schools, shopping, restaurants, healthcare, Outlets at Castle Rock, The Promenade, The MAC, I-25, DTC, and all that Castle Rock has to offer.
Designed for comfortable living and entertaining, this very well maintained property from the original owners is move-in ready with an open-concept kitchen, living room, and backyard which creates an exceptional flow between indoor and outdoor spaces.
The gourmet kitchen features a large slab Corian countertop island with bar stool seating, 5-burner gas cooktop, stainless steel appliances, walk-in pantry, abundant cabinetry, and generous countertop space. Beautiful Merillat Cherrywood cabinets, cherry hardwood floors, plush carpeting, plantation shutters, built-in shelving, and two living areas—each highlighted by impressive gas fireplaces and tile surround showcase the main level.
The primary suite is double sized with a retreat space that can easily be converted to an office or 5th bedroom. This spacious bedroom has bay windows, a luxurious 5-piece bath, deep soaking jetted tub, and large walk-in closet.
The finished basement provides exceptional flexibility with 2 more bedrooms, full bathroom, large open recreation area, abundant storage, and pre-wiring for a home theater.
Step outside to a beautifully landscaped backyard featuring multiple brick-paver patios, wonderful play area, fire pit, wildflower garden, and mature landscaping. This larger sized lot with a full-privacy fence adds ambiance to the outdoor living experience with this home.
NOTABLE FEATURES: 3 vehicle garage | Class 4 hail-resistant cement tile roof | Furnace (2025) | Water heater (2024) | A/C (2021) | Security system with glass-break sensors | Whole-home surround sound | additional cul de sac street parking.
Enjoy easy access to The Grange, Taft House, pools, extensive hiking and biking trails, tennis and pickleball courts, golf, parks, schools, shopping, restaurants, healthcare, Outlets at Castle Rock, The Promenade, The MAC, I-25, DTC, and all that Castle Rock has to offer.
Property Details
Price:
$749,900
MLS #:
REC7227488
Status:
Active
Beds:
4
Baths:
3
Type:
Single Family
Subtype:
Single Family Residence
Subdivision:
The Meadows
Finished Sq Ft:
4,300
Total Sq Ft:
4,504
Lot Size:
12,197 sqft / 0.28 acres (approx)
Year Built:
2007
Schools
School District:
Douglas RE-1
Elementary School:
Clear Sky
Middle School:
Castle Rock
High School:
Castle View
Interior
Above Grade Finished Area
2310
Appliances
Cooktop, Dishwasher, Microwave, Oven, Range Hood, Refrigerator
Bathrooms
3 Full Bathrooms
Below Grade Finished Area
1990
Below Grade Unfinished Area
204
Cooling
Central Air
Fireplaces Total
2
Flooring
Carpet, Linoleum, Wood
Heating
Forced Air, Natural Gas
Interior Features
Ceiling Fan(s), Corian Counters, Eat-in Kitchen, Five Piece Bath, Kitchen Island, Pantry, Primary Suite, Smoke Free, Sound System, Walk-In Closet(s)
Laundry Features
Sink
Levels
One
Main Level Bathrooms
2
Main Level Bedrooms
2
Exterior
Association Amenities
Clubhouse, Park, Playground, Pool, Tennis Court(s), Trail(s)
Attached Garage YN
1
Construction Materials
Brick, Frame, Vinyl Siding
Exterior Features
Garden
Fencing
Full
Garage Spaces
3
Lot Features
Cul-De-Sac, Level, Sprinklers In Front, Sprinklers In Rear
Parking Spots
4
Parking Total
4
Patio And Porch Features
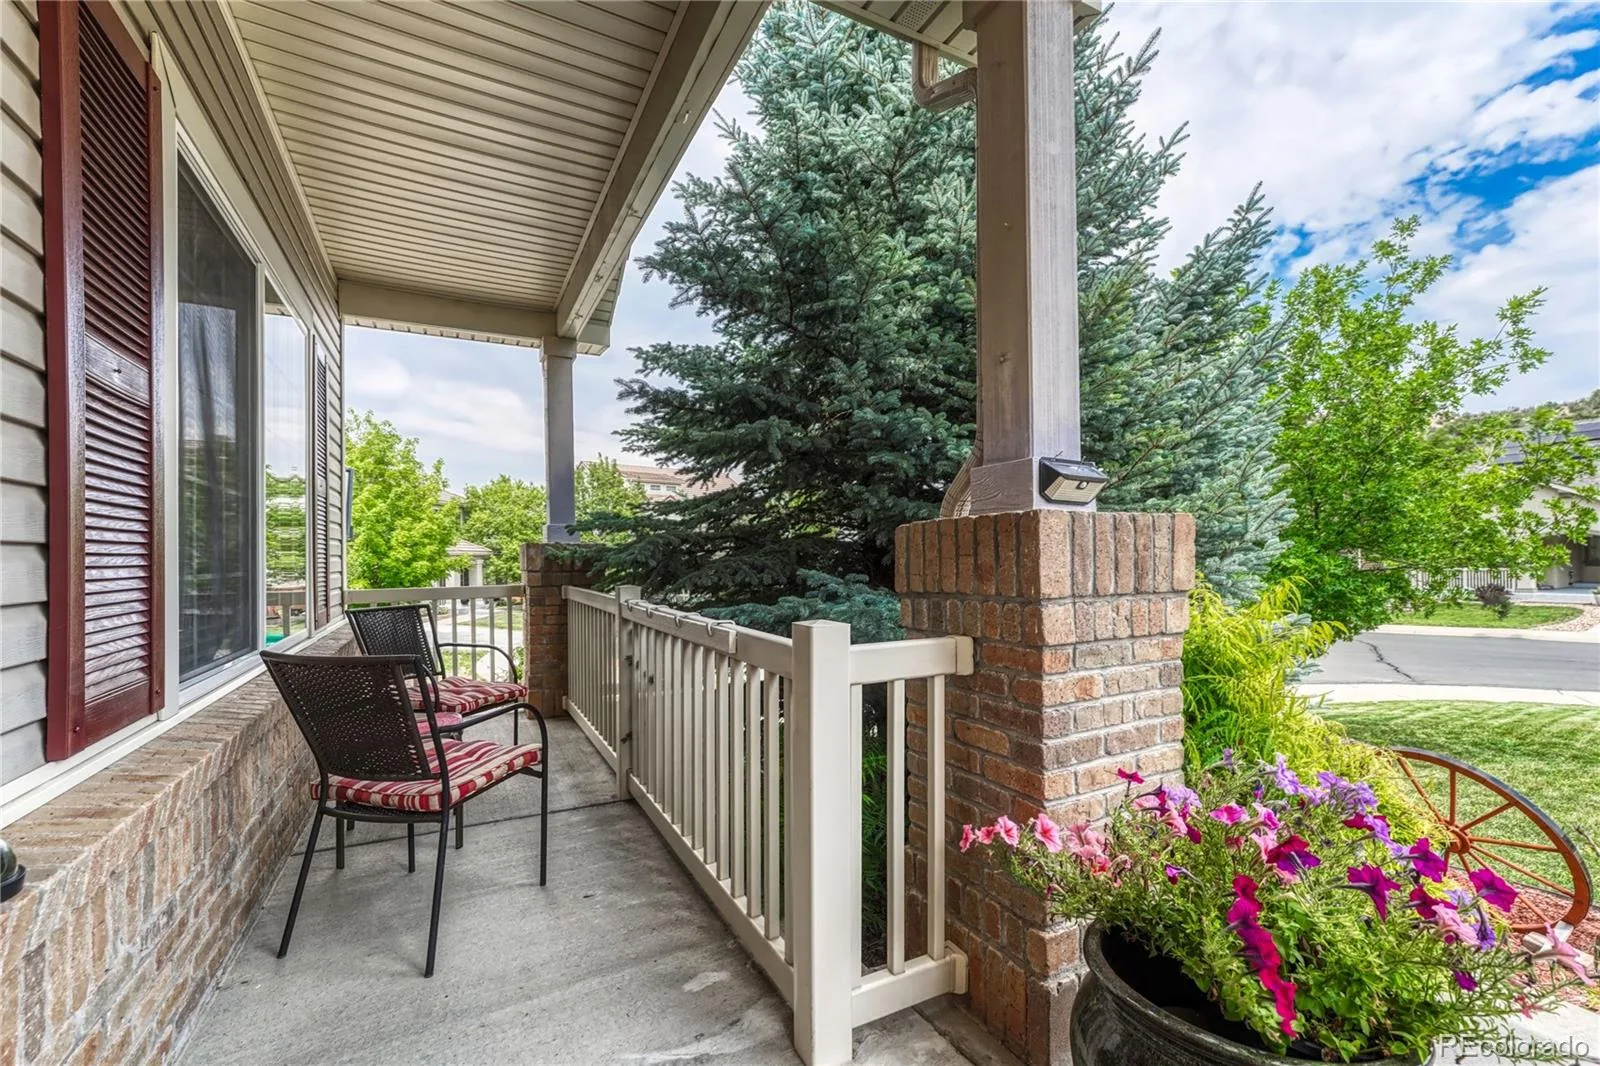
Covered, Front Porch, Patio
Roof
Concrete
Spa Features
Bath
Window Features
Bay Window(s), Egress Windows, Window Coverings
Financial
HOA Fee
$286
HOA Fee Frequency
Quarterly
HOA Includes
Maintenance Grounds, Recycling, Trash
HOA Name
The Meadows Neighborhood Company
HOA Phone
303-814-2358
Tax Year
2026
Taxes
$5,567
Map
Contact Us
Mortgage Calculator
Property Summary
- Located in the The Meadows subdivision, 1621 Exquisite Street Castle Rock CO is a Single Family for sale in Castle Rock, CO, 80109. It is listed for $749,900 and features 4 beds, 3 baths, and has approximately 4,504 square feet of living space, and was originally constructed in 2007. The current price per square foot is $166. The average price per square foot for Single Family listings in Castle Rock is $247. The average listing price for Single Family in Castle Rock is $1,052,819. To schedule a showing of MLS#rec7227488 at 1621 Exquisite Street in Castle Rock, CO, contact your Smart Sale AI agent at 3039066915.
Similar Listings Nearby

Additional Details
MLS ID : REC7227488
Listing Key : REC2056090827
Parcel Number : R0458590
Zip Code : 80109
City : Castle Rock
State : CO
Building if Condo :
Full Street: 1621 Exquisite Street
Address : 1621
Address Prefix :
Address Suffix : Street
Street : Exquisite
Street Prefix :
Street Suffix :
Unit if Condo :
Latitude : 39.382584
Longitude : -104.896980
Property Type : singlefamily
Property Sub Type : Single Family Residence
Stories Total if Condo :
Lot Size : 12,197 sqft / 0.28 acres (approx)
Ownership : Individual
Zoning : Residential
Condition :
Renovation :
Pets Allowed : Cats OK,Dogs OK,Yes
Special Conditions : None
Possession : Negotiable
Original Price : 785000
Close Price :
Close Date :
List Date : Aug 11, 2026
List Contract Date : 2026-08-11
Off Market Date :
Purchase Contract Date :
Days on Market : 20
Concessions Amount :
Concession Comment :
Renovation :
Company : RE/MAX Professionals

Copyright 2026. All rights reserved.
1621 Exquisite Street
Castle Rock, CO