
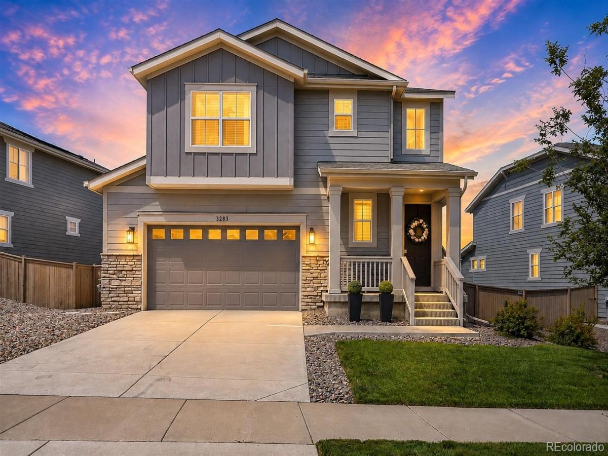
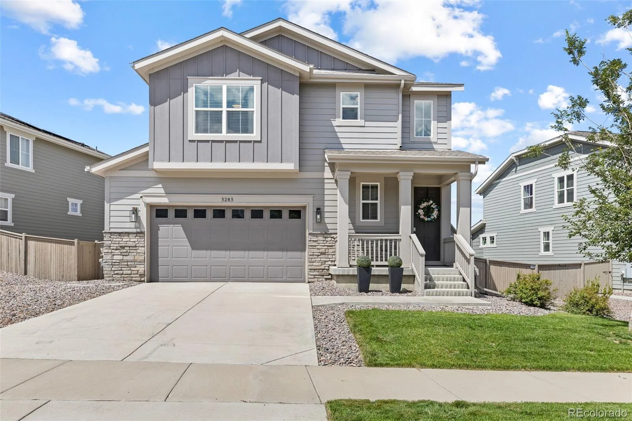
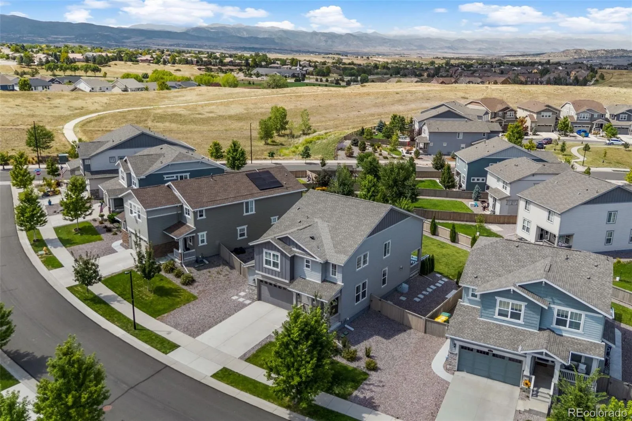
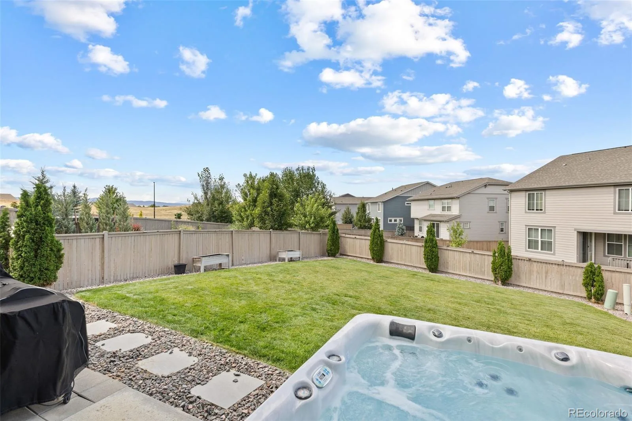
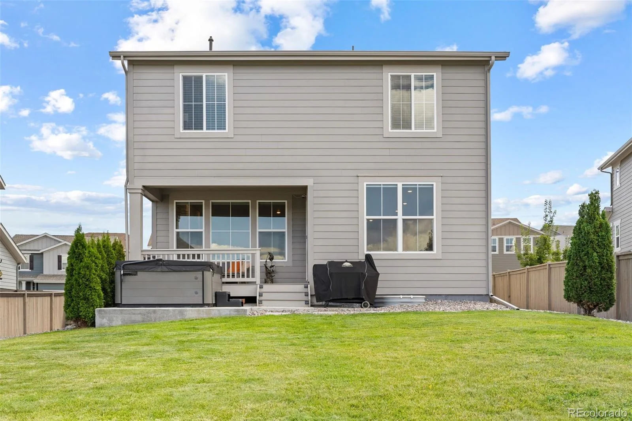
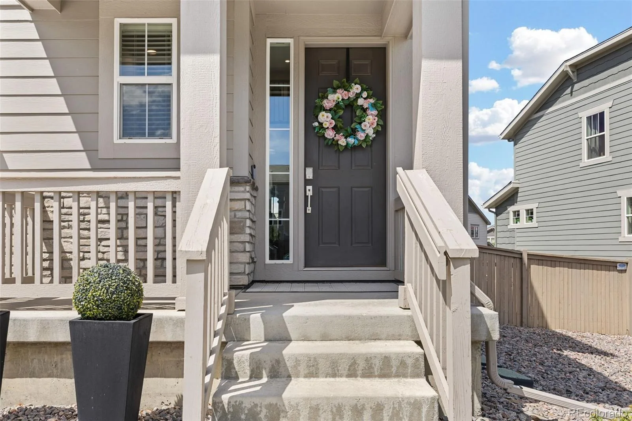
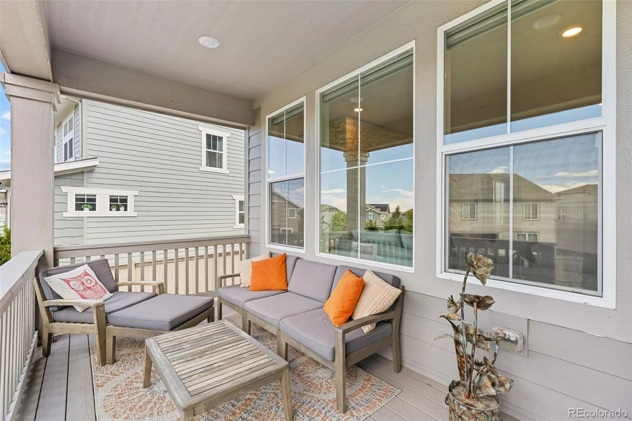
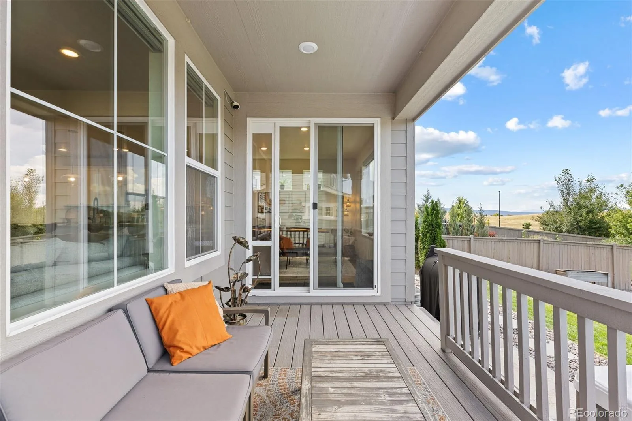
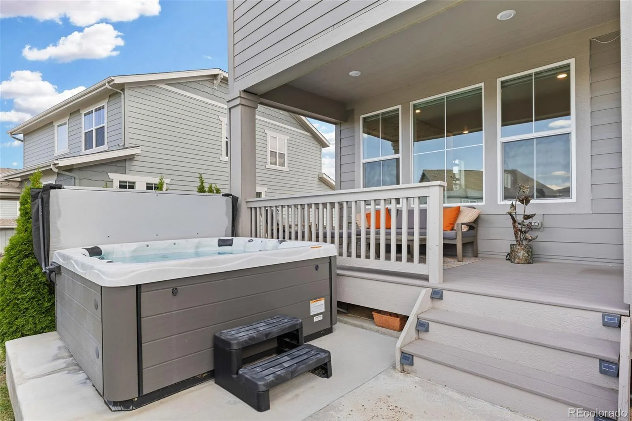
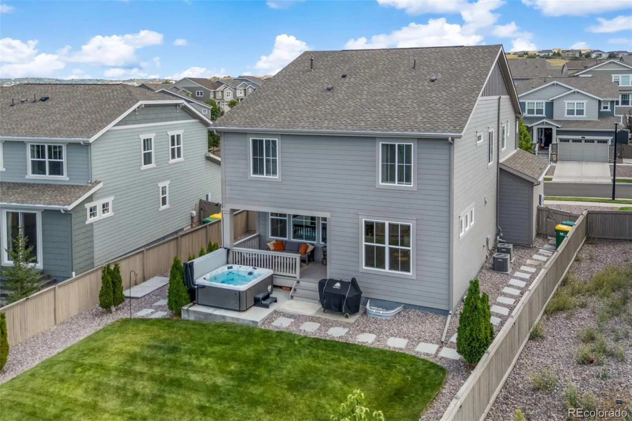
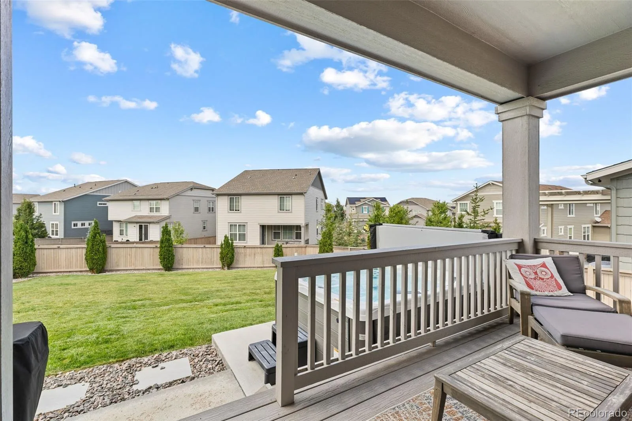
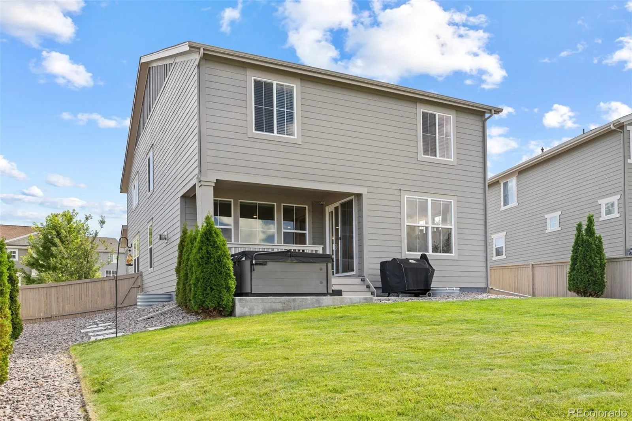
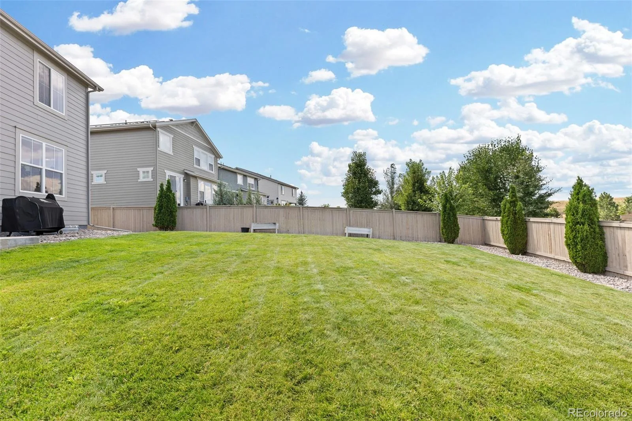
This home is a RARE GEM! Enjoy spectacular Colorado sunsets, open-space views, and beautiful mountain vistas from the spacious backyard, covered deck, and upstairs bedrooms. Situated on one of the largest lots in The Meadows at Stewart Park, the expansive fenced backyard offers plenty of room to relax and entertain, with space for a hot tub, fire pit, outdoor dining, and more.
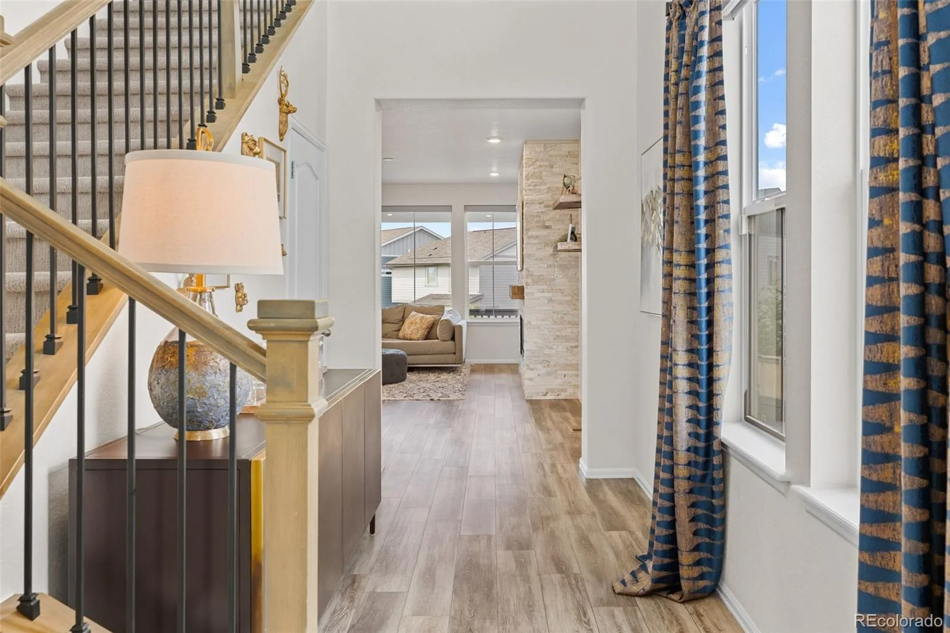
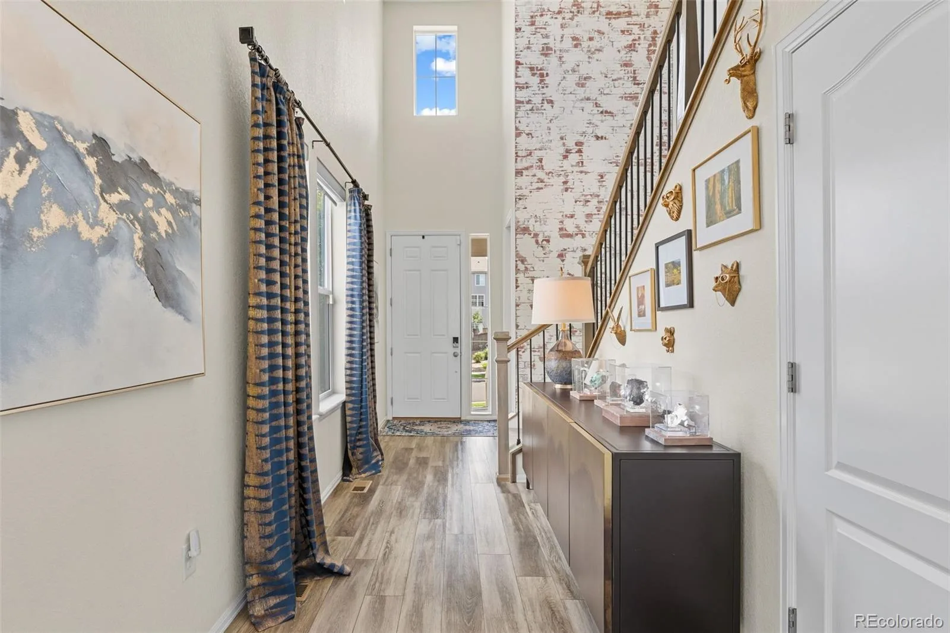
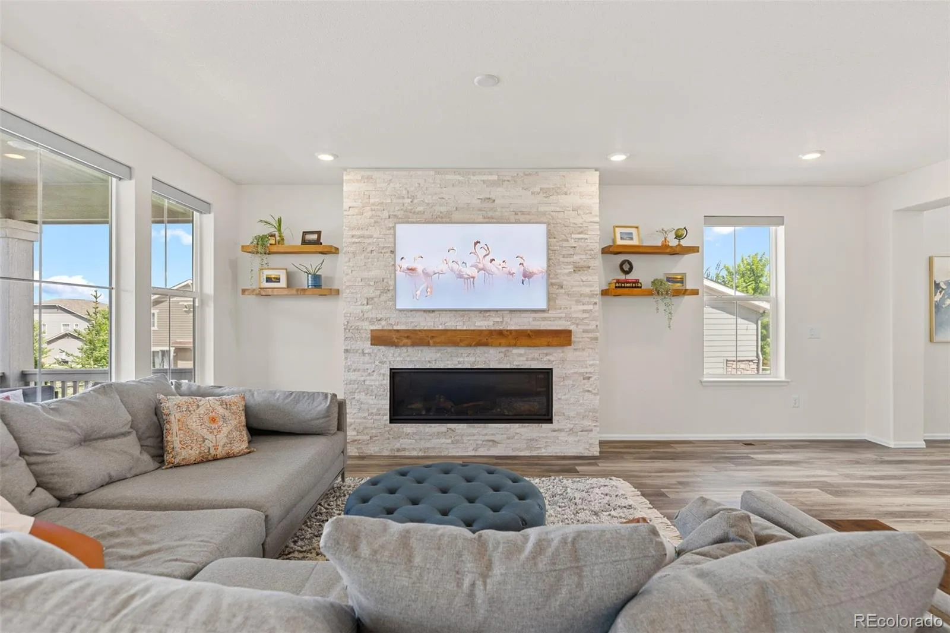
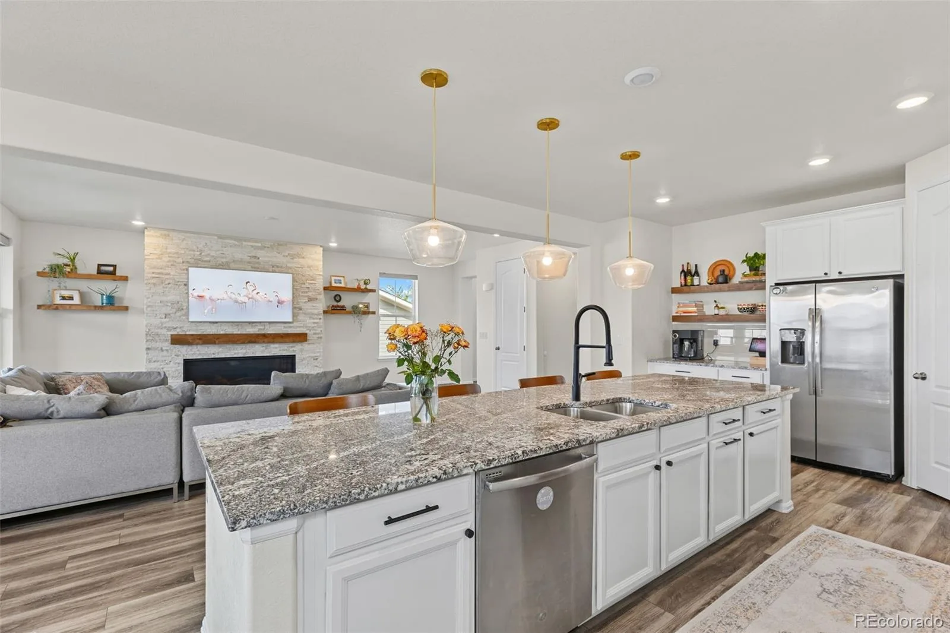
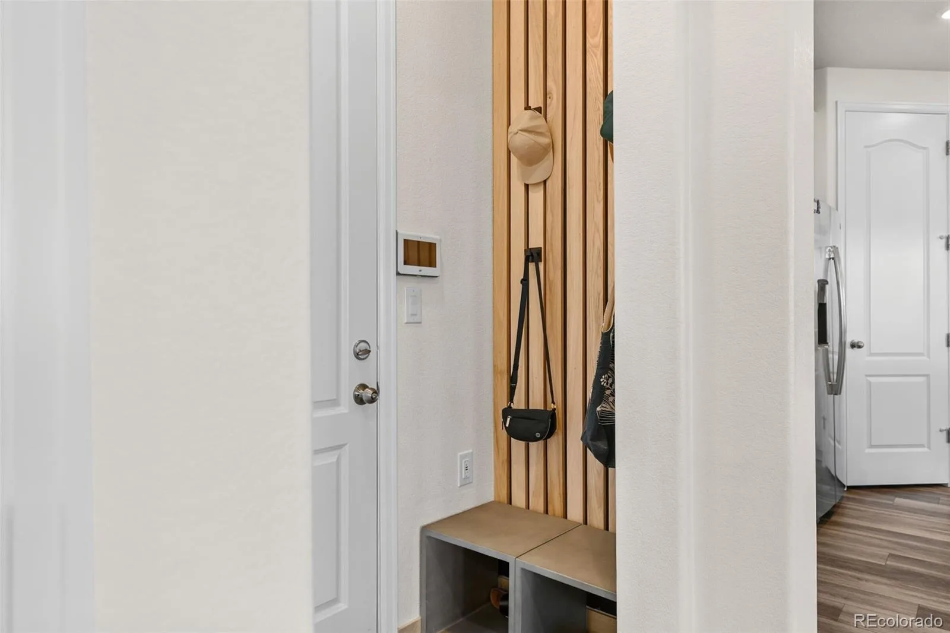
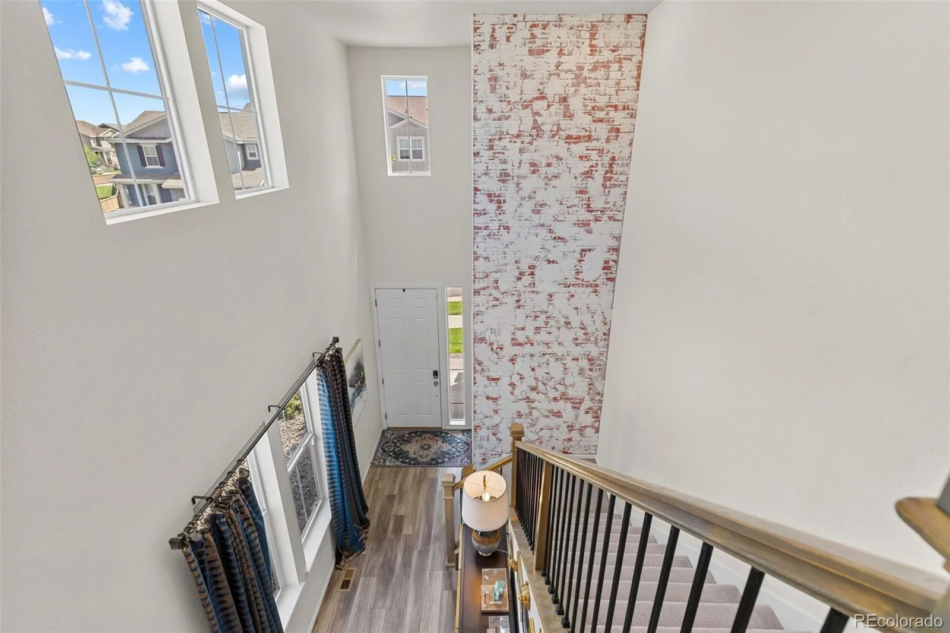
Step inside to soaring vaulted ceilings and a home that is anything but builder-grade. Lovingly and stylishly updated throughout, custom details include whitewashed thin brick, wainscoting, luxury vinyl plank flooring, thoughtfully selected fixtures, and a beautiful new gas fireplace with a gorgeous stone surround.
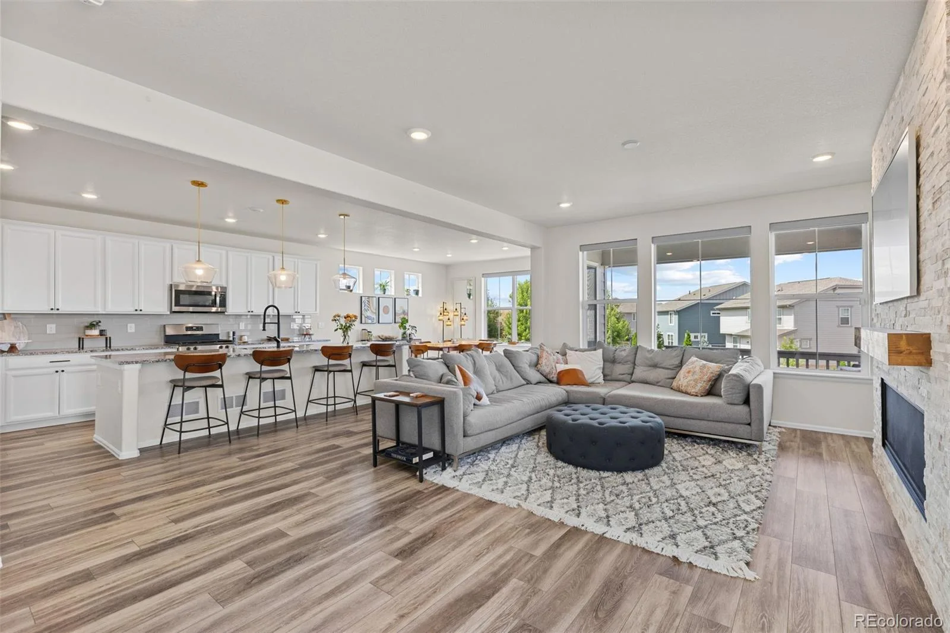
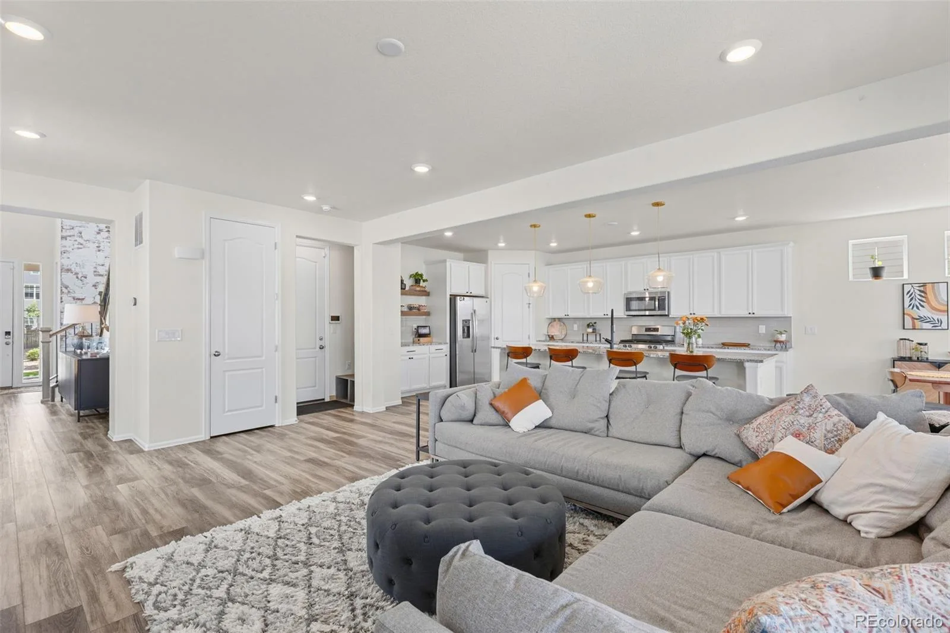
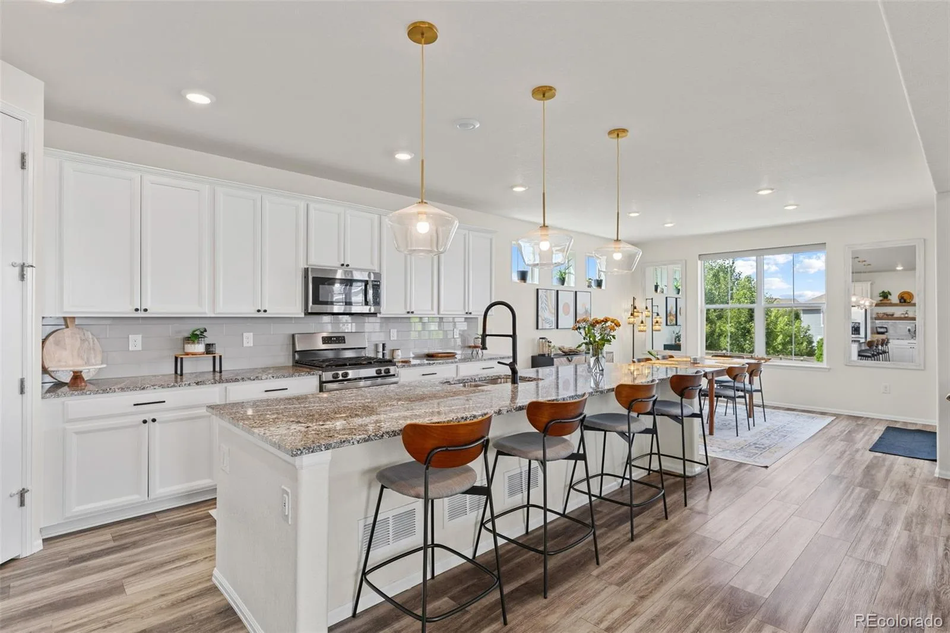
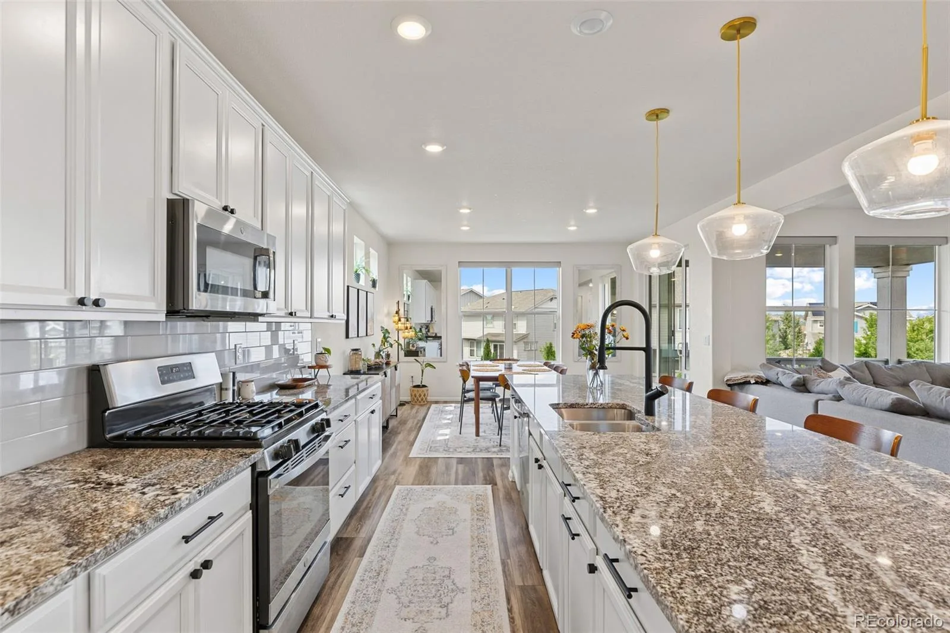
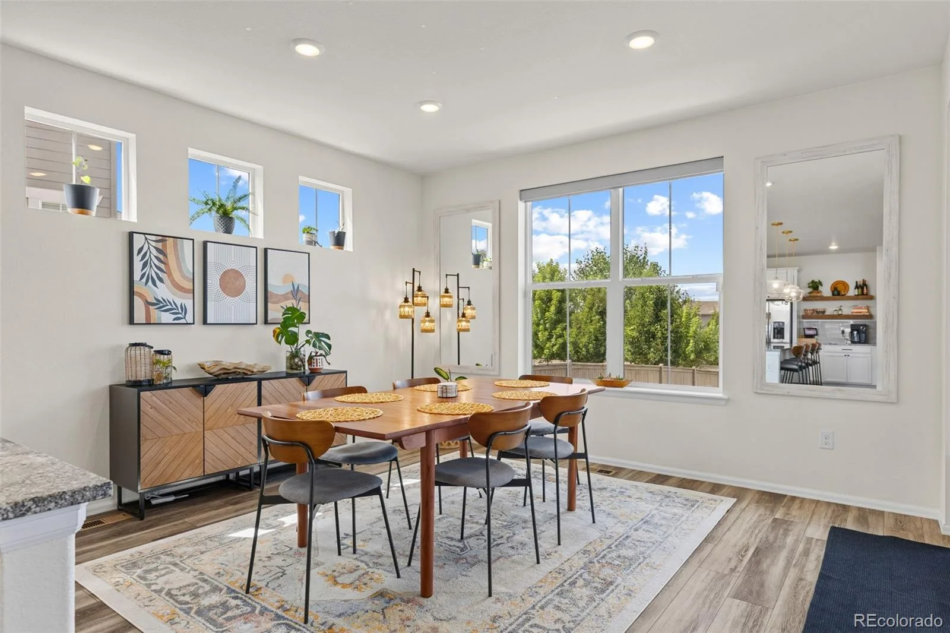
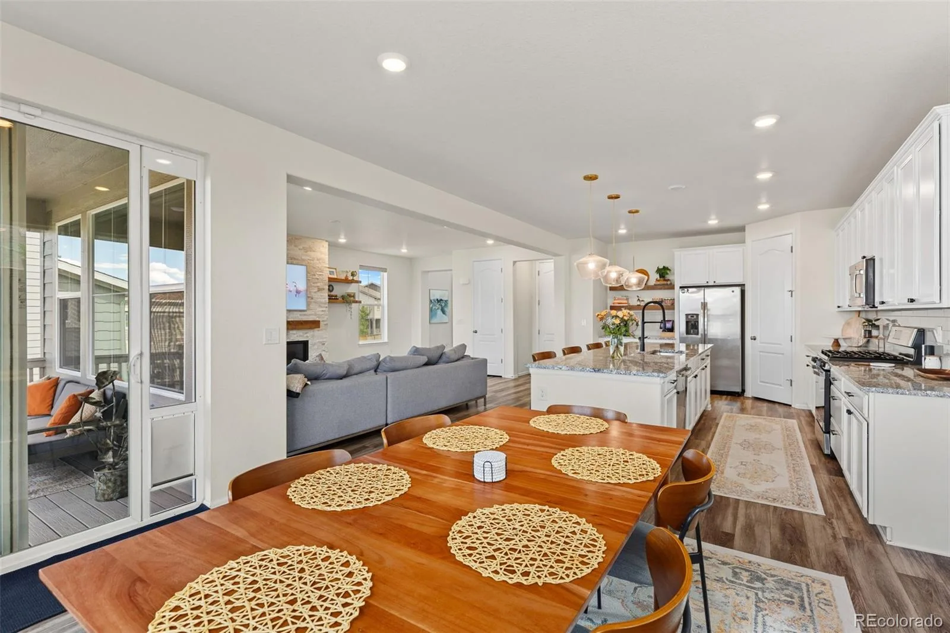
The open-concept main level is designed for both everyday living and entertaining. The exceptionally spacious kitchen features an oversized island, abundant cabinetry and granite countertop space, a walk-in pantry, custom floating shelves, modern backsplash, and gas range. The generous dining and living areas easily accommodate large furniture and gatherings, while opening directly to the covered deck and backyard for seamless indoor-outdoor living.
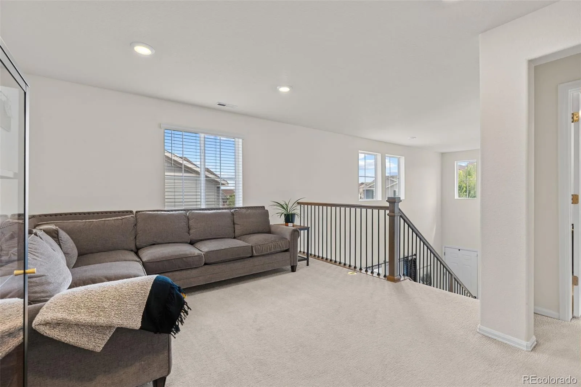
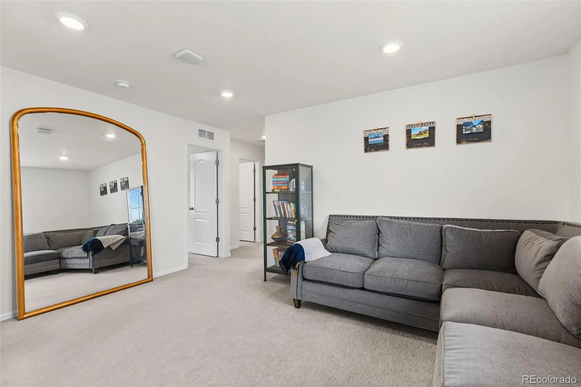
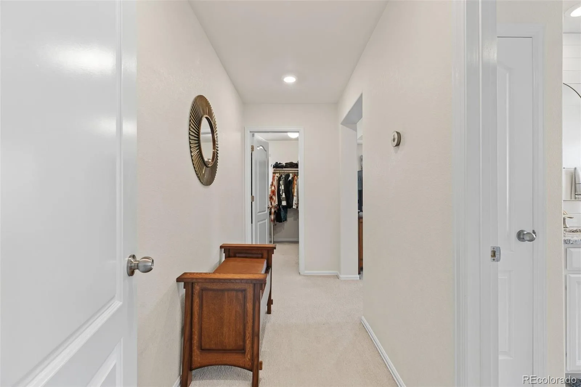
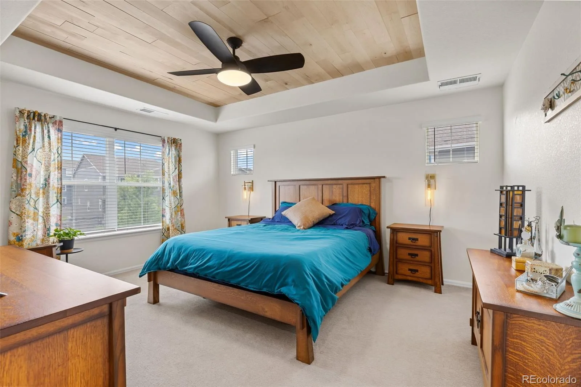
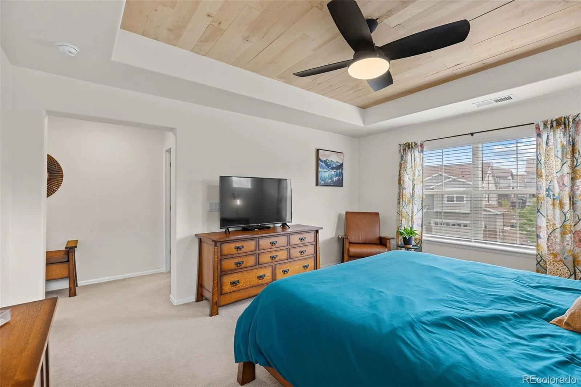
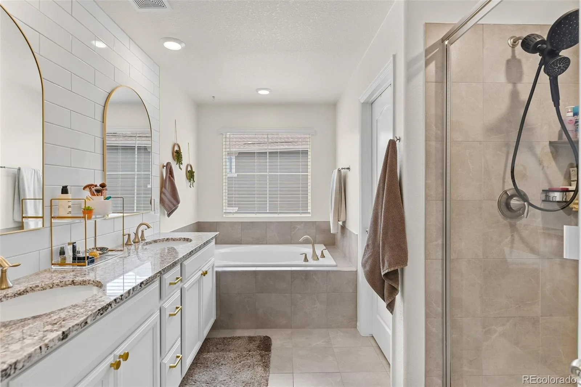
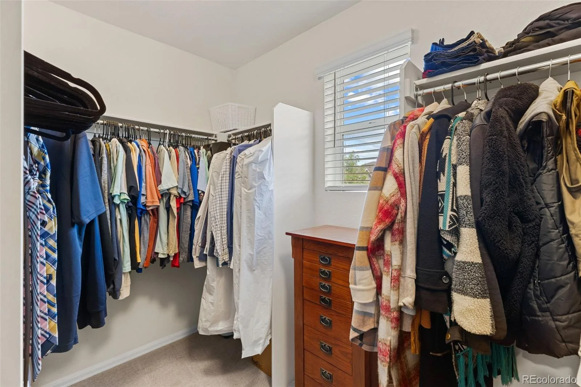
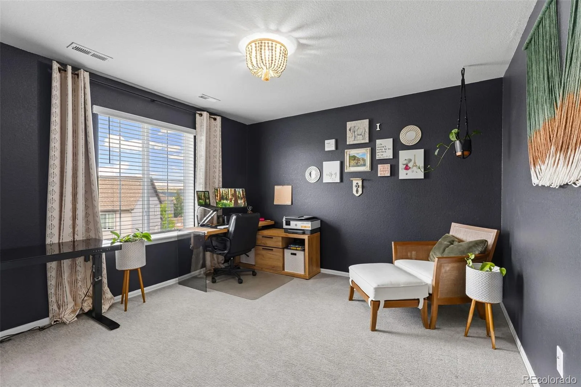
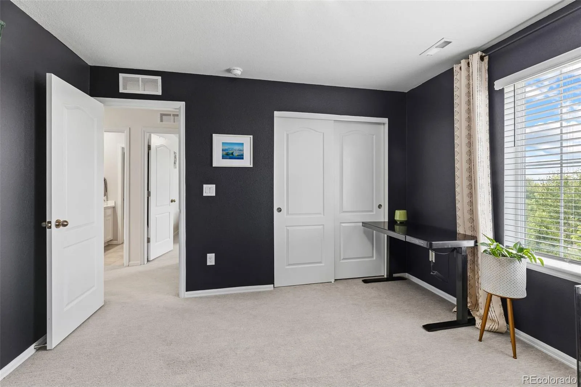
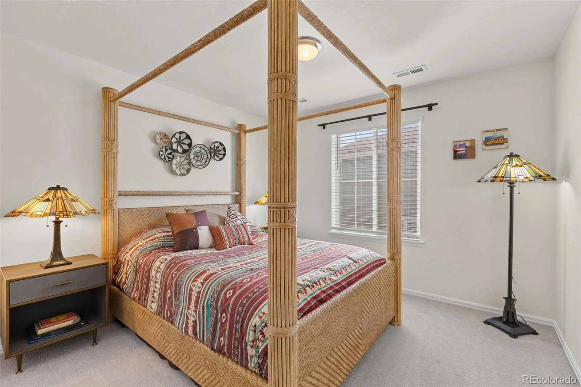
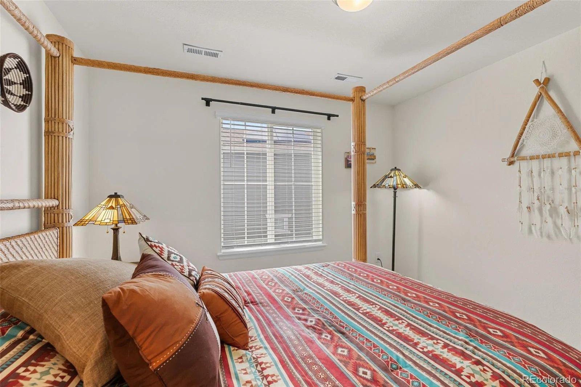
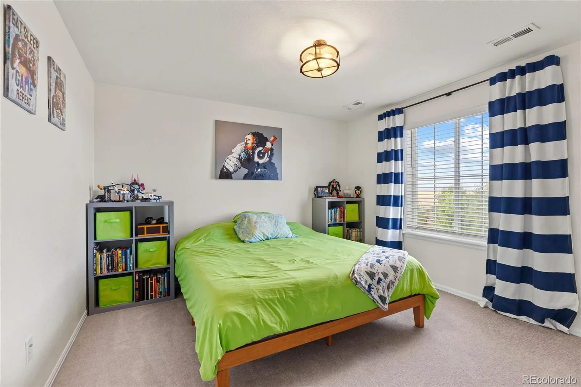
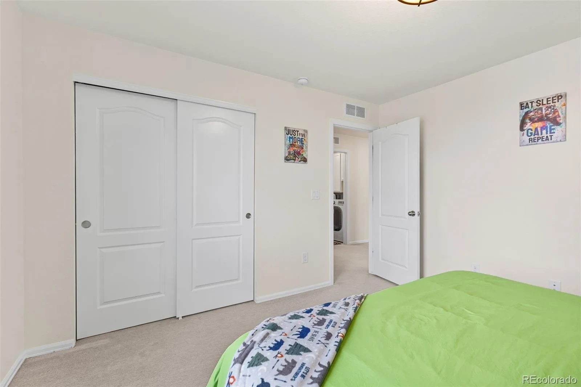
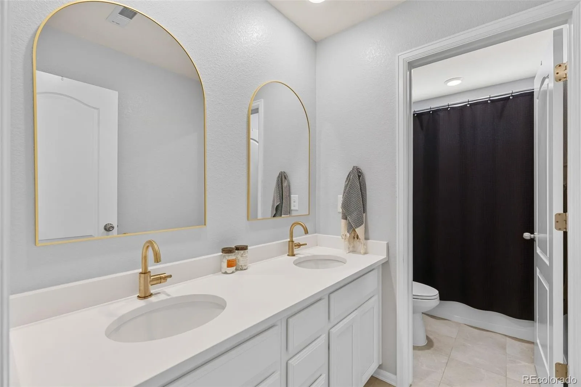
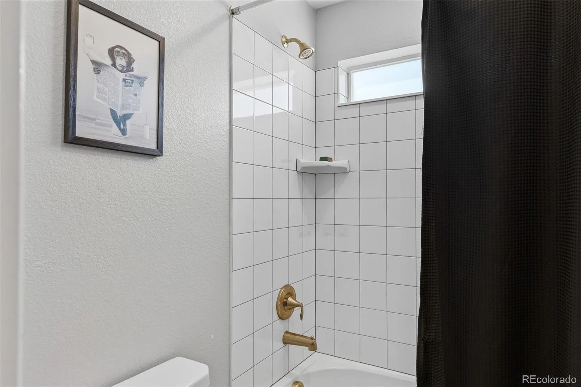
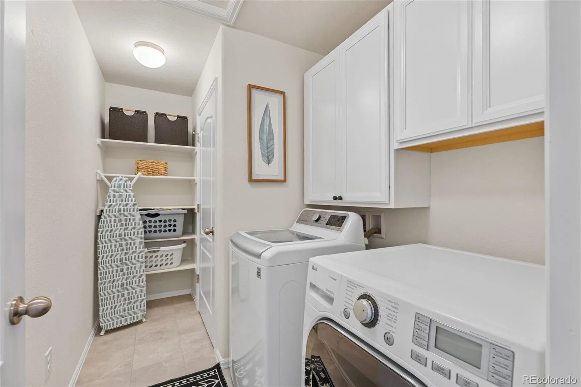
Upstairs, you’ll find a spacious loft, convenient laundry room, three secondary bedrooms, a full bathroom with upgraded quartz countertops, and an impressive primary suite. The primary retreat features mountain views, a walk-in closet, stunning coffered ceiling with wood inlay, and a contemporary five-piece bathroom with updated tile backsplash and mirrors.
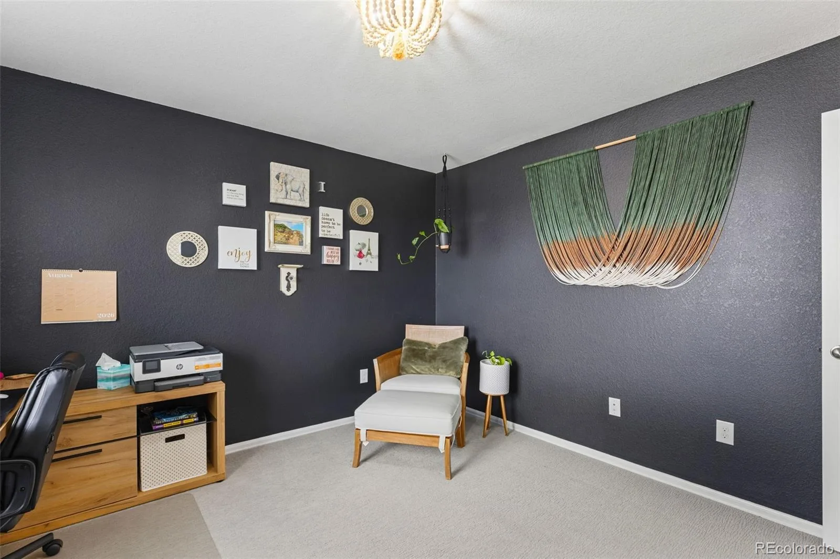
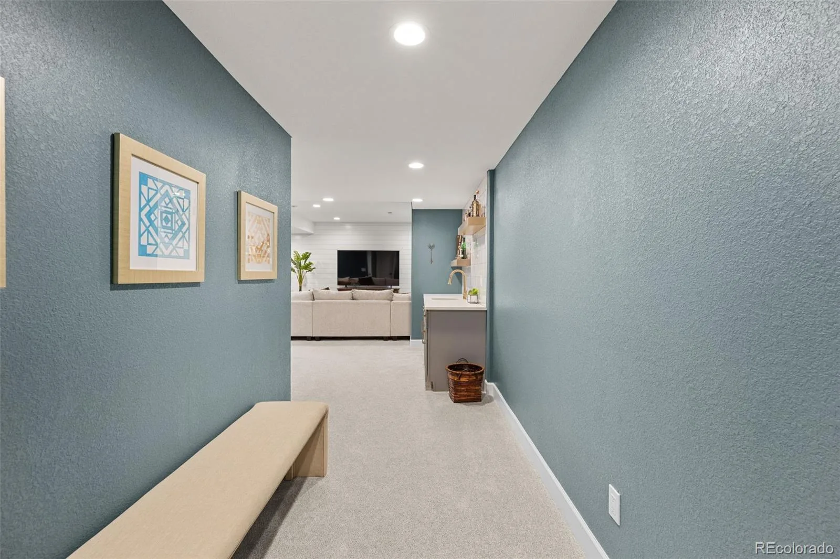
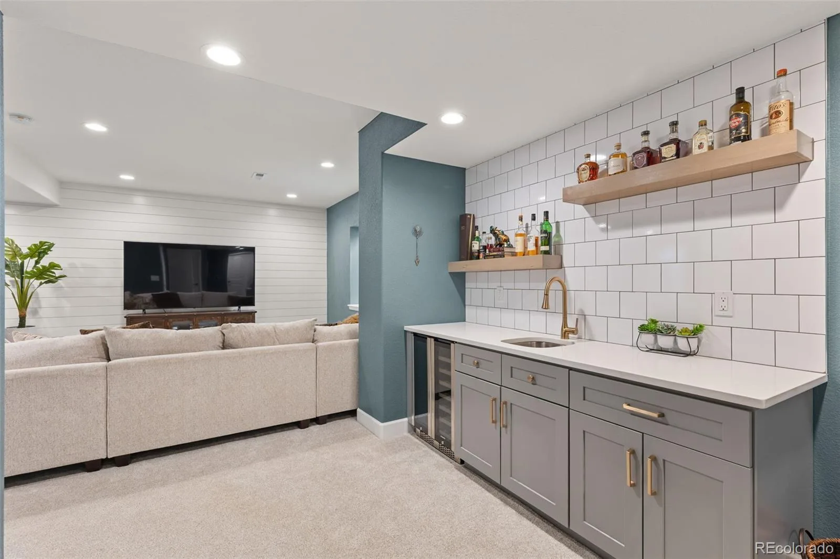
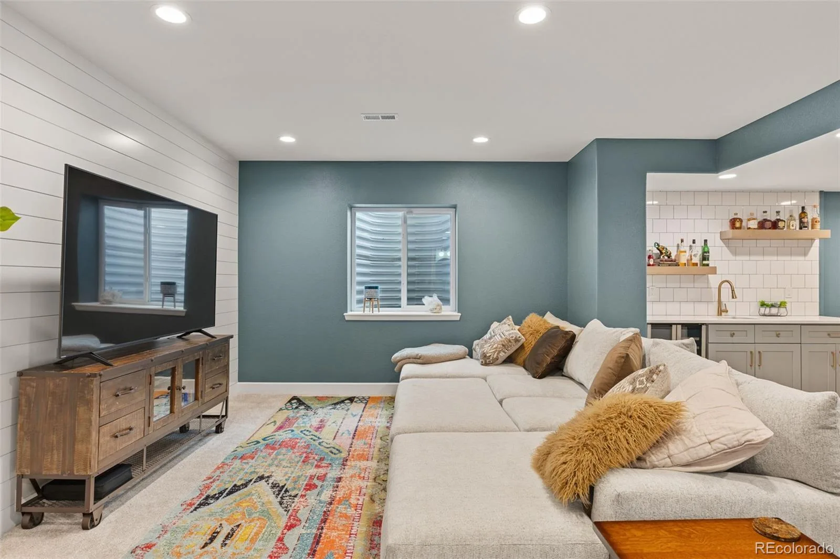
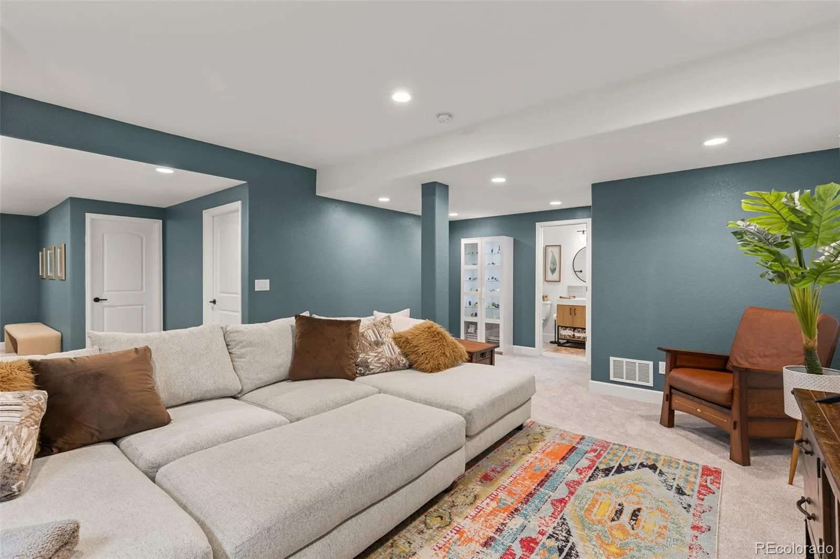
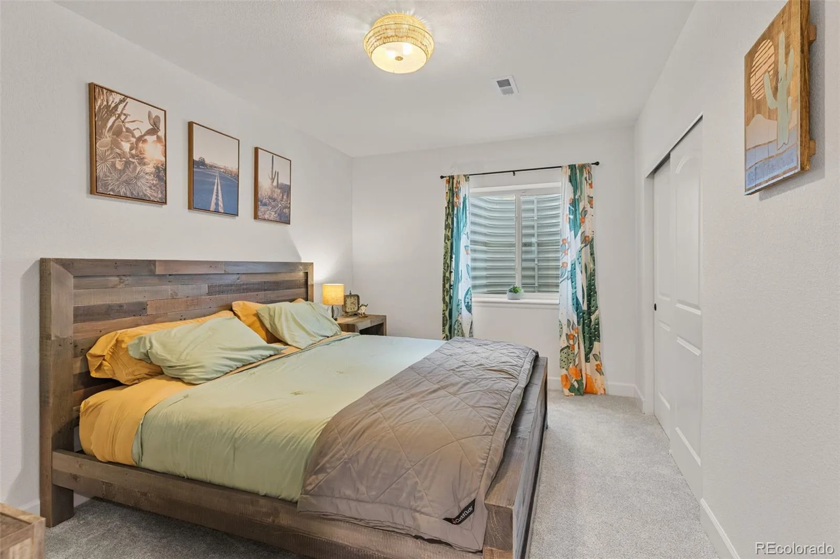
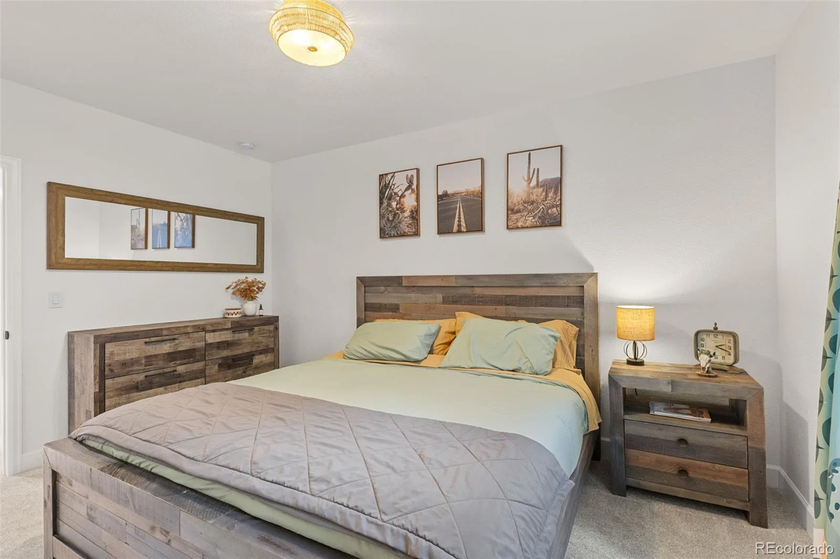
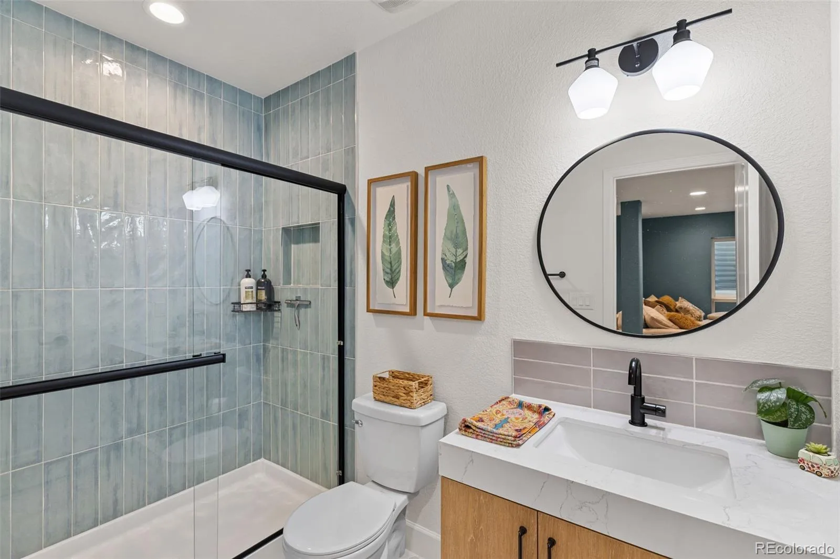
The beautifully finished basement adds another exceptional level of living and entertaining space. A gorgeous wet bar features custom floating shelves, quartz countertops, and a mini-fridge. An additional bedroom and stunning nearby bathroom create an ideal private space for overnight guests, extended family, or a home office. A newly added radon mitigation system provides another valuable upgrade.
Step inside to soaring vaulted ceilings and a home that is anything but builder-grade. Lovingly and stylishly updated throughout, custom details include whitewashed thin brick, wainscoting, luxury vinyl plank flooring, thoughtfully selected fixtures, and a beautiful new gas fireplace with a gorgeous stone surround.
The open-concept main level is designed for both everyday living and entertaining. The exceptionally spacious kitchen features an oversized island, abundant cabinetry and granite countertop space, a walk-in pantry, custom floating shelves, modern backsplash, and gas range. The generous dining and living areas easily accommodate large furniture and gatherings, while opening directly to the covered deck and backyard for seamless indoor-outdoor living.
Upstairs, you’ll find a spacious loft, convenient laundry room, three secondary bedrooms, a full bathroom with upgraded quartz countertops, and an impressive primary suite. The primary retreat features mountain views, a walk-in closet, stunning coffered ceiling with wood inlay, and a contemporary five-piece bathroom with updated tile backsplash and mirrors.
The beautifully finished basement adds another exceptional level of living and entertaining space. A gorgeous wet bar features custom floating shelves, quartz countertops, and a mini-fridge. An additional bedroom and stunning nearby bathroom create an ideal private space for overnight guests, extended family, or a home office. A newly added radon mitigation system provides another valuable upgrade.
Property Details
Price:
$849,000
MLS #:
REC6117115
Status:
Active
Beds:
5
Baths:
4
Type:
Single Family
Subtype:
Single Family Residence
Subdivision:
THE MEADOWS
Finished Sq Ft:
3,429
Total Sq Ft:
3,632
Lot Size:
7,841 sqft / 0.18 acres (approx)
Year Built:
2020
Schools
School District:
Douglas RE-1
Elementary School:
Meadow View
Middle School:
Castle Rock
High School:
Castle View
Interior
Above Grade Finished Area
2572
Appliances
Dishwasher, Disposal, Microwave, Oven, Range, Refrigerator
Bathrooms
2 Full Bathrooms, 1 Three Quarter Bathroom, 1 Half Bathroom
Below Grade Finished Area
857
Below Grade Unfinished Area
203
Cooling
Central Air
Fireplaces Total
2
Flooring
Carpet, Tile, Vinyl
Heating
Forced Air
Interior Features
Ceiling Fan(s), Five Piece Bath, Granite Counters, High Ceilings, Kitchen Island, Open Floorplan, Pantry, Primary Suite, Quartz Counters, Walk-In Closet(s)
Levels
Two
Exterior
Architectural Style
Contemporary, Mountain Contemporary, Traditional
Association Amenities
Clubhouse, Park, Playground, Pool
Attached Garage YN
1
Construction Materials
Frame
Exterior Features
Garden, Private Yard
Garage Spaces
2
Parking Spots
2
Parking Total
2
Patio And Porch Features
Covered, Deck, Front Porch
Roof
Composition
View
Mountain(s)
Window Features
Double Pane Windows
Financial
HOA Fee
$286
HOA Fee Frequency
Quarterly
HOA Includes
Trash
HOA Name
MNC
HOA Phone
303-814-2358
Tax Year
2025
Taxes
$5,245
Map
Contact Us
Mortgage Calculator
Property Summary
- Located in the THE MEADOWS subdivision, 3283 Scuba Drive Castle Rock CO is a Single Family for sale in Castle Rock, CO, 80109. It is listed for $849,000 and features 5 beds, 4 baths, and has approximately 3,632 square feet of living space, and was originally constructed in 2020. The current price per square foot is $234. The average price per square foot for Single Family listings in Castle Rock is $247. The average listing price for Single Family in Castle Rock is $1,052,134. To schedule a showing of MLS#rec6117115 at 3283 Scuba Drive in Castle Rock, CO, contact your Smart Sale AI agent at 3039066915.
Similar Listings Nearby

Additional Details
MLS ID : REC6117115
Listing Key : REC2056408745
Parcel Number : R0497098
Zip Code : 80109
City : Castle Rock
State : CO
Building if Condo :
Full Street: 3283 Scuba Drive
Address : 3283
Address Prefix :
Address Suffix : Drive
Street : Scuba
Street Prefix :
Street Suffix :
Unit if Condo :
Latitude : 39.396126
Longitude : -104.897995
Property Type : singlefamily
Property Sub Type : Single Family Residence
Stories Total if Condo :
Lot Size : 7,841 sqft / 0.18 acres (approx)
Ownership : Individual
Zoning :
Condition :
Renovation :
Pets Allowed :
Special Conditions : None
Possession : Closing/DOD
Original Price : 849000
Close Price :
Close Date :
List Date : Aug 24, 2026
List Contract Date : 2026-08-24
Off Market Date :
Purchase Contract Date :
Days on Market : 6
Concessions Amount :
Concession Comment :
Renovation :
Company : LPT Realty

Copyright 2026. All rights reserved.
3283 Scuba Drive
Castle Rock, CO