
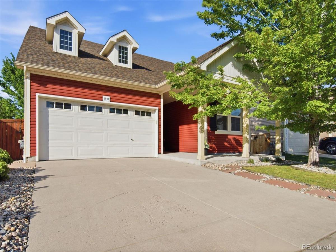
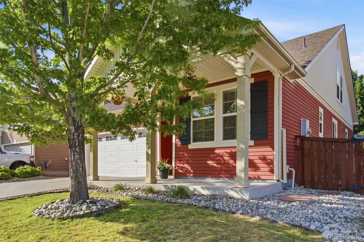
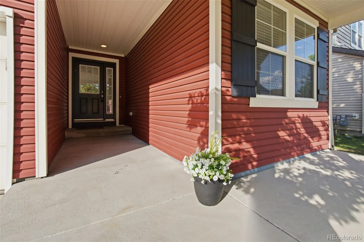
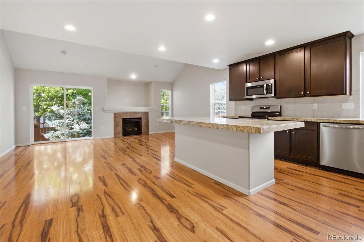
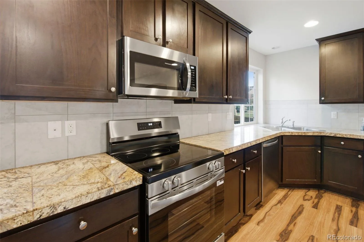
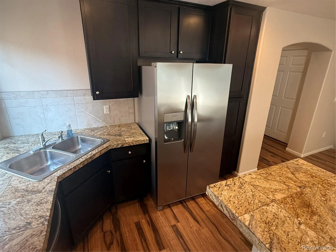
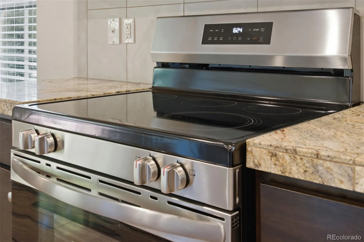
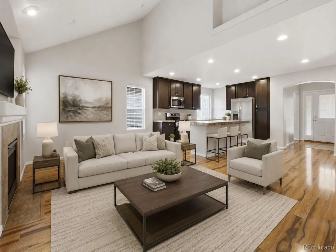
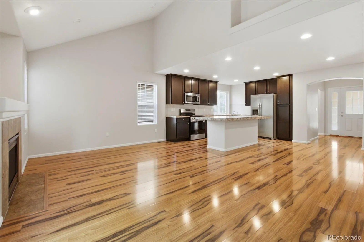
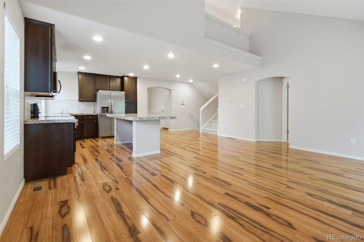
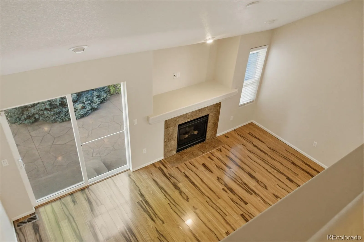
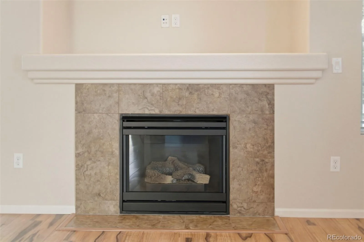
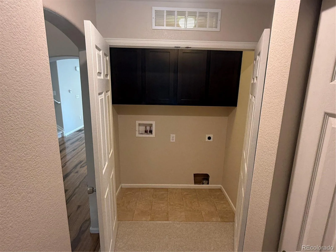
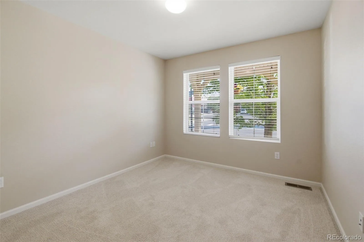
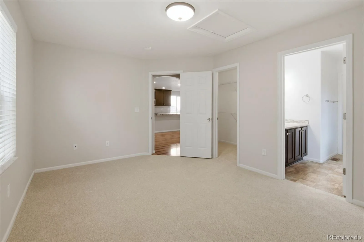
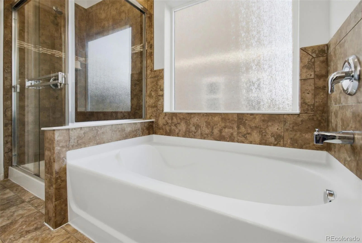
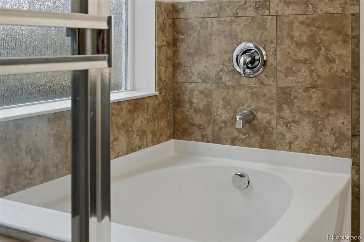
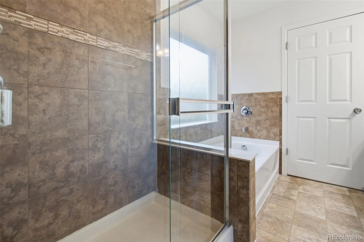
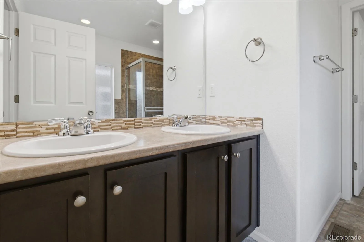
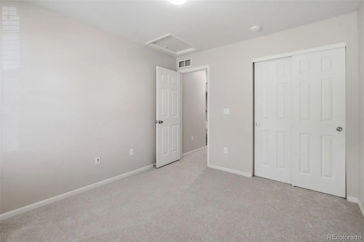
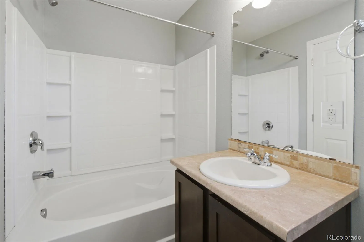
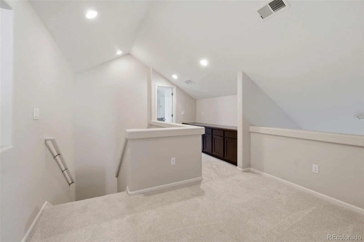
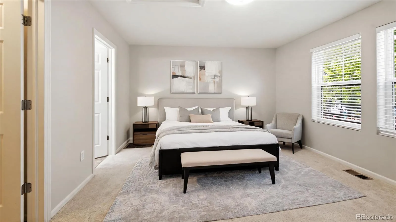
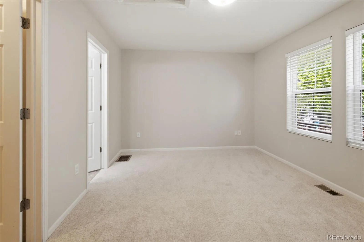
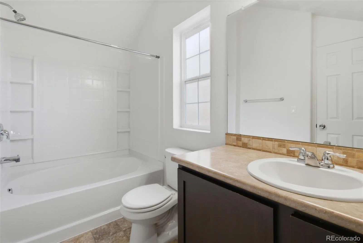
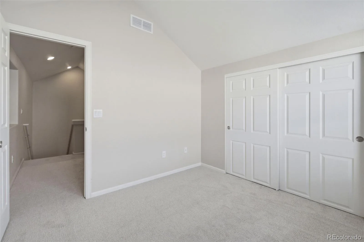
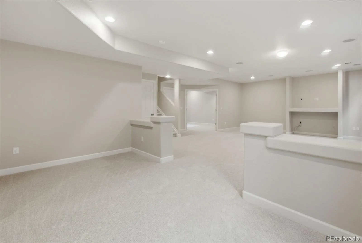
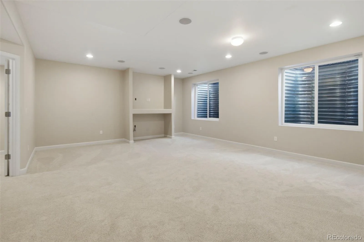
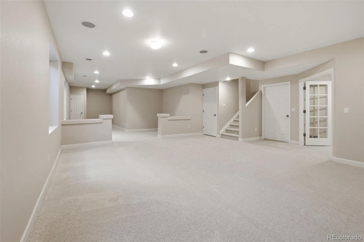
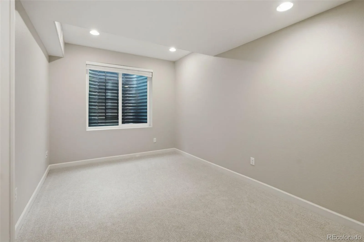
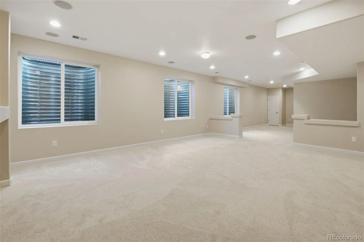
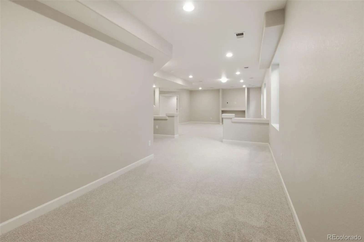
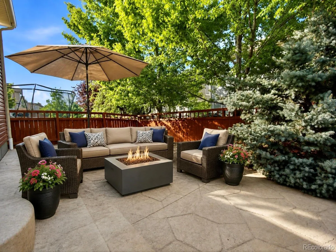
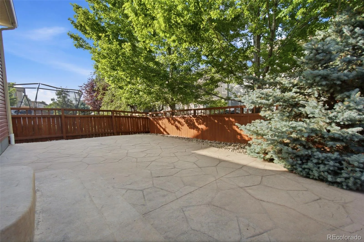
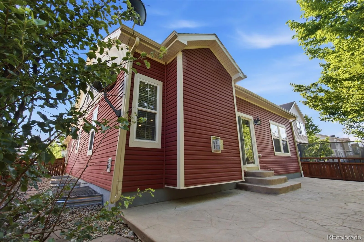
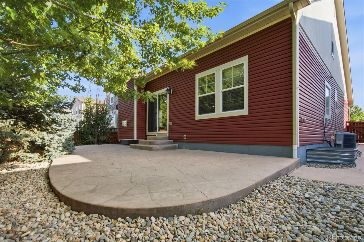
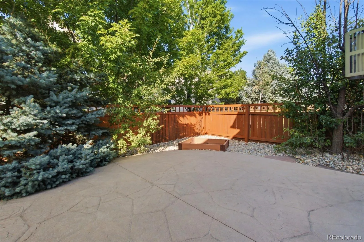
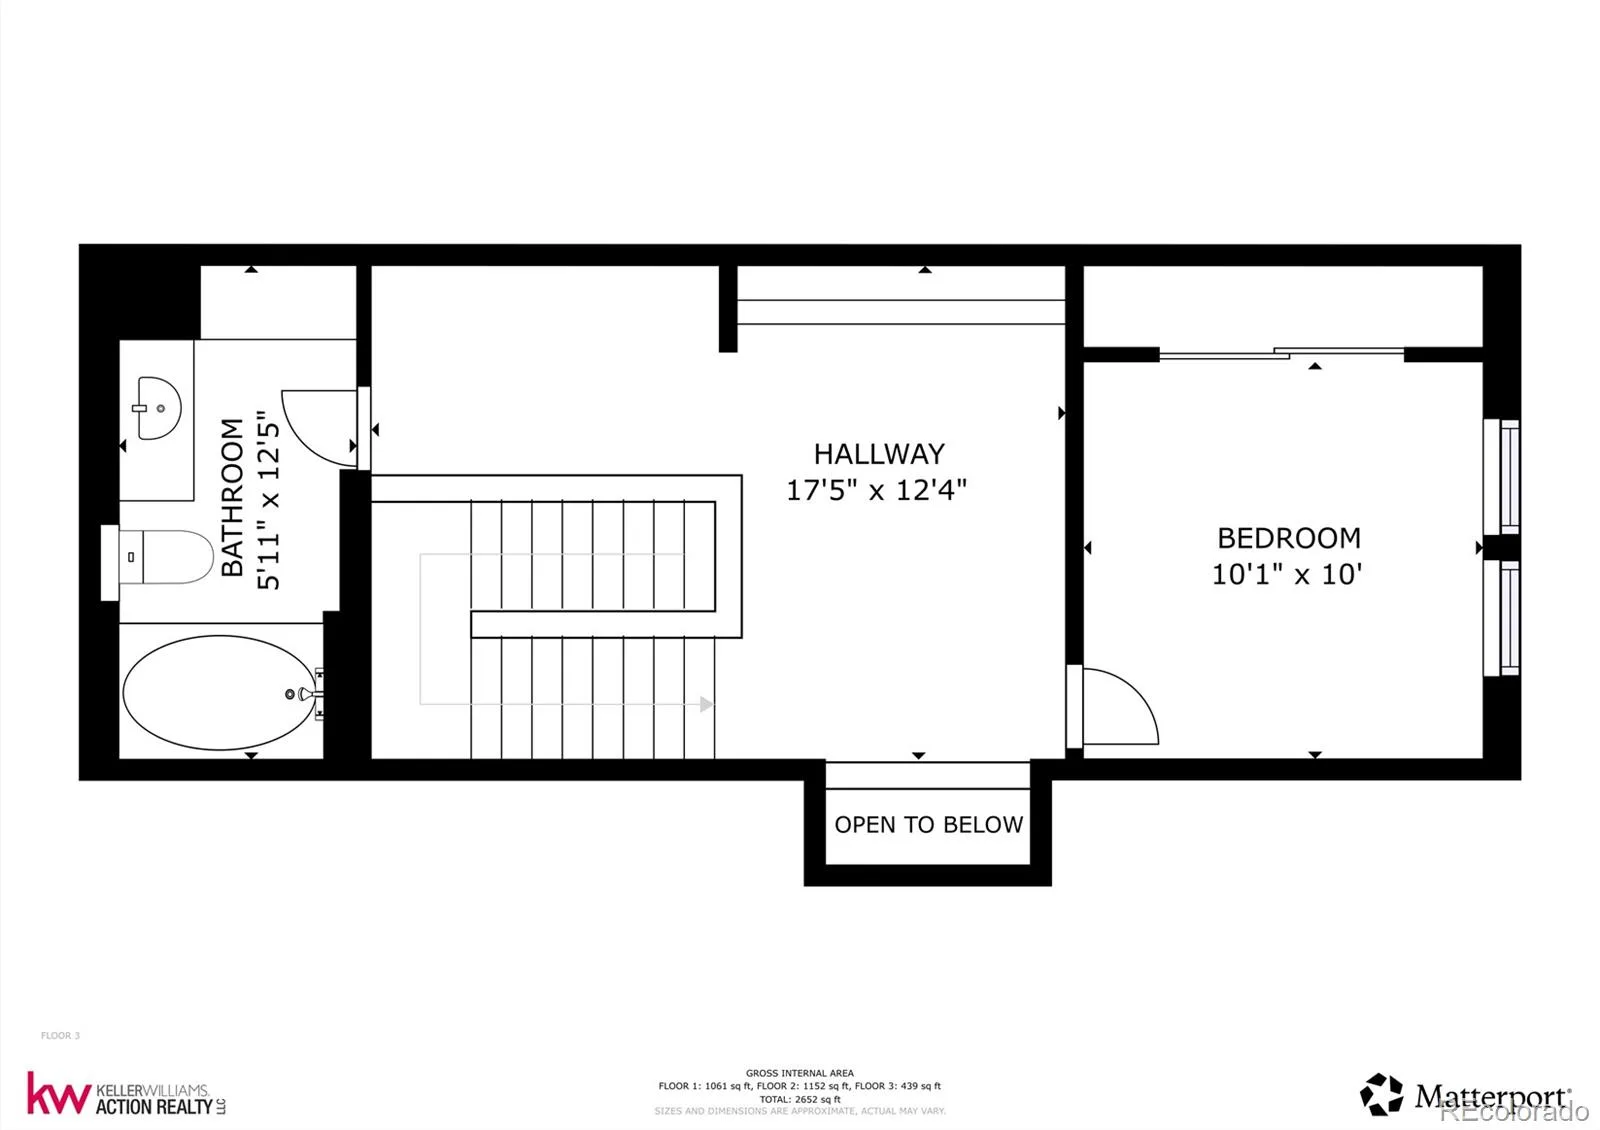
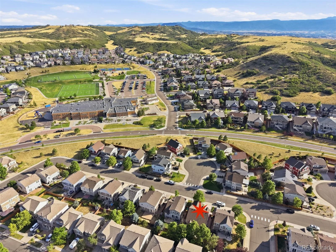
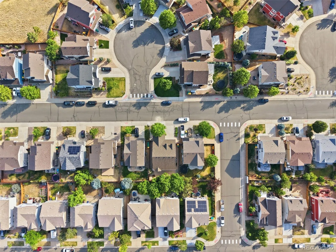
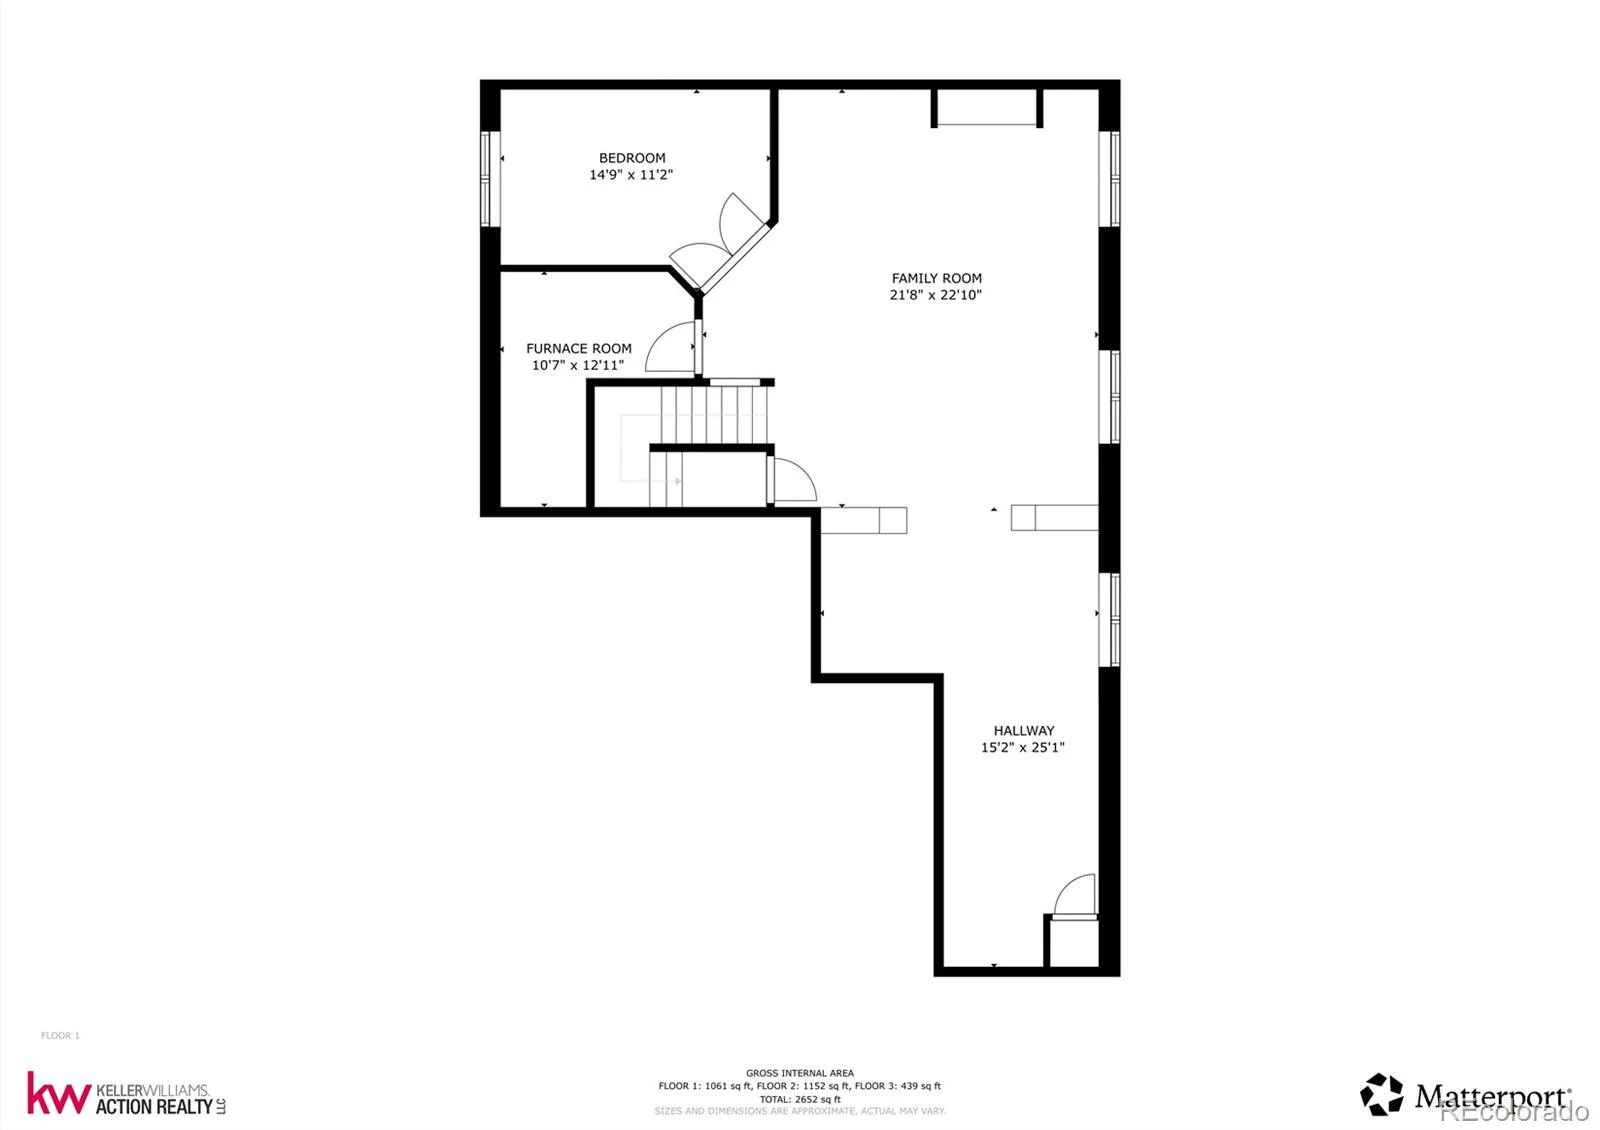
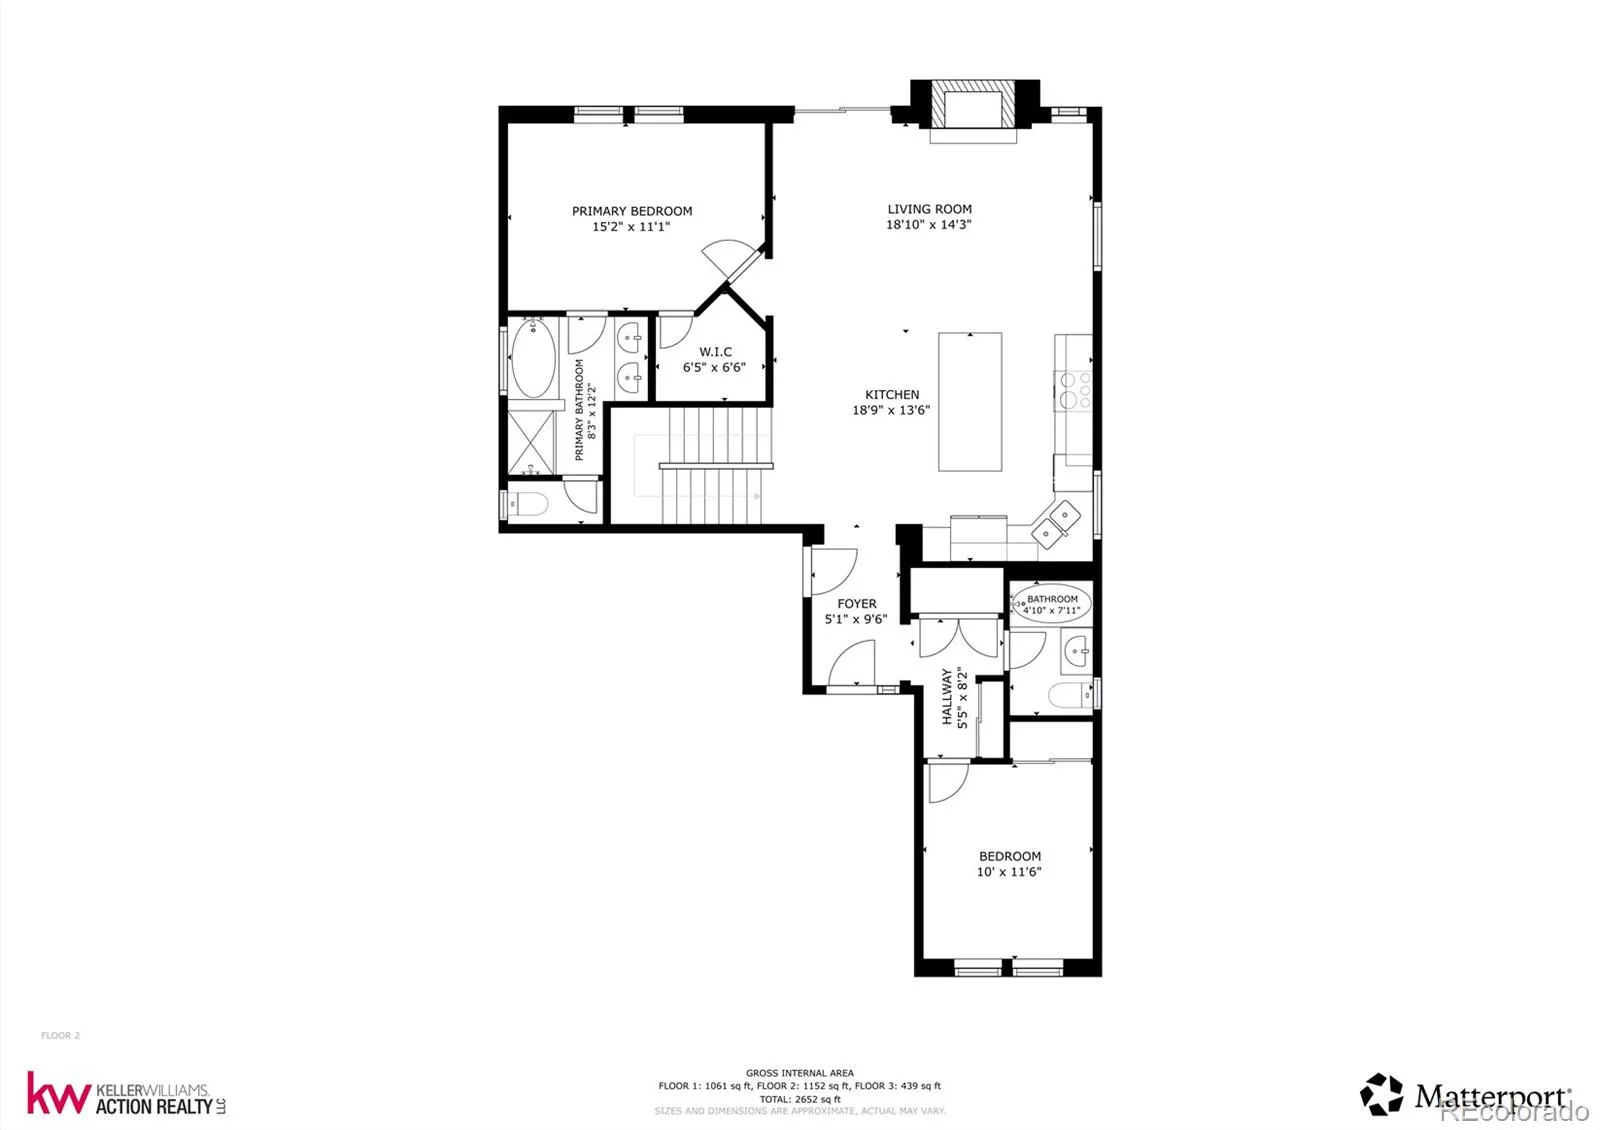
Must see this low maintenance, vinyl siding, two-story home. This home is like buying new without the new home price or build time! This beautiful turnkey home is complete with fresh interior paint & brand new carpeting. Extended eye catching designer laminate wood floors welcome you into the main floor from the front door through the kitchen & great room bringing warmth & texture to these spaces. The great room draws your attention to the built-in entertainment center & tile surround gas fireplace, viewable from the kitchen. The gourmet kitchen will thrill anyone who cooks as it includes newly installed stainless steel appliances with a glass smooth top range & desirable convection bake option in the oven. A large center island provides room for bar stools, as the countertops are adorned by tile granite the 42″ upper cabinets are topped by crown mounding plus finished by a pantry cabinet. The convenient main floor primary bedroom boasts a walk-in closet, five piece bath with an oval soaking tub, walk-in shower, double sinks, accented with upgraded border & designer tile. The upper level is sure to delight any occupant with a private bedroom, a loft/sitting area with overlooks & vaulted ceilings, making space for rejuvenation while featuring a set of lower cabinets providing countertop space perfect for storage, crafts, homework, coffee bar & more, just steps away from the full bathroom. The fully finished functional basement includes a second entertainment center with in-wall speakers for surround sound, space for your home gym or additional recreation room, & the non conforming 4th bedroom or office just beyond the glass French doors. The fully fenced, xeriscaped low maintenance backyard features an oversized curved stamped concrete patio, a winding sidewalk leading to the side gate. Additional features include a newer roof, Just serviced the high efficiency A/C, furnace/water heater. All window wells have custom grates. Must See This One!
Property Details
Price:
$600,000
MLS #:
REC9644485
Status:
Active Under Contract
Beds:
4
Baths:
3
Type:
Single Family
Subtype:
Single Family Residence
Subdivision:
The Meadows
Finished Sq Ft:
2,294
Total Sq Ft:
2,852
Lot Size:
4,400 sqft / 0.10 acres (approx)
Year Built:
2010
Schools
School District:
Douglas RE-1
Elementary School:
Clear Sky
Middle School:
Castle Rock
High School:
Castle View
Interior
Above Grade Finished Area
1644
Appliances
Dishwasher, Gas Water Heater, Microwave, Oven, Range, Refrigerator
Bathrooms
3 Full Bathrooms
Below Grade Finished Area
650
Below Grade Unfinished Area
558
Cooling
Central Air
Fireplaces Total
1
Flooring
Carpet, Wood
Heating
Forced Air, Natural Gas
Interior Features
Breakfast Bar
Levels
Two
Main Level Bathrooms
2
Main Level Bedrooms
2
Exterior
Architectural Style
Contemporary
Association Amenities
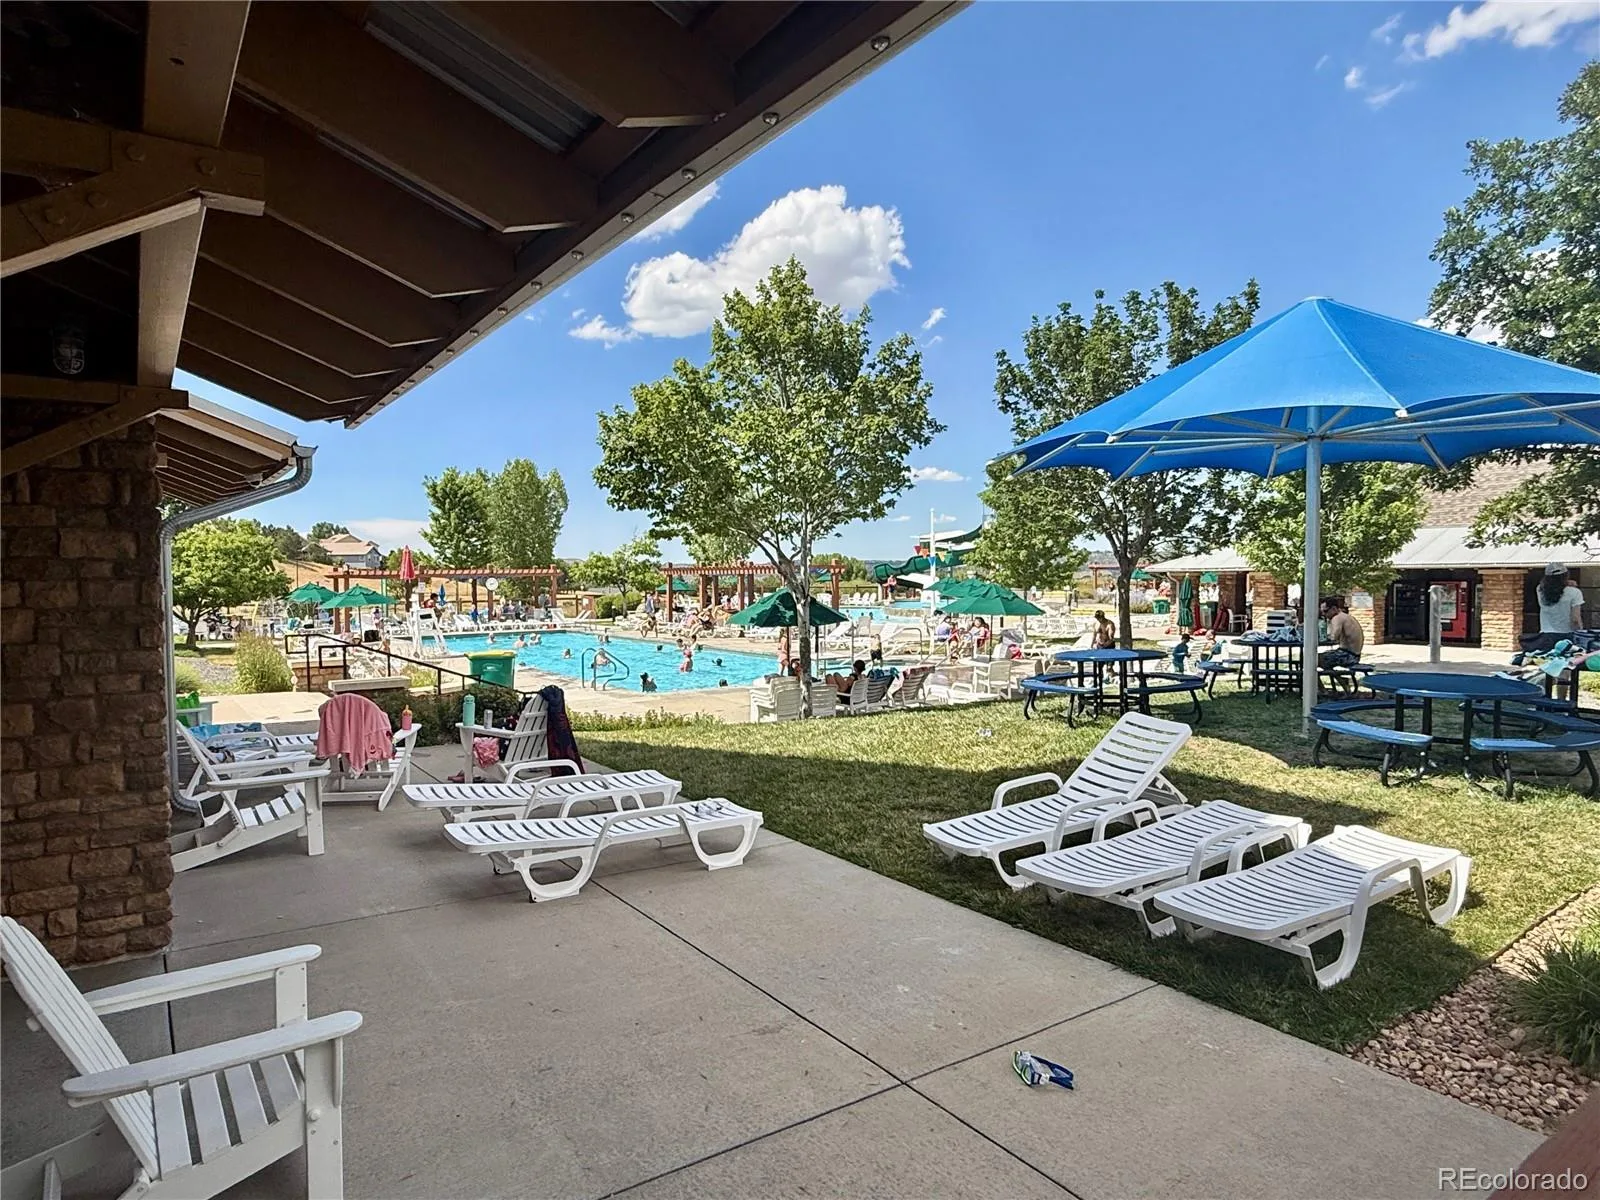
Pool, Trail(s)
Attached Garage YN
1
Construction Materials
Frame, Vinyl Siding
Direction Faces
West
Fencing
Full
Garage Spaces
2
Lot Features
Irrigated, Landscaped, Sprinklers In Front
Parking Spots
2
Parking Total
2
Patio And Porch Features
Covered, Front Porch, Patio
Roof
Composition
Window Features
Double Pane Windows
Financial
HOA Fee
$285
HOA Fee Frequency
Quarterly
HOA Includes
Maintenance Grounds, Trash
HOA Name
The Meadows
HOA Phone
303-420-4433
Tax Year
2025
Taxes
$4,031
Map
Contact Us
Mortgage Calculator
Property Summary
- Located in the The Meadows subdivision, 1904 Coach House Loop Castle Rock CO is a Single Family for sale in Castle Rock, CO, 80109. It is listed for $600,000 and features 4 beds, 3 baths, and has approximately 2,852 square feet of living space, and was originally constructed in 2010. The current price per square foot is $210. The average price per square foot for Single Family listings in Castle Rock is $247. The average listing price for Single Family in Castle Rock is $1,052,134. To schedule a showing of MLS#rec9644485 at 1904 Coach House Loop in Castle Rock, CO, contact your Smart Sale AI agent at 3039066915.
Similar Listings Nearby

Additional Details
MLS ID : REC9644485
Listing Key : REC2055572667
Parcel Number : R0458633
Zip Code : 80109
City : Castle Rock
State : CO
Building if Condo :
Full Street: 1904 Coach House Loop
Address : 1904
Address Prefix :
Address Suffix : Loop
Street : Coach House
Street Prefix :
Street Suffix :
Unit if Condo :
Latitude : 39.384380
Longitude : -104.904808
Property Type : singlefamily
Property Sub Type : Single Family Residence
Stories Total if Condo :
Lot Size : 4,400 sqft / 0.10 acres (approx)
Ownership : Individual
Zoning :
Condition : Updated/Remodeled
Renovation :
Pets Allowed : Cats OK,Dogs OK
Special Conditions : None
Possession : Closing/DOD
Original Price : 615000
Close Price :
Close Date :
List Date : Jul 17, 2026
List Contract Date : 2026-07-17
Off Market Date : 2026-08-15
Purchase Contract Date : 2026-08-15
Days on Market : 44
Concessions Amount :
Concession Comment :
Renovation :
Company : Keller Williams Action Realty LLC

Copyright 2026. All rights reserved.
1904 Coach House Loop
Castle Rock, CO