
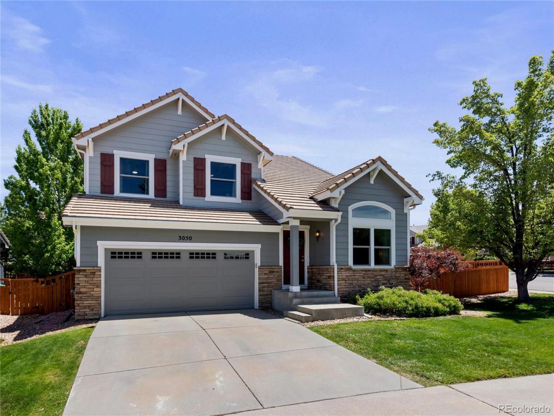
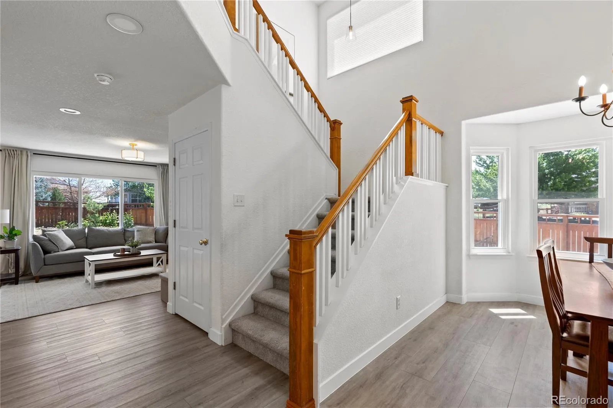
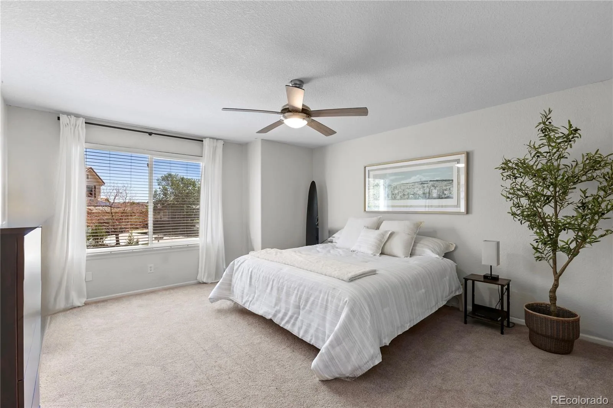
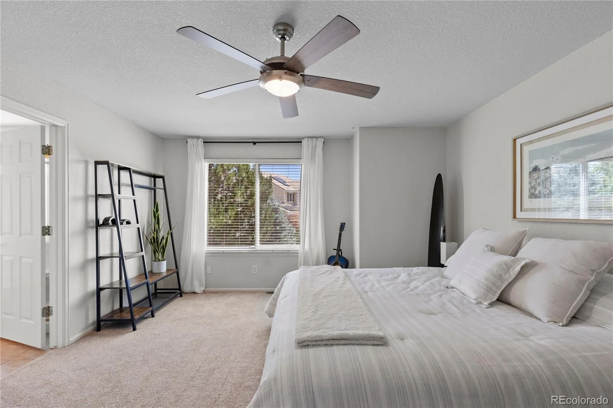
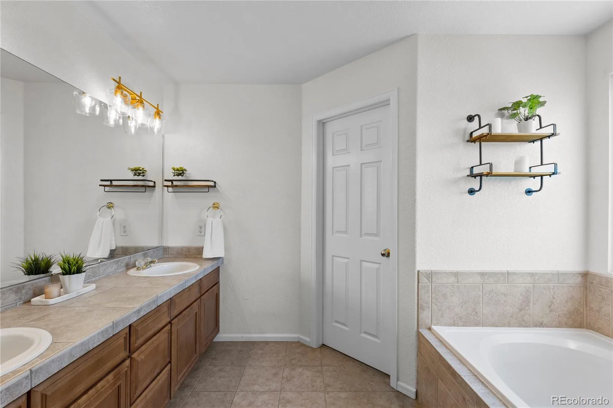
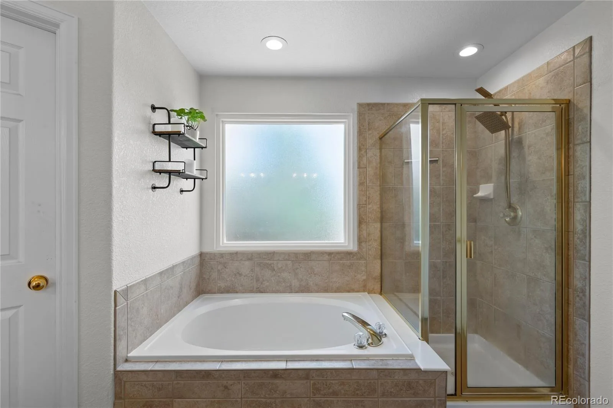
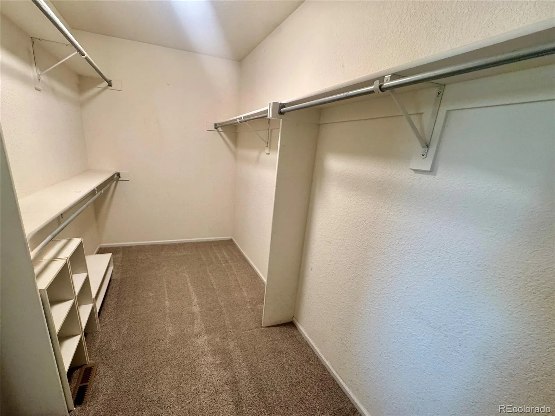
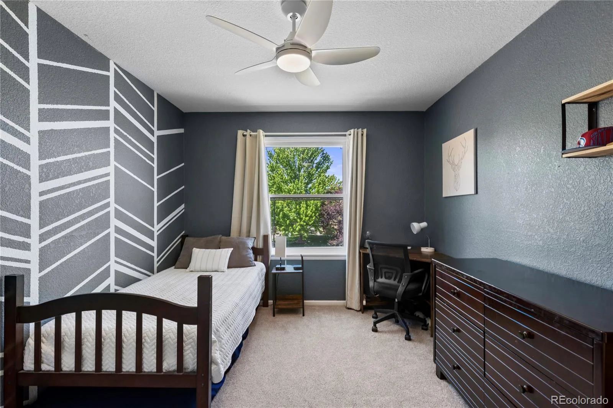
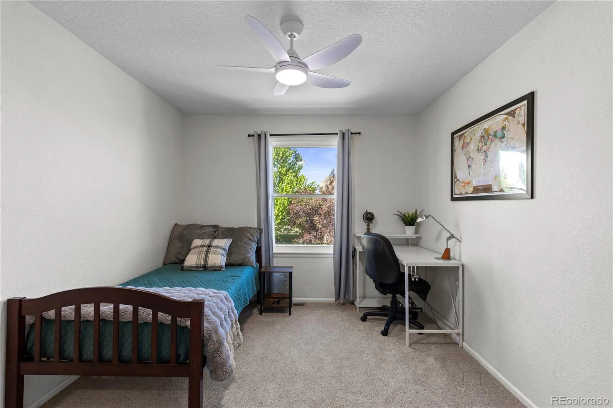
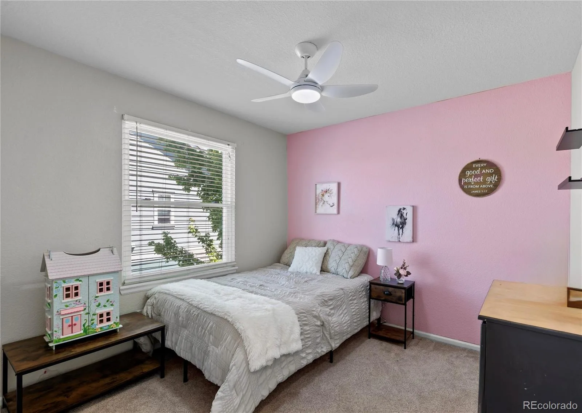
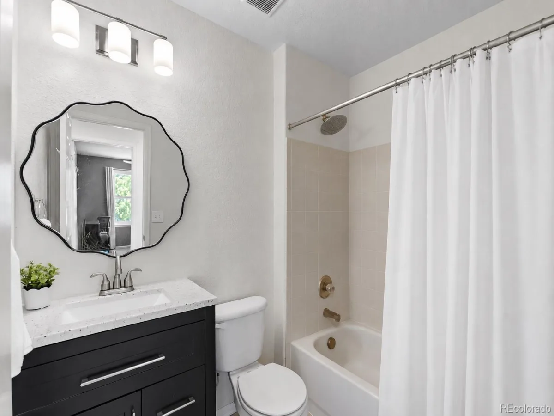
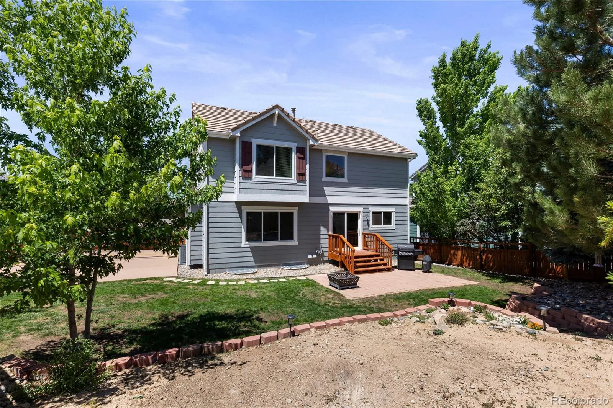
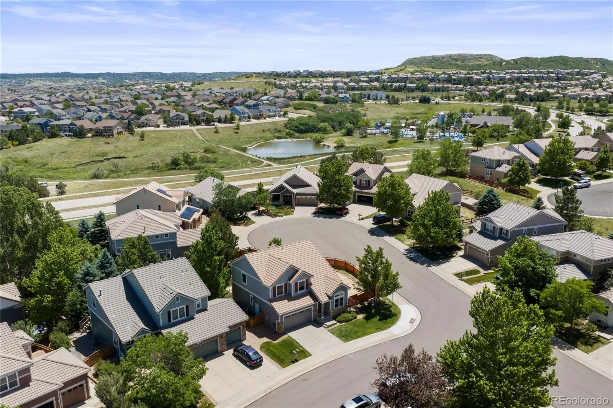
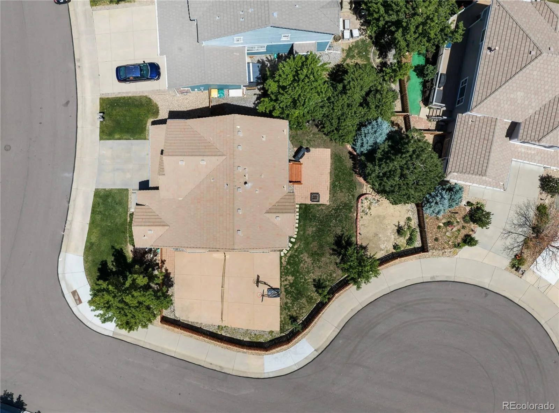
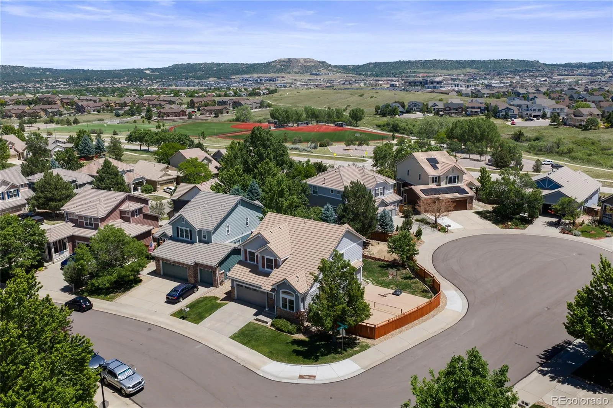
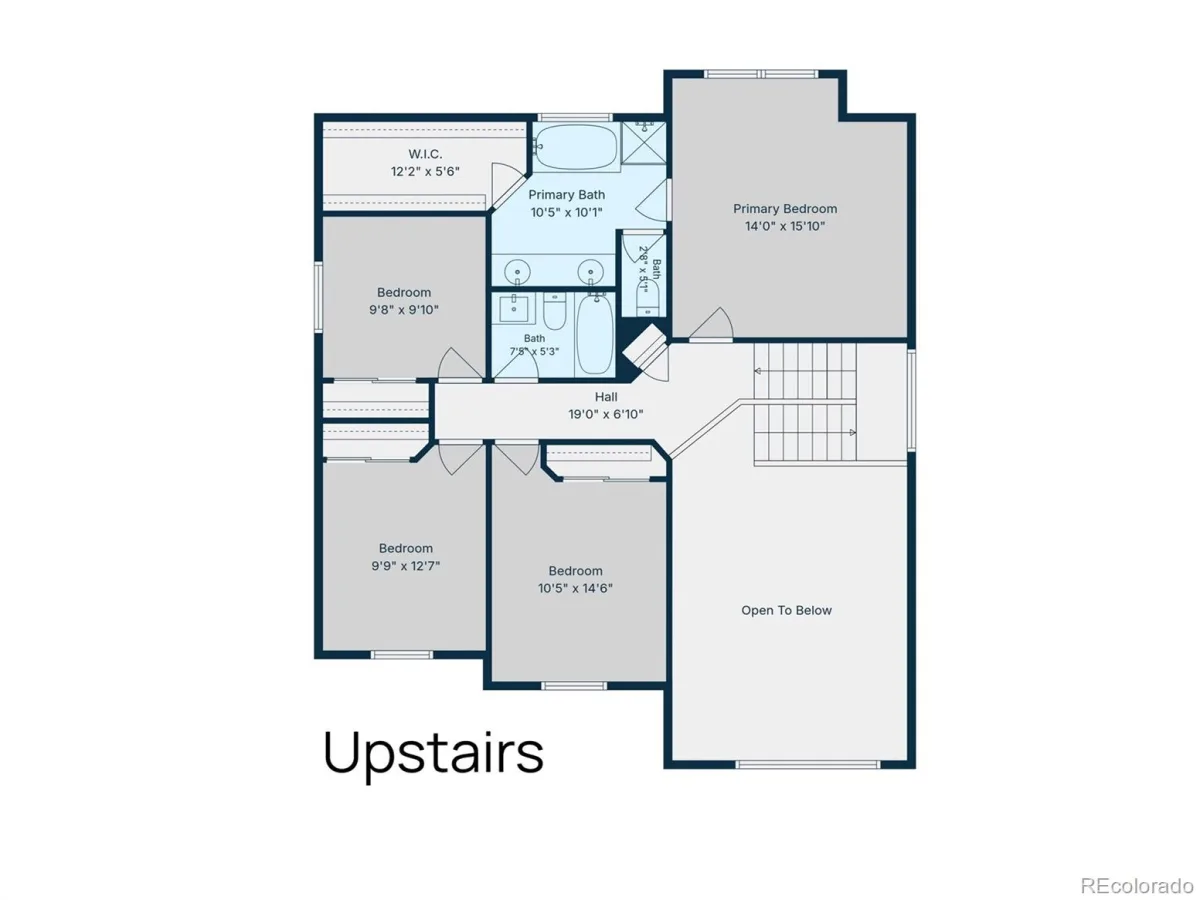
*NOW $24,000 BELOW ORIGINAL LIST PRICE!* This bright and spacious 5-bedroom, 3.5-bath Richmond American home offers 3,107 finished square feet on a corner lot along a quiet “double cul-de-sac” street near The Grange in The Meadows.
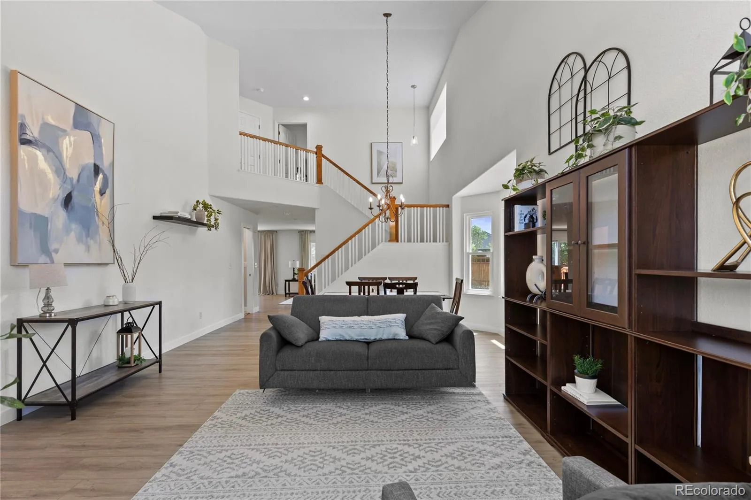
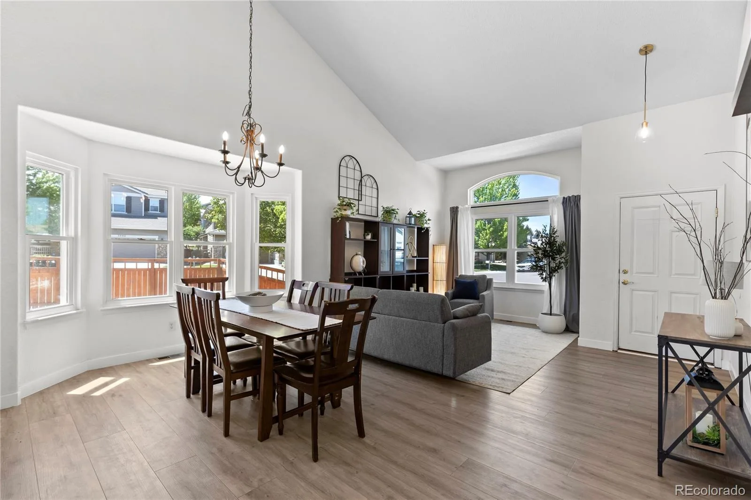
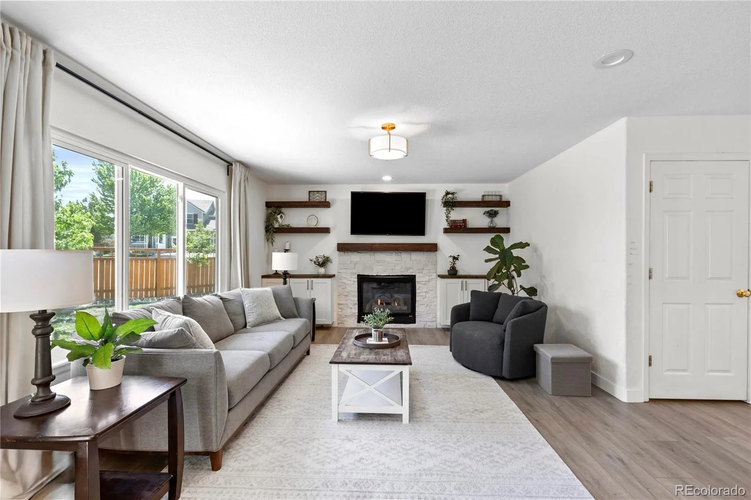
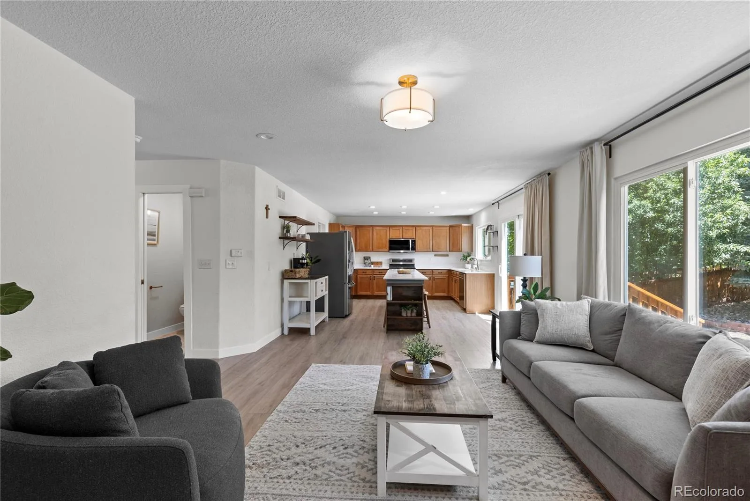
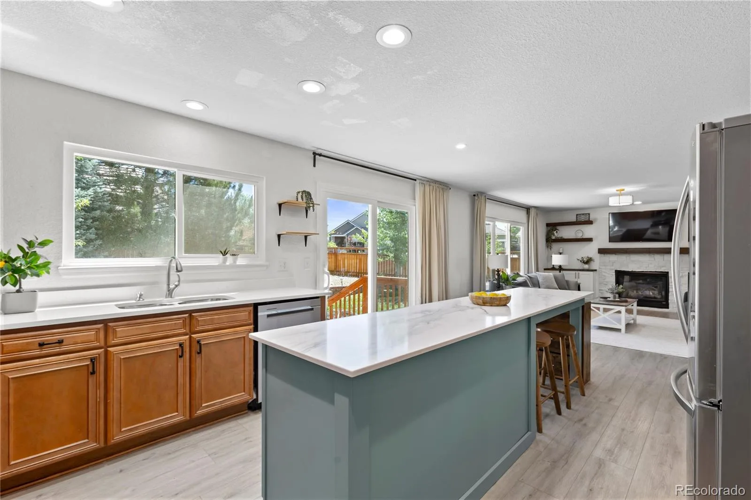
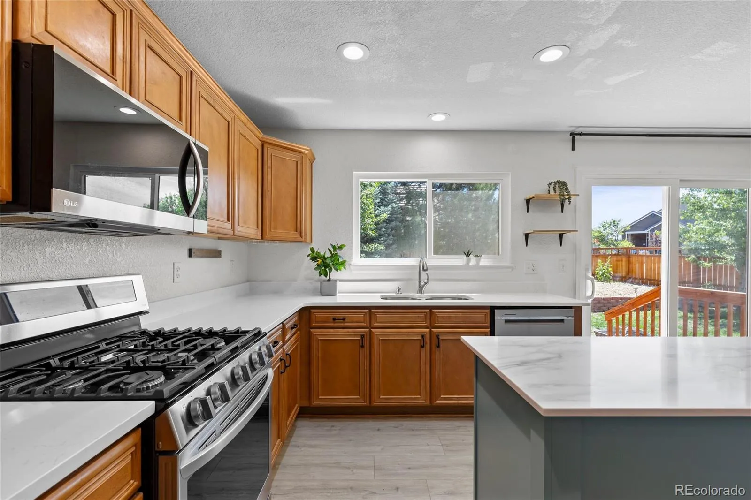
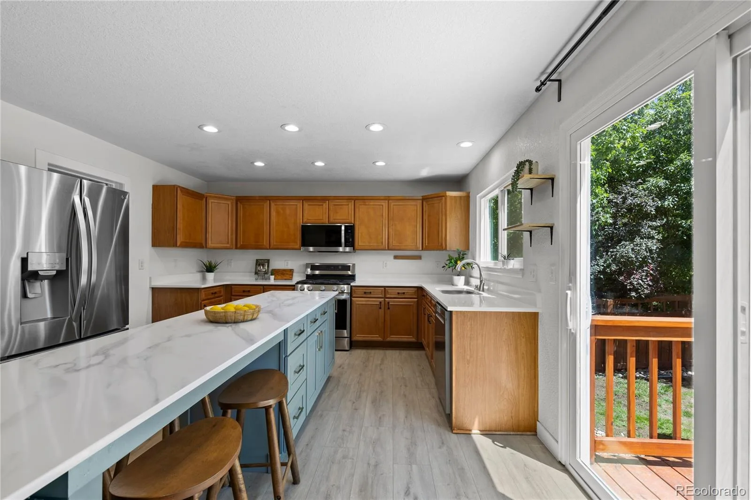
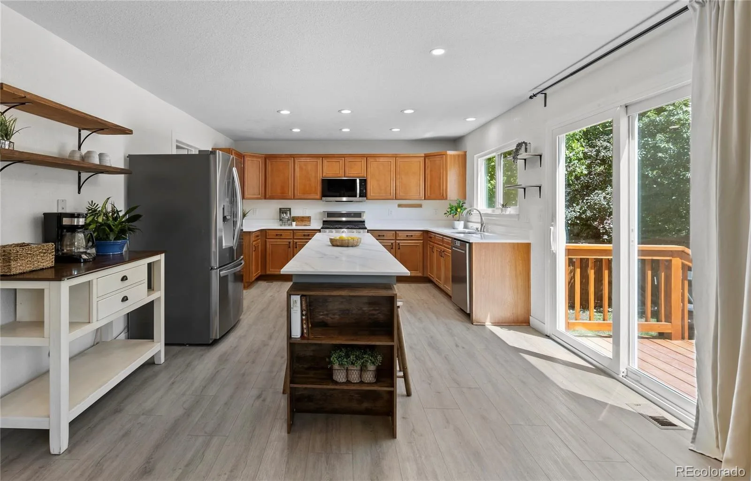
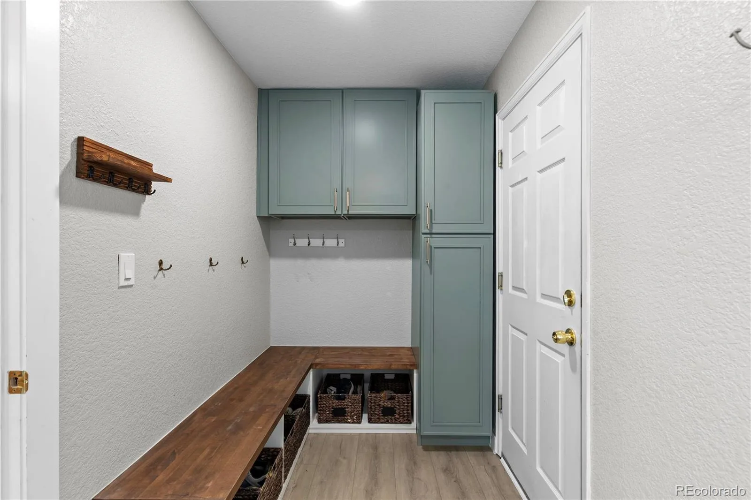
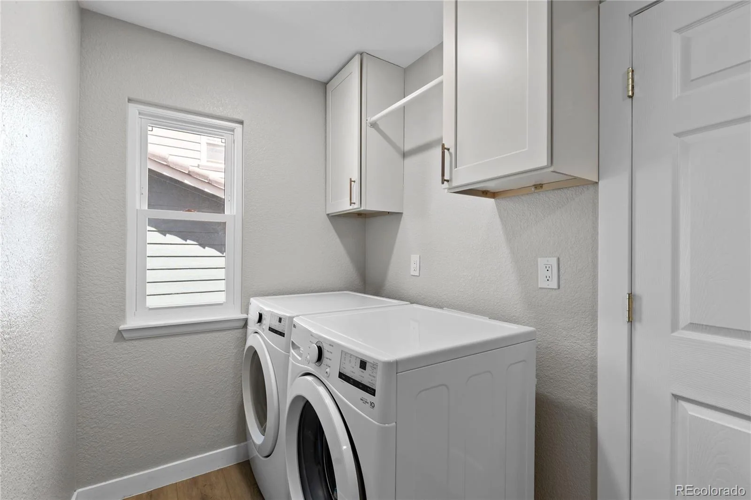
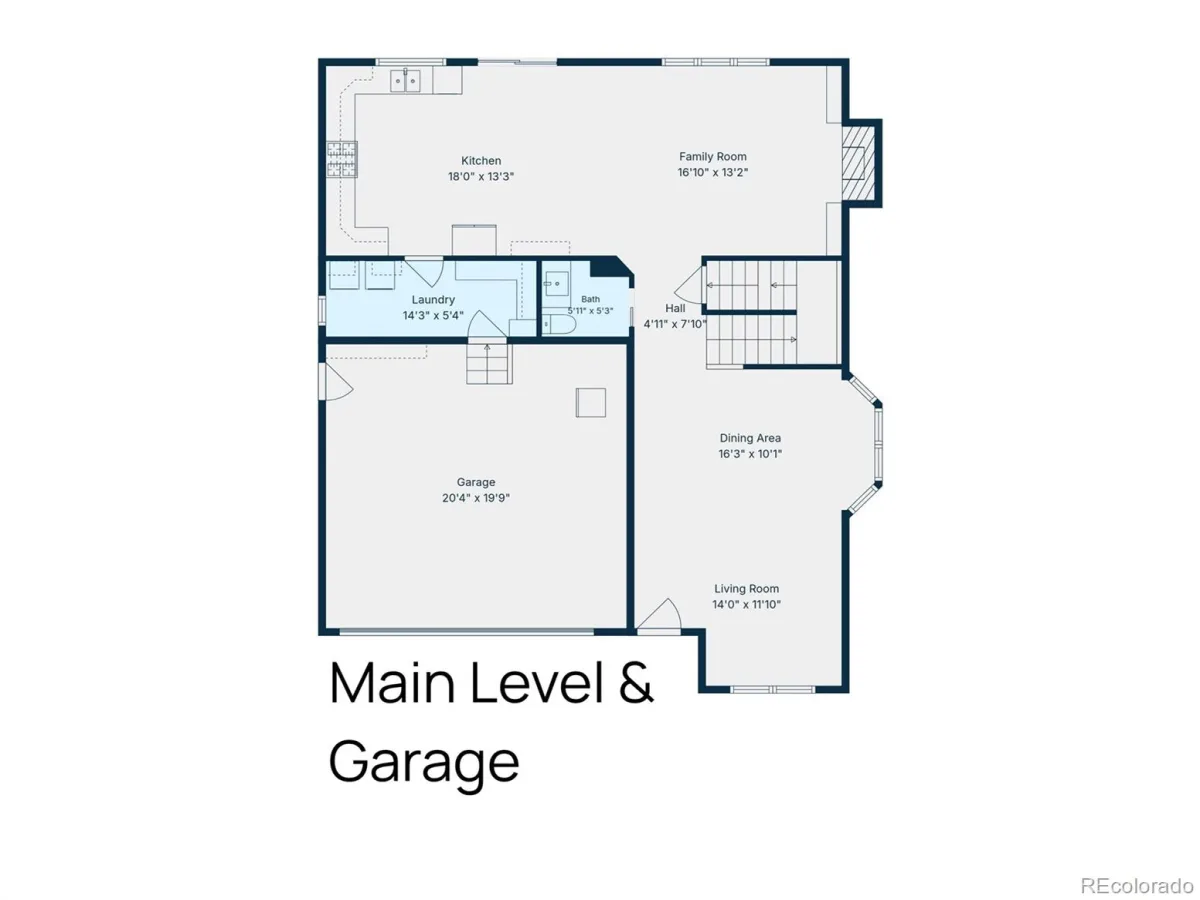
Thoughtful main-level updates and a redesigned 2024 layout enhance function, flow, and livability. The open living and dining areas feature vaulted ceilings, and a welcoming feel, while the kitchen offers new quartz countertops and a large prep-and-dining island with added storage that opens to the naturally well-lit family room. LVP flooring extends throughout the main level, and built-in shelving surrounding the resurfaced fireplace adds character and utility. A true mudroom drop zone with shelving, cabinetry and hanging space provides practical storage for shoes, coats and gear.
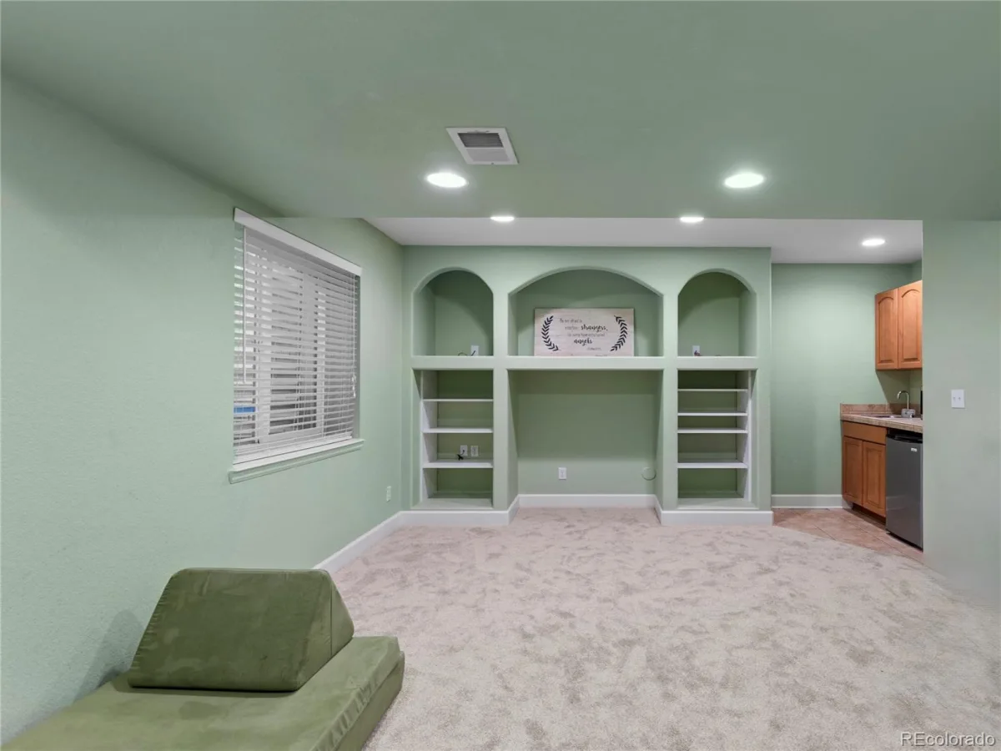
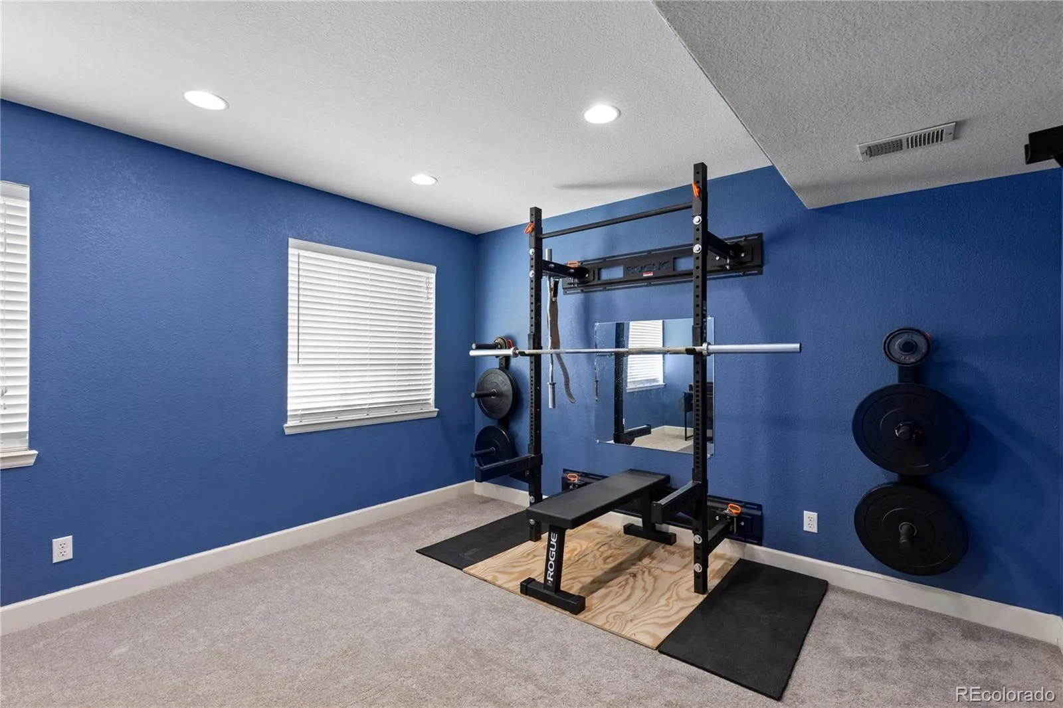
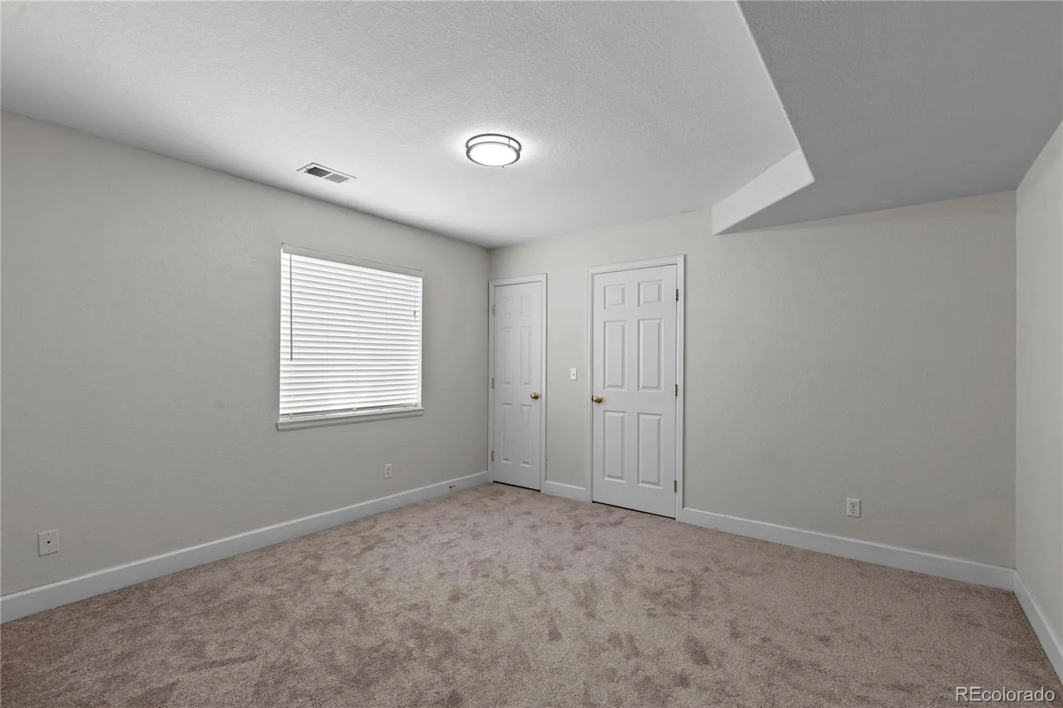
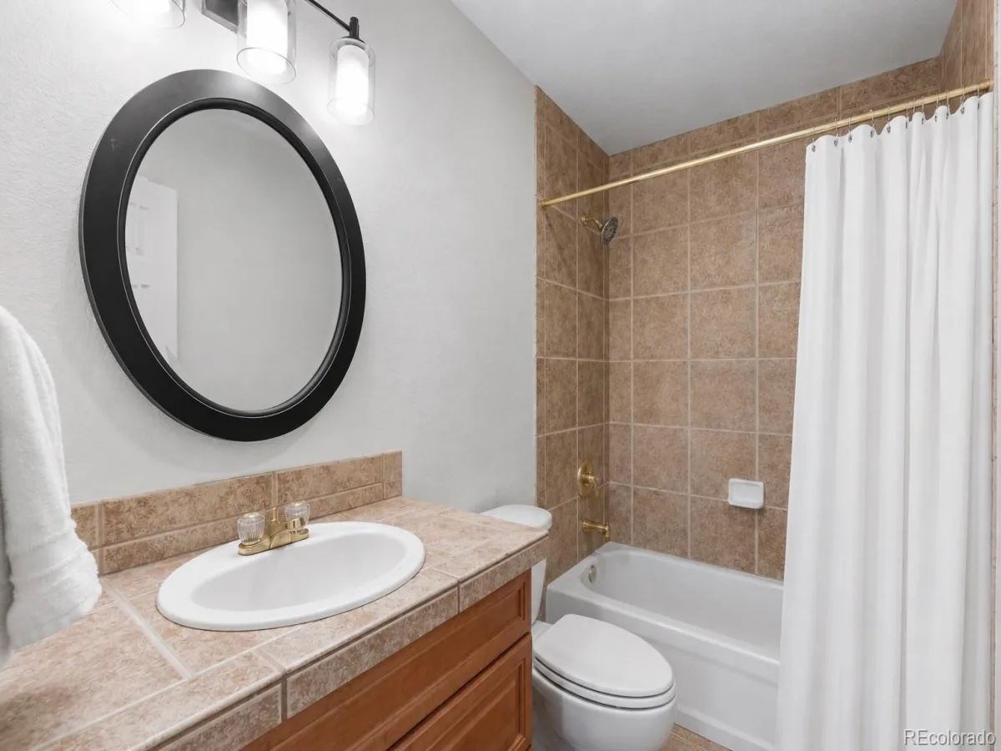
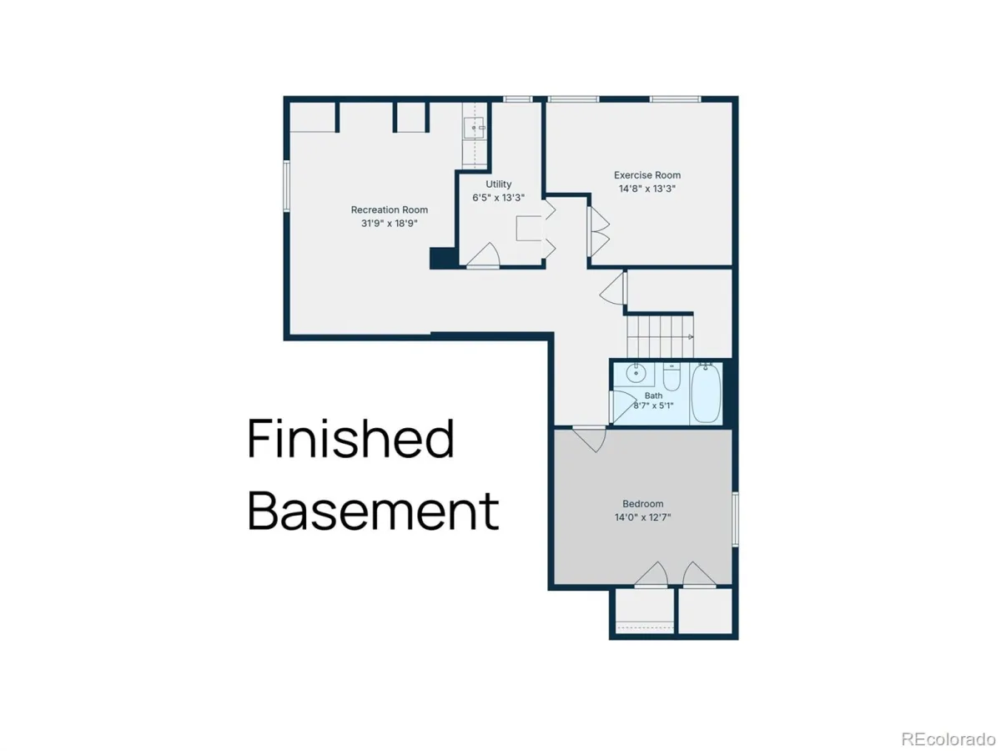
The finished basement, featuring new carpet, expands the home’s versatility with a bedroom, full bath, rec room with built-in bar and flex room—ideal for guests, work, workouts, multigenerational living or game-day entertaining.
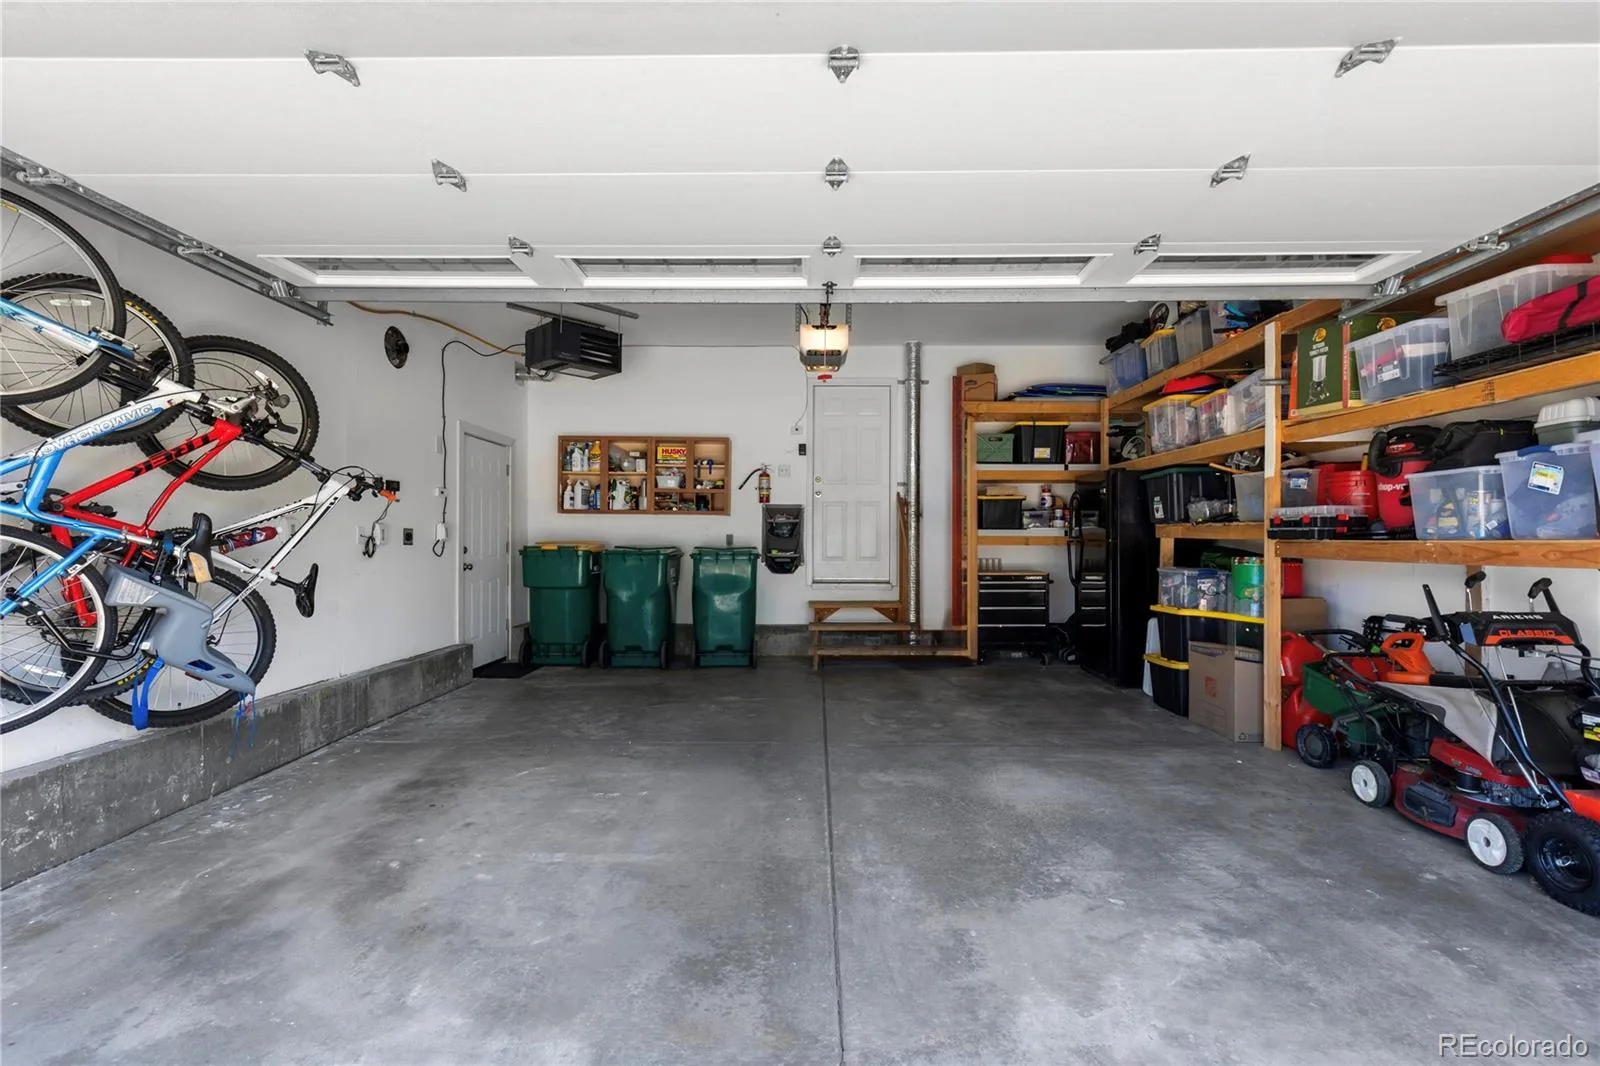
Practical upgrades include a heated, ventilated and insulated garage that helps moderate temperatures in the rooms above, plus a Level 2 EV charger, extensive shelving and a service door to the backyard. Pella energy-efficient windows installed in 2024, a durable concrete tile roof, tankless water heater and updated systems add comfort and peace of mind.
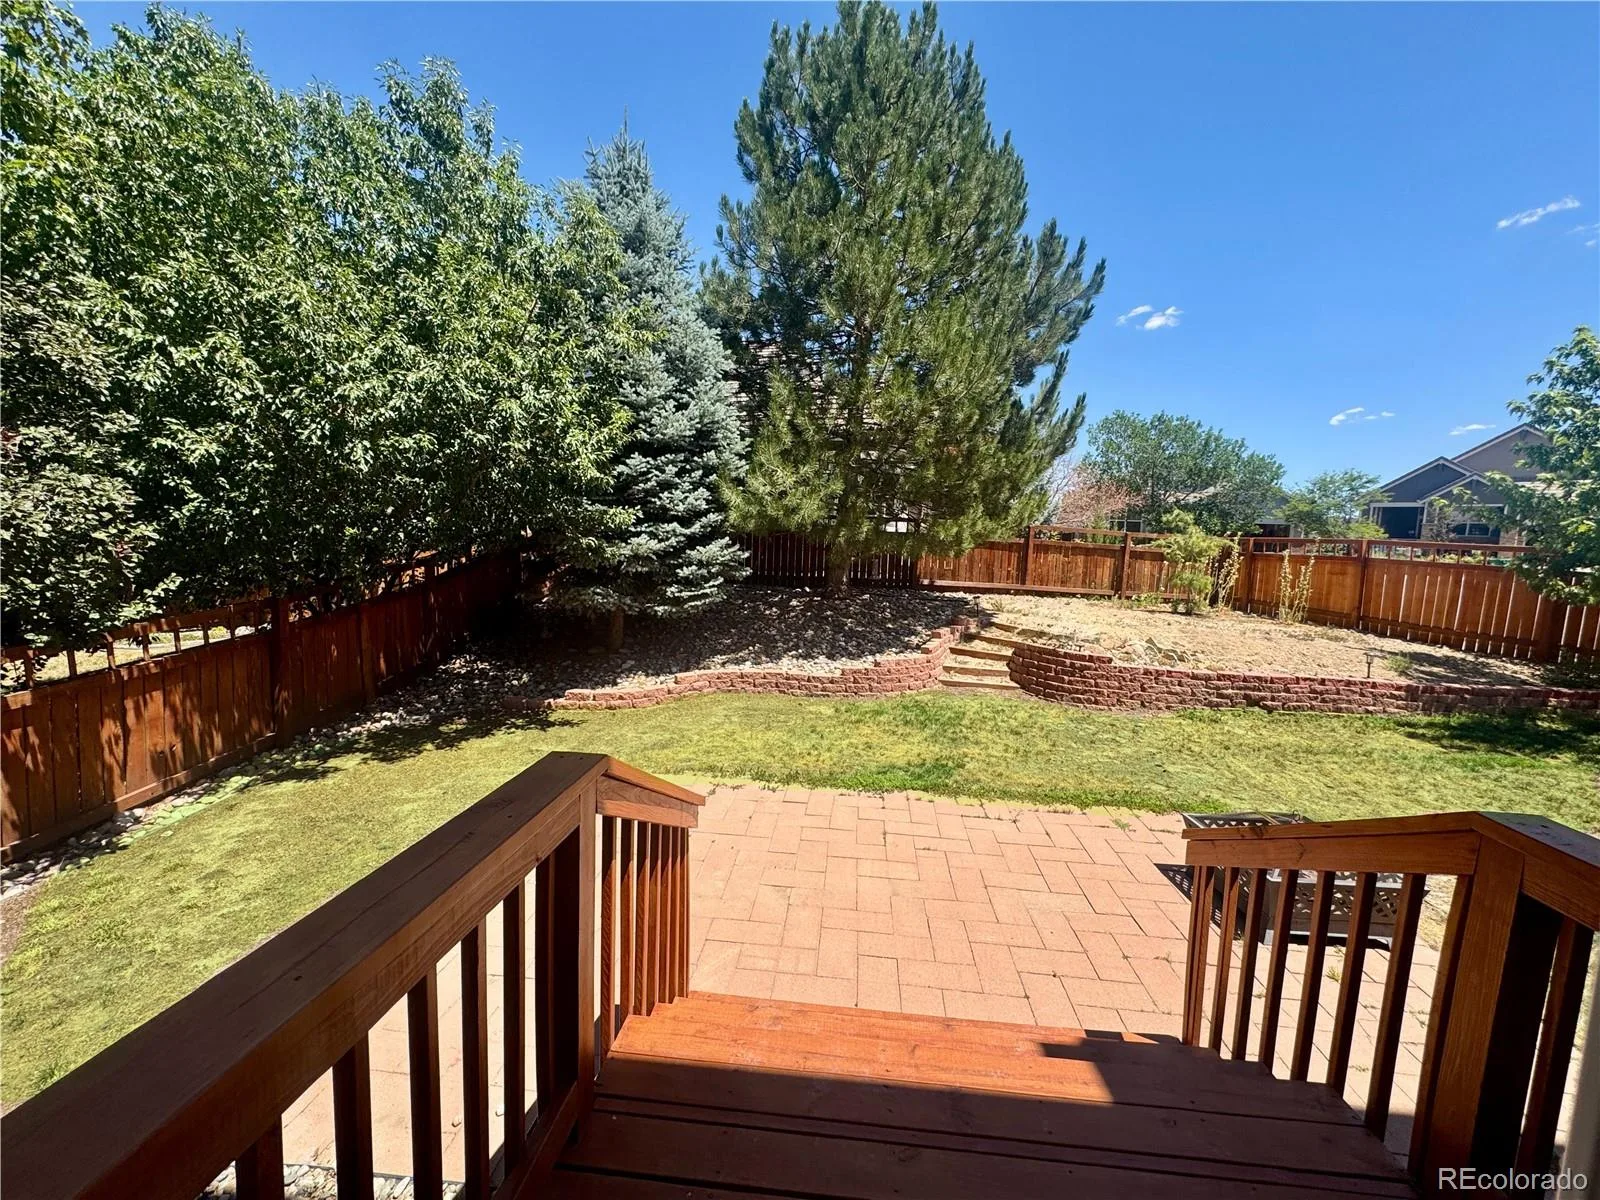
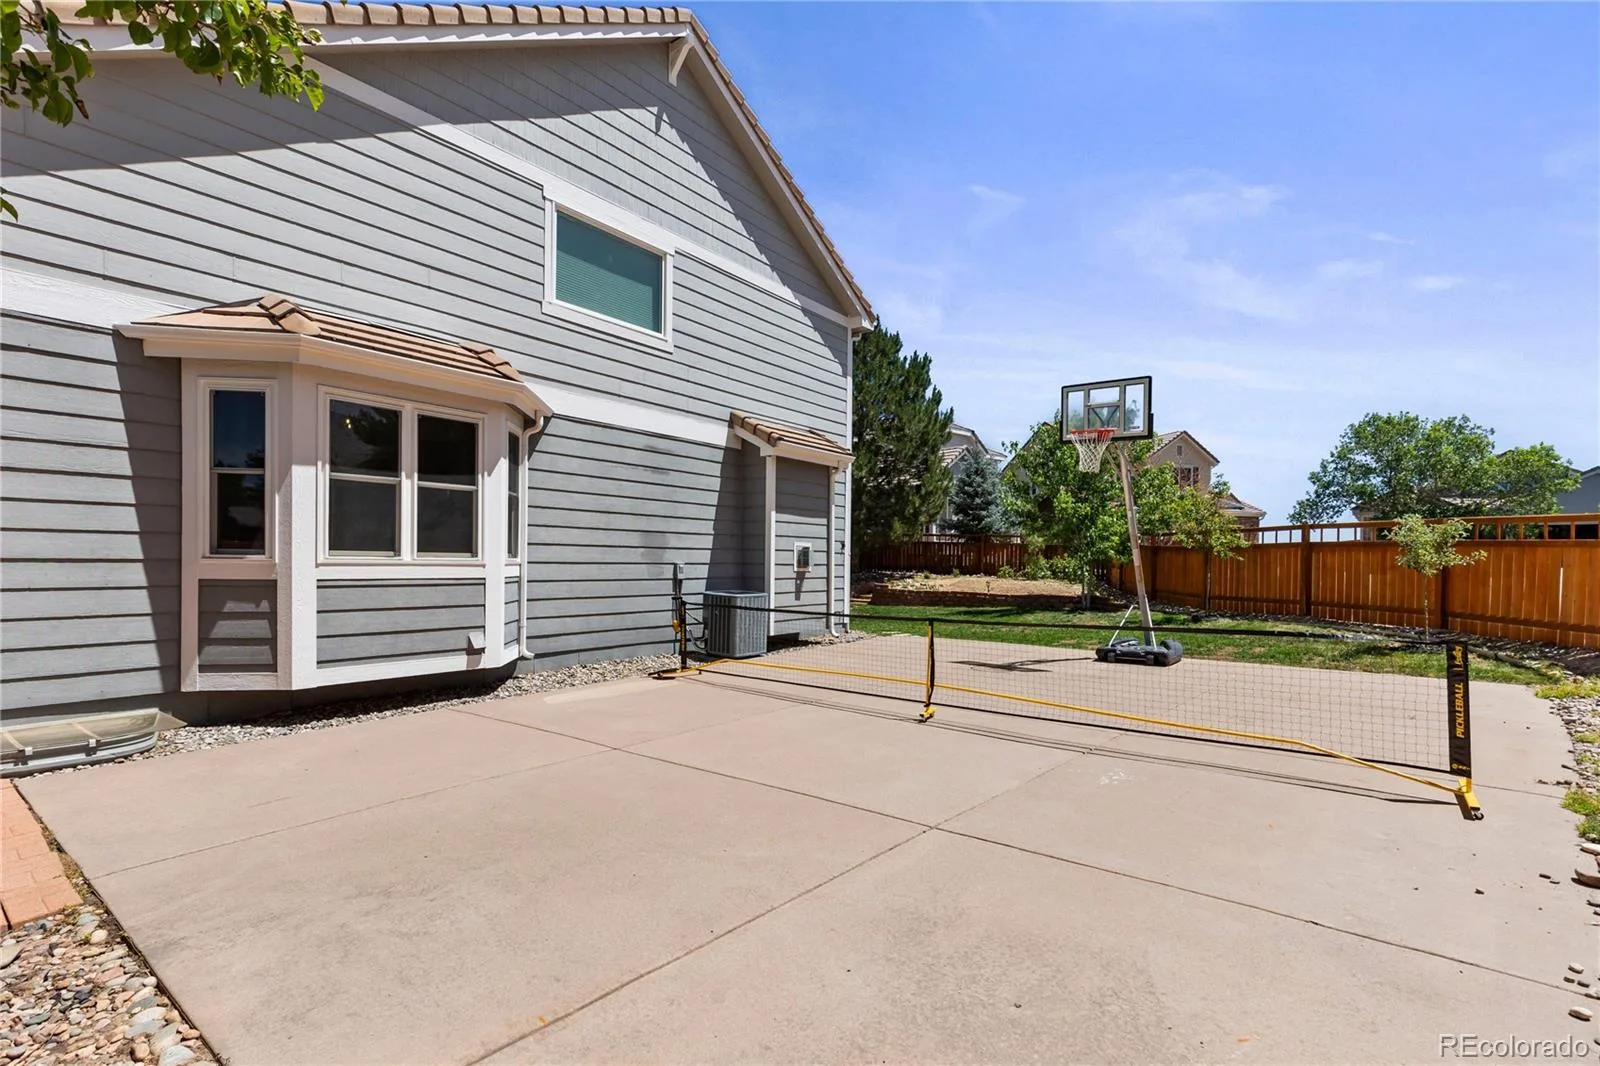
The large backyard features a new fence and deck, mature trees—including an apple tree—and a 900-square-foot concrete sport court, creating abundant space to entertain, play and enjoy Colorado outdoor living.
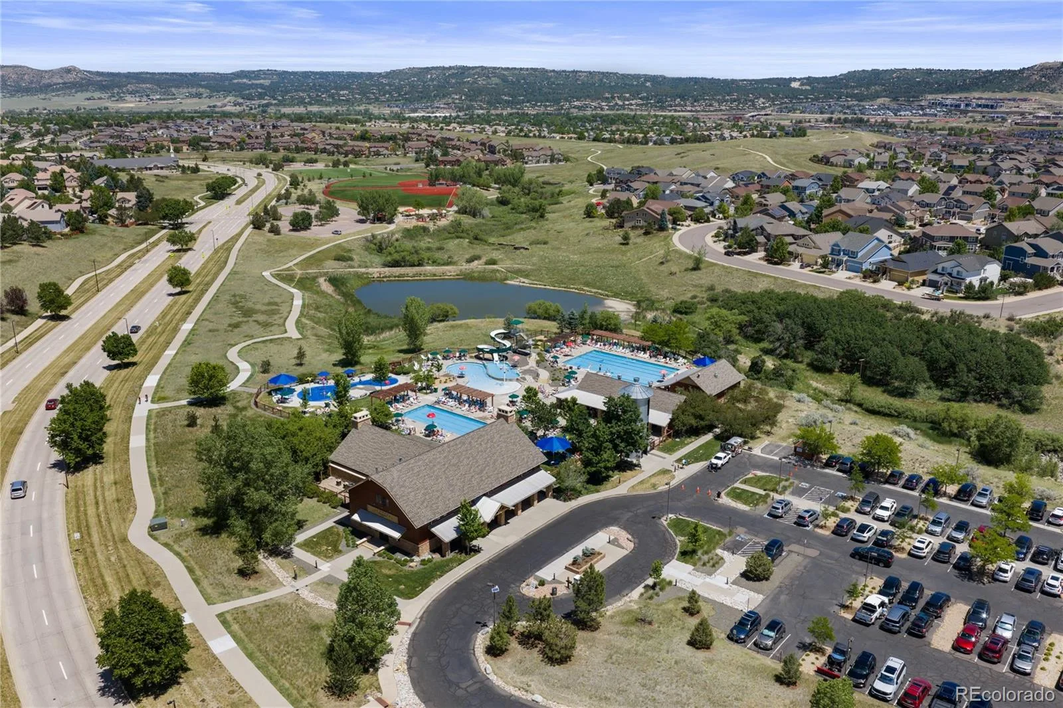
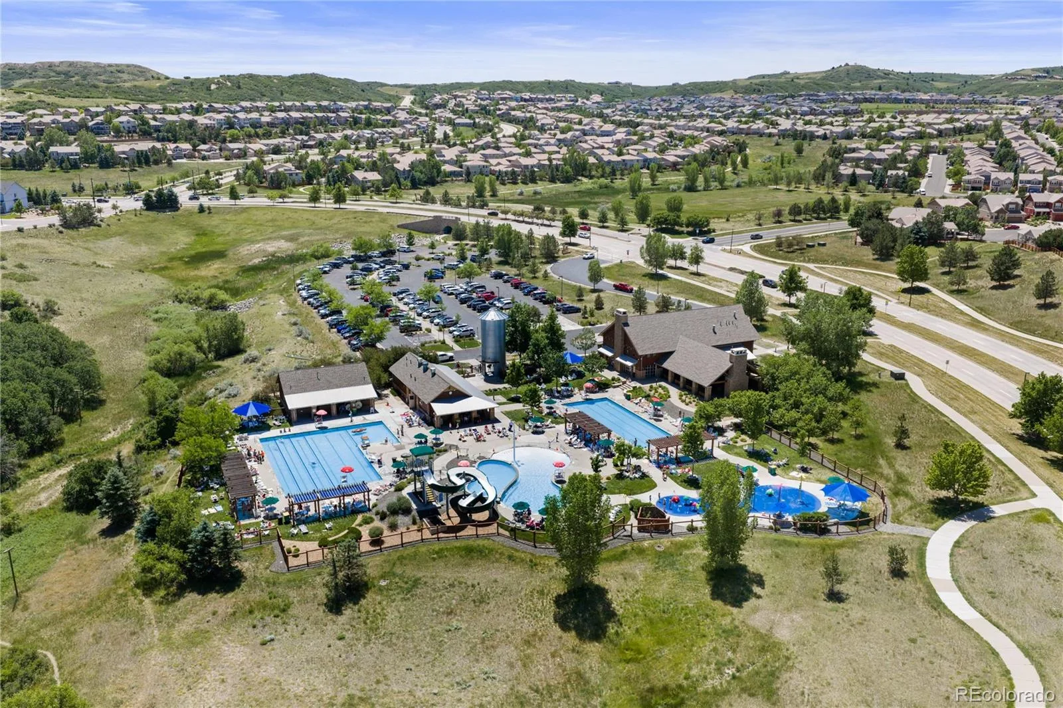
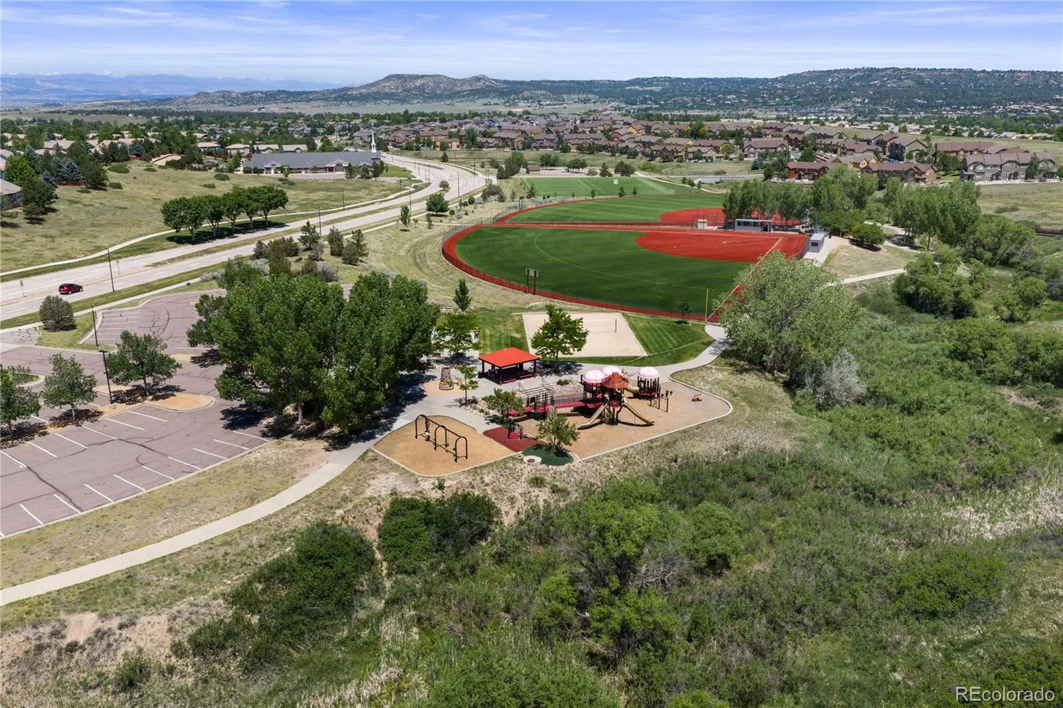
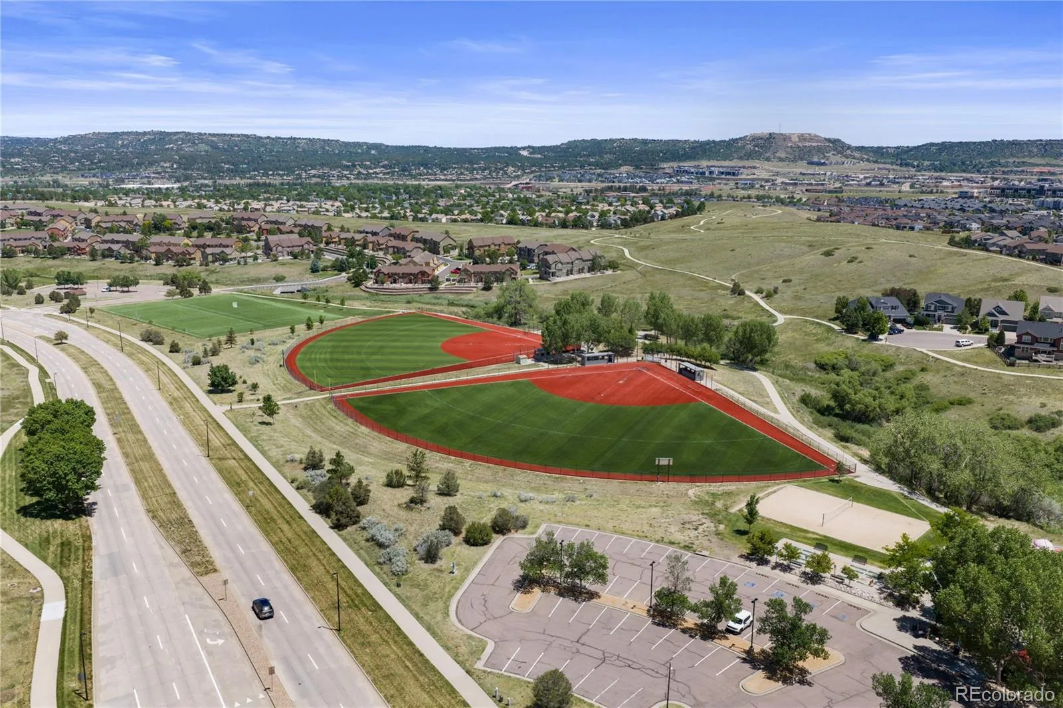
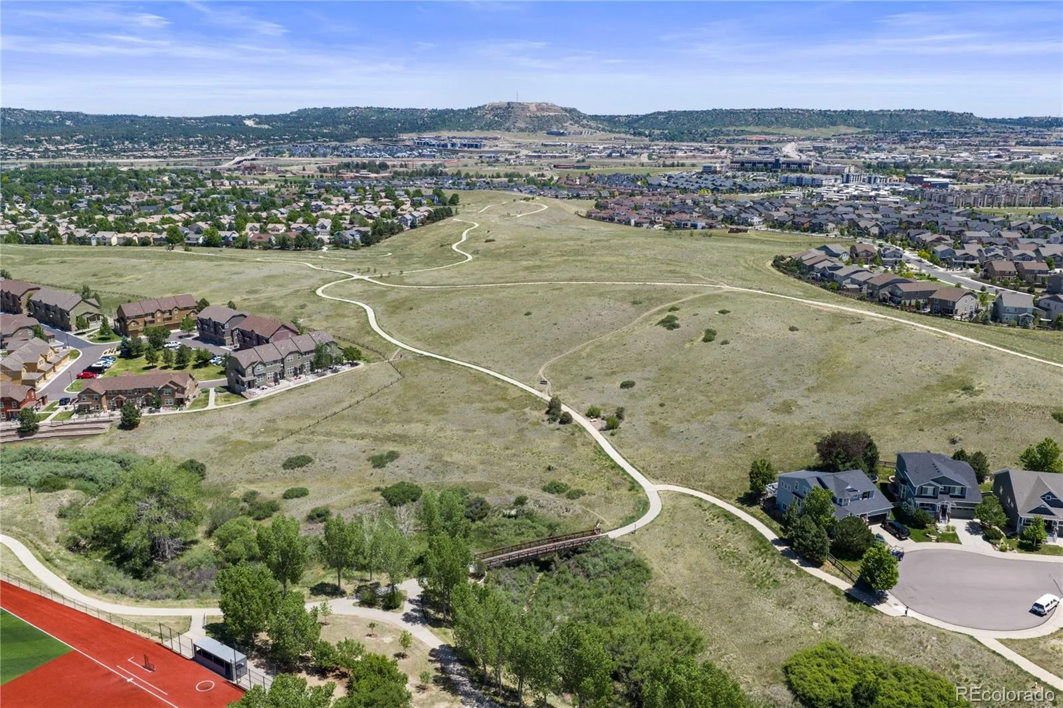
Set in a special location, the home offers quick, walkable access to The Grange pools, Paintbrush Park, neighborhood trails and community events.
With redesigned living spaces, a quiet cul-de-sac setting, new quartz countertops, smart upgrades and distinctive outdoor amenities, this Meadows home delivers exceptional space, flexibility and everyday convenience.
Thoughtful main-level updates and a redesigned 2024 layout enhance function, flow, and livability. The open living and dining areas feature vaulted ceilings, and a welcoming feel, while the kitchen offers new quartz countertops and a large prep-and-dining island with added storage that opens to the naturally well-lit family room. LVP flooring extends throughout the main level, and built-in shelving surrounding the resurfaced fireplace adds character and utility. A true mudroom drop zone with shelving, cabinetry and hanging space provides practical storage for shoes, coats and gear.
The finished basement, featuring new carpet, expands the home’s versatility with a bedroom, full bath, rec room with built-in bar and flex room—ideal for guests, work, workouts, multigenerational living or game-day entertaining.
Practical upgrades include a heated, ventilated and insulated garage that helps moderate temperatures in the rooms above, plus a Level 2 EV charger, extensive shelving and a service door to the backyard. Pella energy-efficient windows installed in 2024, a durable concrete tile roof, tankless water heater and updated systems add comfort and peace of mind.
The large backyard features a new fence and deck, mature trees—including an apple tree—and a 900-square-foot concrete sport court, creating abundant space to entertain, play and enjoy Colorado outdoor living.
Set in a special location, the home offers quick, walkable access to The Grange pools, Paintbrush Park, neighborhood trails and community events.
With redesigned living spaces, a quiet cul-de-sac setting, new quartz countertops, smart upgrades and distinctive outdoor amenities, this Meadows home delivers exceptional space, flexibility and everyday convenience.
Property Details
Price:
$685,000
MLS #:
REC7333651
Status:
Active Under Contract
Beds:
5
Baths:
4
Type:
Single Family
Subtype:
Single Family Residence
Subdivision:
The Meadows
Finished Sq Ft:
3,107
Total Sq Ft:
3,195
Lot Size:
6,752 sqft / 0.16 acres (approx)
Year Built:
2003
Schools
School District:
Douglas RE-1
Elementary School:
Soaring Hawk
Middle School:
Castle Rock
High School:
Castle View
Interior
Above Grade Finished Area
2136
Appliances
Bar Fridge, Dishwasher, Disposal, Microwave, Range, Refrigerator, Self Cleaning Oven, Washer
Bathrooms
3 Full Bathrooms, 1 Half Bathroom
Below Grade Finished Area
971
Below Grade Unfinished Area
88
Cooling
Central Air
Fireplaces Total
1
Flooring
Carpet, Tile, Vinyl
Heating
Forced Air, Natural Gas
Interior Features
Built-in Features, Ceiling Fan(s), Eat-in Kitchen, Five Piece Bath, High Ceilings, High Speed Internet, Kitchen Island, Quartz Counters, Radon Mitigation System, Smoke Free, Vaulted Ceiling(s), Walk-In Closet(s), Wet Bar
Levels
Two
Main Level Bathrooms
1
Exterior
Architectural Style
Contemporary
Association Amenities
Clubhouse, Park, Playground, Pool, Spa/Hot Tub, Tennis Court(s), Trail(s)
Attached Garage YN
1
Construction Materials
Brick
Direction Faces
West
Exterior Features
Private Yard
Fencing
Full
Garage Spaces
2
Lot Features
Corner Lot, Cul-De-Sac, Sprinklers In Front, Sprinklers In Rear
Parking Features
220 Volts, Concrete, Dry Walled, Electric Vehicle Charging Station(s), Heated Garage, Insulated Garage, Lighted, Oversized
Parking Spots
2
Parking Total
2
Patio And Porch Features
Patio
Roof
Concrete
Security Features
Carbon Monoxide Detector(s), Radon Detector, Smoke Detector(s), Video Doorbell
Window Features
Double Pane Windows
Financial
HOA Fee
$272
HOA Fee Frequency
Quarterly
HOA Includes
Reserves, Recycling, Trash
HOA Name
The Meadows Community Association
HOA Phone
303-420-4433
Tax Year
2025
Taxes
$4,660
Map
Contact Us
Mortgage Calculator
Property Summary
- Located in the The Meadows subdivision, 3050 Springbriar Drive Castle Rock CO is a Single Family for sale in Castle Rock, CO, 80109. It is listed for $685,000 and features 5 beds, 4 baths, and has approximately 3,195 square feet of living space, and was originally constructed in 2003. The current price per square foot is $214. The average price per square foot for Single Family listings in Castle Rock is $247. The average listing price for Single Family in Castle Rock is $1,052,228. To schedule a showing of MLS#rec7333651 at 3050 Springbriar Drive in Castle Rock, CO, contact your Smart Sale AI agent at 3039066915.
Similar Listings Nearby

Additional Details
MLS ID : REC7333651
Listing Key : REC2054826618
Parcel Number : R0422186
Zip Code : 80109
City : Castle Rock
State : CO
Building if Condo :
Full Street: 3050 Springbriar Drive
Address : 3050
Address Prefix :
Address Suffix : Drive
Street : Springbriar
Street Prefix :
Street Suffix :
Unit if Condo :
Latitude : 39.394417
Longitude : -104.905182
Property Type : singlefamily
Property Sub Type : Single Family Residence
Stories Total if Condo :
Lot Size : 6,752 sqft / 0.16 acres (approx)
Ownership : Individual
Zoning :
Condition : Updated/Remodeled
Renovation :
Pets Allowed : Cats OK,Dogs OK
Special Conditions : None
Possession : Immediate
Original Price : 709000
Close Price :
Close Date :
List Date : Jun 19, 2026
List Contract Date : 2026-06-19
Off Market Date : 2026-08-07
Purchase Contract Date : 2026-08-07
Days on Market : 72
Concessions Amount :
Concession Comment :
Renovation :
Company : eXp Realty, LLC

Copyright 2026. All rights reserved.
3050 Springbriar Drive
Castle Rock, CO