
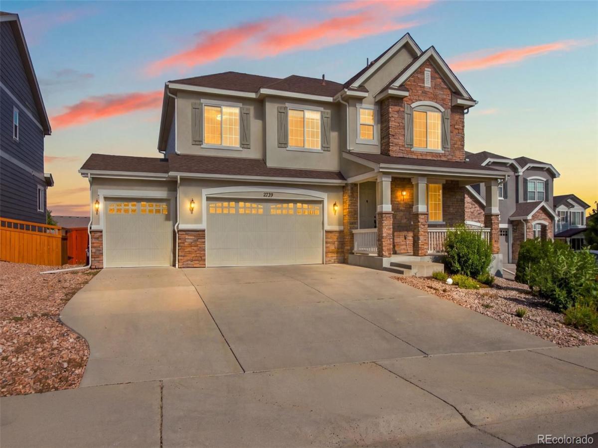
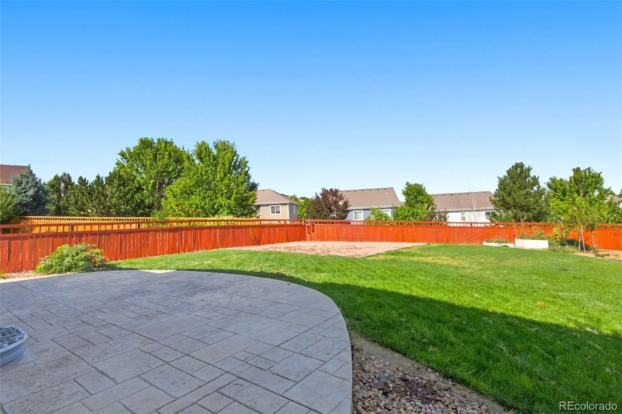
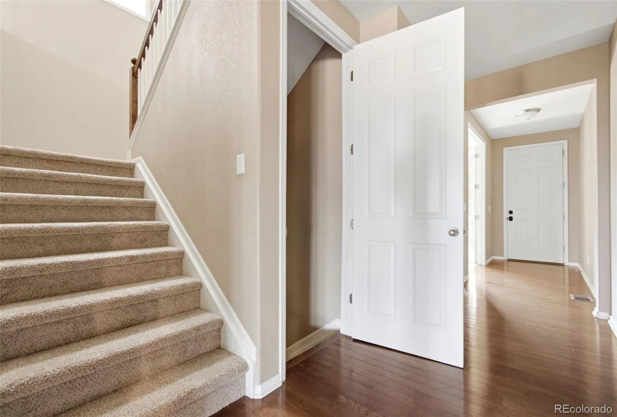
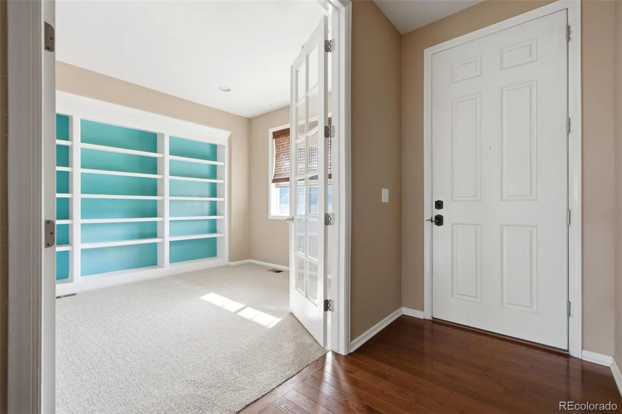
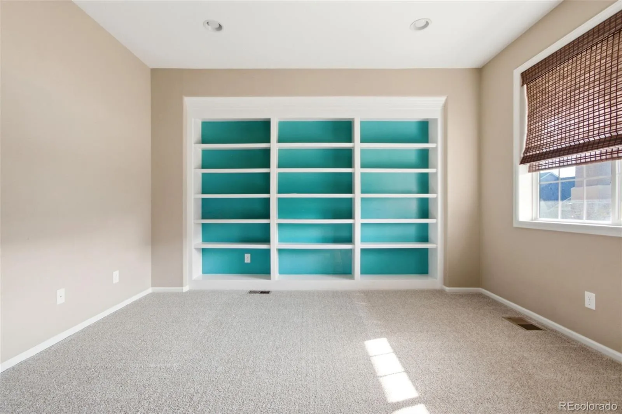
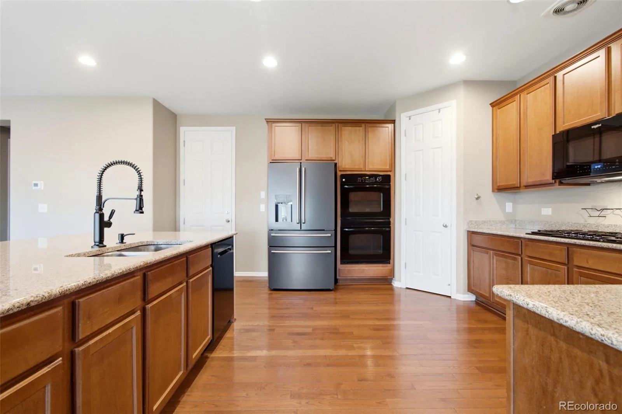
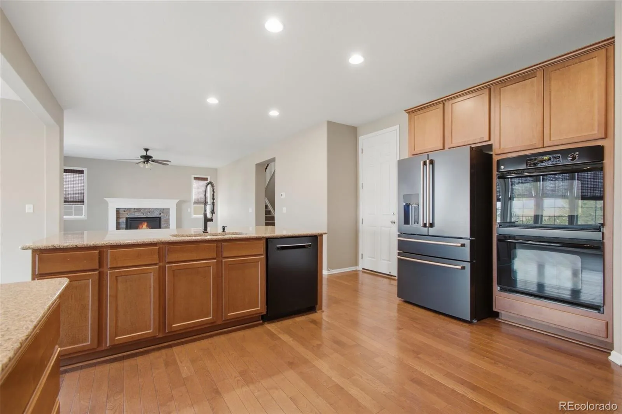
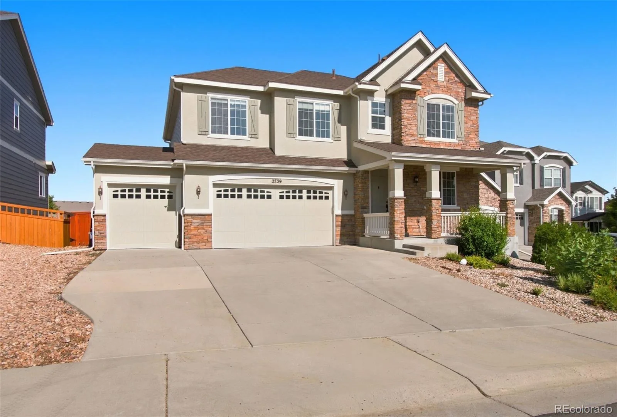
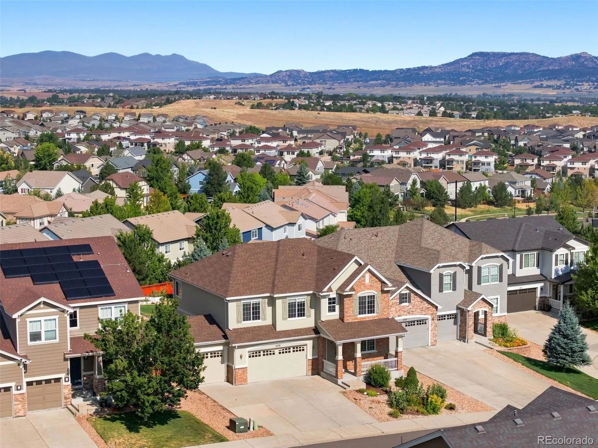
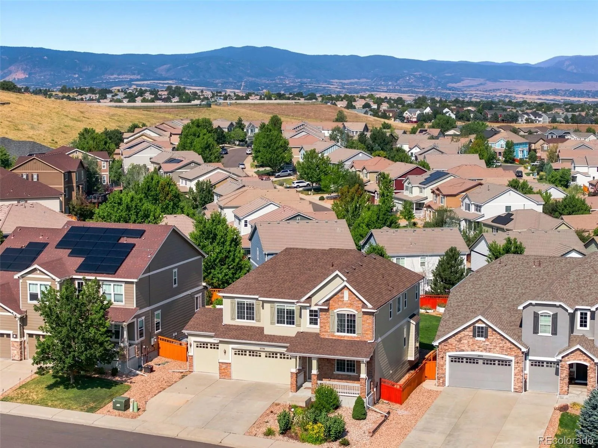
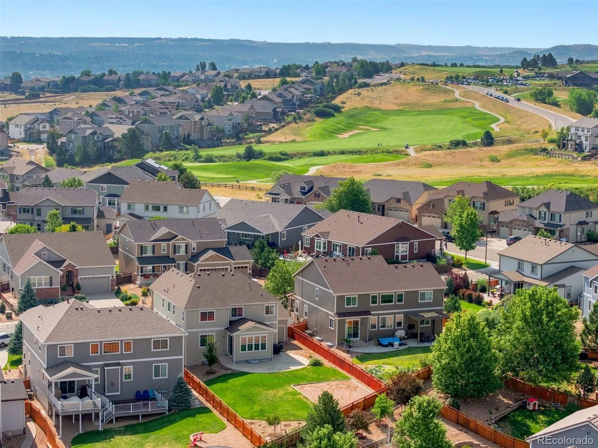
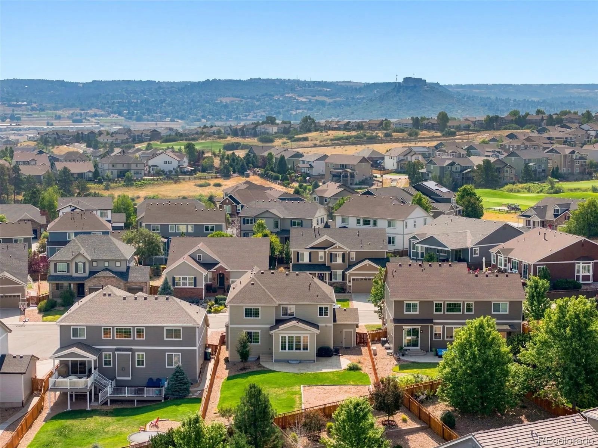
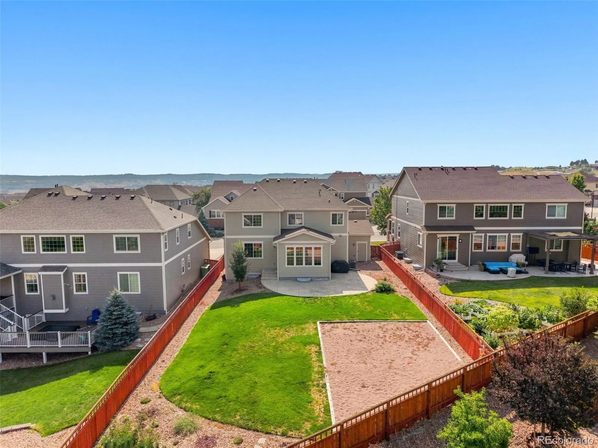
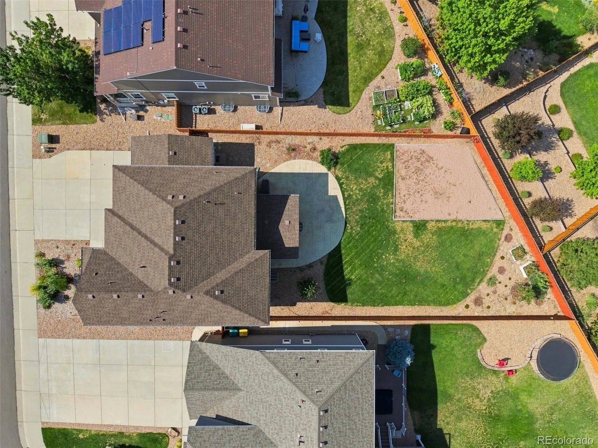
Exceptional space, mountain views, and incredible flexibility come together at 2739 Badlands Court in The Meadows. Set at the end of a cul-de-sac, this home offers approximately 4,194 finished square feet, 7 bedrooms, 4 bathrooms, a 3-car garage, a finished basement, and a large fully fenced backyard ready for your vision.
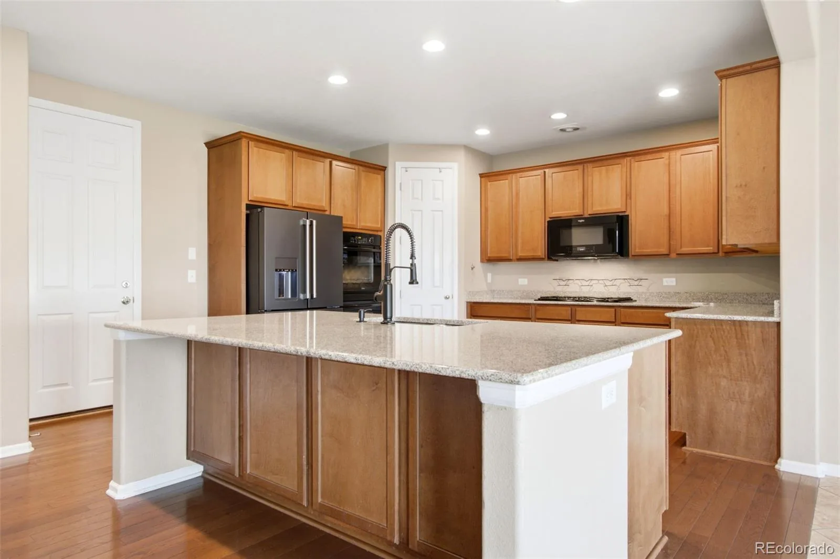
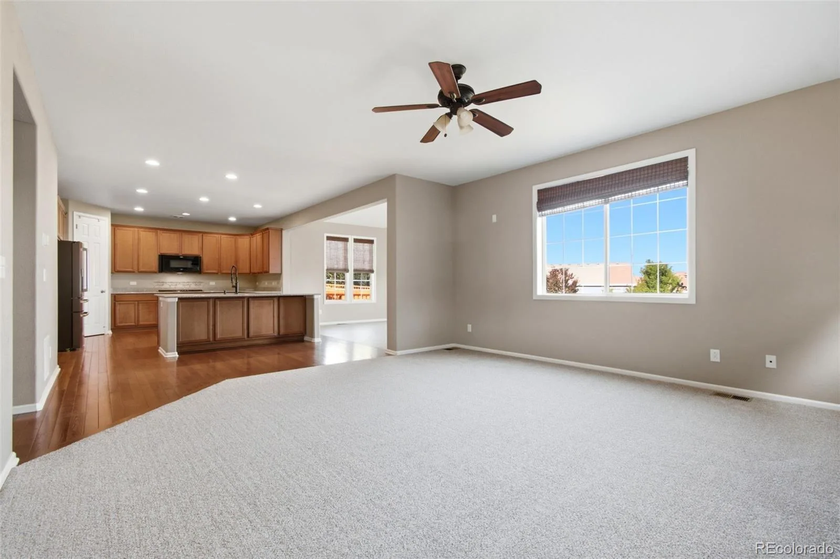
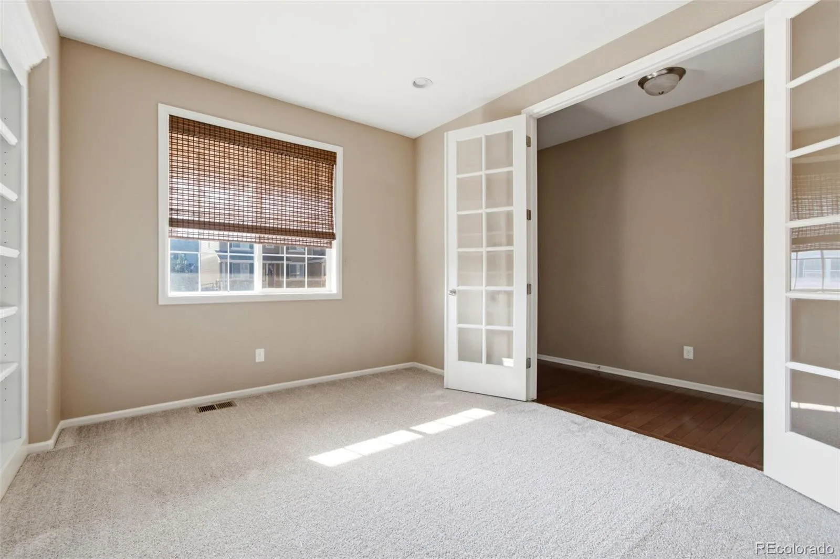
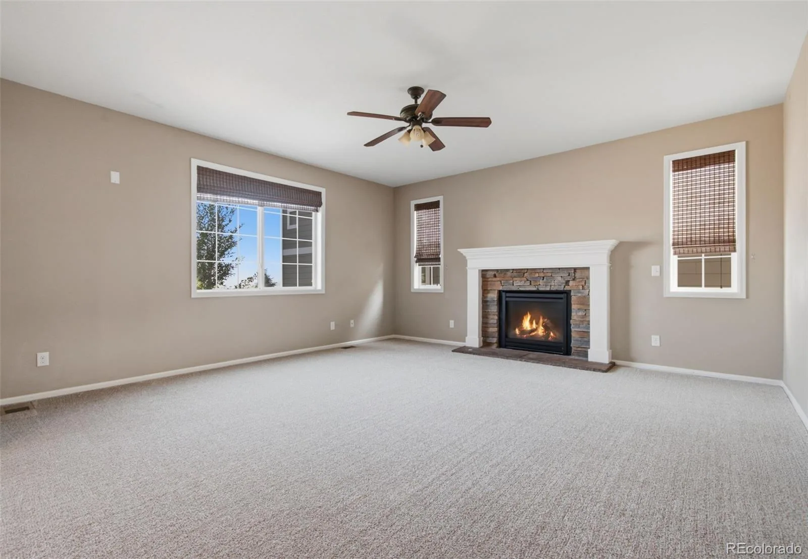
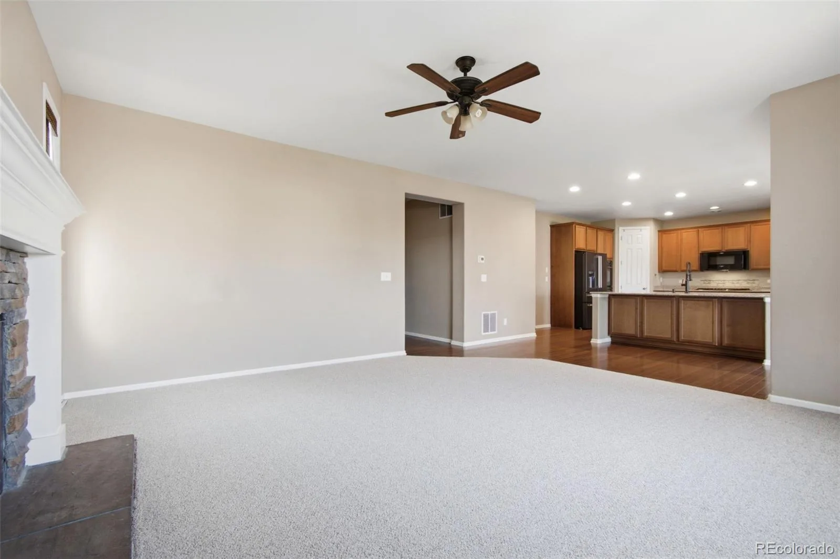
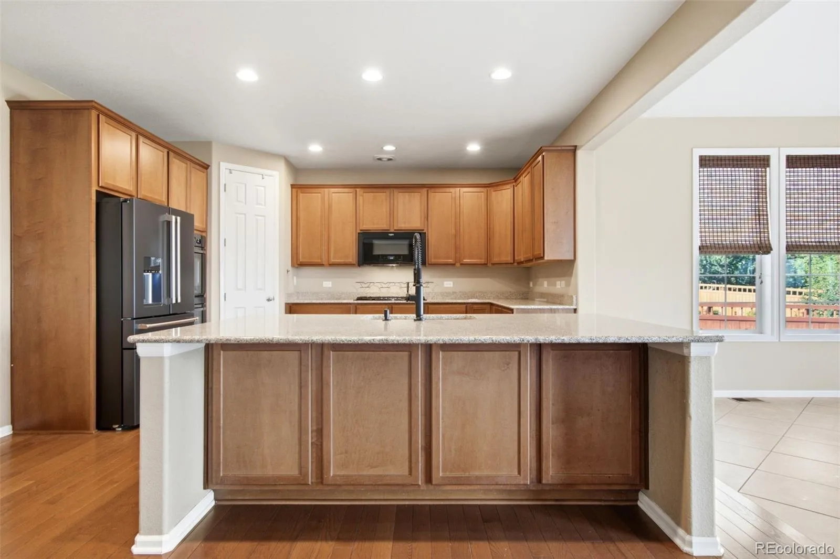
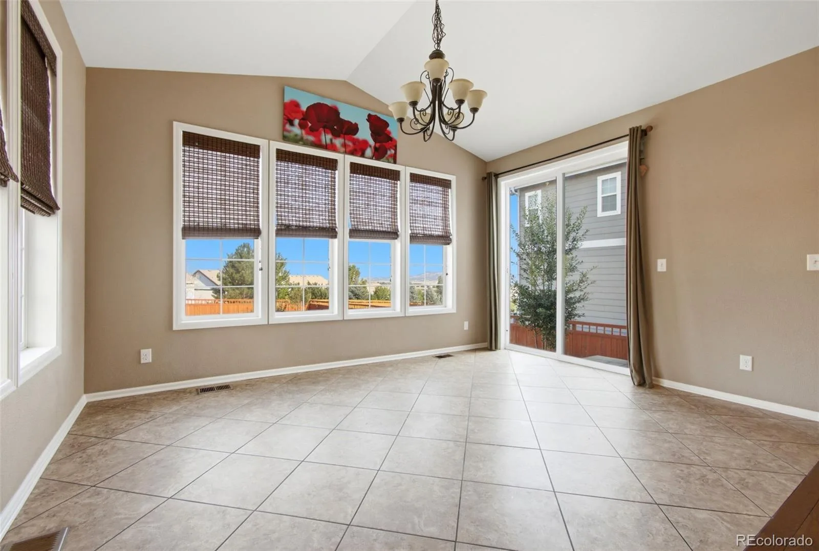
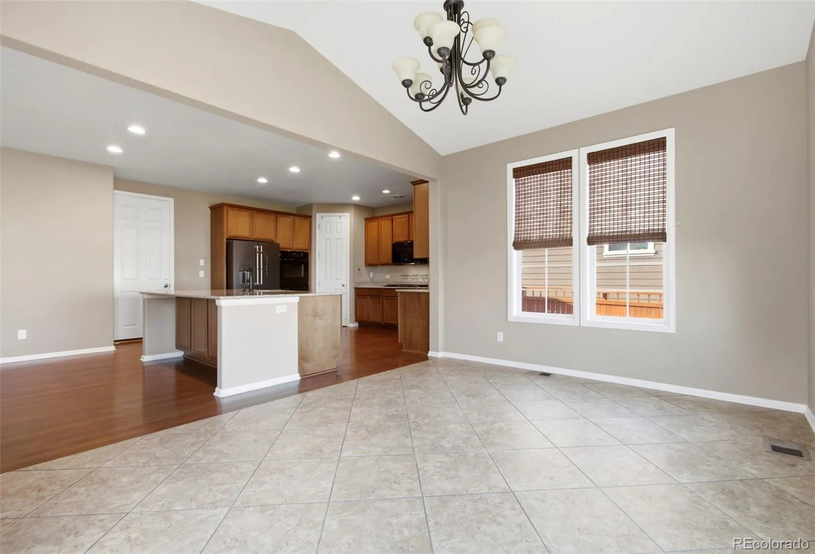
The main level is designed for both everyday living and entertaining, with a spacious kitchen featuring a large island, pantry, double ovens and cooktop, along with generous dining and living areas, a gas fireplace, and a dedicated home office.
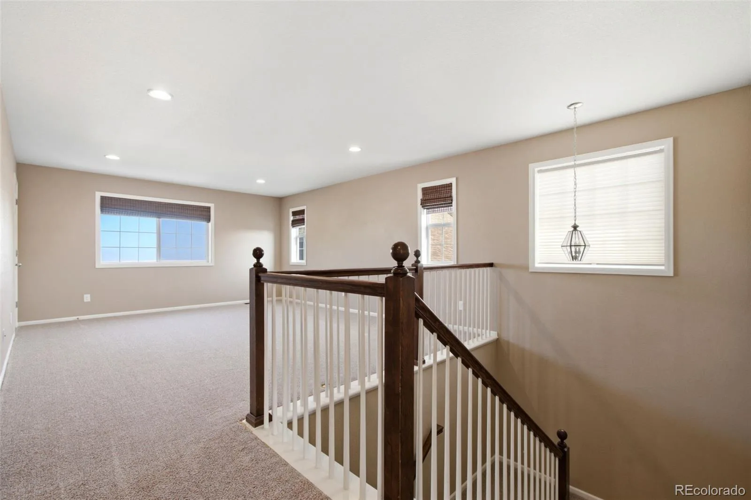
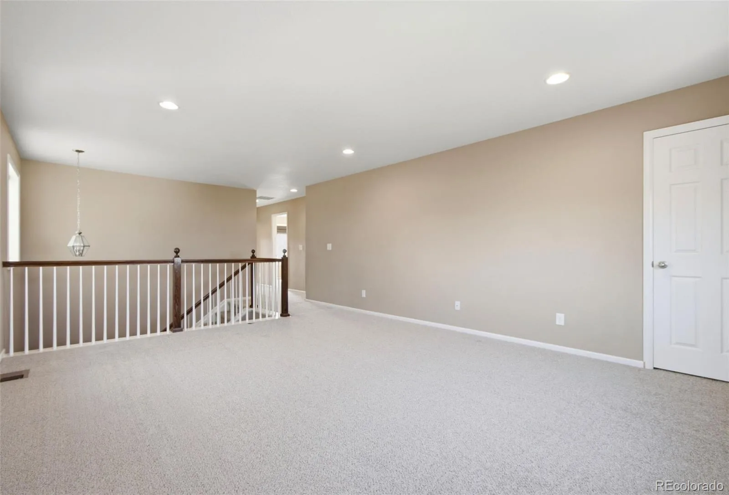
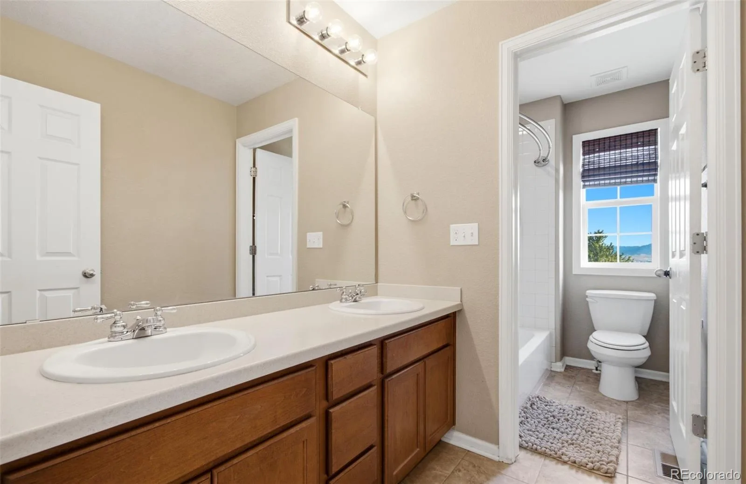
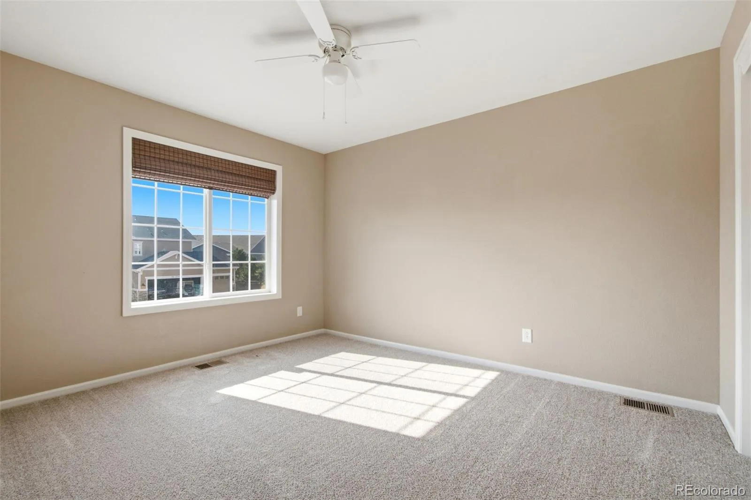
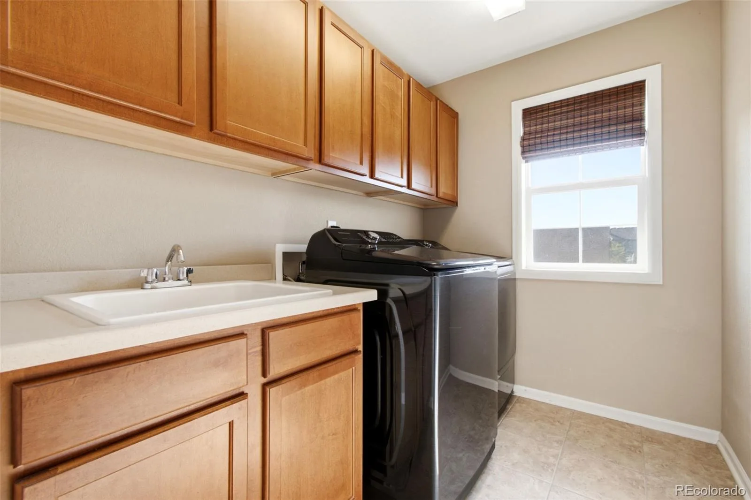
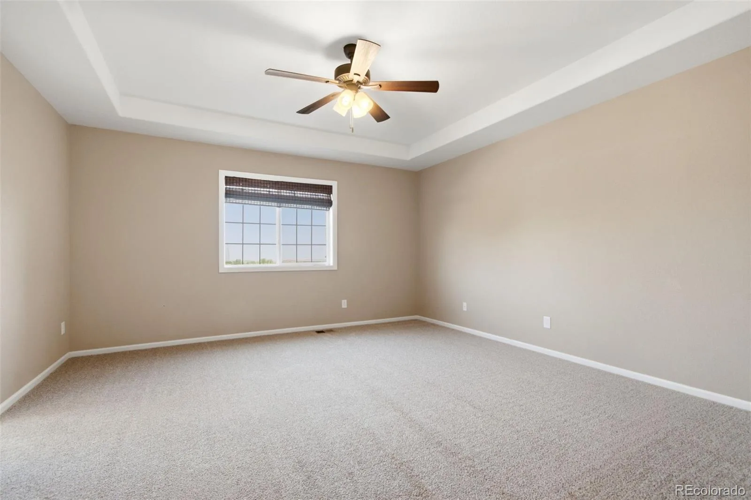
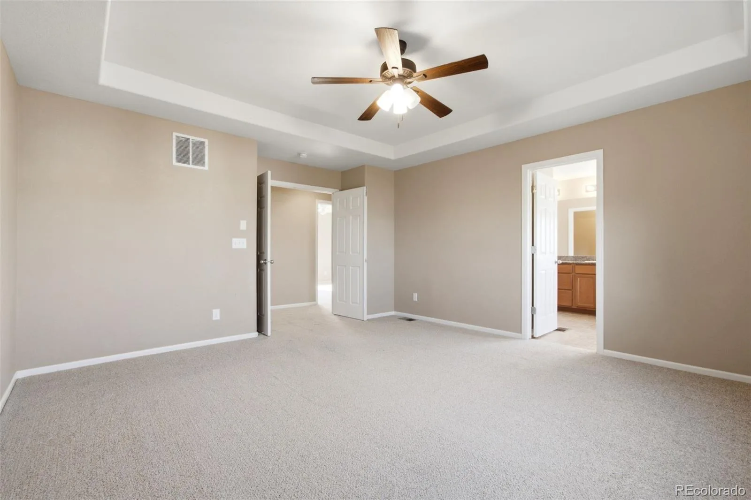
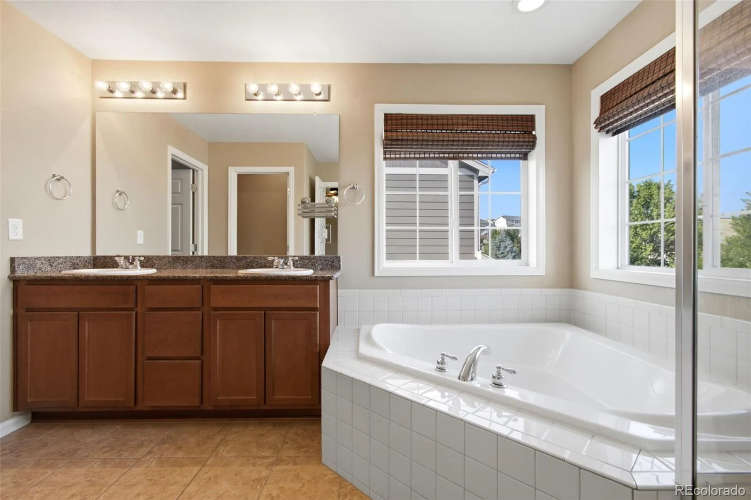
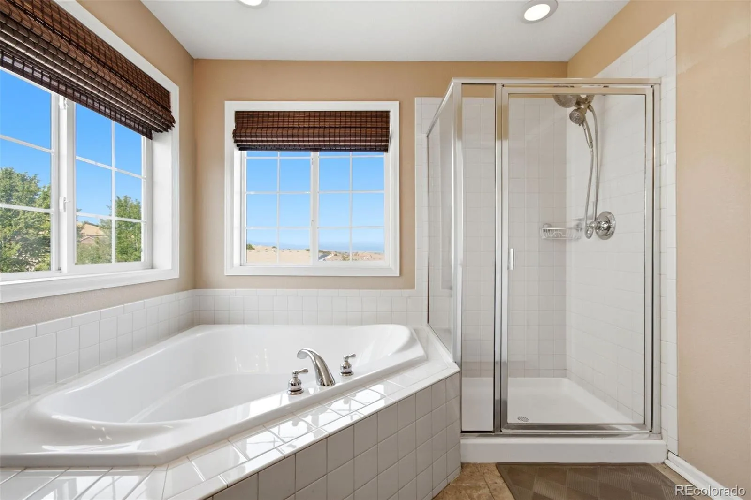
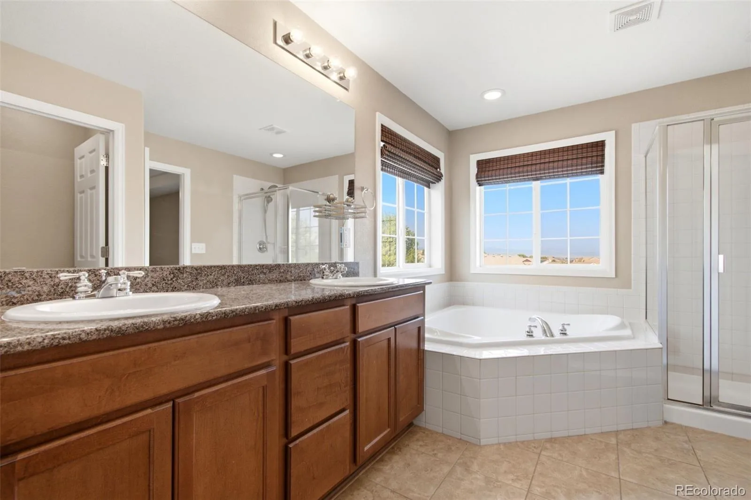
Upstairs, four bedrooms are joined by an impressively sized loft, creating another versatile gathering space for a media room, playroom, study area, or second living room. The primary suite includes a private bath and walk-in closet, while the conveniently located upper-level laundry adds everyday functionality.
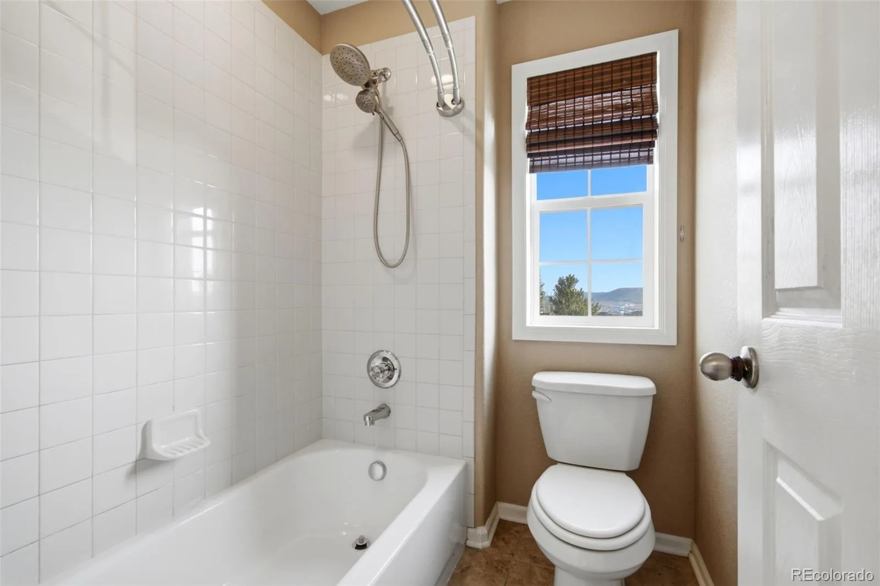
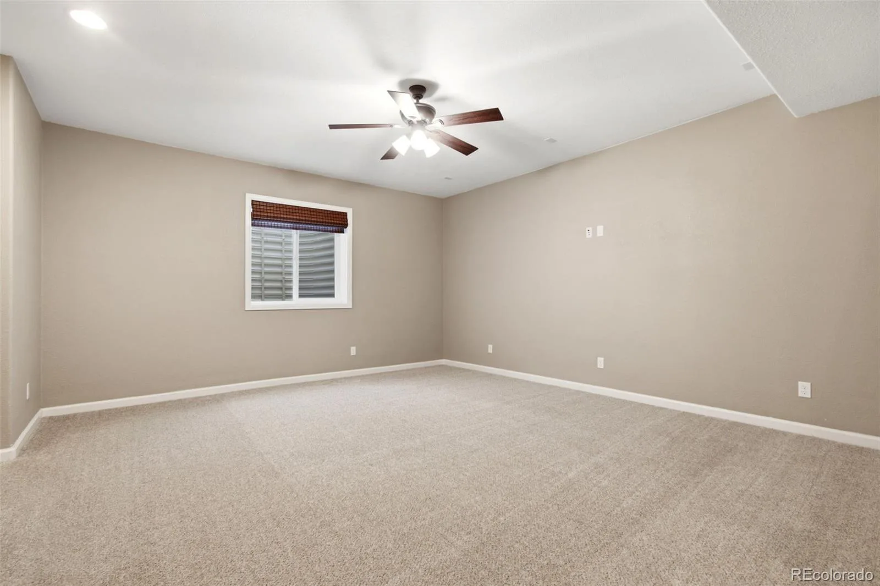
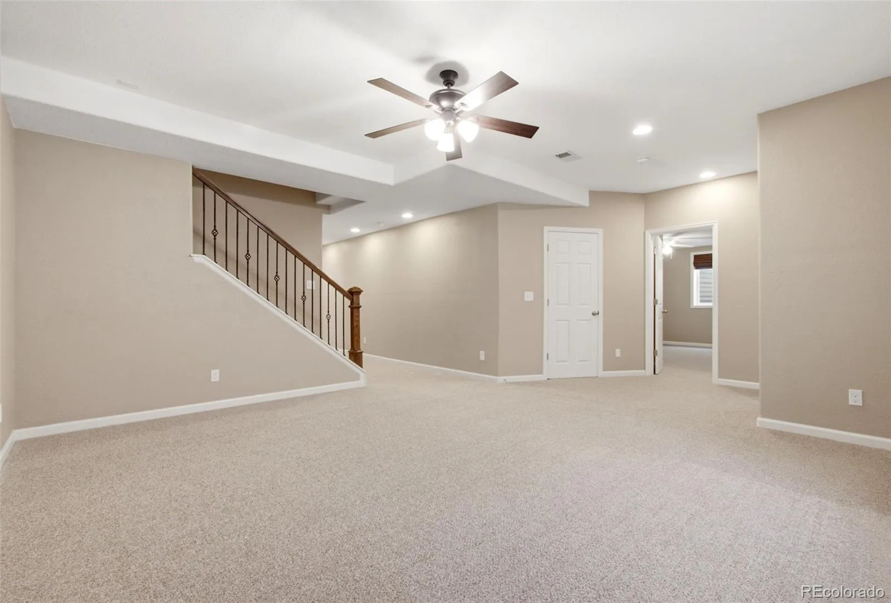
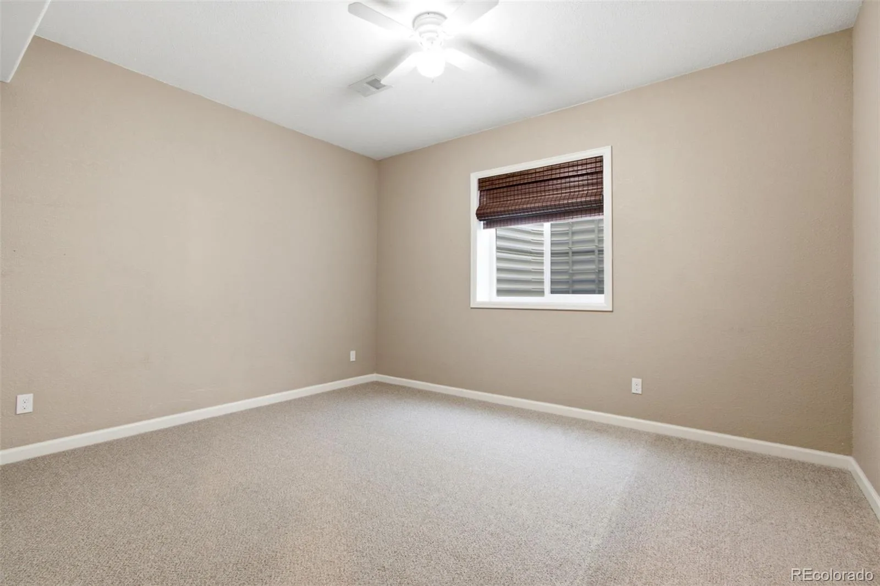
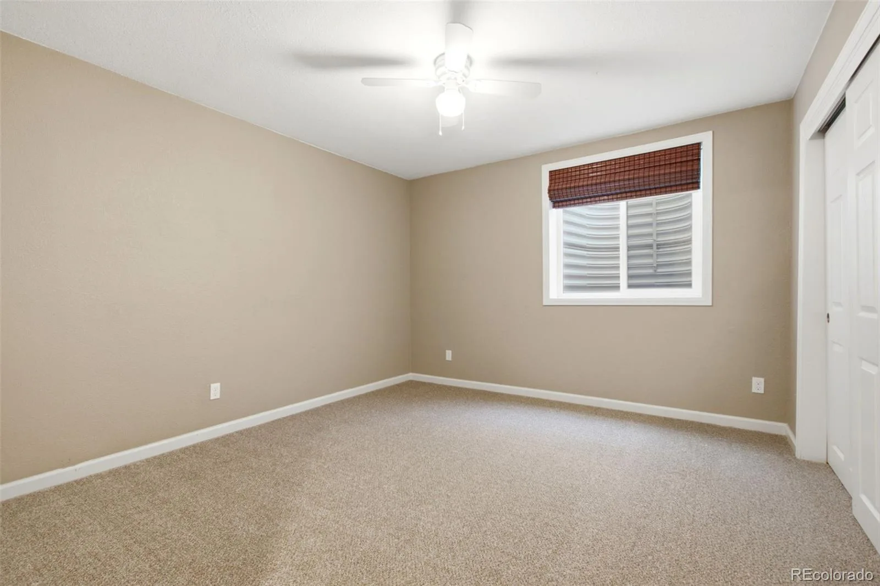
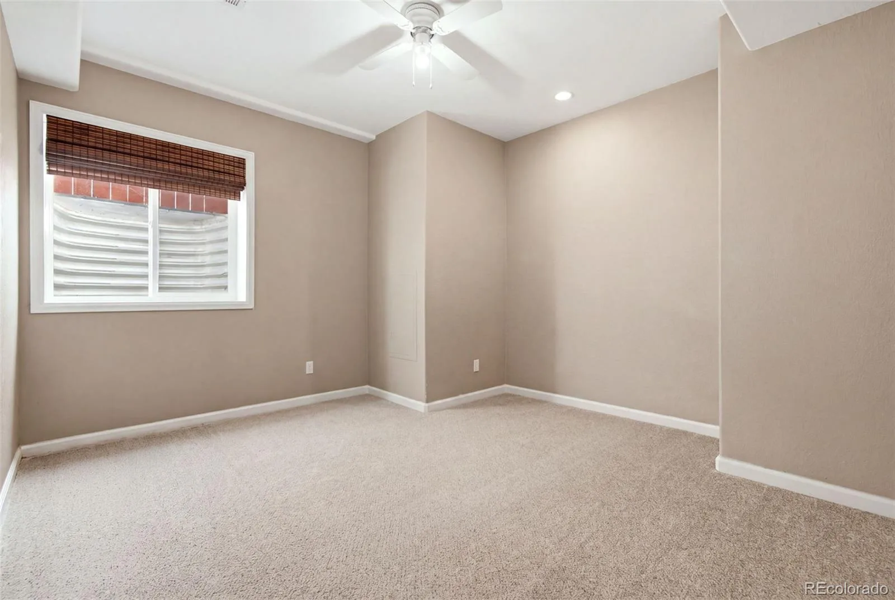
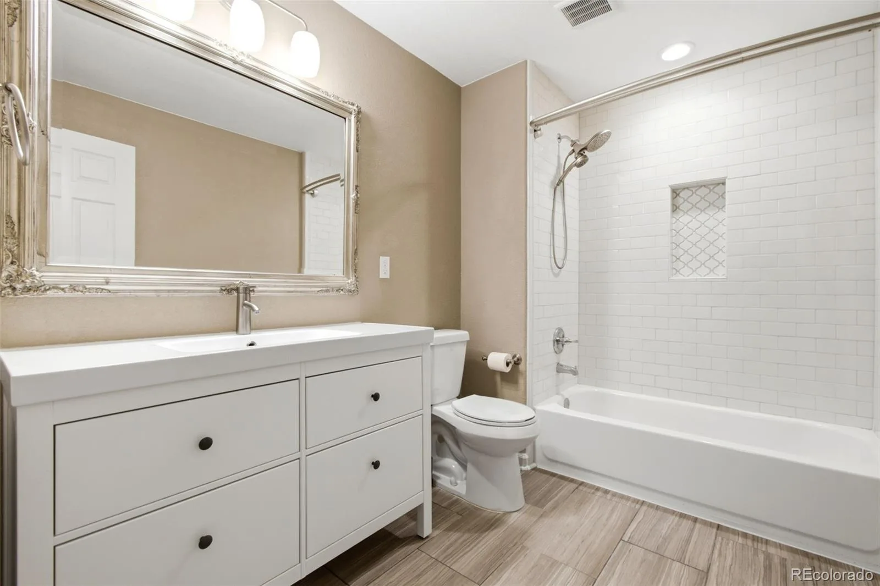
The finished basement significantly expands the possibilities with a large family/recreation room, full bathroom, and three additional bedrooms. Need fewer bedrooms? These flexible rooms can easily become craft or hobby spaces, fitness rooms, guest accommodations, home offices, study rooms, or homeschool classrooms.
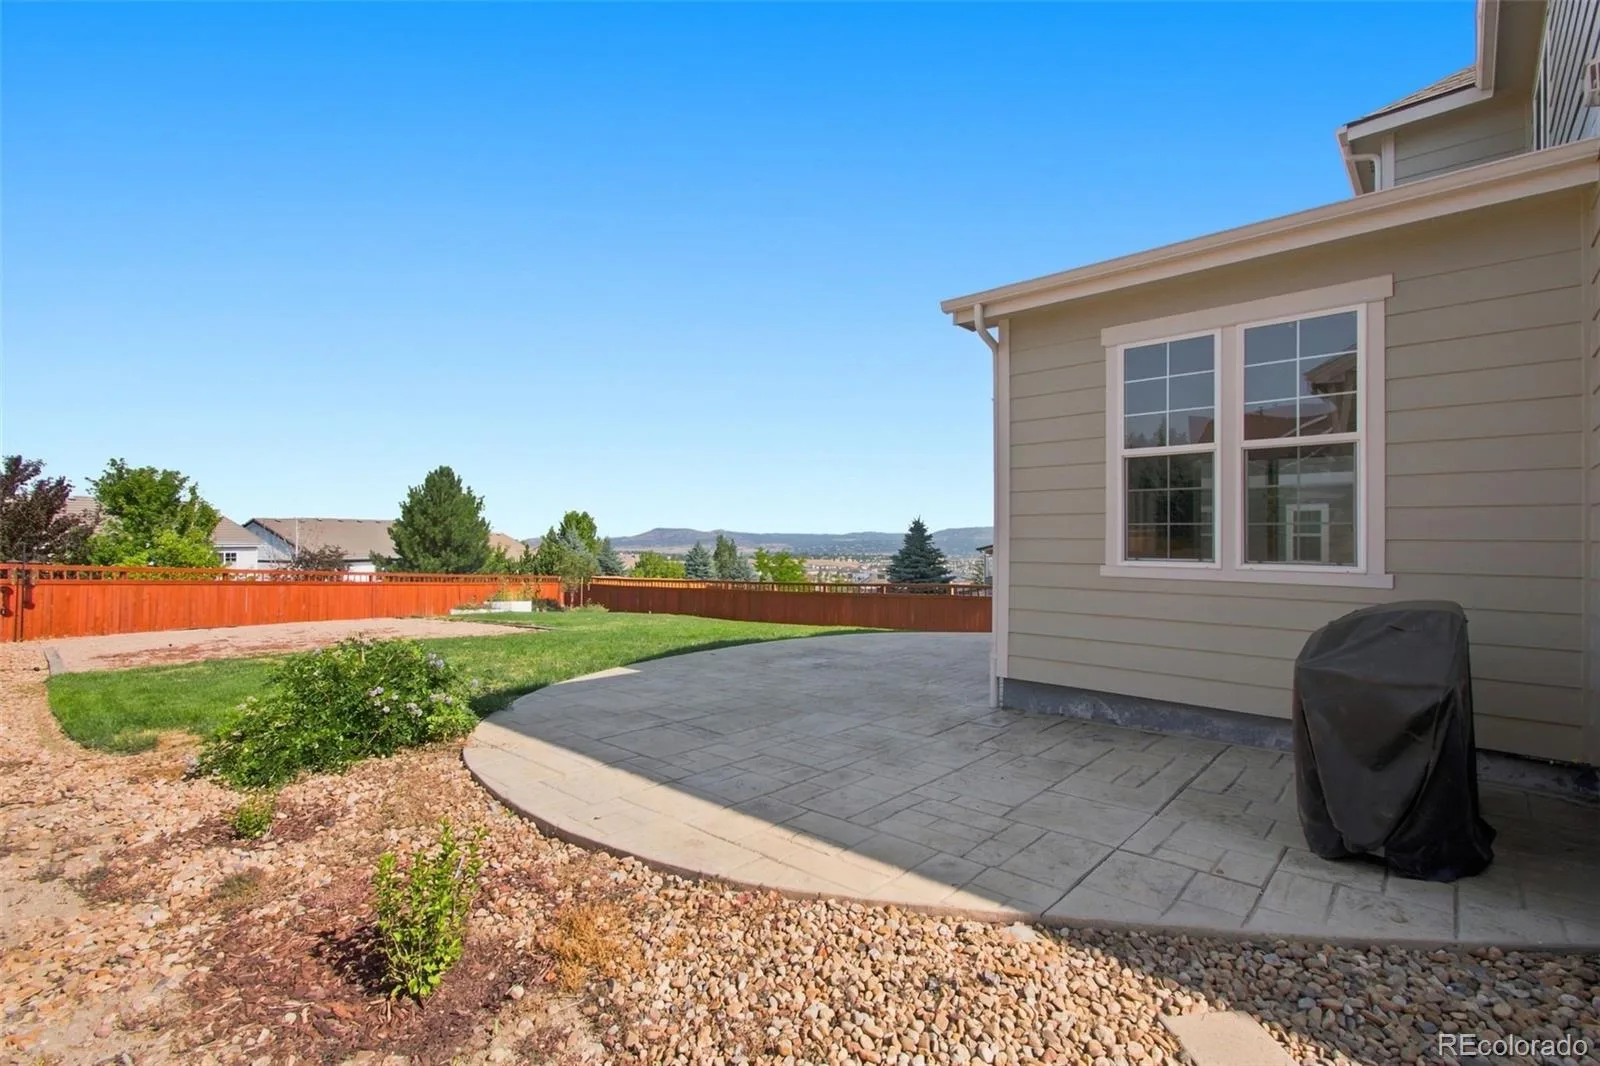
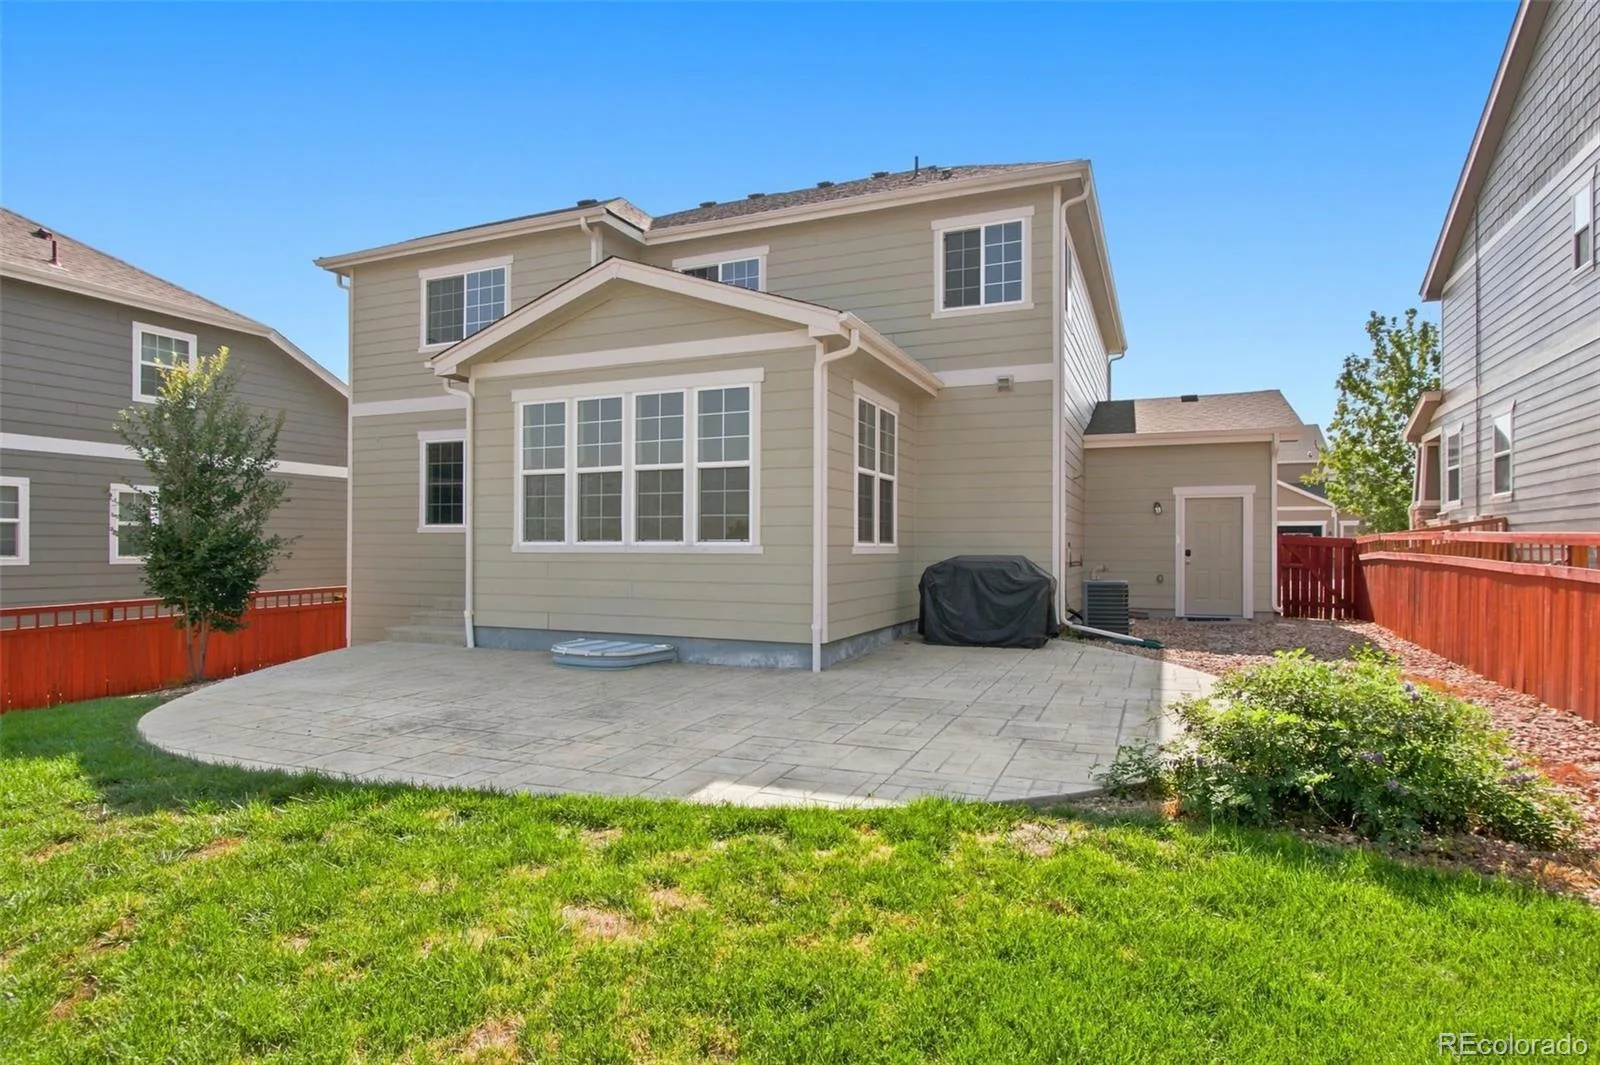
Outside, enjoy mountain views, a 9,148-square-foot lot, front porch, patio, and plenty of room to create the outdoor living space you’ve been imagining.
Located near parks, trails, community amenities, neighborhood pool access, shopping, dining, and nearby medical services, this home delivers an uncommon combination of square footage, versatility, location, and value in Castle Rock.
The main level is designed for both everyday living and entertaining, with a spacious kitchen featuring a large island, pantry, double ovens and cooktop, along with generous dining and living areas, a gas fireplace, and a dedicated home office.
Upstairs, four bedrooms are joined by an impressively sized loft, creating another versatile gathering space for a media room, playroom, study area, or second living room. The primary suite includes a private bath and walk-in closet, while the conveniently located upper-level laundry adds everyday functionality.
The finished basement significantly expands the possibilities with a large family/recreation room, full bathroom, and three additional bedrooms. Need fewer bedrooms? These flexible rooms can easily become craft or hobby spaces, fitness rooms, guest accommodations, home offices, study rooms, or homeschool classrooms.
Outside, enjoy mountain views, a 9,148-square-foot lot, front porch, patio, and plenty of room to create the outdoor living space you’ve been imagining.
Located near parks, trails, community amenities, neighborhood pool access, shopping, dining, and nearby medical services, this home delivers an uncommon combination of square footage, versatility, location, and value in Castle Rock.
Property Details
Price:
$750,000
MLS #:
REC5913810
Status:
Active Under Contract
Beds:
7
Baths:
4
Type:
Single Family
Subtype:
Single Family Residence
Subdivision:
The Meadows
Finished Sq Ft:
4,194
Total Sq Ft:
4,261
Lot Size:
9,148 sqft / 0.21 acres (approx)
Year Built:
2012
Schools
School District:
Douglas RE-1
Elementary School:
Meadow View
Middle School:
Castle Rock
High School:
Castle View
Interior
Above Grade Finished Area
2931
Appliances
Cooktop, Dishwasher, Disposal, Double Oven, Dryer, Gas Water Heater, Microwave, Refrigerator, Washer
Bathrooms
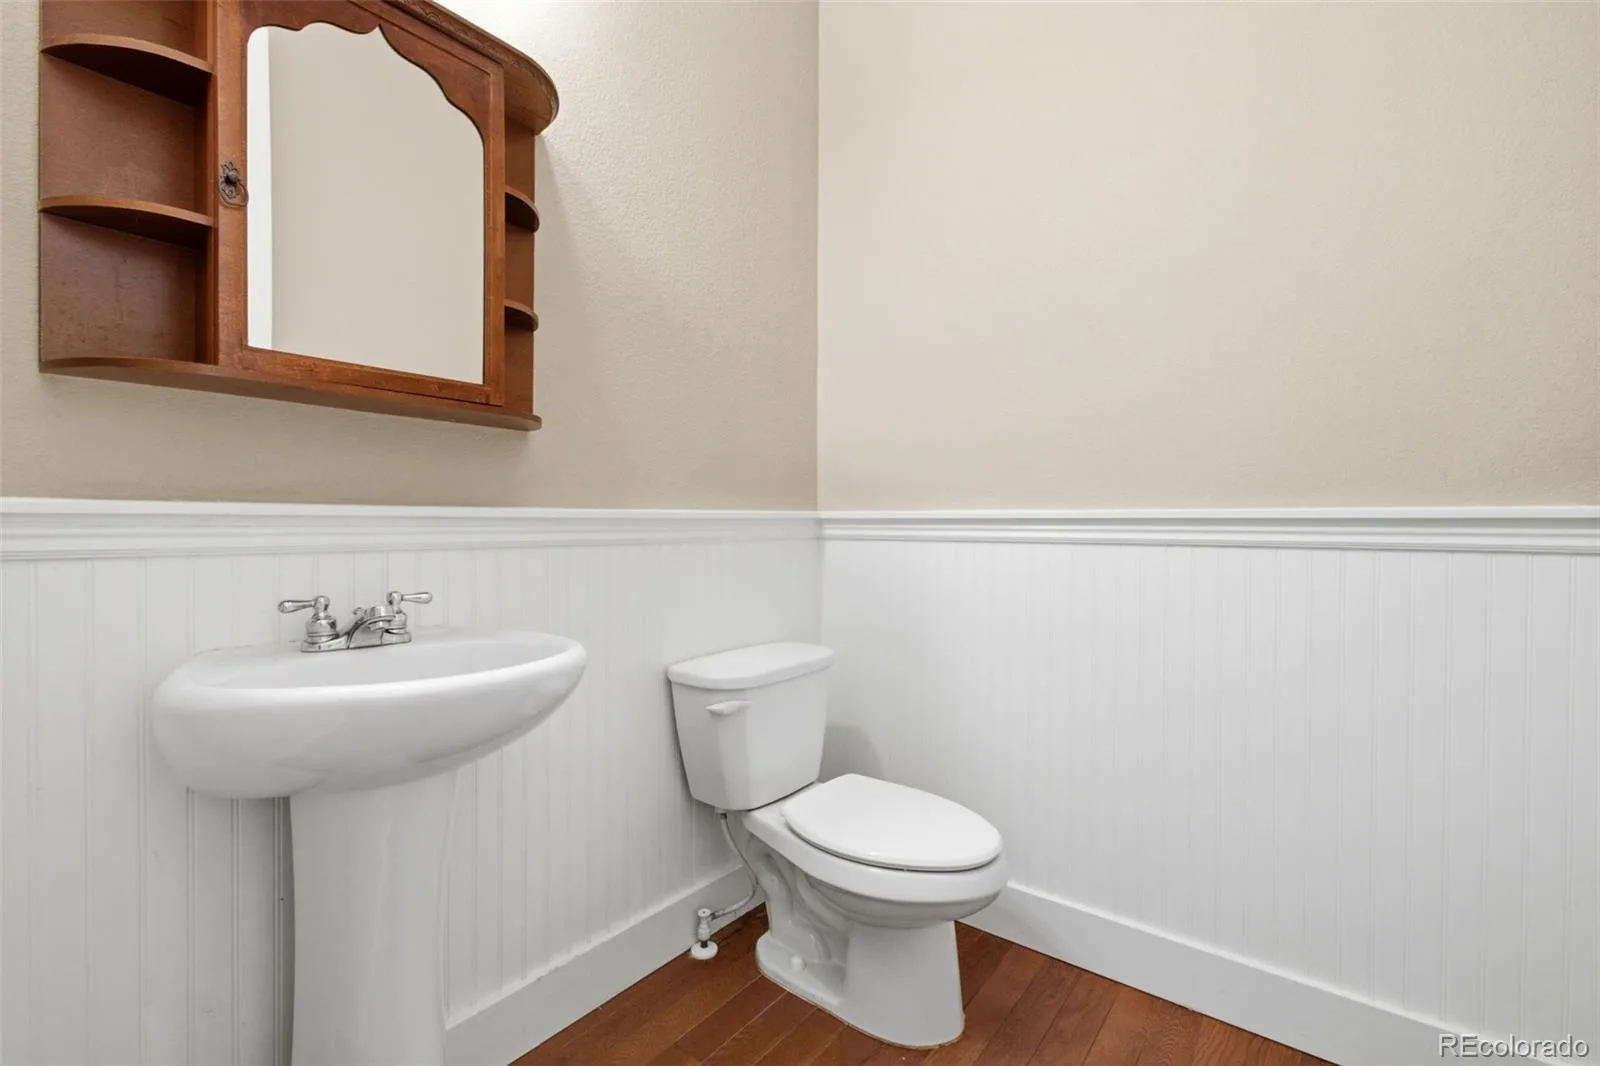
3 Full Bathrooms, 1 Half Bathroom
Below Grade Finished Area
1263
Below Grade Unfinished Area
67
Cooling
Central Air
Fireplaces Total
1
Flooring
Carpet
Heating
Forced Air
Interior Features
Ceiling Fan(s), High Ceilings, Kitchen Island, Pantry, Walk-In Closet(s), Wired for Data
Levels
Two
Main Level Bathrooms
1
Exterior
Attached Garage YN
1
Construction Materials
Vinyl Siding
Exterior Features
Garden, Gas Grill, Gas Valve
Fencing
Full
Garage Spaces
3
Lot Features
Cul-De-Sac
Parking Features
Concrete
Parking Spots
3
Parking Total
3
Patio And Porch Features
Front Porch, Patio
Roof
Composition
Security Features
Carbon Monoxide Detector(s)
View
Mountain(s)
Financial
HOA Fee
$280
HOA Fee Frequency
Quarterly
HOA Includes
Recycling, Trash
HOA Name
The Meadows
HOA Phone
303-814-2358
Tax Year
2025
Taxes
$5,667
Map
Contact Us
Mortgage Calculator
Property Summary
- Located in the The Meadows subdivision, 2739 Badlands Court Castle Rock CO is a Single Family for sale in Castle Rock, CO, 80109. It is listed for $750,000 and features 7 beds, 4 baths, and has approximately 4,261 square feet of living space, and was originally constructed in 2012. The current price per square foot is $176. The average price per square foot for Single Family listings in Castle Rock is $247. The average listing price for Single Family in Castle Rock is $1,052,819. To schedule a showing of MLS#rec5913810 at 2739 Badlands Court in Castle Rock, CO, contact your Smart Sale AI agent at 3039066915.
Similar Listings Nearby

Additional Details
MLS ID : REC5913810
Listing Key : REC2056090715
Parcel Number : R0461722
Zip Code : 80109
City : Castle Rock
State : CO
Building if Condo :
Full Street: 2739 Badlands Court
Address : 2739
Address Prefix :
Address Suffix : Court
Street : Badlands
Street Prefix :
Street Suffix :
Unit if Condo :
Latitude : 39.392403
Longitude : -104.890083
Property Type : singlefamily
Property Sub Type : Single Family Residence
Stories Total if Condo :
Lot Size : 9,148 sqft / 0.21 acres (approx)
Ownership : Corporation/Trust
Zoning :
Condition :
Renovation :
Pets Allowed : Cats OK,Dogs OK
Special Conditions : None
Possession : Closing/DOD
Original Price : 750000
Close Price :
Close Date :
List Date : Aug 14, 2026
List Contract Date : 2026-08-14
Off Market Date : 2026-08-17
Purchase Contract Date : 2026-08-17
Days on Market : 17
Concessions Amount :
Concession Comment :
Renovation :
Company : RE/MAX Professionals

Copyright 2026. All rights reserved.
2739 Badlands Court
Castle Rock, CO