
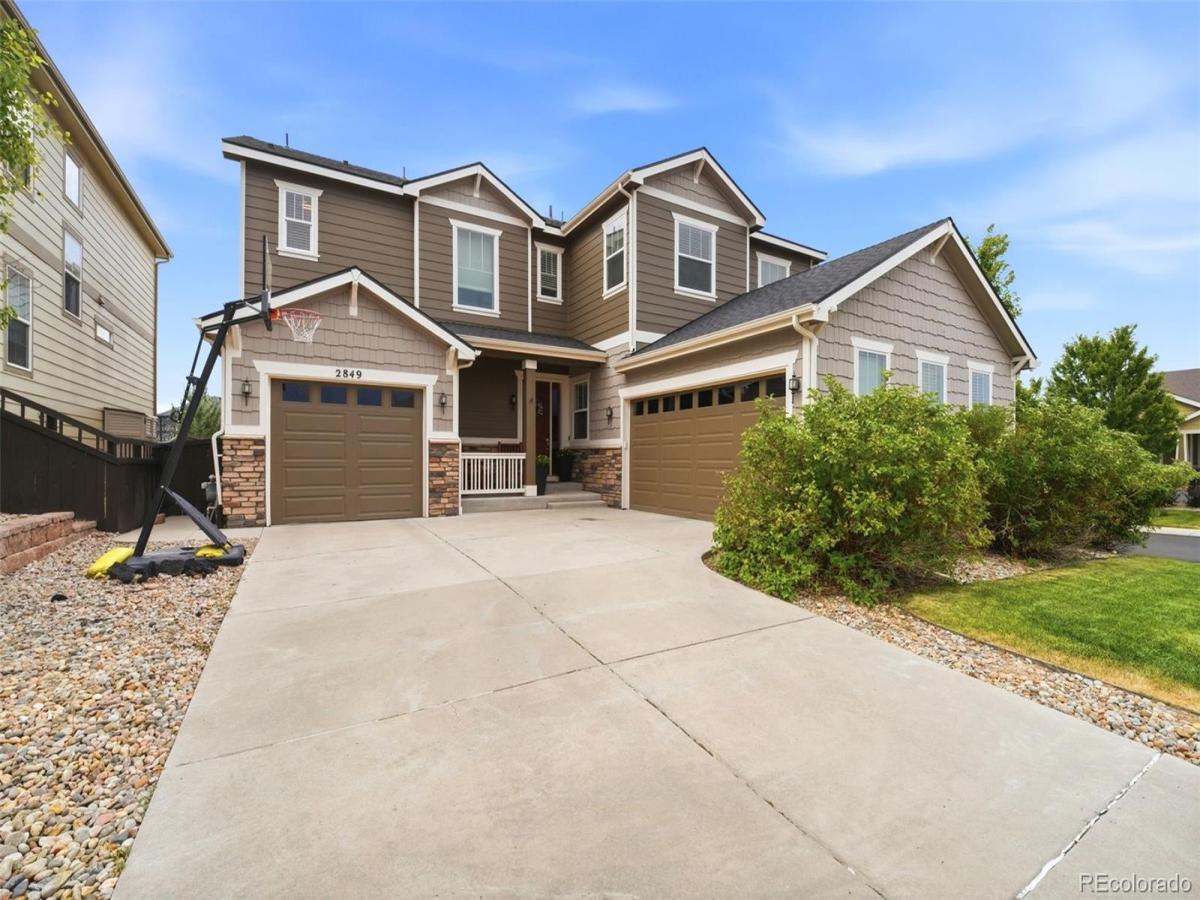
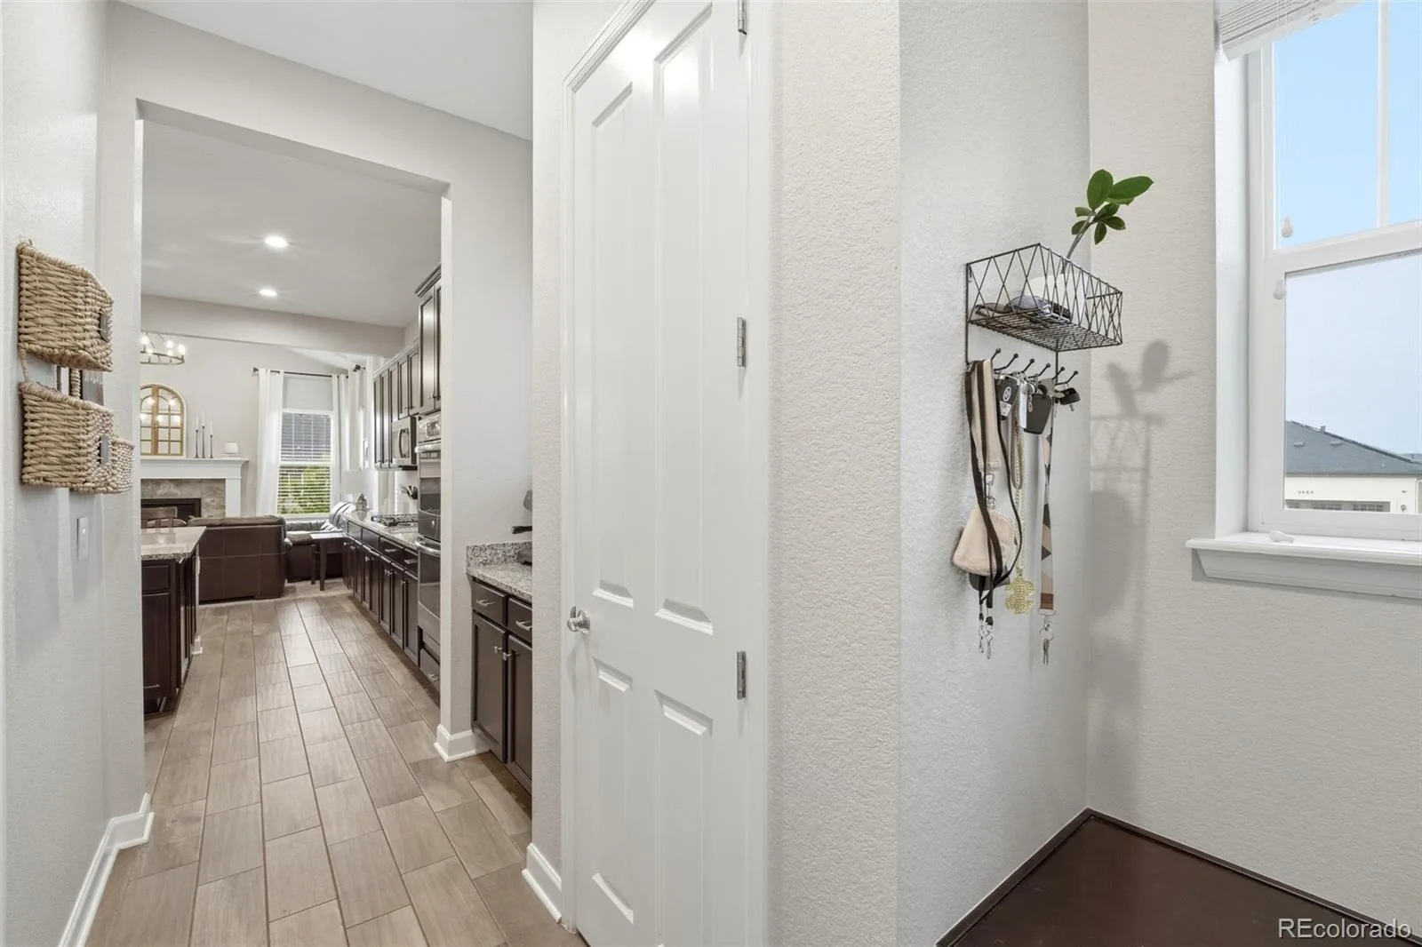

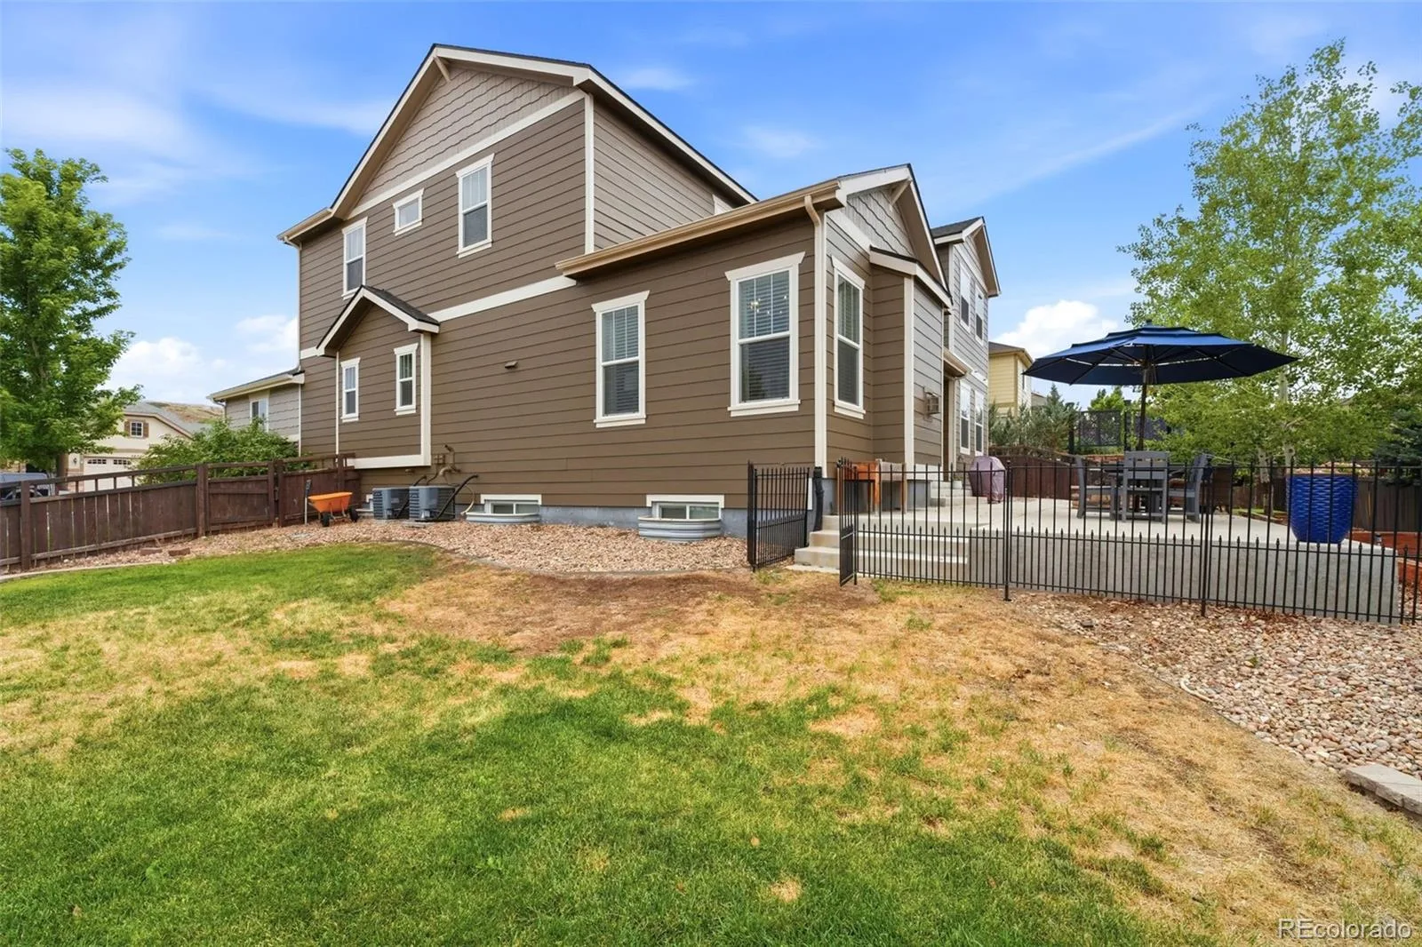
Welcome to this exceptional home in The Meadows, one of Castle Rock’s premier master-planned communities where luxury, comfort, and an active Colorado lifestyle come together. Ideally situated on an oversized corner lot and just a short walk to the Red Hawk Ridge Golf Course clubhouse, this home offers an unbeatable combination of elegance and convenience.
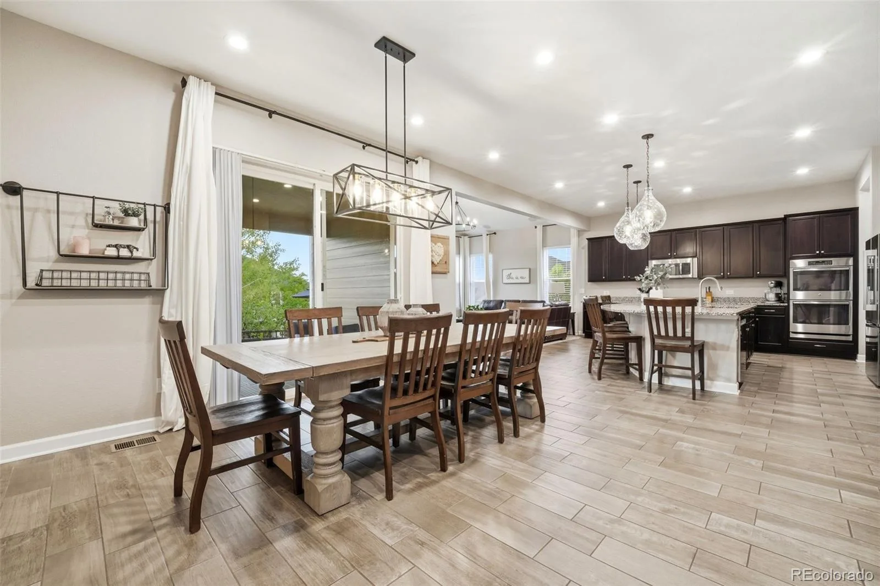
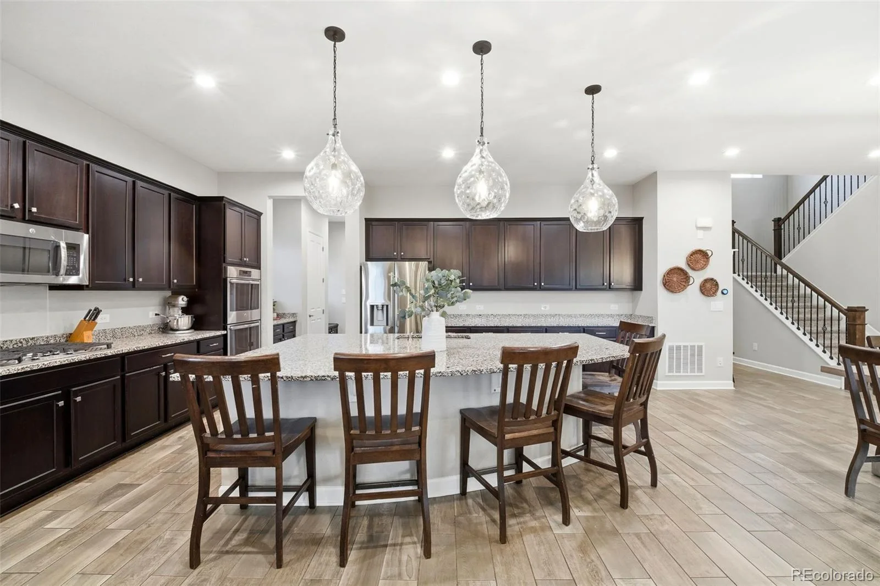
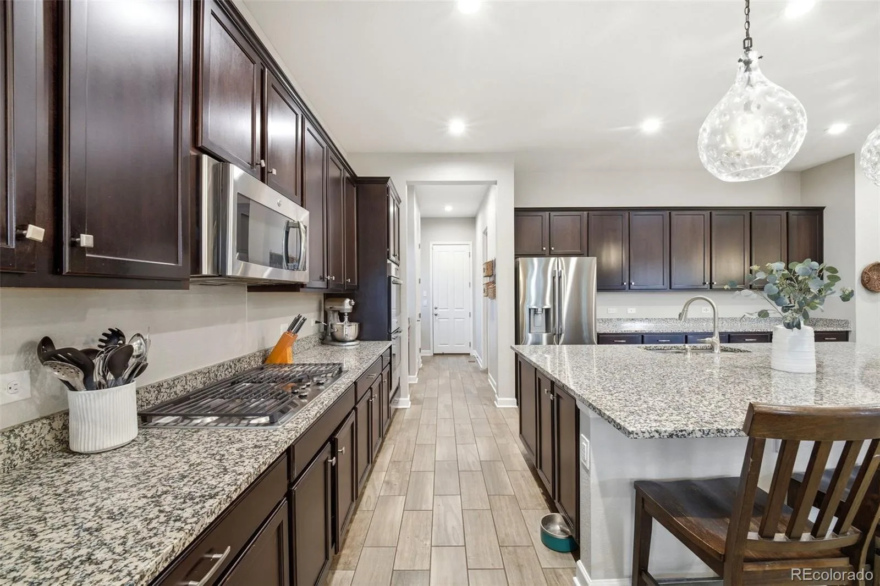
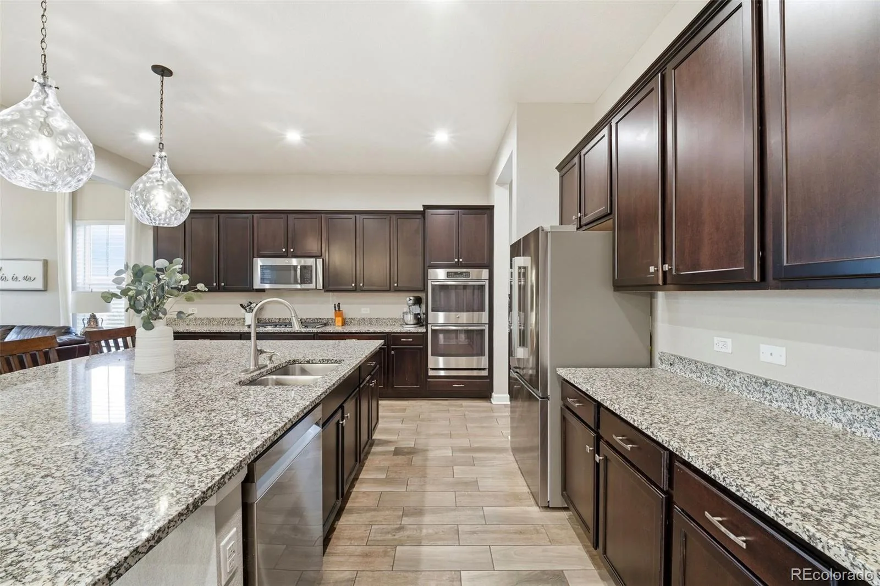
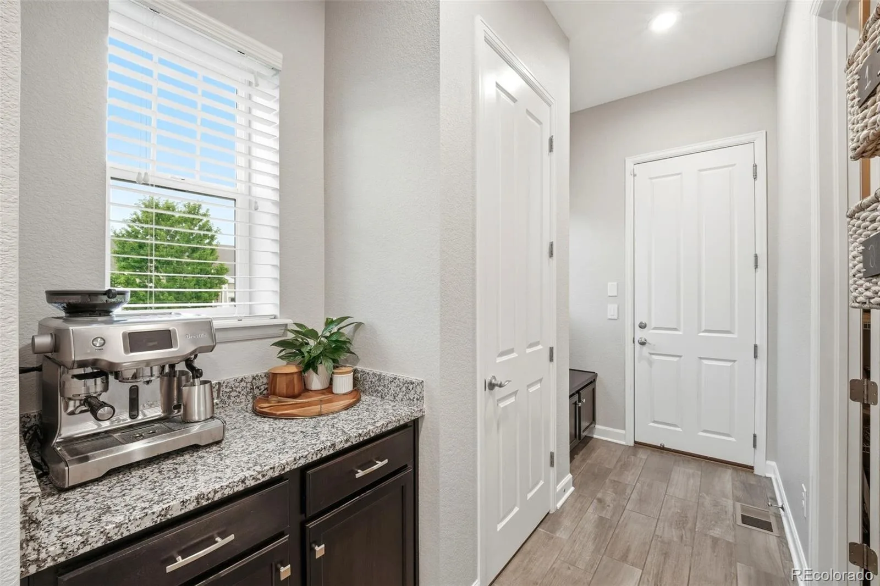
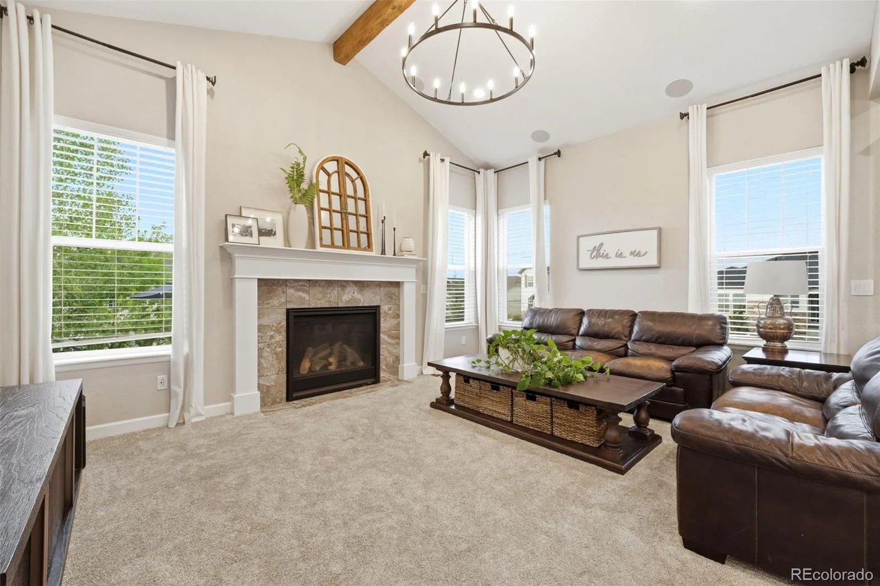
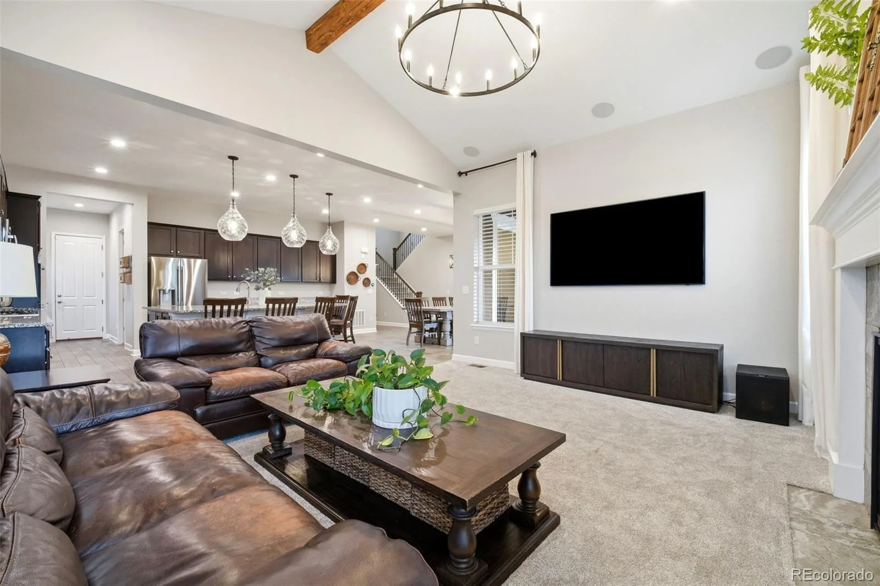
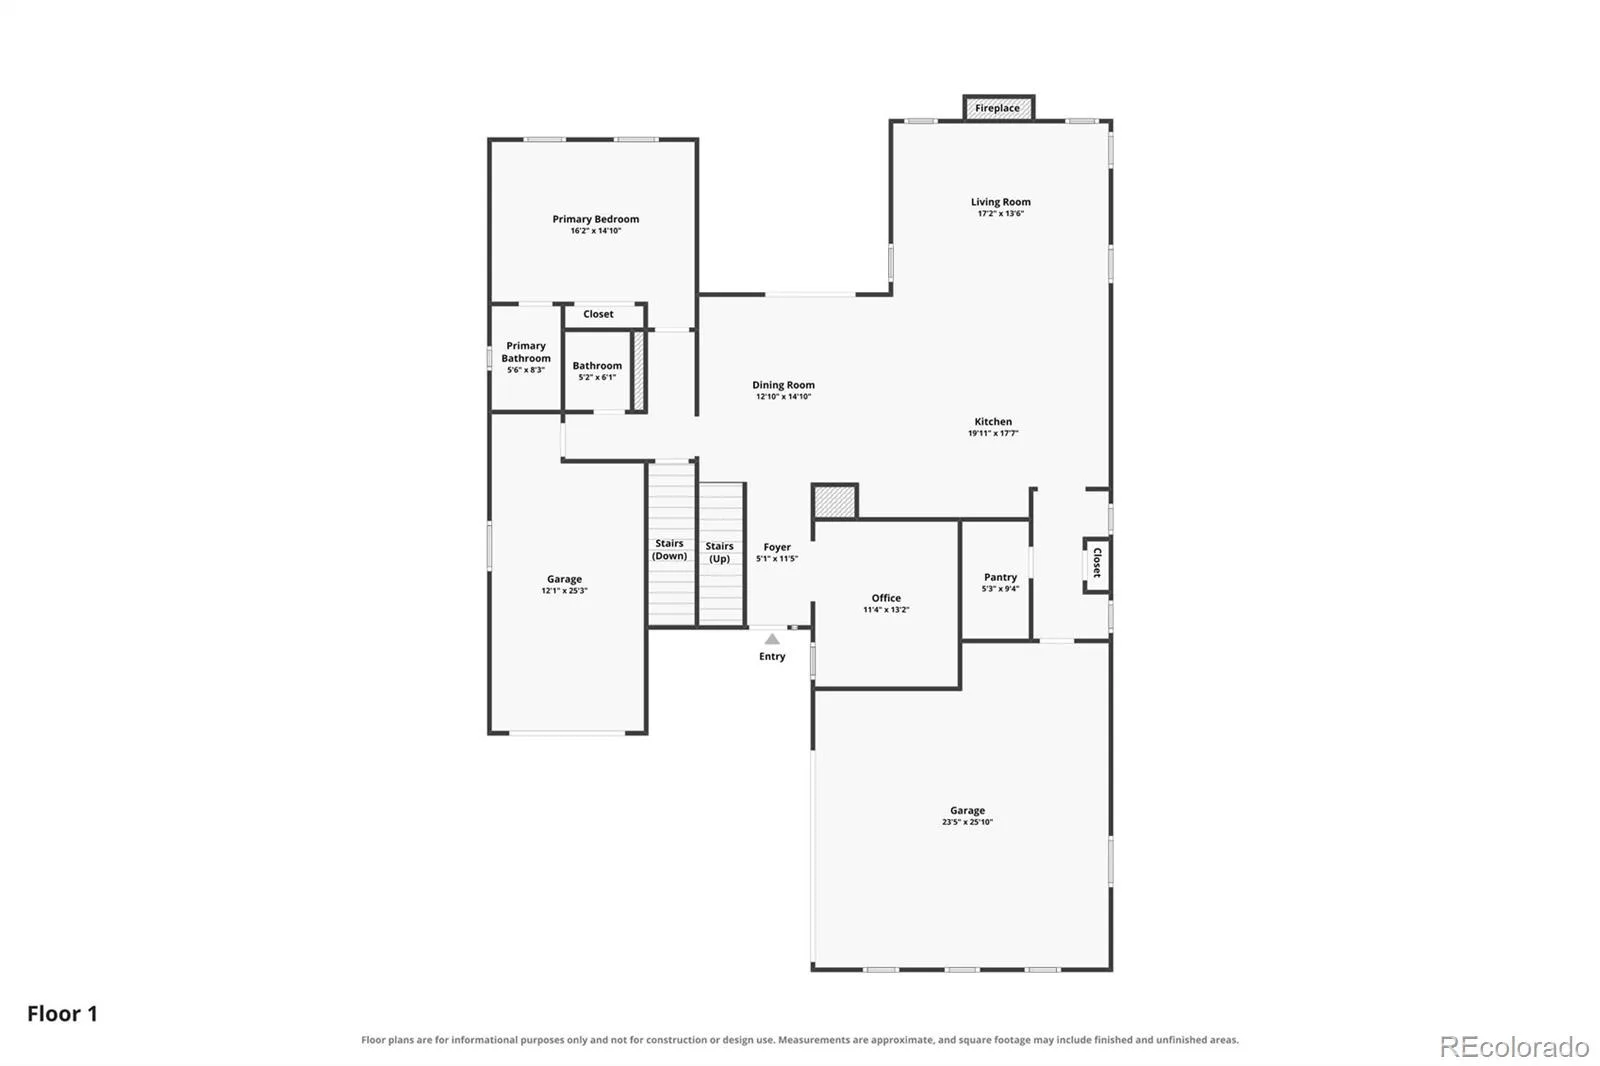
The open-concept floor plan is designed for entertaining and everyday living, featuring a spacious great room with a gas fireplace, built-in 7.1 surround sound, and seamless flow into the gourmet kitchen. Highlights include a massive granite island, double ovens, gas cooktop, butler’s pantry, and dedicated coffee bar.
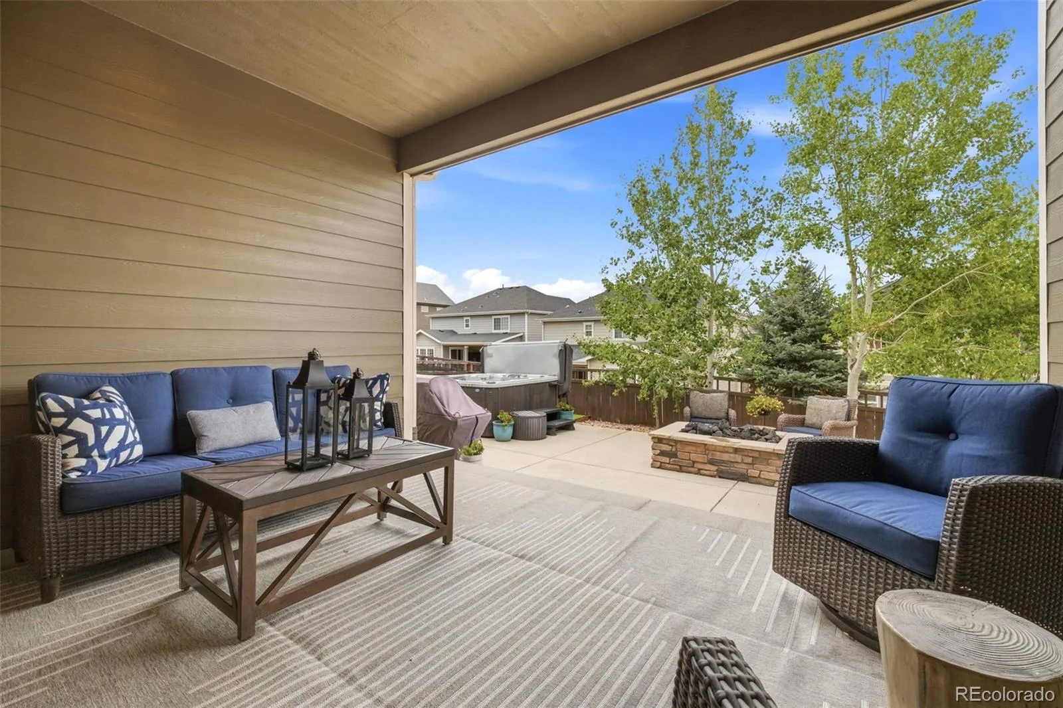
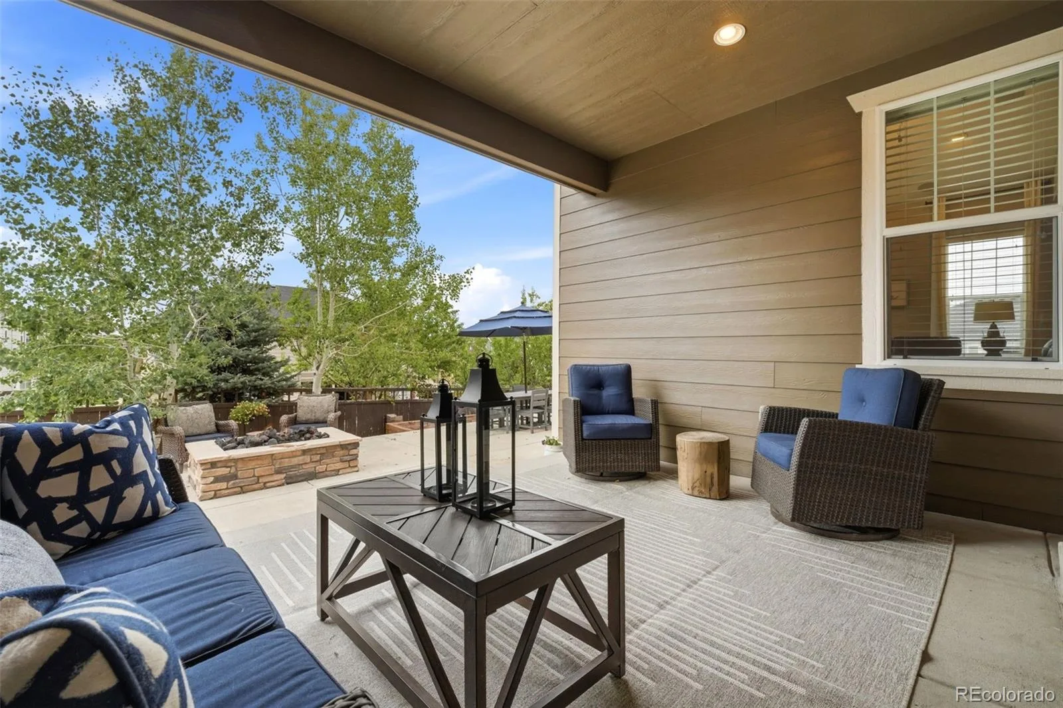
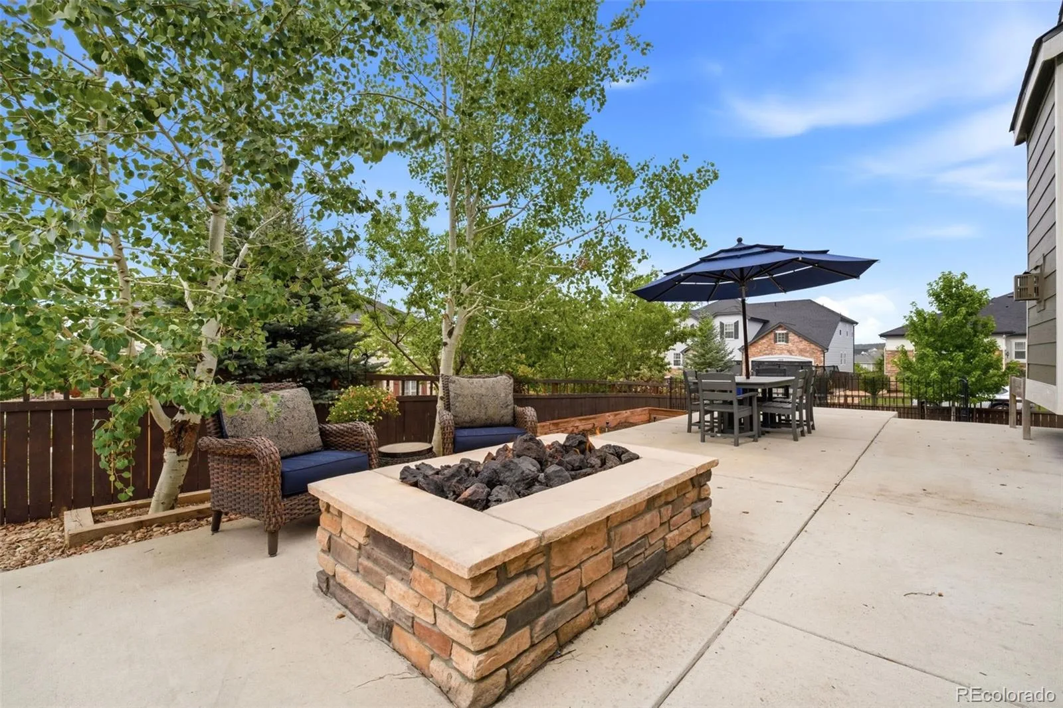
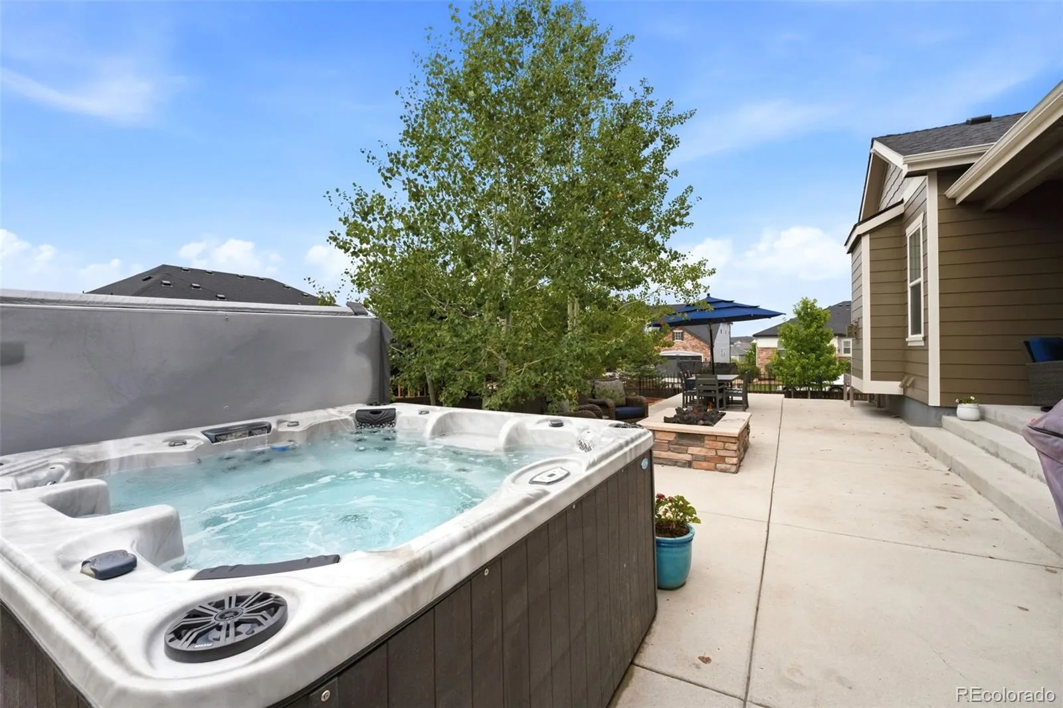
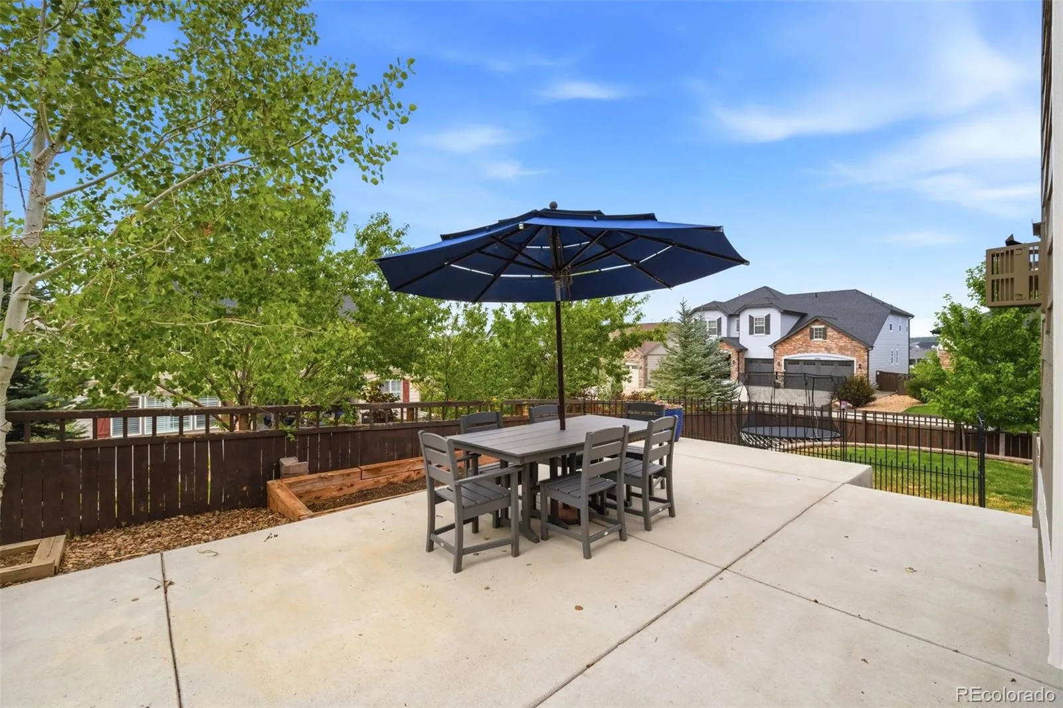
Step outside to your covered patio and extended outdoor living area featuring a custom gas fire pit, adjacent hot tub, and plenty of space to gather year-round.
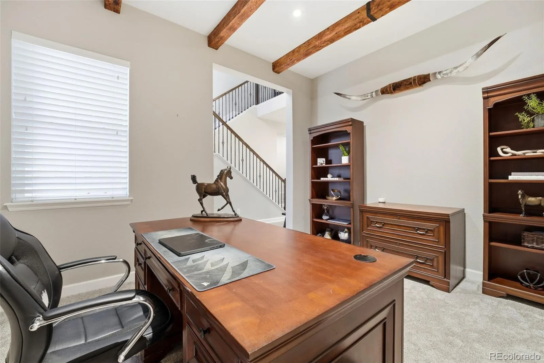
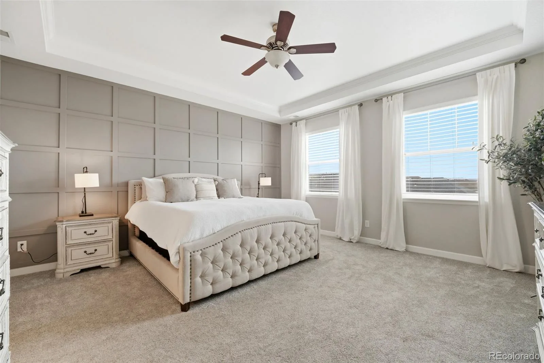
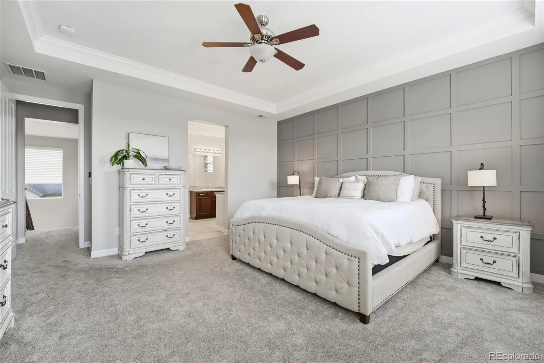
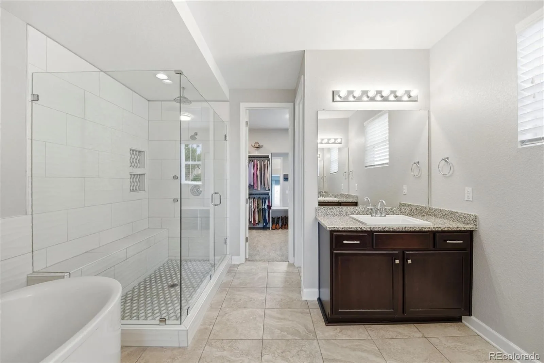
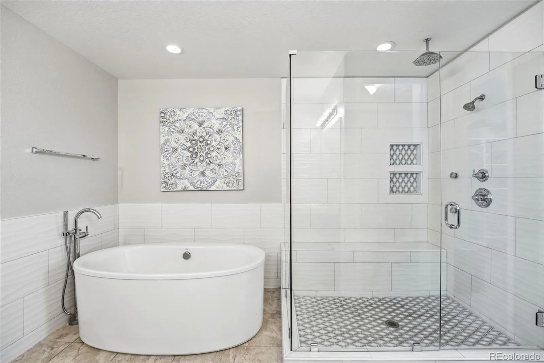
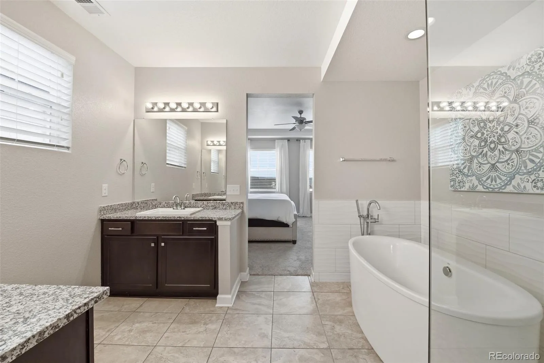
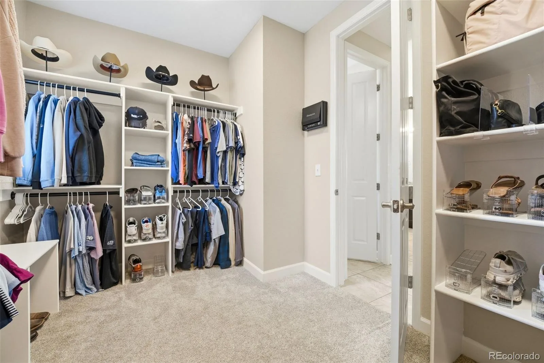
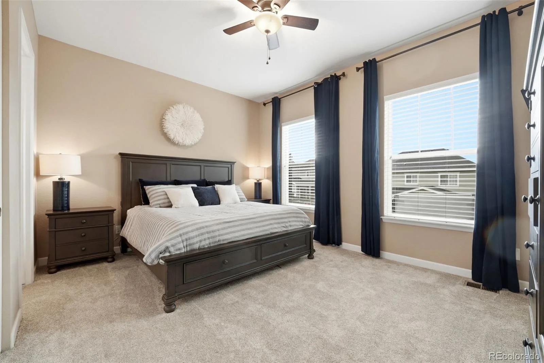
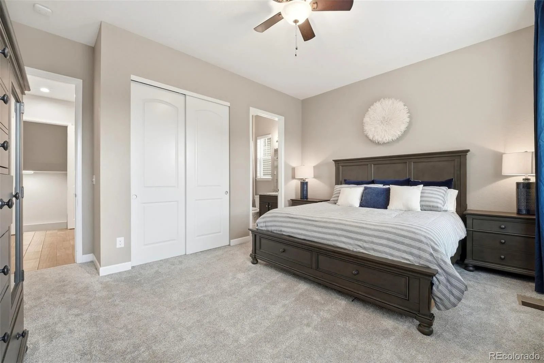
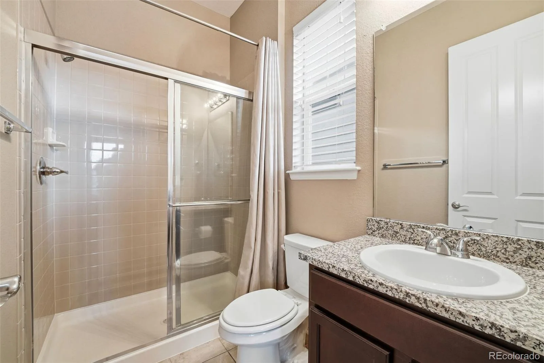
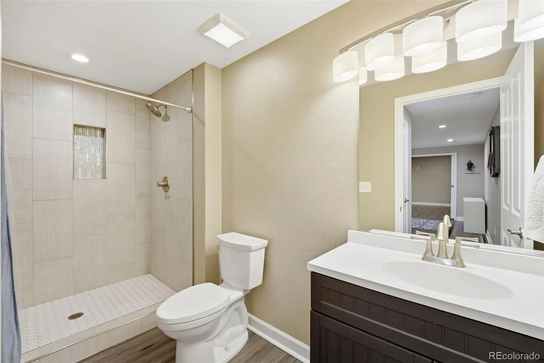
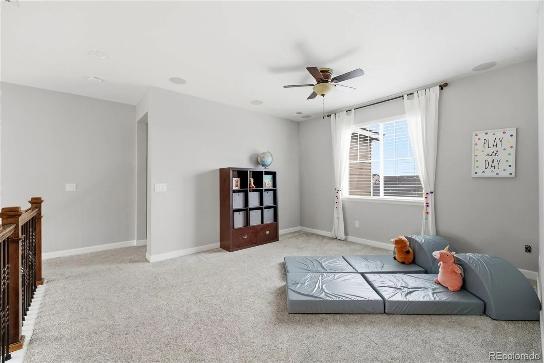
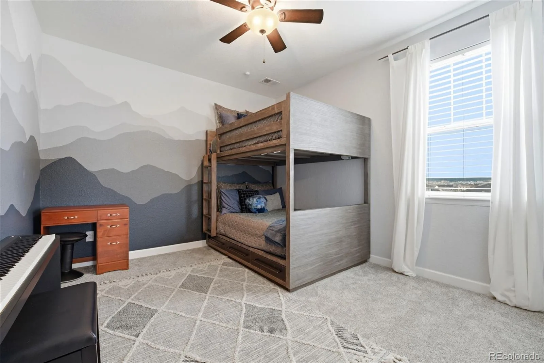
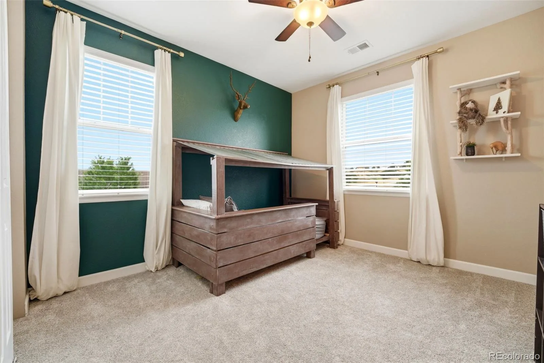
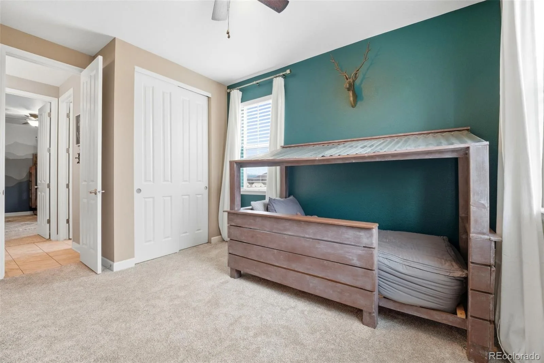
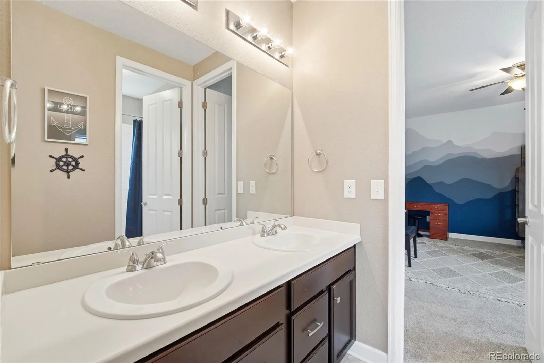
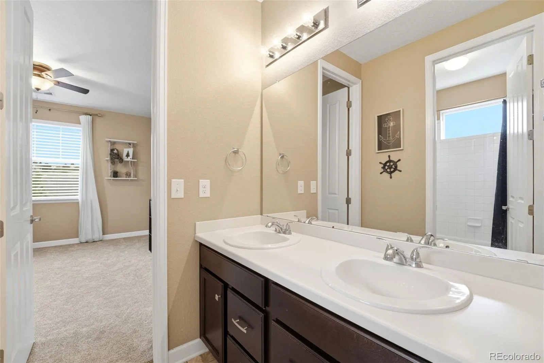
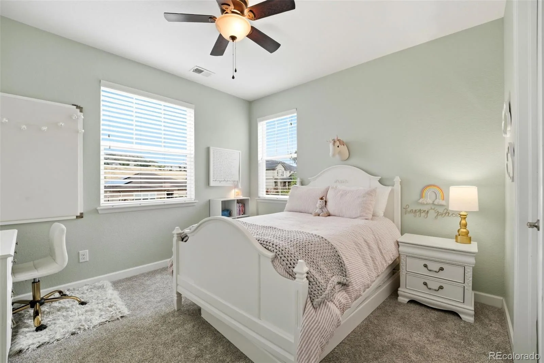
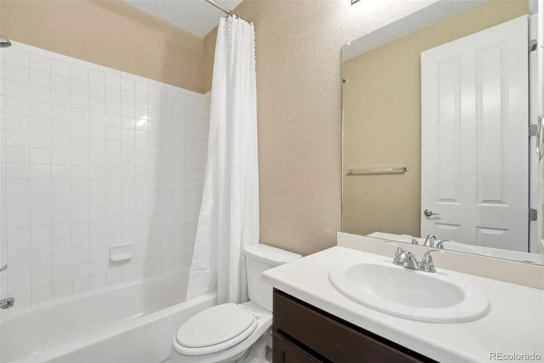
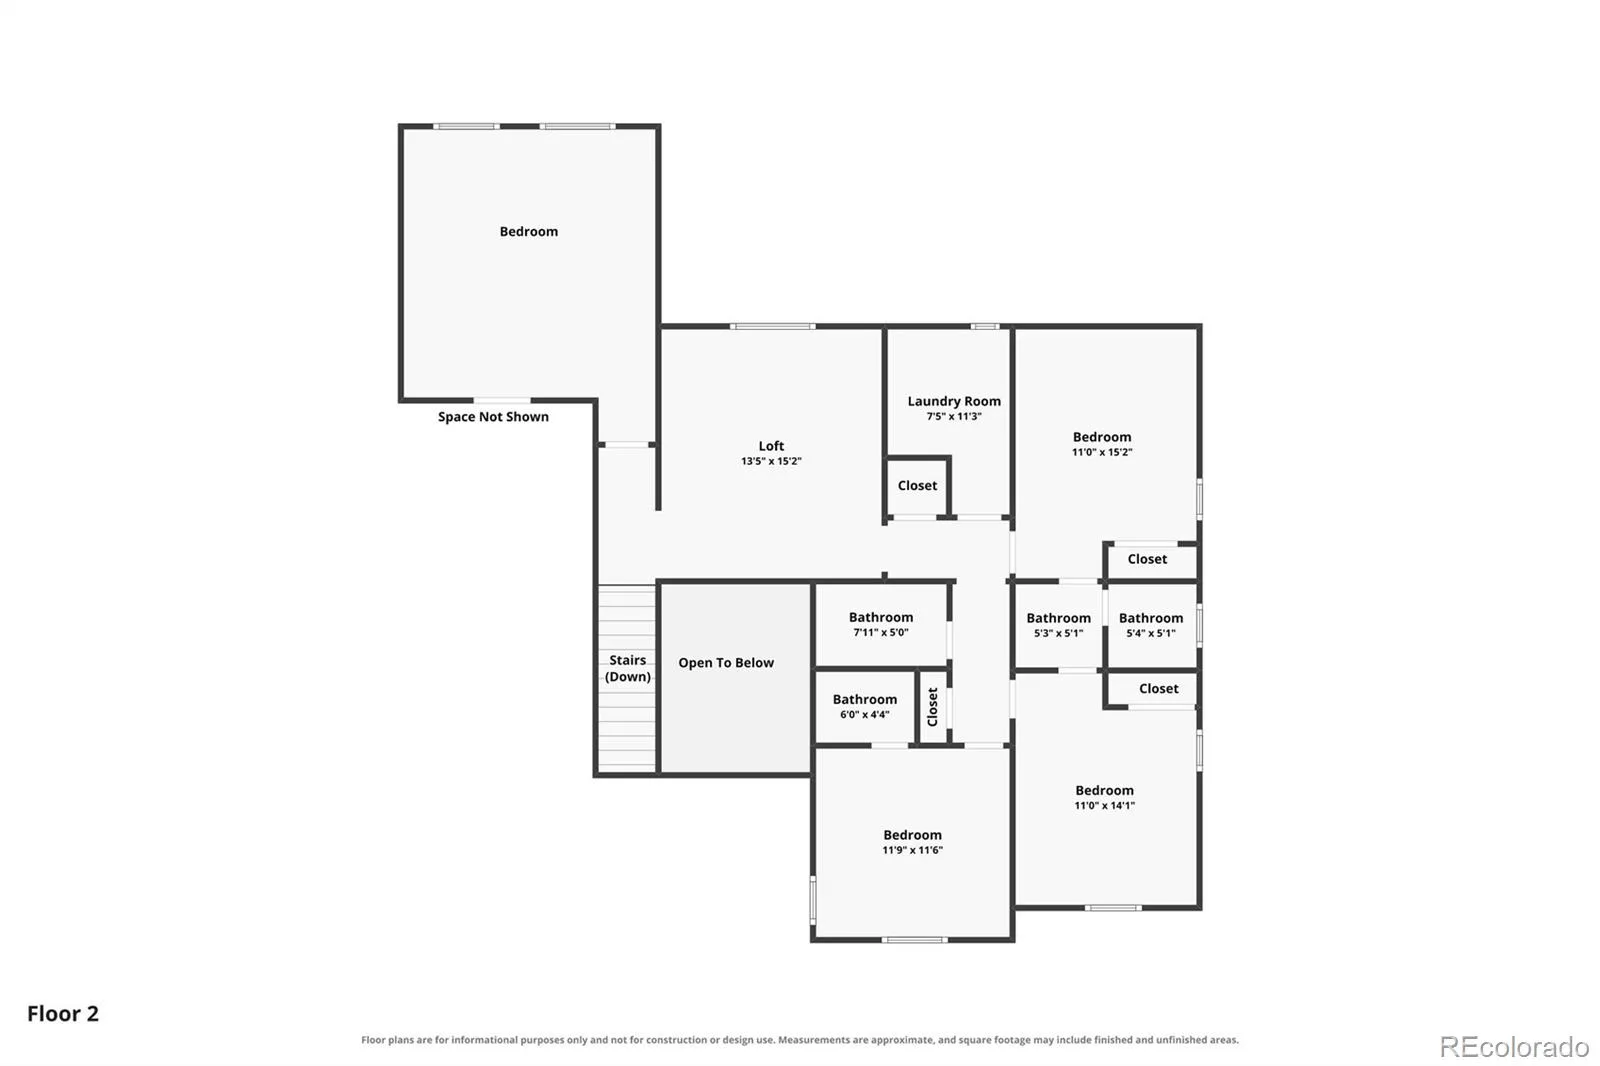
The main level offers a private guest suite with ensuite bath and a dedicated home office. Upstairs, the luxurious primary suite features granite dual vanities, a spa-inspired shower with multiple shower heads and bench, freestanding soaking tub, and oversized walk-in closet. Spacious secondary bedrooms and a versatile loft with built-in 5.1 surround sound provide flexible living space.
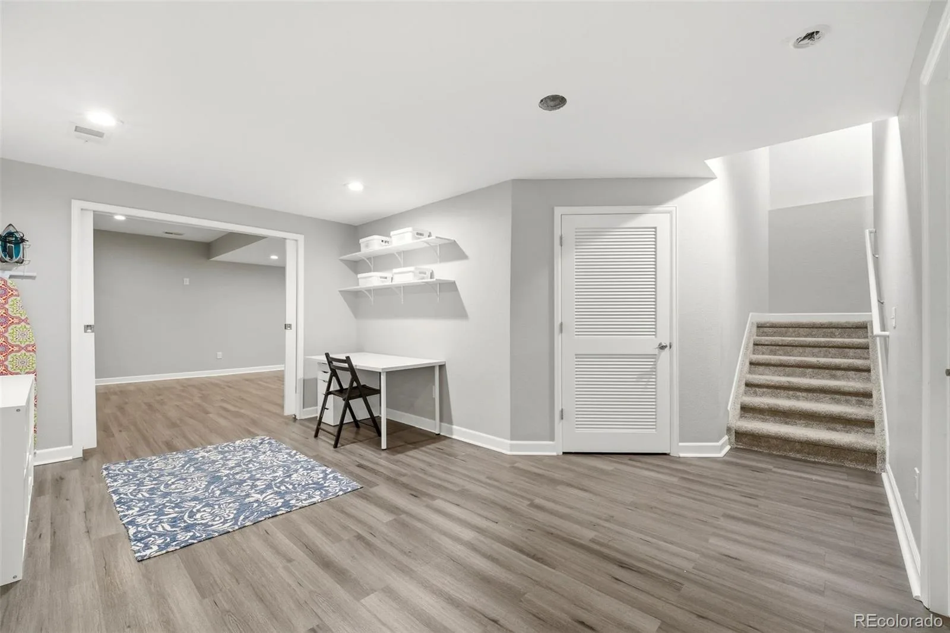
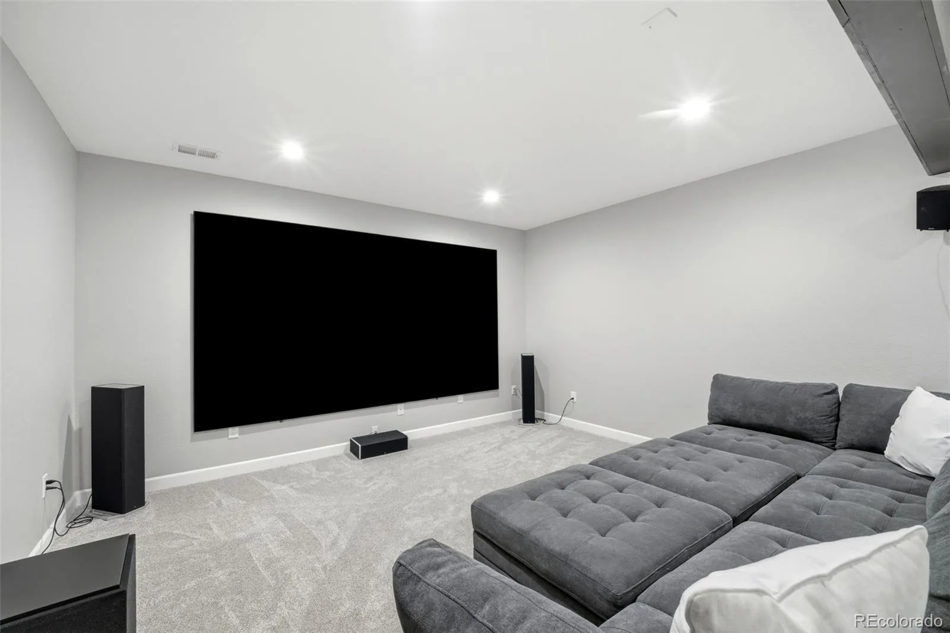
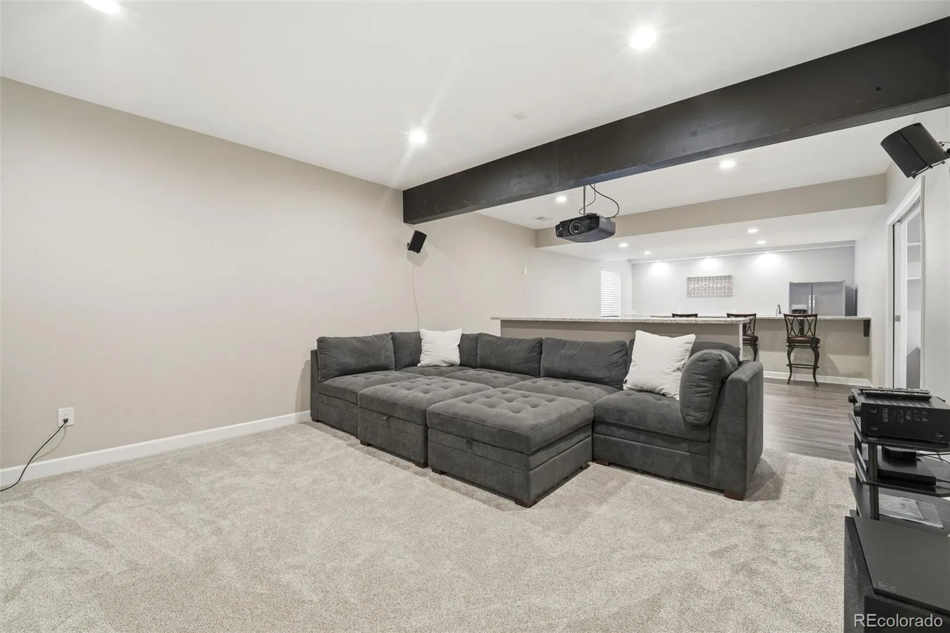
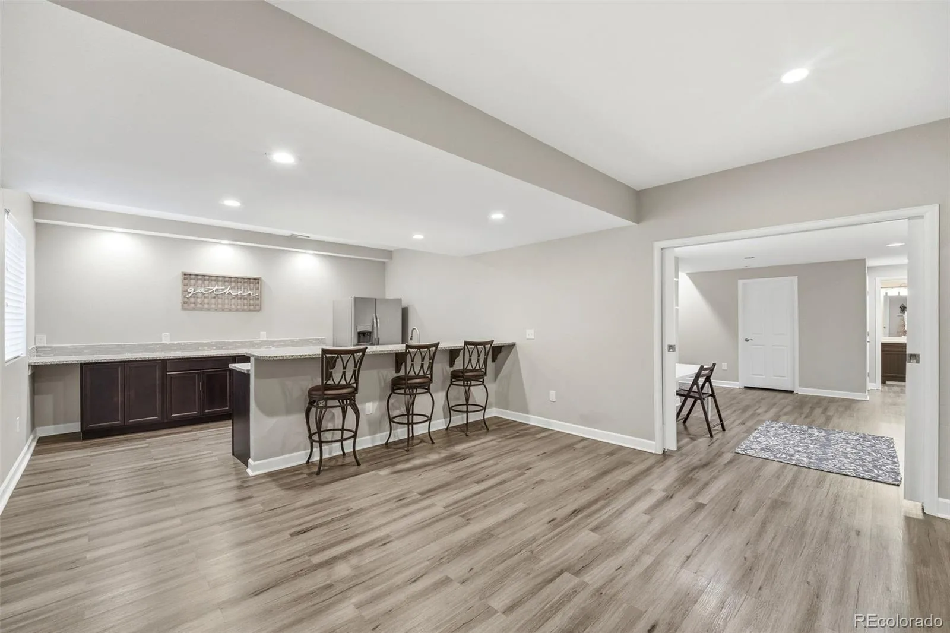
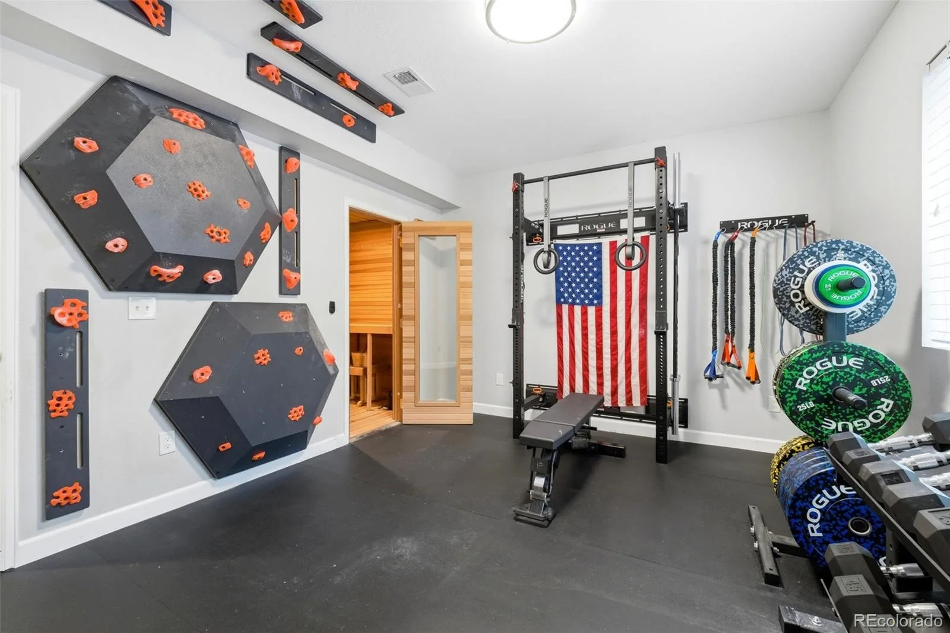
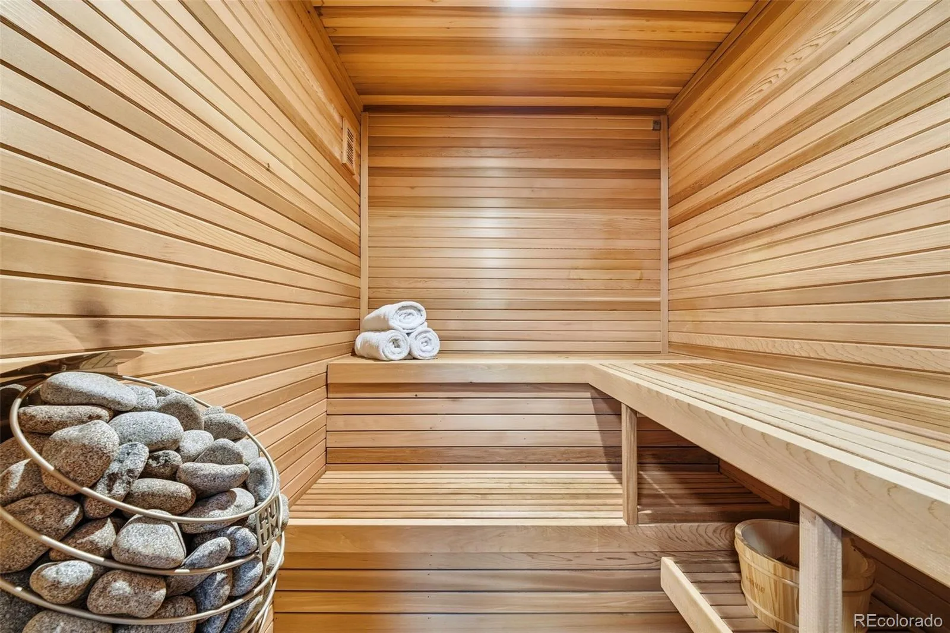
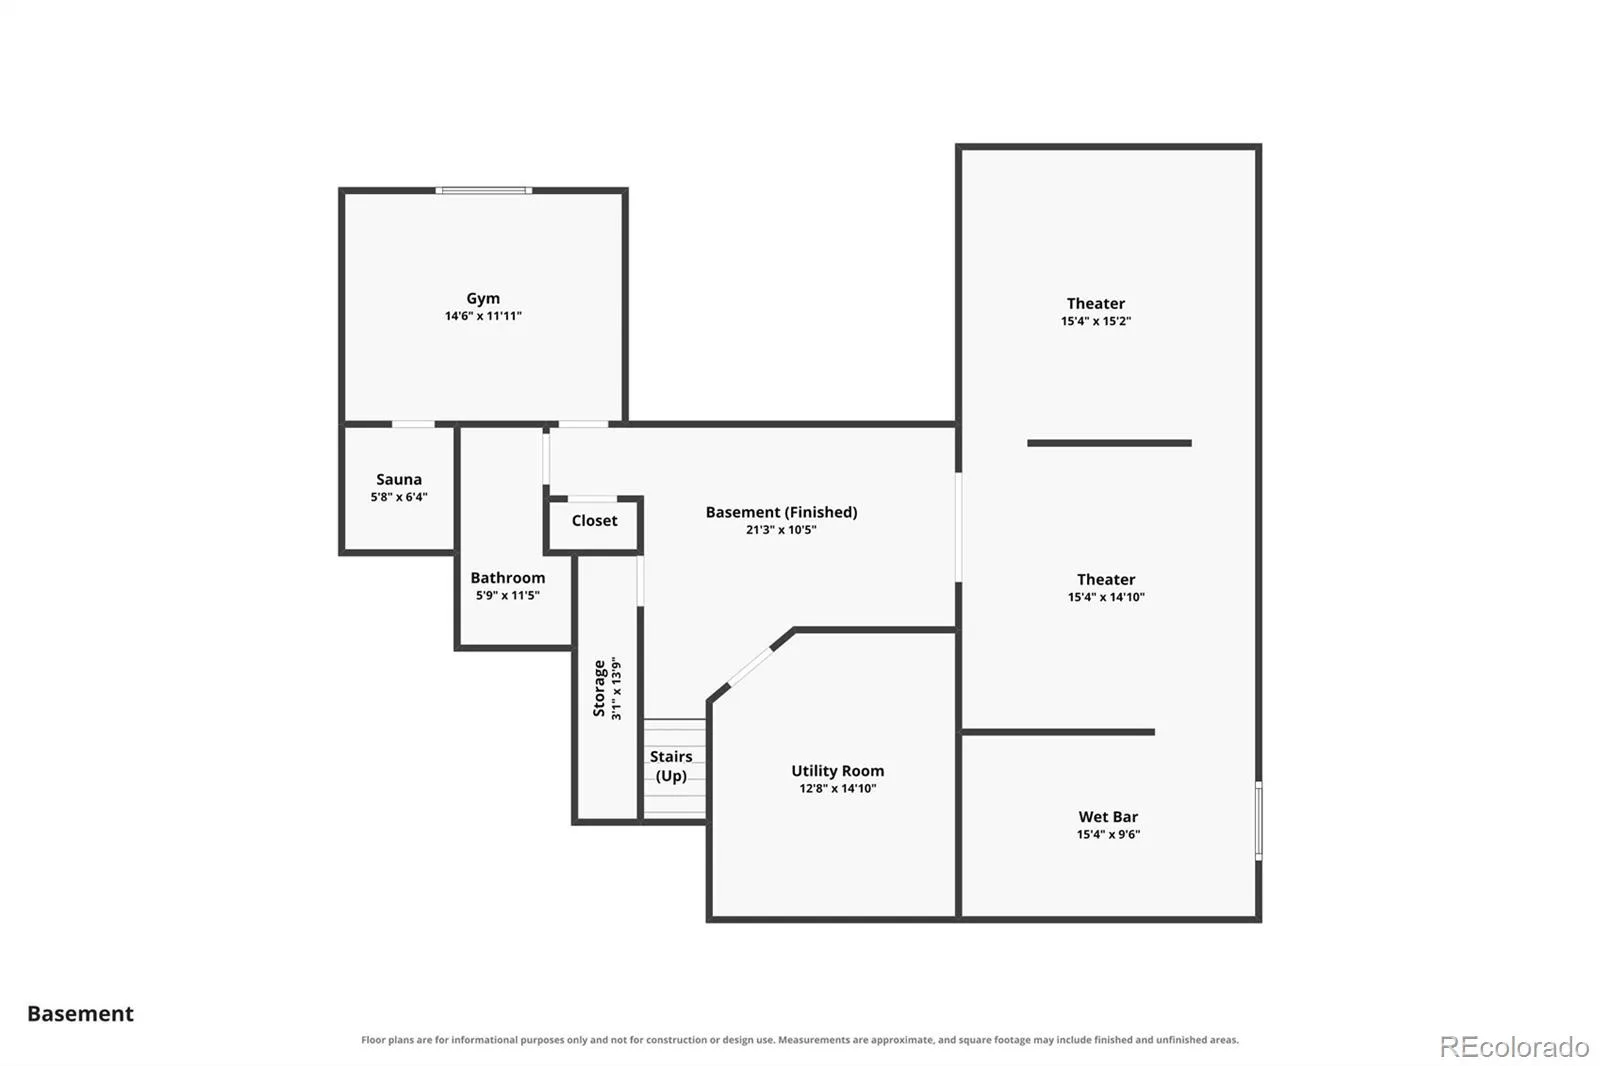
The finished basement is an entertainer’s dream with a dedicated home theater featuring a premium Sony 4K projector and Elite projection screen, wet bar with refrigerator and dishwasher, private home gym, and built-in sauna.
Additional highlights include an oversized 3-car garage and countless thoughtful upgrades throughout.
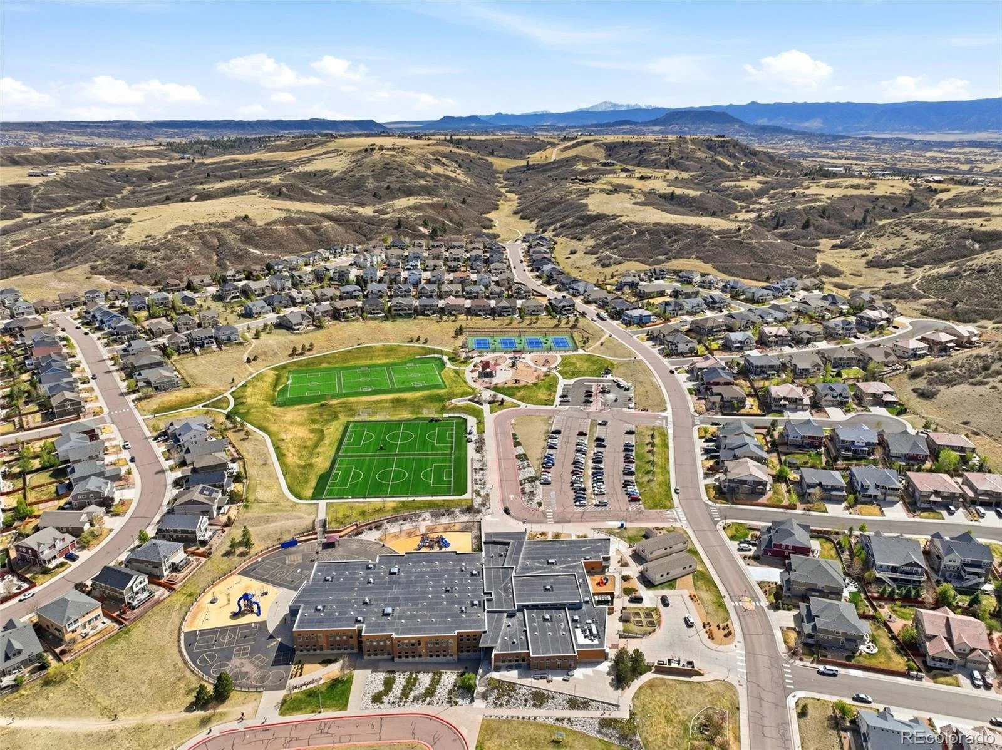
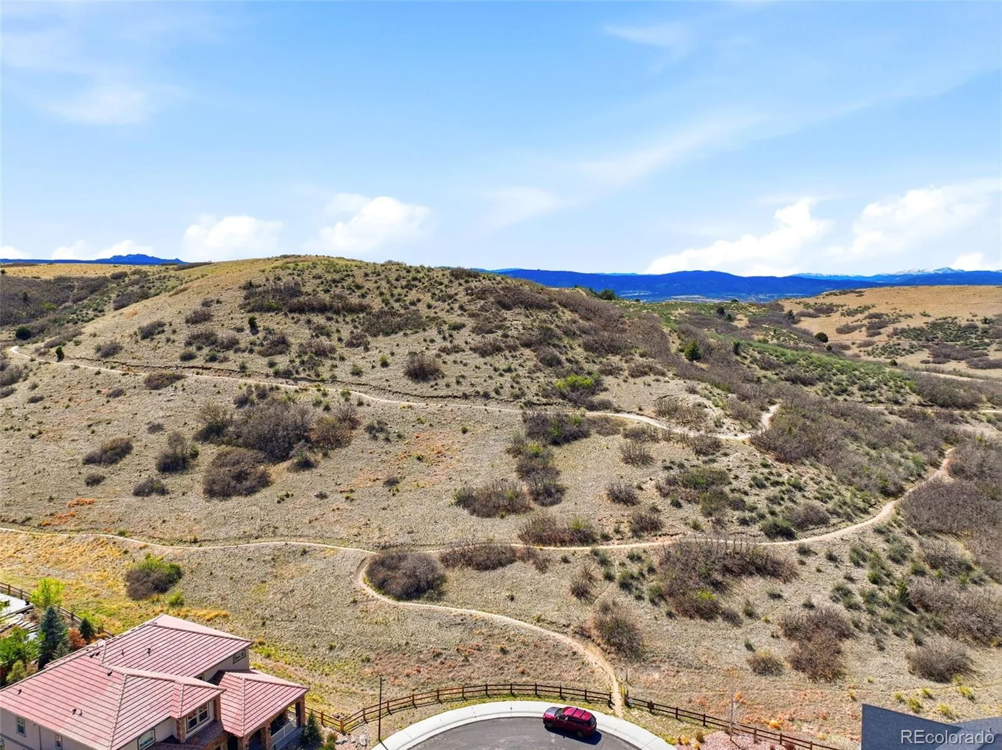
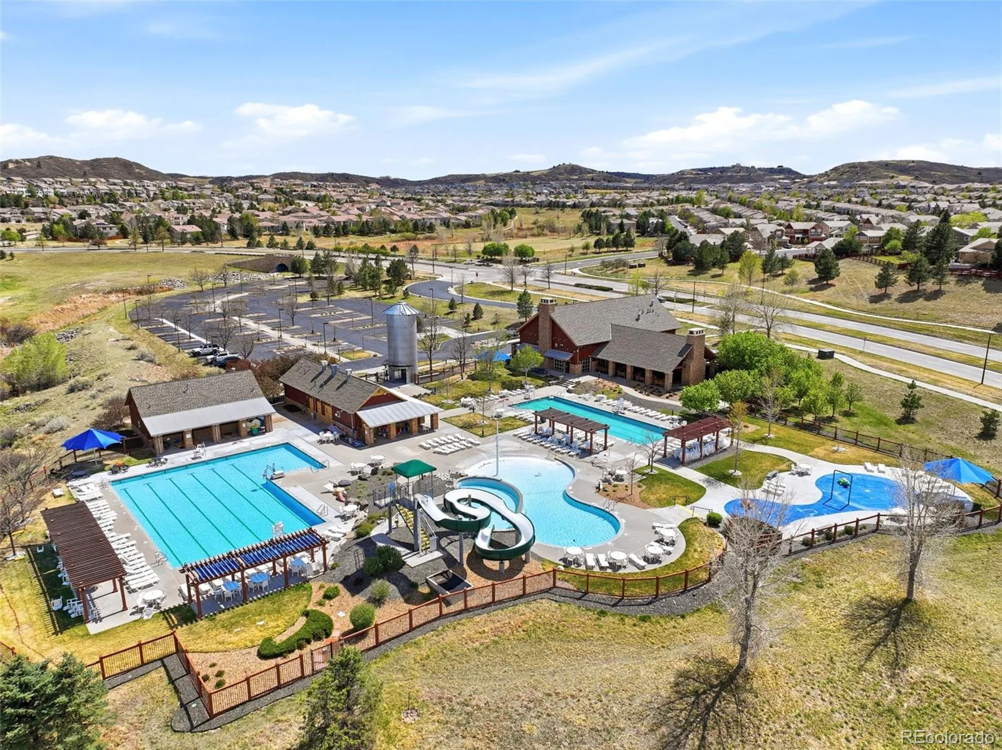
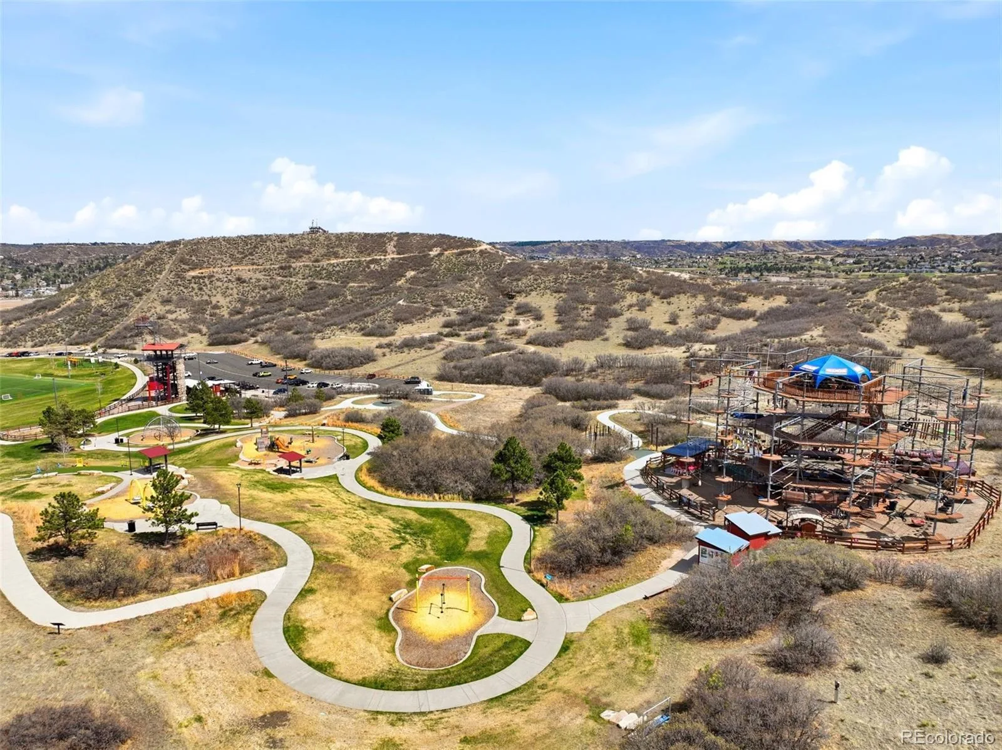
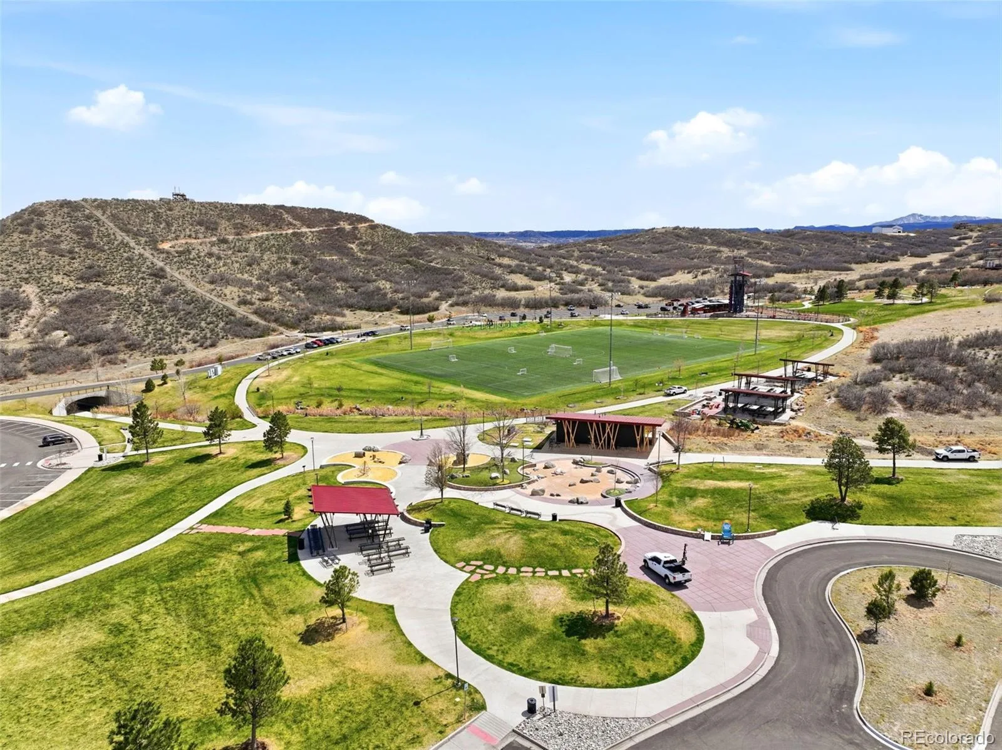
Life in The Meadows extends well beyond your front door with community pools, miles of walking and biking trails, parks, playgrounds, neighborhood events, clubs, and year-round activities. Walk to the award-winning Red Hawk Ridge Golf Course or enjoy quick access to shopping, dining, schools, and I-25. This is more than a beautiful home. It’s the Colorado lifestyle you’ve been waiting for.
The open-concept floor plan is designed for entertaining and everyday living, featuring a spacious great room with a gas fireplace, built-in 7.1 surround sound, and seamless flow into the gourmet kitchen. Highlights include a massive granite island, double ovens, gas cooktop, butler’s pantry, and dedicated coffee bar.
Step outside to your covered patio and extended outdoor living area featuring a custom gas fire pit, adjacent hot tub, and plenty of space to gather year-round.
The main level offers a private guest suite with ensuite bath and a dedicated home office. Upstairs, the luxurious primary suite features granite dual vanities, a spa-inspired shower with multiple shower heads and bench, freestanding soaking tub, and oversized walk-in closet. Spacious secondary bedrooms and a versatile loft with built-in 5.1 surround sound provide flexible living space.
The finished basement is an entertainer’s dream with a dedicated home theater featuring a premium Sony 4K projector and Elite projection screen, wet bar with refrigerator and dishwasher, private home gym, and built-in sauna.
Additional highlights include an oversized 3-car garage and countless thoughtful upgrades throughout.
Life in The Meadows extends well beyond your front door with community pools, miles of walking and biking trails, parks, playgrounds, neighborhood events, clubs, and year-round activities. Walk to the award-winning Red Hawk Ridge Golf Course or enjoy quick access to shopping, dining, schools, and I-25. This is more than a beautiful home. It’s the Colorado lifestyle you’ve been waiting for.
Property Details
Price:
$950,000
MLS #:
REC9729717
Status:
Active Under Contract
Beds:
5
Baths:
6
Type:
Single Family
Subtype:
Single Family Residence
Subdivision:
Gamble Oaks
Finished Sq Ft:
4,905
Total Sq Ft:
5,100
Lot Size:
9,148 sqft / 0.21 acres (approx)
Year Built:
2015
Schools
School District:
Douglas RE-1
Elementary School:
Meadow View
Middle School:
Castle Rock
High School:
Castle View
Interior
Above Grade Finished Area
3417
Appliances
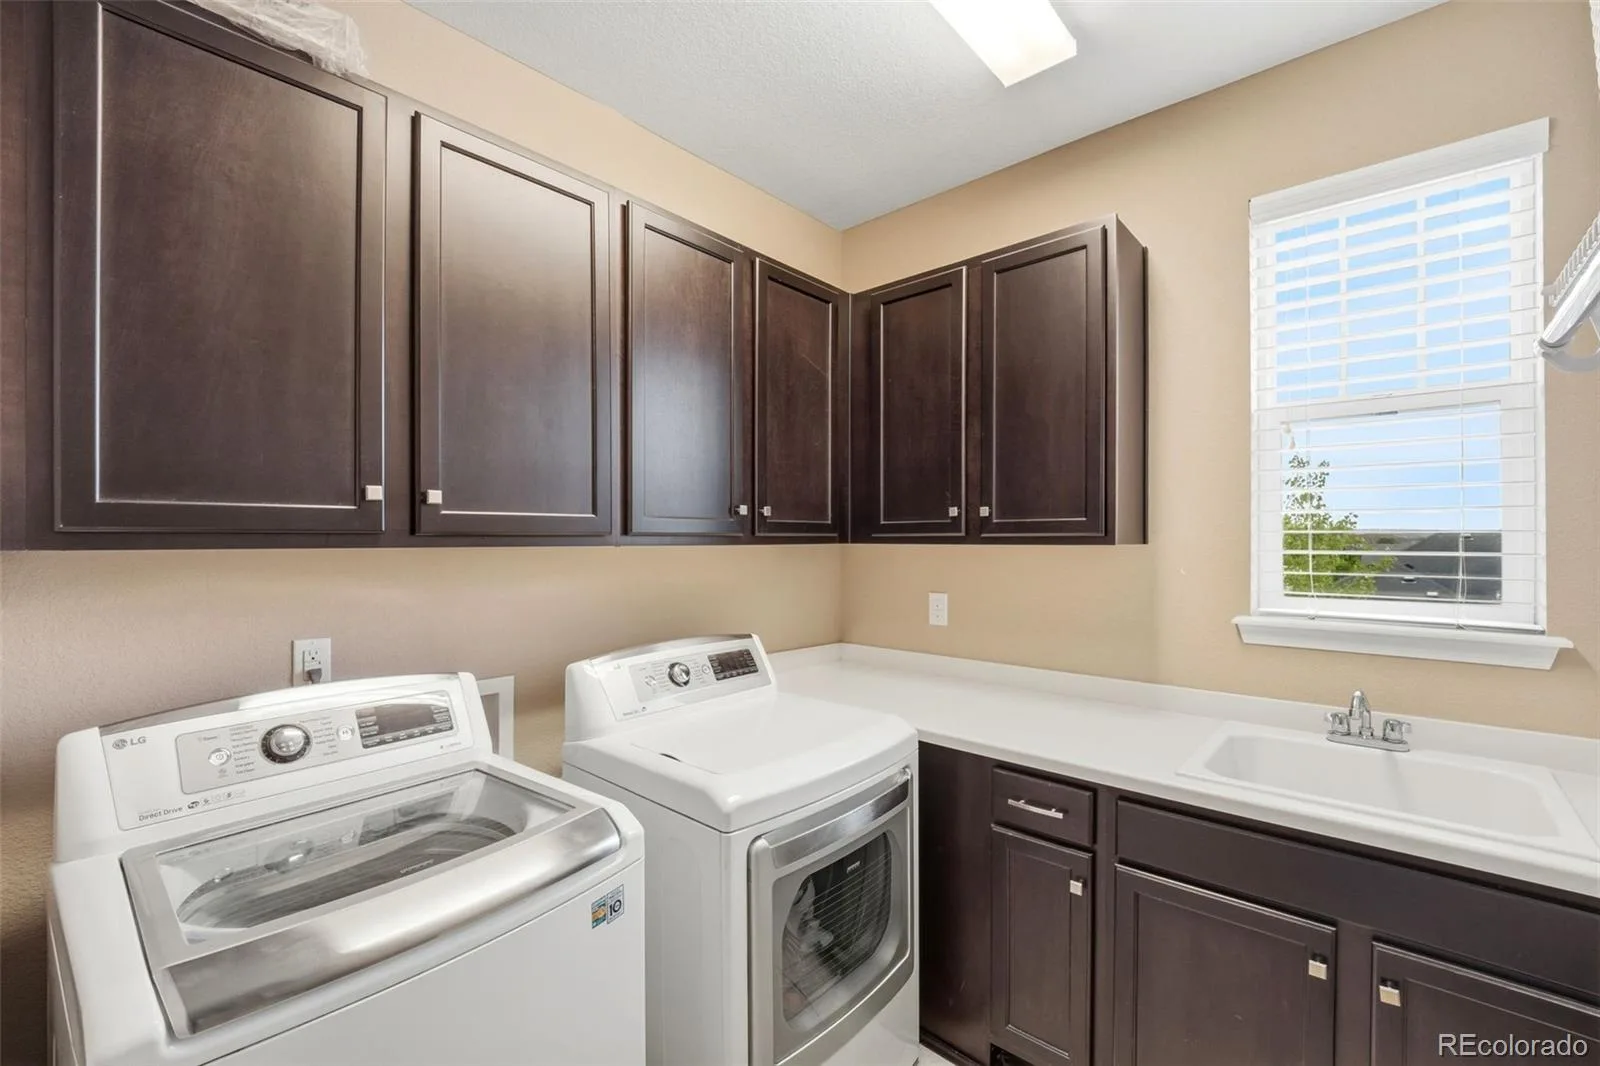
Cooktop, Dishwasher, Disposal, Double Oven, Dryer, Microwave, Refrigerator, Sump Pump, Washer
Bathrooms
3 Full Bathrooms, 2 Three Quarter Bathrooms, 1 Half Bathroom
Below Grade Finished Area
1488
Below Grade Unfinished Area
195
Cooling
Central Air
Fireplaces Total
2
Flooring
Carpet, Tile
Heating
Forced Air
Interior Features
Ceiling Fan(s), Eat-in Kitchen, Entrance Foyer, Five Piece Bath, Granite Counters, High Ceilings, High Speed Internet, Jack & Jill Bathroom, Kitchen Island, Open Floorplan, Pantry, Primary Suite, Radon Mitigation System, Sauna, Smart Light(s), Smoke Free, Sound System, Hot Tub, Walk-In Closet(s), Wet Bar
Levels
Two
Main Level Bathrooms
2
Main Level Bedrooms
1
Exterior
Architectural Style
Contemporary
Association Amenities
Clubhouse, Park, Playground, Pool, Tennis Court(s), Trail(s)
Attached Garage YN
1
Construction Materials
Cement Siding, Frame, Stone
Exterior Features
Fire Pit, Garden, Rain Gutters, Spa/Hot Tub
Fencing
Partial
Garage Spaces
3
Lot Features
Corner Lot, Irrigated, Landscaped, Sprinklers In Front, Sprinklers In Rear
Parking Features
220 Volts, Concrete, Dry Walled, Oversized, Oversized Door, Storage
Parking Spots
3
Parking Total
3
Patio And Porch Features
Covered, Front Porch, Patio
Roof
Composition
Window Features
Window Coverings, Window Treatments
Financial
HOA Fee
$285
HOA Fee Frequency
Quarterly
HOA Includes
Maintenance Grounds, Trash
HOA Name
The Meadows
HOA Phone
303-814-2358
Tax Year
2025
Taxes
$6,393
Map
Contact Us
Mortgage Calculator
Property Summary
- Located in the Gamble Oaks subdivision, 2849 Rising Moon Way Castle Rock CO is a Single Family for sale in Castle Rock, CO, 80109. It is listed for $950,000 and features 5 beds, 6 baths, and has approximately 5,100 square feet of living space, and was originally constructed in 2015. The current price per square foot is $186. The average price per square foot for Single Family listings in Castle Rock is $247. The average listing price for Single Family in Castle Rock is $1,052,134. To schedule a showing of MLS#rec9729717 at 2849 Rising Moon Way in Castle Rock, CO, contact your Smart Sale AI agent at 3039066915.
Similar Listings Nearby


Additional Details
MLS ID : REC9729717
Listing Key : REC2055929594
Parcel Number : R0484110
Zip Code : 80109
City : Castle Rock
State : CO
Building if Condo :
Full Street: 2849 Rising Moon Way
Address : 2849
Address Prefix :
Address Suffix : Way
Street : Rising Moon
Street Prefix :
Street Suffix :
Unit if Condo :
Latitude : 39.391979
Longitude : -104.882660
Property Type : singlefamily
Property Sub Type : Single Family Residence
Stories Total if Condo :
Lot Size : 9,148 sqft / 0.21 acres (approx)
Ownership : Individual
Zoning :
Condition :
Renovation :
Pets Allowed :
Special Conditions : None
Possession : Closing/DOD
Original Price : 950000
Close Price :
Close Date :
List Date : Jul 30, 2026
List Contract Date : 2026-07-30
Off Market Date : 2026-08-22
Purchase Contract Date : 2026-08-22
Days on Market : 31
Concessions Amount :
Concession Comment :
Renovation :
Company : The Platinum Group

Copyright 2026. All rights reserved.
2849 Rising Moon Way
Castle Rock, CO