
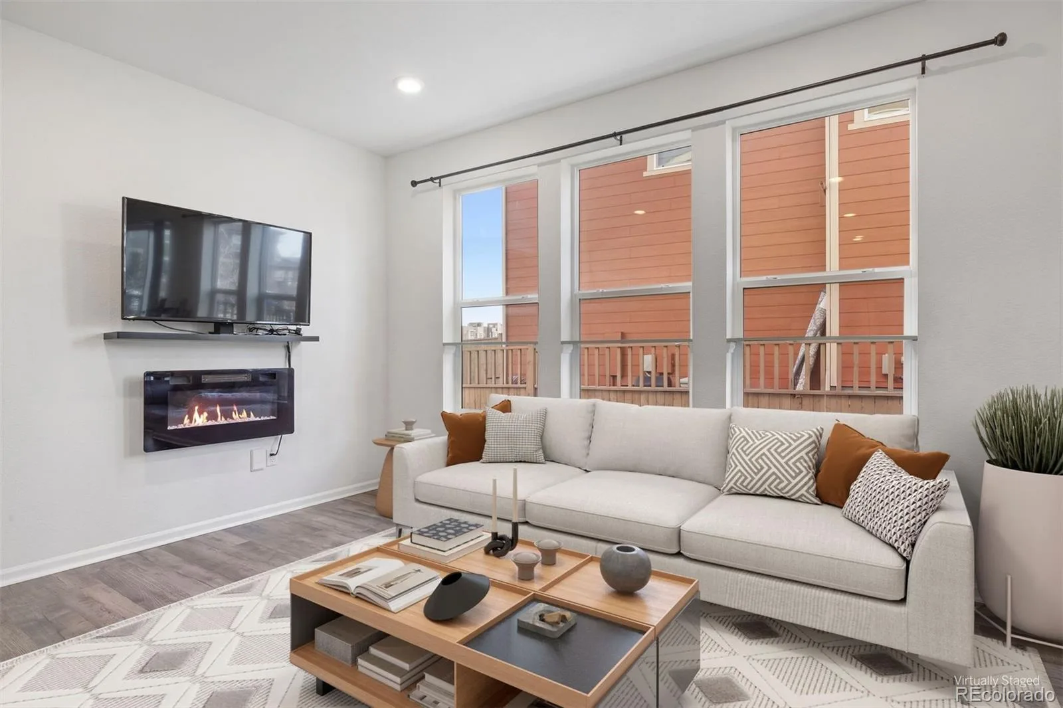
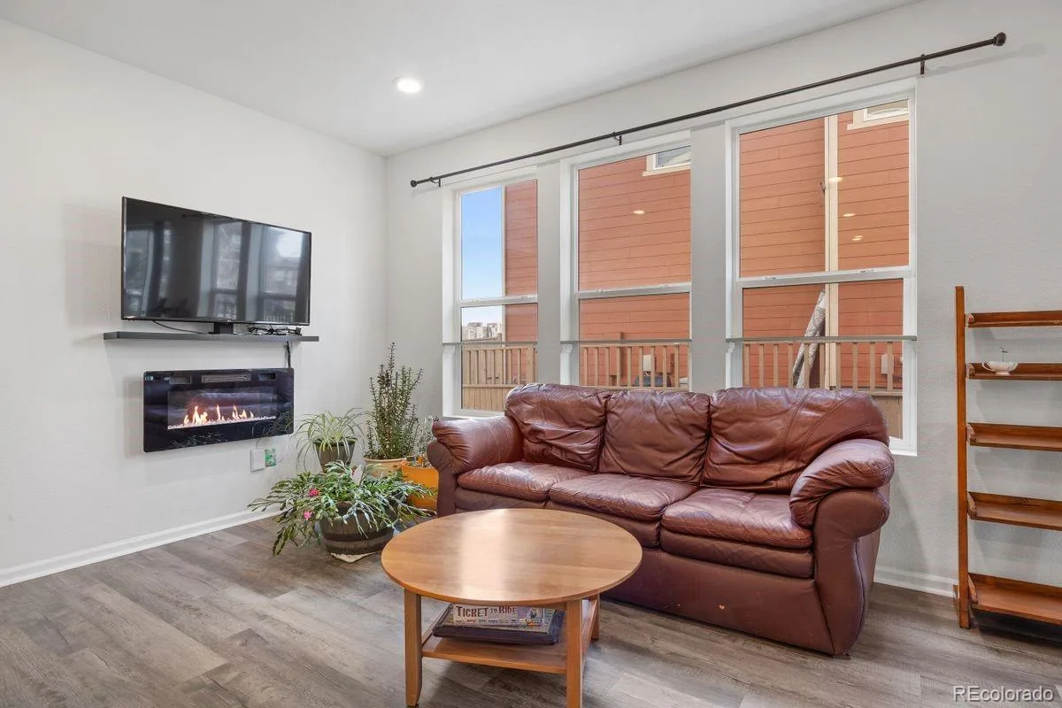
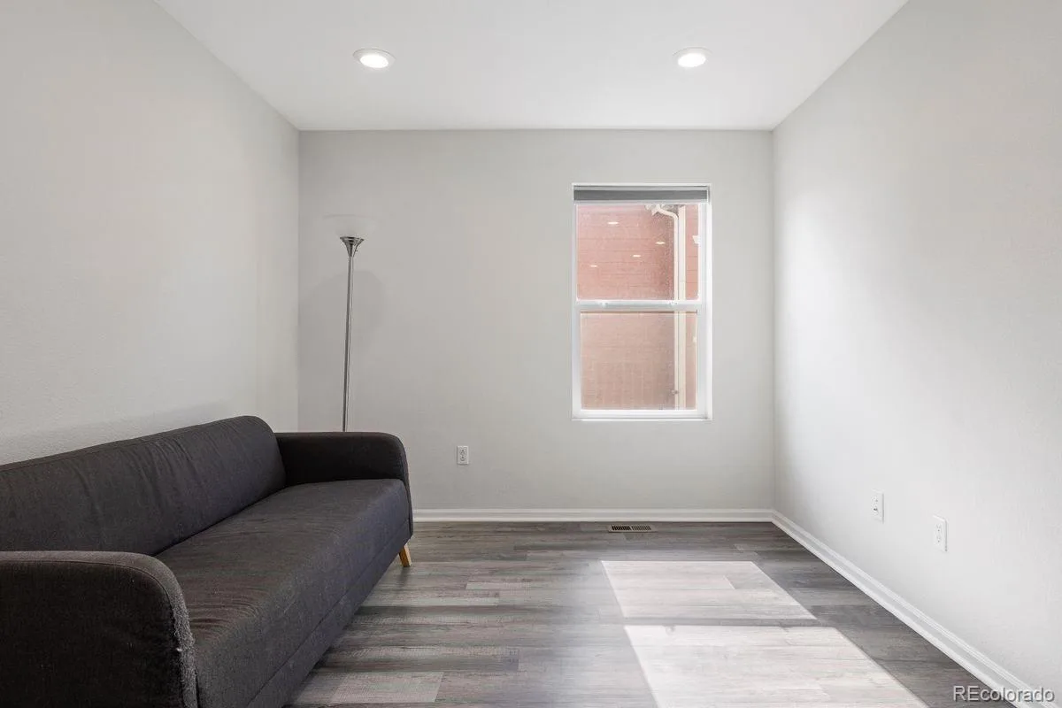
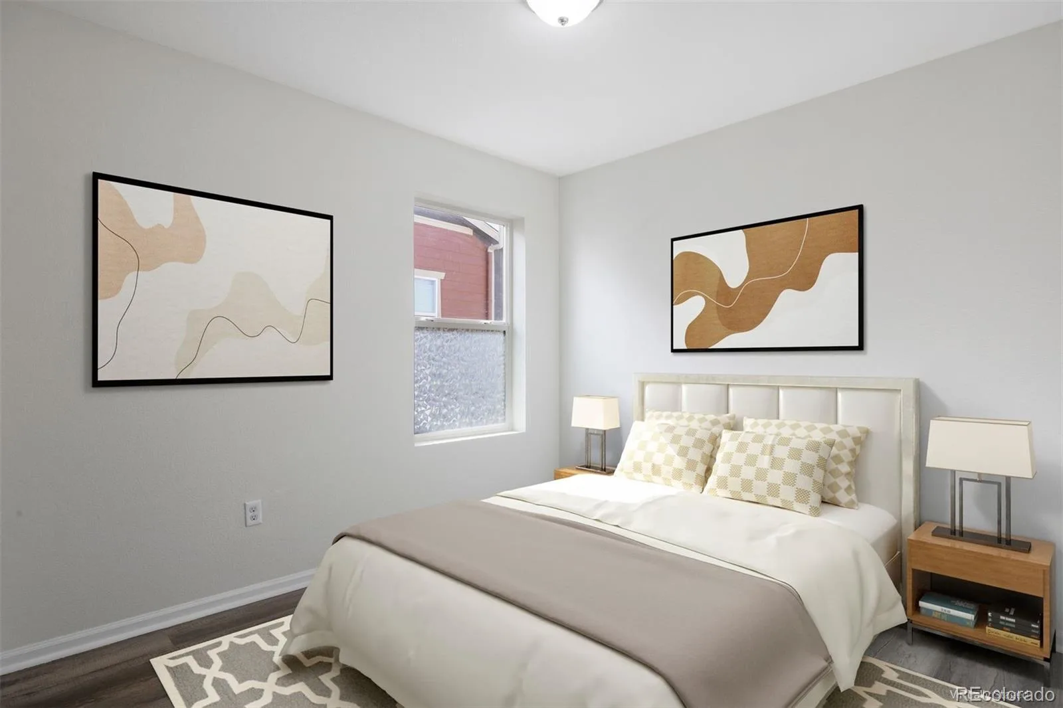
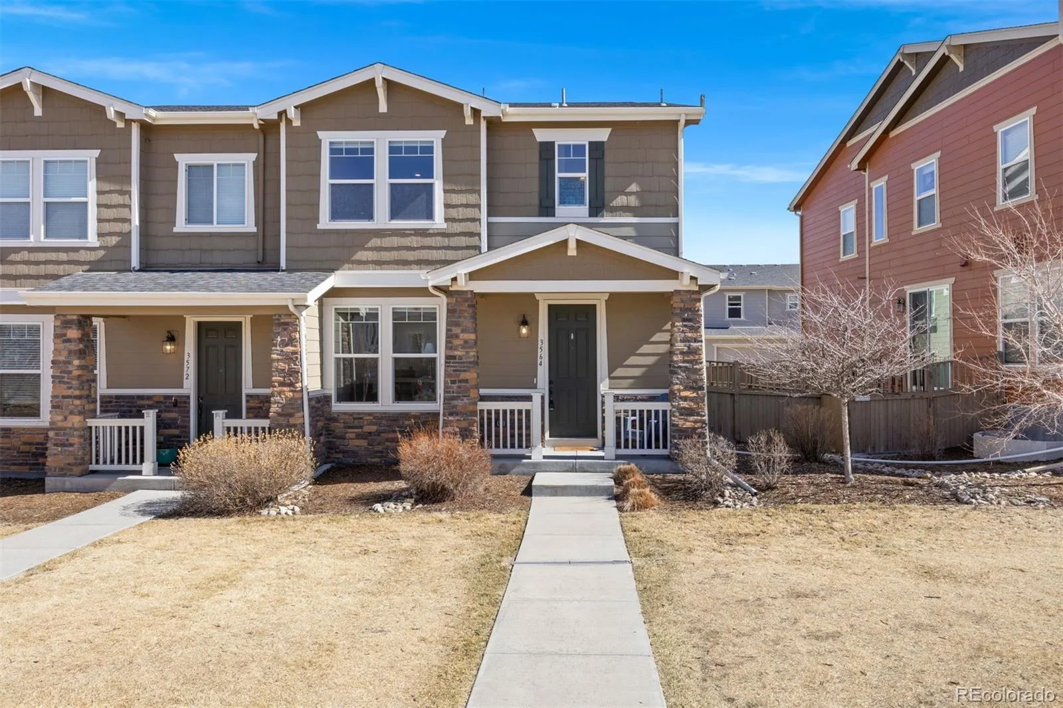
Welcome to effortless living in the heart of The Meadows. Style, space, and convenience come together in one beautifully designed home.
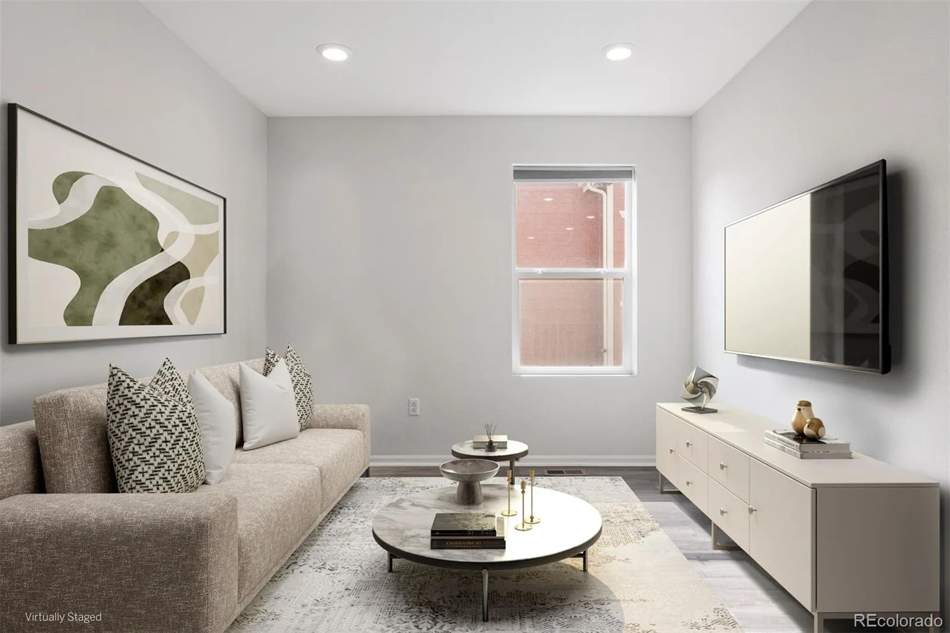
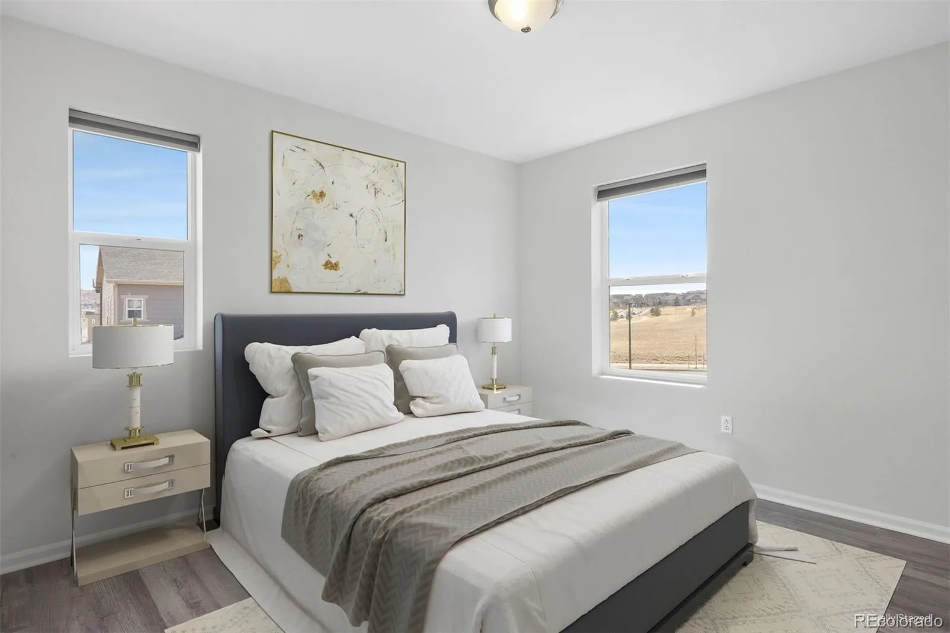
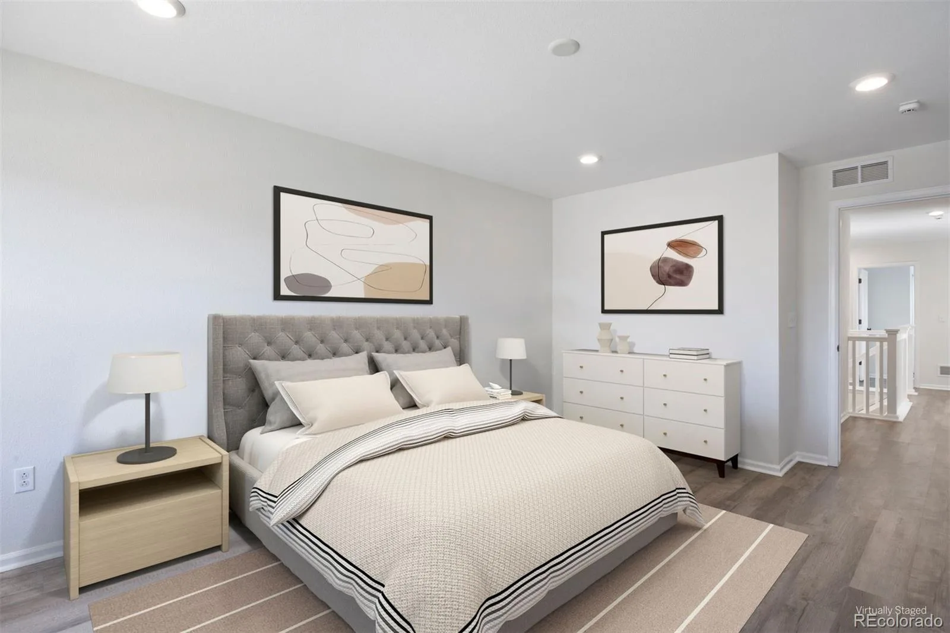
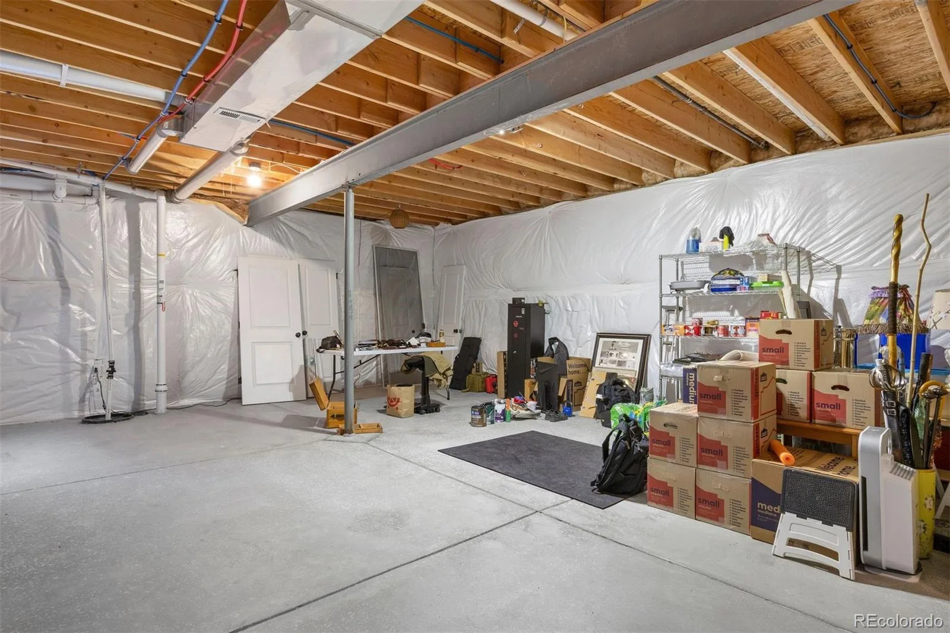
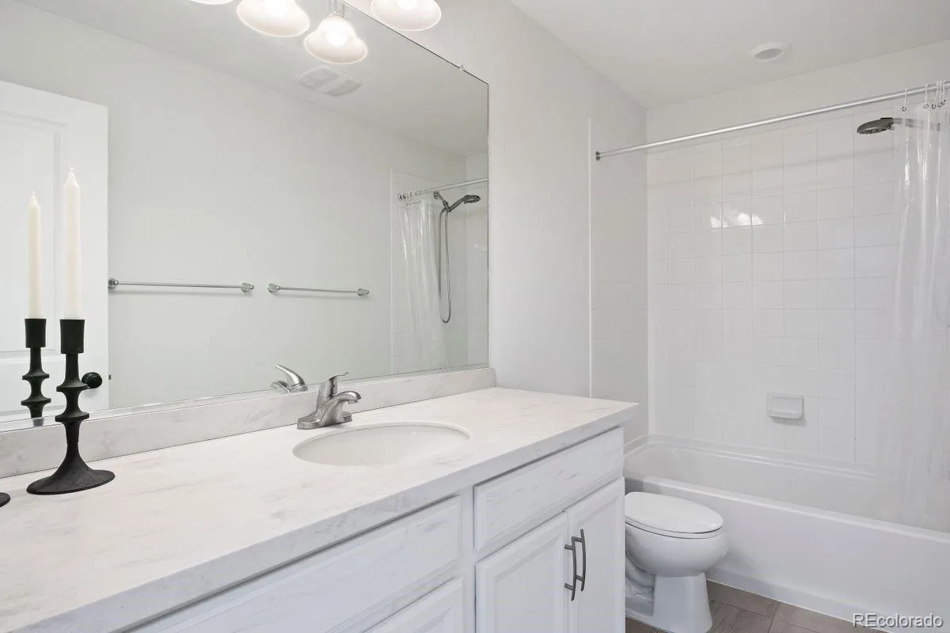
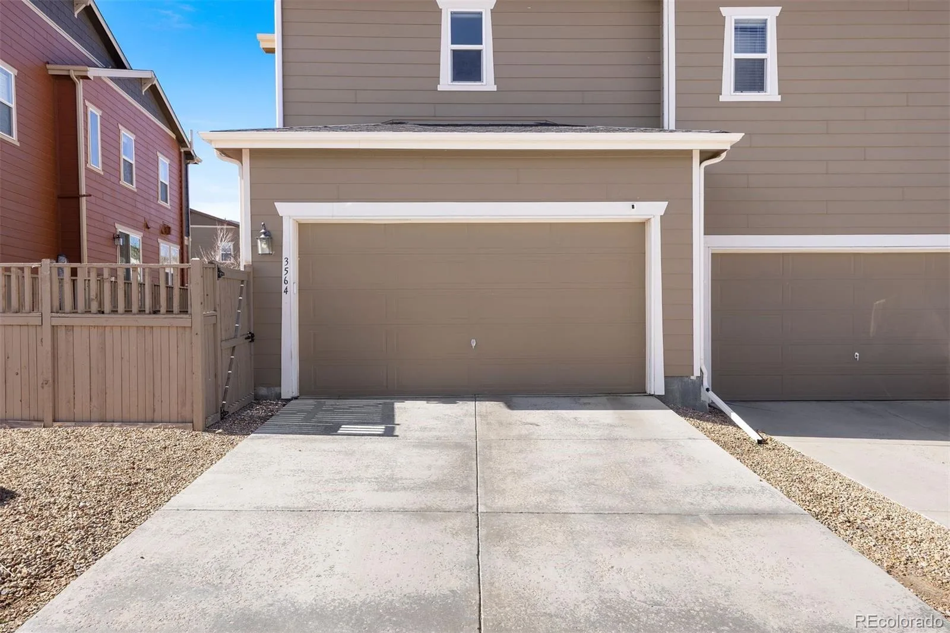
This home offers the ease of a lock-and-leave lifestyle without sacrificing the comfort and feel of a single-family home. Perfect for both everyday living and functionality with over 1800 square feet of finished living space, soaring ceilings, and an open-concept layout. Don’t forget the basement! This unit sits on a full basement. Generous additional square footage once finished.
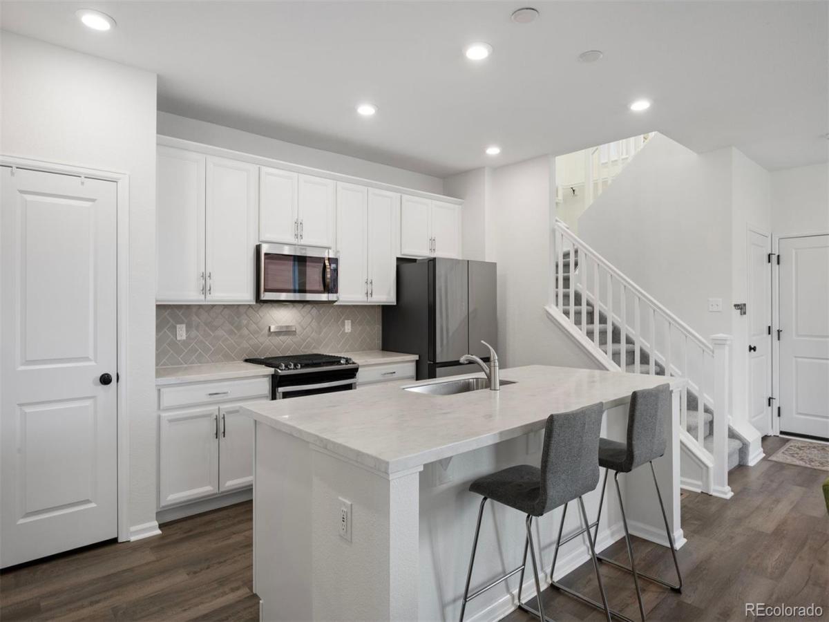
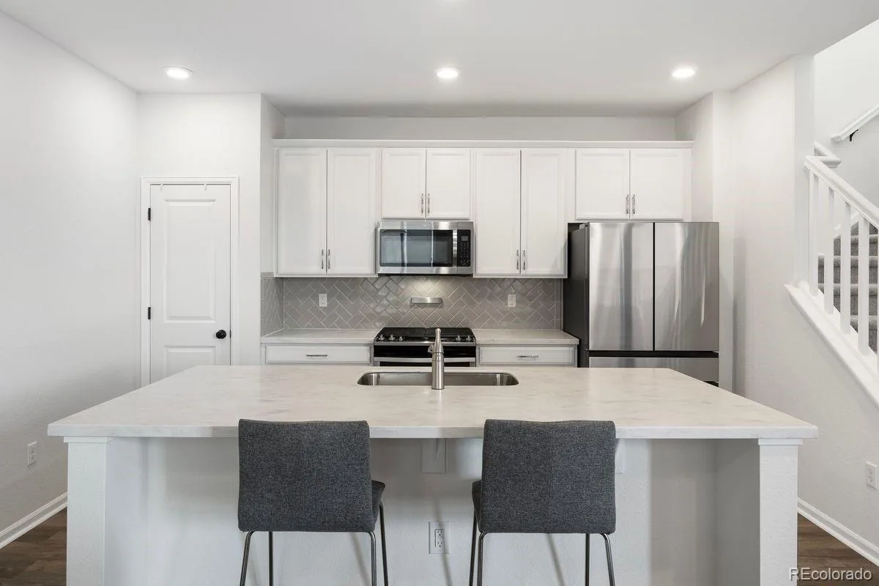
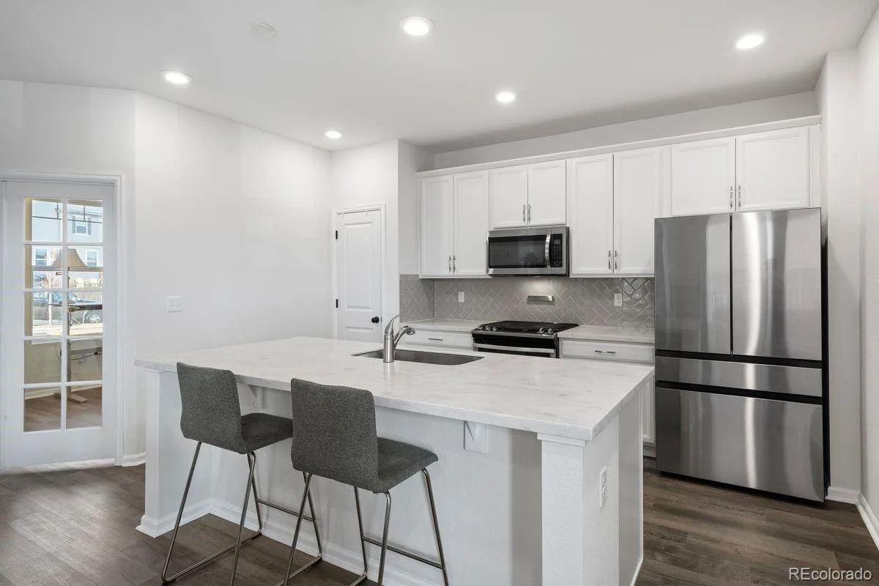
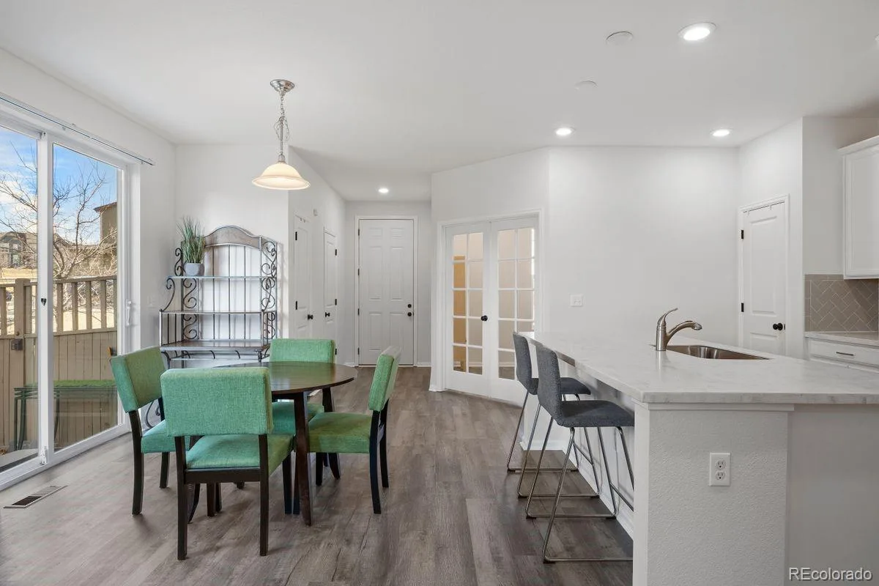
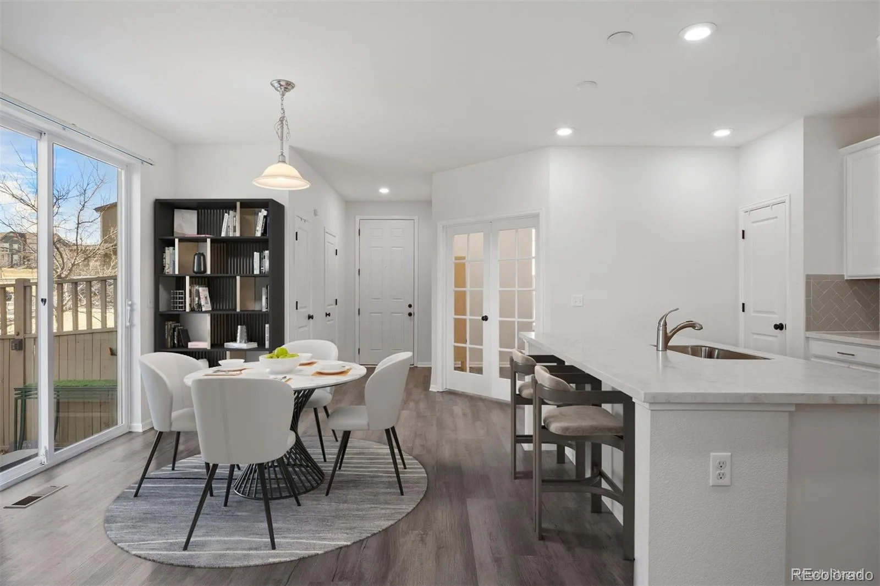
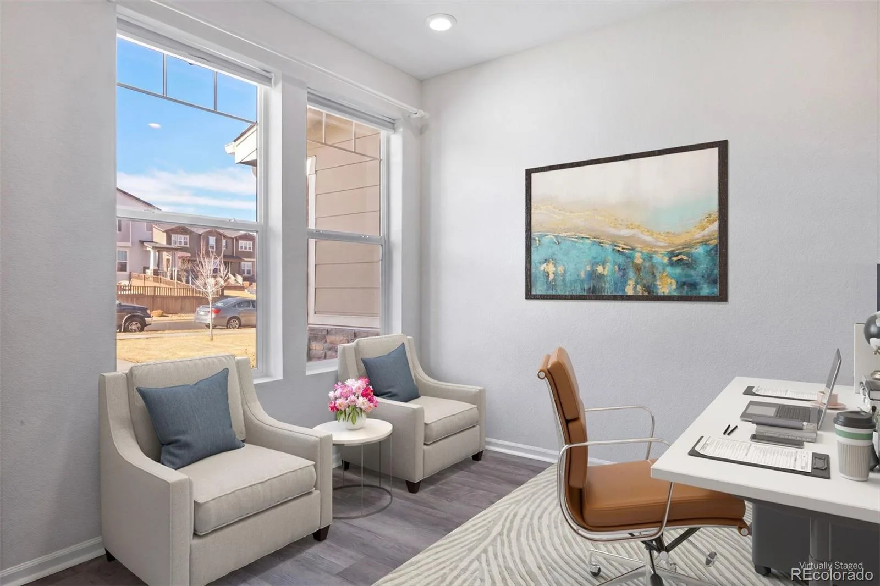
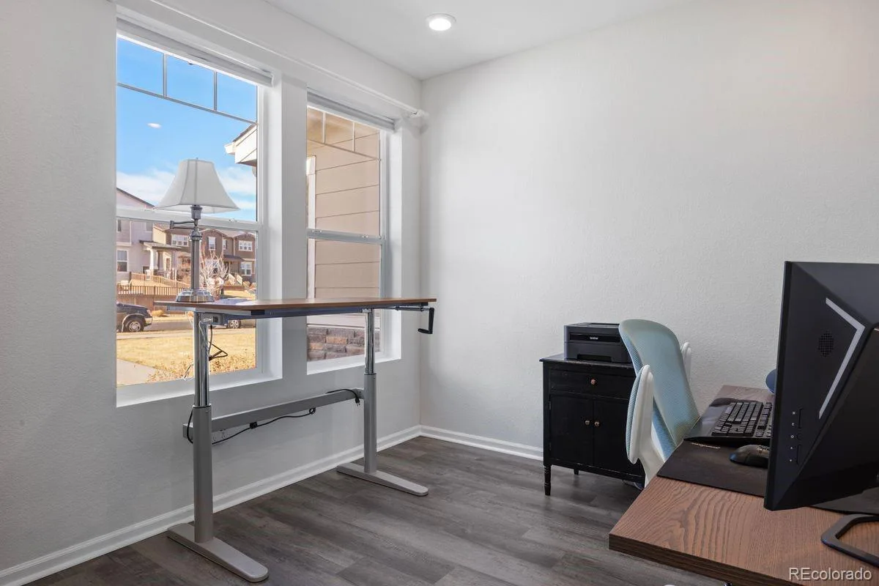
The kitchen serves as the heart of the home, featuring modern finishes, generous counter space, and seamless flow into the main living and dining areas. Upstairs loft offers additional square footage to be used as a flex space depending on buyer need. There is also a large unfinished basement that is plumbed for a bathroom leaving the option for additional living space.
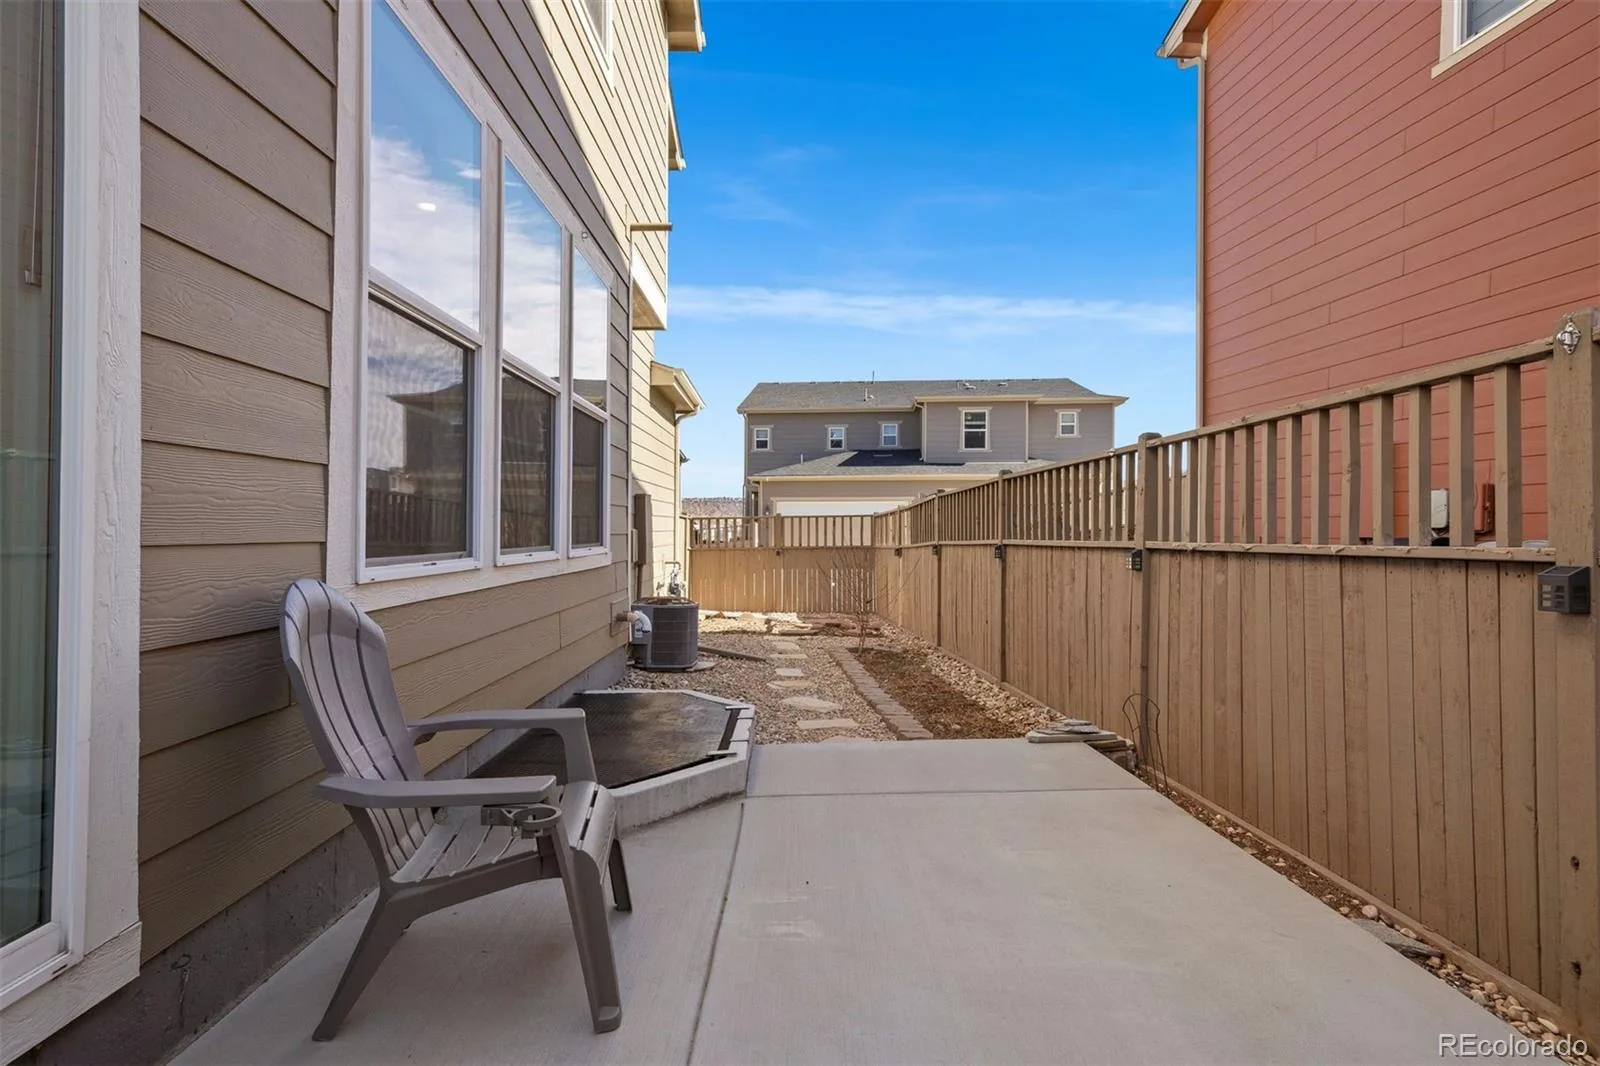
What truly sets this property apart is the low-maintenance, lock-and-leave convenience. With exterior maintenance handled you can come and go with ease.
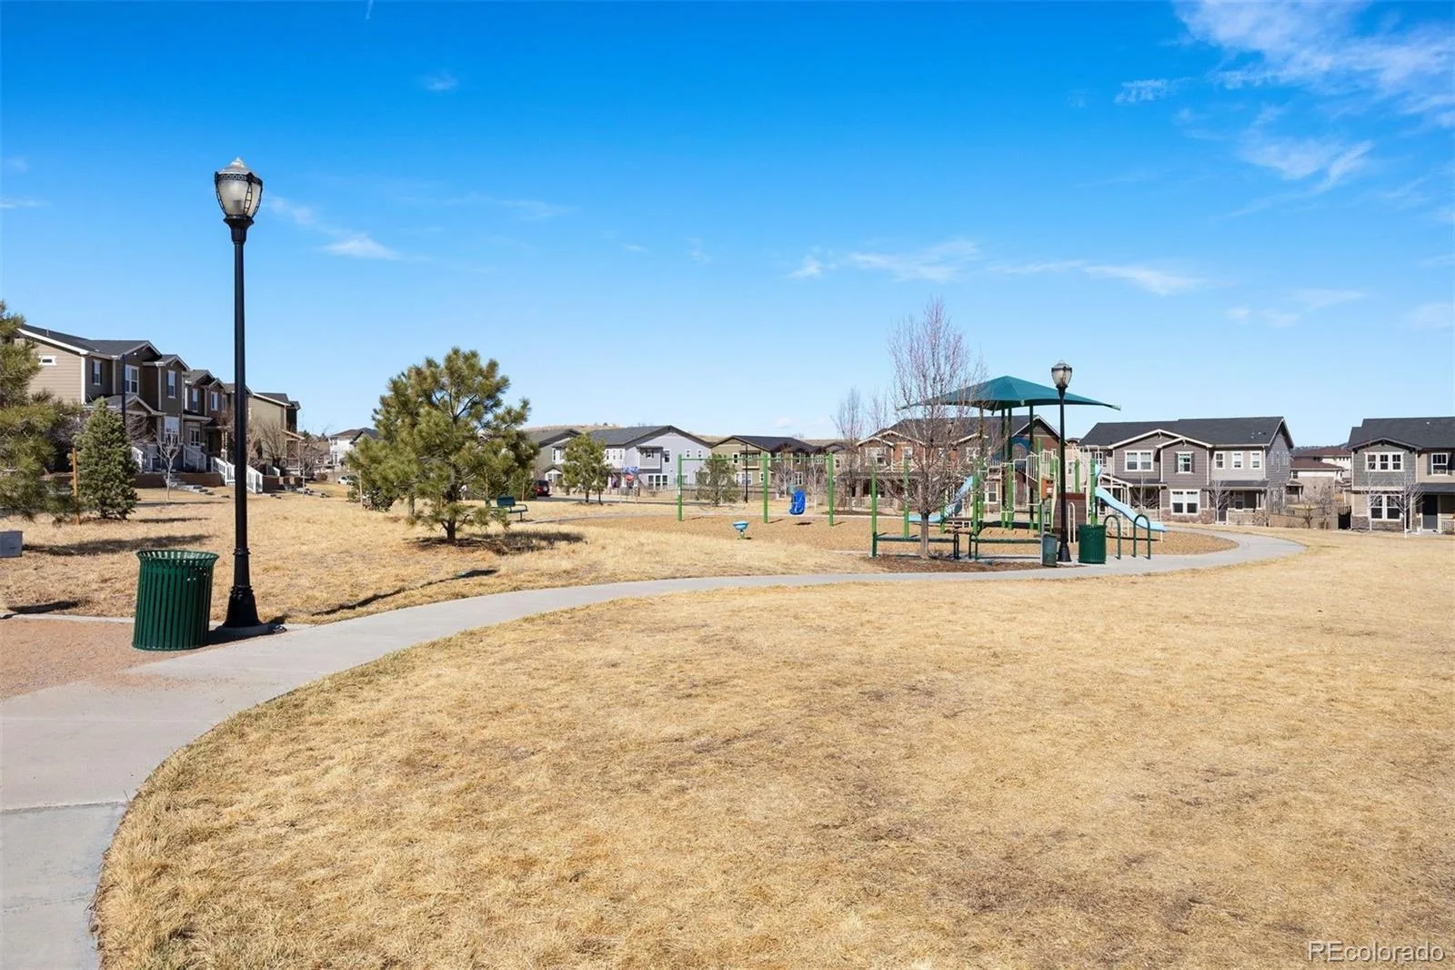
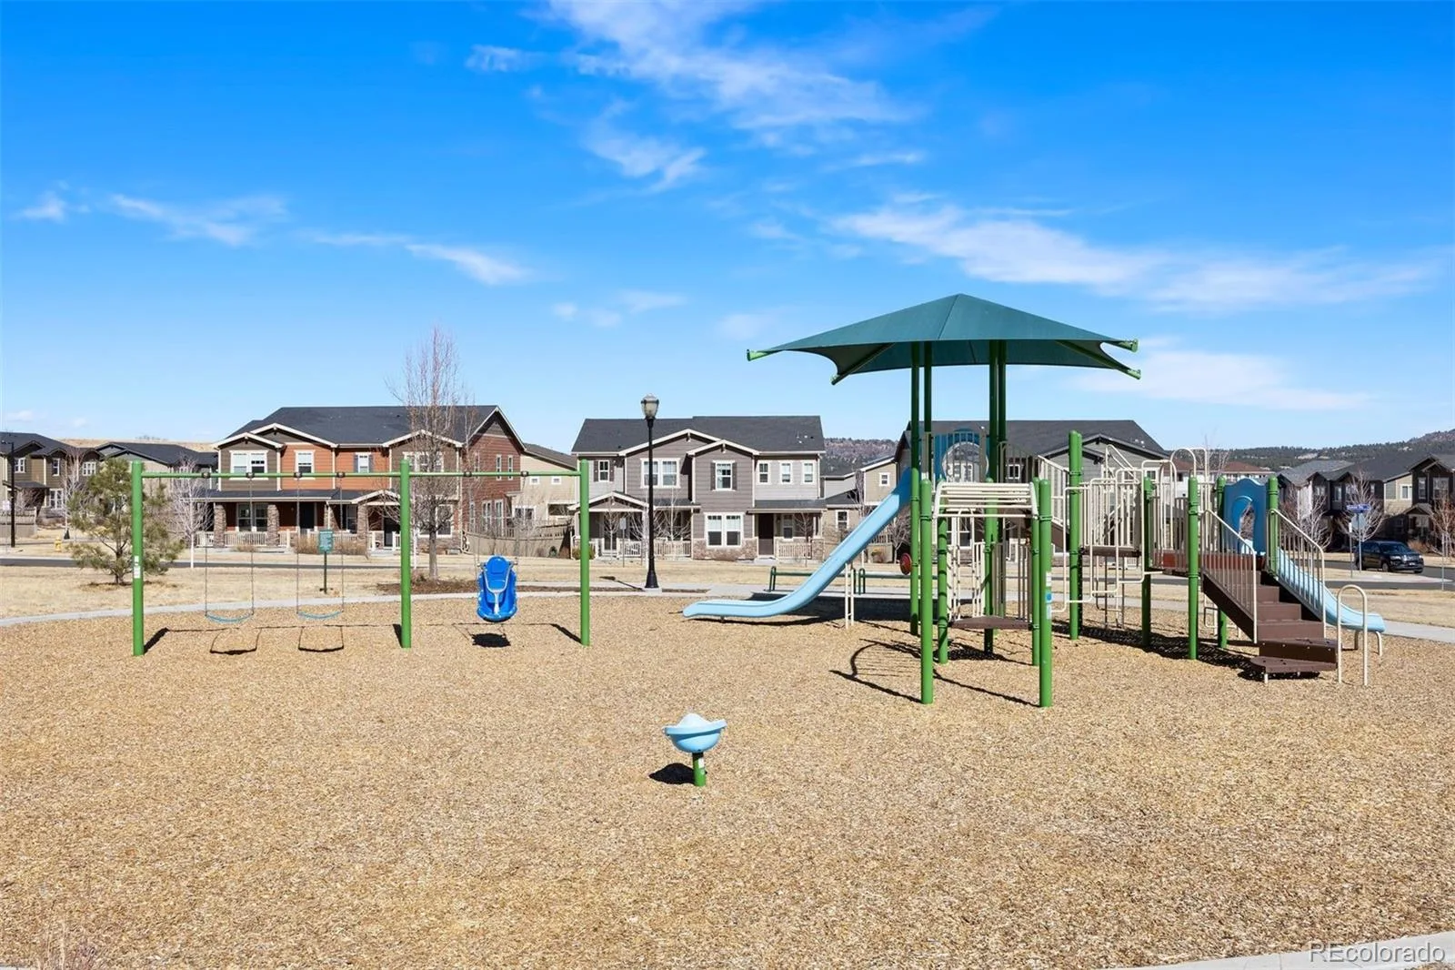
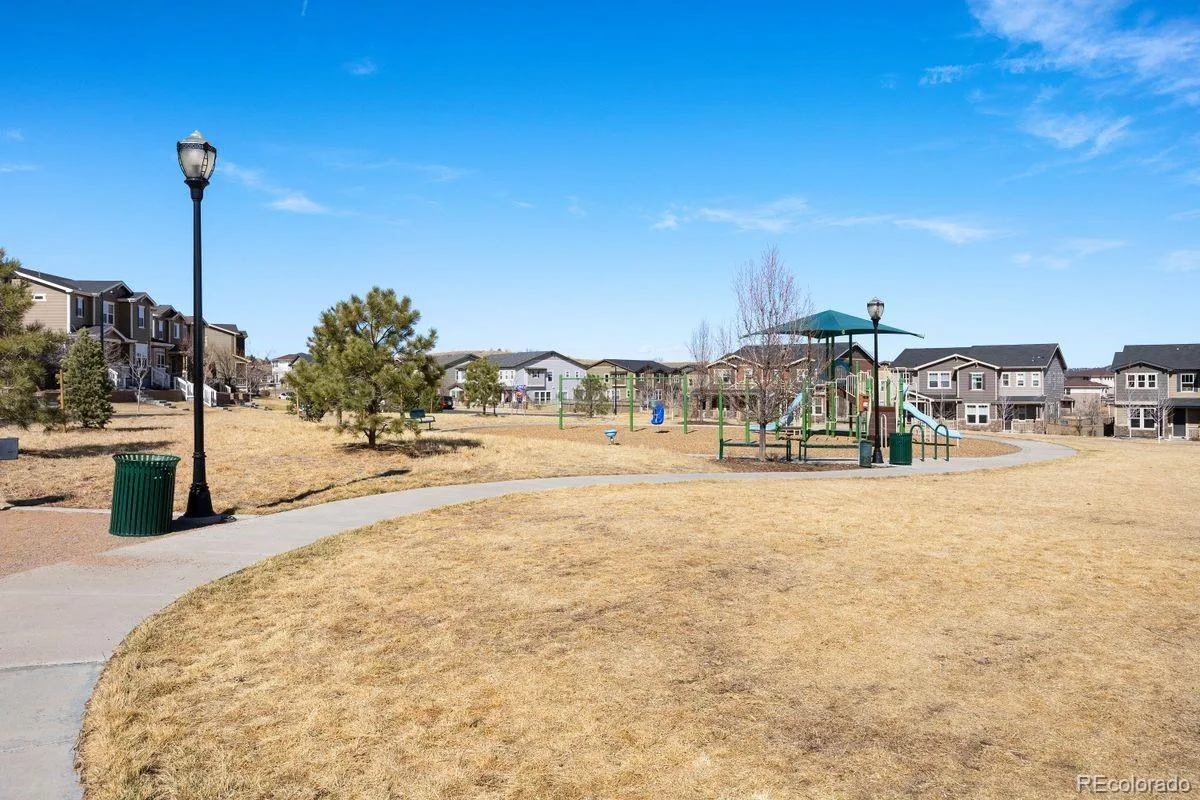
Located just minutes from trails, parks, dining, and shopping—and with quick access to I-25—this home offers the perfect balance of accessibility and tranquility.
For those who value ease, efficiency, and elevated everyday living, this is a rare opportunity to own a home that supports your lifestyle—not slows it down.
This home offers the ease of a lock-and-leave lifestyle without sacrificing the comfort and feel of a single-family home. Perfect for both everyday living and functionality with over 1800 square feet of finished living space, soaring ceilings, and an open-concept layout. Don’t forget the basement! This unit sits on a full basement. Generous additional square footage once finished.
The kitchen serves as the heart of the home, featuring modern finishes, generous counter space, and seamless flow into the main living and dining areas. Upstairs loft offers additional square footage to be used as a flex space depending on buyer need. There is also a large unfinished basement that is plumbed for a bathroom leaving the option for additional living space.
What truly sets this property apart is the low-maintenance, lock-and-leave convenience. With exterior maintenance handled you can come and go with ease.
Located just minutes from trails, parks, dining, and shopping—and with quick access to I-25—this home offers the perfect balance of accessibility and tranquility.
For those who value ease, efficiency, and elevated everyday living, this is a rare opportunity to own a home that supports your lifestyle—not slows it down.
Property Details
Price:
$507,000
MLS #:
REC7249053
Status:
Active
Beds:
3
Baths:
3
Type:
Single Family
Subtype:
Single Family Residence
Subdivision:
The Meadows
Finished Sq Ft:
1,837
Total Sq Ft:
2,596
Lot Size:
4,225 sqft / 0.10 acres (approx)
Year Built:
2017
Schools
School District:
Douglas RE-1
Elementary School:
Meadow View
Middle School:
Castle Rock
High School:
Castle View
Interior
Above Grade Finished Area
1837
Appliances
Dishwasher, Disposal, Gas Water Heater, Microwave, Range, Refrigerator, Sump Pump
Bathrooms
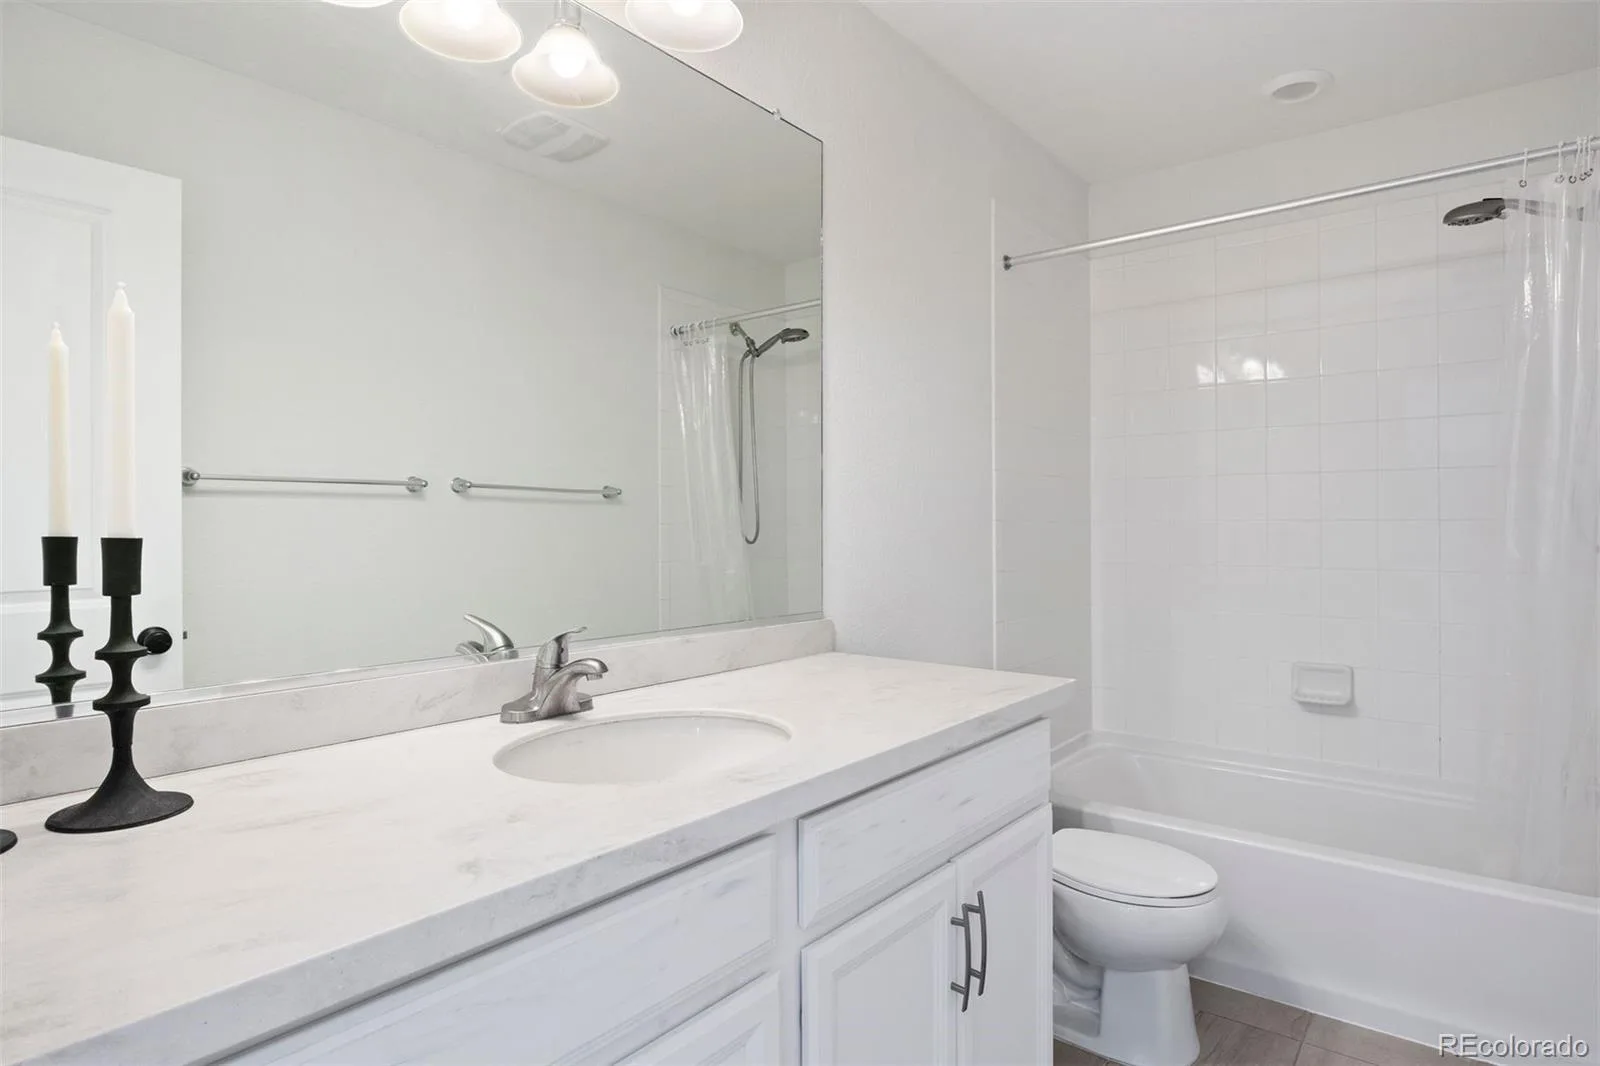
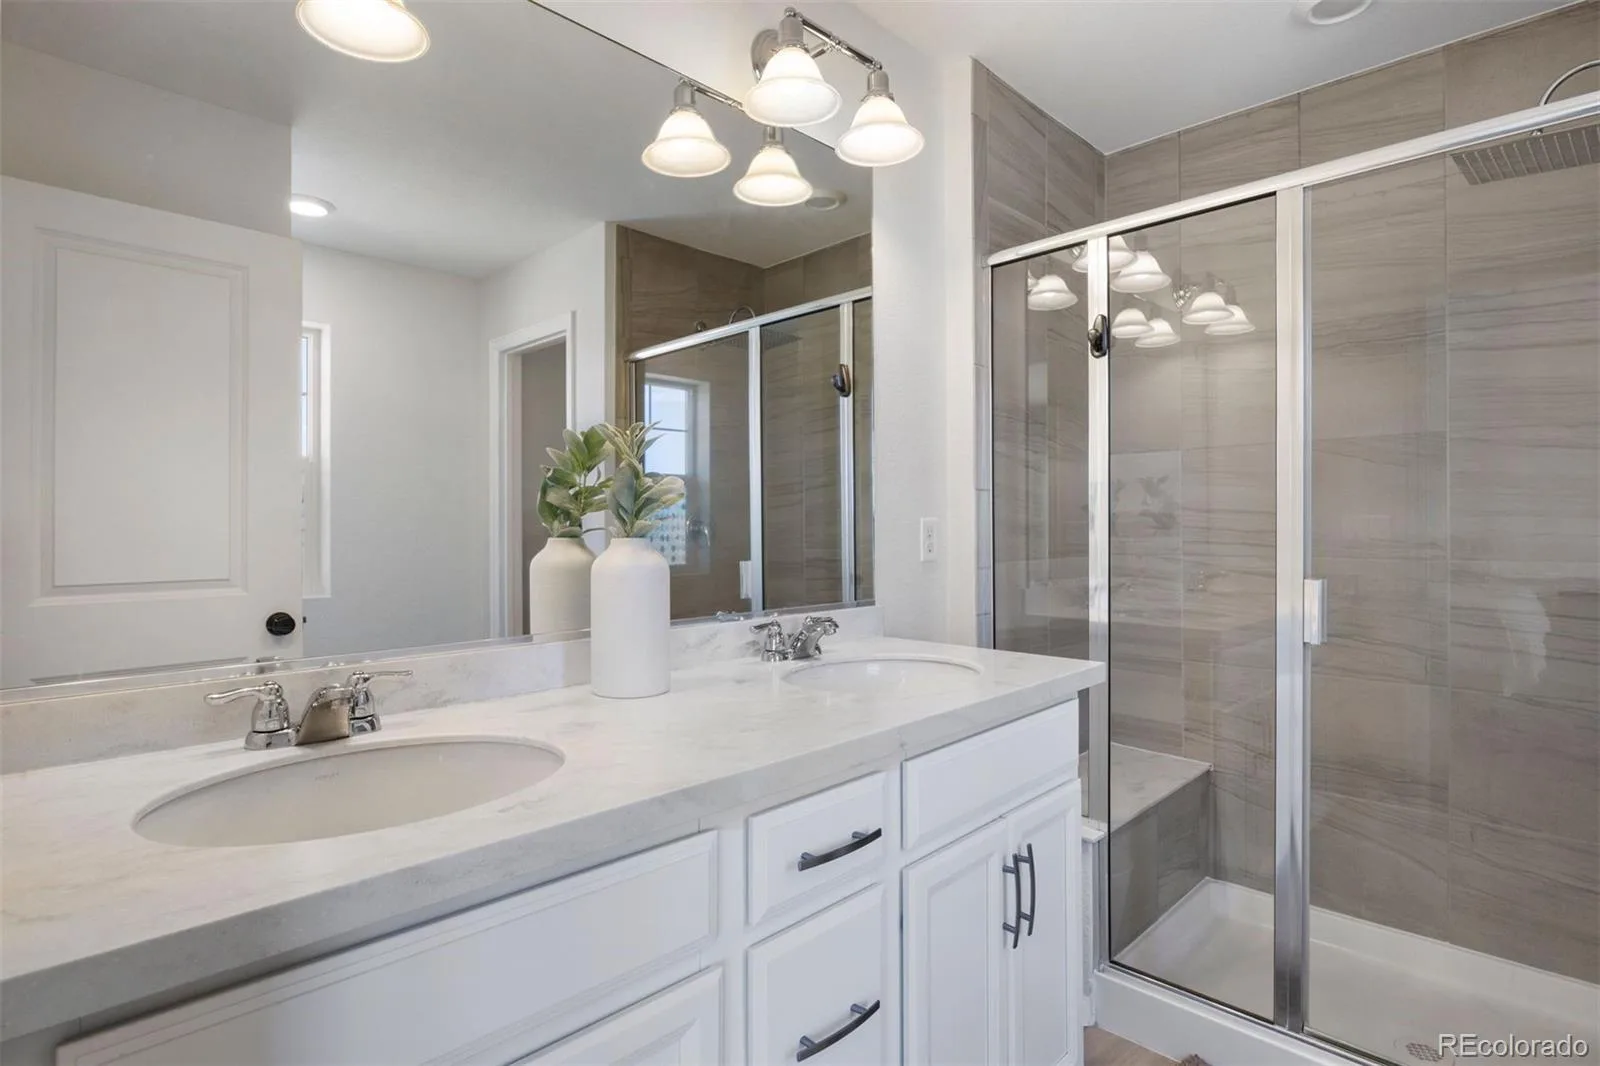
1 Full Bathroom, 1 Three Quarter Bathroom, 1 Half Bathroom
Below Grade Unfinished Area
759
Cooling
Central Air
Fireplaces Total
1
Flooring
Laminate
Heating
Forced Air, Natural Gas
Interior Features
High Ceilings, Kitchen Island, Open Floorplan, Pantry, Quartz Counters, Smart Thermostat, Smoke Free, Walk-In Closet(s)
Laundry Features
In Unit
Levels
Two
Main Level Bathrooms
1
Exterior
Association Amenities
Pool, Tennis Court(s)
Attached Garage YN
1
Common Walls
1 Common Wall
Construction Materials
Frame
Direction Faces
West
Garage Spaces
2
Lot Features
Landscaped, Level
Parking Spots
2
Parking Total
2
Patio And Porch Features
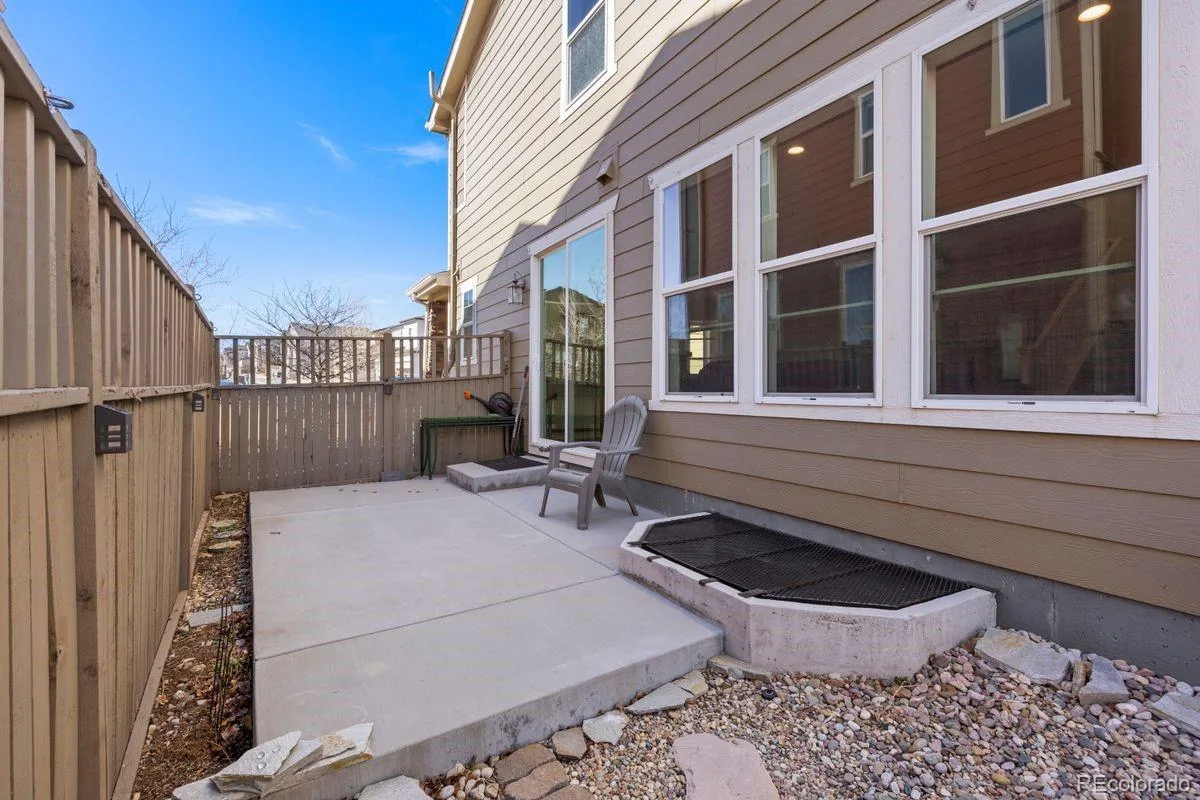
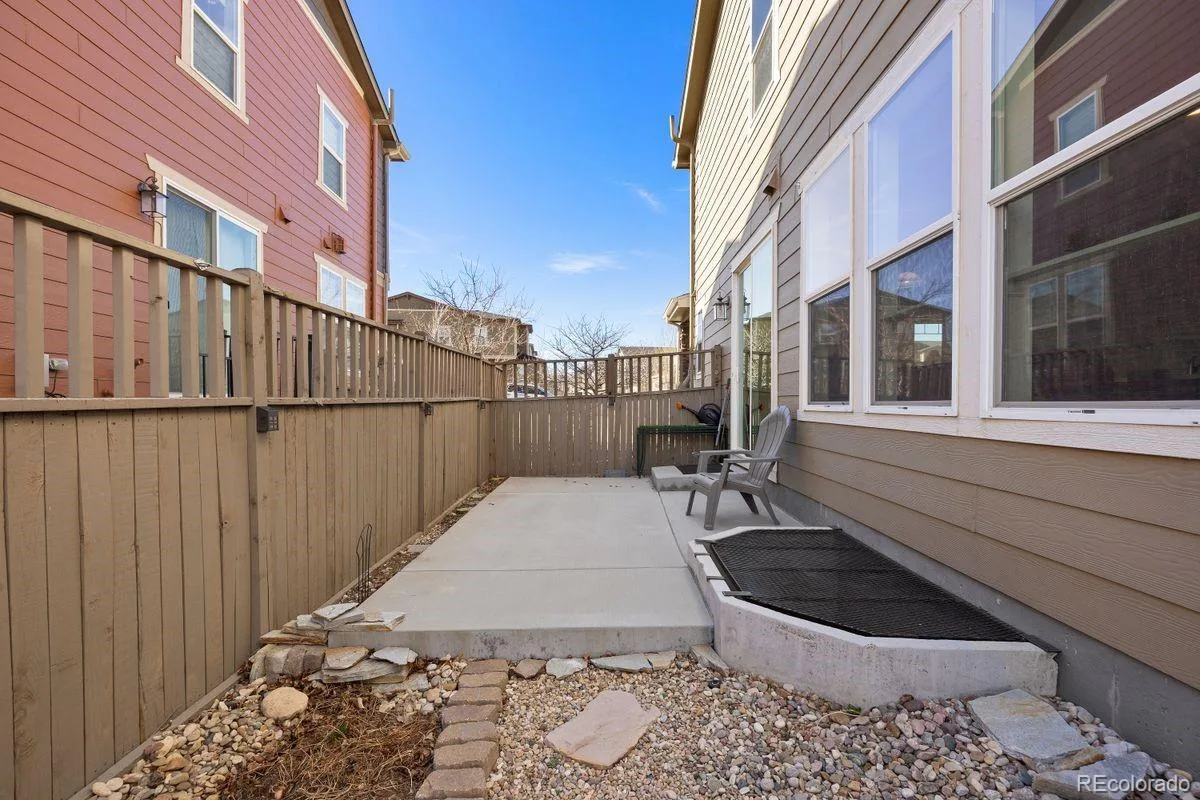
Front Porch, Patio
Roof
Composition
Financial
HOA Fee
$352
HOA Fee 2
$85
HOA Fee 2 Frequency
Monthly
HOA Fee Frequency
Quarterly
HOA Includes
Maintenance Grounds, Recycling, Road Maintenance, Snow Removal, Trash
HOA Name
Meadows Neighborhood Company
HOA Name 2
MSI, LLC
HOA Phone
303-814-2358
HOA Phone 2
720-974-4152
Tax Year
2025
Taxes
$3,824
Map
Contact Us
Mortgage Calculator
Property Summary
- Located in the The Meadows subdivision, 3564 Fennel Street Castle Rock CO is a Single Family for sale in Castle Rock, CO, 80109. It is listed for $507,000 and features 3 beds, 3 baths, and has approximately 2,596 square feet of living space, and was originally constructed in 2017. The current price per square foot is $195. The average price per square foot for Single Family listings in Castle Rock is $248. The average listing price for Single Family in Castle Rock is $1,052,963. To schedule a showing of MLS#rec7249053 at 3564 Fennel Street in Castle Rock, CO, contact your Smart Sale AI agent at 3039066915.
Similar Listings Nearby

Additional Details
MLS ID : REC7249053
Listing Key : REC2052489598
Parcel Number : R0493508
Zip Code : 80109
City : Castle Rock
State : CO
Building if Condo :
Full Street: 3564 Fennel Street
Address : 3564
Address Prefix :
Address Suffix : Street
Street : Fennel
Street Prefix :
Street Suffix :
Unit if Condo :
Latitude : 39.399490
Longitude : -104.892738
Property Type : singlefamily
Property Sub Type : Single Family Residence
Stories Total if Condo :
Lot Size : 4,225 sqft / 0.10 acres (approx)
Ownership : Individual
Zoning :
Condition :
Renovation :
Pets Allowed :
Special Conditions : None
Possession :
Original Price : 575000
Close Price :
Close Date :
List Date : Mar 11, 2026
List Contract Date : 2026-03-11
Off Market Date :
Purchase Contract Date :
Days on Market : 173
Concessions Amount :
Concession Comment :
Renovation :
Company : LIV Sotheby’s International Realty

Copyright 2026. All rights reserved.
3564 Fennel Street
Castle Rock, CO