
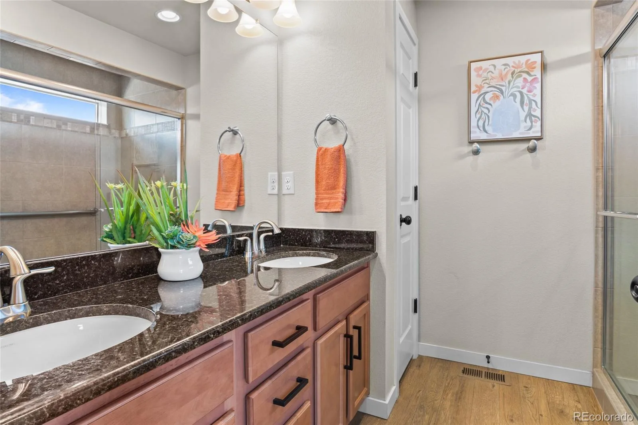
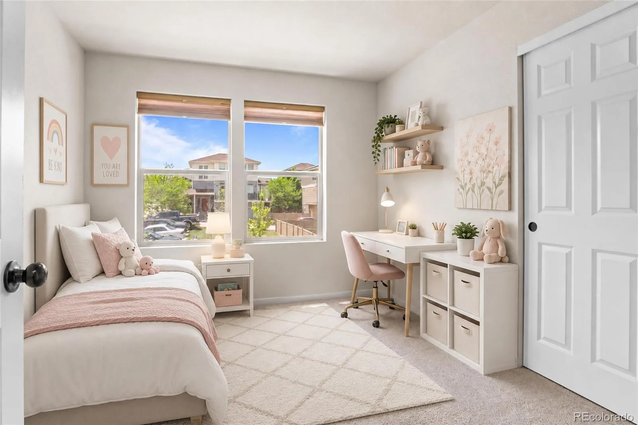
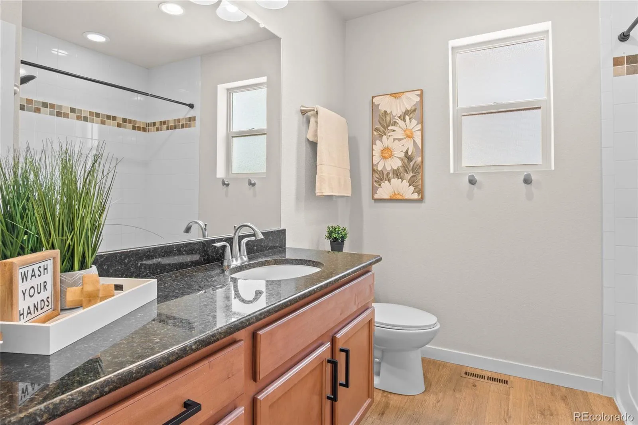
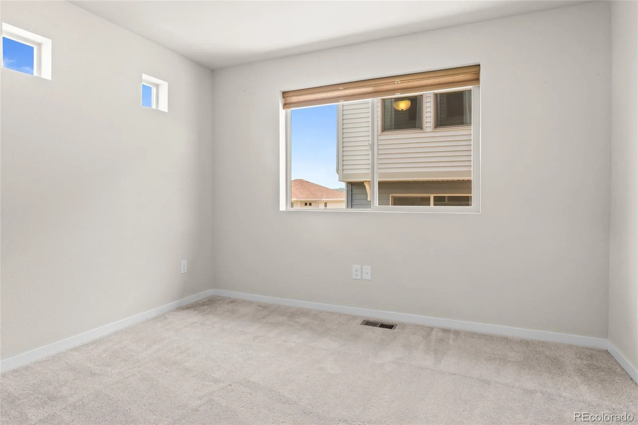
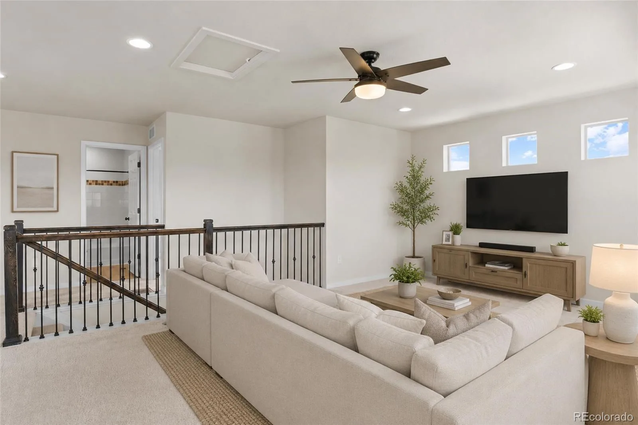
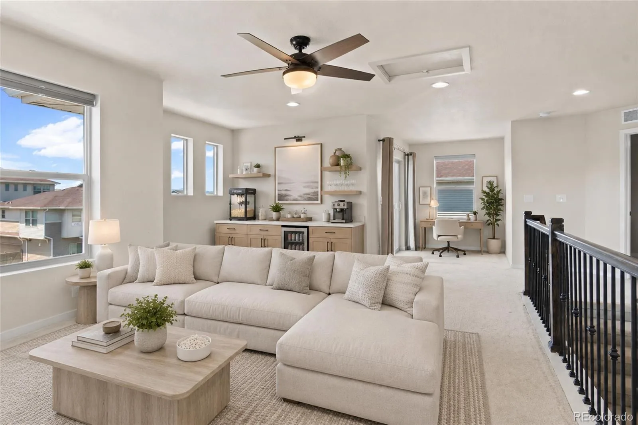
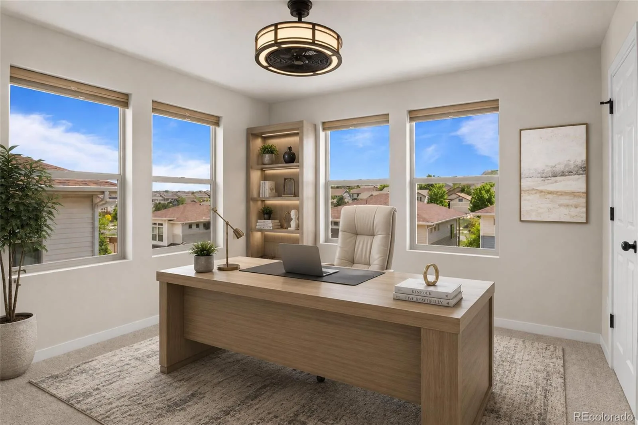
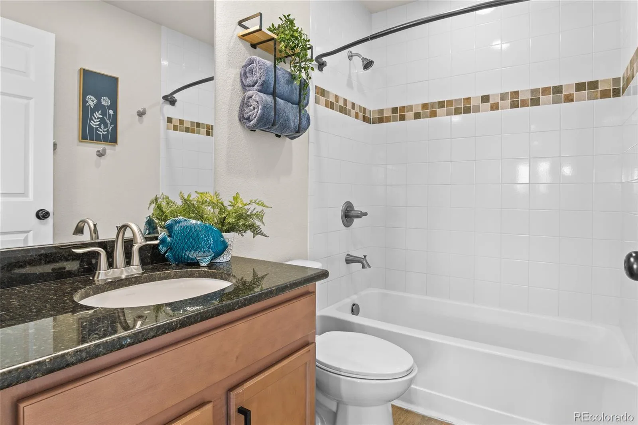
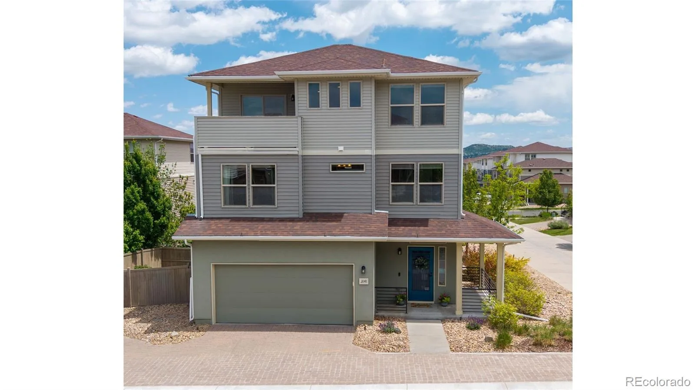
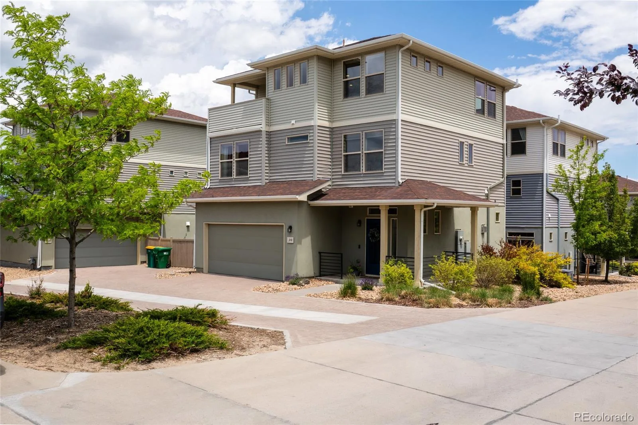
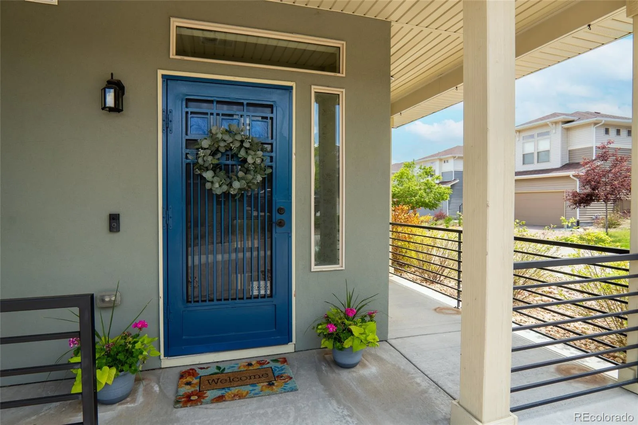
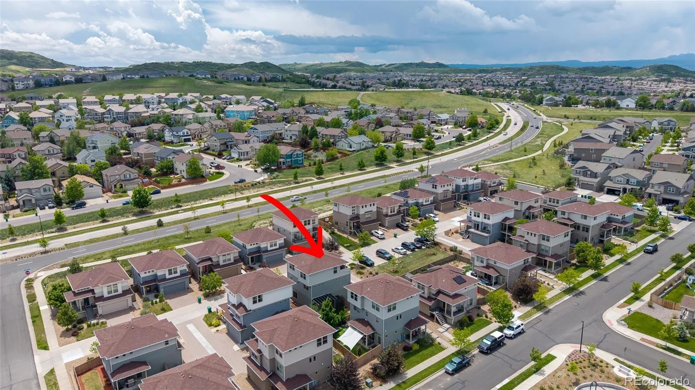
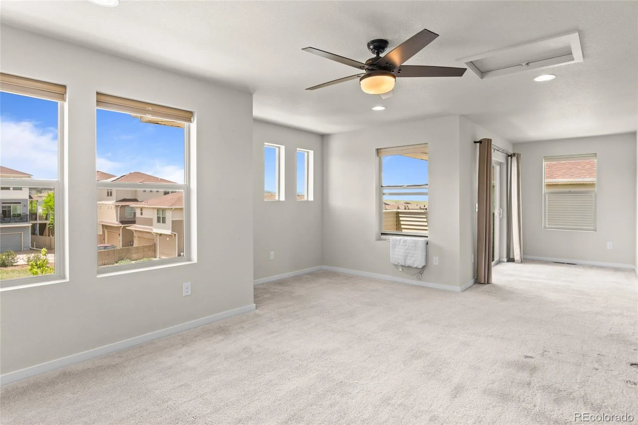
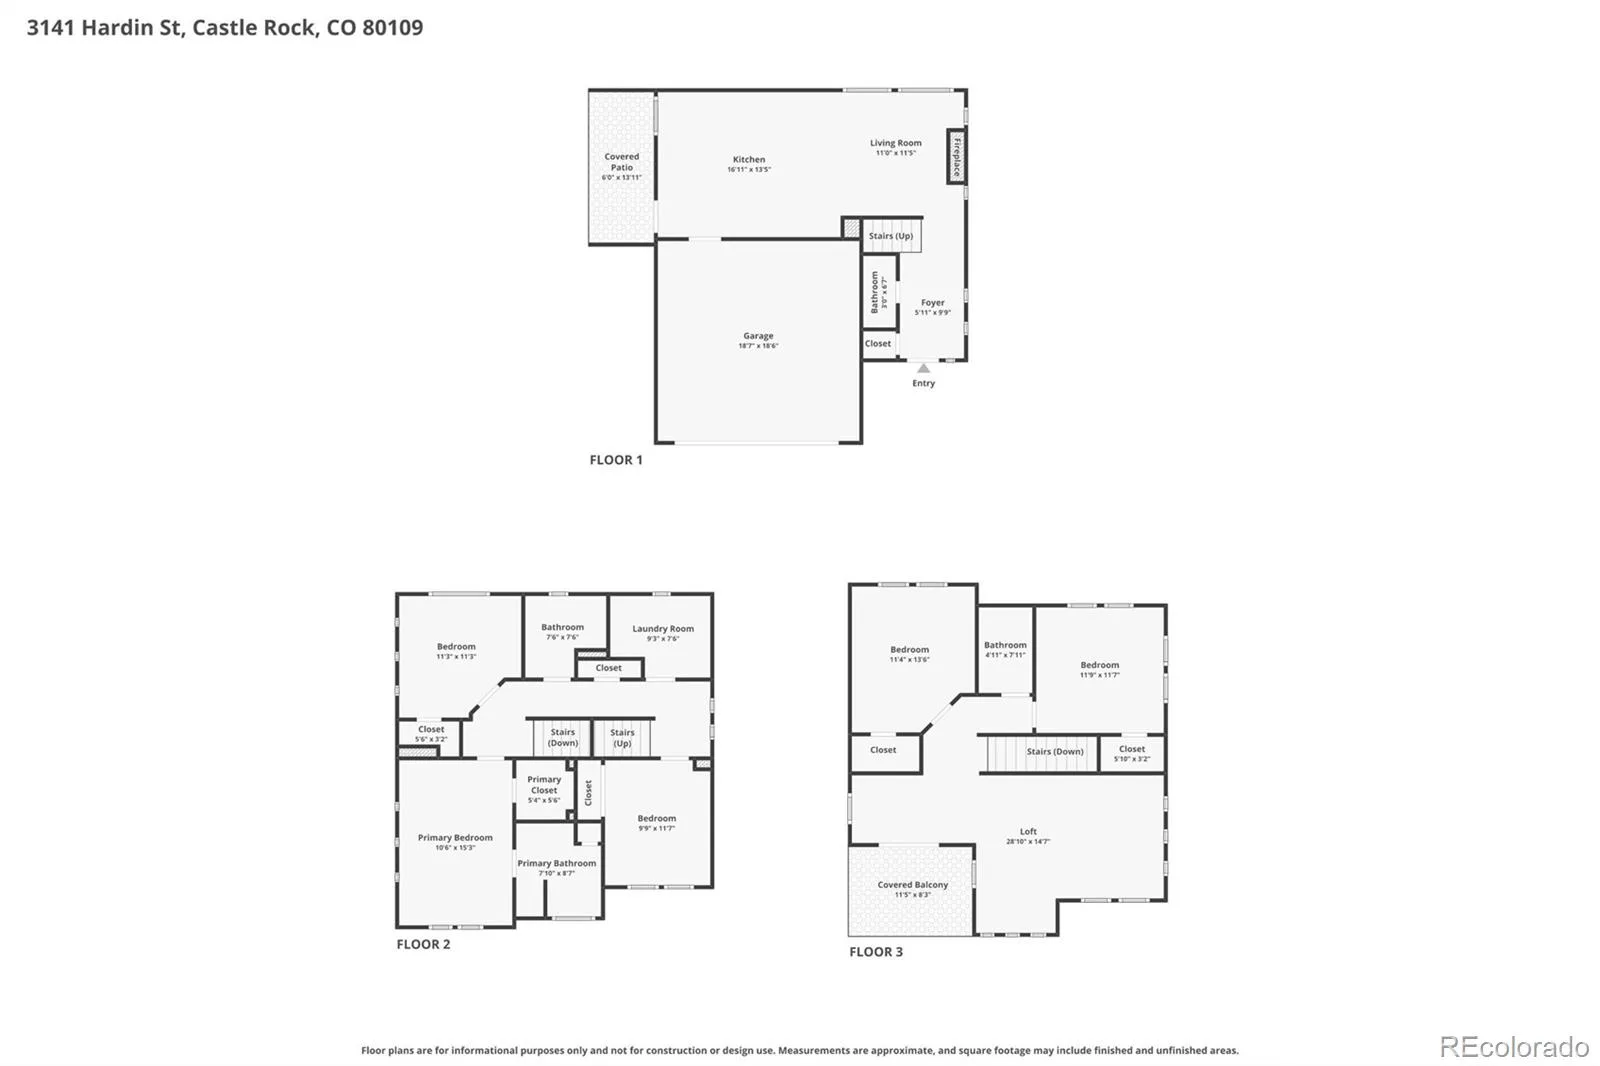
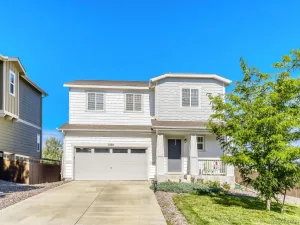
Seller is offering up to $10,000 toward a buyer’s interest-rate buydown! Discover flexible, low-maintenance living in The Meadows with 5bedrooms, 4 bathrooms, mountain views from the upper levels, and plenty of space for guests, home offices, hobbies, or changing household needs.
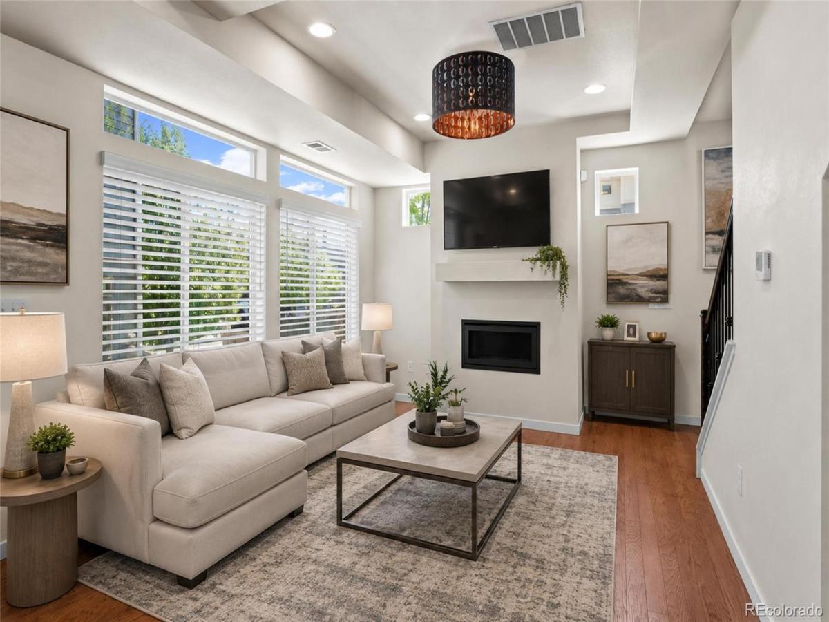
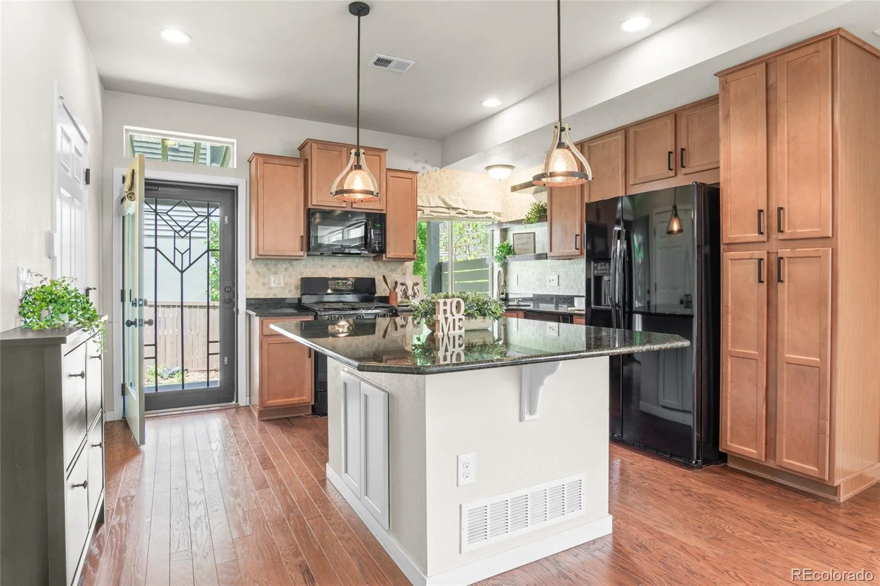
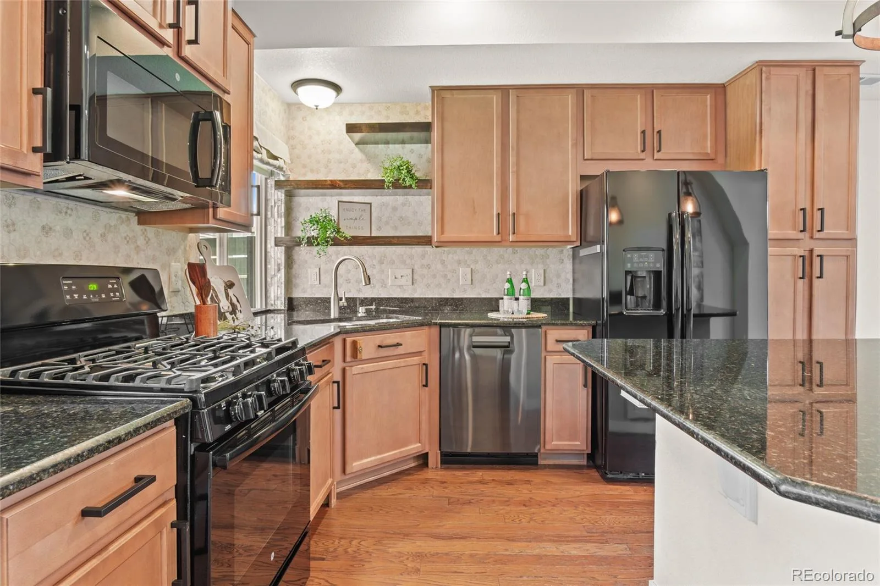
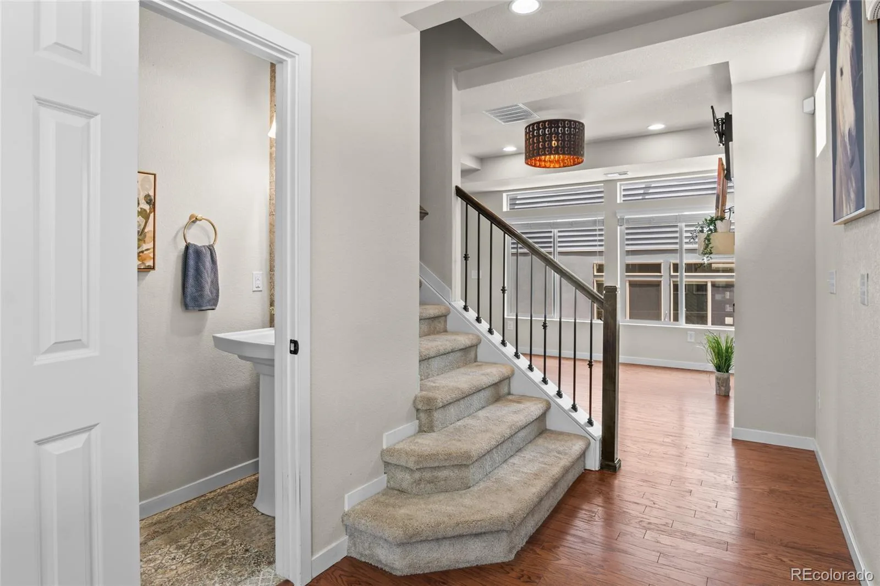
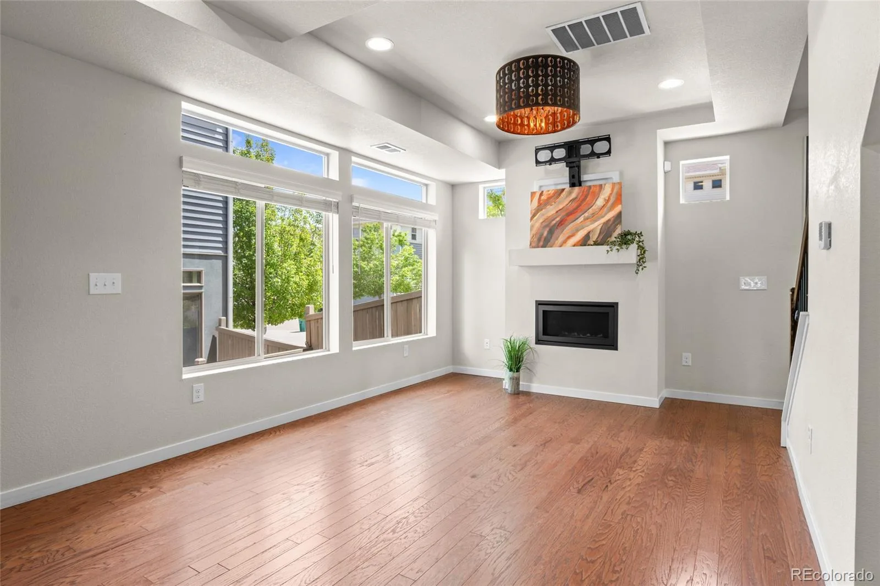
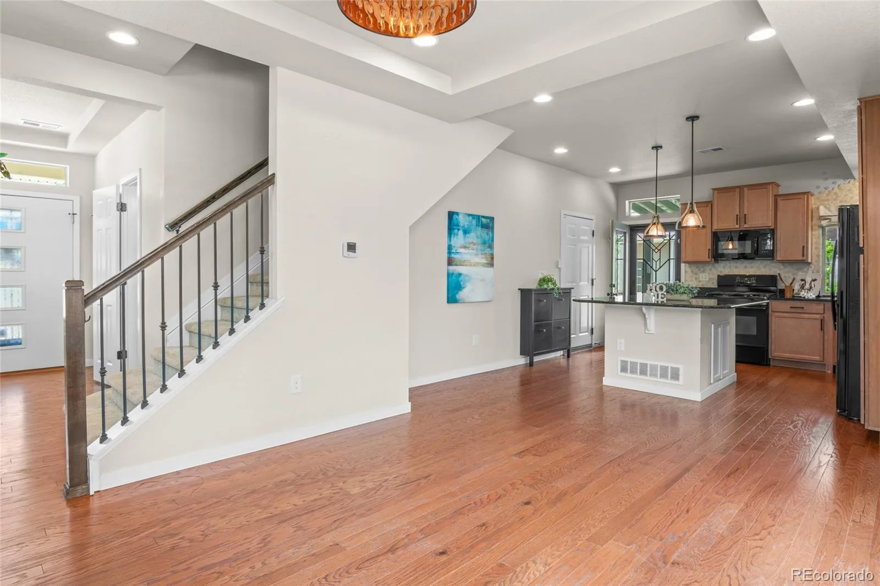
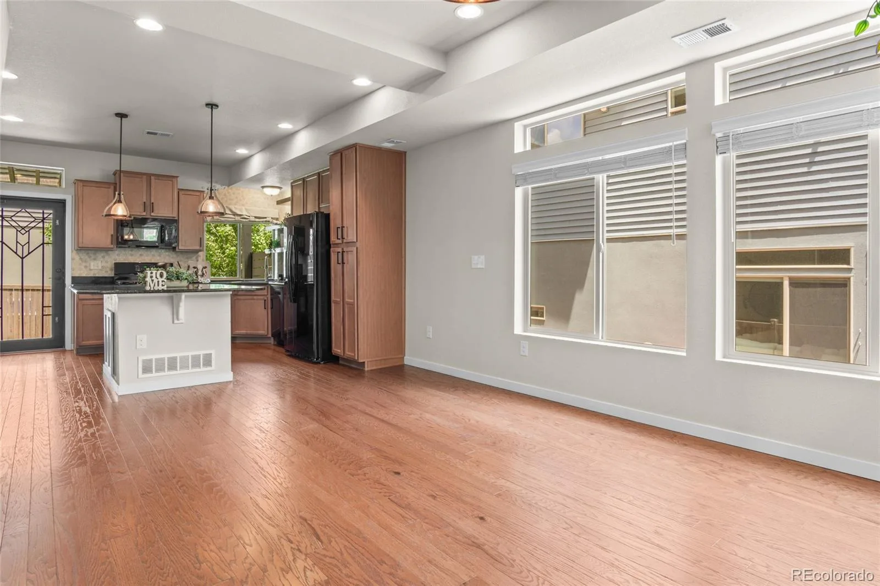
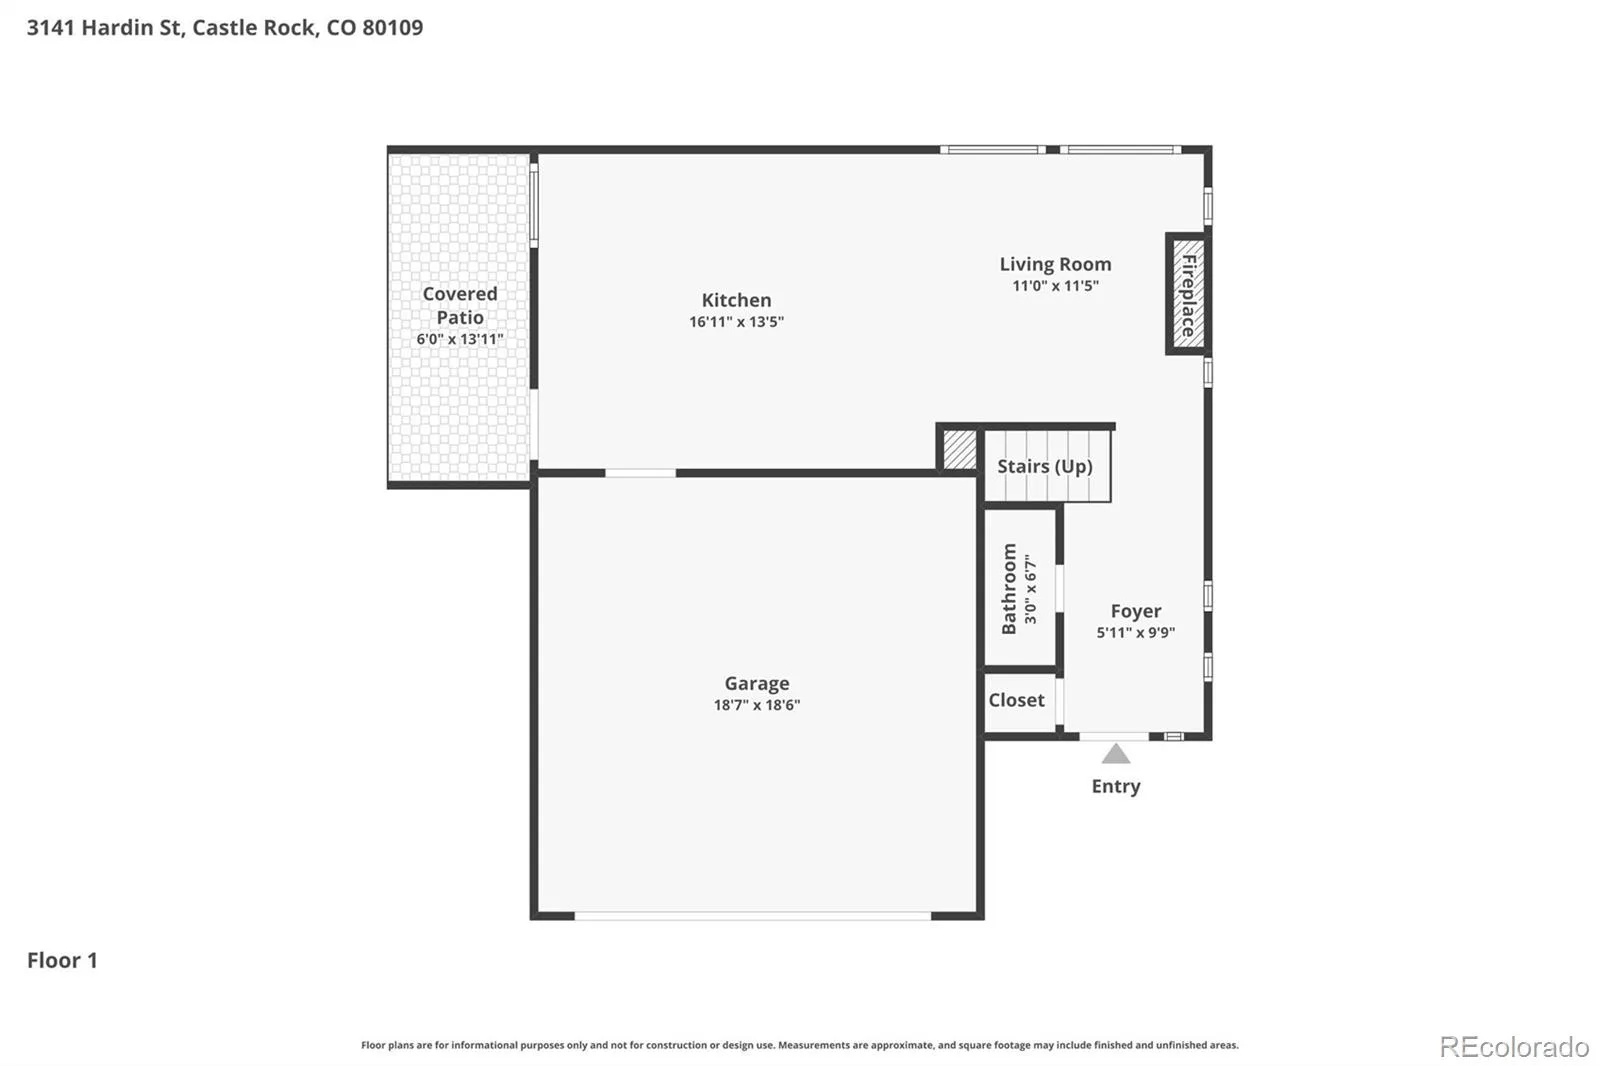
The bright, open main level is designed for everyday living and entertaining. The spacious kitchen features granite countertops, a large center island, abundant cabinetry, and an easy connection to the dining and living areas.
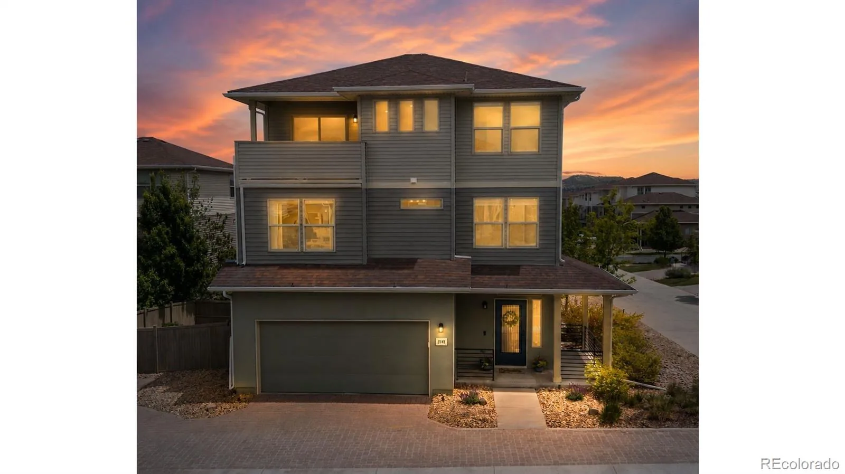
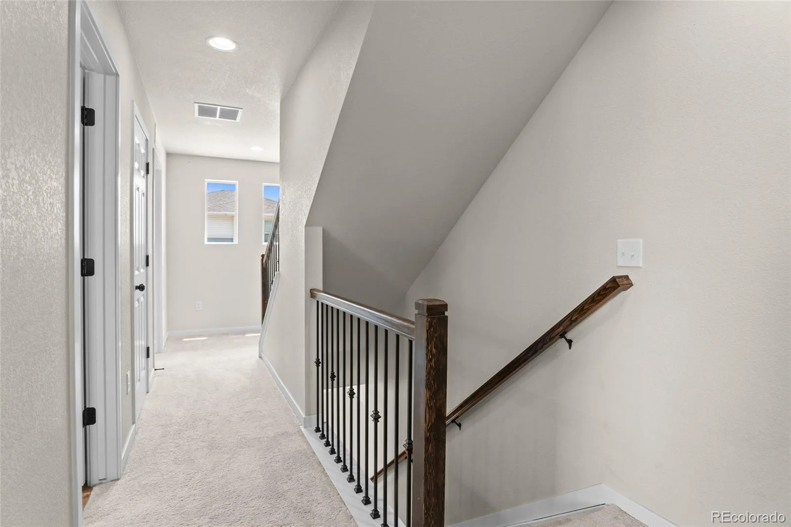
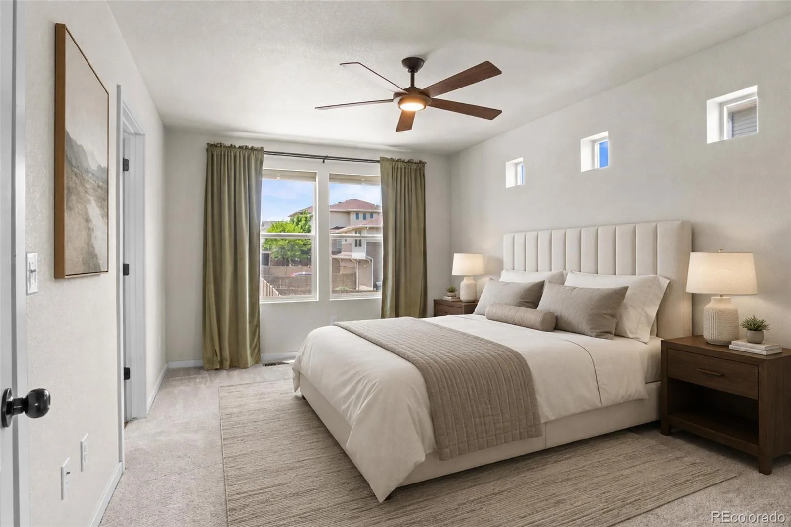
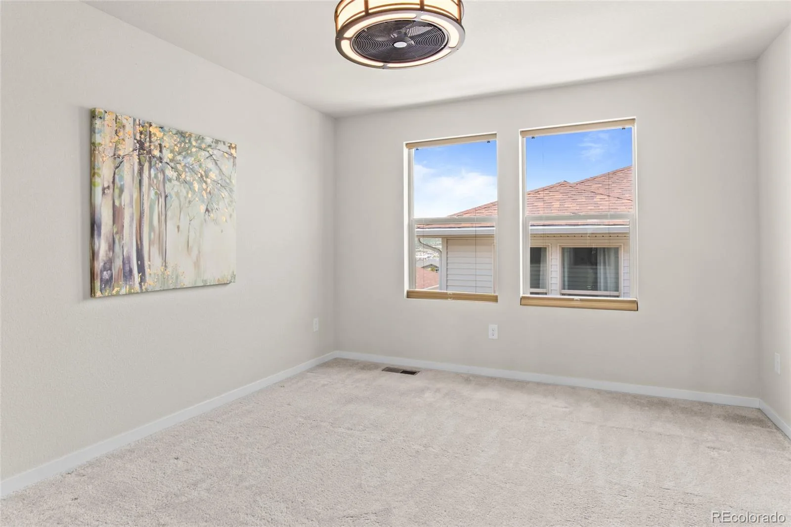
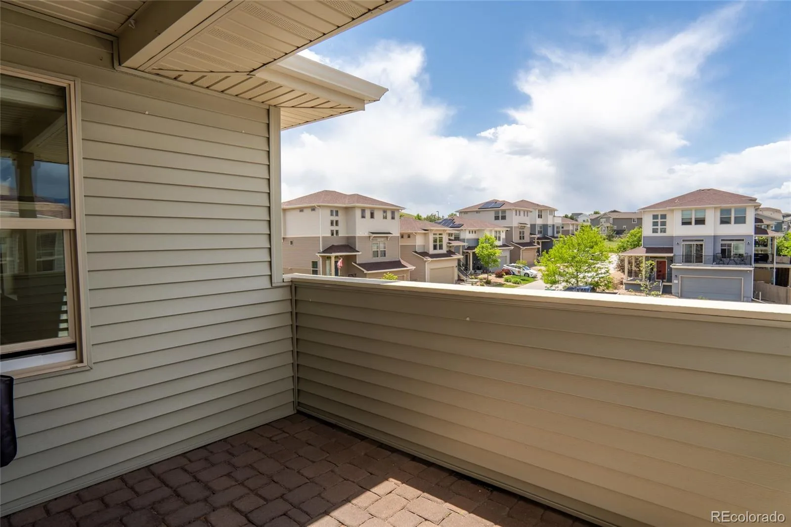
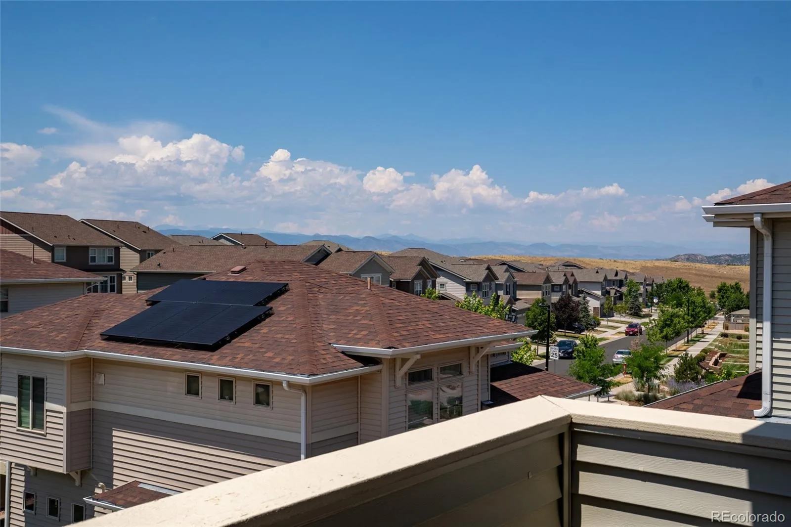
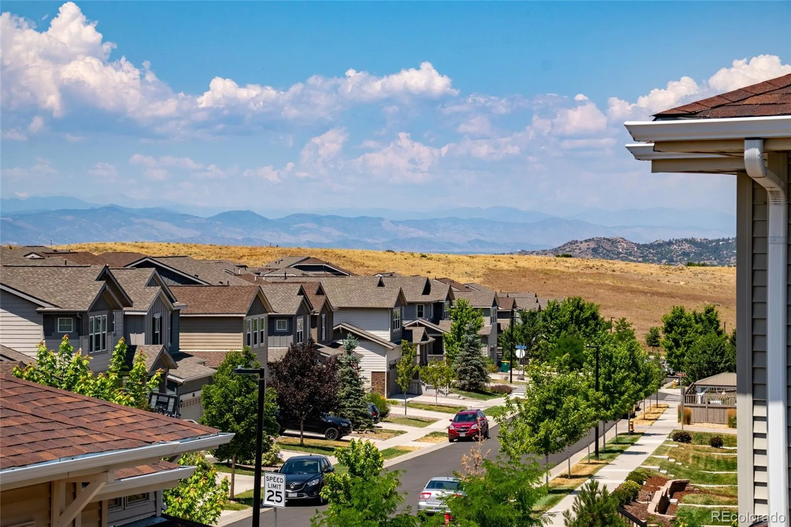
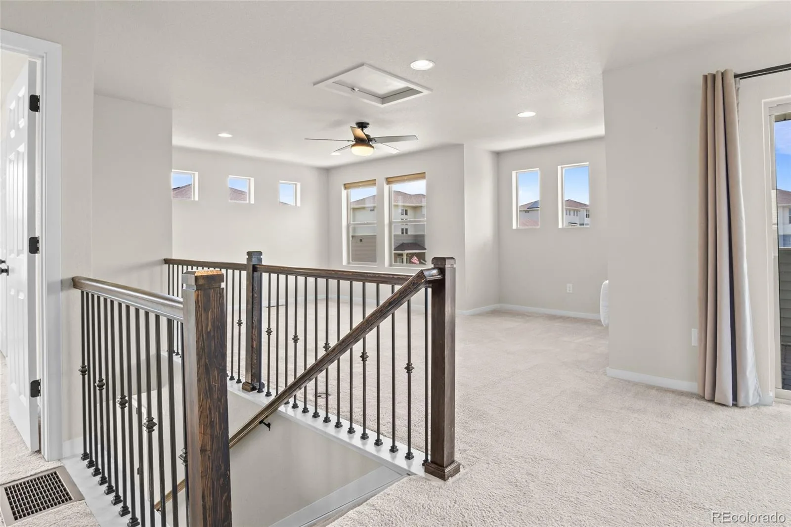
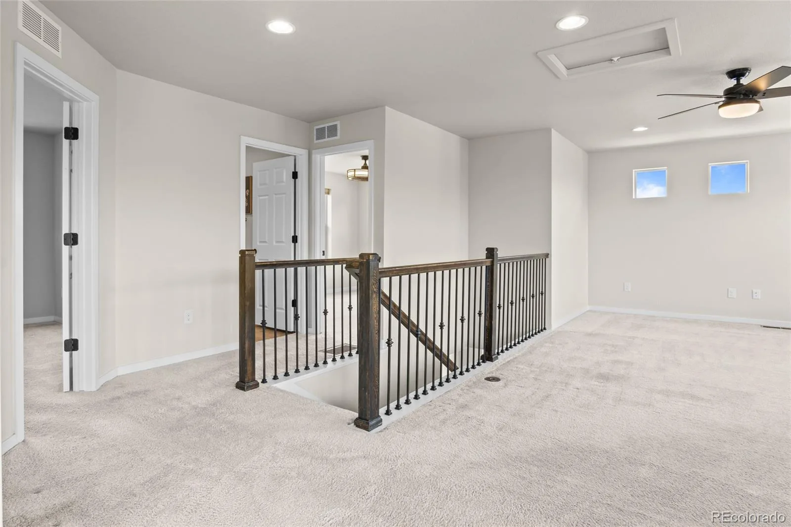
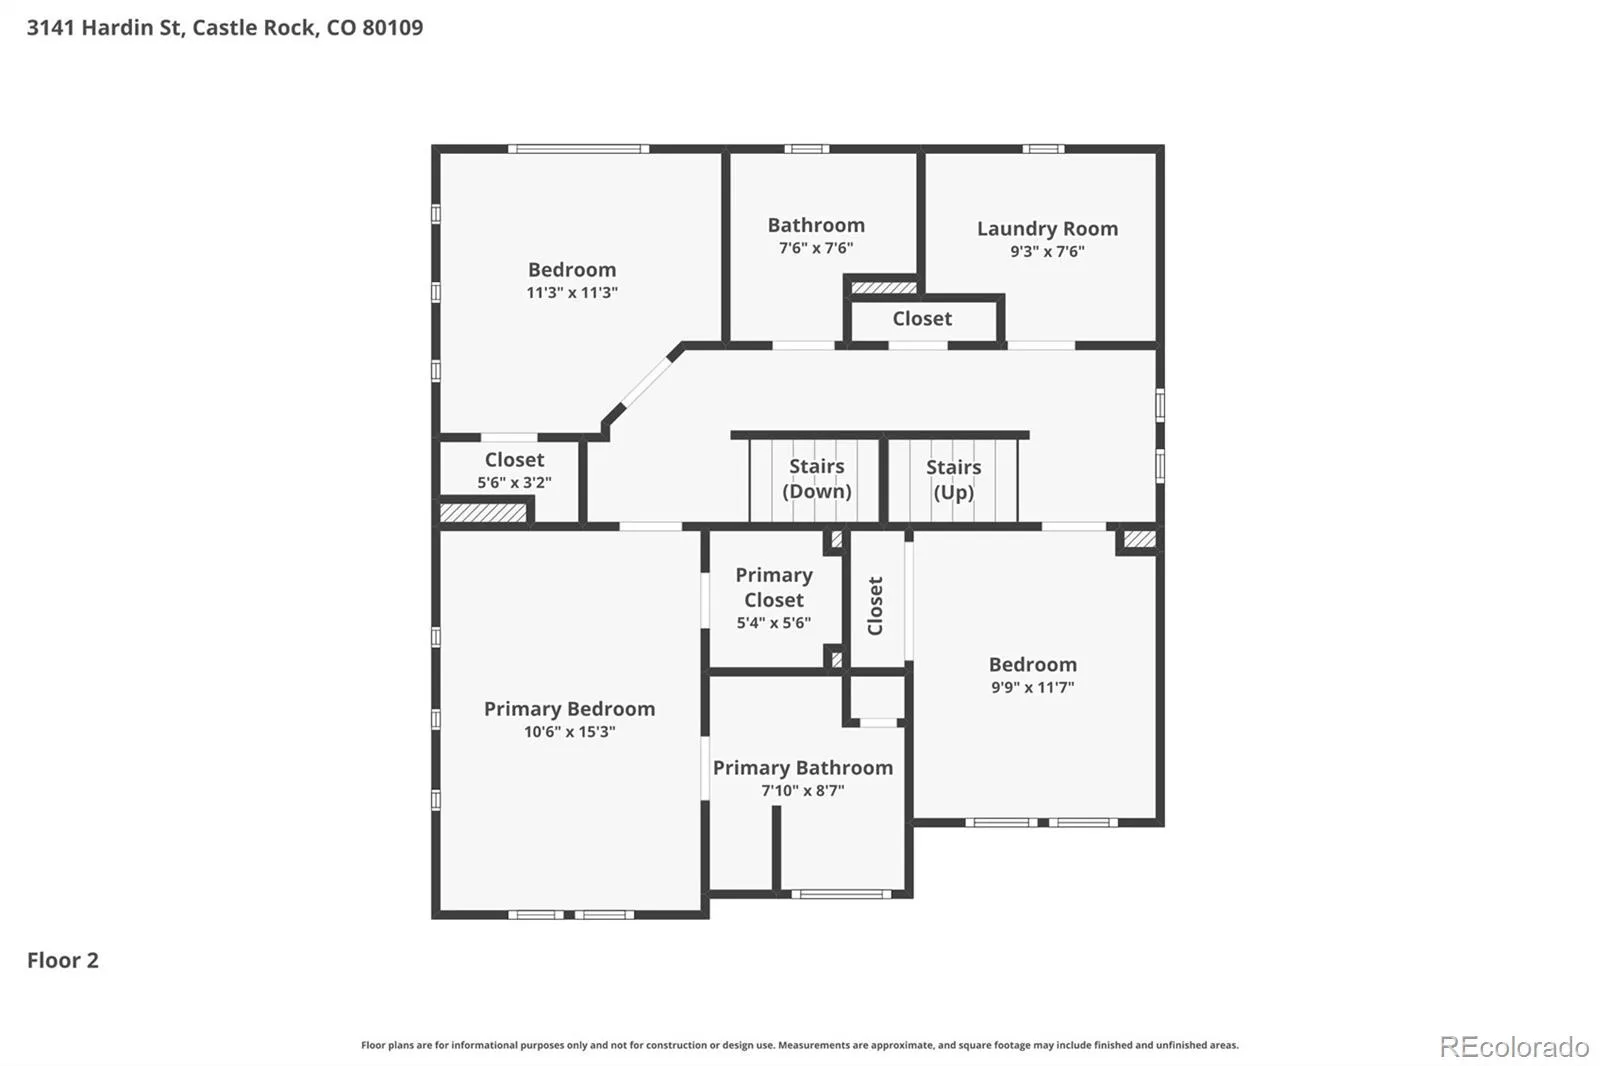
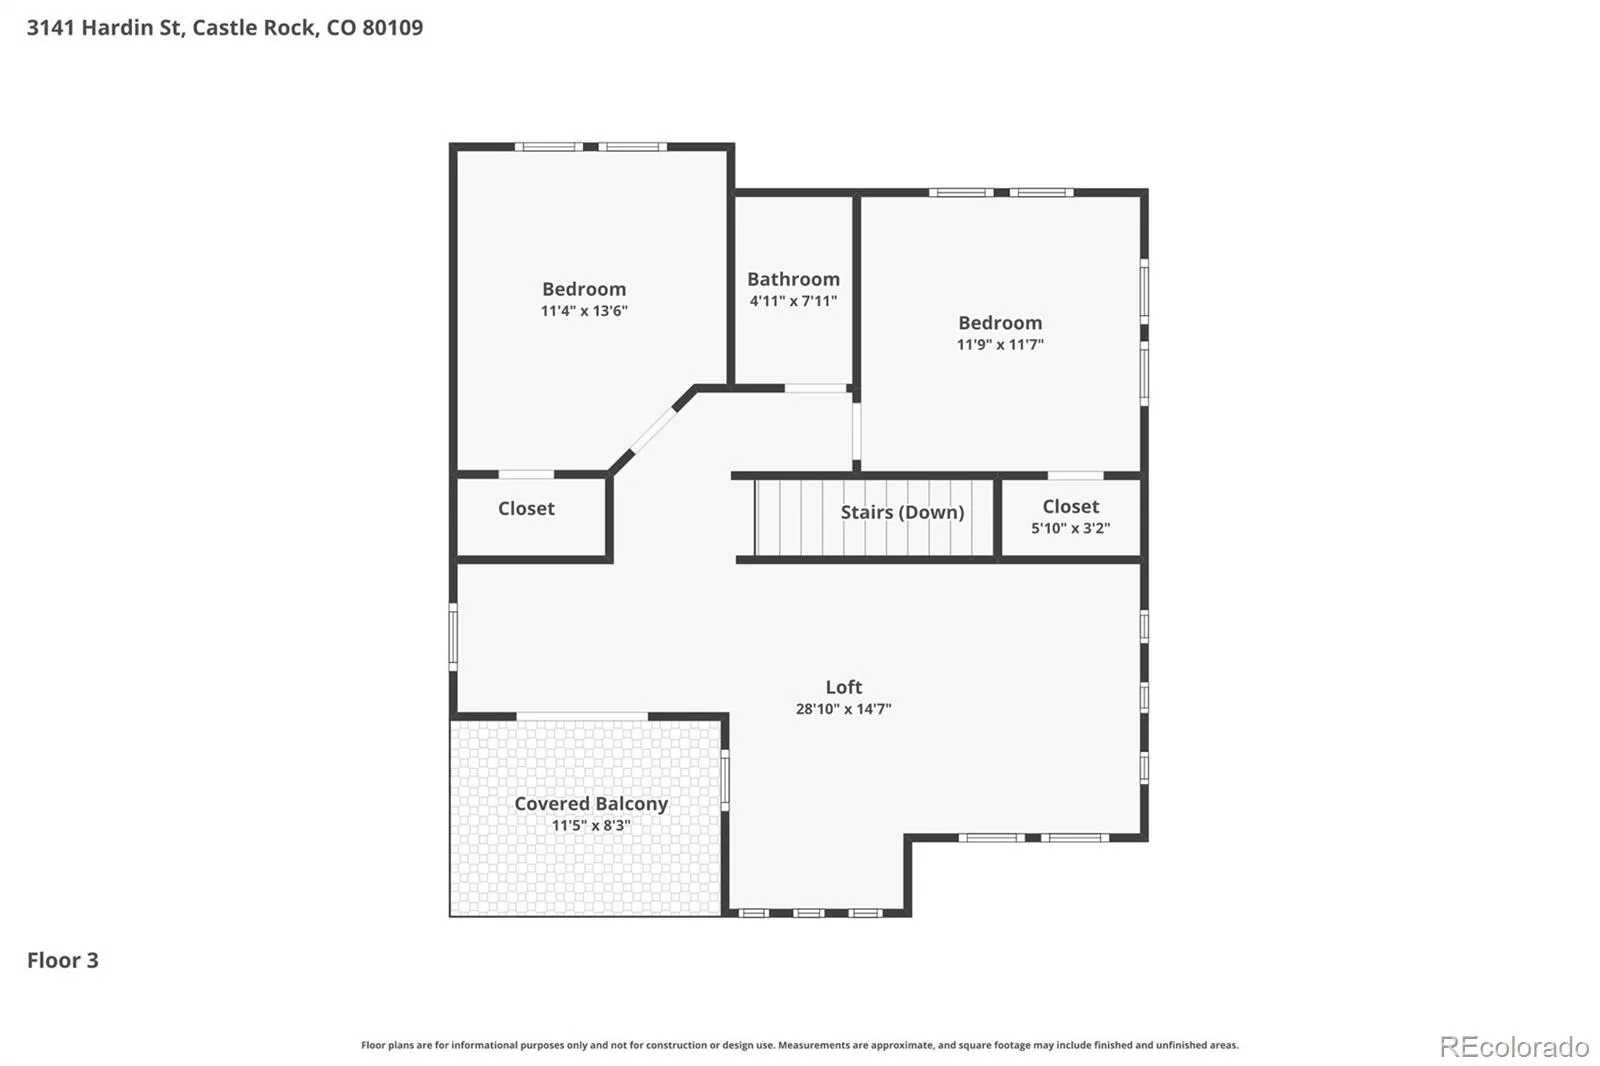
The versatile three-story floor plan offers comfortable separation and flexibility, with multiple bedrooms that can serve as guest rooms, home offices, workout spaces, or creative areas. From the upper levels, enjoy beautiful mountain views that add something special to the home.
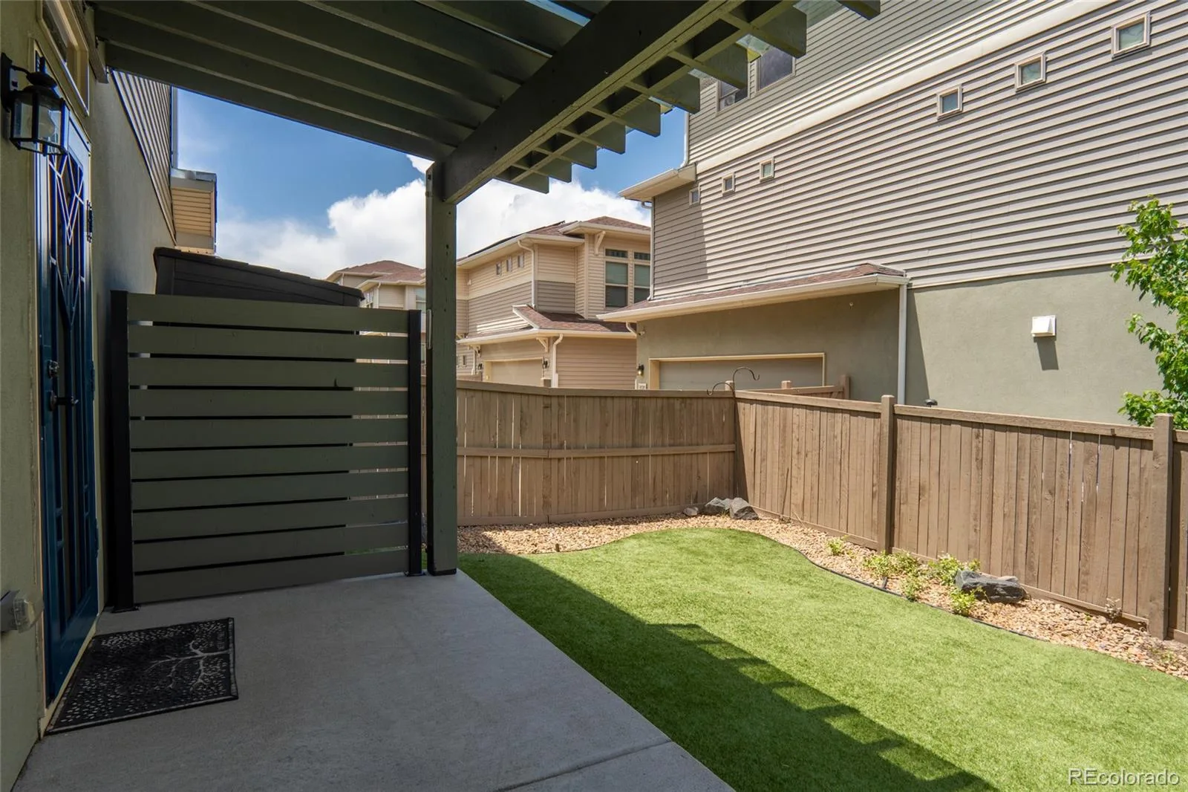
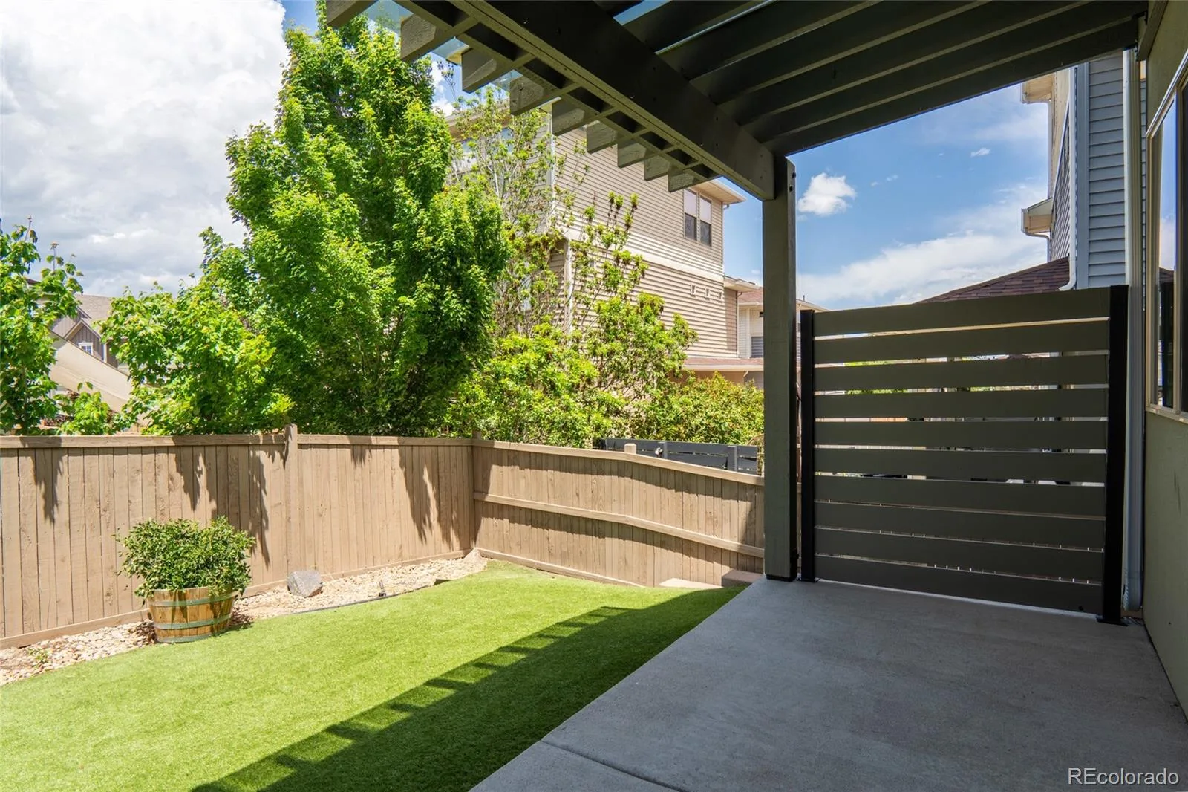
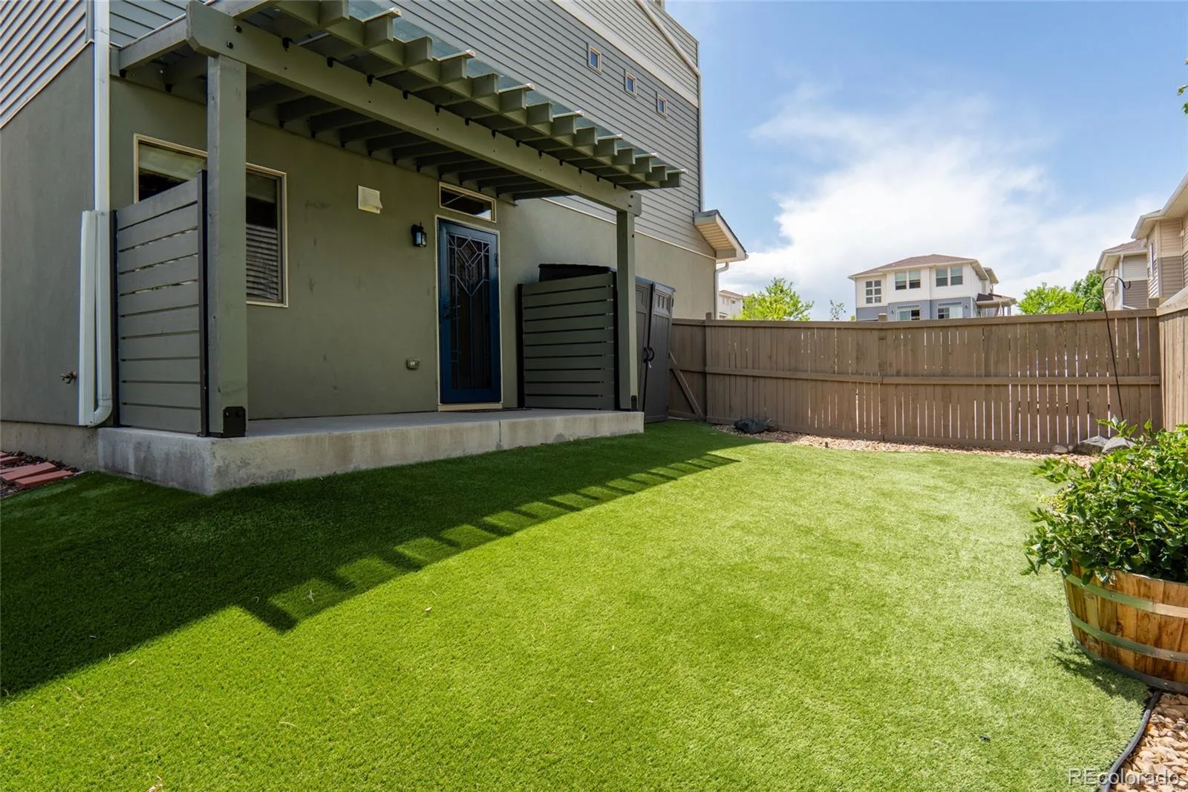
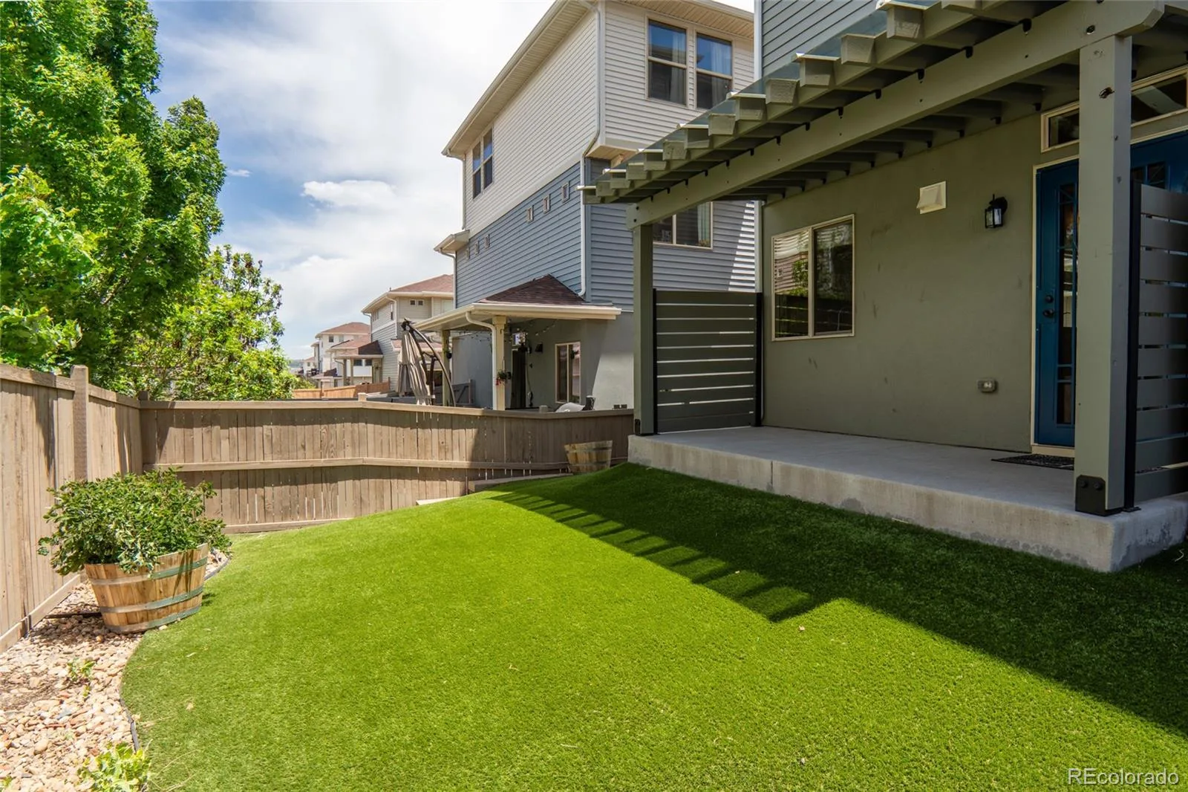
Outside, the premium turf backyard provides an always-green outdoor space without the mowing or extensive upkeep of a traditional lawn. The HOA provides snow removal and maintains the community parks and shared spaces. The homeowner is responsible for maintaining the tree in front of the home and the xeriscaped area on the corner.
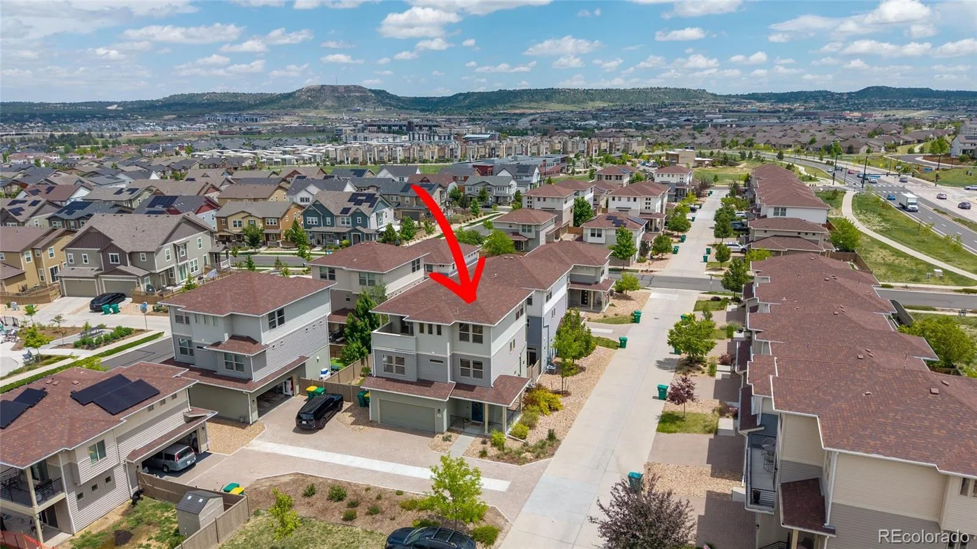
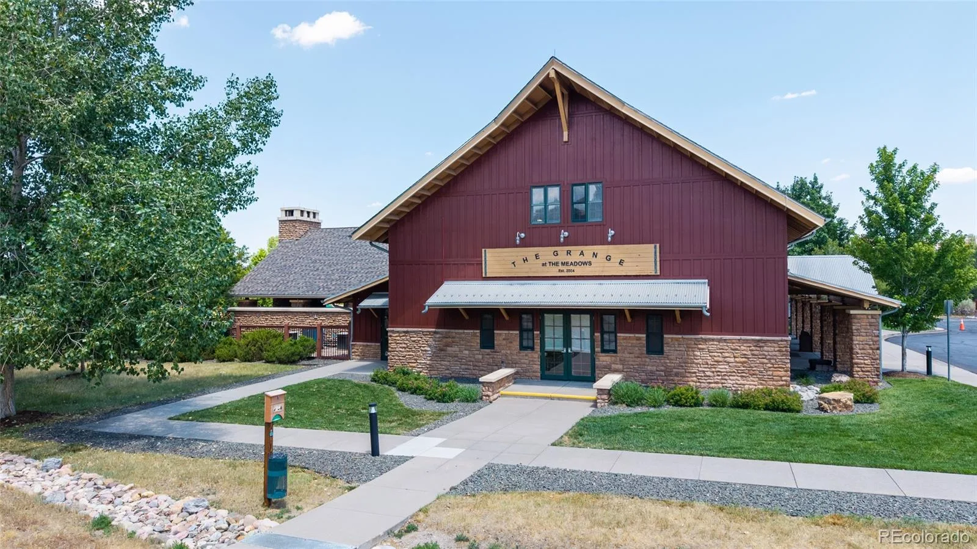
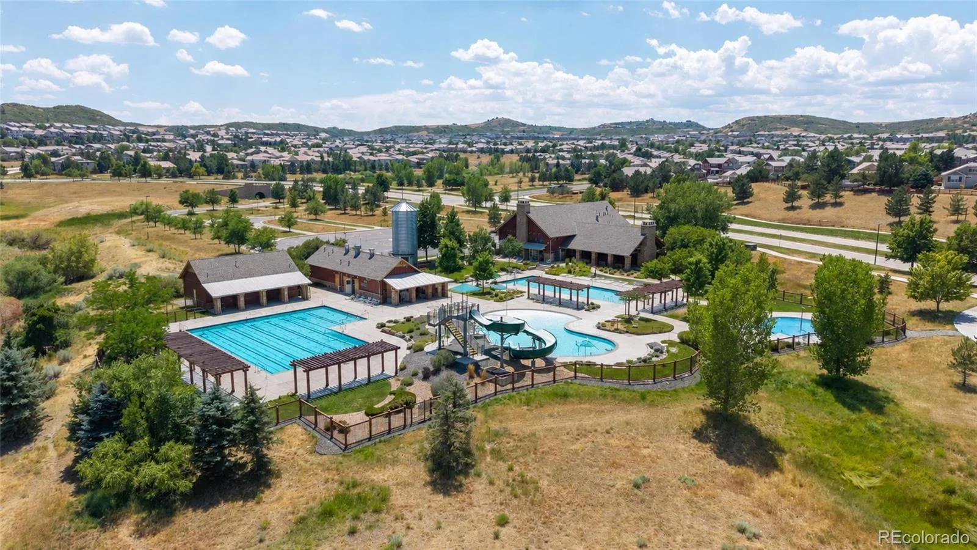
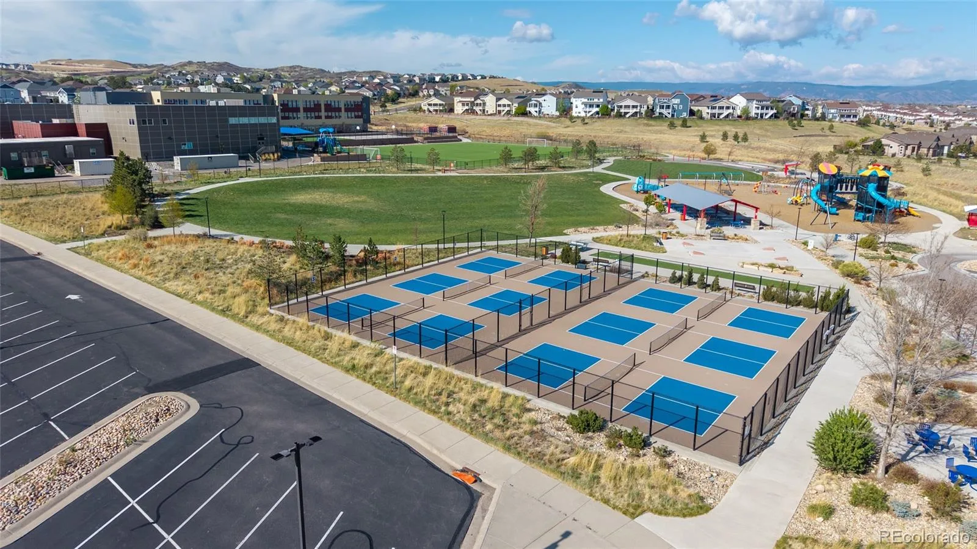
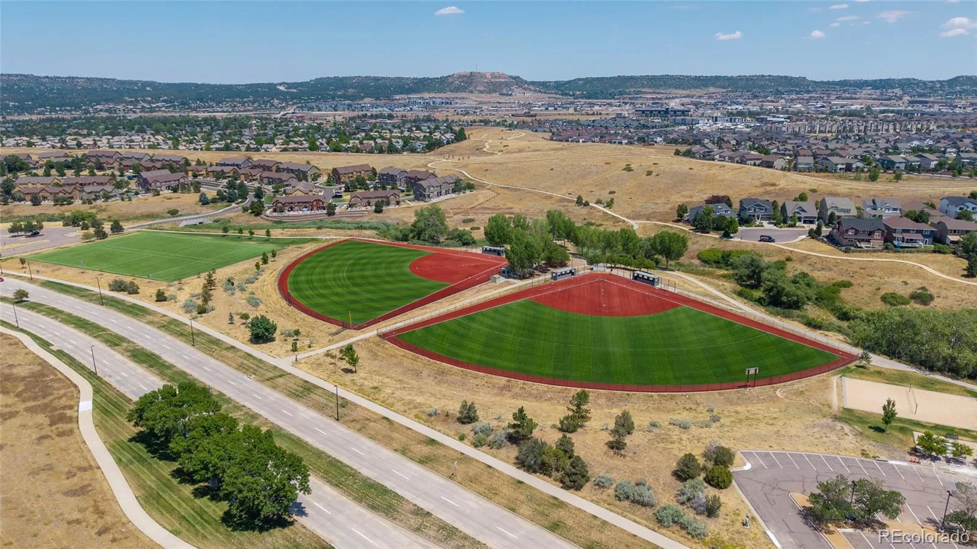
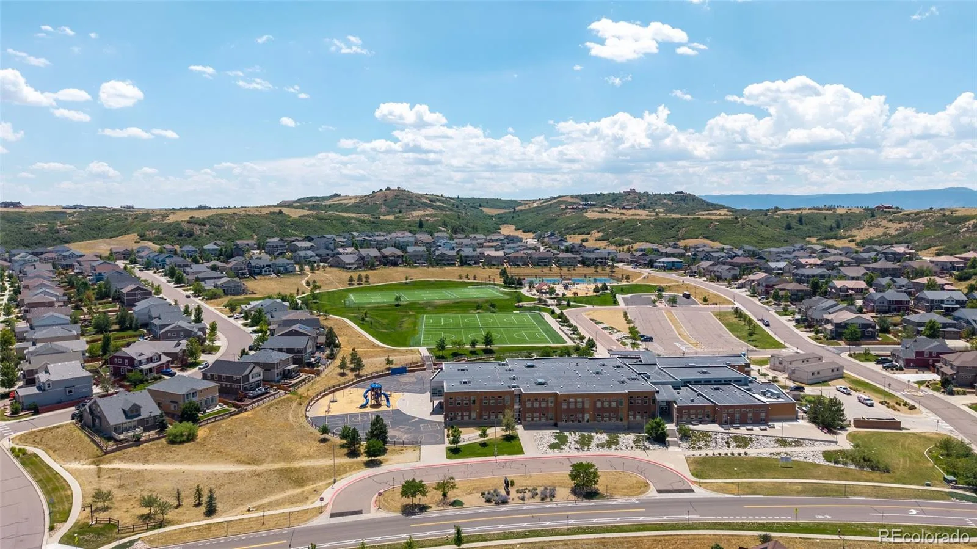
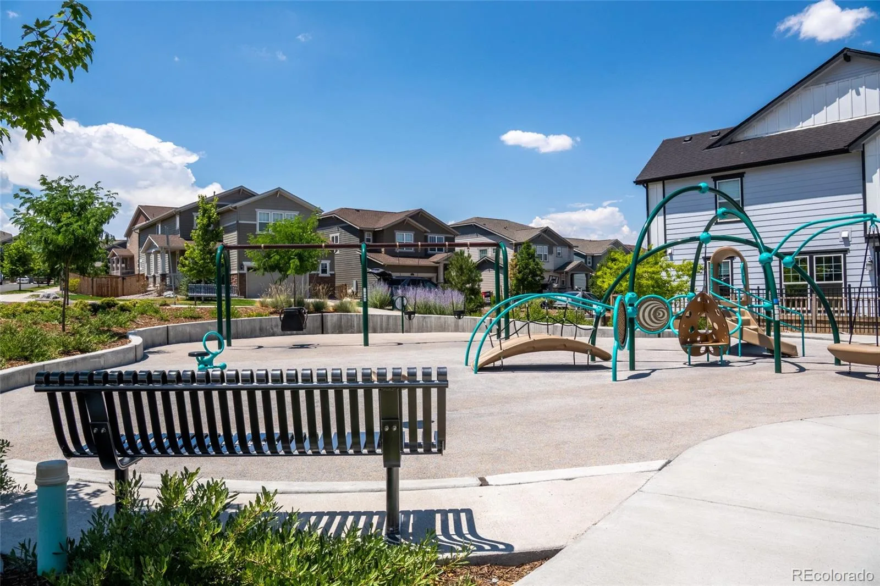
Located in the heart of The Meadows, the home offers convenient access to neighborhood trails, parks, playgrounds, The Grange and Taft House pools, Philip S. Miller Park, shopping, dining, historic downtown Castle Rock, and I-25.
With five bedrooms, flexible living spaces, mountain views, a low-maintenance backyard, and a generous seller incentive, this home offers an outstanding opportunity to enjoy the Castle Rock lifestyle.
The bright, open main level is designed for everyday living and entertaining. The spacious kitchen features granite countertops, a large center island, abundant cabinetry, and an easy connection to the dining and living areas.
The versatile three-story floor plan offers comfortable separation and flexibility, with multiple bedrooms that can serve as guest rooms, home offices, workout spaces, or creative areas. From the upper levels, enjoy beautiful mountain views that add something special to the home.
Outside, the premium turf backyard provides an always-green outdoor space without the mowing or extensive upkeep of a traditional lawn. The HOA provides snow removal and maintains the community parks and shared spaces. The homeowner is responsible for maintaining the tree in front of the home and the xeriscaped area on the corner.
Located in the heart of The Meadows, the home offers convenient access to neighborhood trails, parks, playgrounds, The Grange and Taft House pools, Philip S. Miller Park, shopping, dining, historic downtown Castle Rock, and I-25.
With five bedrooms, flexible living spaces, mountain views, a low-maintenance backyard, and a generous seller incentive, this home offers an outstanding opportunity to enjoy the Castle Rock lifestyle.
Property Details
Price:
$574,900
MLS #:
REC2998713
Status:
Active
Beds:
5
Baths:
4
Type:
Single Family
Subtype:
Single Family Residence
Subdivision:
The Meadows
Finished Sq Ft:
2,316
Total Sq Ft:
2,316
Lot Size:
4,138 sqft / 0.09 acres (approx)
Year Built:
2017
Schools
School District:
Douglas RE-1
Elementary School:
Meadow View
Middle School:
Castle Rock
High School:
Castle View
Interior
Above Grade Finished Area
2316
Appliances
Dishwasher, Disposal, Microwave, Range, Refrigerator
Bathrooms
2 Full Bathrooms, 1 Three Quarter Bathroom, 1 Half Bathroom
Cooling
Central Air
Fireplaces Total
1
Flooring
Carpet, Tile, Vinyl, Wood
Heating
Forced Air
Interior Features
Ceiling Fan(s), Entrance Foyer, Granite Counters, Kitchen Island, Open Floorplan, Primary Suite, Radon Mitigation System, Smart Thermostat, Walk-In Closet(s)
Levels
Three Or More
Main Level Bathrooms
1
Exterior
Architectural Style
Traditional
Association Amenities
Clubhouse, Playground, Pool, Trail(s)
Attached Garage YN
1
Construction Materials
Frame, Vinyl Siding
Direction Faces
East
Exterior Features
Balcony, Private Yard, Rain Gutters
Fencing
Partial
Garage Spaces
2
Lot Features
Landscaped
Parking Spots
2
Parking Total
2
Patio And Porch Features
Covered, Front Porch, Patio, Wrap Around
Roof
Composition
View
Mountain(s)
Financial
HOA Fee
$487
HOA Fee Frequency
Quarterly
HOA Includes
Maintenance Grounds, Recycling, Trash
HOA Name
The Meadows Neighborhood Company
HOA Phone
303-814-2358
Tax Year
2025
Taxes
$4,234
Map
Contact Us
Mortgage Calculator
Property Summary
- Located in the The Meadows subdivision, 3141 Hardin Street Castle Rock CO is a Single Family for sale in Castle Rock, CO, 80109. It is listed for $574,900 and features 5 beds, 4 baths, and has approximately 2,316 square feet of living space, and was originally constructed in 2017. The current price per square foot is $248. The average price per square foot for Single Family listings in Castle Rock is $247. The average listing price for Single Family in Castle Rock is $1,052,819. To schedule a showing of MLS#rec2998713 at 3141 Hardin Street in Castle Rock, CO, contact your Smart Sale AI agent at 3039066915.
Similar Listings Nearby

Additional Details
MLS ID : REC2998713
Listing Key : REC2054547527
Parcel Number : R0492073
Zip Code : 80109
City : Castle Rock
State : CO
Building if Condo :
Full Street: 3141 Hardin Street
Address : 3141
Address Prefix :
Address Suffix : Street
Street : Hardin
Street Prefix :
Street Suffix :
Unit if Condo :
Latitude : 39.396011
Longitude : -104.894272
Property Type : singlefamily
Property Sub Type : Single Family Residence
Stories Total if Condo :
Lot Size : 4,138 sqft / 0.09 acres (approx)
Ownership : Individual
Zoning :
Condition :
Renovation :
Pets Allowed : Cats OK,Dogs OK
Special Conditions : None
Possession : Negotiable
Original Price : 600000
Close Price :
Close Date :
List Date : Jun 3, 2026
List Contract Date : 2026-06-03
Off Market Date :
Purchase Contract Date :
Days on Market : 88
Concessions Amount :
Concession Comment :
Renovation :
Company : RE/MAX Alliance

Copyright 2026. All rights reserved.
3141 Hardin Street
Castle Rock, CO