
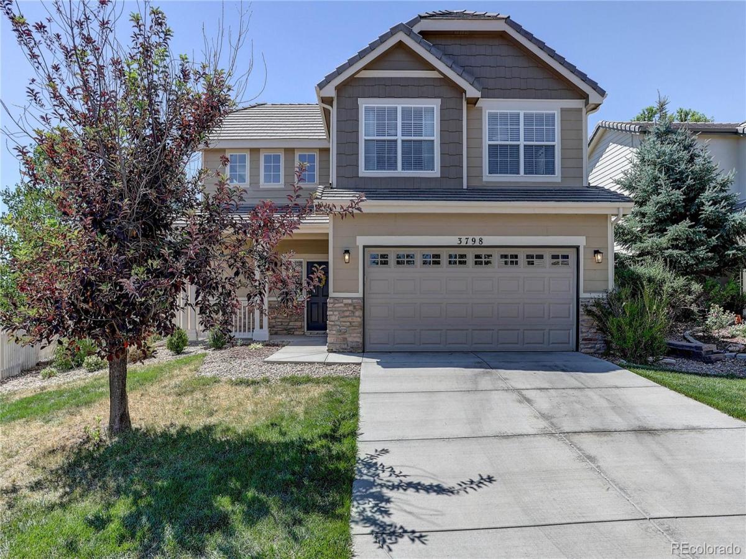
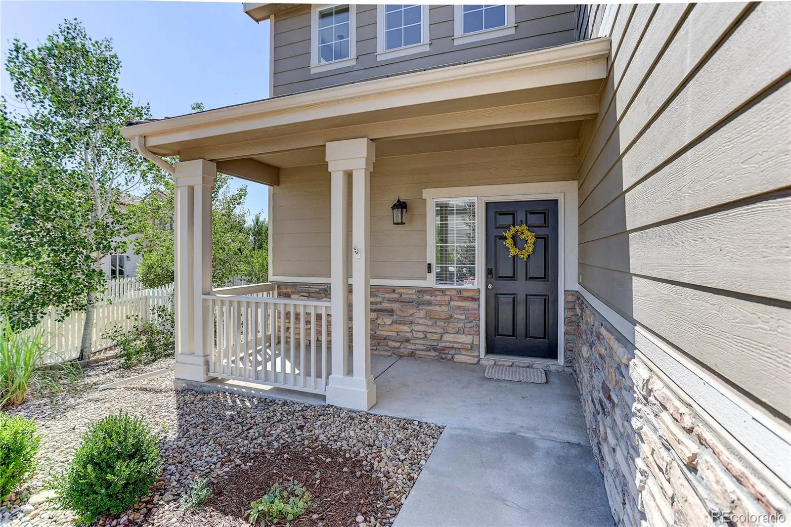
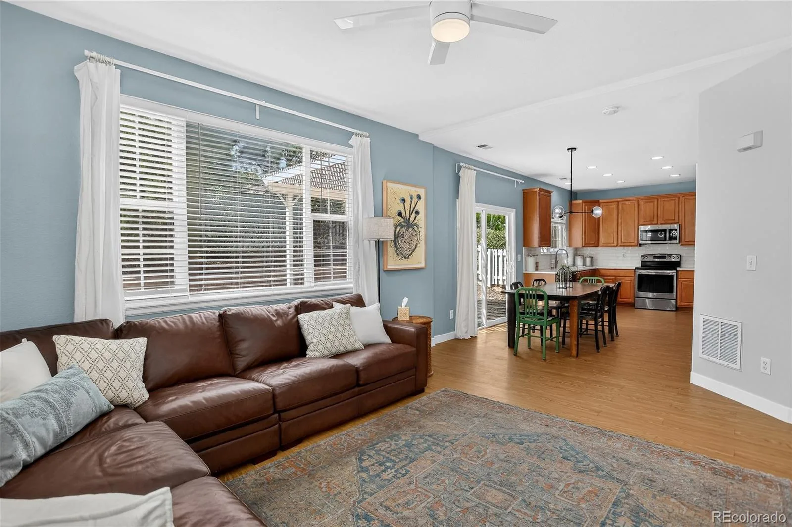
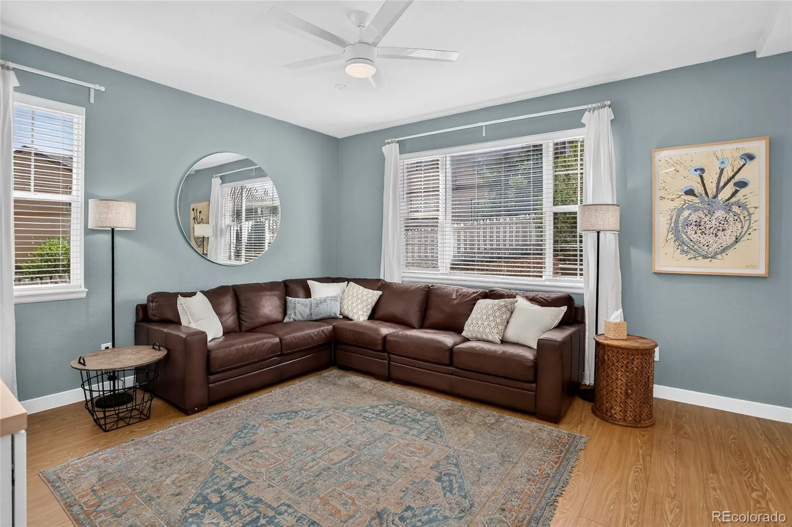
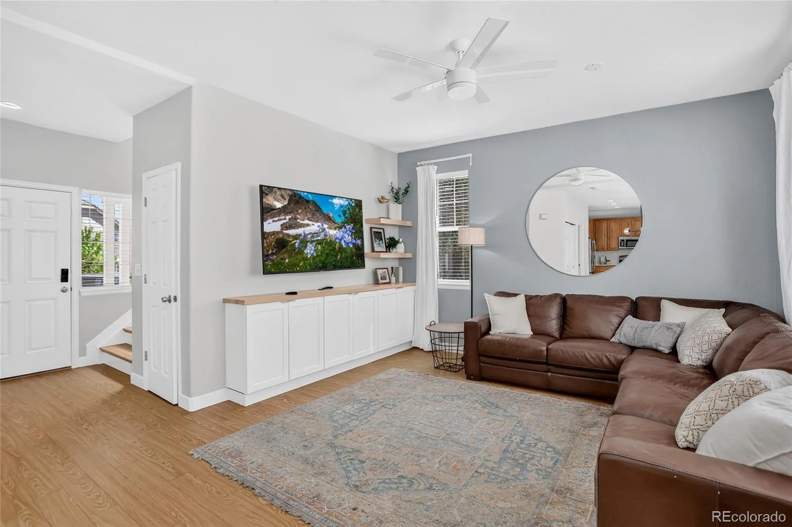
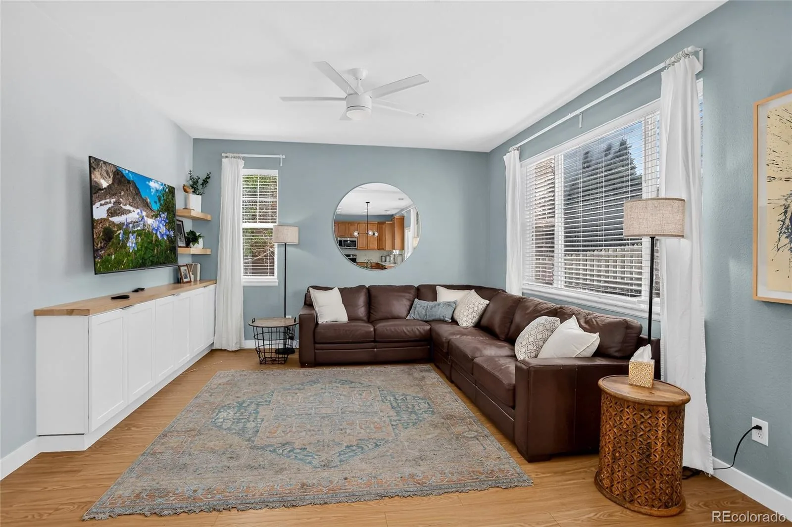
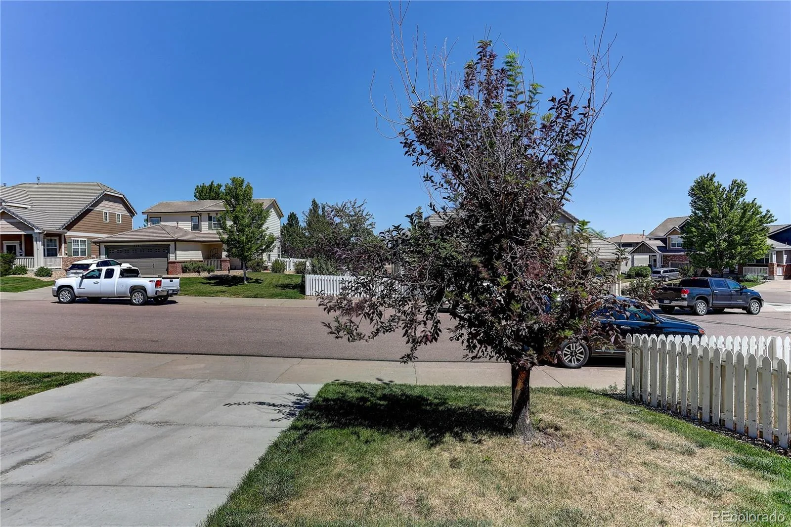
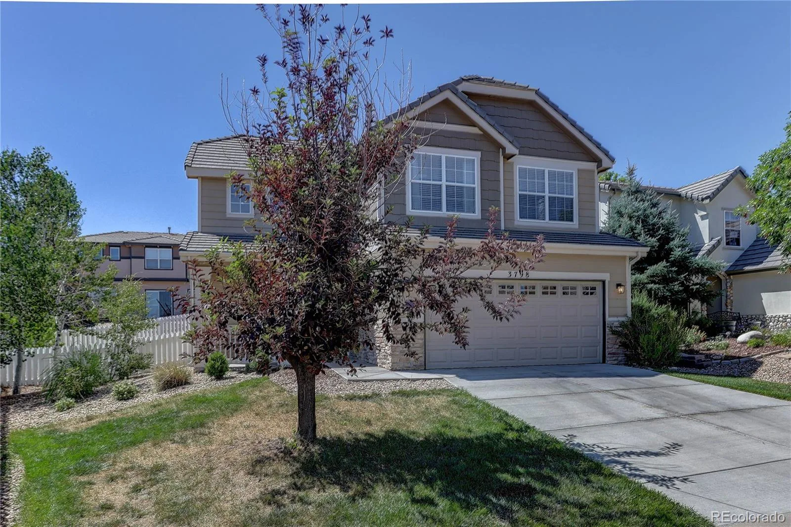
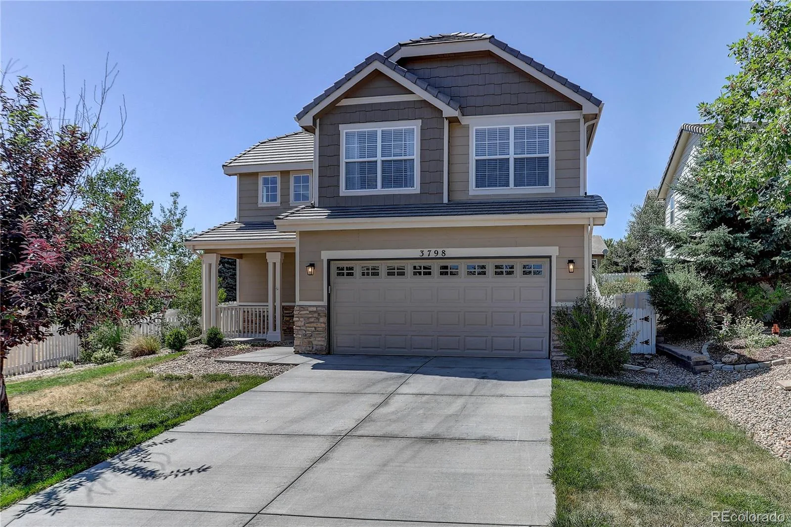
Welcome home to this beautifully updated 3-bedroom, 2 1/2 -bath two-story that combines modern finishes, thoughtful improvements, and comfortable living spaces throughout! From the moment you arrive, you’ll appreciate the brand-new driveway and new insulated garage door that create exceptional curb appeal.
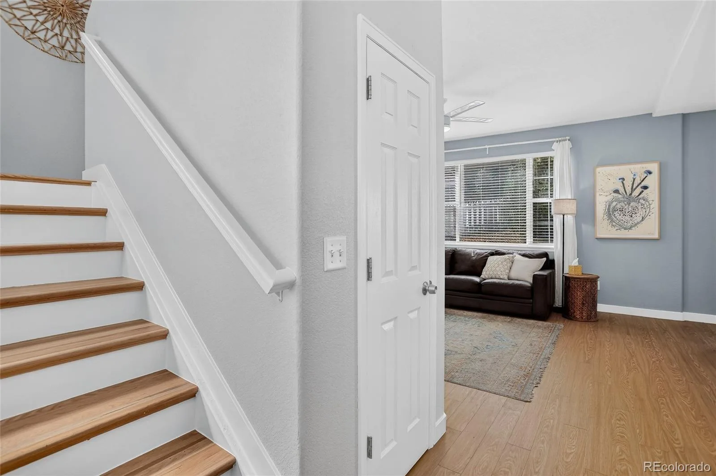
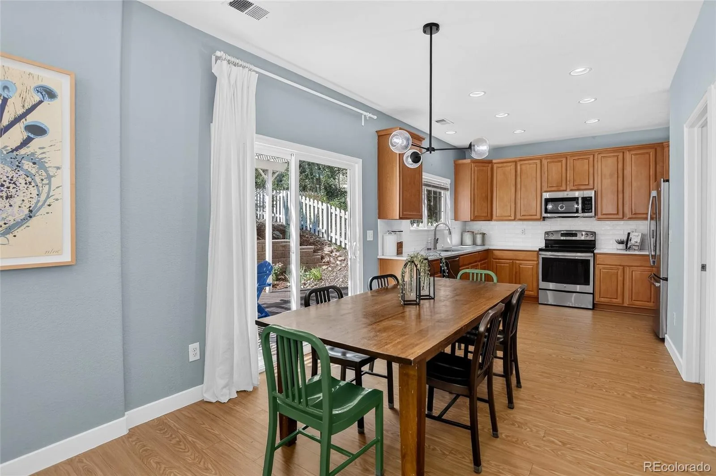
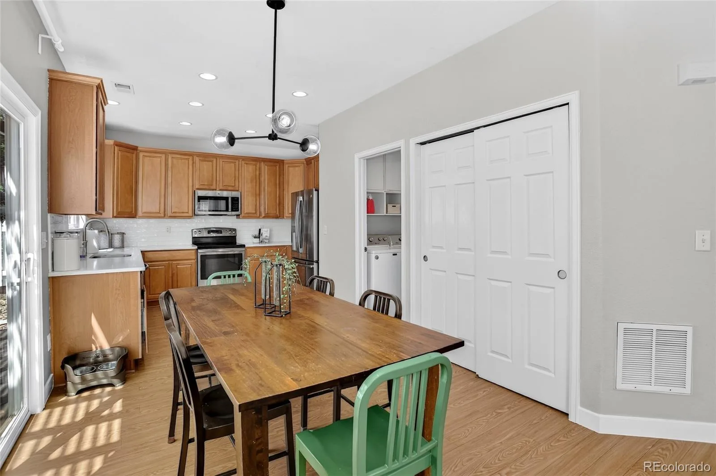
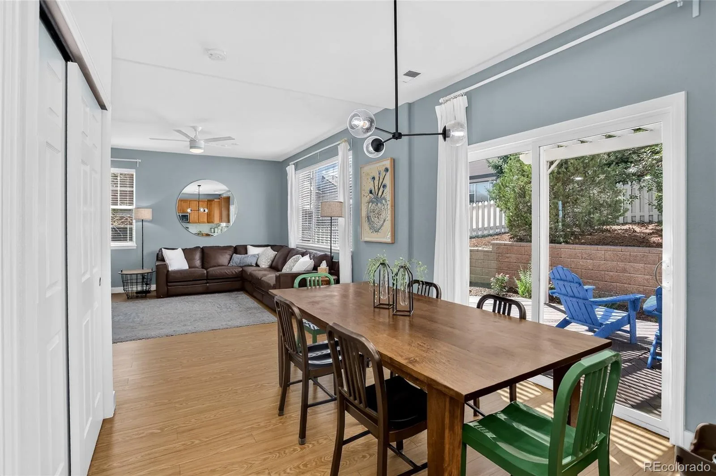
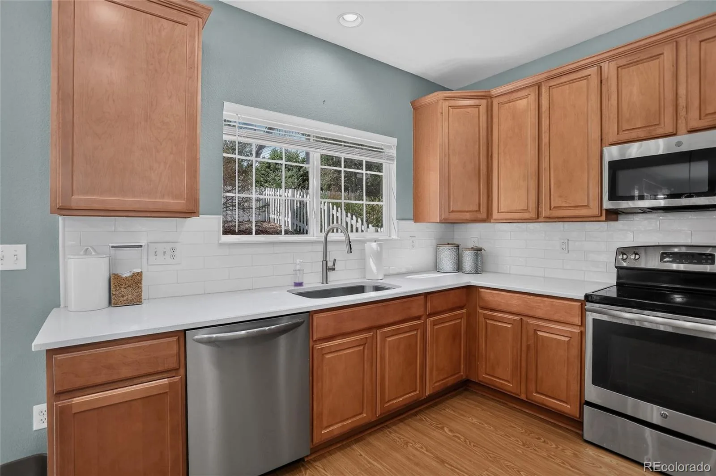
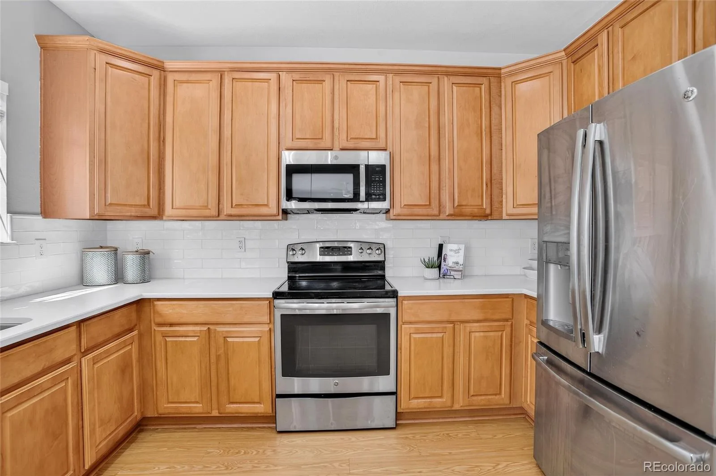
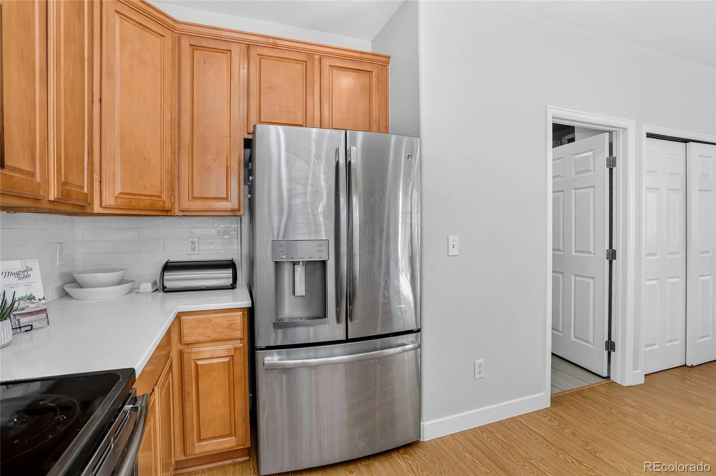
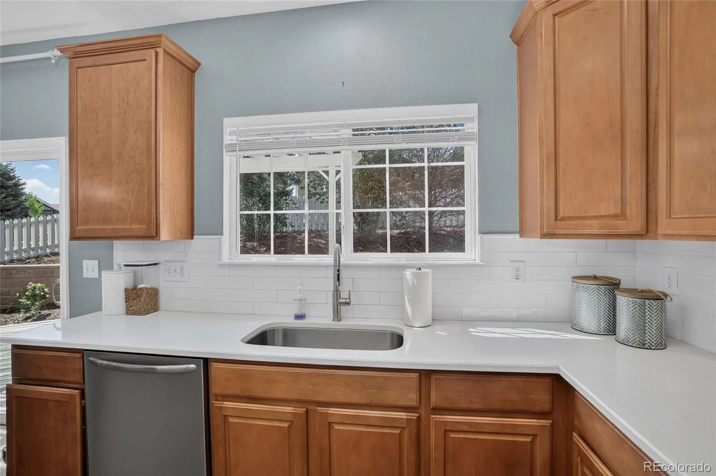
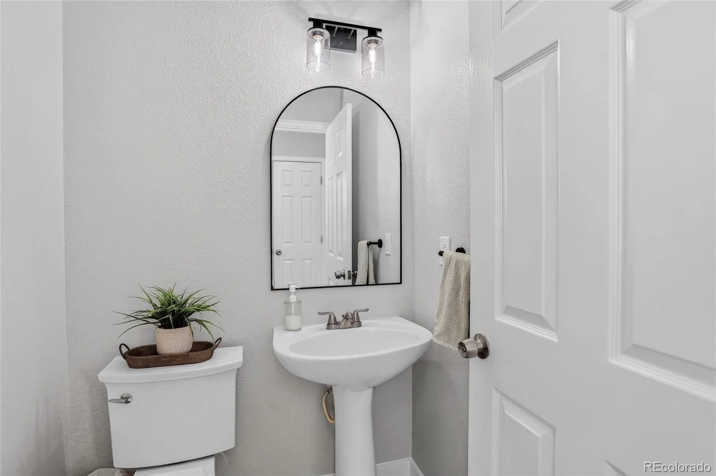
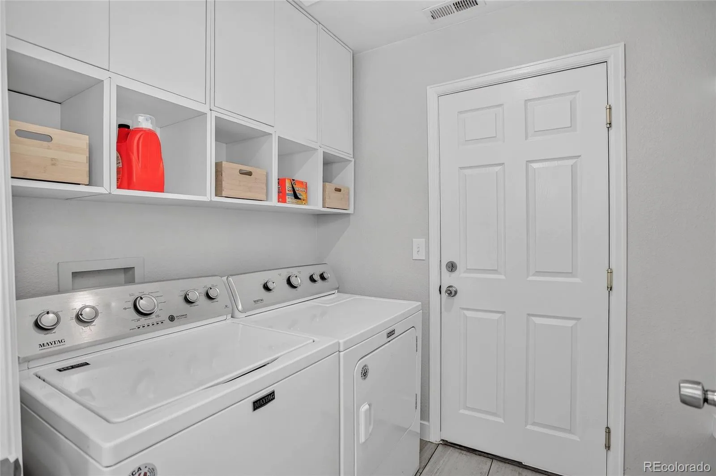
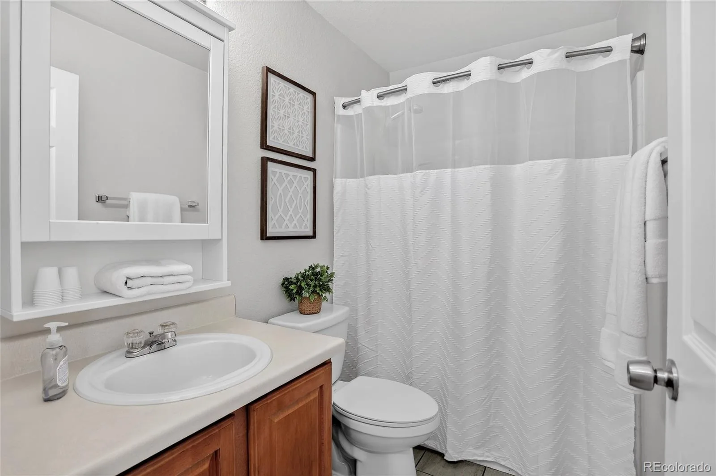
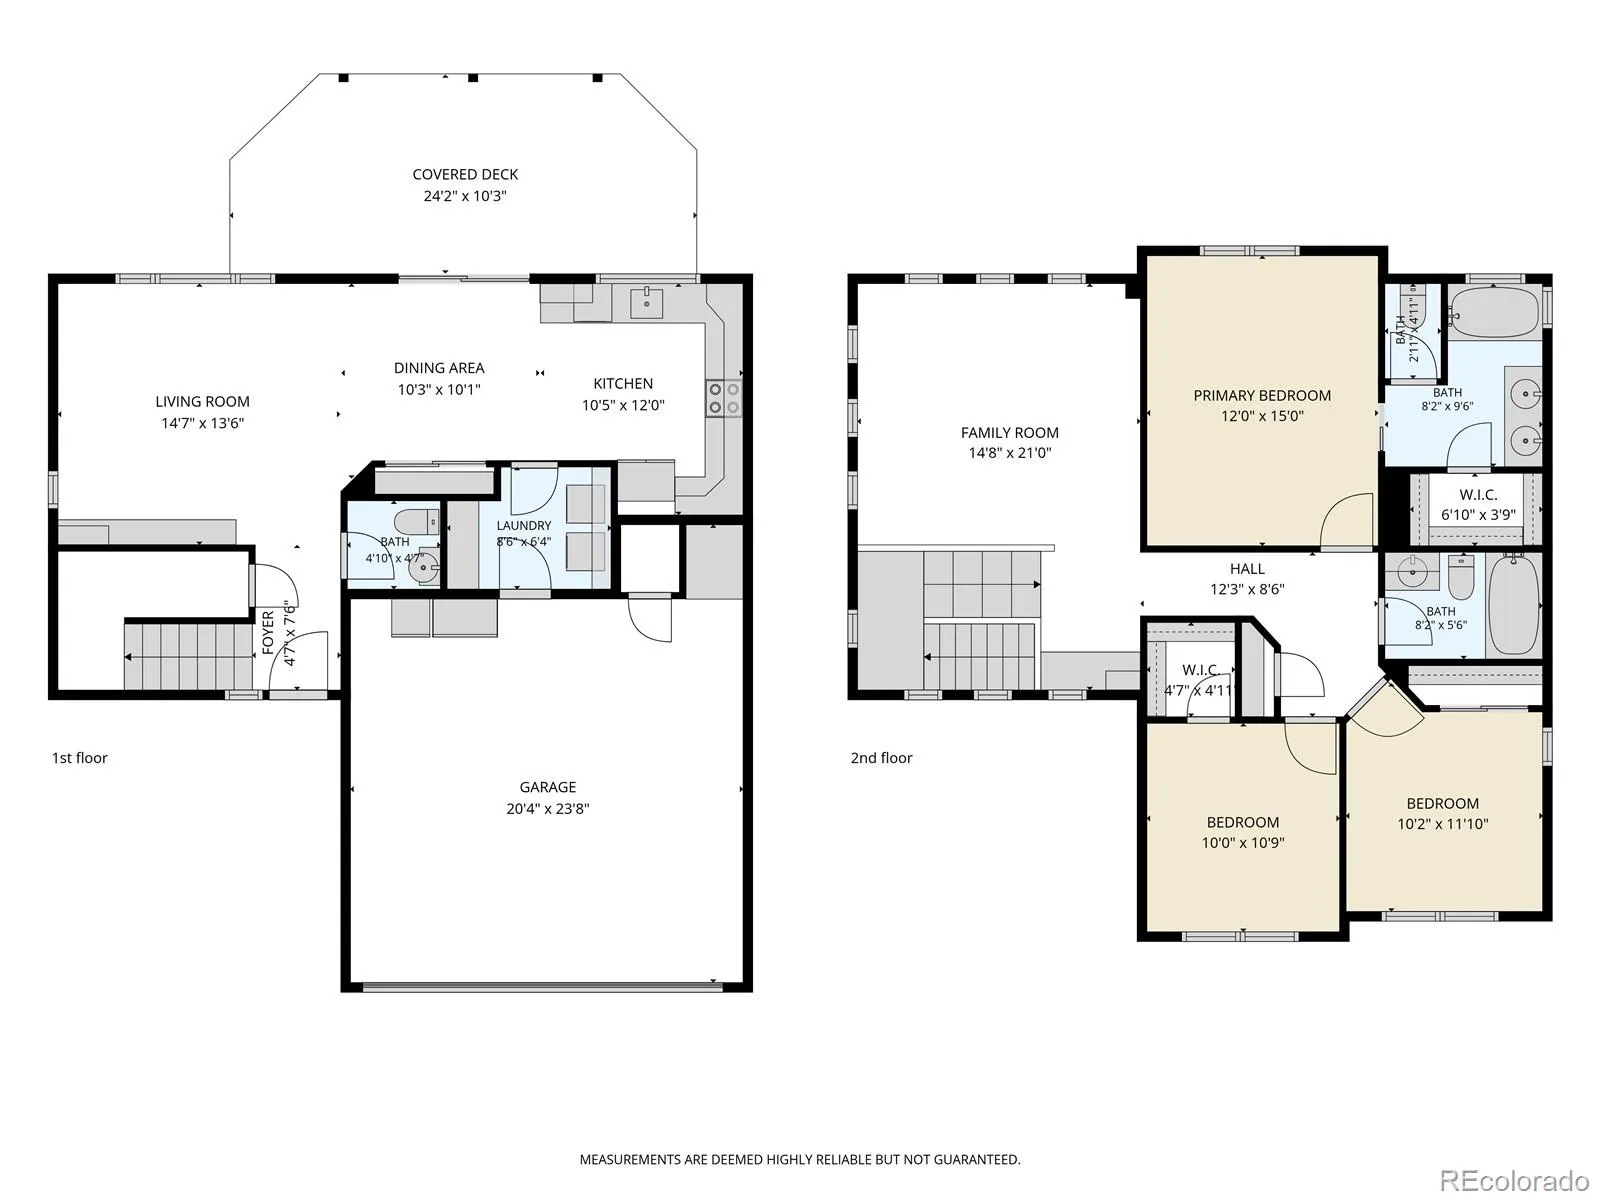
Inside, the home features durable vinyl flooring and hardwood floors up the stairs. The home is completely carpet-free for a clean, contemporary look that’s both stylish and easy to maintain. The spacious main-level great room is the heart of the home, featuring a built-in cabinet with decorative shelving that adds both character and functional storage. The updated kitchen is designed with elegant quartz countertops, a ceramic tile backsplash, stainless steel appliances, a new kitchen faucet, abundant 42″ cabinets, ample counter space, and an adjoining dining area. There’s also a powder bath with new mirror and a laundry room with a built-in mud area.
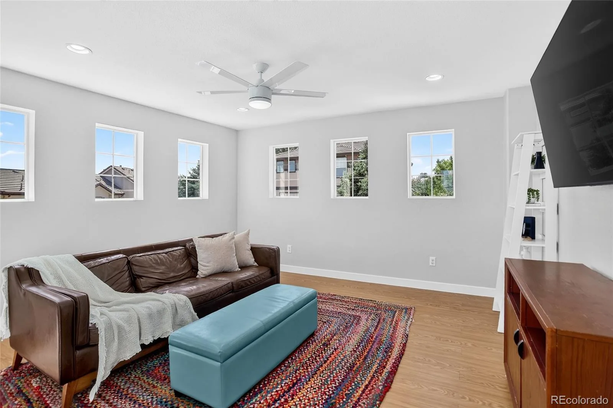
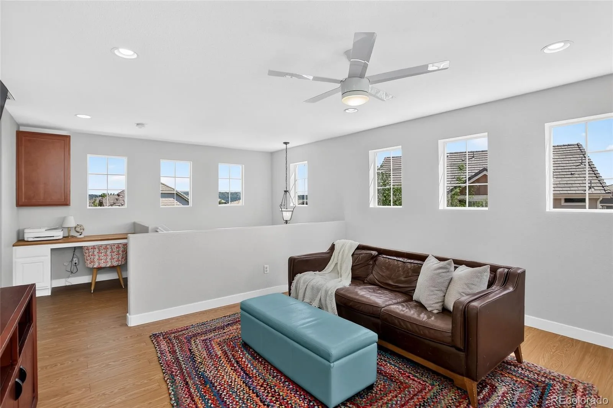
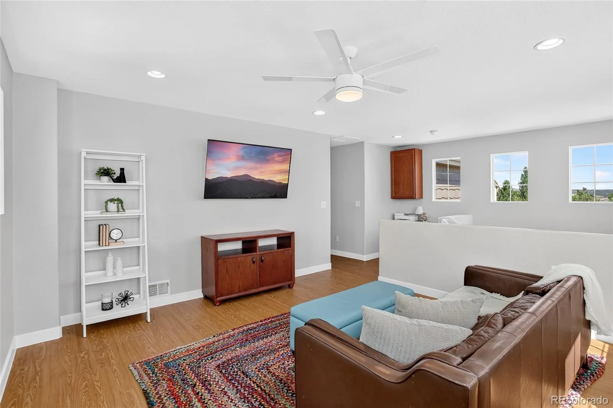
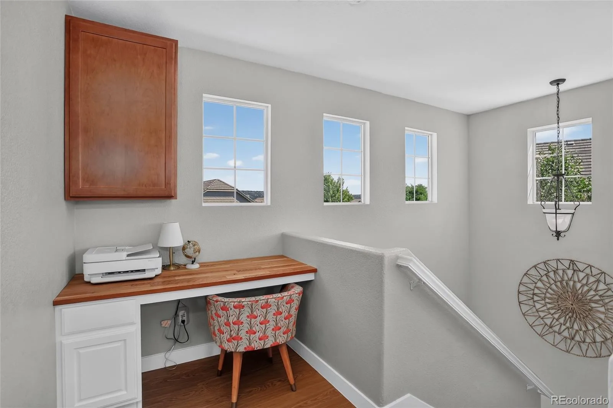
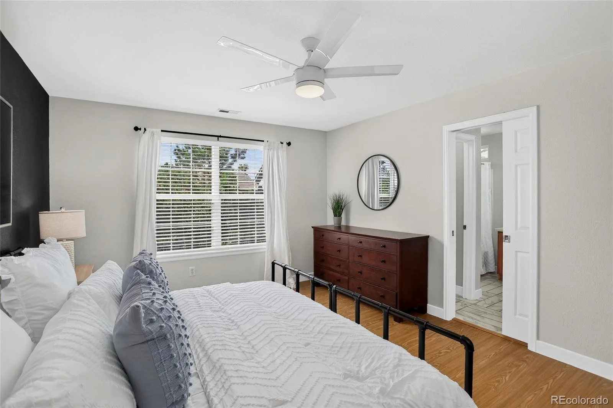
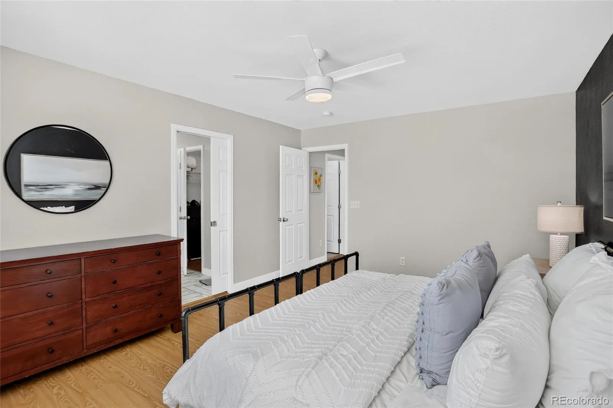
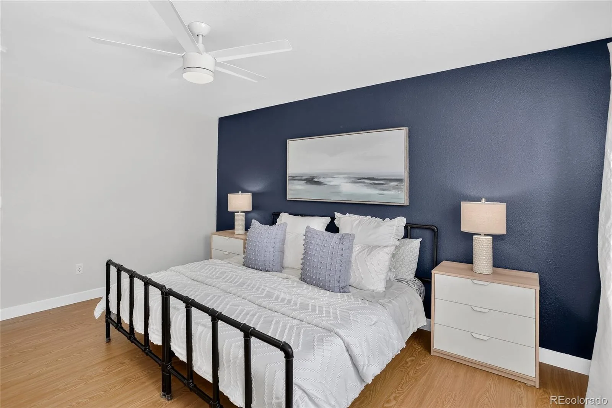
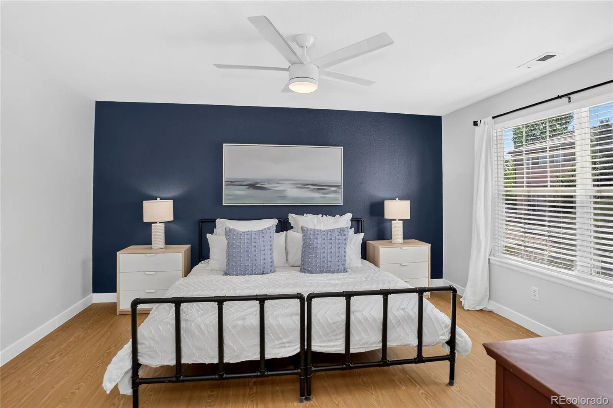
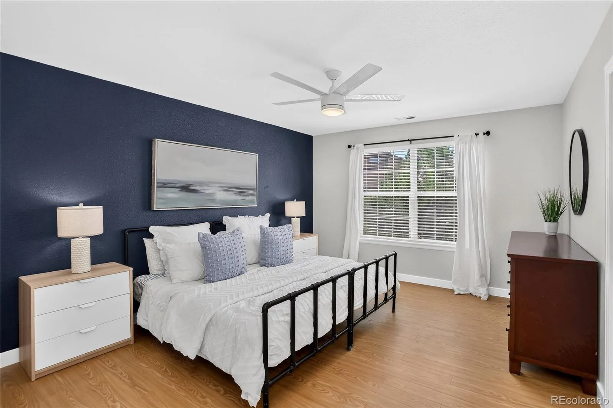
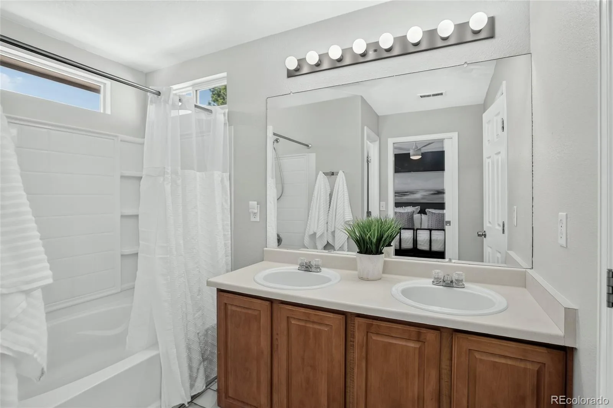
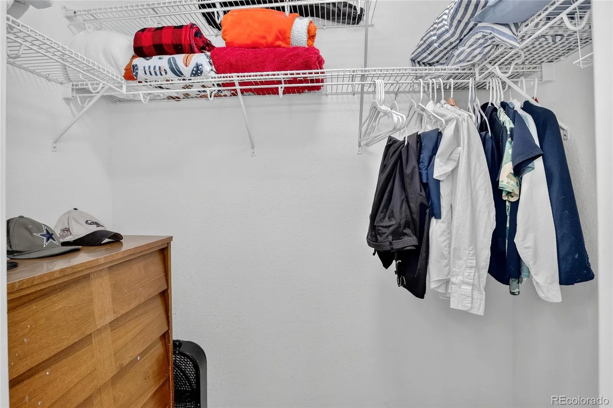
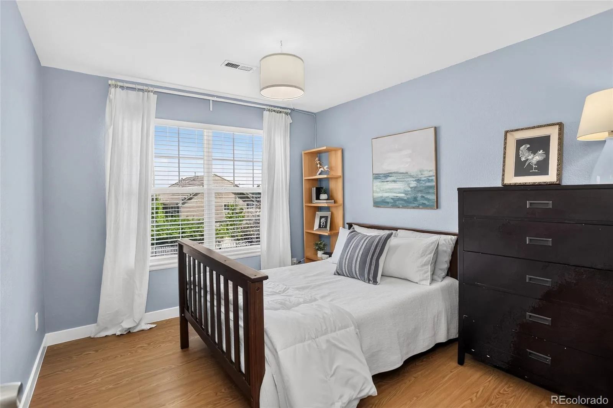
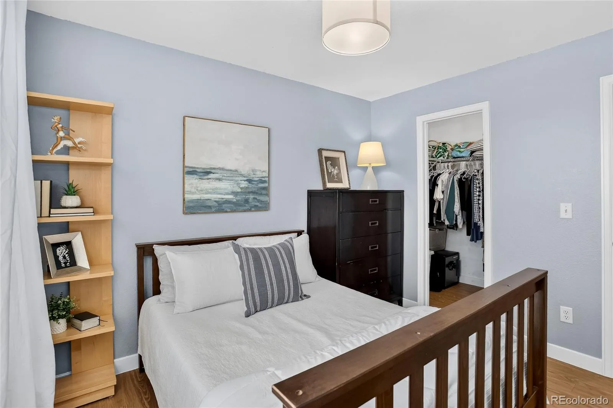
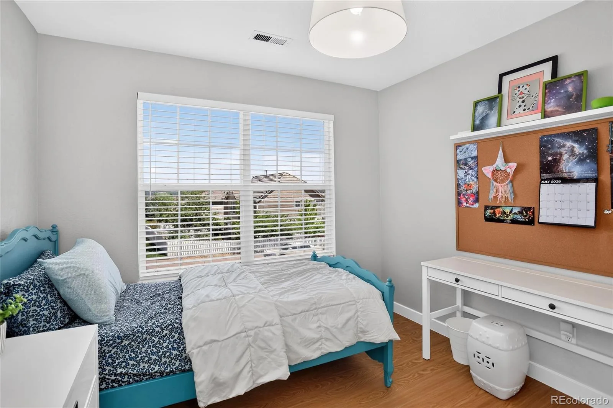
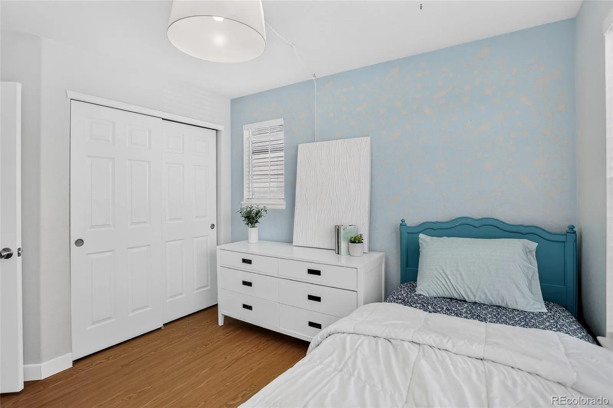
Upstairs, a spacious loft provides the flexibility for a second living area, playroom, or media space as well as a built-in desk. The generous primary suite offers a relaxing retreat with a private en-suite bath featuring newer tile flooring. Two additional bedrooms and another full bath provide plenty of room for family or guests.
Throughout the home, you’ll find brand-new window blinds and updated light fixtures that add a fresh, modern touch as well. Major mechanical updates offer peace of mind, including a newer HVAC system (2021), air conditioning unit (2023) and water heater (2021).
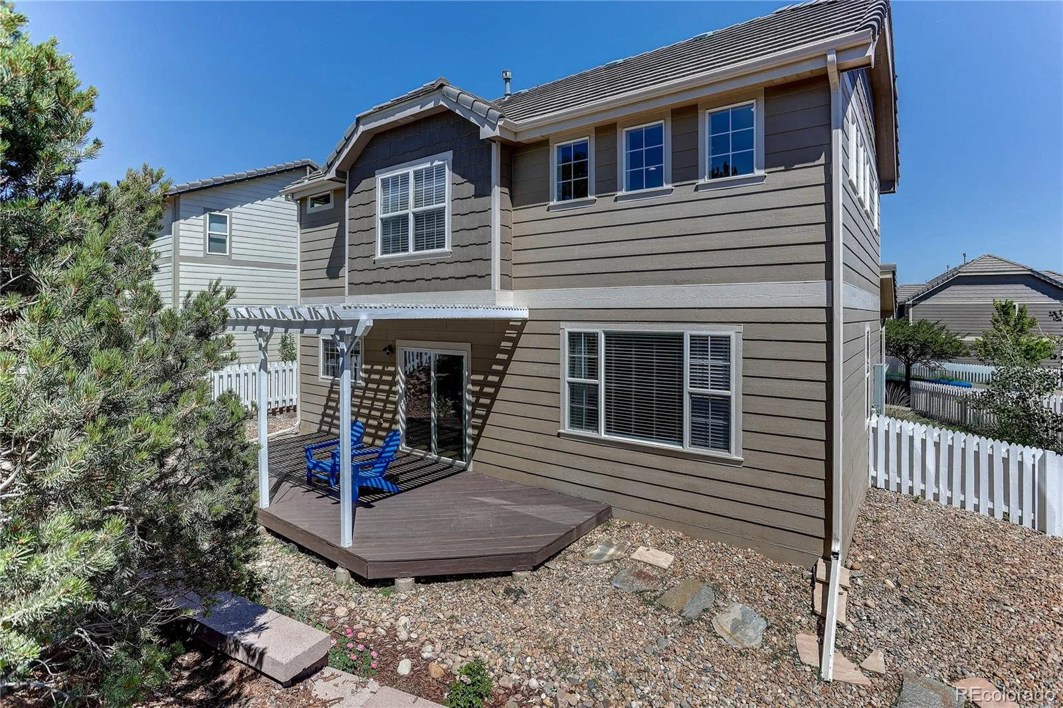
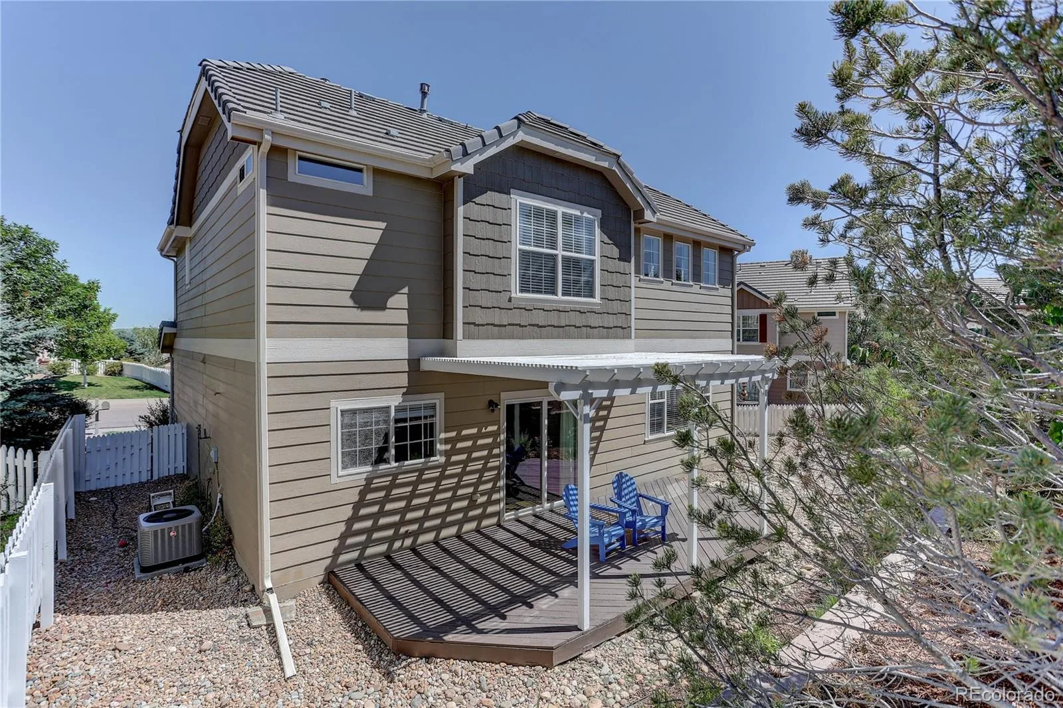
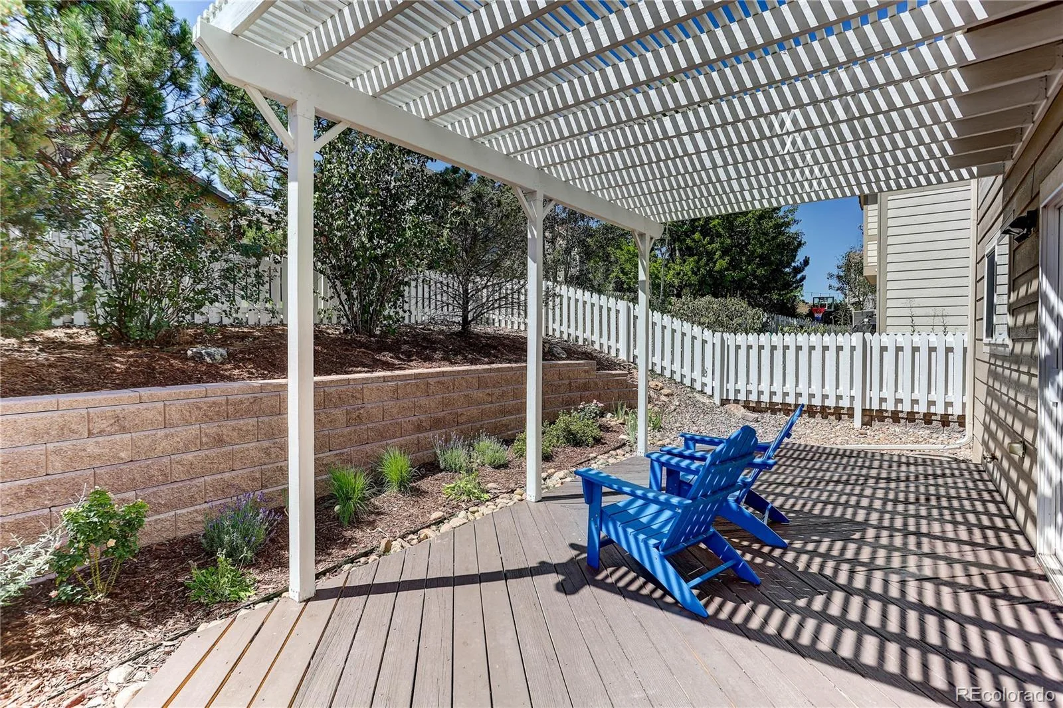
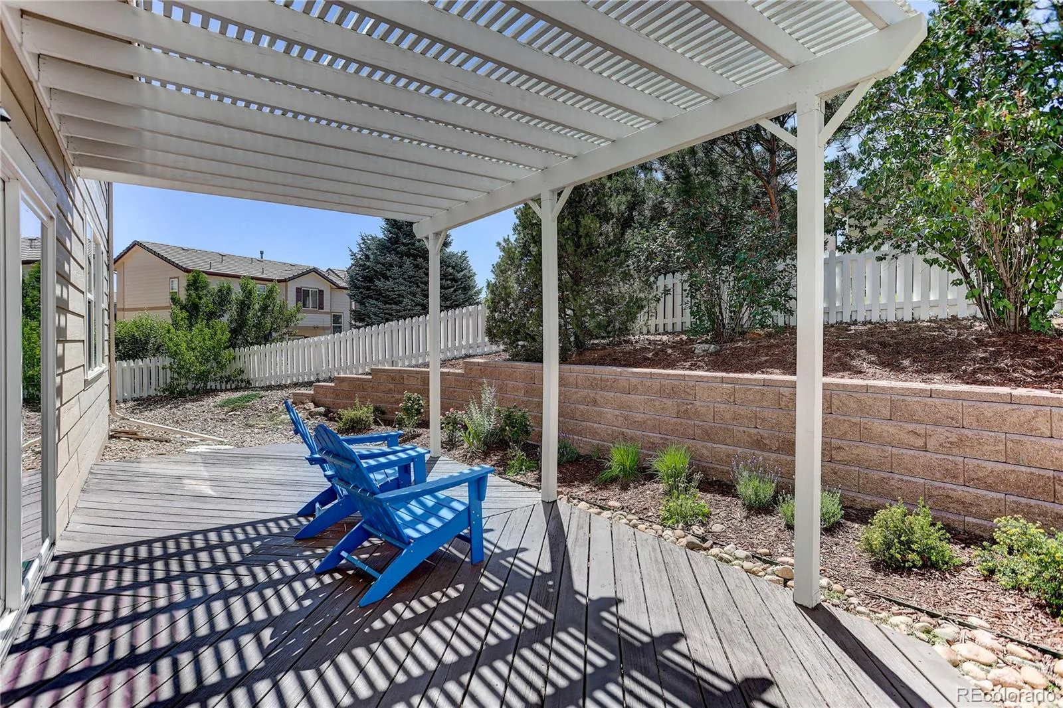
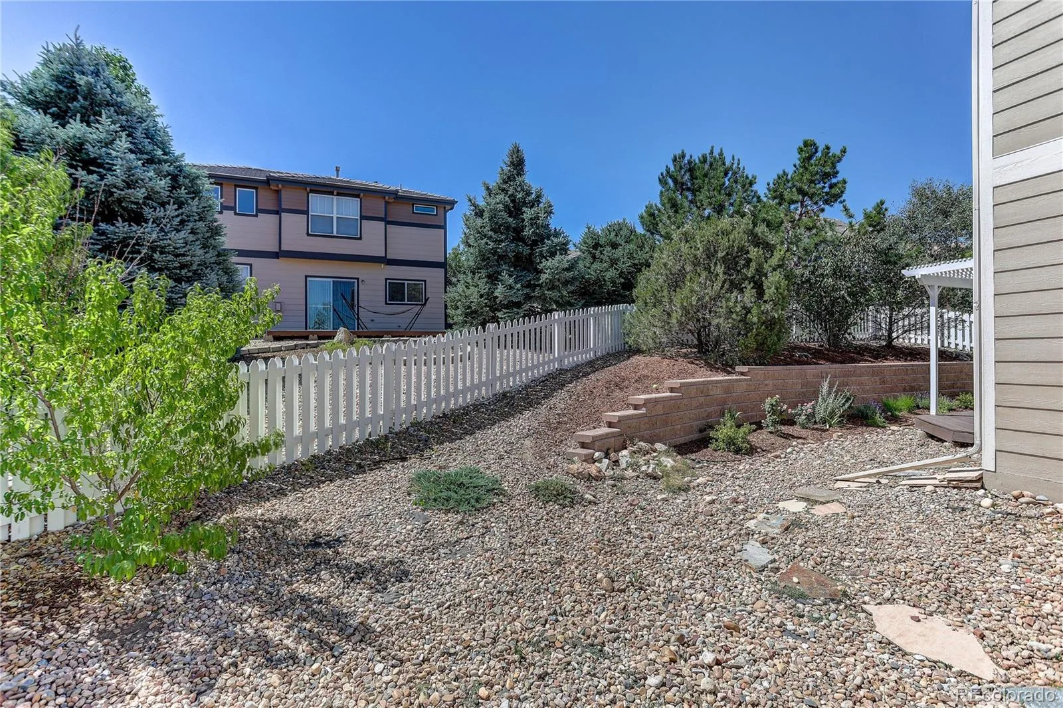
Step outside through the new sliding glass door to enjoy the freshly painted deck with pergola overlooking the low-maintenance backyard which is an inviting space for summer barbecues, morning coffee, or simply unwinding outdoors. Additionally, The Meadows offers fantastic neighborhood amenities including community pools, a clubhouse, tennis courts, playgrounds and walking trails.
Inside, the home features durable vinyl flooring and hardwood floors up the stairs. The home is completely carpet-free for a clean, contemporary look that’s both stylish and easy to maintain. The spacious main-level great room is the heart of the home, featuring a built-in cabinet with decorative shelving that adds both character and functional storage. The updated kitchen is designed with elegant quartz countertops, a ceramic tile backsplash, stainless steel appliances, a new kitchen faucet, abundant 42″ cabinets, ample counter space, and an adjoining dining area. There’s also a powder bath with new mirror and a laundry room with a built-in mud area.
Upstairs, a spacious loft provides the flexibility for a second living area, playroom, or media space as well as a built-in desk. The generous primary suite offers a relaxing retreat with a private en-suite bath featuring newer tile flooring. Two additional bedrooms and another full bath provide plenty of room for family or guests.
Throughout the home, you’ll find brand-new window blinds and updated light fixtures that add a fresh, modern touch as well. Major mechanical updates offer peace of mind, including a newer HVAC system (2021), air conditioning unit (2023) and water heater (2021).
Step outside through the new sliding glass door to enjoy the freshly painted deck with pergola overlooking the low-maintenance backyard which is an inviting space for summer barbecues, morning coffee, or simply unwinding outdoors. Additionally, The Meadows offers fantastic neighborhood amenities including community pools, a clubhouse, tennis courts, playgrounds and walking trails.
Property Details
Price:
$523,000
MLS #:
REC3102174
Status:
Active
Beds:
3
Baths:
3
Type:
Single Family
Subtype:
Single Family Residence
Subdivision:
The Meadows
Finished Sq Ft:
1,734
Total Sq Ft:
1,734
Lot Size:
5,401 sqft / 0.12 acres (approx)
Year Built:
2004
Schools
School District:
Douglas RE-1
Elementary School:
Soaring Hawk
Middle School:
Castle Rock
High School:
Castle View
Interior
Above Grade Finished Area
1734
Appliances
Dishwasher, Disposal, Microwave, Oven, Range, Refrigerator
Bathrooms
1 Full Bathroom, 1 Three Quarter Bathroom, 1 Half Bathroom
Cooling
Central Air
Flooring
Laminate, Tile
Heating
Forced Air, Natural Gas
Interior Features
Ceiling Fan(s), Eat-in Kitchen, Entrance Foyer, High Speed Internet, Quartz Counters, Smoke Free, Walk-In Closet(s), Wired for Data
Levels
Two
Main Level Bathrooms
1
Exterior
Architectural Style
Contemporary
Association Amenities
Clubhouse, Park, Playground, Pool, Tennis Court(s), Trail(s)
Attached Garage YN
1
Construction Materials
Cement Siding, Frame, Stone
Direction Faces
North
Exterior Features
Garden, Private Yard, Rain Gutters
Fencing
Full
Garage Spaces
2
Lot Features
Irrigated, Landscaped, Sprinklers In Front
Parking Features
Concrete, Lighted
Parking Spots
2
Parking Total
2
Patio And Porch Features
Deck, Front Porch
Roof
Composition
Security Features
Smart Locks, Smoke Detector(s), Video Doorbell
Window Features
Double Pane Windows, Window Coverings, Window Treatments
Financial
HOA Fee
$286
HOA Fee Frequency
Quarterly
HOA Includes
Maintenance Grounds, Recycling, Trash
HOA Name
The Meadows (Managed by MSI)
HOA Phone
303-814-2358
Tax Year
2025
Taxes
$3,883
Map
Contact Us
Mortgage Calculator
Property Summary
- Located in the The Meadows subdivision, 3798 Majestic Trail Castle Rock CO is a Single Family for sale in Castle Rock, CO, 80109. It is listed for $523,000 and features 3 beds, 3 baths, and has approximately 1,734 square feet of living space, and was originally constructed in 2004. The current price per square foot is $302. The average price per square foot for Single Family listings in Castle Rock is $248. The average listing price for Single Family in Castle Rock is $1,054,244. To schedule a showing of MLS#rec3102174 at 3798 Majestic Trail in Castle Rock, CO, contact your Smart Sale AI agent at 3039066915.
Similar Listings Nearby

Additional Details
MLS ID : REC3102174
Listing Key : REC2054048223
Parcel Number : R0442354
Zip Code : 80109
City : Castle Rock
State : CO
Building if Condo :
Full Street: 3798 Majestic Trail
Address : 3798
Address Prefix :
Address Suffix : Trail
Street : Majestic
Street Prefix :
Street Suffix :
Unit if Condo :
Latitude : 39.404369
Longitude : -104.902985
Property Type : singlefamily
Property Sub Type : Single Family Residence
Stories Total if Condo :
Lot Size : 5,401 sqft / 0.12 acres (approx)
Ownership : Individual
Zoning :
Condition : Updated/Remodeled
Renovation :
Pets Allowed : Cats OK,Dogs OK
Special Conditions : None
Possession : Closing/DOD
Original Price : 539900
Close Price :
Close Date :
List Date : Jul 21, 2026
List Contract Date : 2026-07-21
Off Market Date :
Purchase Contract Date :
Days on Market : 41
Concessions Amount :
Concession Comment :
Renovation :
Company : Coldwell Banker Realty 44

Copyright 2026. All rights reserved.
3798 Majestic Trail
Castle Rock, CO