
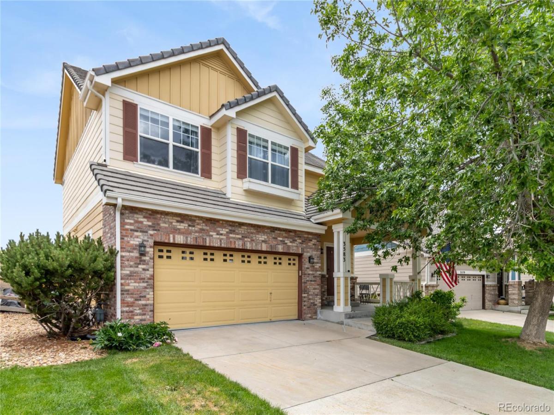
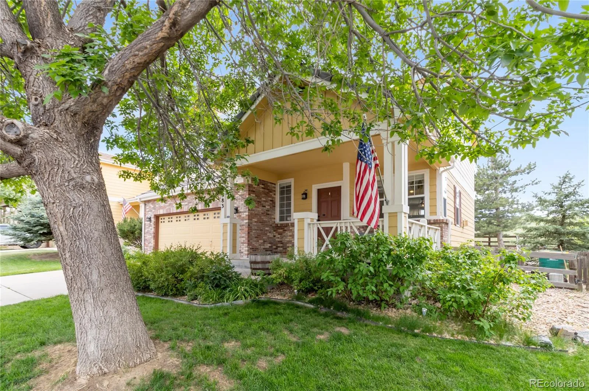
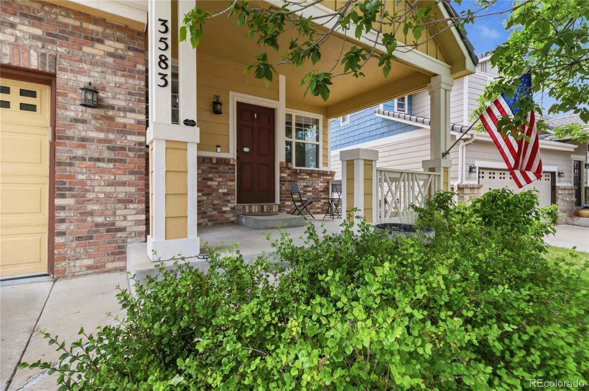
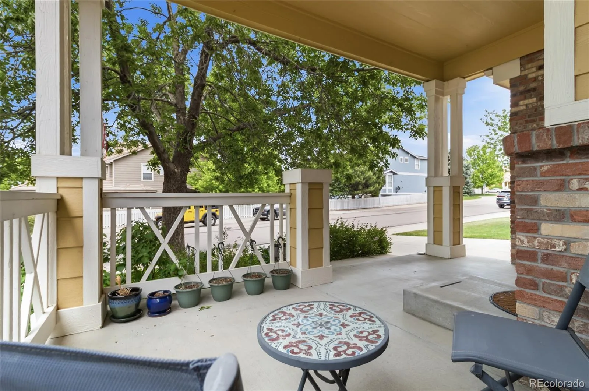
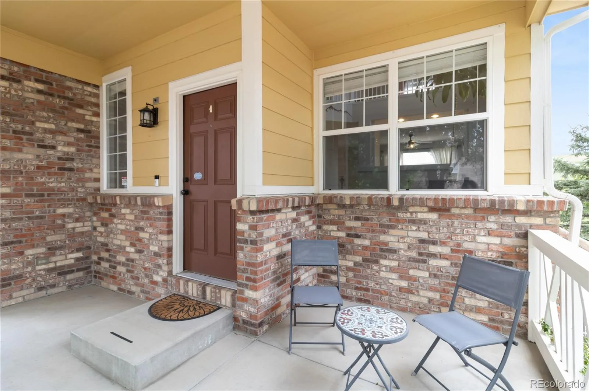
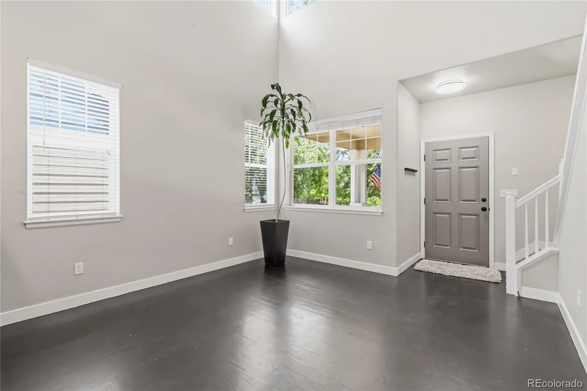
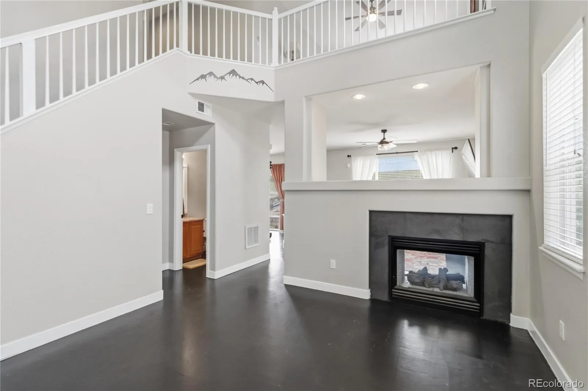
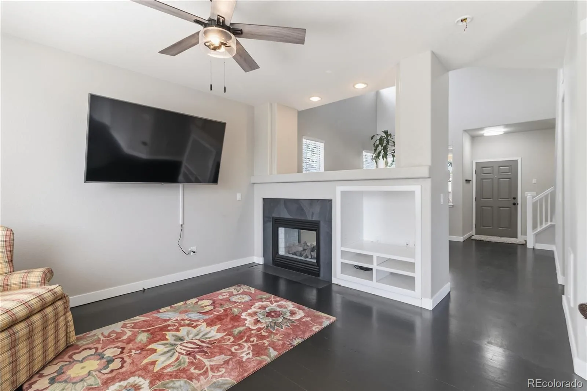
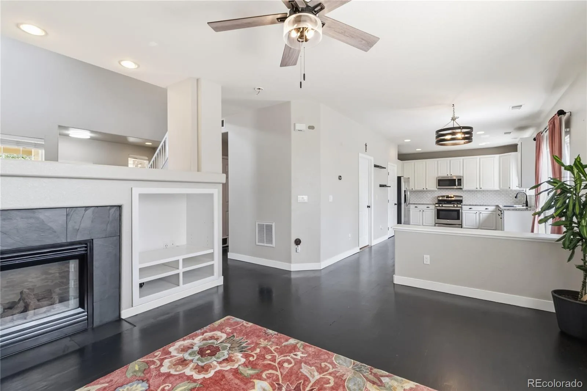
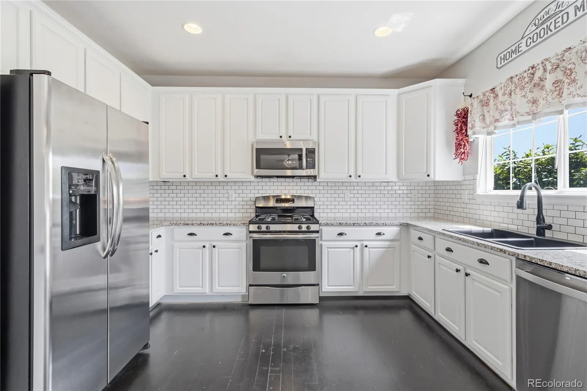
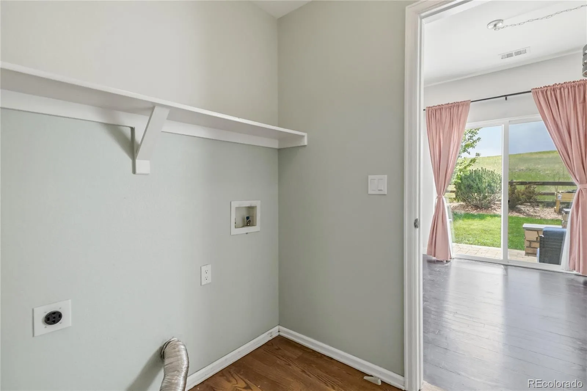
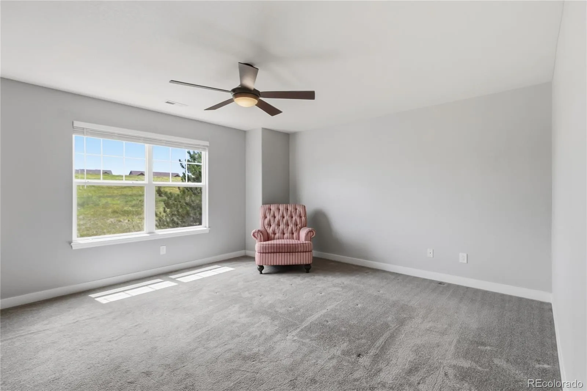
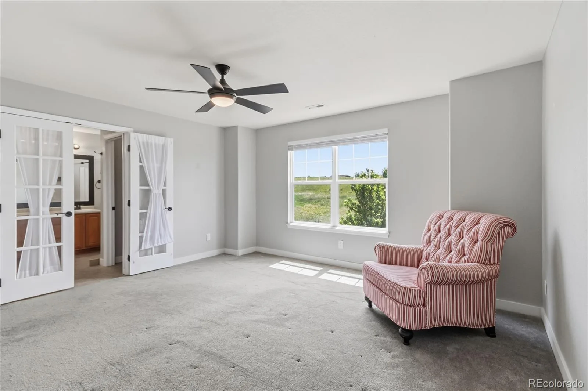
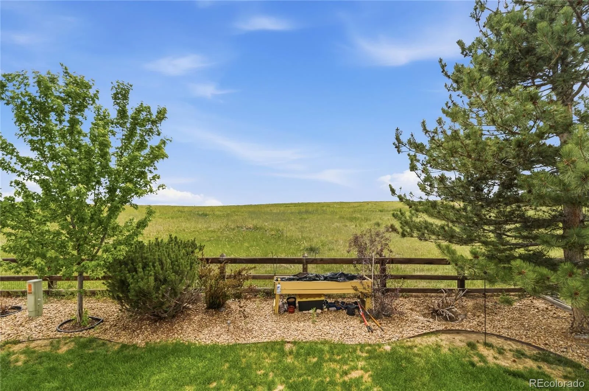
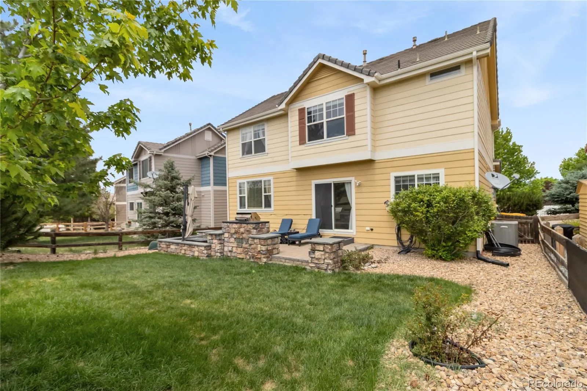
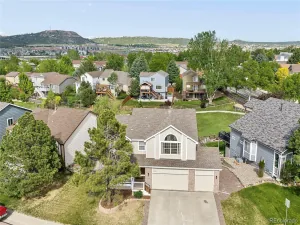
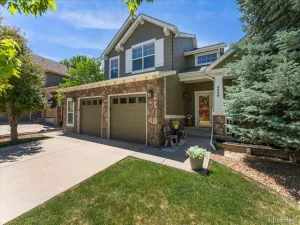
Nestled in the heart of The Meadows, this 3-bedroom, 3-bathroom home offers 1,929 square feet of comfortable living space with a picturesque open space setting. The main level showcases hardwood floors, two generous living areas, and a double-sided fireplace that adds warmth and character throughout.
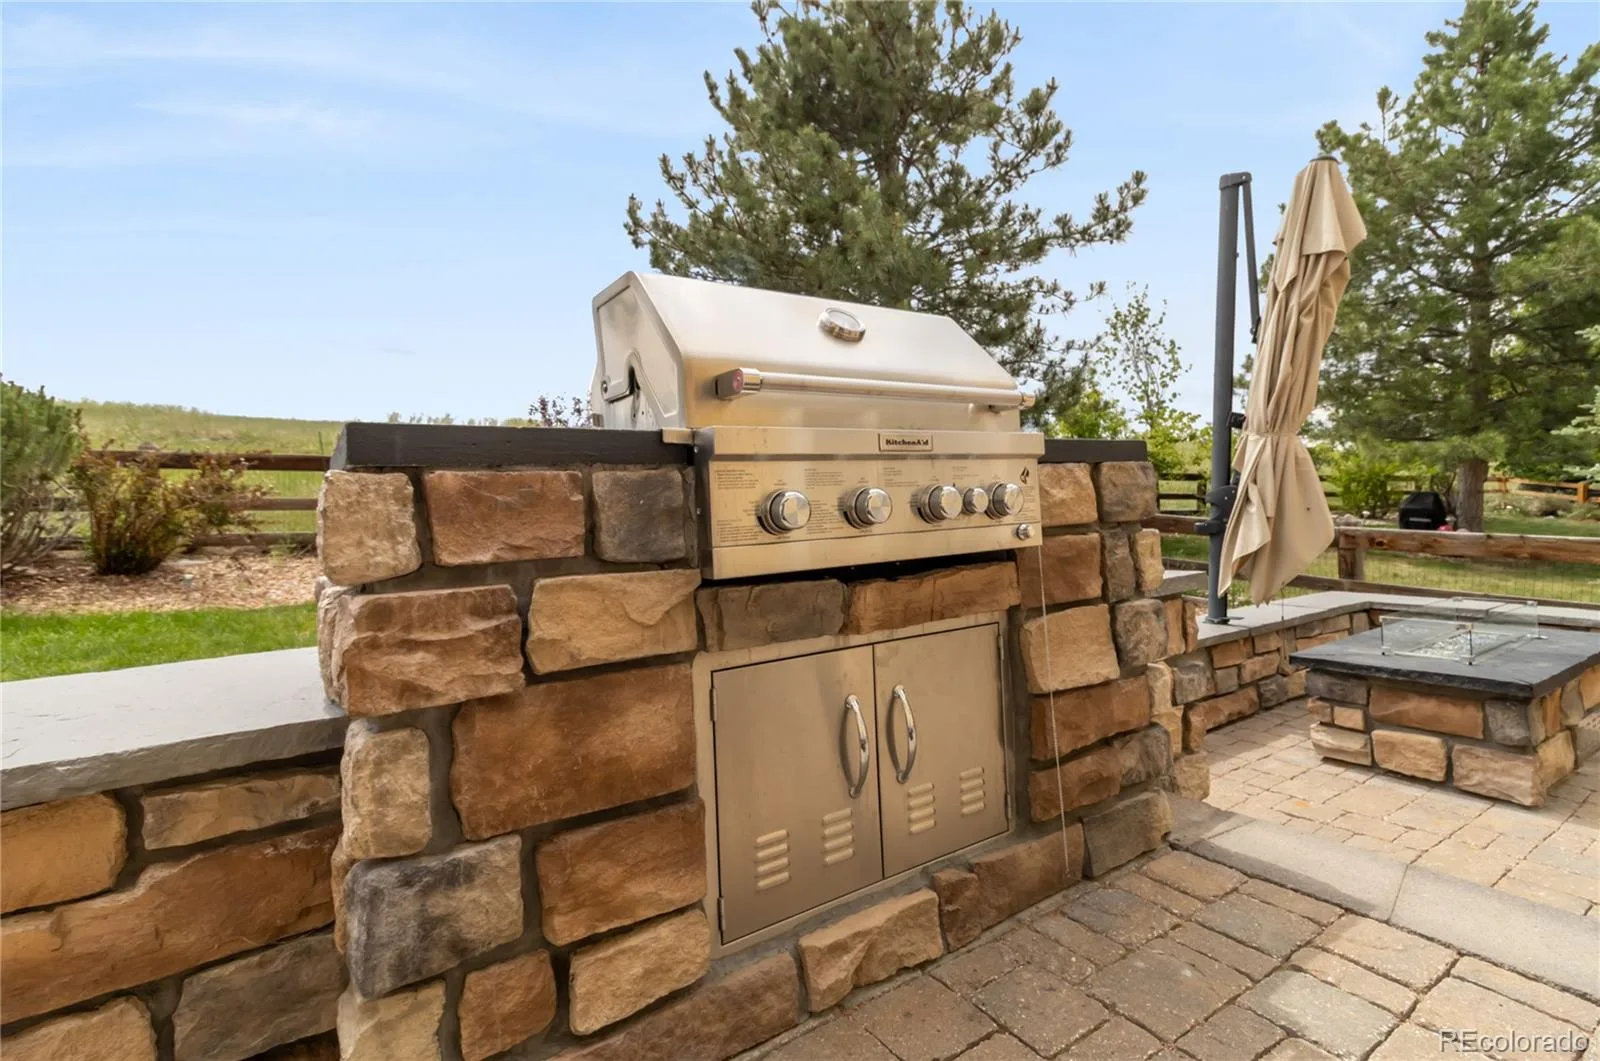
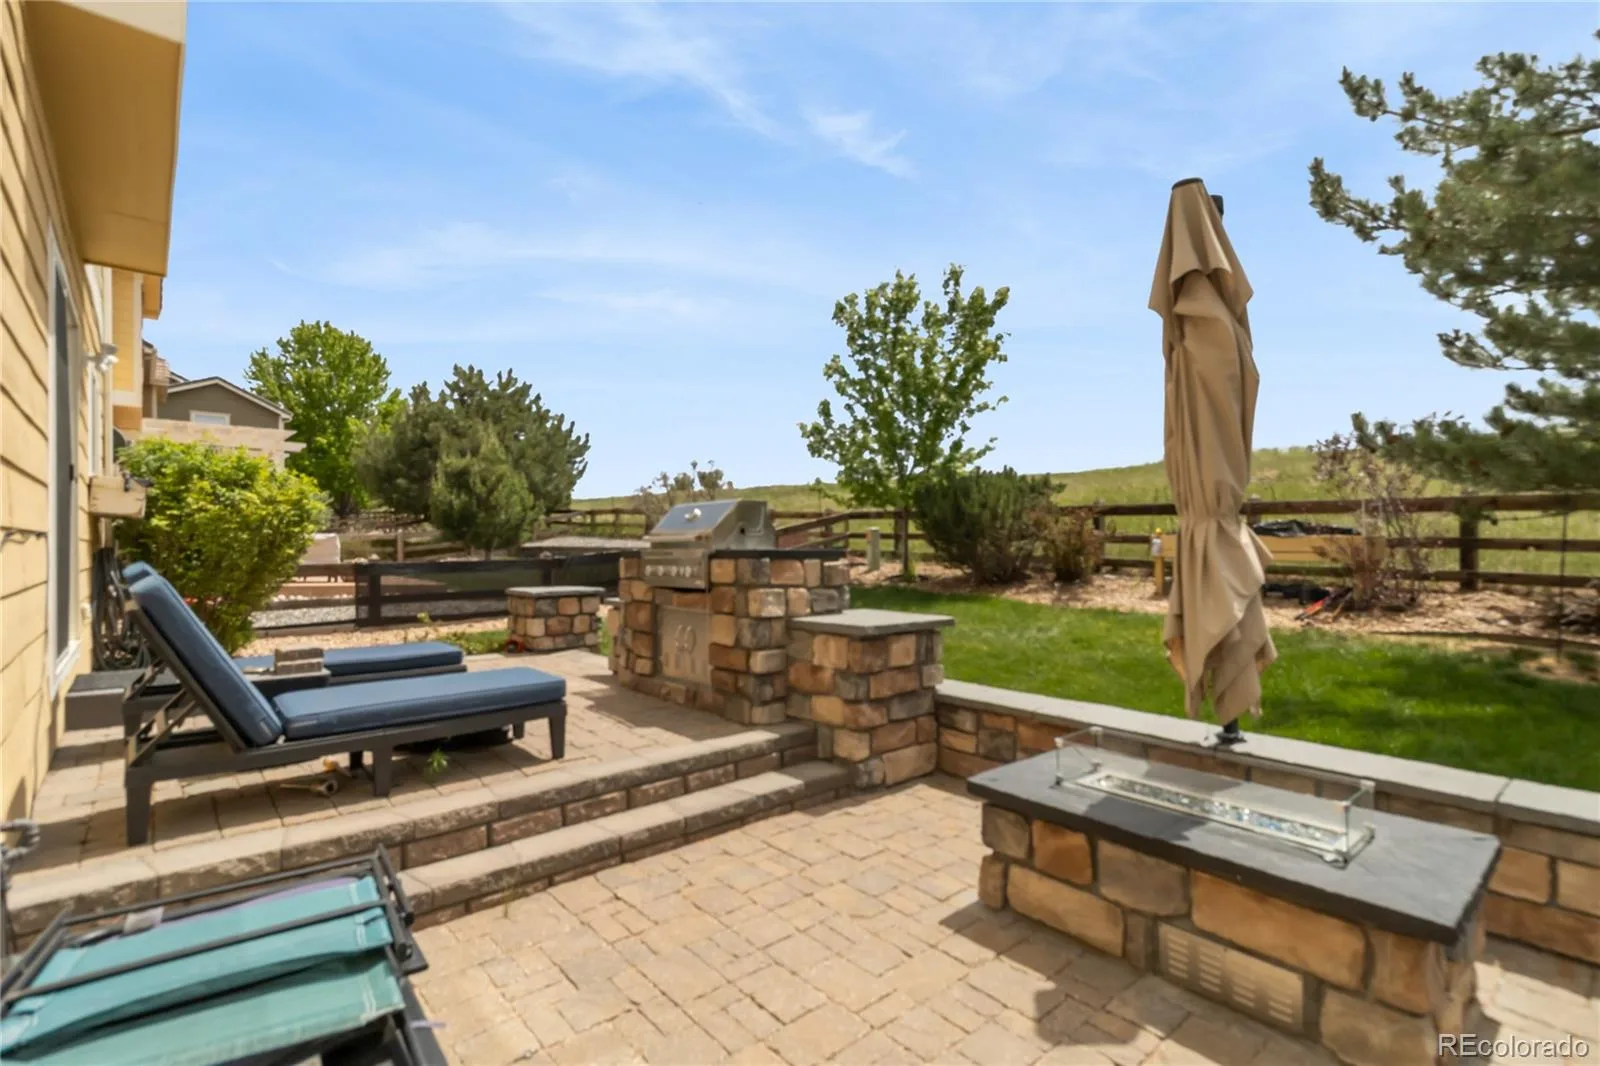
The backyard is designed for relaxation and enjoyment, featuring a paver patio, lush lawn, direct access to nearby trails, and open space views. It’s also the perfect place to take in the community’s annual Fourth of July fireworks display.
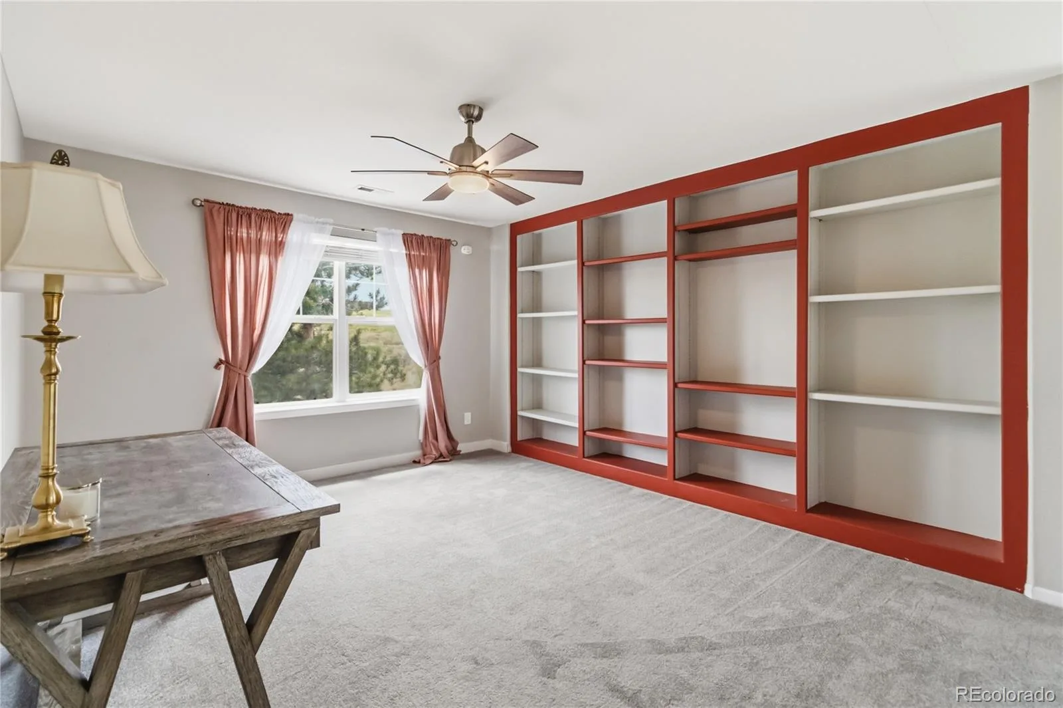
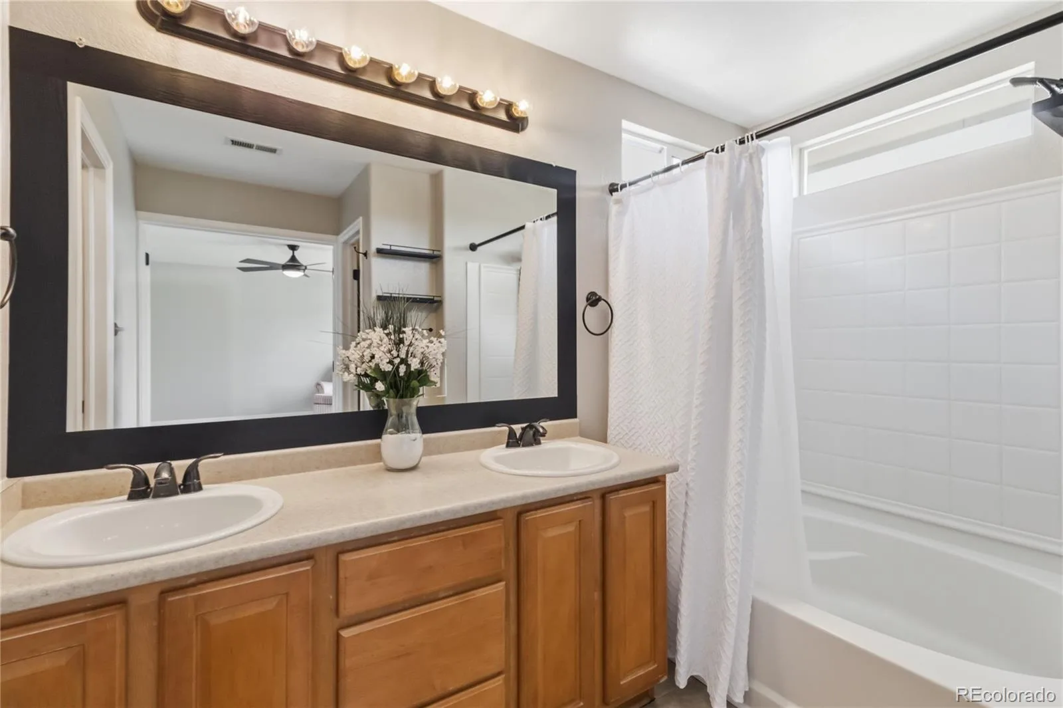
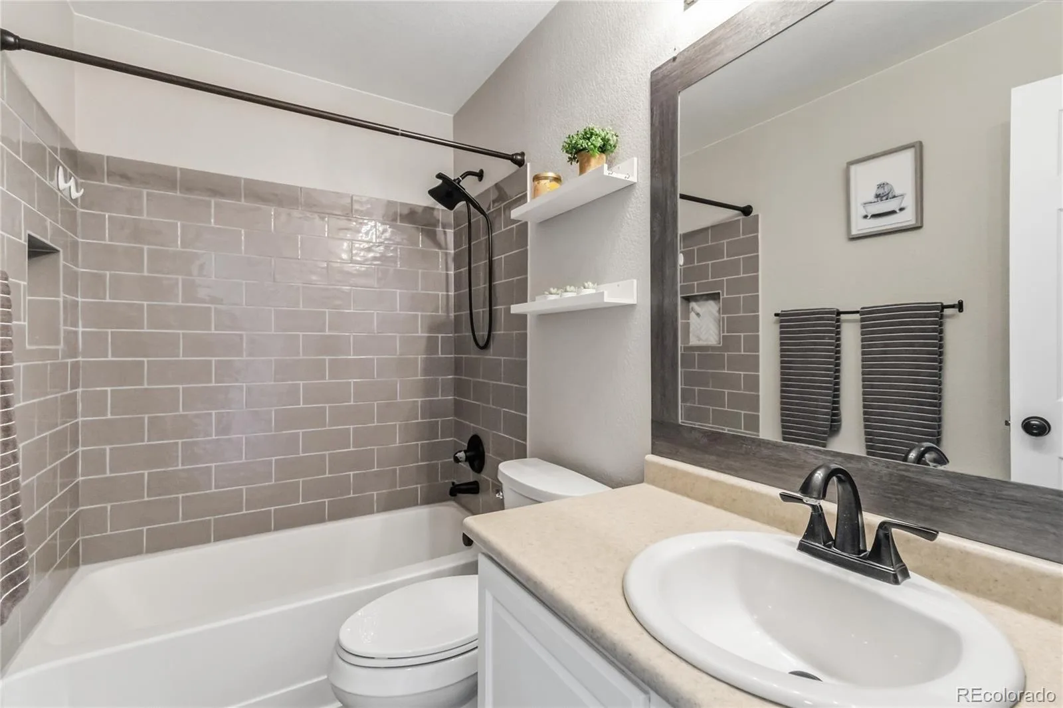
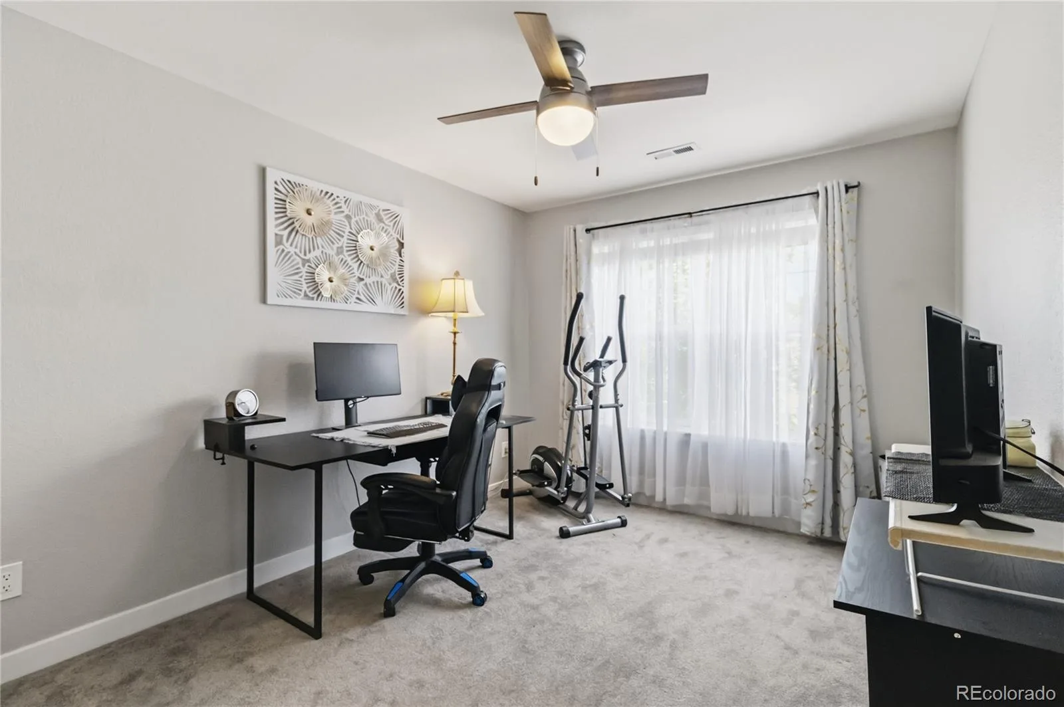
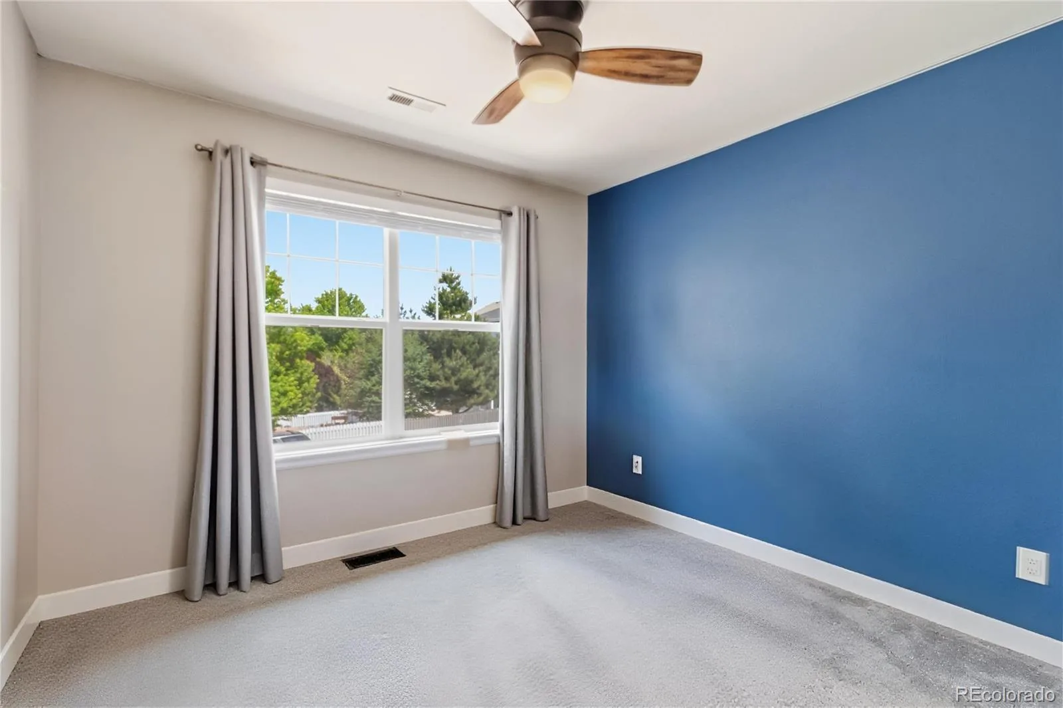
Upstairs, you’ll find a spacious primary suite, two secondary bedrooms, a full bathroom, and a versatile loft ideal for a home office, playroom, or additional living space. Residents of The Meadows enjoy access to exceptional amenities including a clubhouse, pool, tennis courts, parks, and miles of scenic trails.
A fantastic opportunity to enjoy a vibrant community and beautiful Colorado surroundings.
The backyard is designed for relaxation and enjoyment, featuring a paver patio, lush lawn, direct access to nearby trails, and open space views. It’s also the perfect place to take in the community’s annual Fourth of July fireworks display.
Upstairs, you’ll find a spacious primary suite, two secondary bedrooms, a full bathroom, and a versatile loft ideal for a home office, playroom, or additional living space. Residents of The Meadows enjoy access to exceptional amenities including a clubhouse, pool, tennis courts, parks, and miles of scenic trails.
A fantastic opportunity to enjoy a vibrant community and beautiful Colorado surroundings.
Property Details
Price:
$599,000
MLS #:
REC6787069
Status:
Active
Beds:
3
Baths:
3
Type:
Single Family
Subtype:
Single Family Residence
Subdivision:
The Meadows
Finished Sq Ft:
1,928
Total Sq Ft:
1,928
Lot Size:
4,792 sqft / 0.11 acres (approx)
Year Built:
2003
Schools
School District:
Douglas RE-1
Elementary School:
Soaring Hawk
Middle School:
Castle Rock
High School:
Castle View
Interior
Above Grade Finished Area
1928
Appliances
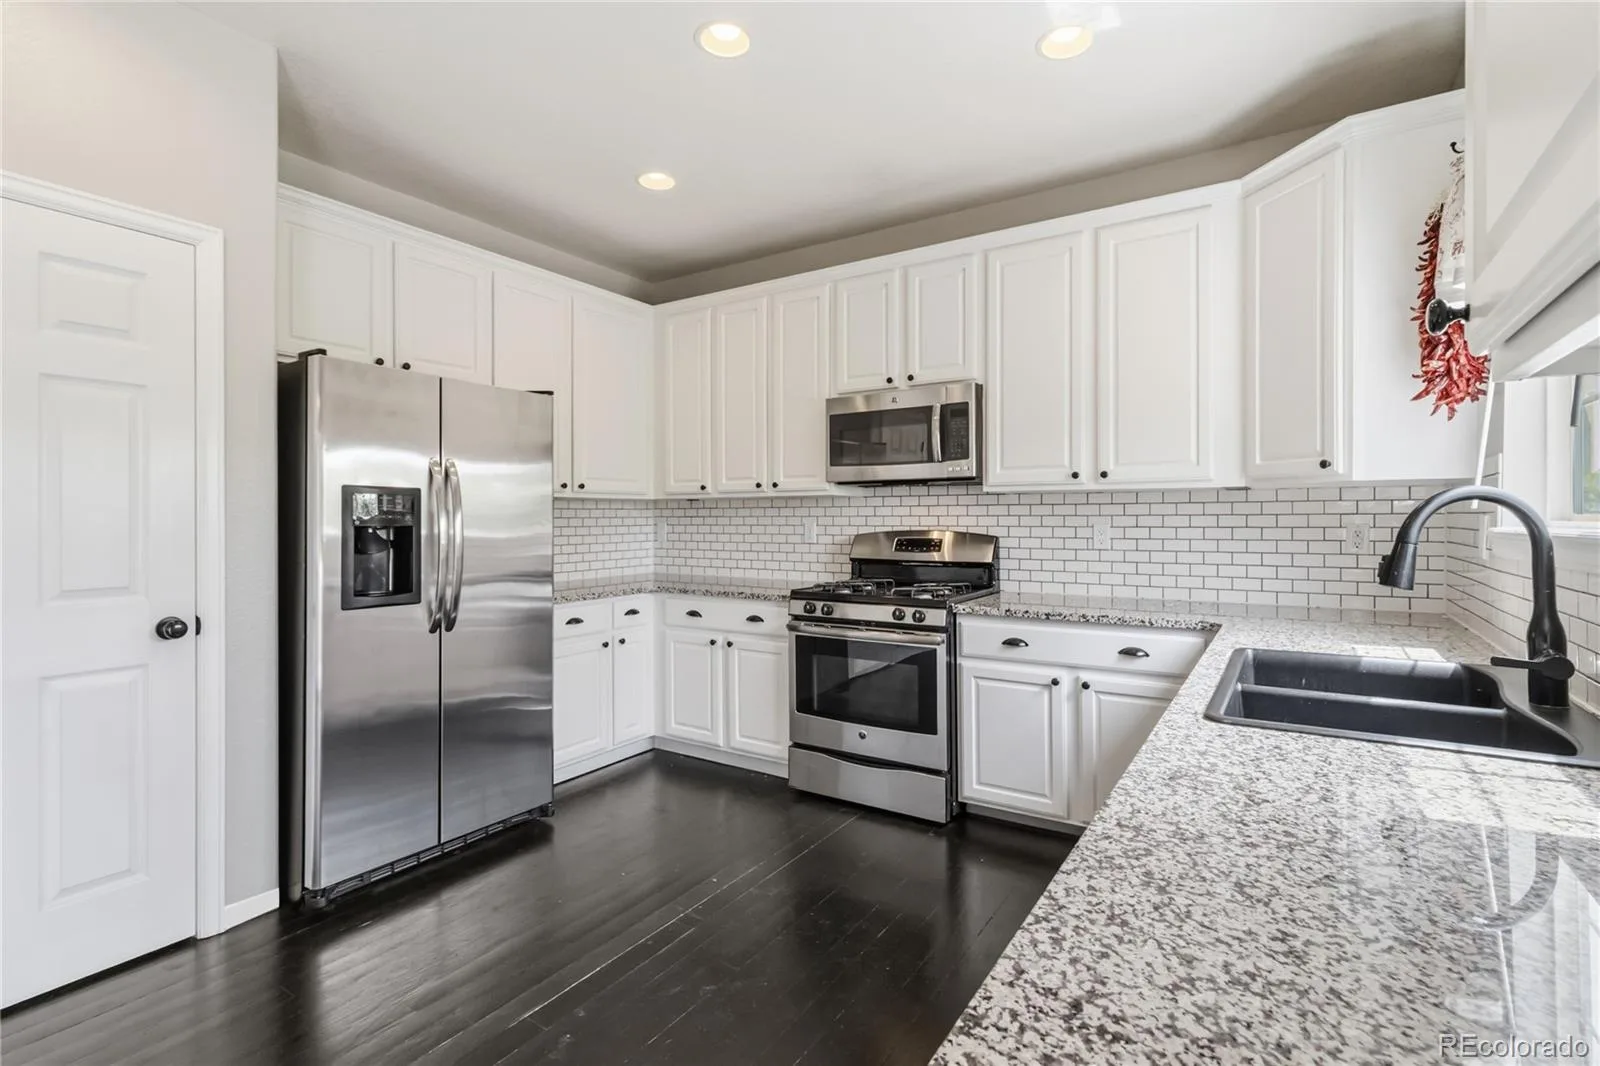
Dishwasher, Disposal, Dryer, Freezer, Microwave, Oven, Range, Refrigerator, Washer
Bathrooms
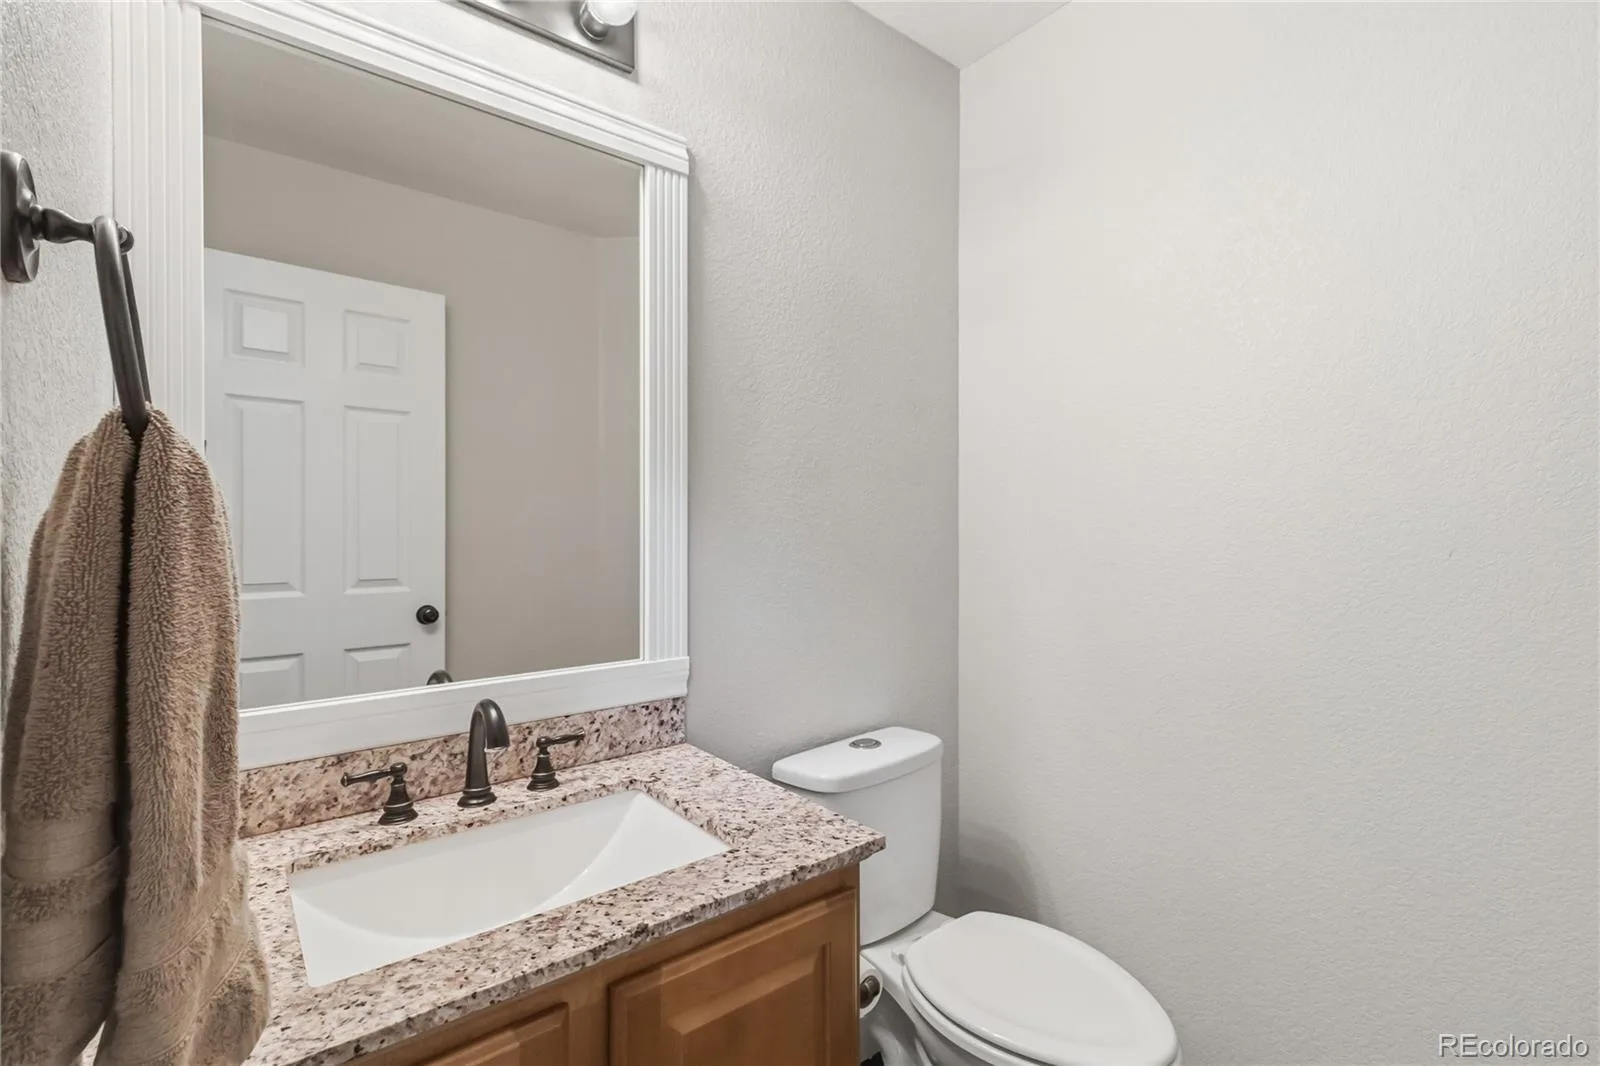
2 Full Bathrooms, 1 Half Bathroom
Cooling
Central Air
Fireplaces Total
1
Flooring
Carpet, Tile, Wood
Heating
Forced Air
Interior Features
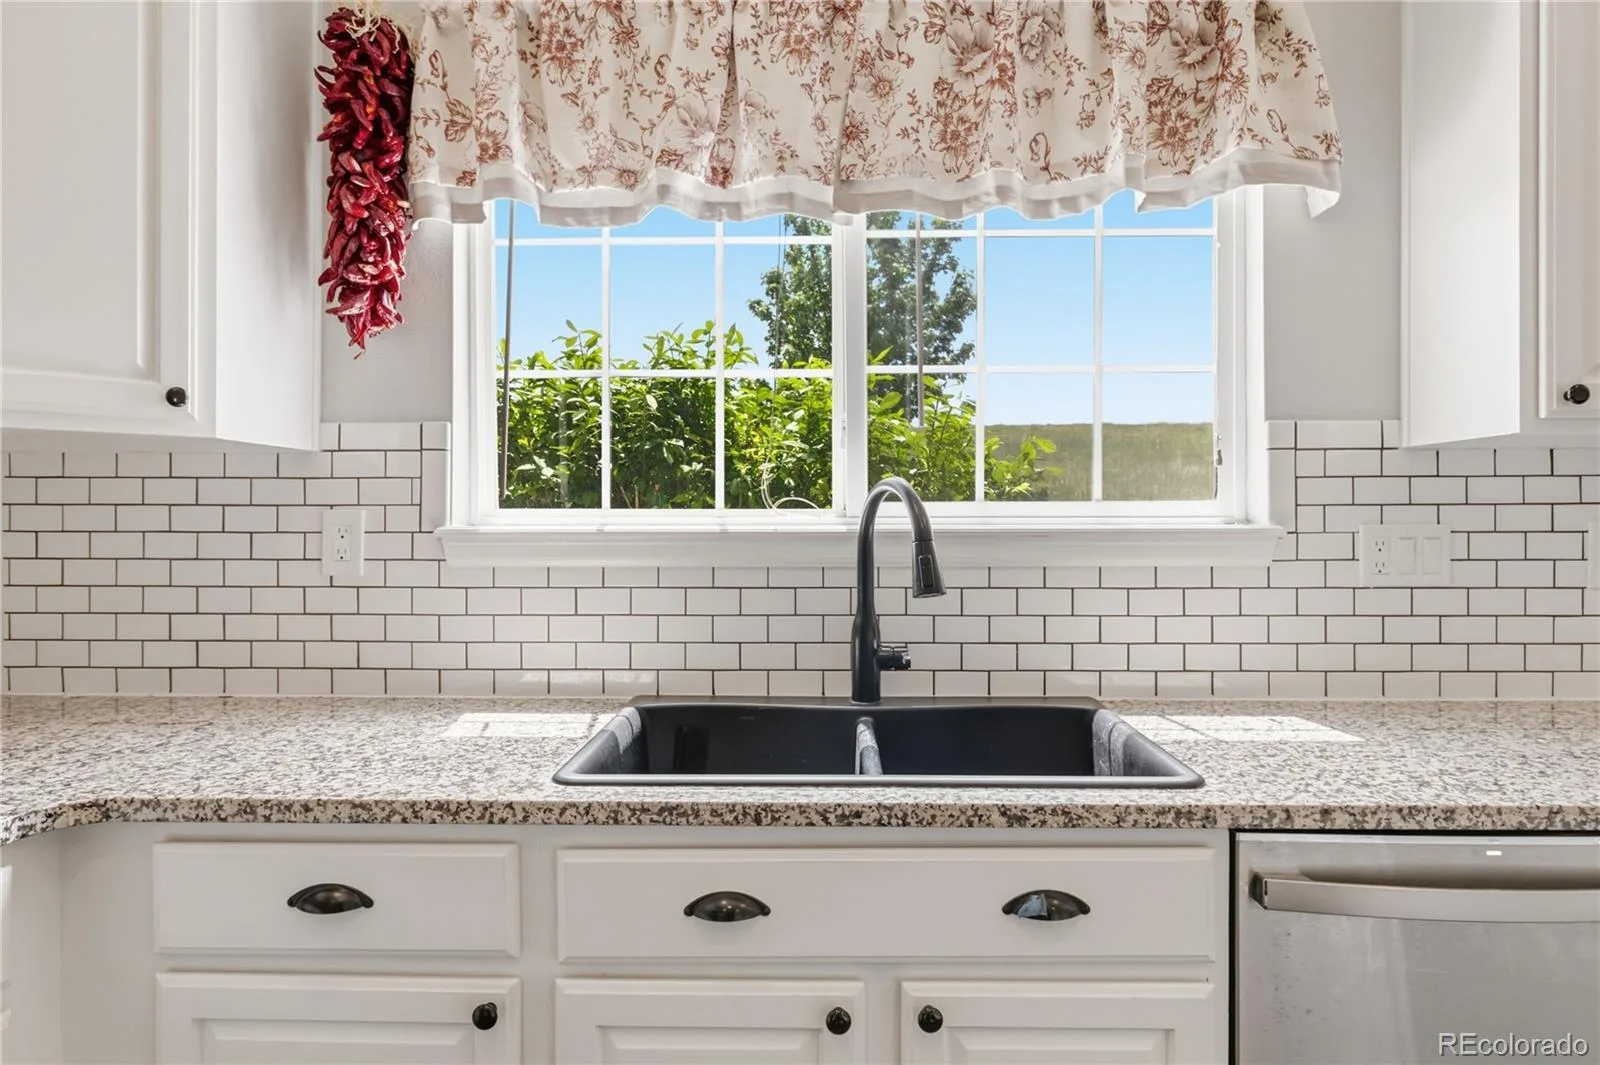
Ceiling Fan(s), Eat-in Kitchen, Five Piece Bath, Granite Counters, Pantry, Primary Suite, Walk-In Closet(s)
Laundry Features
In Unit
Levels
Two
Main Level Bathrooms
1
Exterior
Architectural Style
Traditional
Association Amenities
Clubhouse, Pool, Tennis Court(s)
Attached Garage YN
1
Construction Materials
Brick, Cement Siding, Frame
Direction Faces
Northeast
Exterior Features
Private Yard
Fencing
Full
Garage Spaces
2
Lot Features
Irrigated, Landscaped, Open Space, Sprinklers In Front, Sprinklers In Rear
Parking Features
Concrete
Parking Spots
2
Parking Total
2
Patio And Porch Features
Deck, Front Porch, Patio
Roof
Concrete
Security Features
Carbon Monoxide Detector(s), Smoke Detector(s)
Window Features
Double Pane Windows
Financial
HOA Fee
$235
HOA Fee Frequency
Quarterly
HOA Includes
Maintenance Grounds, Trash
HOA Name
The Meadows
HOA Phone
303-814-2358
Tax Year
2025
Taxes
$3,977
Map
Contact Us
Mortgage Calculator
Property Summary
- Located in the The Meadows subdivision, 3583 Brushwood Drive Castle Rock CO is a Single Family for sale in Castle Rock, CO, 80109. It is listed for $599,000 and features 3 beds, 3 baths, and has approximately 1,928 square feet of living space, and was originally constructed in 2003. The current price per square foot is $311. The average price per square foot for Single Family listings in Castle Rock is $248. The average listing price for Single Family in Castle Rock is $1,053,543. To schedule a showing of MLS#rec6787069 at 3583 Brushwood Drive in Castle Rock, CO, contact your Smart Sale AI agent at 3039066915.
Similar Listings Nearby

Additional Details
MLS ID : REC6787069
Listing Key : REC2054793579
Parcel Number : R0421777
Zip Code : 80109
City : Castle Rock
State : CO
Building if Condo :
Full Street: 3583 Brushwood Drive
Address : 3583
Address Prefix :
Address Suffix : Drive
Street : Brushwood
Street Prefix :
Street Suffix :
Unit if Condo :
Latitude : 39.401550
Longitude : -104.900887
Property Type : singlefamily
Property Sub Type : Single Family Residence
Stories Total if Condo :
Lot Size : 4,792 sqft / 0.11 acres (approx)
Ownership : Individual
Zoning :
Condition :
Renovation :
Pets Allowed : Yes
Special Conditions : None
Possession :
Original Price : 610000
Close Price :
Close Date :
List Date : Jun 10, 2026
List Contract Date : 2026-06-10
Off Market Date :
Purchase Contract Date :
Days on Market : 82
Concessions Amount :
Concession Comment :
Renovation :
Company : Century 21 Altitude Real Estate, LLC

Copyright 2026. All rights reserved.
3583 Brushwood Drive
Castle Rock, CO