
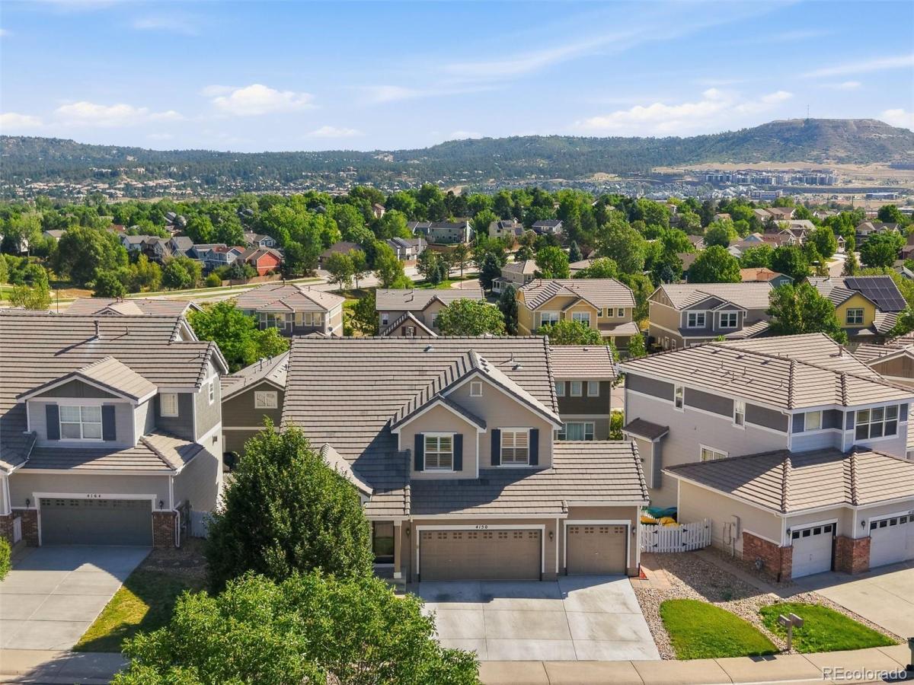
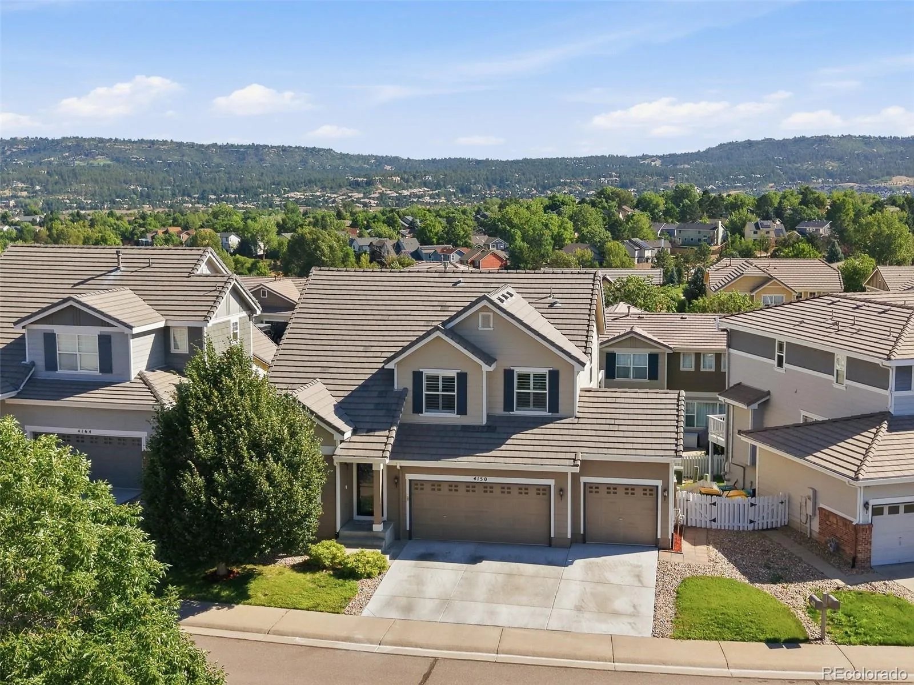
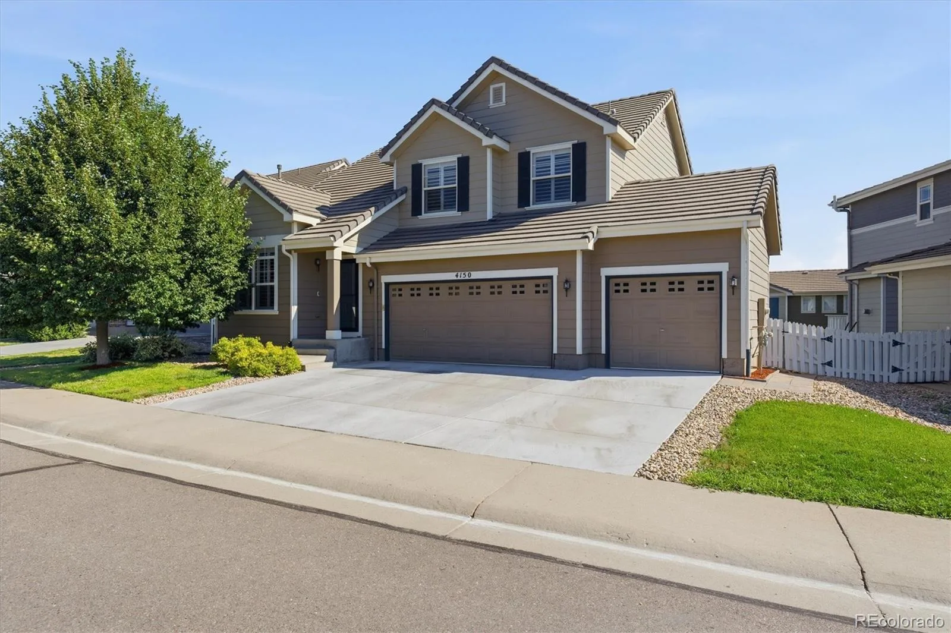
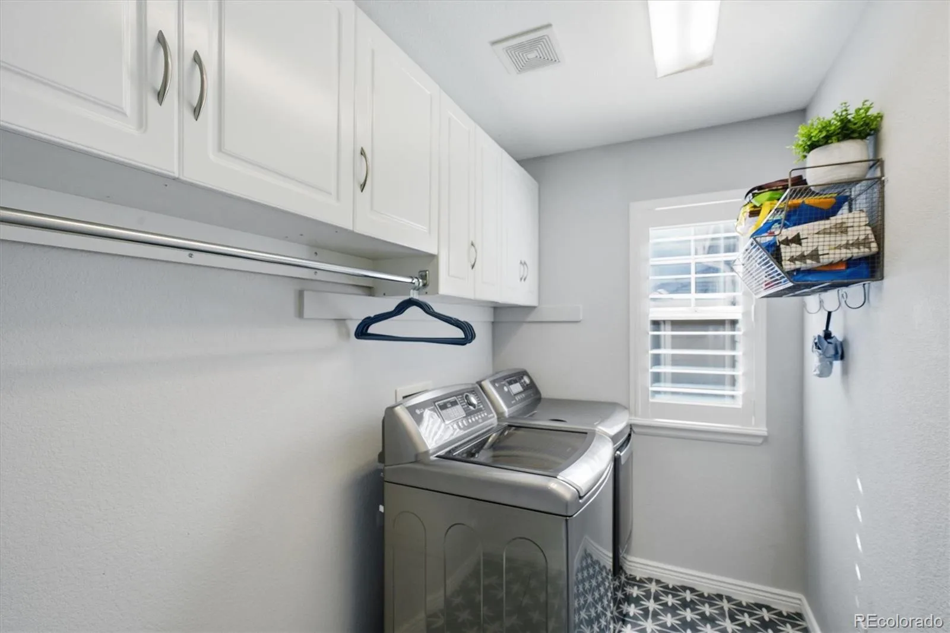
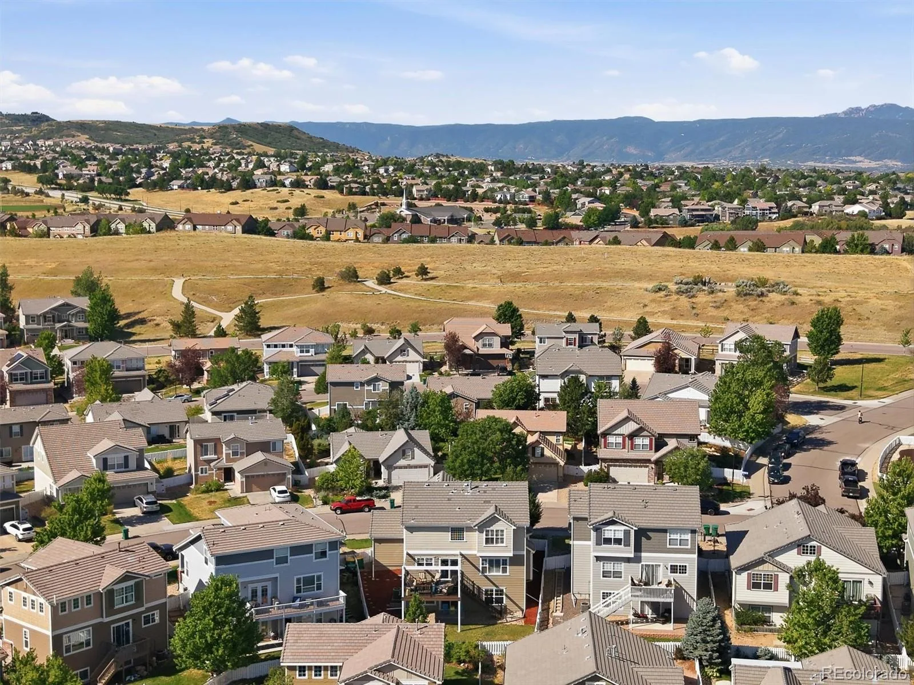
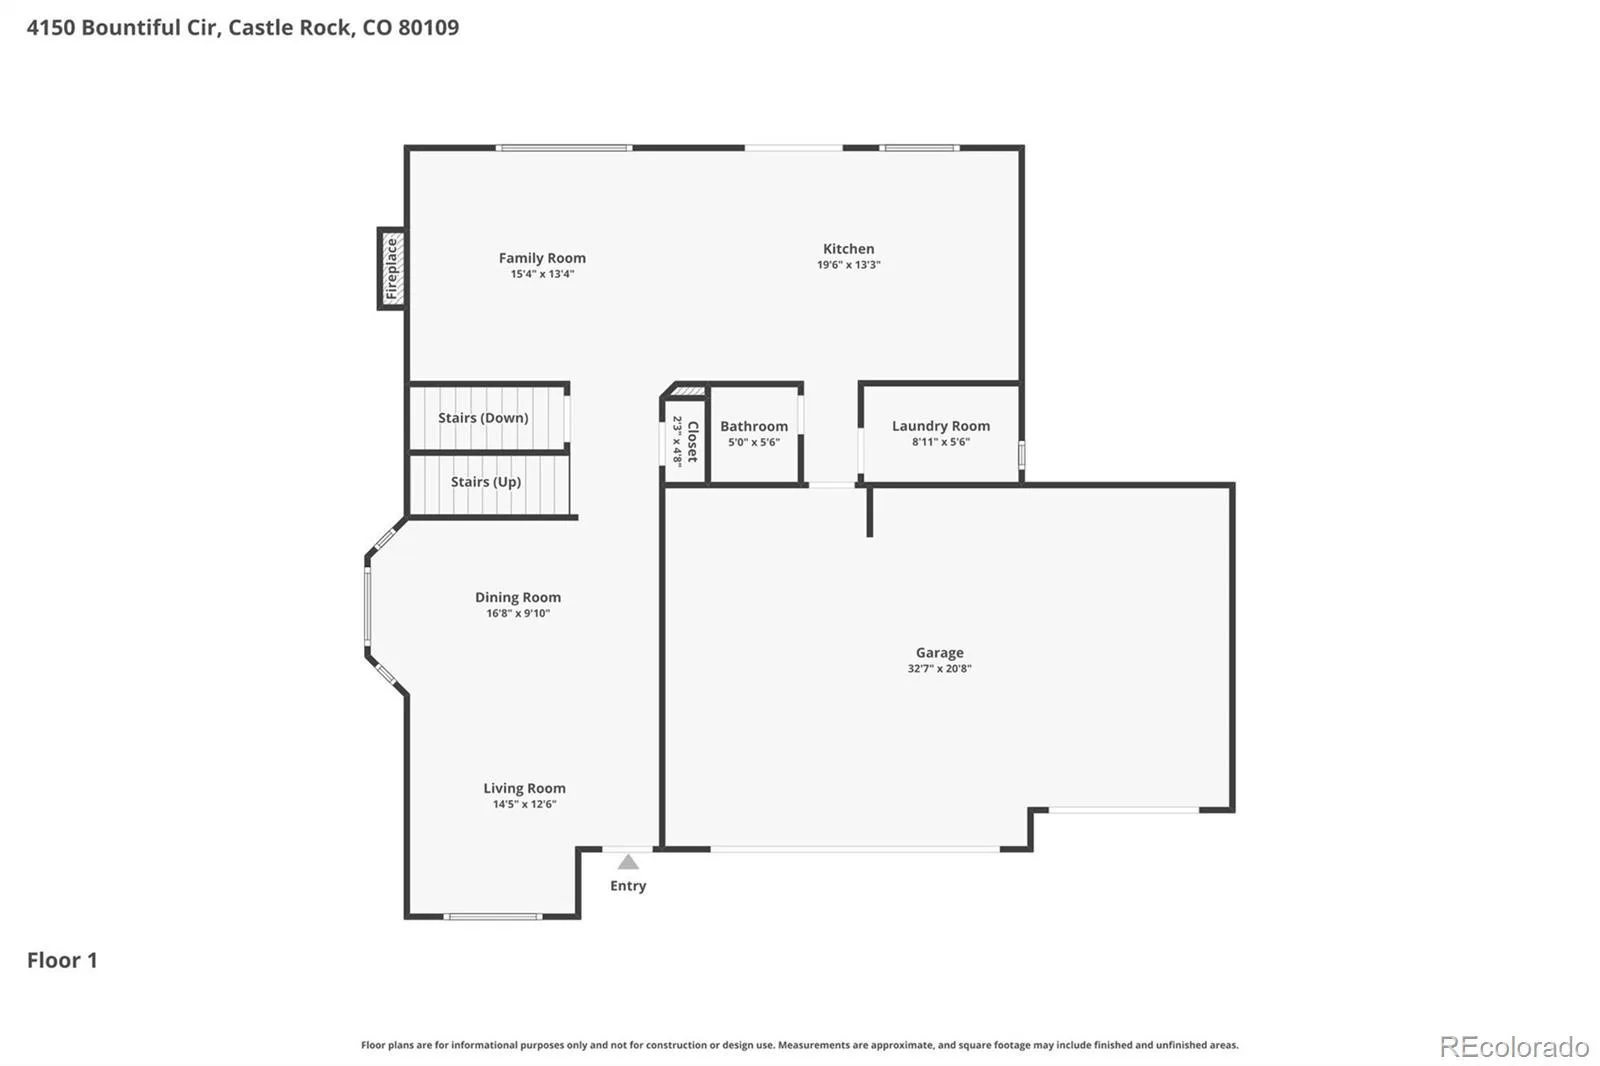
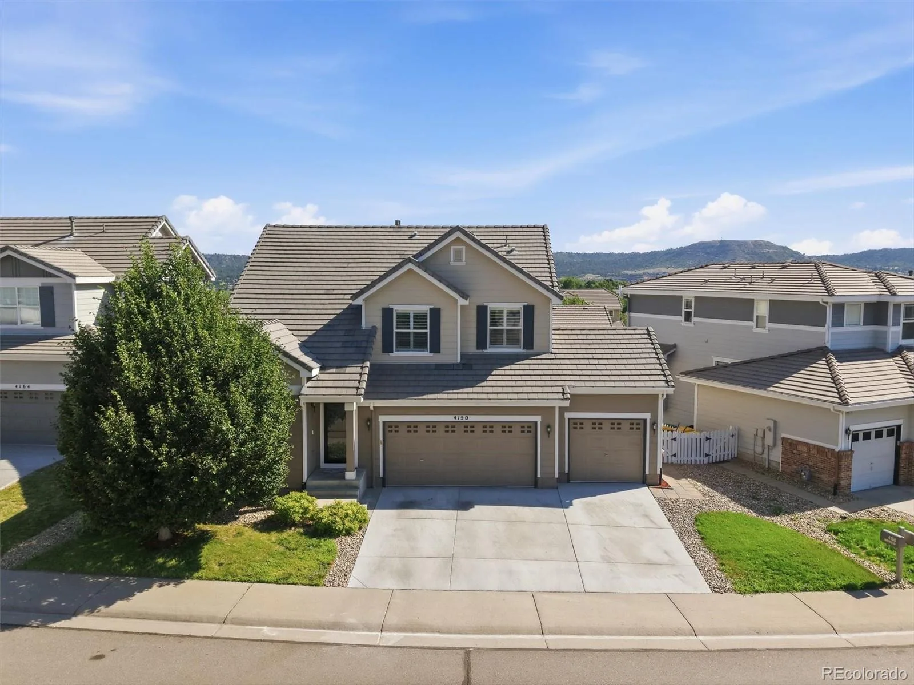
Brand-new furnace, AC & this insurance saving concrete tile roof make this updated, move-in ready home in The Meadows of Castle Rock the #1 pick! Offering over 3,100 fin SF, 4 beds, 4 baths, an oversized 3-car garage & finished Walkout basement, this stunner checks ALL the boxes.
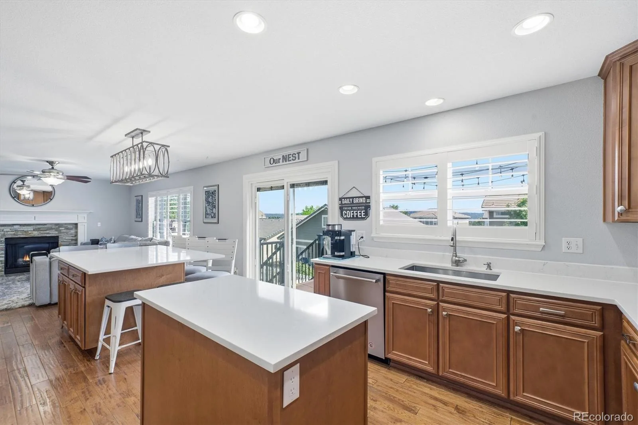
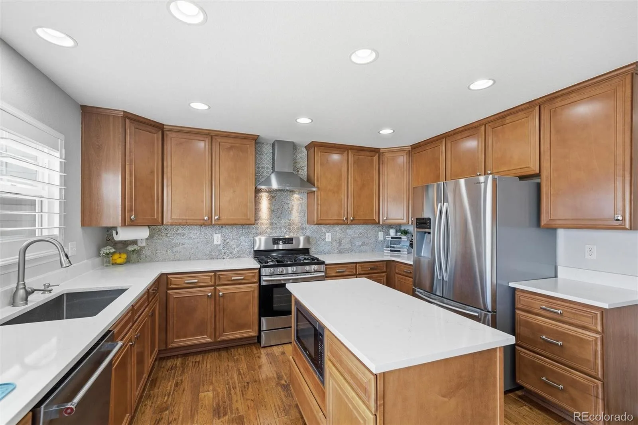
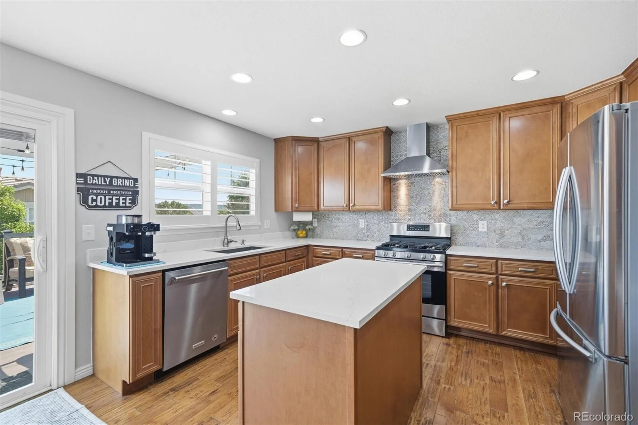
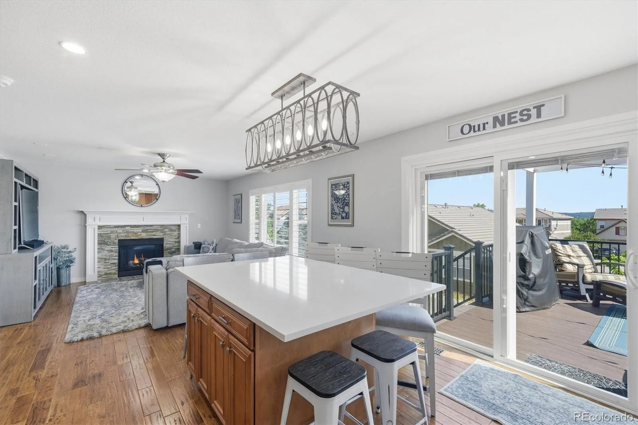
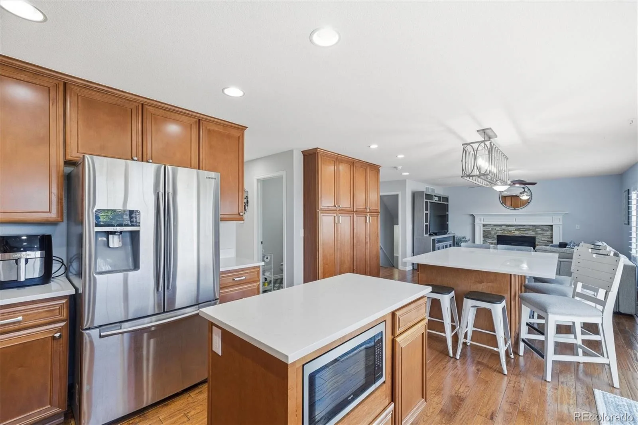
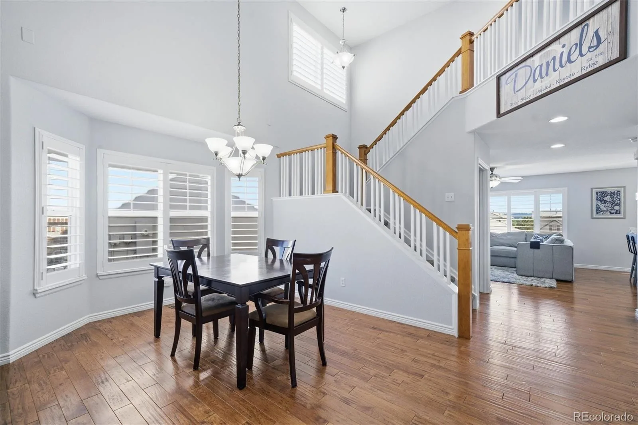
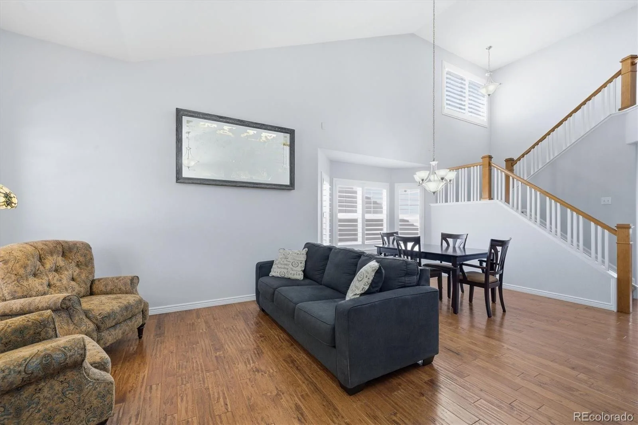
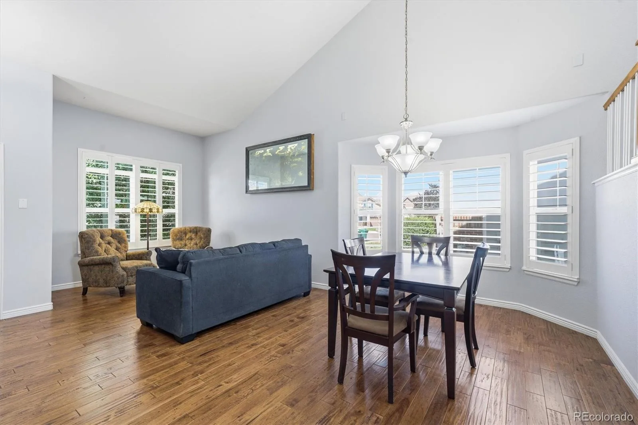
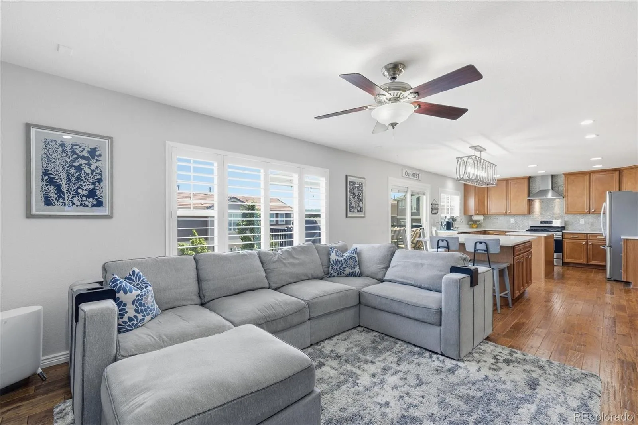
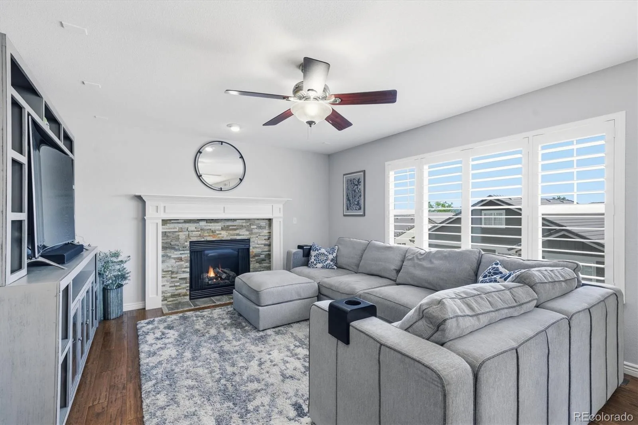
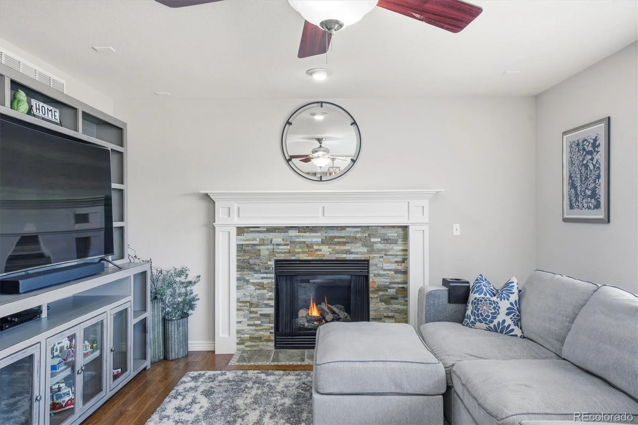
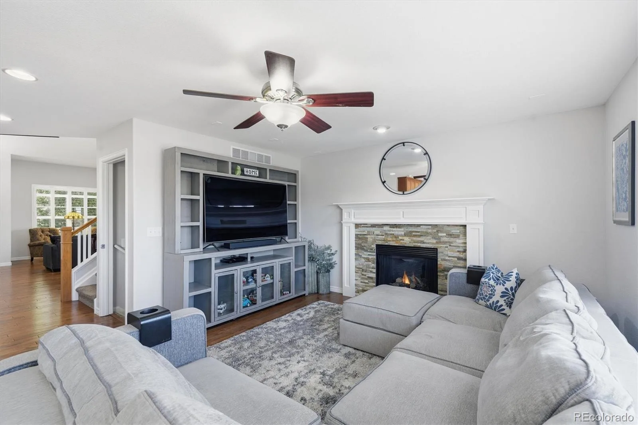
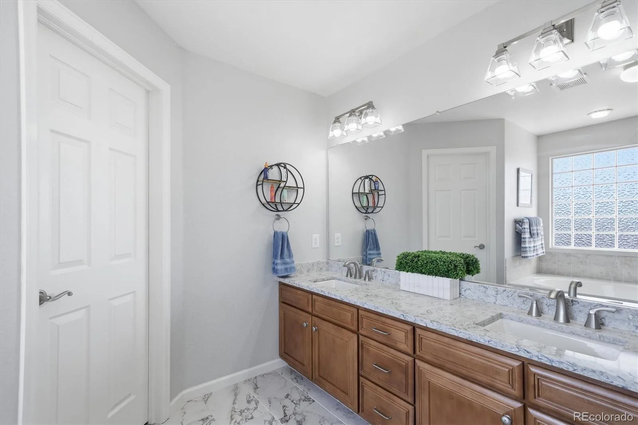
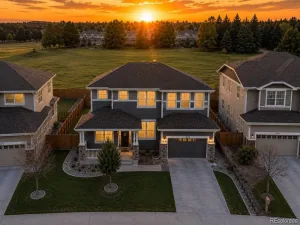
The moment you arrive, you’ll appreciate the fresh landscaping, mature trees, & outstanding curb appeal. Inside, rich wood flooring flows throughout the main level, complemented by fresh interior paint and trim plus High-End 4″ plantation shutters. The updated kitchen features granite countertops, stainless steel appliances, abundant cabinetry, breakfast bar, & open layout. Careful attention has been given to the finishing details throughout the home
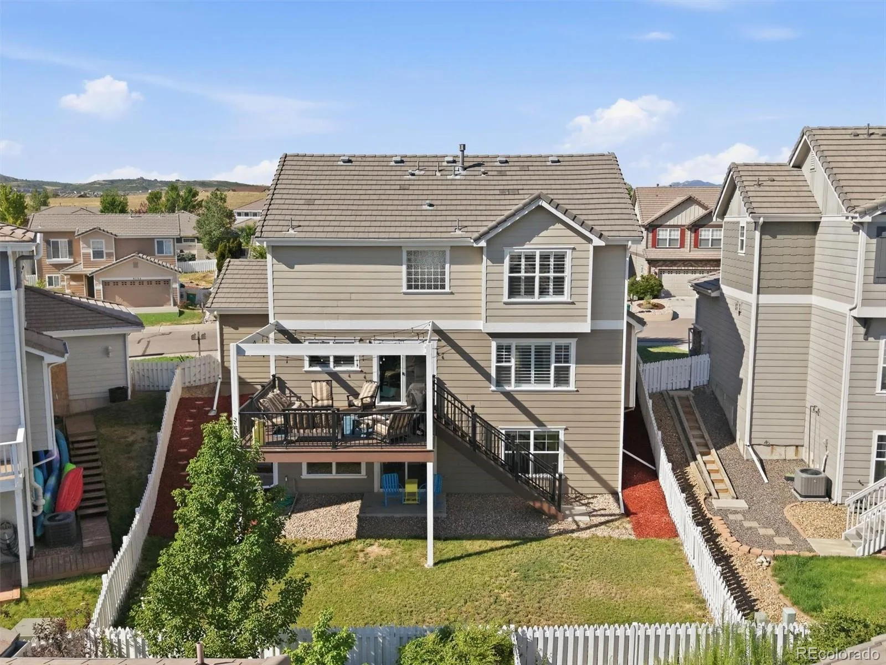
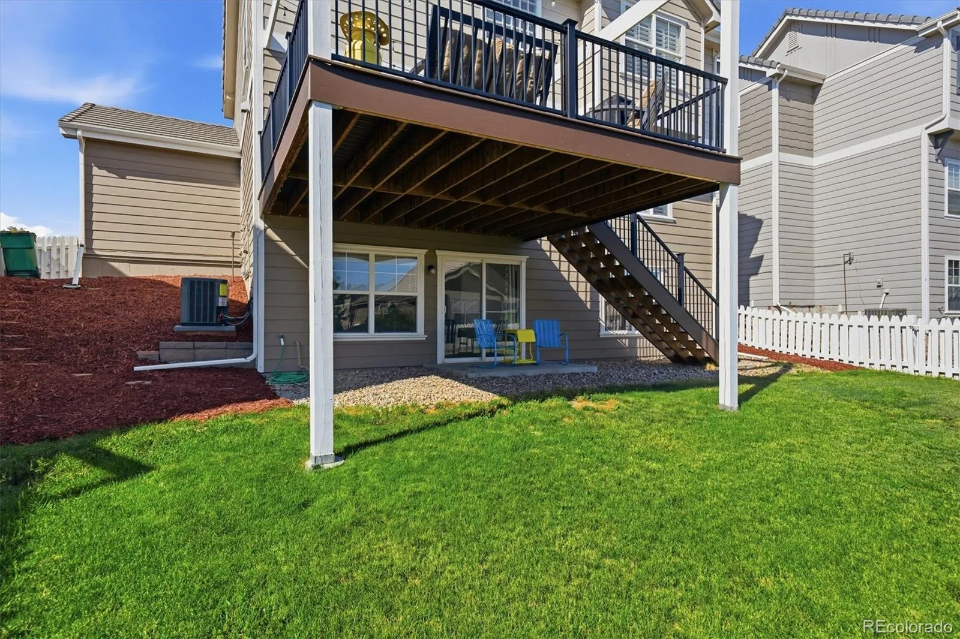
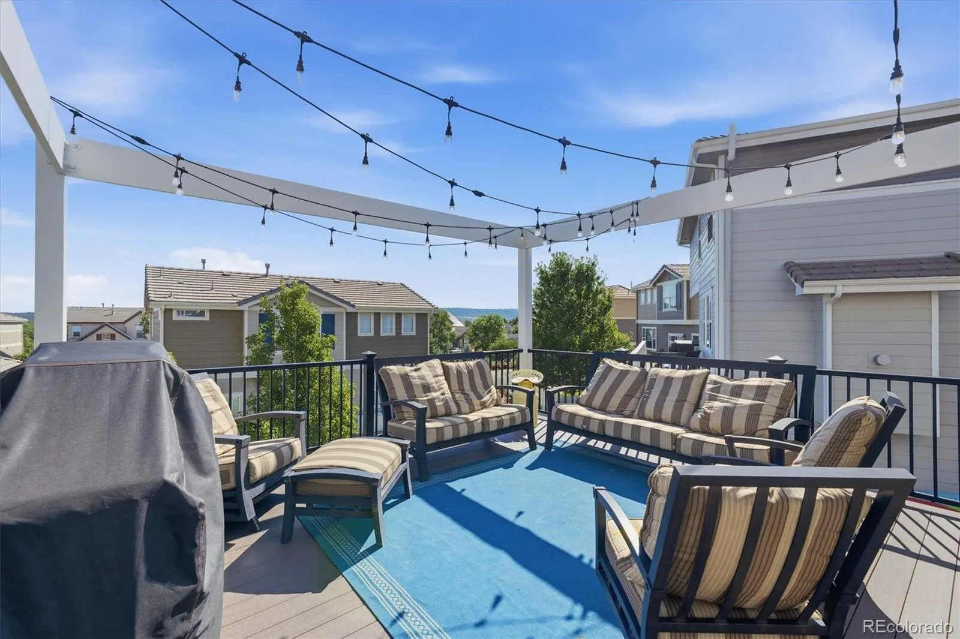
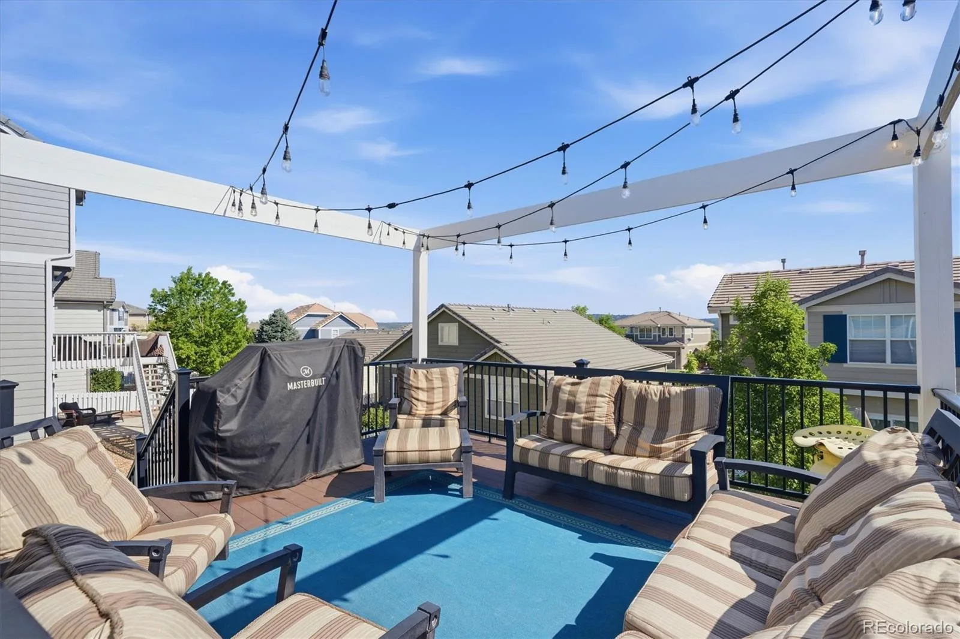
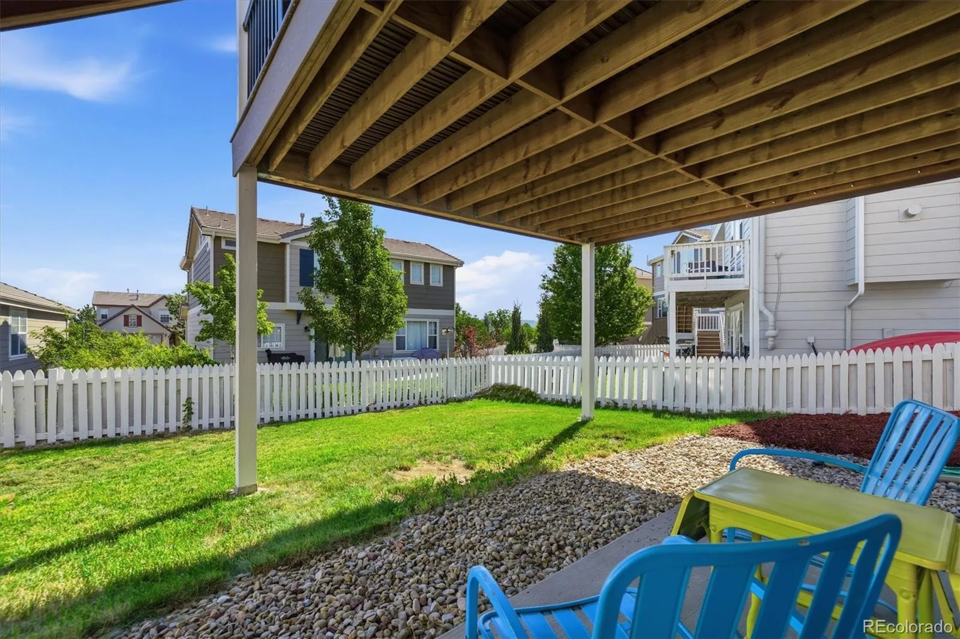
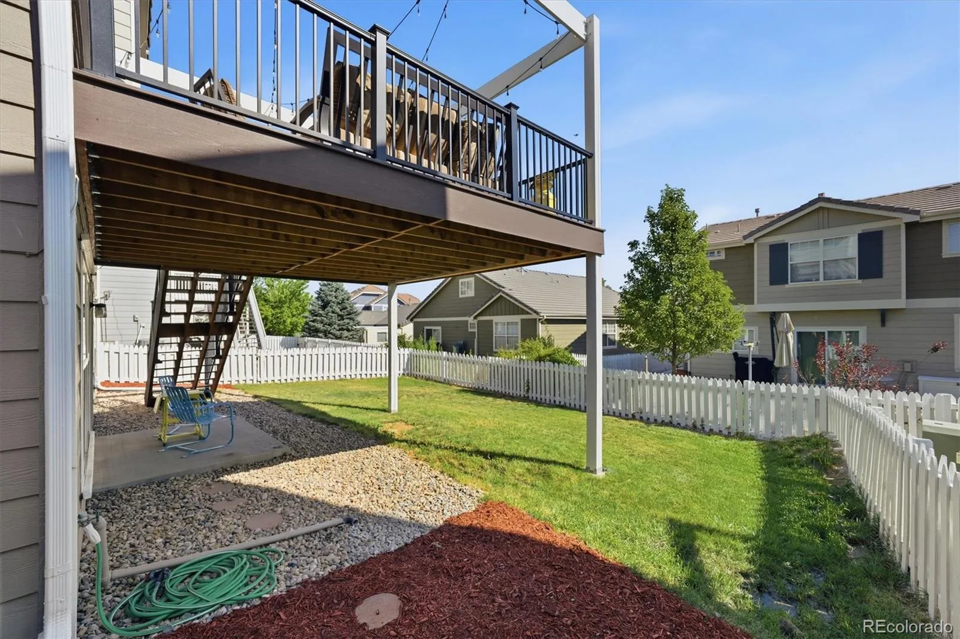
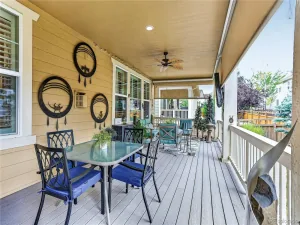
Custom 15.5′ x 16.5′ Trex deck with sleek modern railings, perfect for entertaining or relaxing outdoors. The concrete roof keeps insurance down.
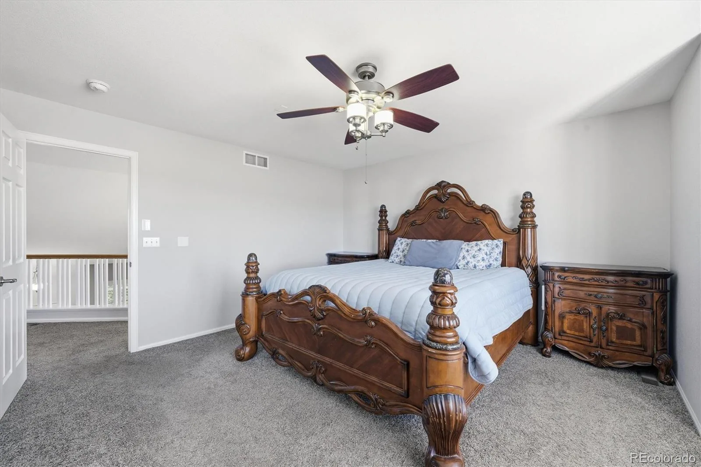
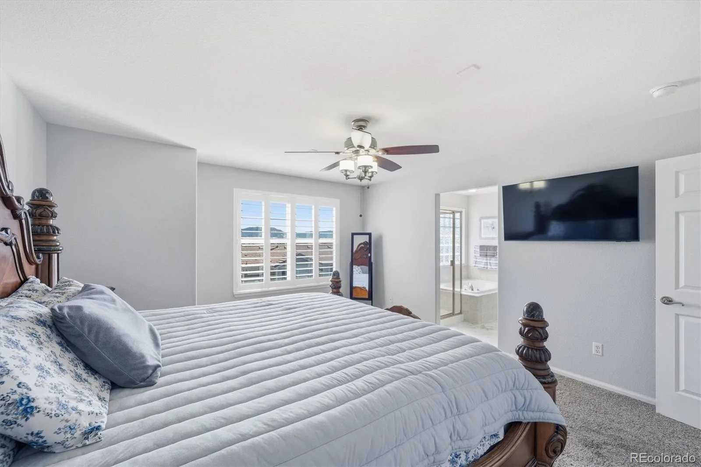
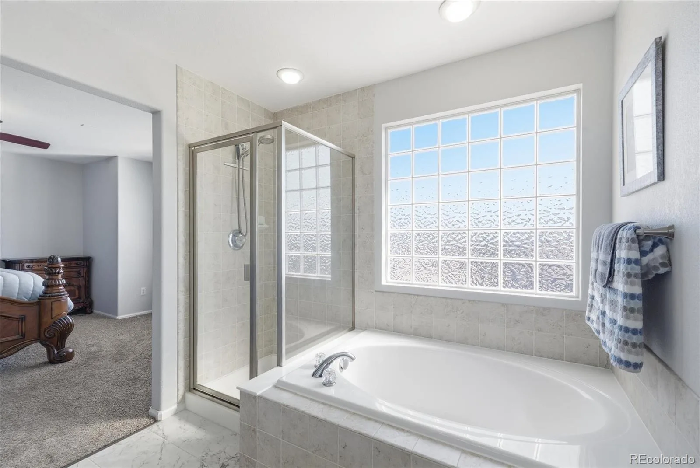
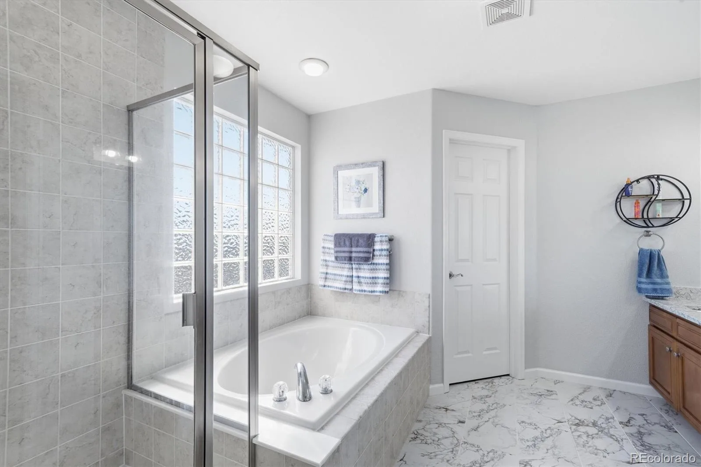
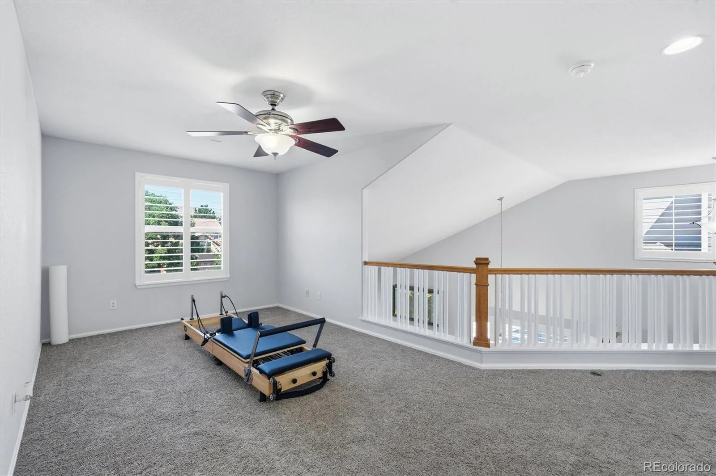
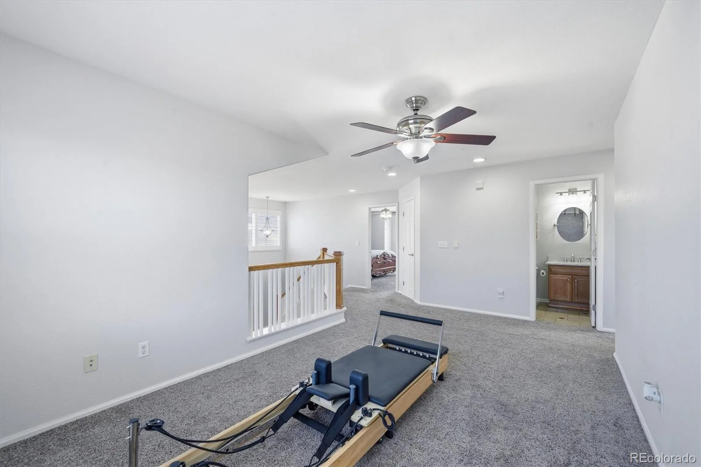
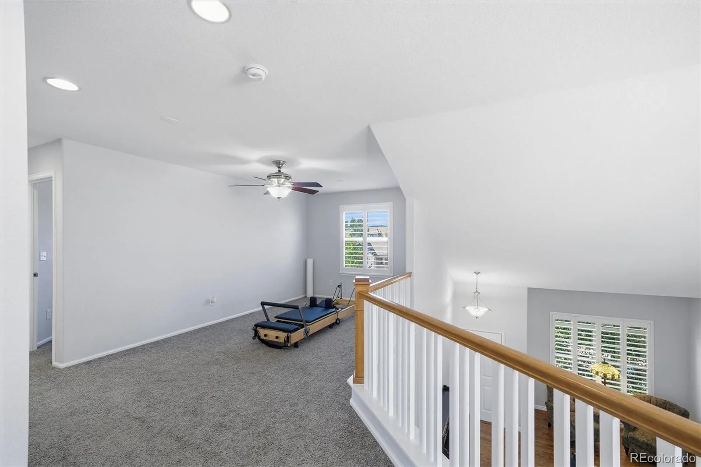
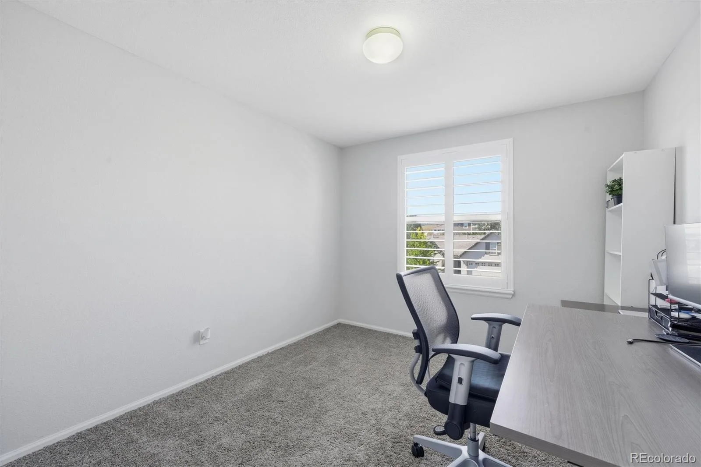
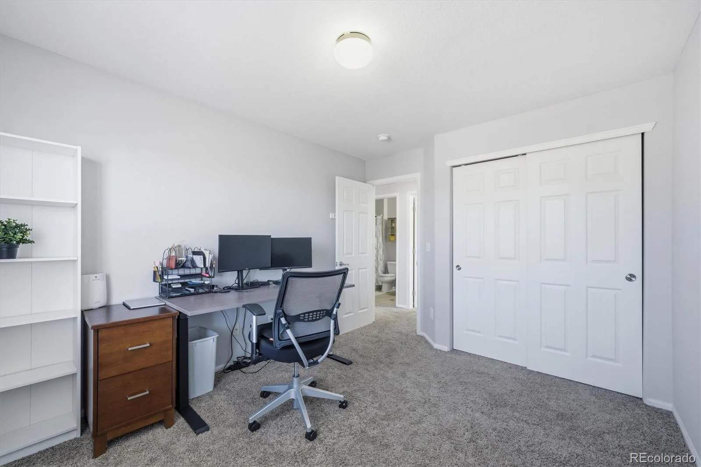
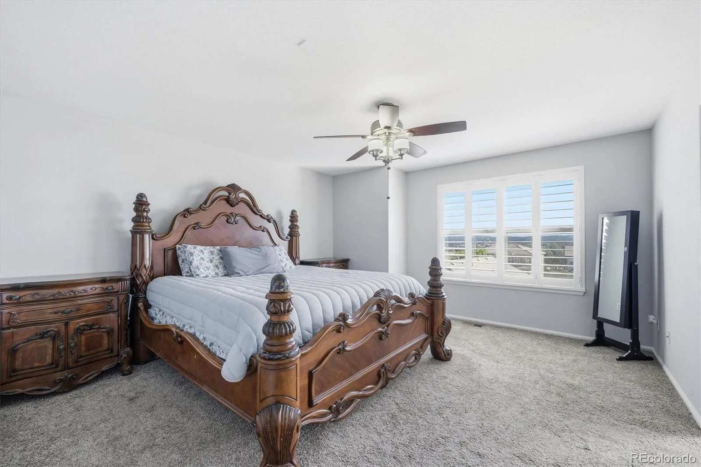
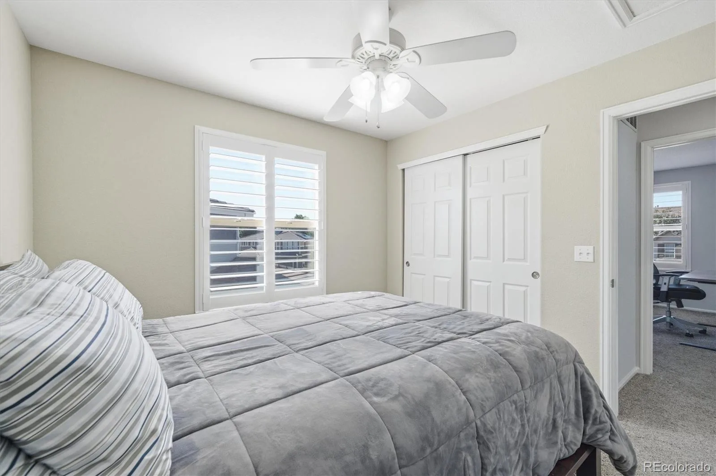
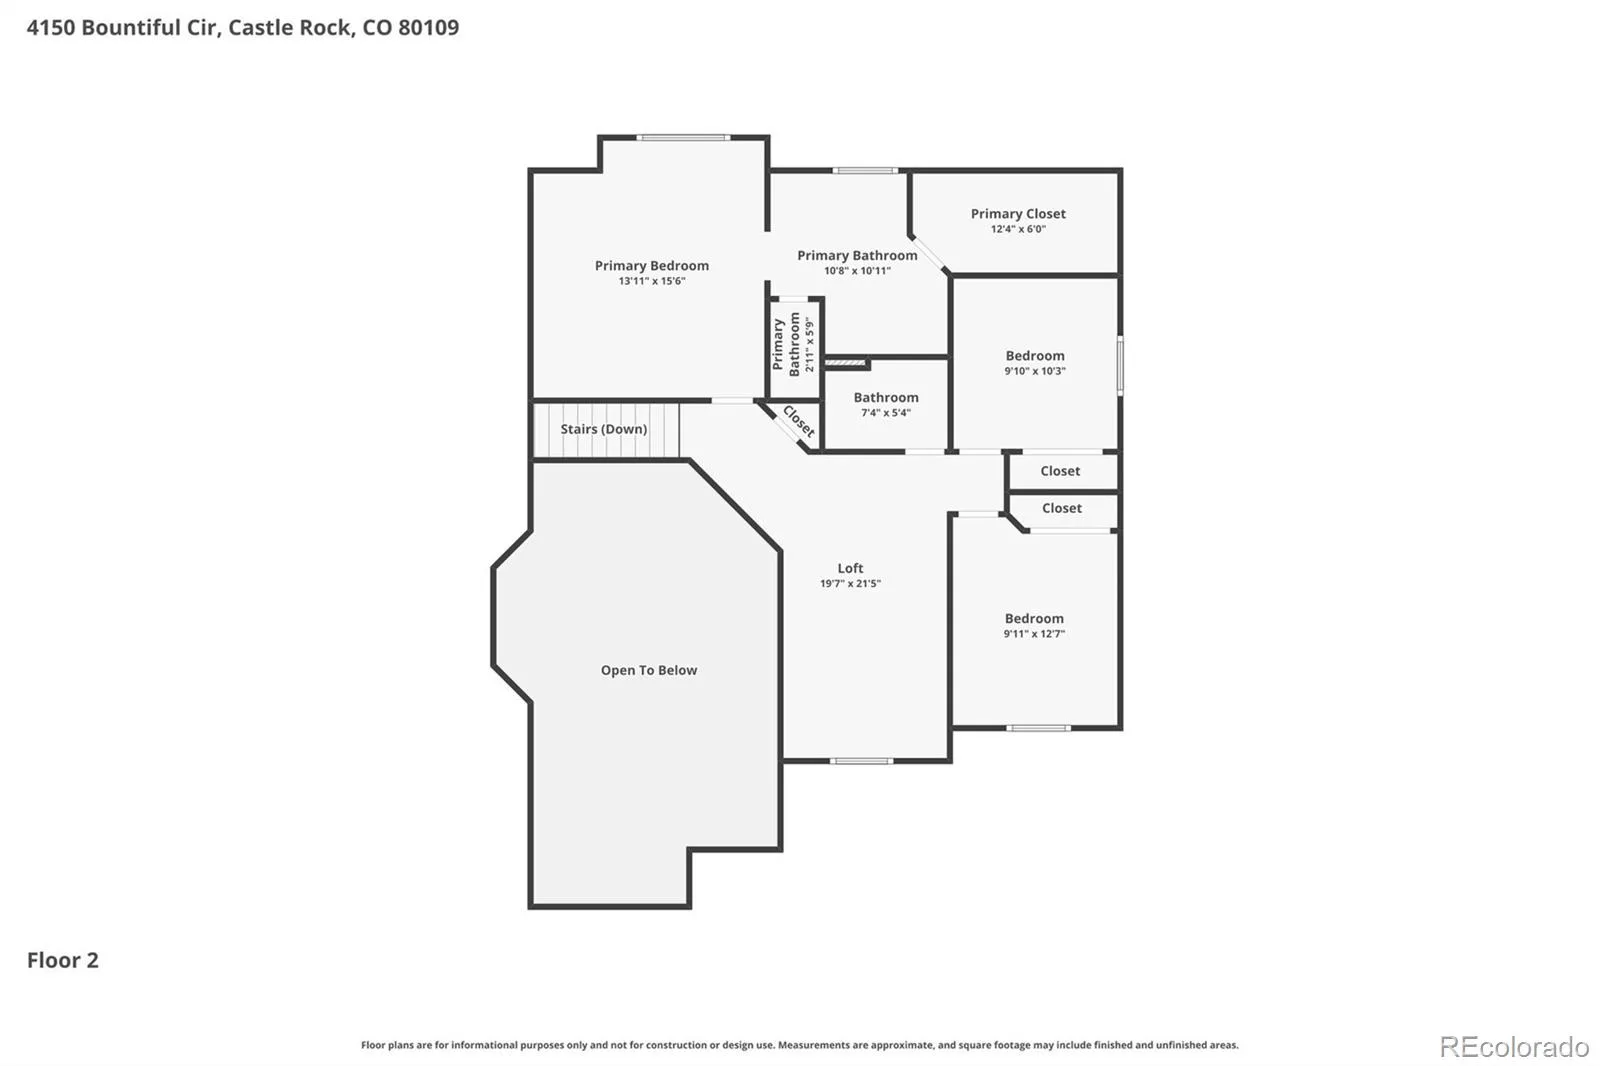
Upstairs, the spacious primary suite features vaulted ceilings, updated 5-piece bath, and oversized walk-in closet. Two other bedrooms, a full bath, & loft that is ideal for a family room, office, gym, media room, or playroom.
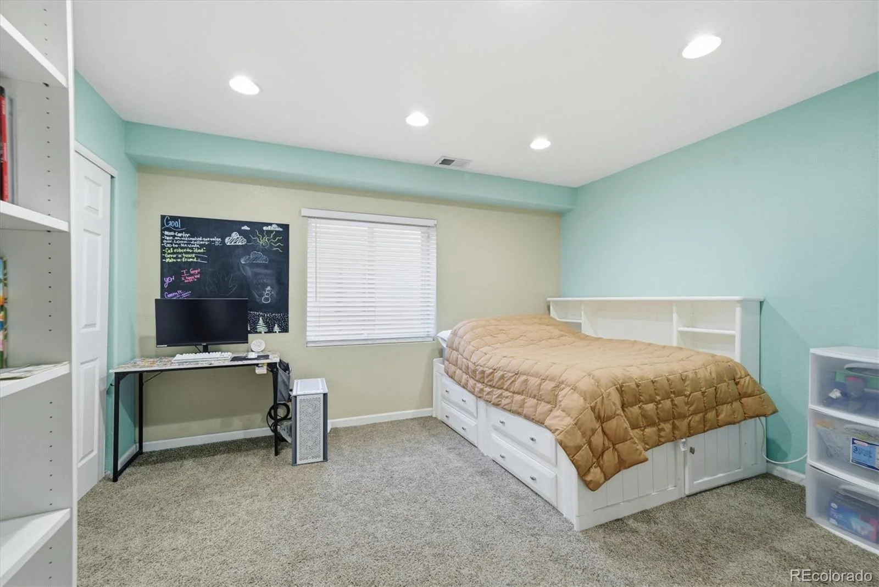
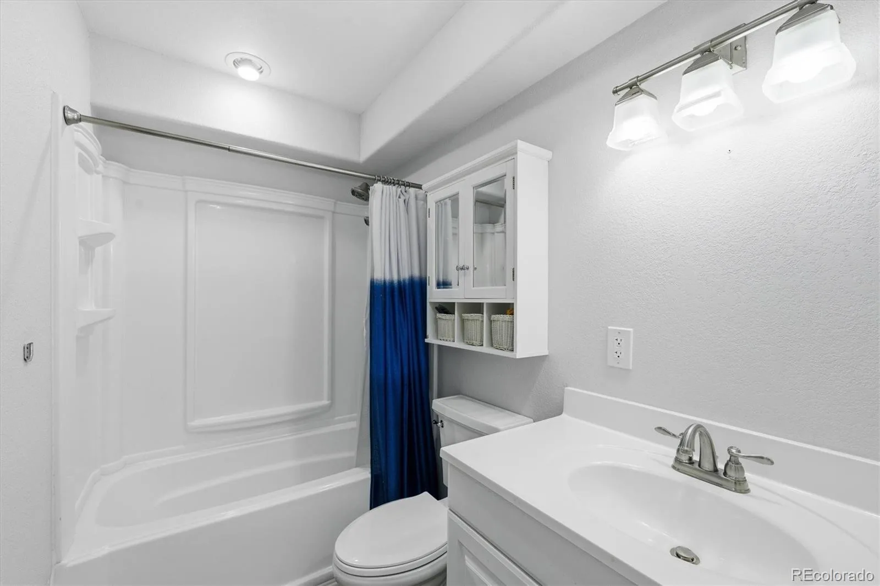
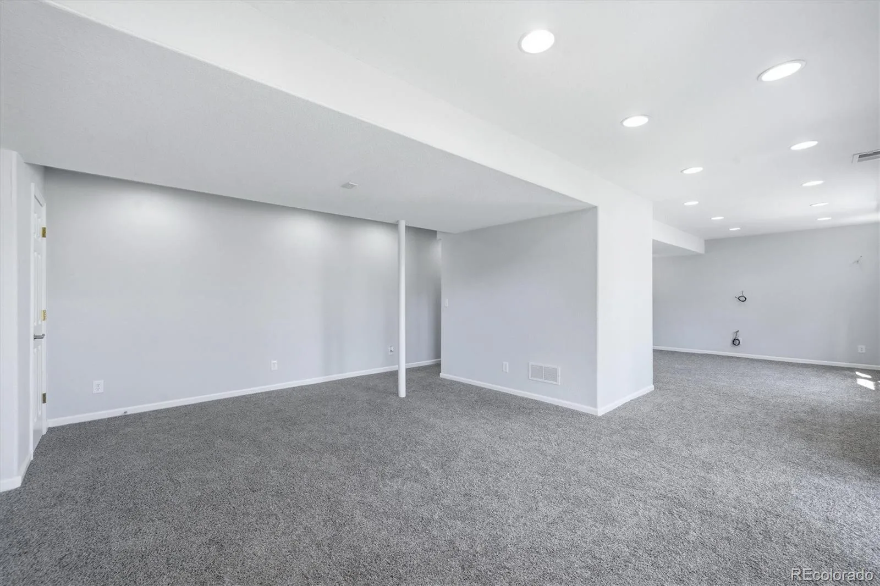
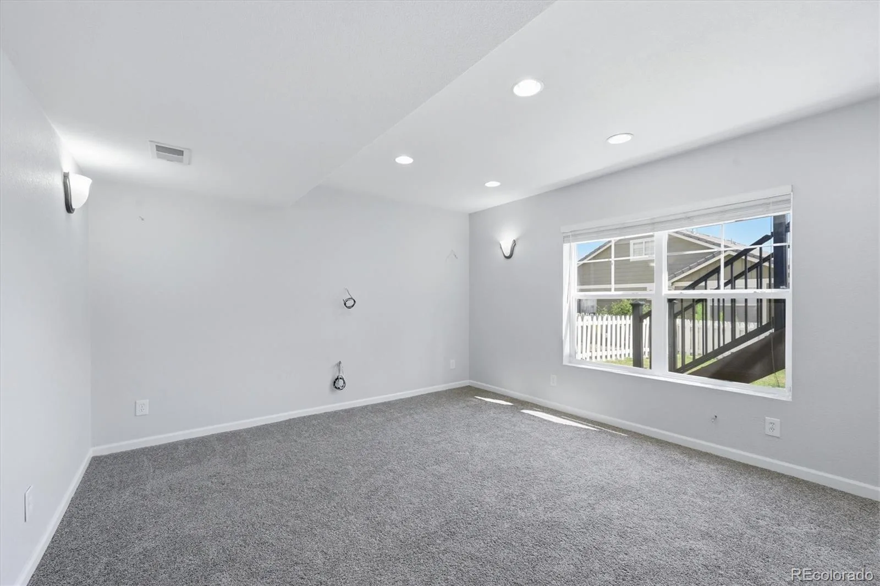
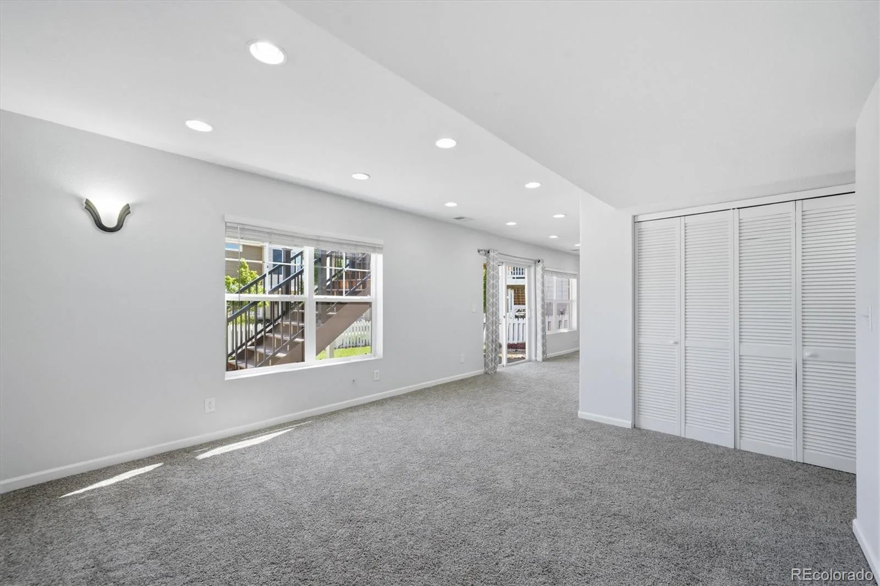
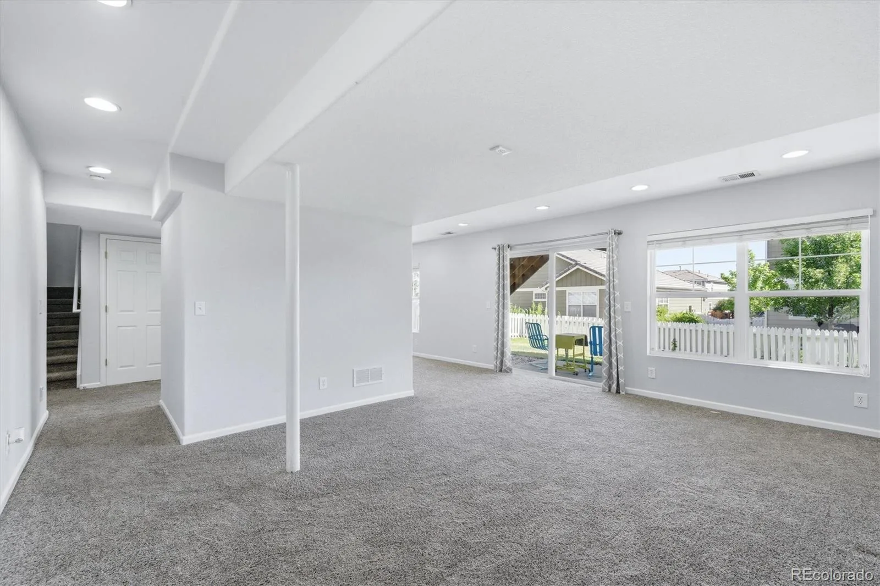
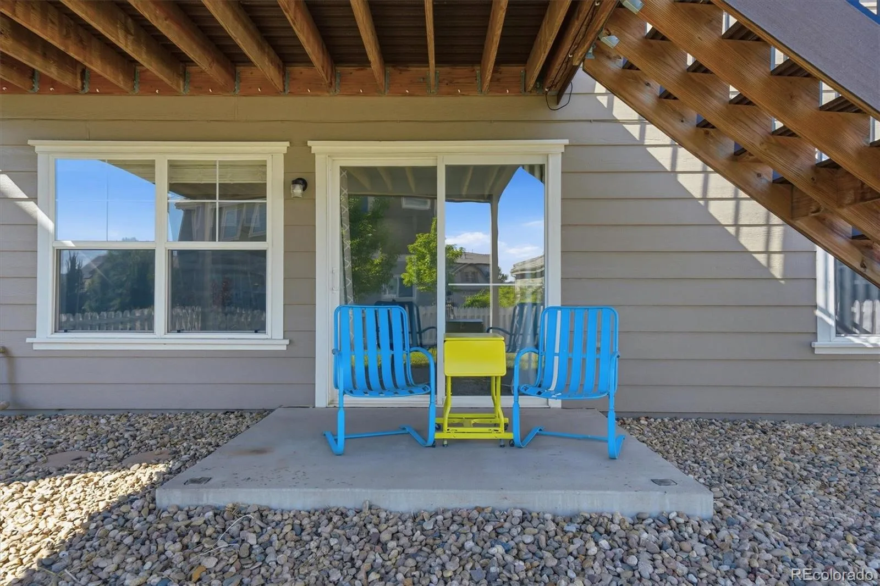
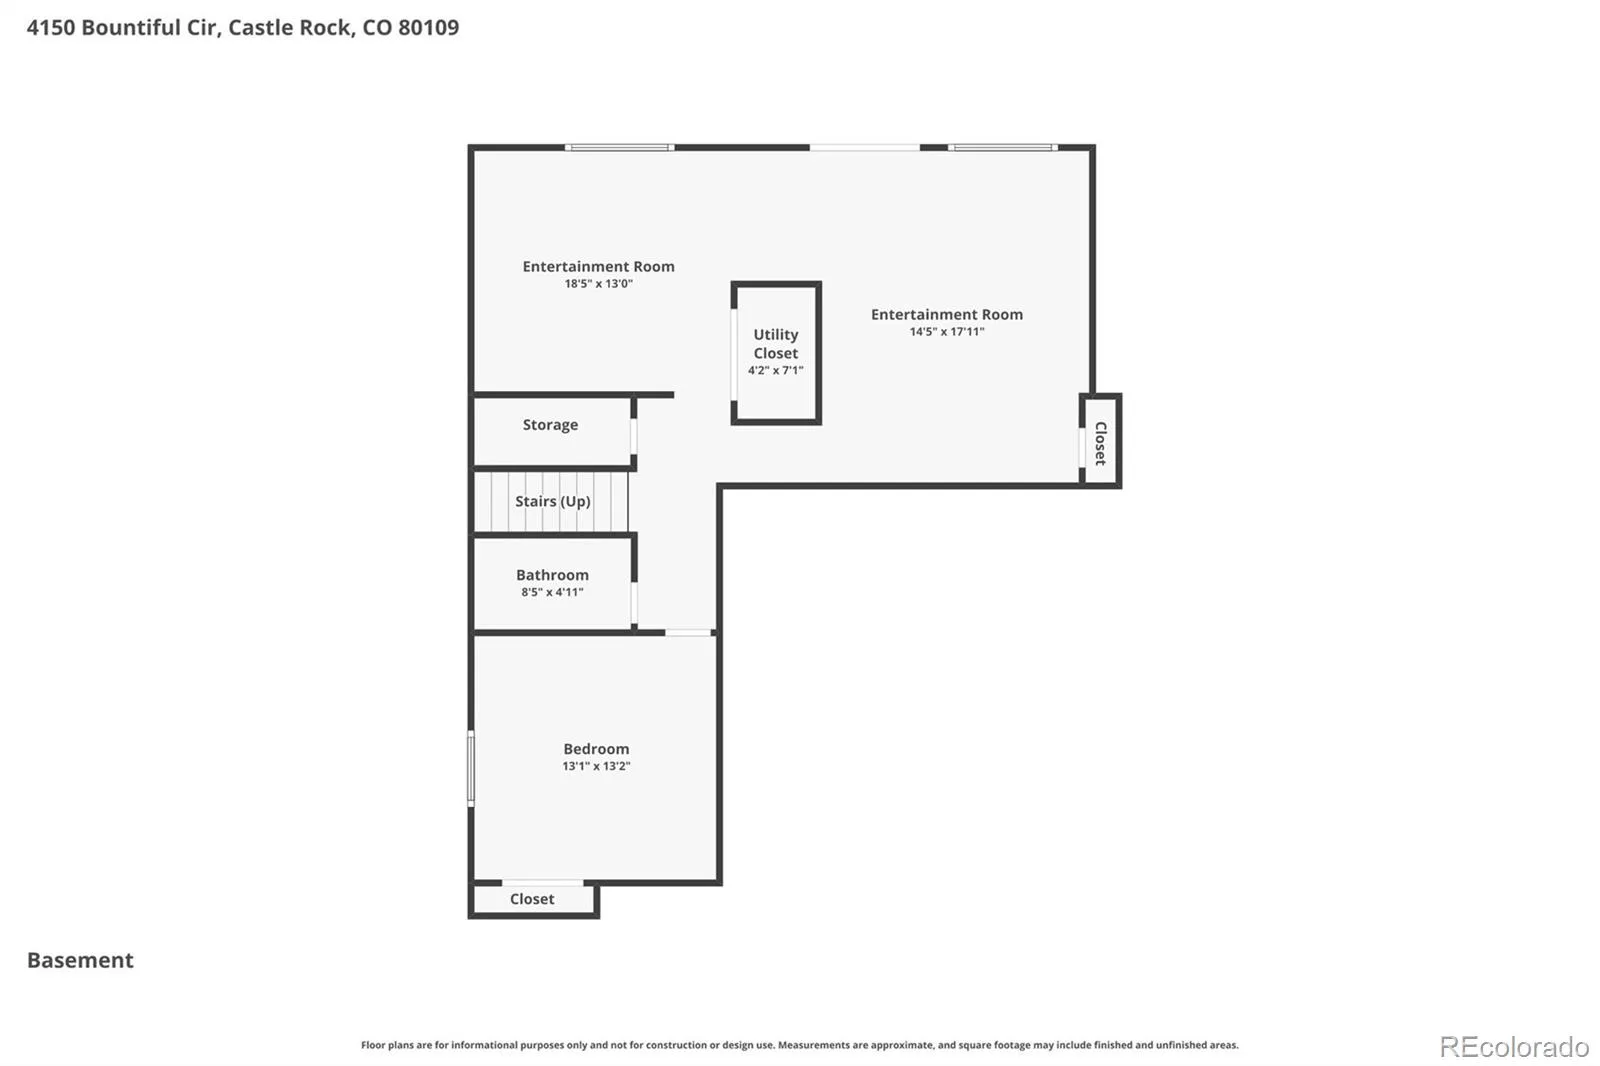
The finished walkout basement w/bedroom, full bath, fresh paint, and flexible living space for guests, multi-generational living, or recreation.
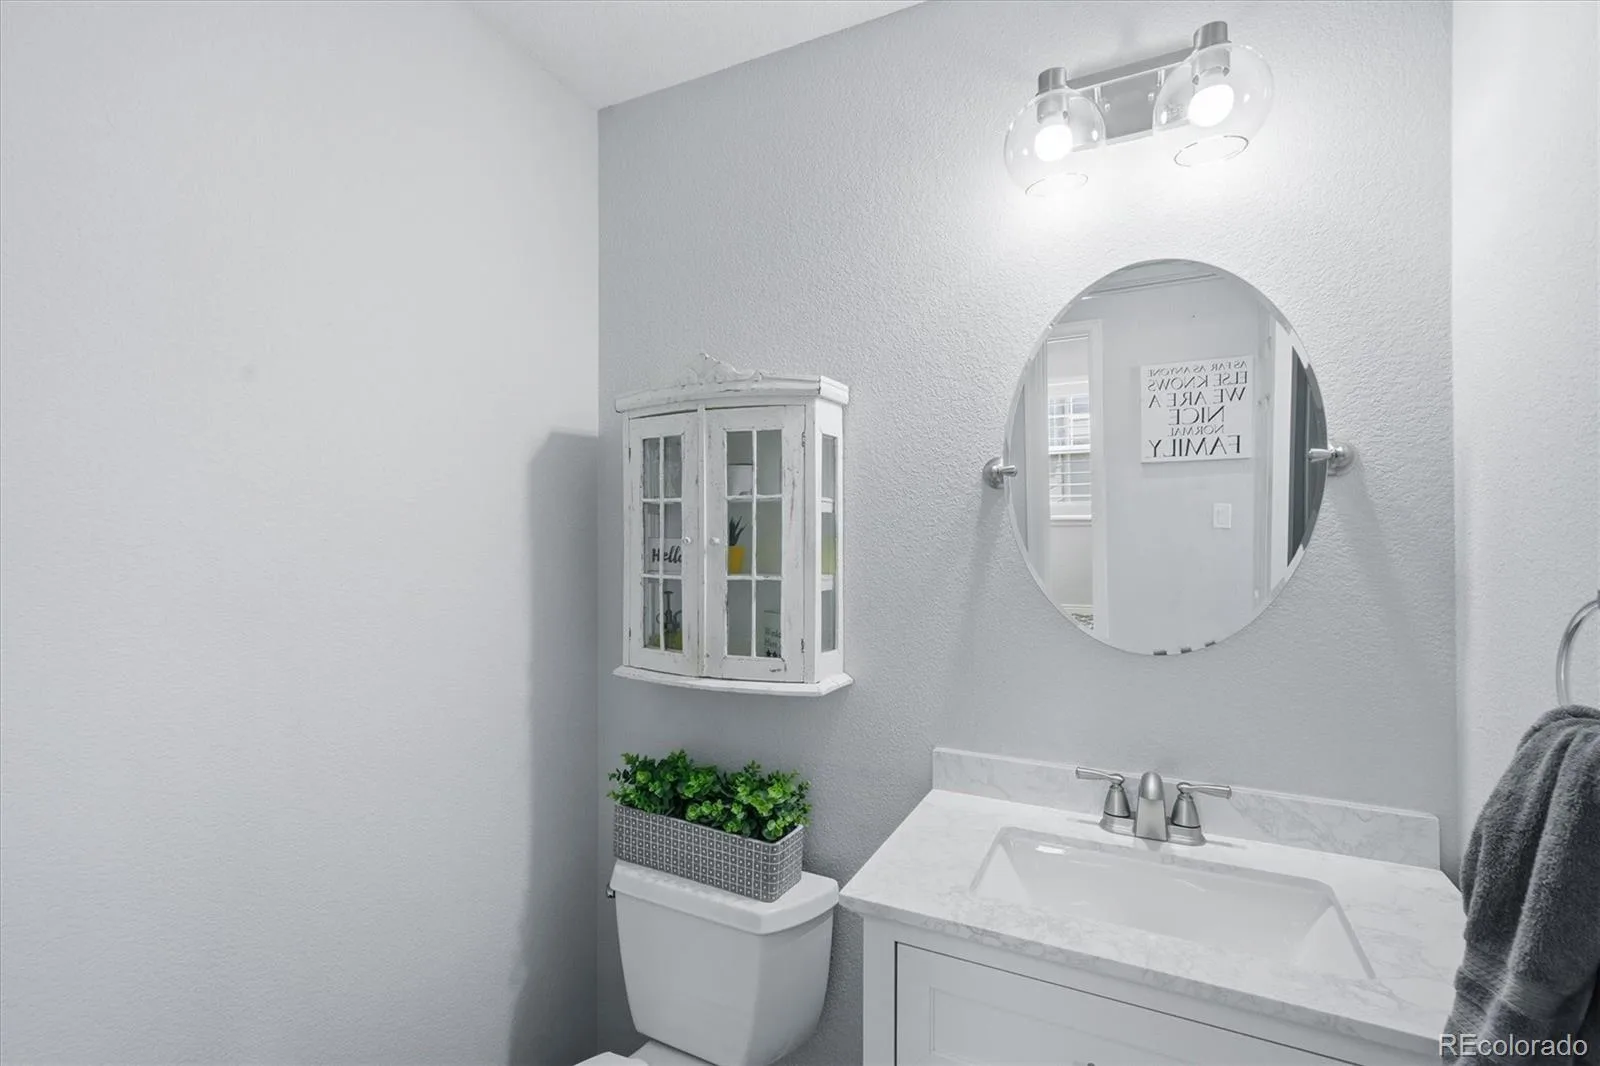
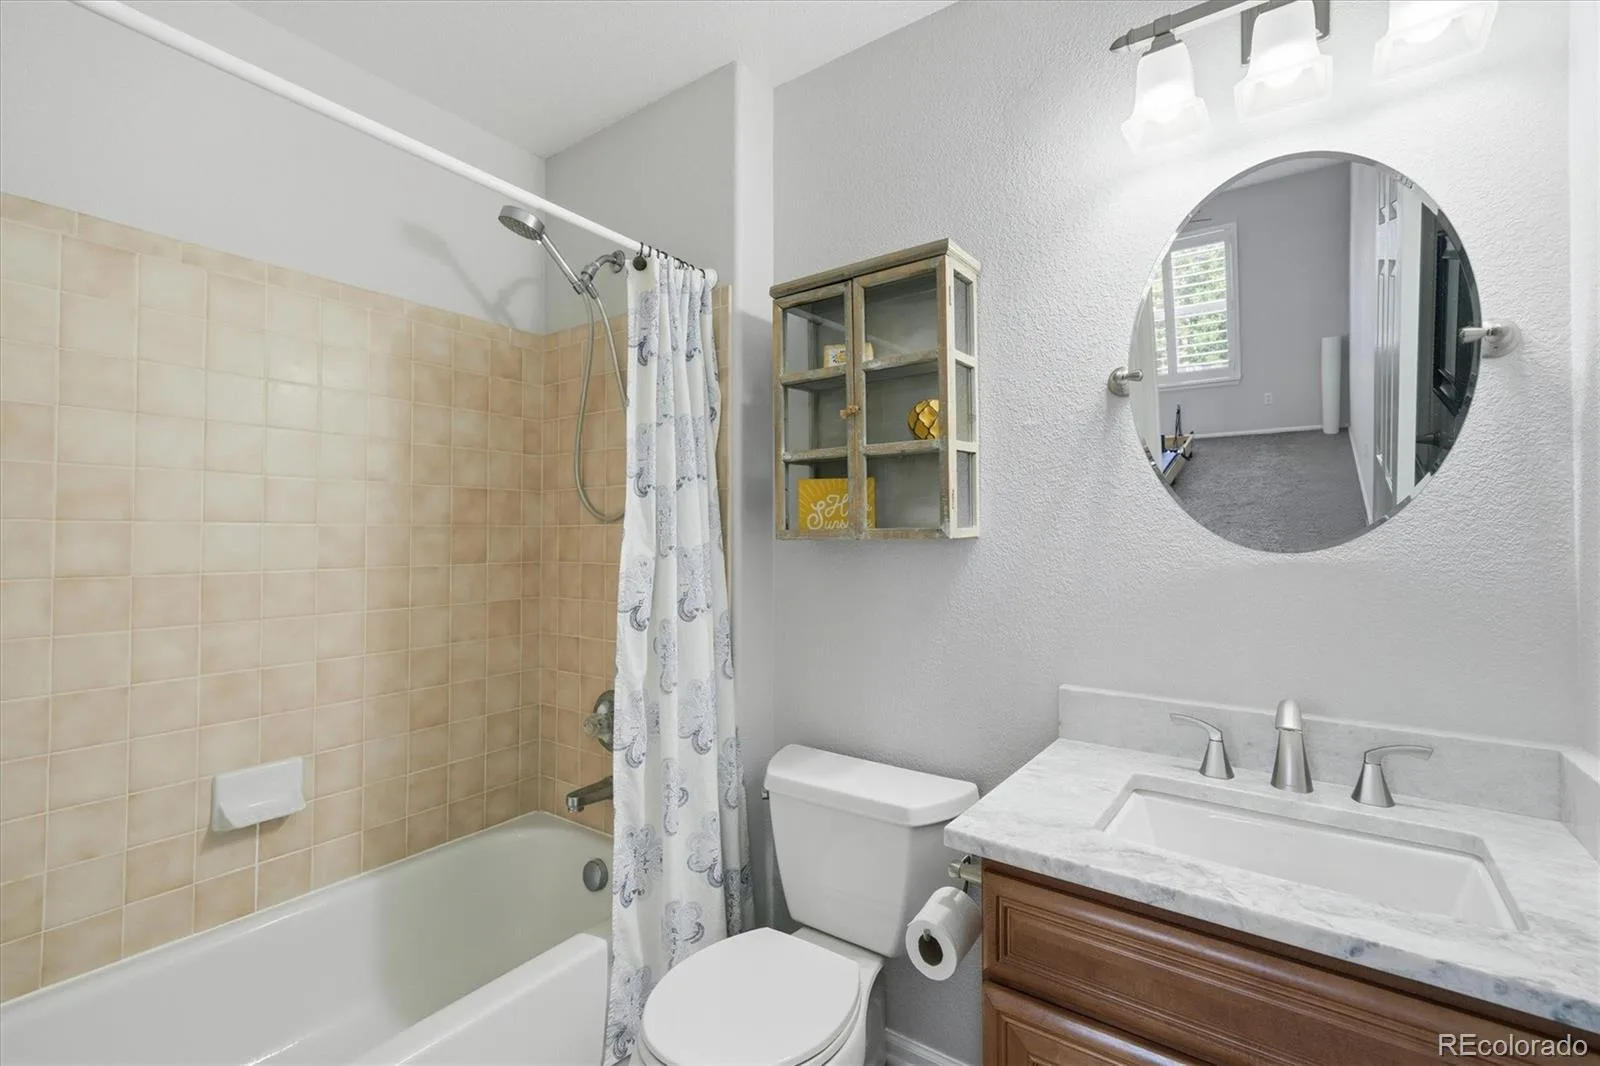
Improvements include new high-efficiency furnace & AC, remodeled powder room, updated bathrooms, fresh landscaping, & oversized 3-car garage w/overhead storage.
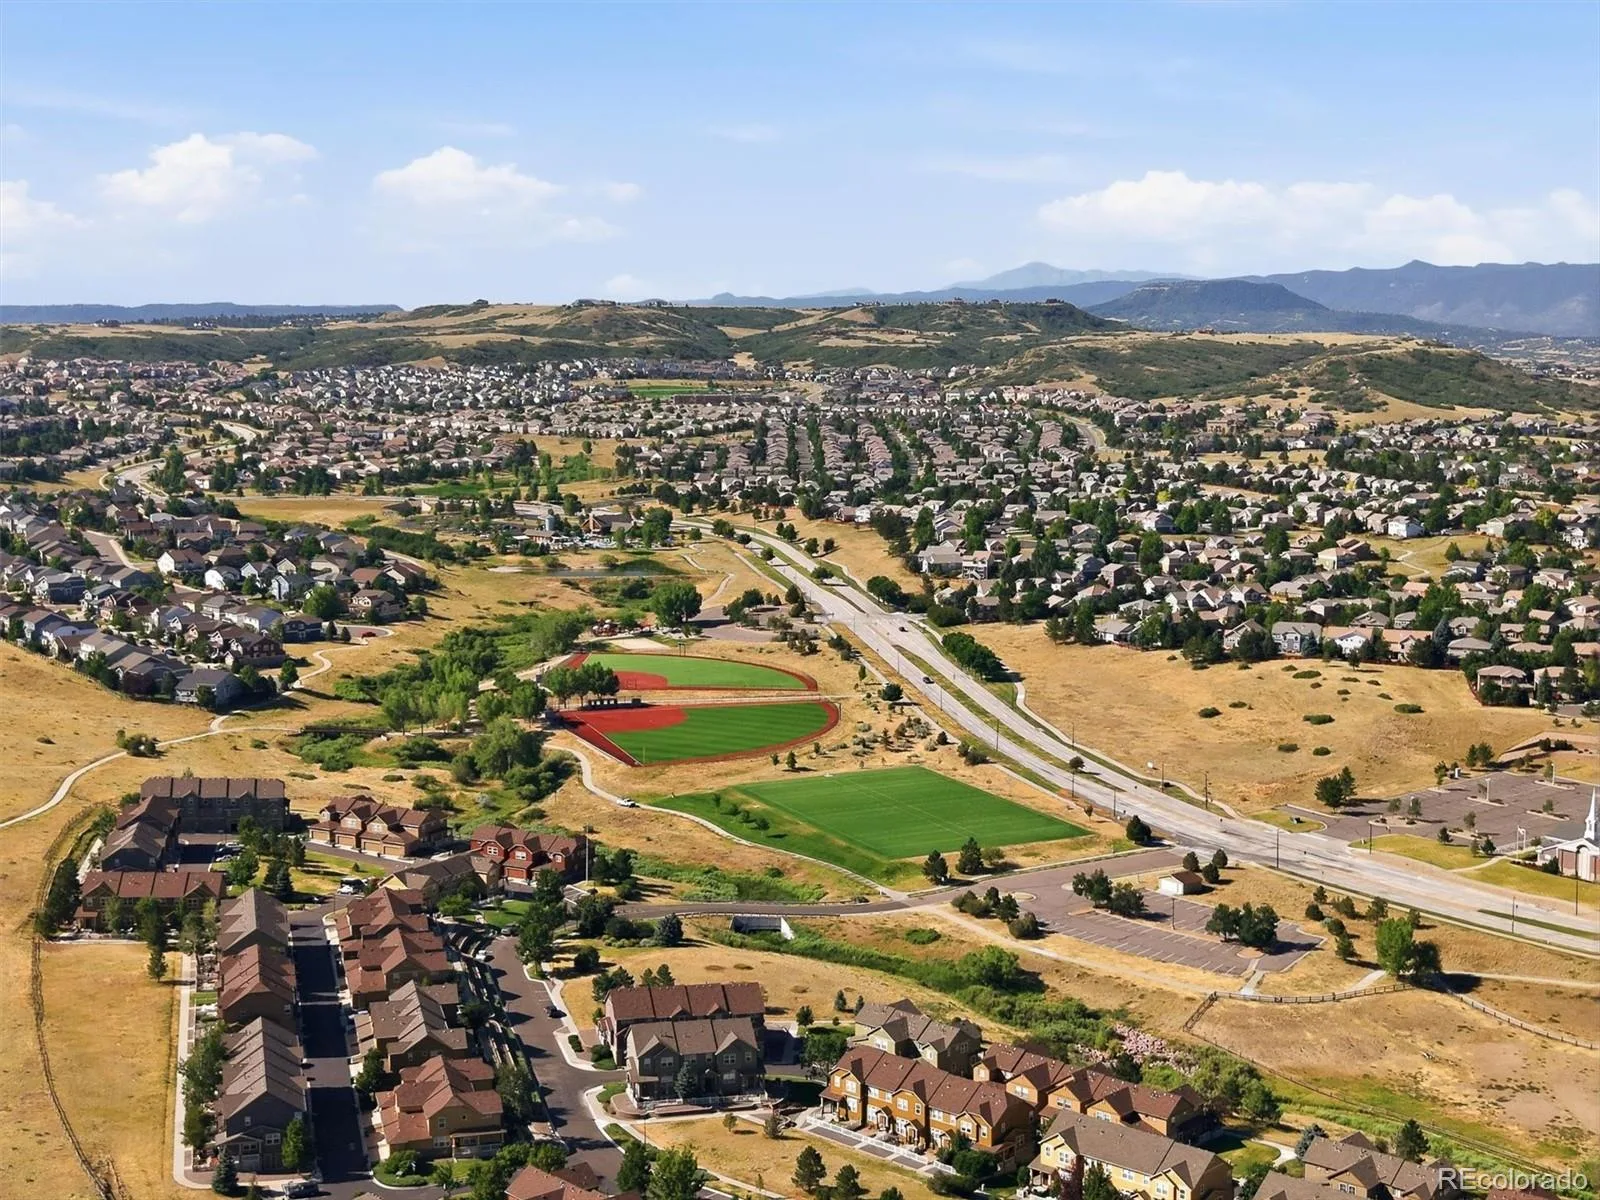
Located in The Meadows, residents enjoy The Grange and Taft House community pools, parks, playgrounds, and miles of interconnected walking, hiking, and biking trails. Conveniently located near highly rated Douglas County schools, shopping, restaurants, downtown Castle Rock, the Outlets at Castle Rock, and I-25, this home offers the perfect combination of comfort, convenience, and Colorado living.
Move right in, impeccably maintained,.. this is an exceptional opportunity to own a beautifully updated home in the sought-after The Meadows of Castle Rock!
The moment you arrive, you’ll appreciate the fresh landscaping, mature trees, & outstanding curb appeal. Inside, rich wood flooring flows throughout the main level, complemented by fresh interior paint and trim plus High-End 4″ plantation shutters. The updated kitchen features granite countertops, stainless steel appliances, abundant cabinetry, breakfast bar, & open layout. Careful attention has been given to the finishing details throughout the home
Custom 15.5′ x 16.5′ Trex deck with sleek modern railings, perfect for entertaining or relaxing outdoors. The concrete roof keeps insurance down.
Upstairs, the spacious primary suite features vaulted ceilings, updated 5-piece bath, and oversized walk-in closet. Two other bedrooms, a full bath, & loft that is ideal for a family room, office, gym, media room, or playroom.
The finished walkout basement w/bedroom, full bath, fresh paint, and flexible living space for guests, multi-generational living, or recreation.
Improvements include new high-efficiency furnace & AC, remodeled powder room, updated bathrooms, fresh landscaping, & oversized 3-car garage w/overhead storage.
Located in The Meadows, residents enjoy The Grange and Taft House community pools, parks, playgrounds, and miles of interconnected walking, hiking, and biking trails. Conveniently located near highly rated Douglas County schools, shopping, restaurants, downtown Castle Rock, the Outlets at Castle Rock, and I-25, this home offers the perfect combination of comfort, convenience, and Colorado living.
Move right in, impeccably maintained,.. this is an exceptional opportunity to own a beautifully updated home in the sought-after The Meadows of Castle Rock!
Property Details
Price:
$685,000
MLS #:
REC4238993
Status:
Active
Beds:
4
Baths:
4
Type:
Single Family
Subtype:
Single Family Residence
Subdivision:
The Meadows
Finished Sq Ft:
3,131
Total Sq Ft:
3,263
Lot Size:
5,314 sqft / 0.12 acres (approx)
Year Built:
2005
Schools
School District:
Douglas RE-1
Elementary School:
Soaring Hawk
Middle School:
Castle Rock
High School:
Castle View
Interior
Above Grade Finished Area
2231
Appliances
Dishwasher, Disposal, Microwave, Refrigerator, Self Cleaning Oven
Bathrooms
3 Full Bathrooms, 1 Half Bathroom
Below Grade Finished Area
900
Below Grade Unfinished Area
132
Cooling
Central Air
Fireplaces Total
1
Flooring
Carpet, Tile, Wood
Heating
Forced Air, Natural Gas
Interior Features
Built-in Features, Ceiling Fan(s), Eat-in Kitchen, Five Piece Bath, Granite Counters, High Ceilings, Kitchen Island, Open Floorplan, Pantry, Smoke Free, Vaulted Ceiling(s), Walk-In Closet(s)
Laundry Features
In Unit
Levels
Two
Main Level Bathrooms
1
Exterior
Architectural Style
Contemporary
Association Amenities
Park, Trail(s)
Attached Garage YN
1
Construction Materials
Brick, Frame
Fencing
Full
Garage Spaces
3
Parking Spots
3
Parking Total
3
Patio And Porch Features
Deck
Roof
Concrete
Security Features
Carbon Monoxide Detector(s), Smoke Detector(s)
Window Features
Double Pane Windows, Window Coverings
Financial
HOA Fee
$286
HOA Fee Frequency
Quarterly
HOA Includes
Maintenance Grounds
HOA Name
Meadows Neighborhood Company
HOA Phone
303-814-2358
Tax Year
2025
Taxes
$4,814
Map
Contact Us
Mortgage Calculator
Property Summary
- Located in the The Meadows subdivision, 4150 Bountiful Circle Castle Rock CO is a Single Family for sale in Castle Rock, CO, 80109. It is listed for $685,000 and features 4 beds, 4 baths, and has approximately 3,263 square feet of living space, and was originally constructed in 2005. The current price per square foot is $210. The average price per square foot for Single Family listings in Castle Rock is $247. The average listing price for Single Family in Castle Rock is $1,052,134. To schedule a showing of MLS#rec4238993 at 4150 Bountiful Circle in Castle Rock, CO, contact your Smart Sale AI agent at 3039066915.
Similar Listings Nearby

Additional Details
MLS ID : REC4238993
Listing Key : REC2055568437
Parcel Number : R0442280
Zip Code : 80109
City : Castle Rock
State : CO
Building if Condo :
Full Street: 4150 Bountiful Circle
Address : 4150
Address Prefix :
Address Suffix : Circle
Street : Bountiful
Street Prefix :
Street Suffix :
Unit if Condo :
Latitude : 39.404335
Longitude : -104.901901
Property Type : singlefamily
Property Sub Type : Single Family Residence
Stories Total if Condo :
Lot Size : 5,314 sqft / 0.12 acres (approx)
Ownership : Individual
Zoning :
Condition : Updated/Remodeled
Renovation :
Pets Allowed : Cats OK,Dogs OK
Special Conditions : None
Possession : Negotiable
Original Price : 700000
Close Price :
Close Date :
List Date : Jul 15, 2026
List Contract Date : 2026-07-15
Off Market Date :
Purchase Contract Date :
Days on Market : 46
Concessions Amount :
Concession Comment :
Renovation :
Company : eXp Realty, LLC

Copyright 2026. All rights reserved.
4150 Bountiful Circle
Castle Rock, CO