
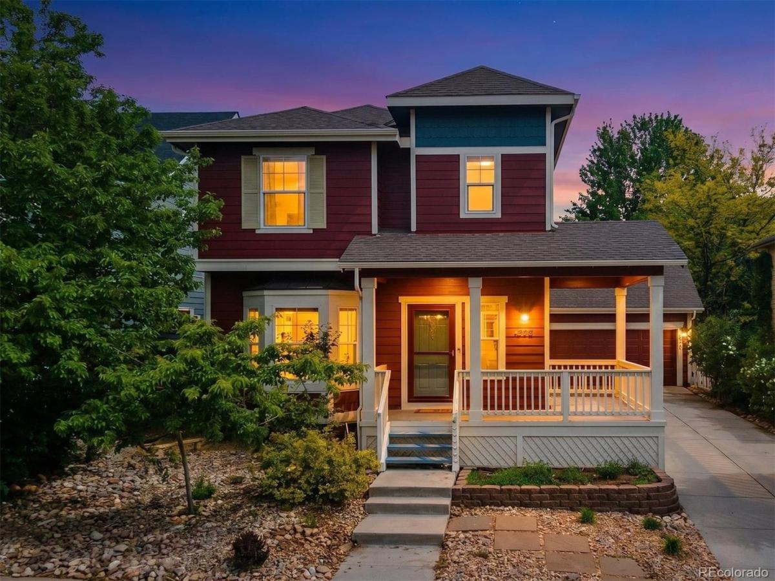
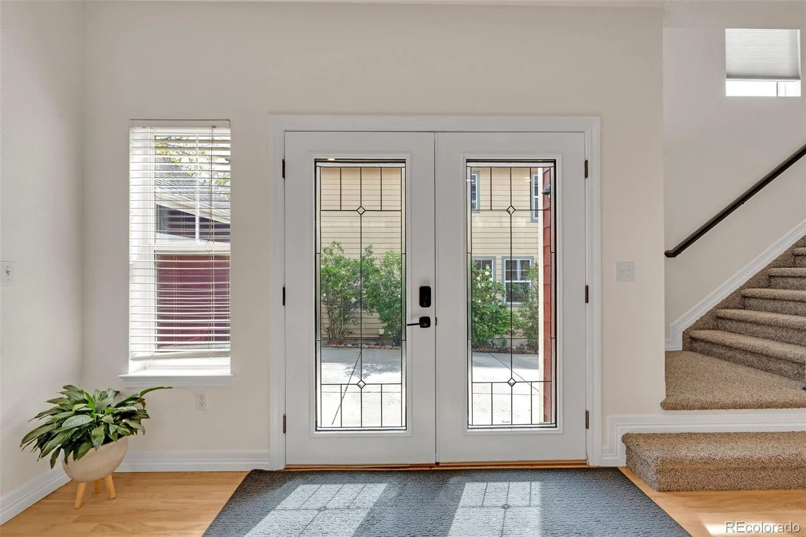
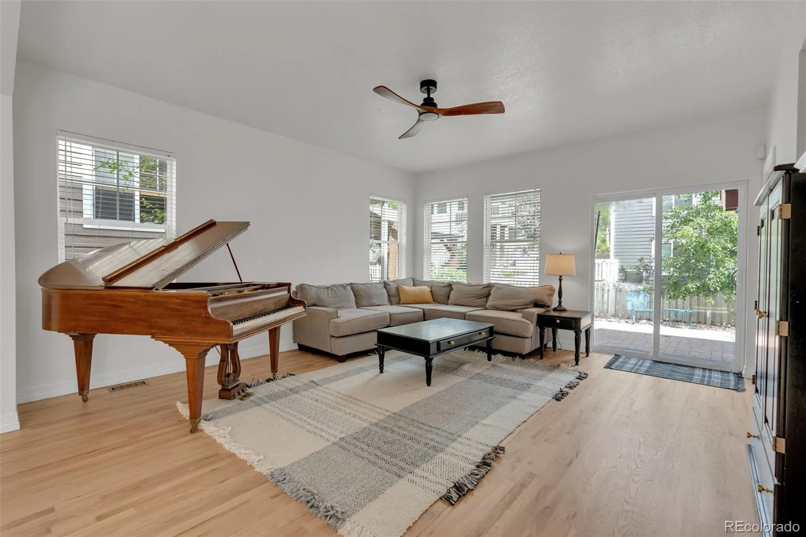
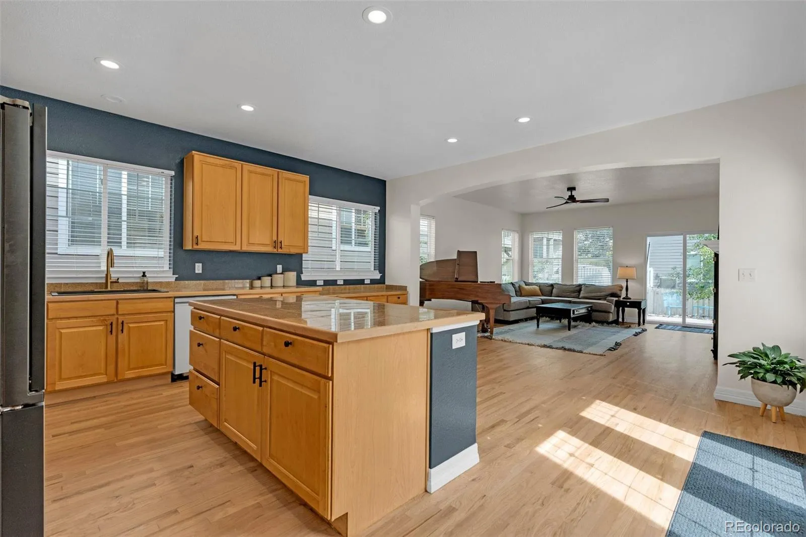
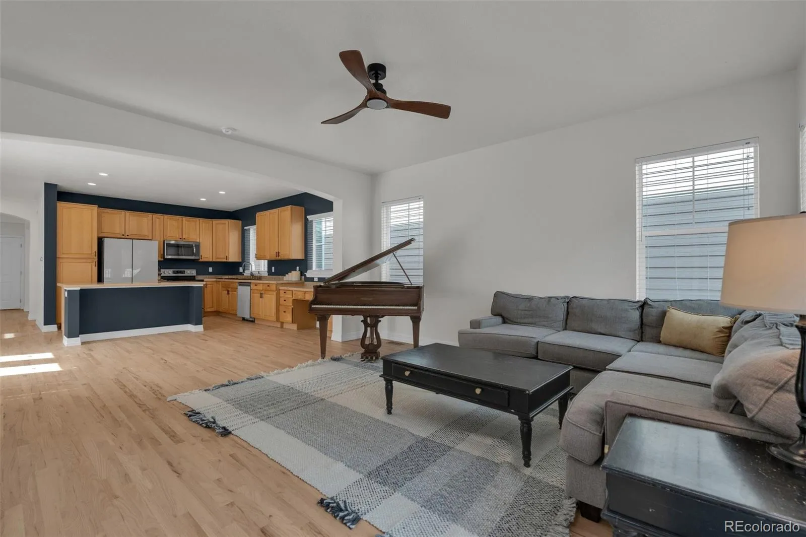
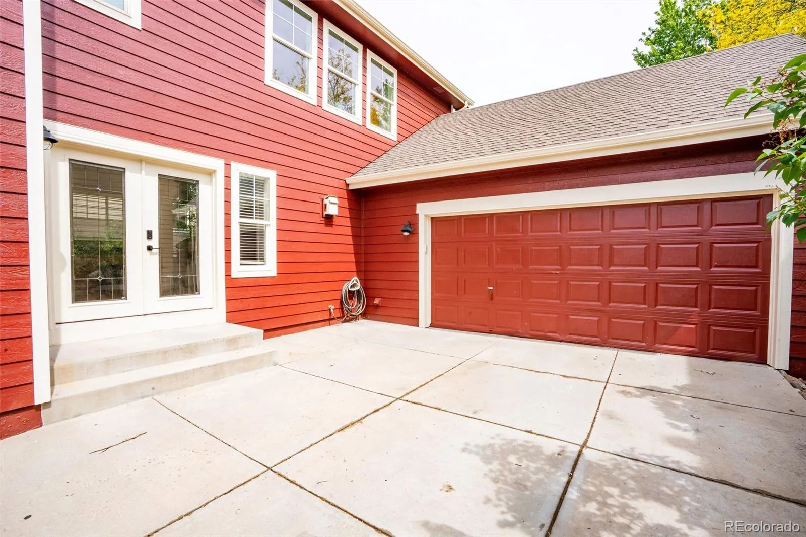
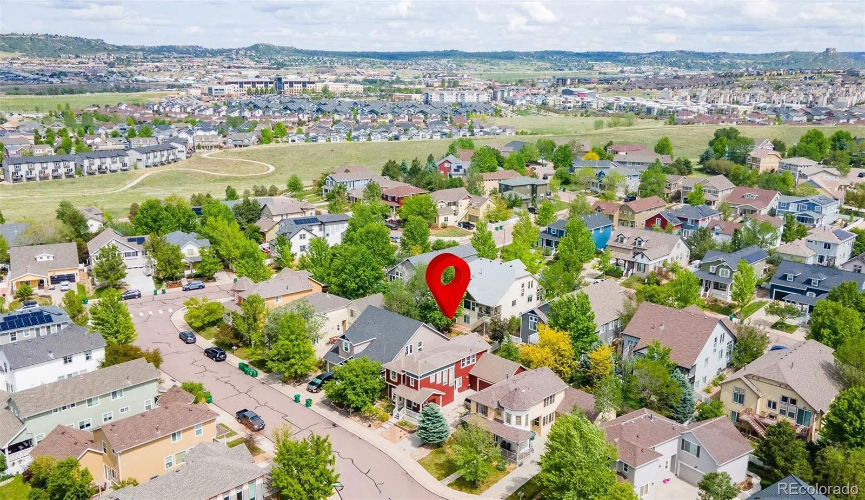
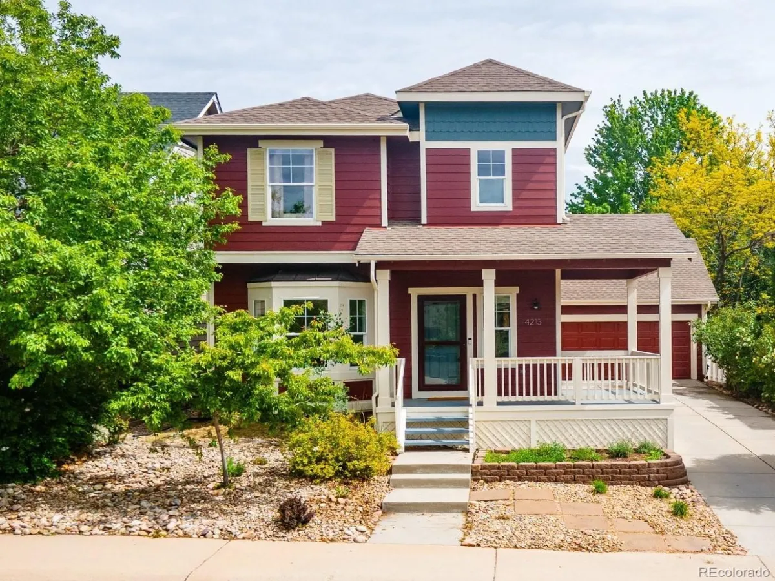
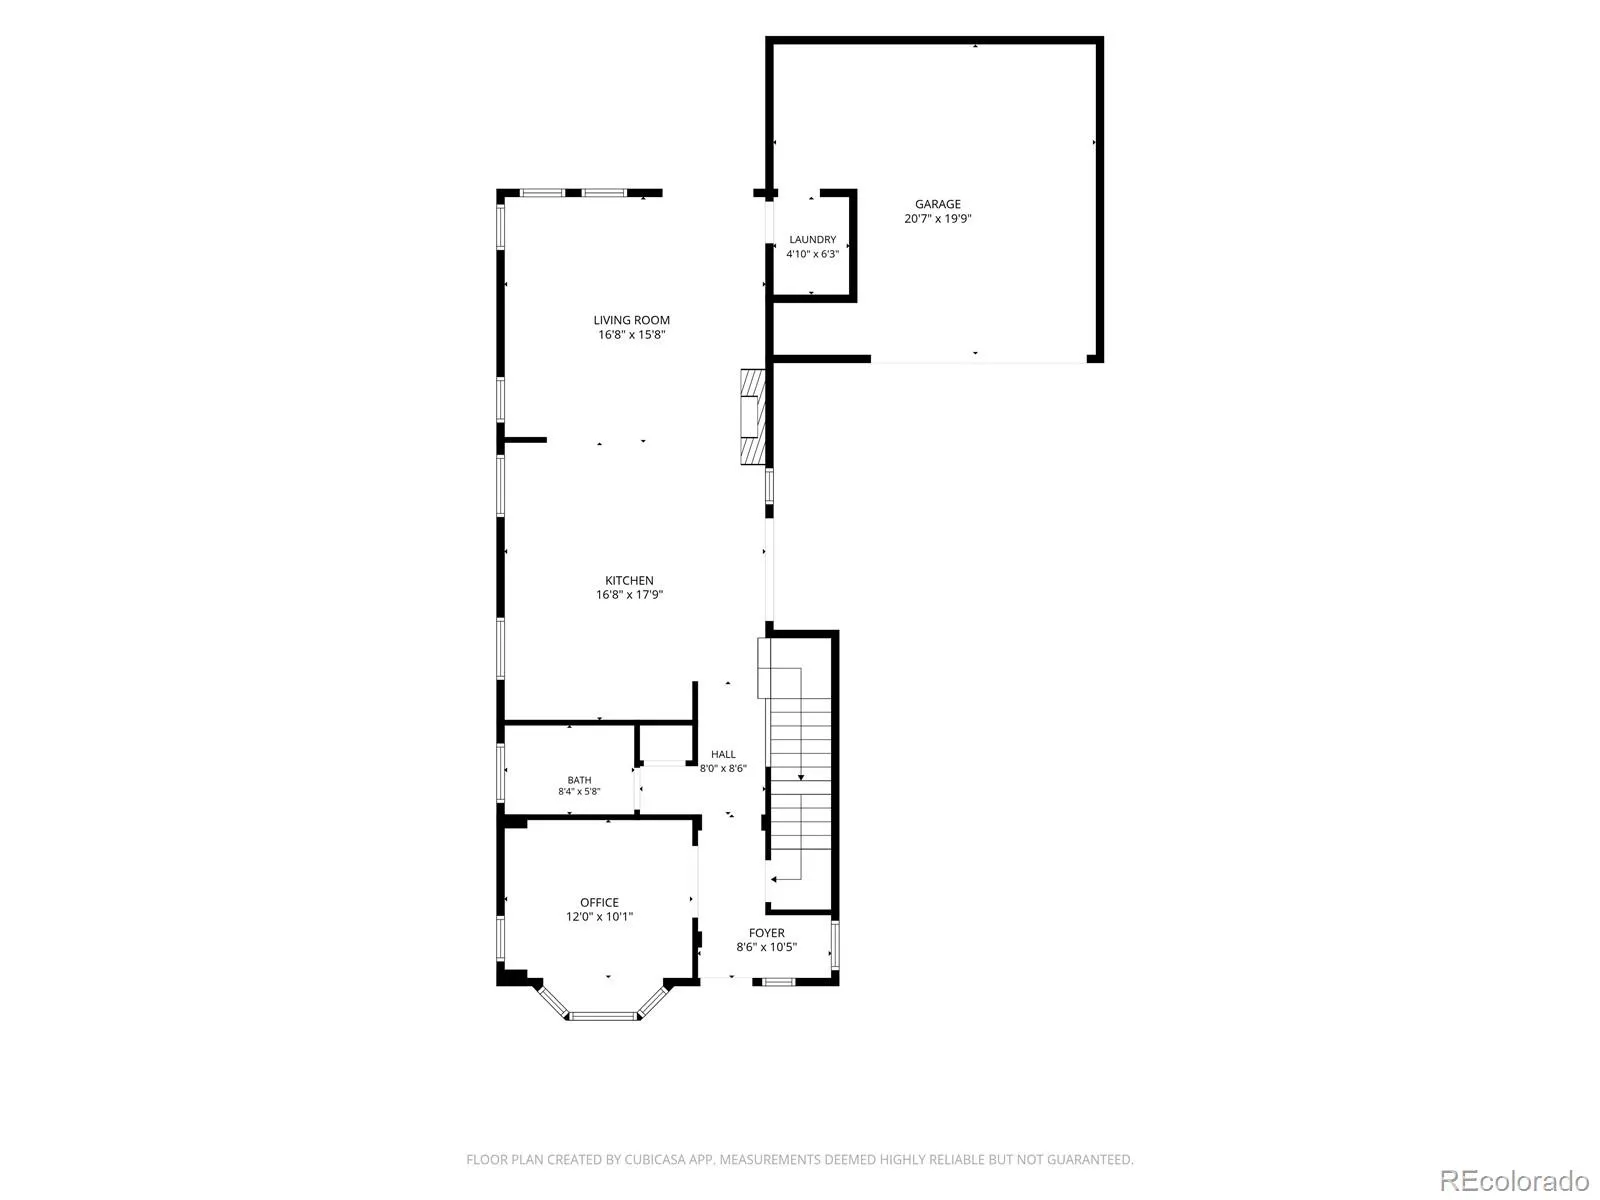
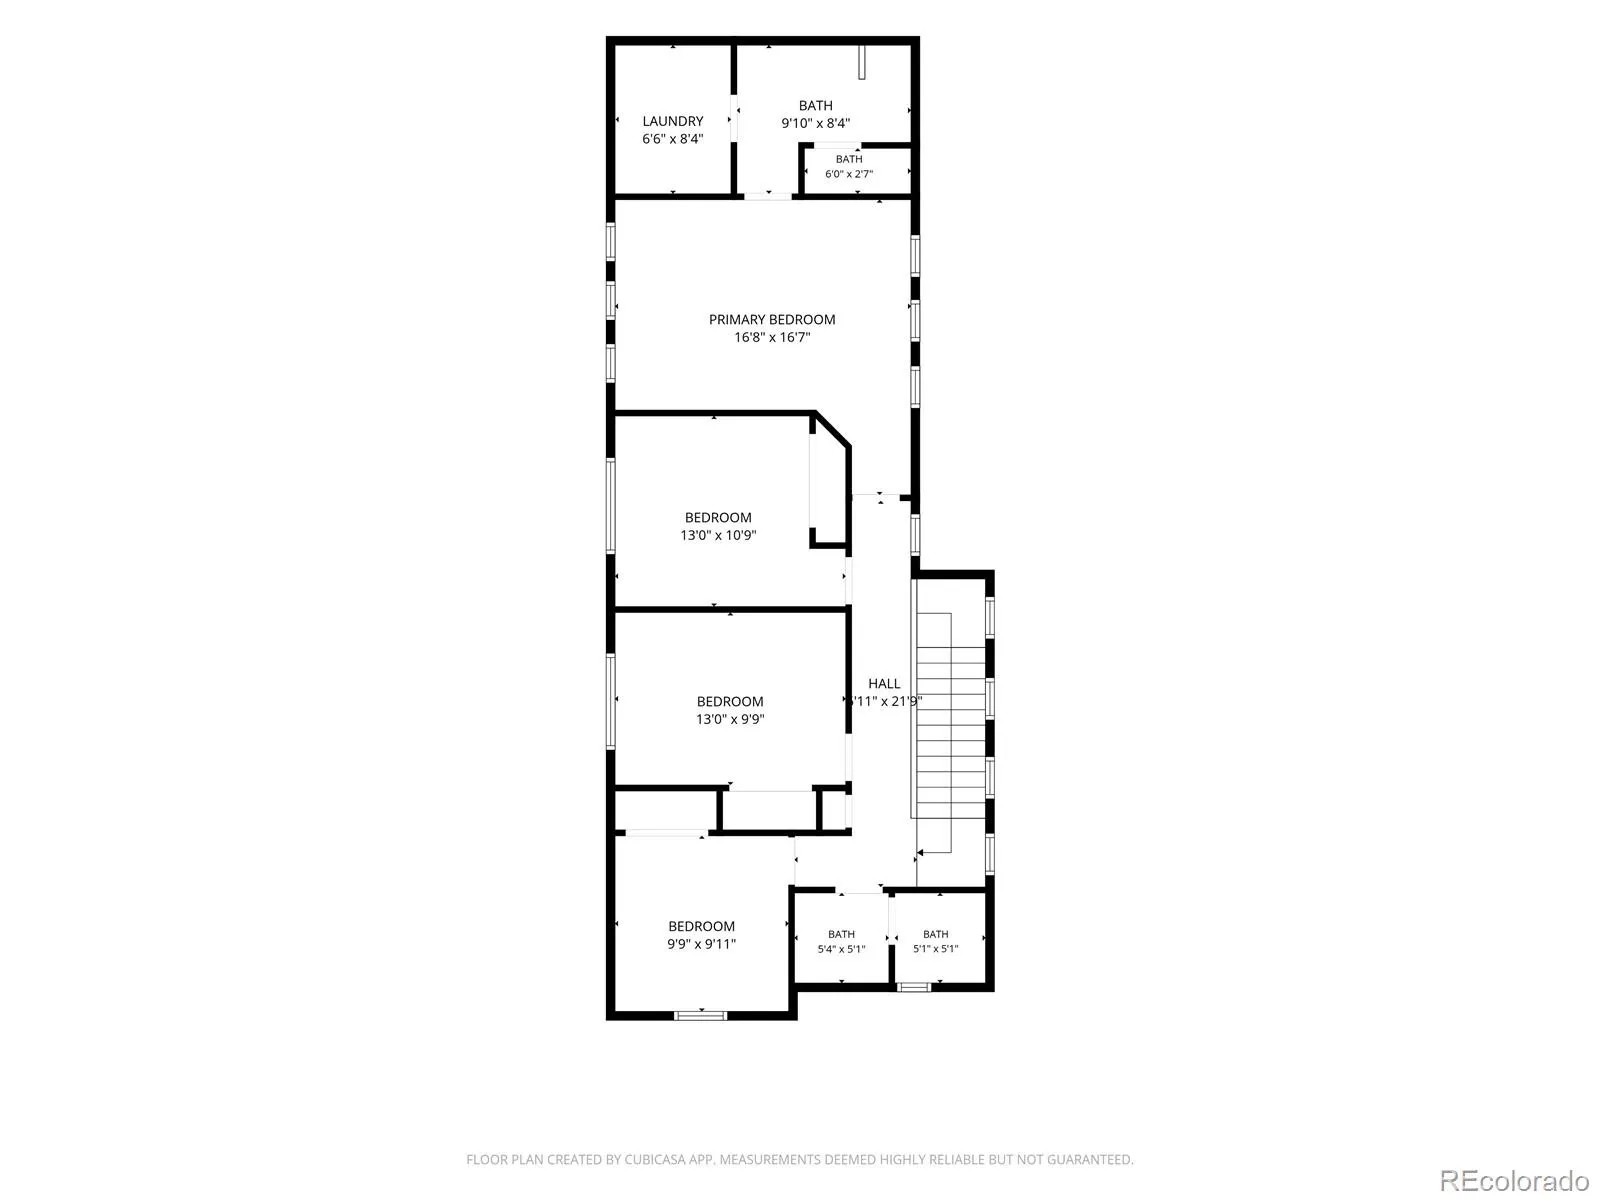
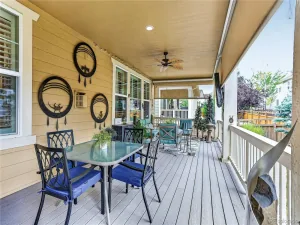
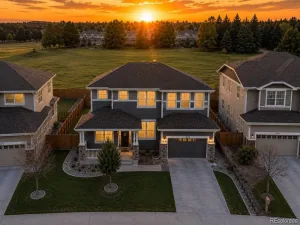
Experience the timeless charm of a John Laing home in The Meadows’ highly sought-after Suncatcher neighborhood, where classic architecture, inviting front porches, and thoughtfully designed streets create a true Old Town America feel. Unlike many newer communities, the homes are designed with garages set farther back from the street, allowing the homes’ character and welcoming streetscape—not rows of garage doors—to define the neighborhood. It’s a community designed to bring neighbors together and create lasting curb appeal.
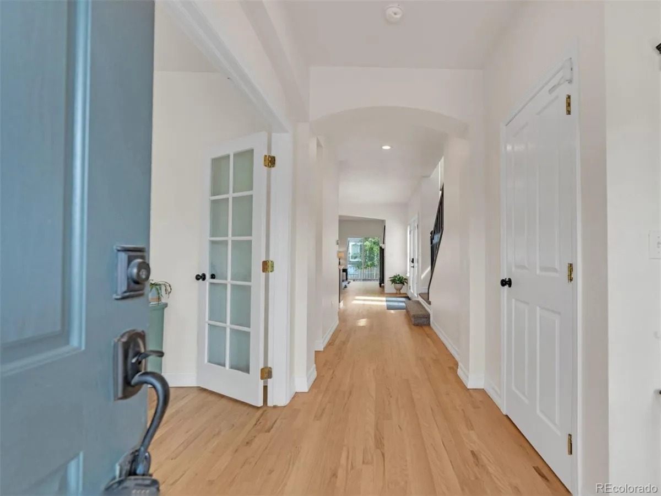
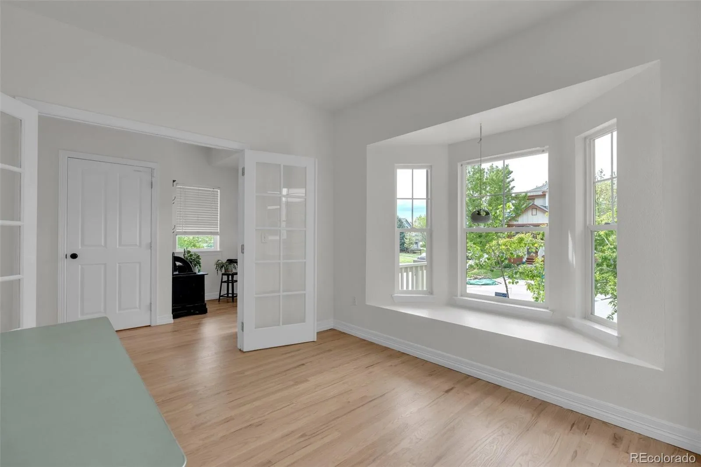
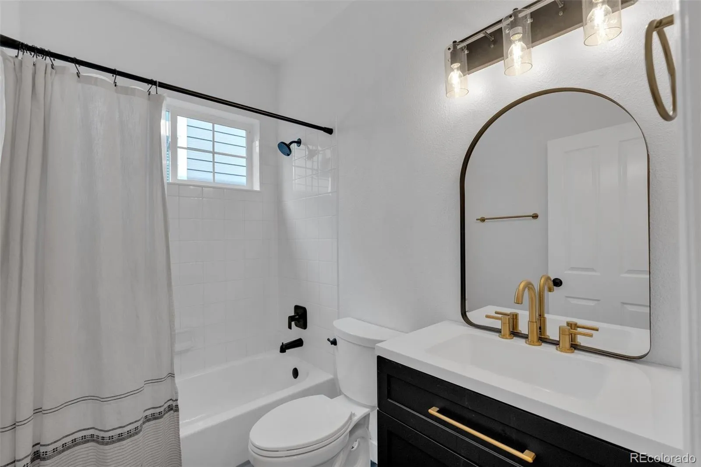
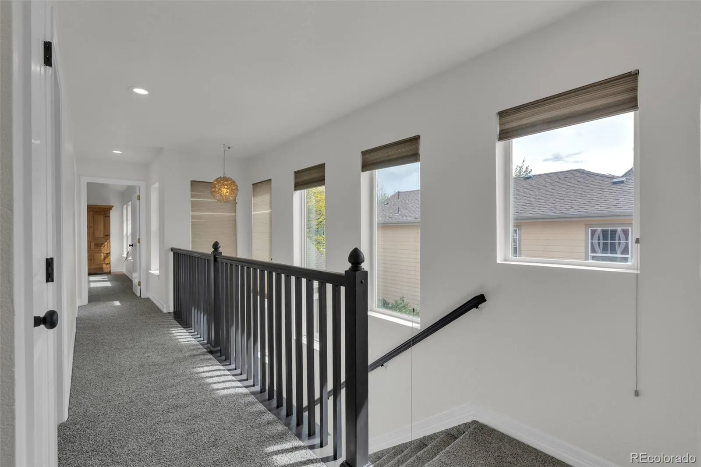
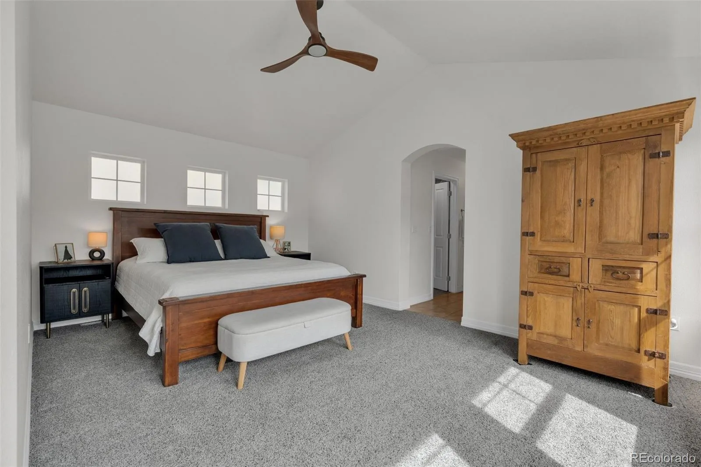
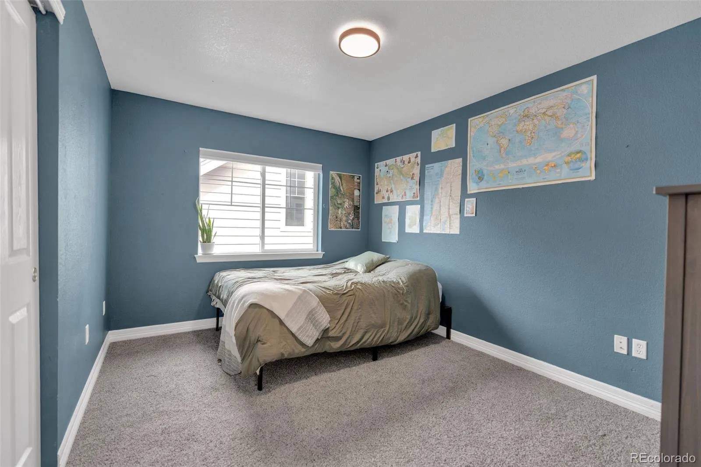
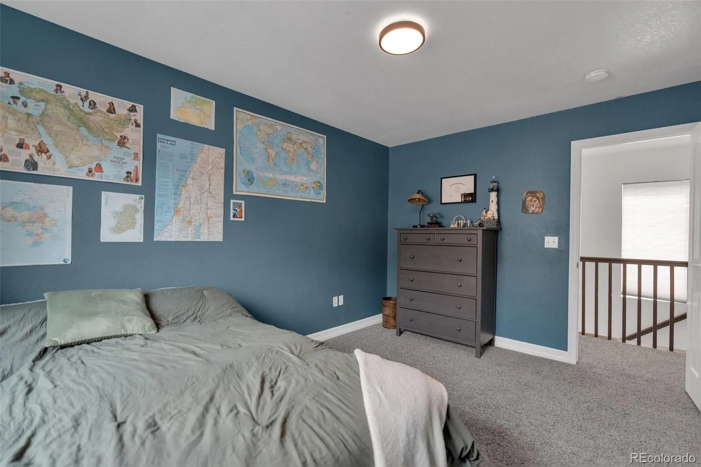
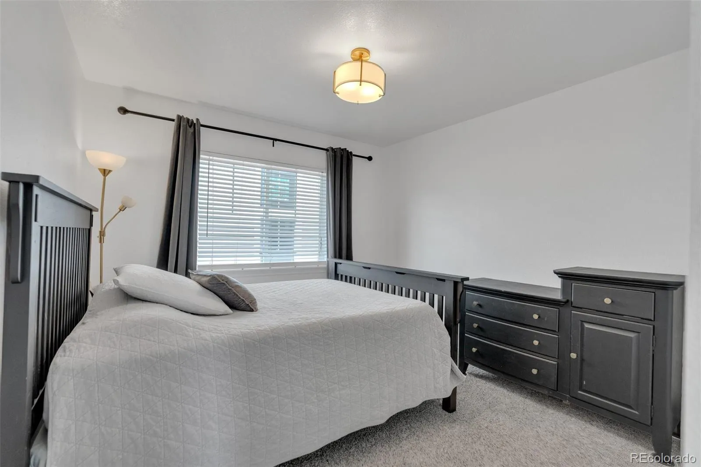
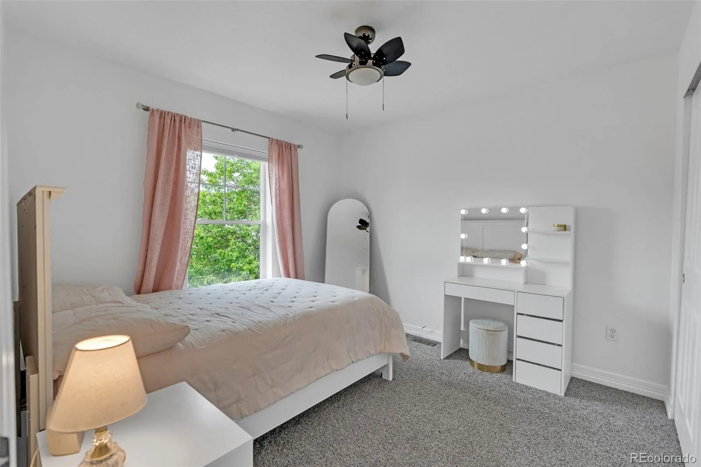
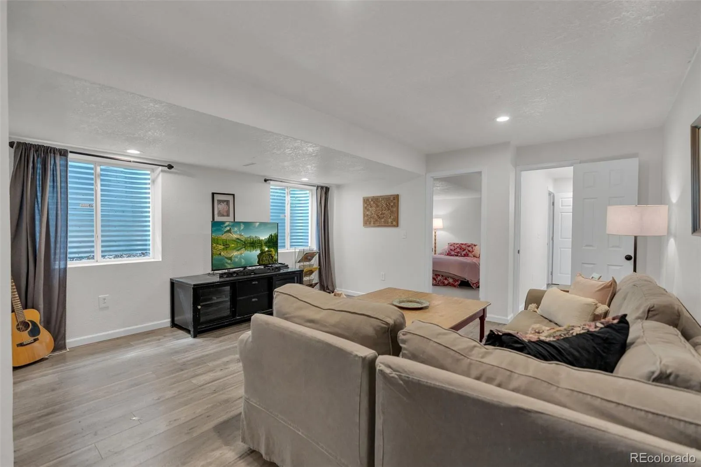
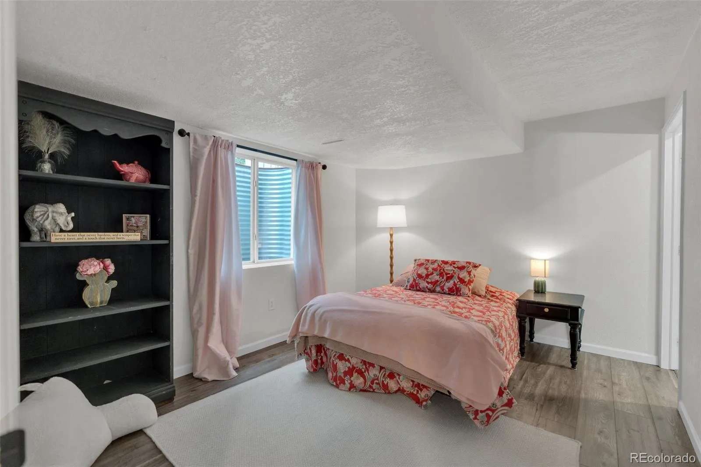
This beautifully maintained, turnkey home offers the peace of mind today’s buyers are looking for, with thoughtfully completed updates throughout. Nearly new kitchen appliances, beautifully refinished hardwood floors, fresh interior and exterior paint, new carpet throughout, and a fully finished basement mean you can move in and immediately start enjoying your new home instead of spending time and money on renovations.
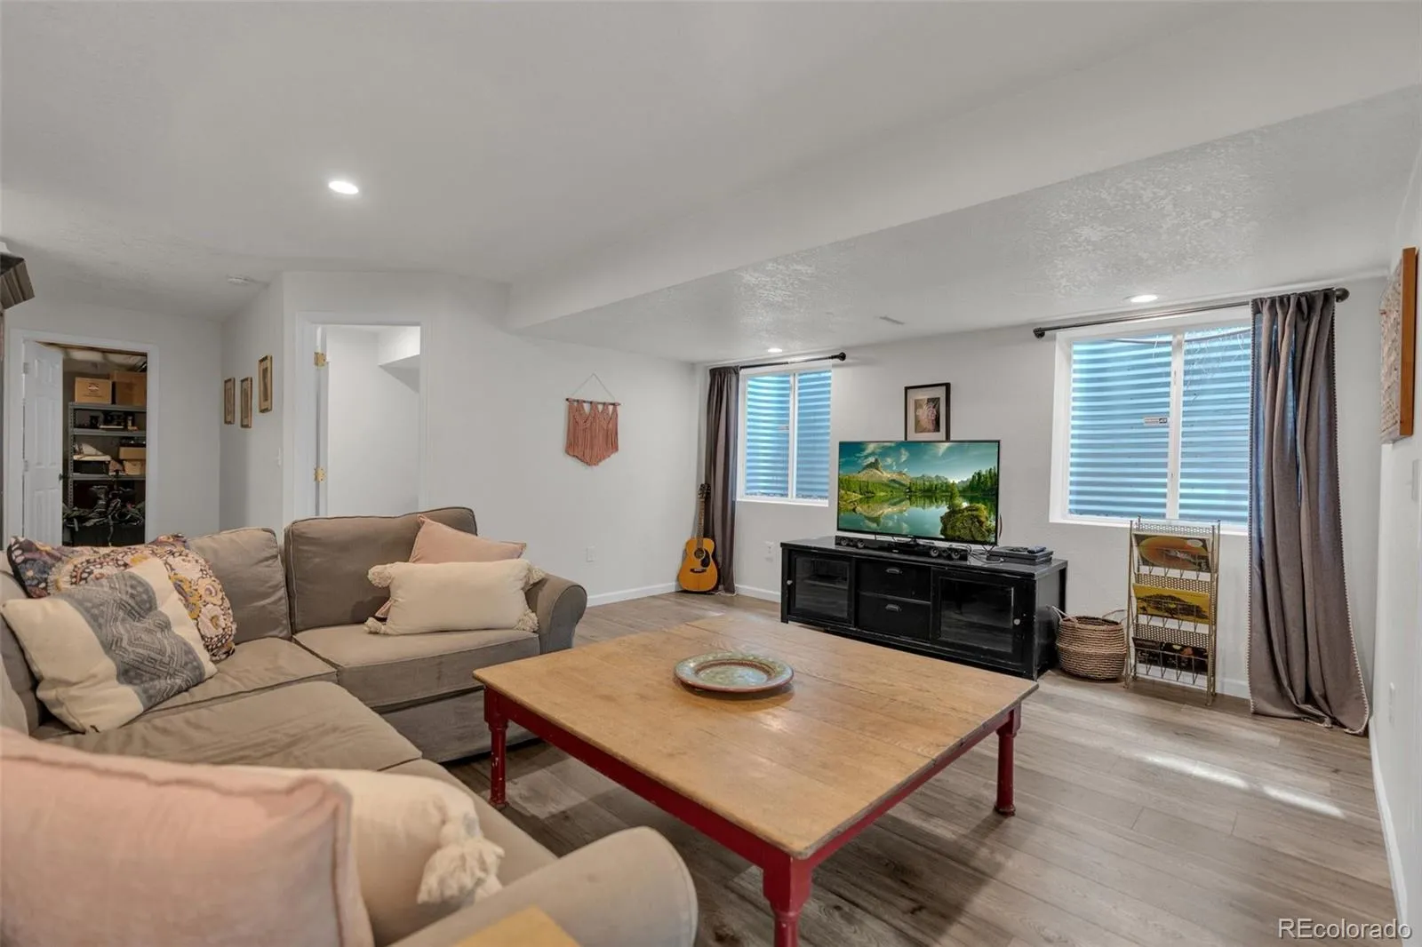
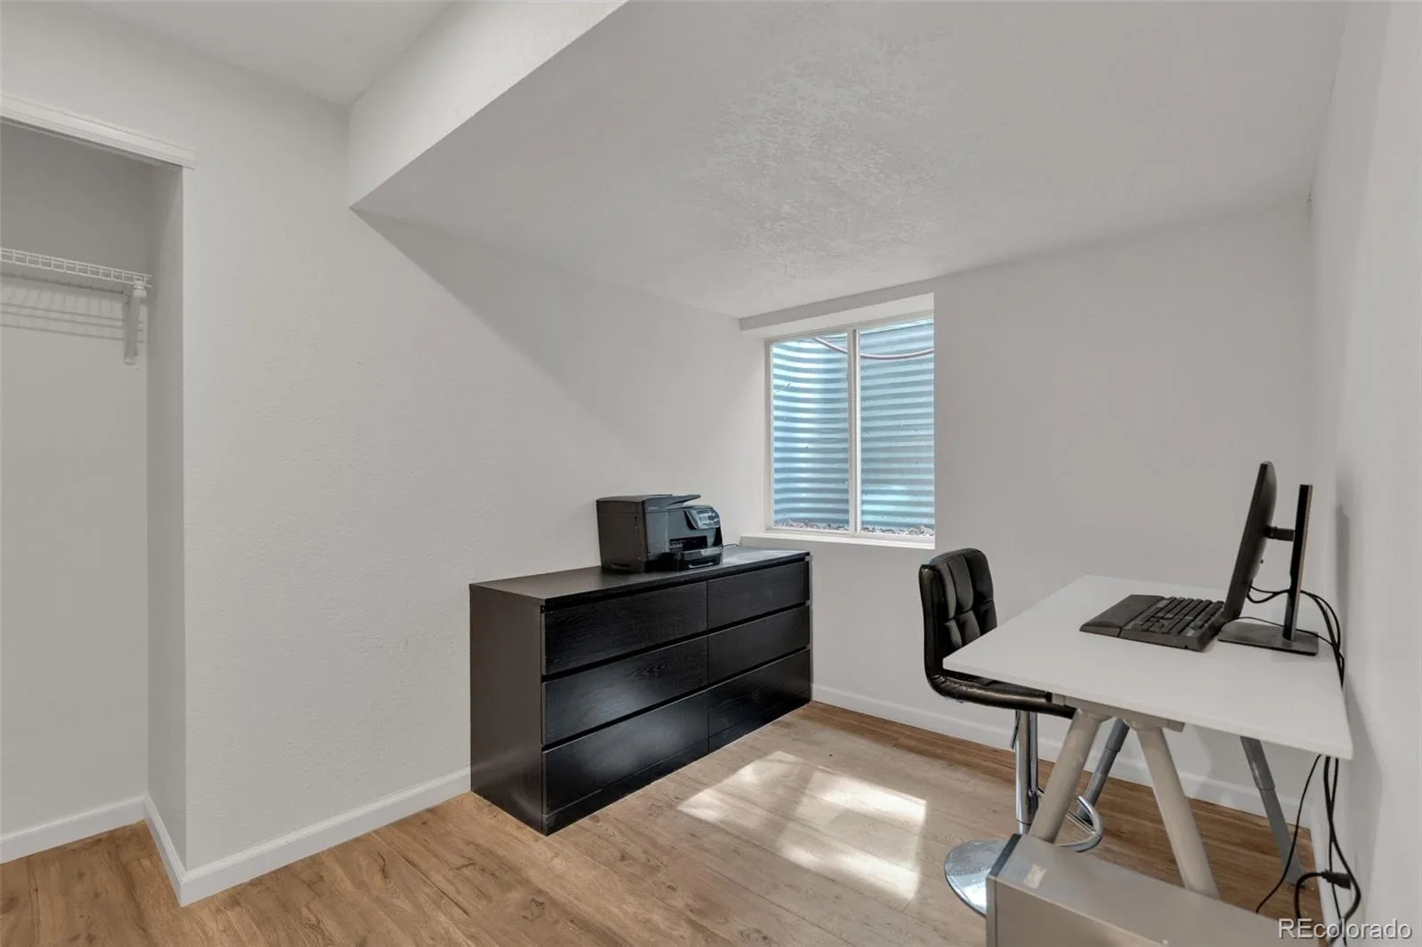
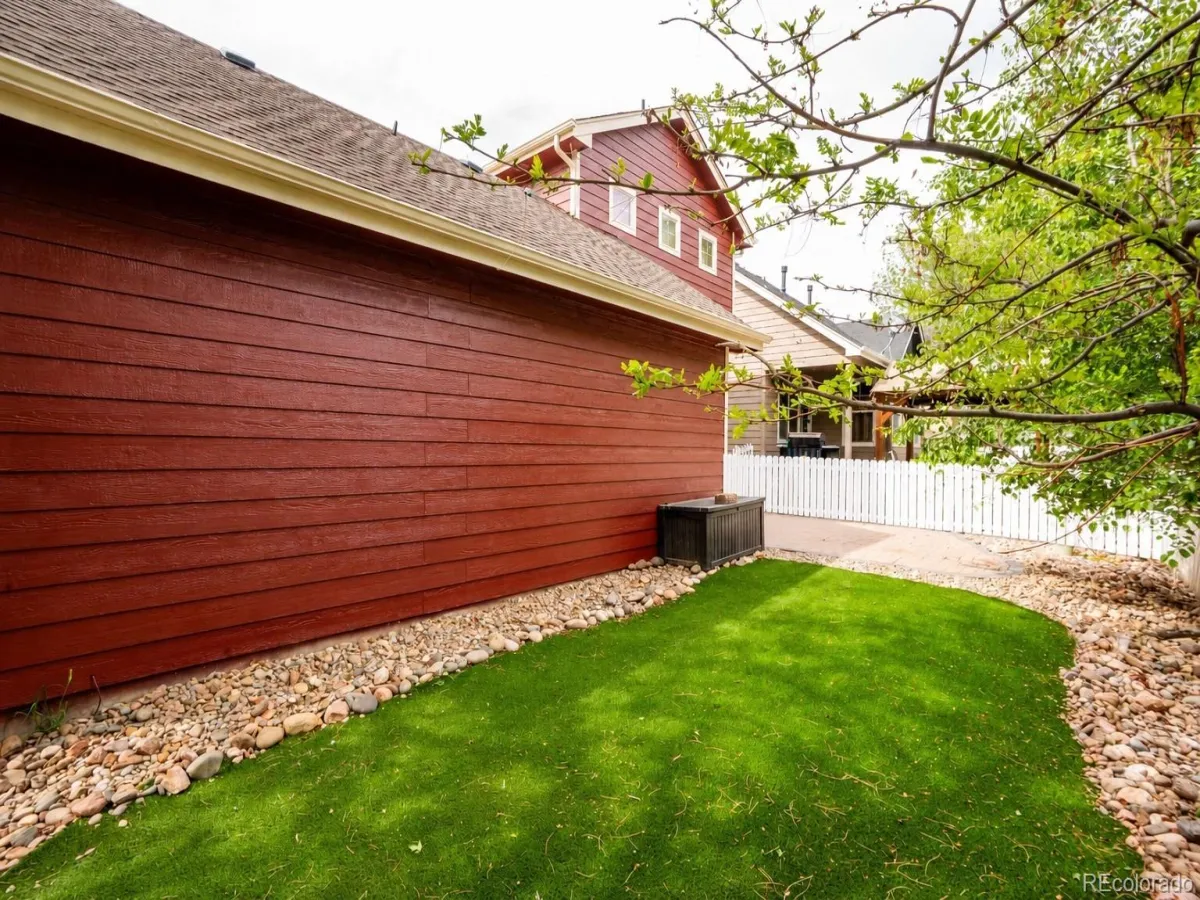
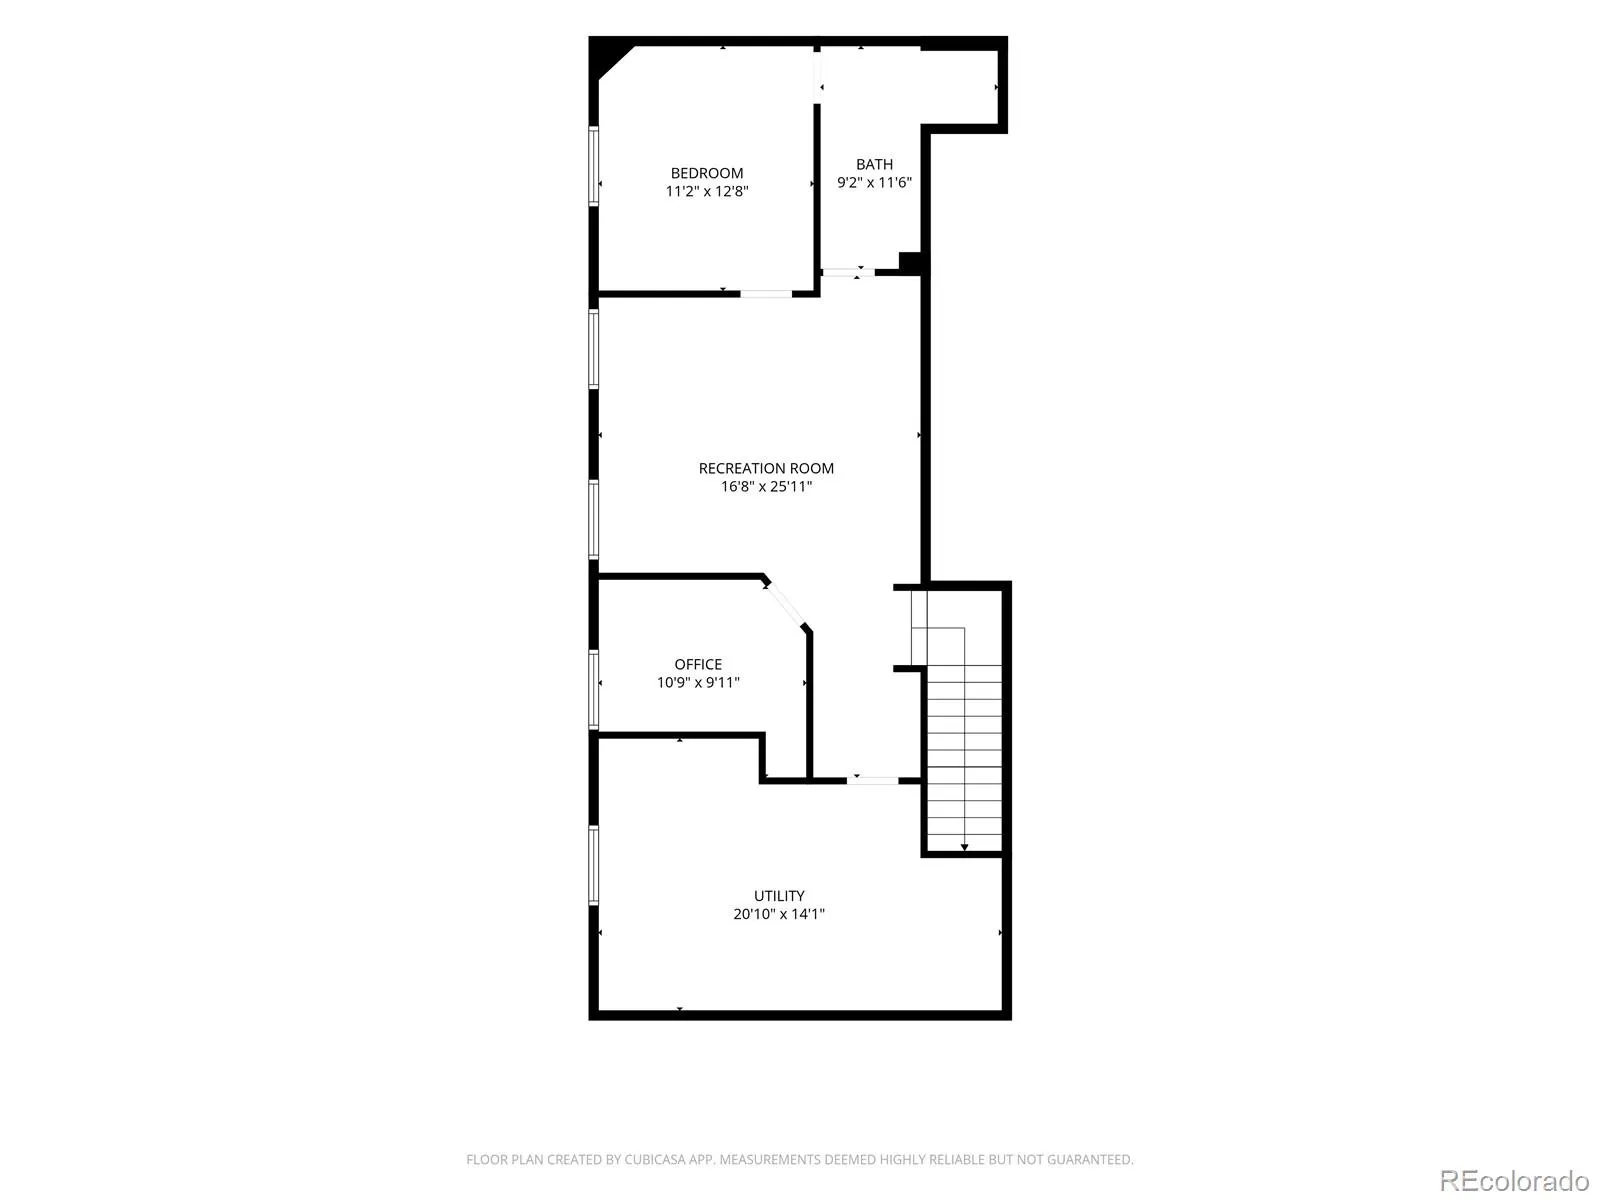
The finished basement provides exceptional flexibility, whether you’re looking for additional living space, a media room, home office, fitness area, playroom, or guest retreat. Outside, the professionally xeriscaped yard delivers attractive, low-maintenance living, giving you more time to enjoy the parks, trails, shopping, dining, and amenities that make The Meadows one of Castle Rock’s most desirable communities.
Timeless architecture. Turnkey living. A neighborhood designed for front porches, friendly connections, and a lifestyle you’ll love.
This beautifully maintained, turnkey home offers the peace of mind today’s buyers are looking for, with thoughtfully completed updates throughout. Nearly new kitchen appliances, beautifully refinished hardwood floors, fresh interior and exterior paint, new carpet throughout, and a fully finished basement mean you can move in and immediately start enjoying your new home instead of spending time and money on renovations.
The finished basement provides exceptional flexibility, whether you’re looking for additional living space, a media room, home office, fitness area, playroom, or guest retreat. Outside, the professionally xeriscaped yard delivers attractive, low-maintenance living, giving you more time to enjoy the parks, trails, shopping, dining, and amenities that make The Meadows one of Castle Rock’s most desirable communities.
Timeless architecture. Turnkey living. A neighborhood designed for front porches, friendly connections, and a lifestyle you’ll love.
Property Details
Price:
$650,000
MLS #:
REC2925917
Status:
Active
Beds:
5
Baths:
4
Type:
Single Family
Subtype:
Single Family Residence
Subdivision:
The Meadows
Finished Sq Ft:
3,230
Total Sq Ft:
3,343
Lot Size:
5,009 sqft / 0.11 acres (approx)
Year Built:
2001
Schools
School District:
Douglas RE-1
Elementary School:
Meadow View
Middle School:
Castle Rock
High School:
Castle View
Interior
Above Grade Finished Area
2208
Appliances
Dishwasher, Disposal, Dryer, Microwave, Refrigerator, Self Cleaning Oven, Washer
Bathrooms
4 Full Bathrooms
Below Grade Finished Area
1022
Below Grade Unfinished Area
113
Cooling
Central Air
Fireplaces Total
1
Flooring
Carpet, Tile, Wood
Heating
Forced Air
Interior Features
Ceiling Fan(s), Eat-in Kitchen, Entrance Foyer, Five Piece Bath, High Ceilings, High Speed Internet, Kitchen Island, Open Floorplan, Primary Suite, Smart Thermostat, Smoke Free, Stainless Counters, Vaulted Ceiling(s), Walk-In Closet(s)
Levels
Two
Main Level Bathrooms
1
Exterior
Association Amenities
Clubhouse, Park, Pool, Trail(s)
Attached Garage YN
1
Construction Materials
Frame
Garage Spaces
2
Parking Spots
2
Parking Total
2
Roof
Composition
Window Features
Bay Window(s), Double Pane Windows, Egress Windows
Financial
HOA Fee
$286
HOA Fee Frequency
Quarterly
HOA Includes
Recycling, Trash
HOA Name
The Meadows
HOA Phone
303-814-2358
Tax Year
2025
Taxes
$4,333
Map
Contact Us
Mortgage Calculator
Property Summary
- Located in the The Meadows subdivision, 4213 Timber Hollow Loop Castle Rock CO is a Single Family for sale in Castle Rock, CO, 80109. It is listed for $650,000 and features 5 beds, 4 baths, and has approximately 3,343 square feet of living space, and was originally constructed in 2001. The current price per square foot is $194. The average price per square foot for Single Family listings in Castle Rock is $247. The average listing price for Single Family in Castle Rock is $1,052,819. To schedule a showing of MLS#rec2925917 at 4213 Timber Hollow Loop in Castle Rock, CO, contact your Smart Sale AI agent at 3039066915.
Similar Listings Nearby

Additional Details
MLS ID : REC2925917
Listing Key : REC2054447778
Parcel Number : R0421333
Zip Code : 80109
City : Castle Rock
State : CO
Building if Condo :
Full Street: 4213 Timber Hollow Loop
Address : 4213
Address Prefix :
Address Suffix : Loop
Street : Timber Hollow
Street Prefix :
Street Suffix :
Unit if Condo :
Latitude : 39.404877
Longitude : -104.898674
Property Type : singlefamily
Property Sub Type : Single Family Residence
Stories Total if Condo :
Lot Size : 5,009 sqft / 0.11 acres (approx)
Ownership : Individual
Zoning :
Condition :
Renovation :
Pets Allowed :
Special Conditions : None
Possession :
Original Price : 679000
Close Price :
Close Date :
List Date : May 29, 2026
List Contract Date : 2026-05-29
Off Market Date :
Purchase Contract Date :
Days on Market : 94
Concessions Amount :
Concession Comment :
Renovation :
Company : Keller Williams DTC

Copyright 2026. All rights reserved.
4213 Timber Hollow Loop
Castle Rock, CO