
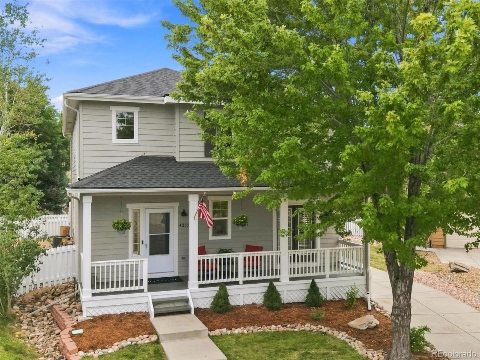
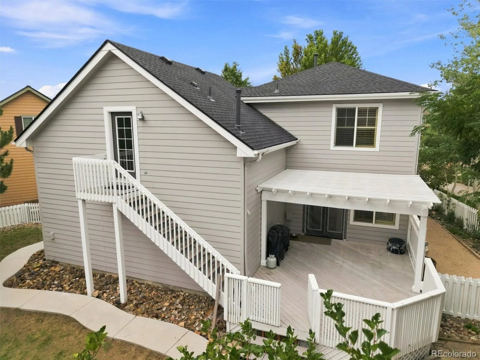
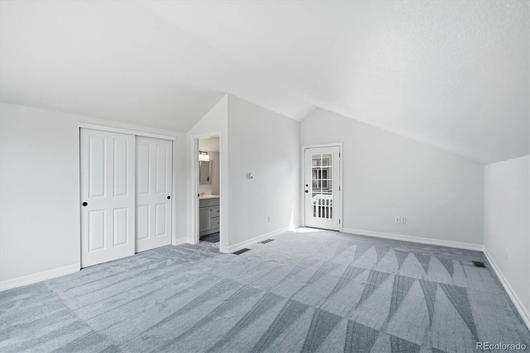
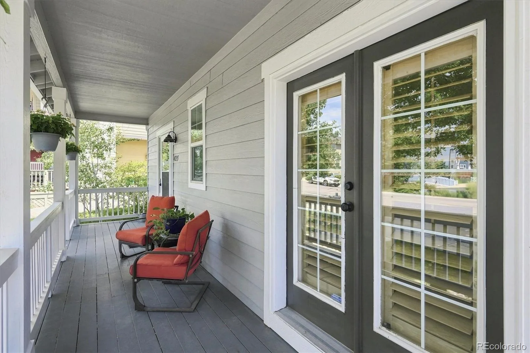
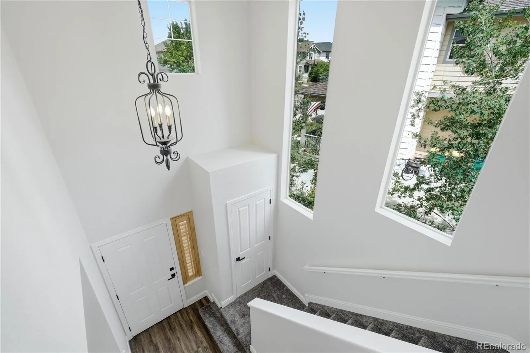
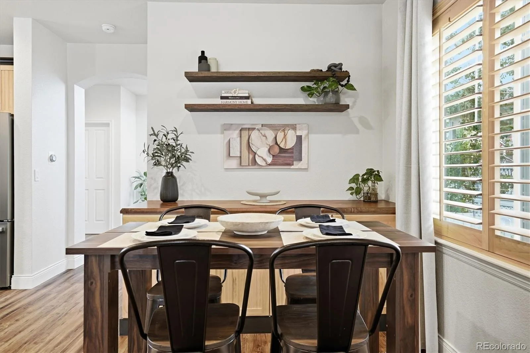
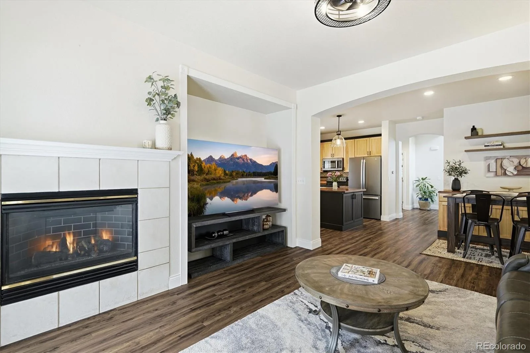
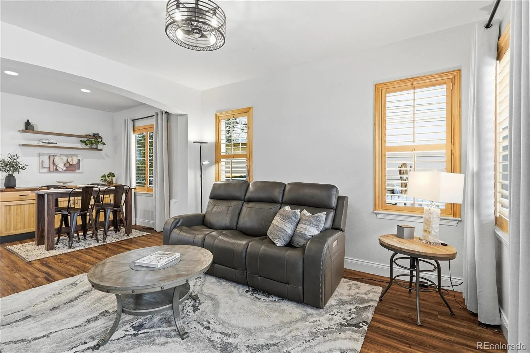
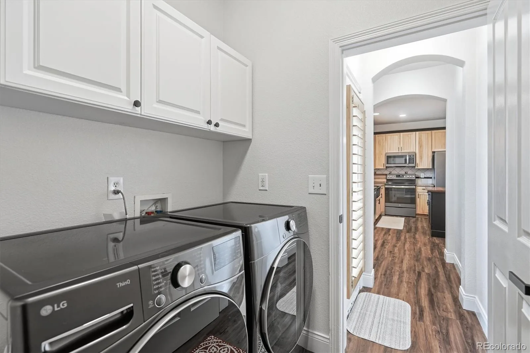
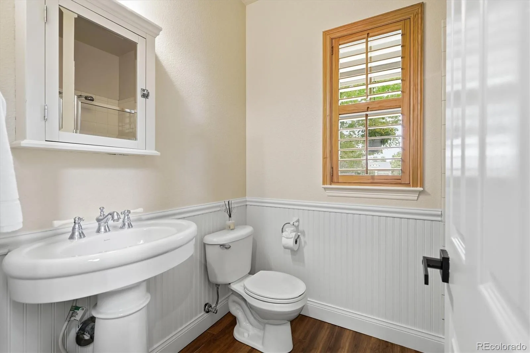
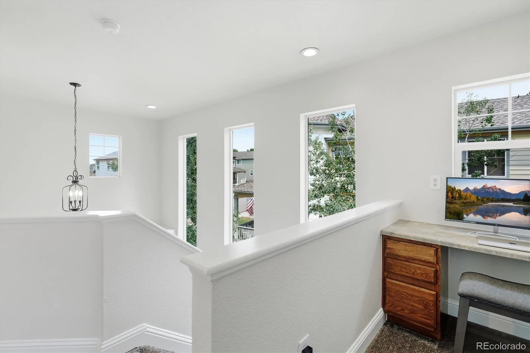
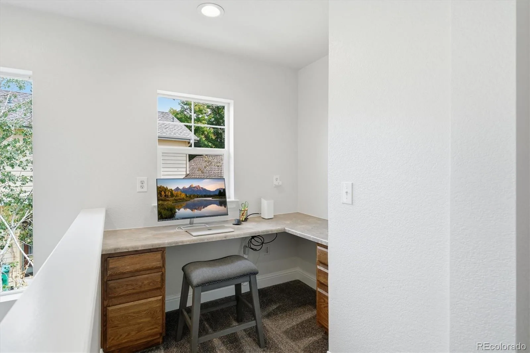
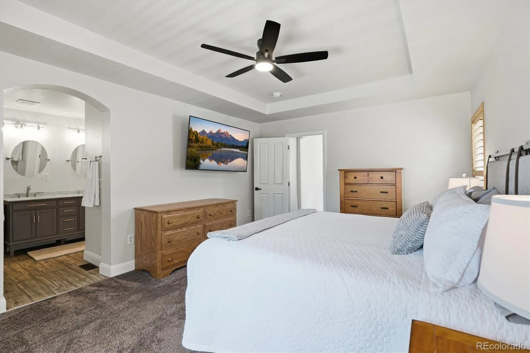
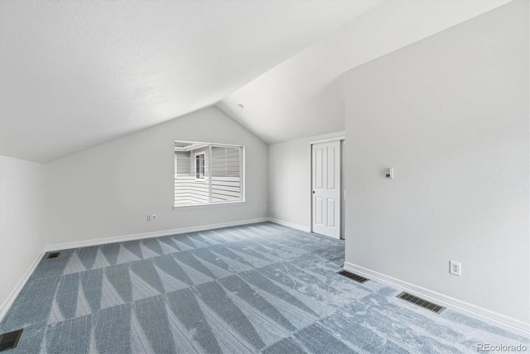

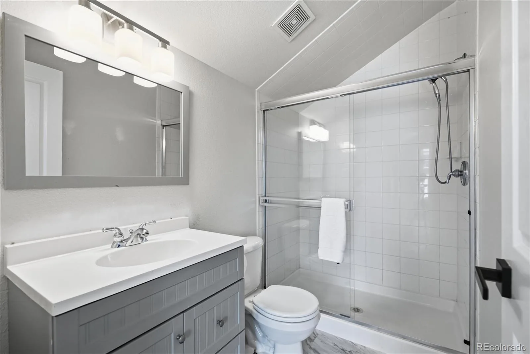
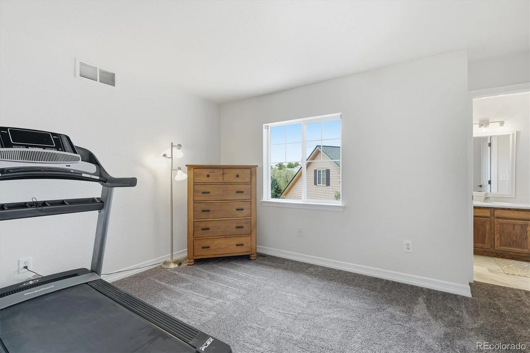
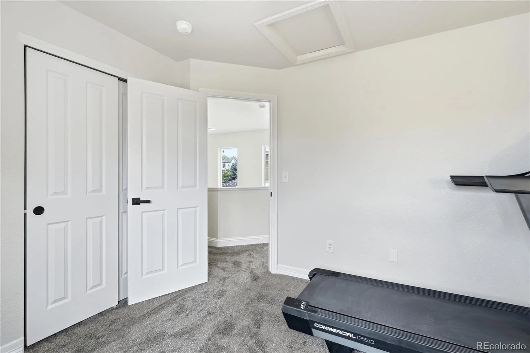
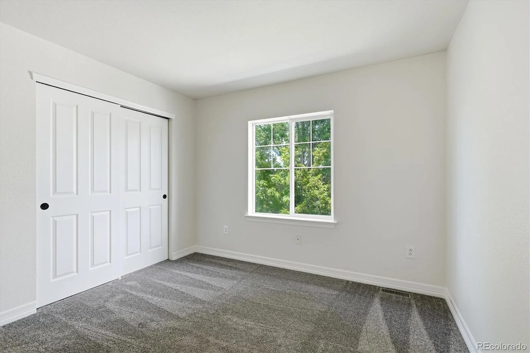
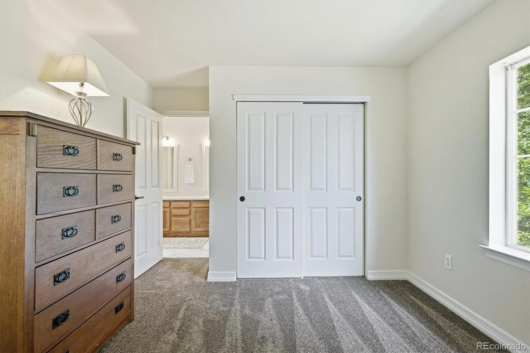
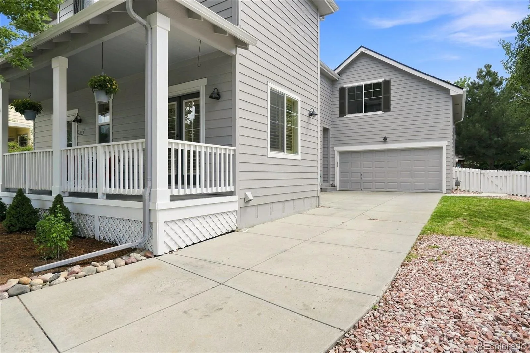
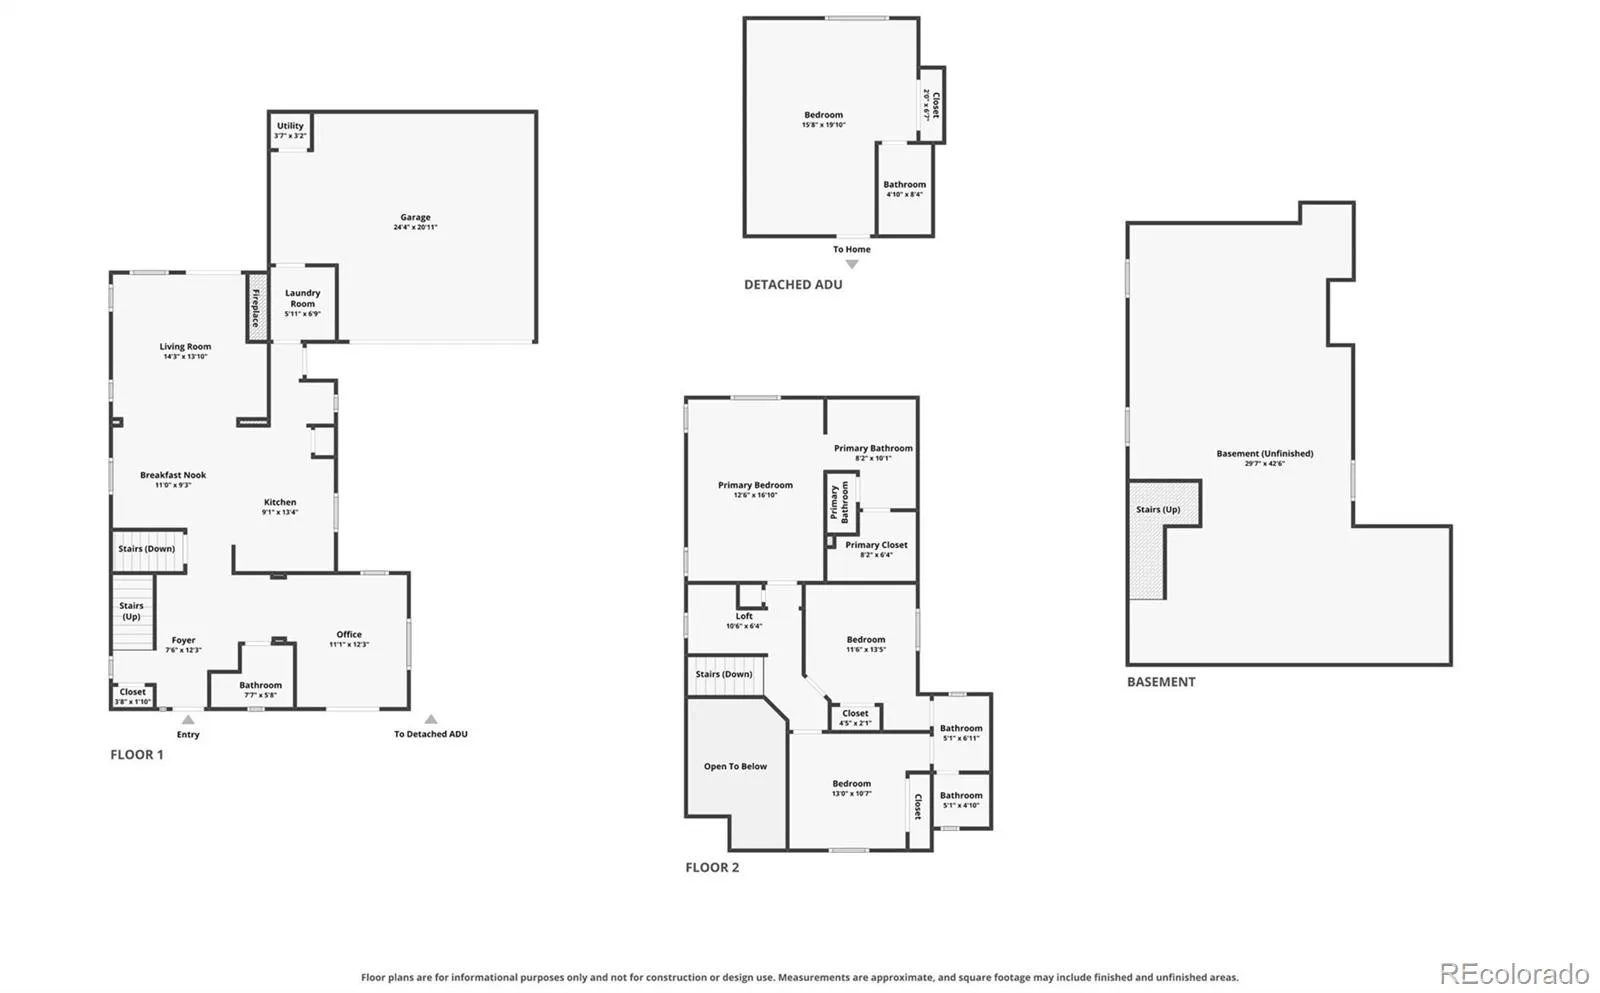
Beautifully Updated and Move-in Ready, this 4-bedroom, 4-bath home in The Meadows offers an incredible combination of flexibility, character and Substantial recent UPGRADES. A unique private carriage-style suite above the garage features its own bathroom, closet space and private exterior entrance—an ideal configuration for multigenerational living, guests, a home office or additional private living space.
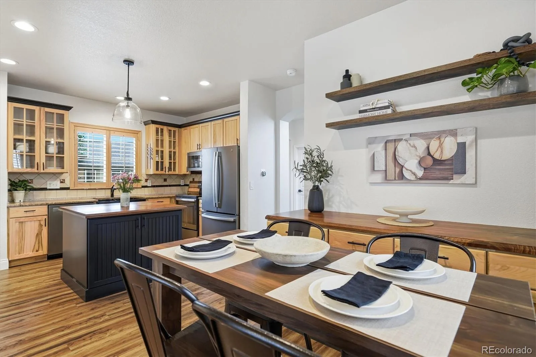
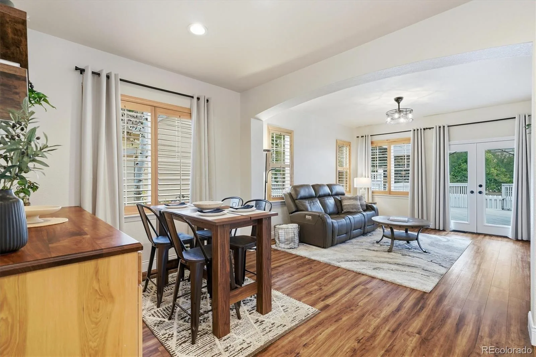
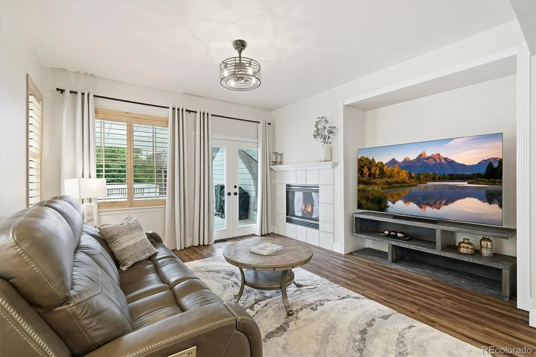
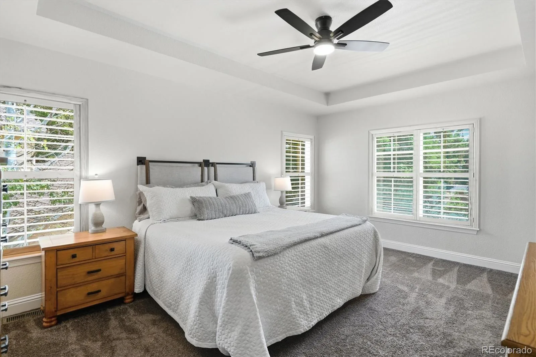
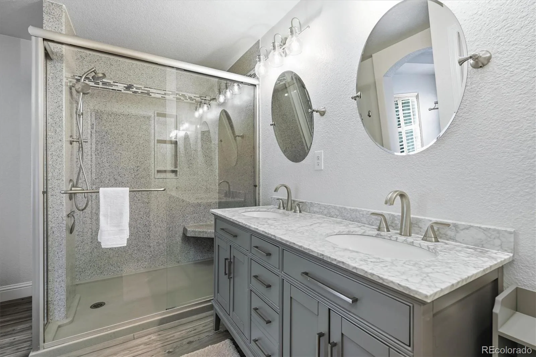
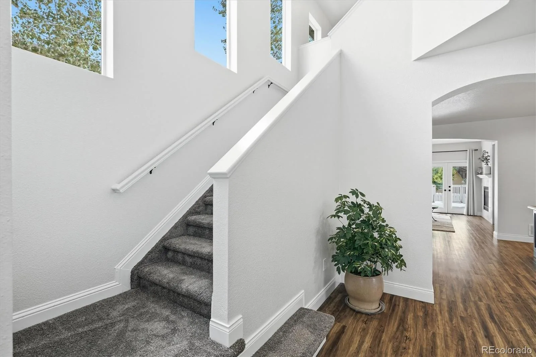
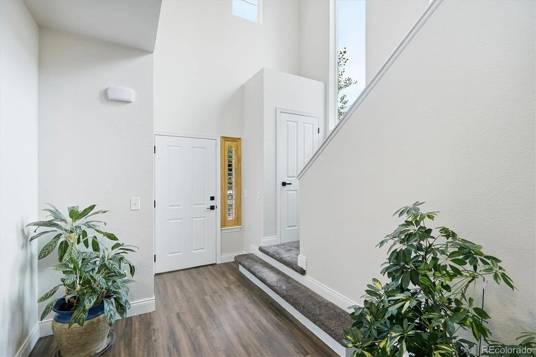
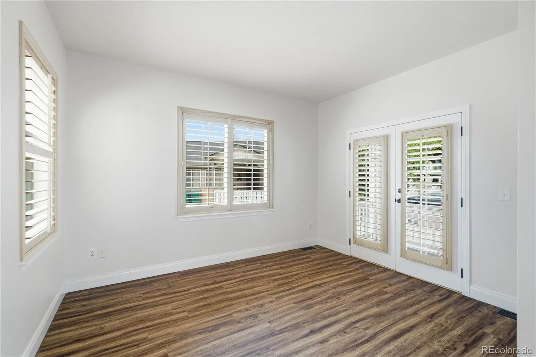
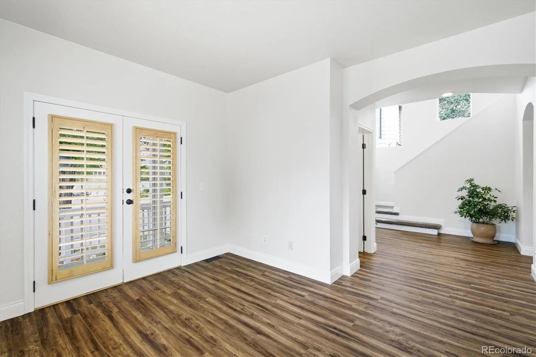
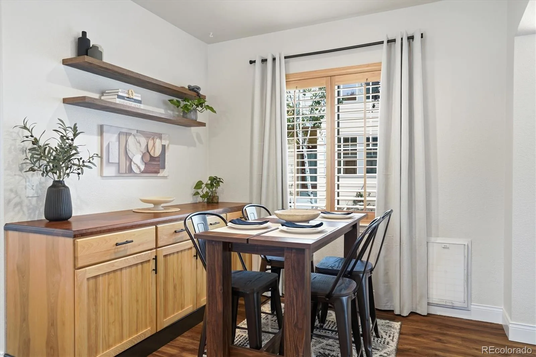
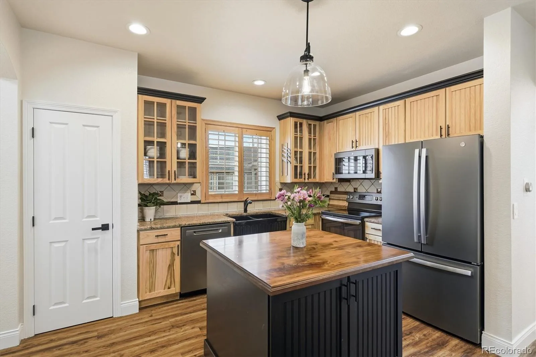
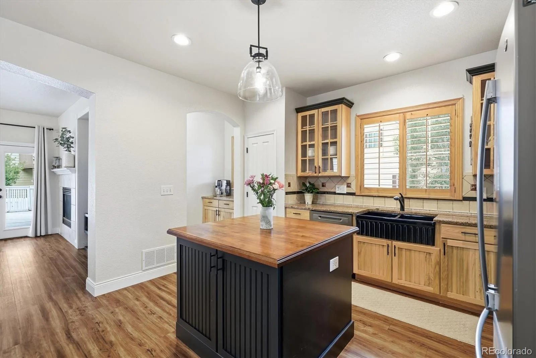
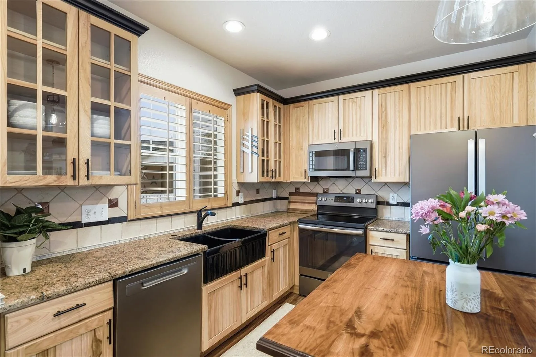
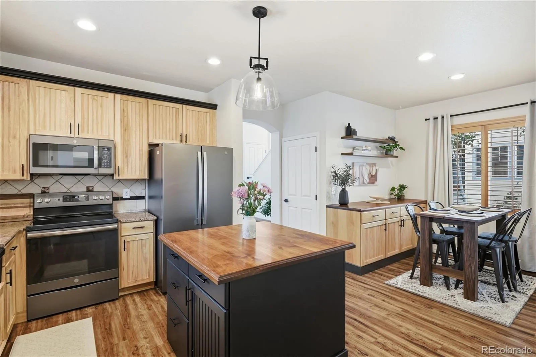
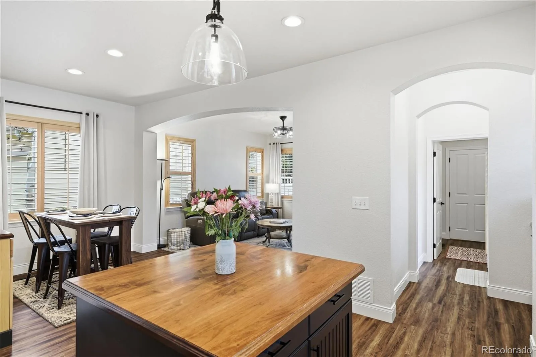
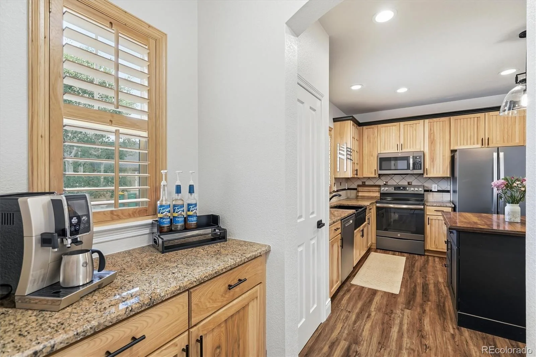
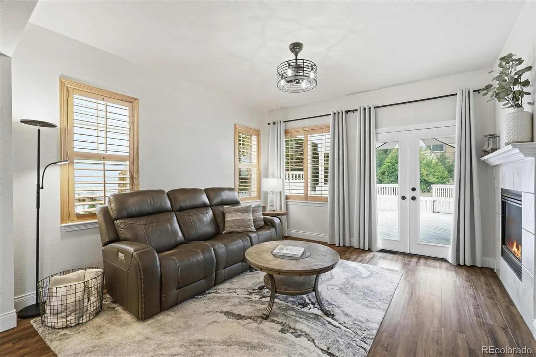
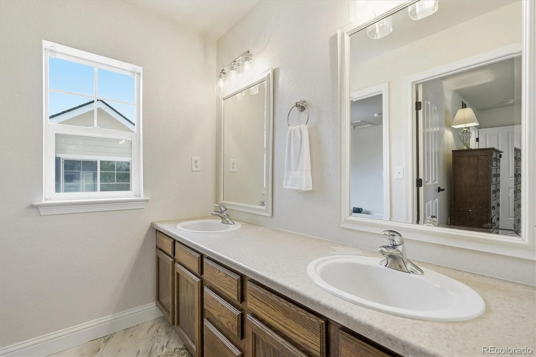
Inside you’ll find, upgraded LVP flooring, newer carpet, fresh interior paint (2026), custom shutter-style window coverings and a gas fireplace offer a cozy place to call home. The kitchen features beautiful, updated hickory cabinetry and granite countertops. A versatile main-level flex space offers French doors that lead to the large front porch, while upstairs, a dedicated tech space with built-in desks provides another functional area for work, study or drop zone. The updated primary bath features a large, spa-inspired shower with a built-in corner bench, perfect for those days that seem to never end.
Many of the big-ticket improvements are already complete, including two new furnaces (2026), new A/C (2026), water heater (2024) and a brand-new roof (2026). Newer exterior paint and recently refreshed landscaping add to the home’s appeal.
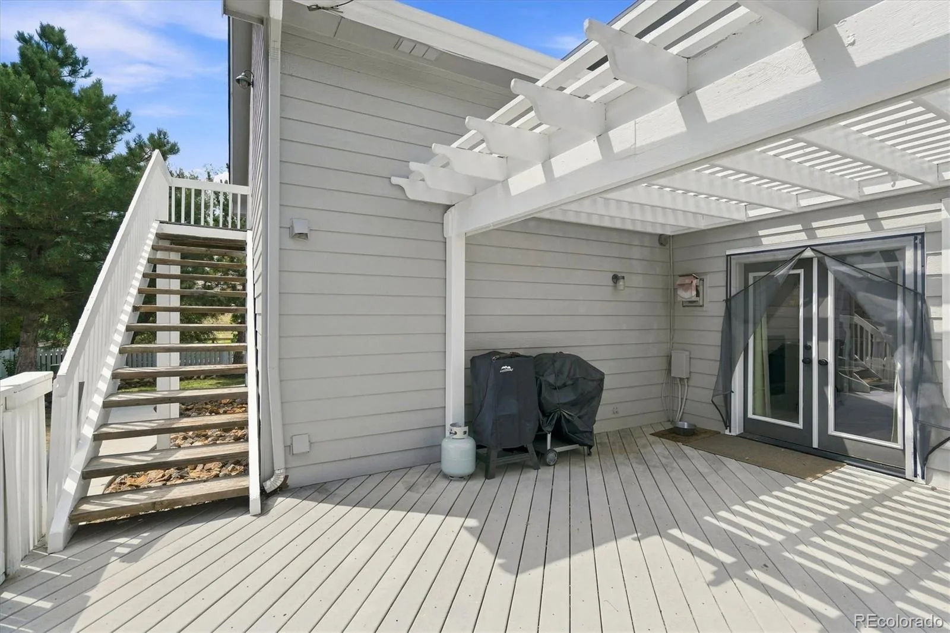
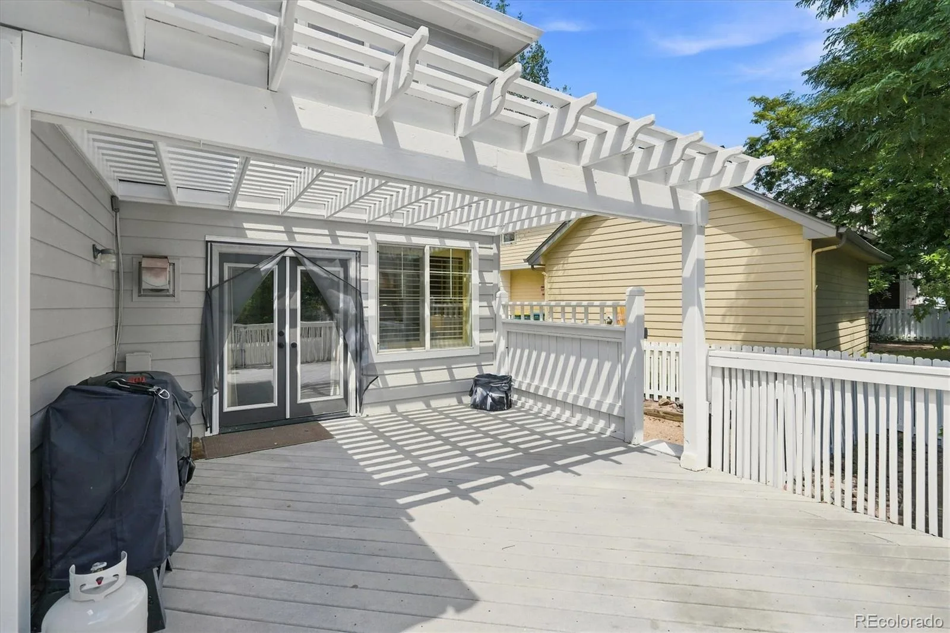
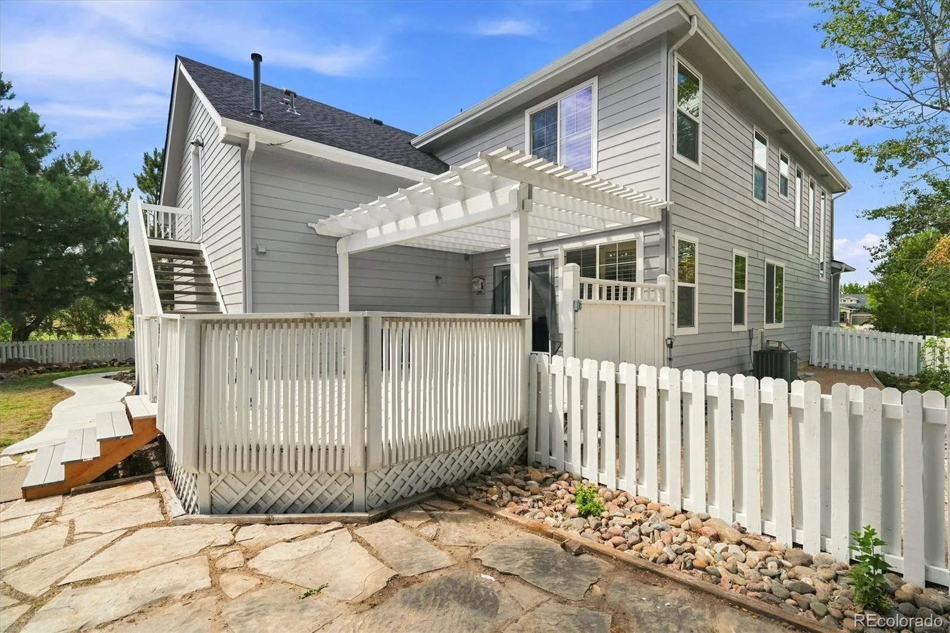
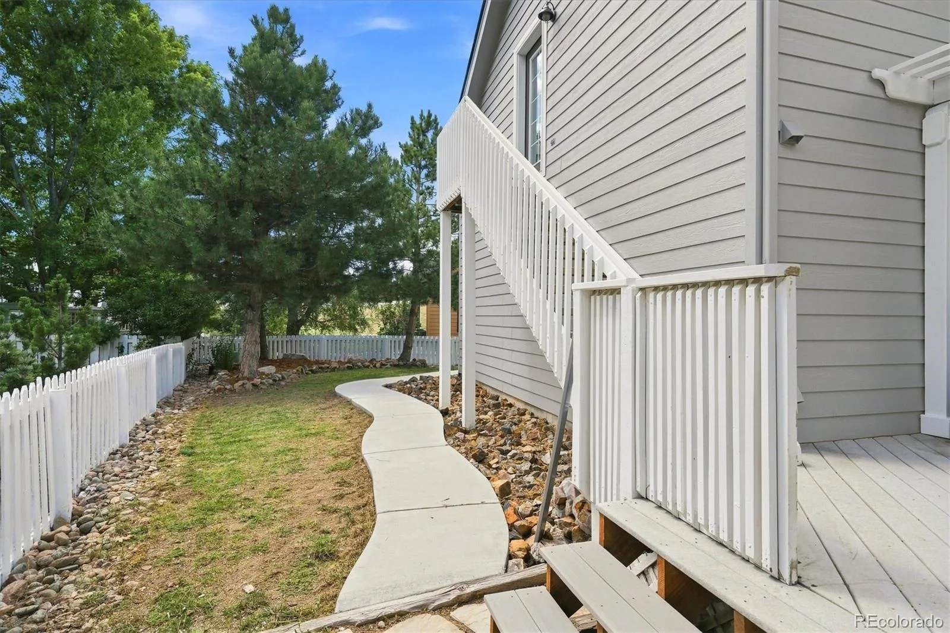
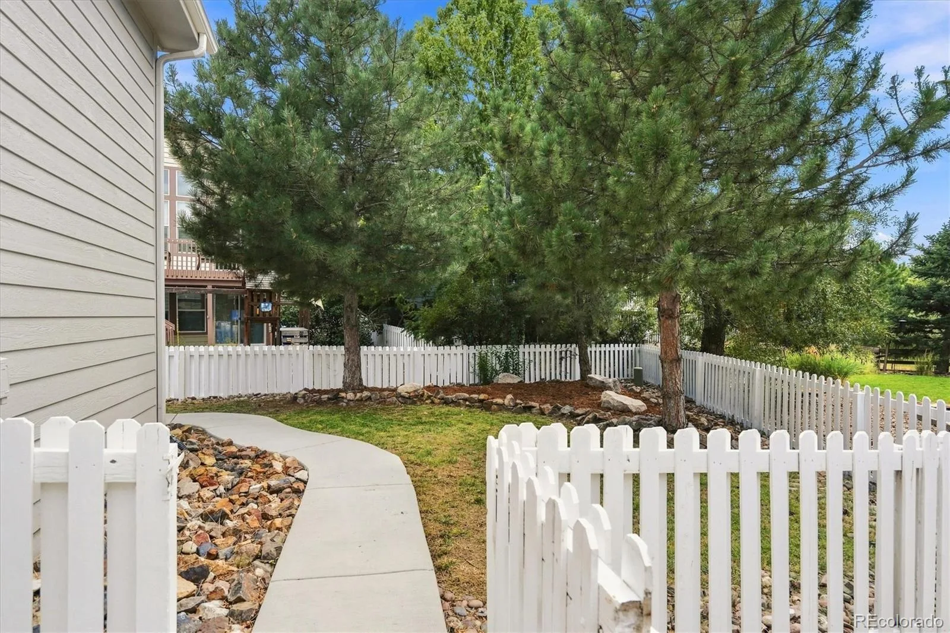
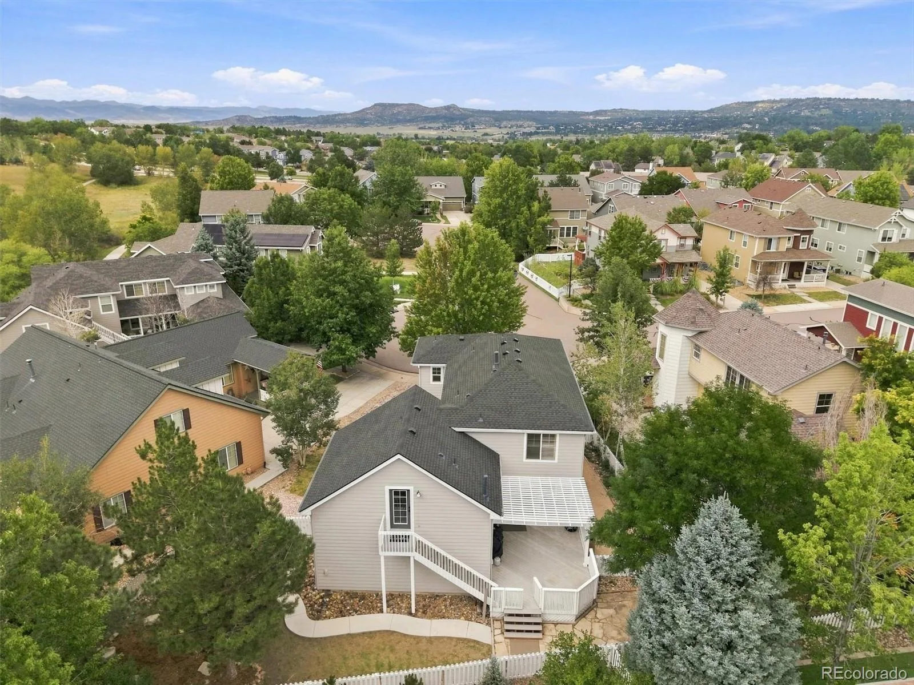
Outside, enjoy mature trees, a fully fenced yard, automatic sprinkler system and wiring for a future hot tub. The oversized 2-car garage offers additional storage, while the unfinished basement with bathroom rough-in provides room for future expansion or abundant storage. Need more bedrooms or a home theater? This is the spot!
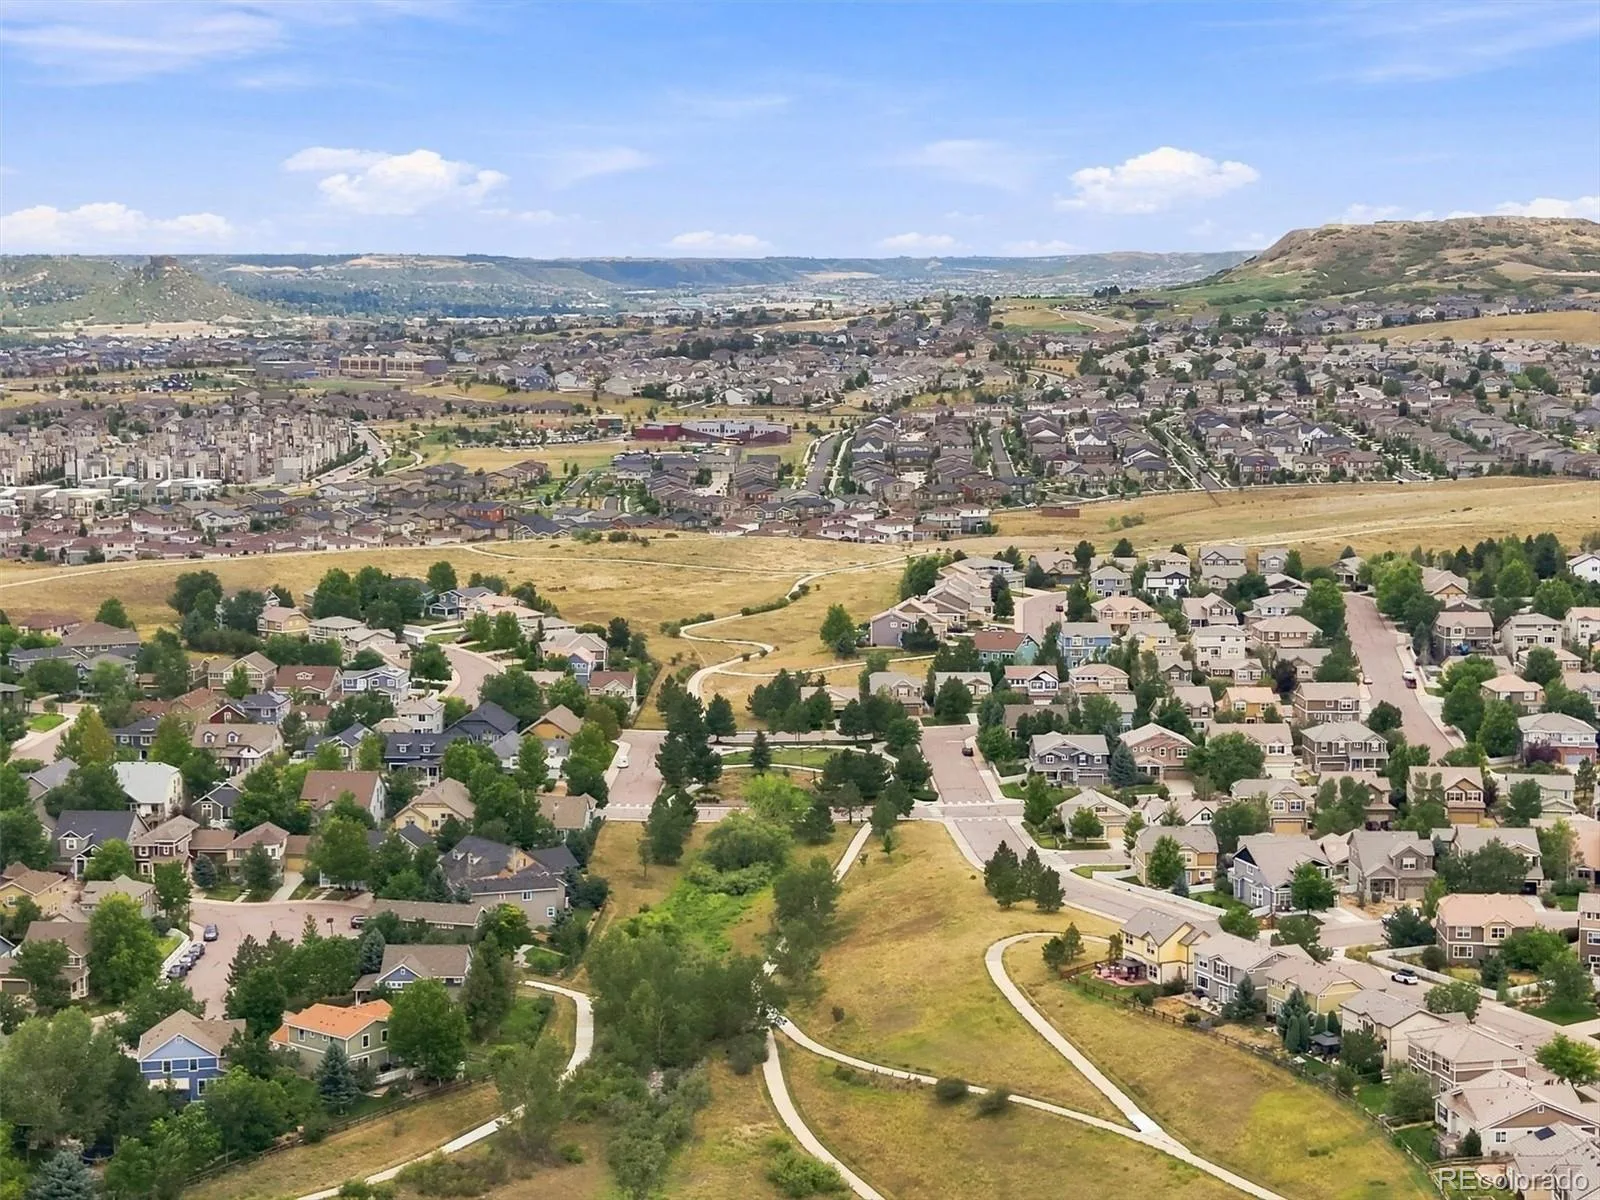
The Meadows offers access to multiple community pools, parks, trails and open spaces, adding even more to enjoy beyond the home itself. Stop by and see why THIS is the home you’ve been waiting for!
Inside you’ll find, upgraded LVP flooring, newer carpet, fresh interior paint (2026), custom shutter-style window coverings and a gas fireplace offer a cozy place to call home. The kitchen features beautiful, updated hickory cabinetry and granite countertops. A versatile main-level flex space offers French doors that lead to the large front porch, while upstairs, a dedicated tech space with built-in desks provides another functional area for work, study or drop zone. The updated primary bath features a large, spa-inspired shower with a built-in corner bench, perfect for those days that seem to never end.
Many of the big-ticket improvements are already complete, including two new furnaces (2026), new A/C (2026), water heater (2024) and a brand-new roof (2026). Newer exterior paint and recently refreshed landscaping add to the home’s appeal.
Outside, enjoy mature trees, a fully fenced yard, automatic sprinkler system and wiring for a future hot tub. The oversized 2-car garage offers additional storage, while the unfinished basement with bathroom rough-in provides room for future expansion or abundant storage. Need more bedrooms or a home theater? This is the spot!
The Meadows offers access to multiple community pools, parks, trails and open spaces, adding even more to enjoy beyond the home itself. Stop by and see why THIS is the home you’ve been waiting for!
Property Details
Price:
$635,000
MLS #:
REC7467821
Status:
Active
Beds:
4
Baths:
4
Type:
Single Family
Subtype:
Single Family Residence
Subdivision:
The Meadows
Finished Sq Ft:
2,340
Total Sq Ft:
3,351
Lot Size:
6,447 sqft / 0.15 acres (approx)
Year Built:
2001
Schools
School District:
Douglas RE-1
Elementary School:
Soaring Hawk
Middle School:
Castle Rock
High School:
Castle View
Interior
Above Grade Finished Area
2340
Appliances
Dishwasher, Disposal, Microwave, Oven, Range, Refrigerator
Bathrooms
1 Full Bathroom, 2 Three Quarter Bathrooms, 1 Half Bathroom
Below Grade Unfinished Area
1011
Cooling
Central Air
Fireplaces Total
1
Flooring
Carpet, Tile, Vinyl
Heating
Forced Air, Natural Gas
Interior Features
Granite Counters, In-Law Floorplan, Jack & Jill Bathroom, Kitchen Island, Open Floorplan, Pantry, Walk-In Closet(s)
Levels
Two
Main Level Bathrooms
1
Exterior
Architectural Style
Traditional
Association Amenities
Clubhouse, Park, Playground, Pool, Tennis Court(s), Trail(s)
Attached Garage YN
1
Construction Materials
Frame
Direction Faces
Northeast
Garage Spaces
2
Parking Spots
2
Parking Total
2
Roof
Composition
Financial
HOA Fee
$286
HOA Fee Frequency
Quarterly
HOA Includes
Recycling, Snow Removal, Trash
HOA Name
Castle Rock Meadows HOA
HOA Phone
303-814-2358
Tax Year
2025
Taxes
$4,216
Map
Contact Us
Mortgage Calculator
Property Summary
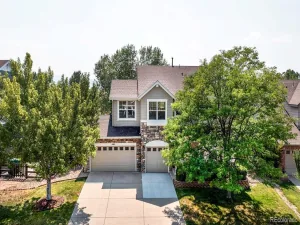
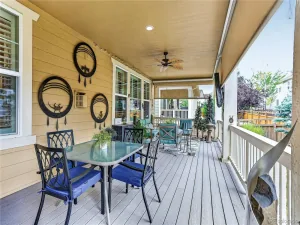
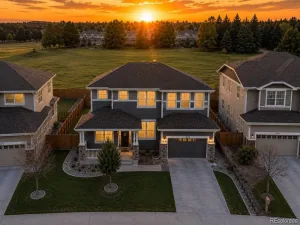
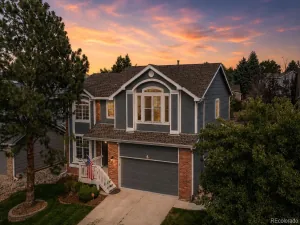
- Located in the The Meadows subdivision, 4235 Timber Hollow Loop Castle Rock CO is a Single Family for sale in Castle Rock, CO, 80109. It is listed for $635,000 and features 4 beds, 4 baths, and has approximately 3,351 square feet of living space, and was originally constructed in 2001. The current price per square foot is $189. The average price per square foot for Single Family listings in Castle Rock is $247. The average listing price for Single Family in Castle Rock is $1,052,819. To schedule a showing of MLS#rec7467821 at 4235 Timber Hollow Loop in Castle Rock, CO, contact your Smart Sale AI agent at 3039066915.
Similar Listings Nearby

Additional Details
MLS ID : REC7467821
Listing Key : REC2056236147
Parcel Number : R0421331
Zip Code : 80109
City : Castle Rock
State : CO
Building if Condo :
Full Street: 4235 Timber Hollow Loop
Address : 4235
Address Prefix :
Address Suffix : Loop
Street : Timber Hollow
Street Prefix :
Street Suffix :
Unit if Condo :
Latitude : 39.404667
Longitude : -104.898949
Property Type : singlefamily
Property Sub Type : Single Family Residence
Stories Total if Condo :
Lot Size : 6,447 sqft / 0.15 acres (approx)
Ownership : Individual
Zoning :
Condition :
Renovation :
Pets Allowed :
Special Conditions : None
Possession : Closing/DOD
Original Price : 635000
Close Price :
Close Date :
List Date : Aug 21, 2026
List Contract Date : 2026-08-21
Off Market Date :
Purchase Contract Date :
Days on Market : 10
Concessions Amount :
Concession Comment :
Renovation :
Company : New Padd Group Colorado Realty

Copyright 2026. All rights reserved.
4235 Timber Hollow Loop
Castle Rock, CO