
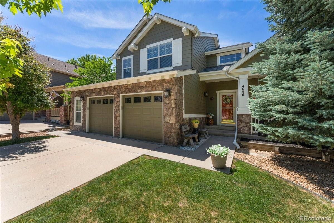
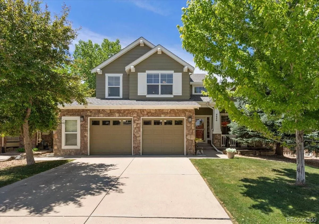
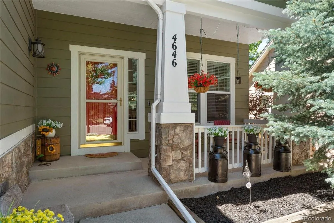
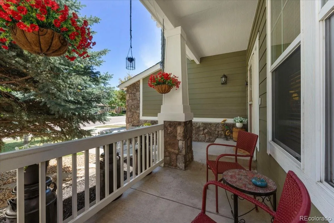
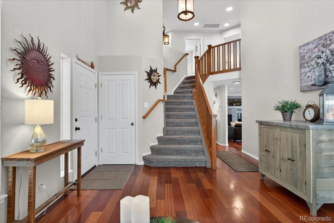
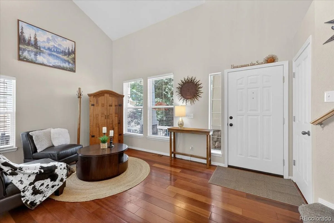
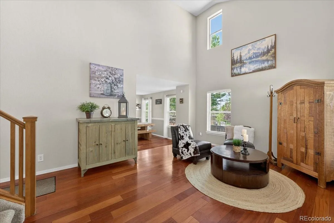
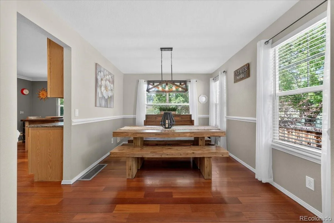
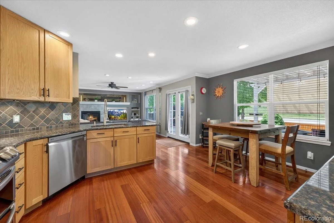
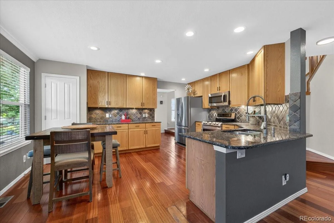
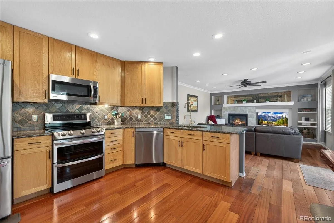
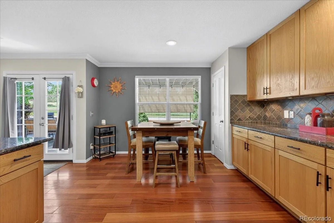
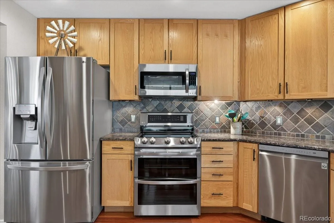
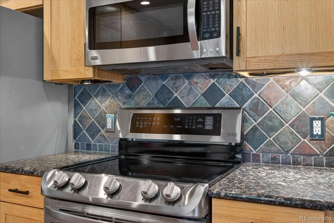
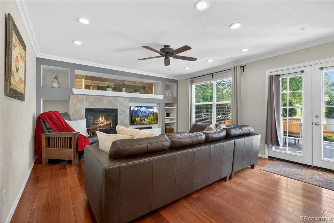
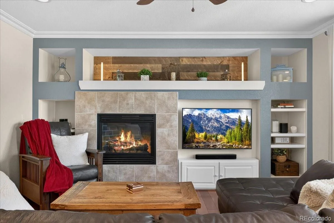
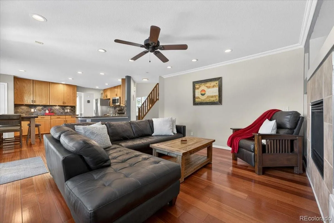
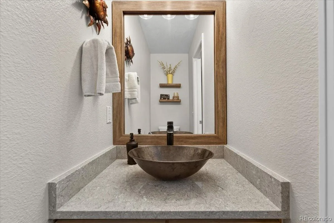
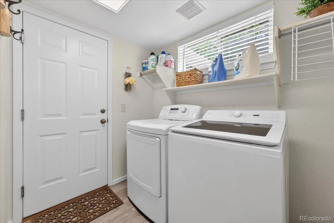
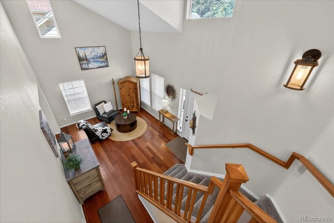
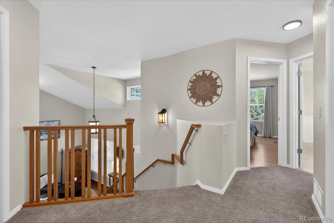
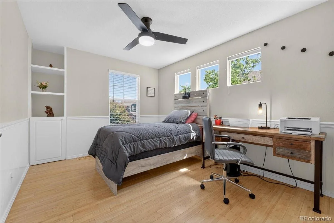
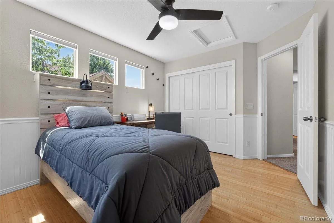
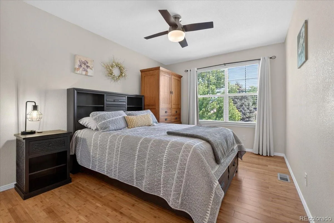
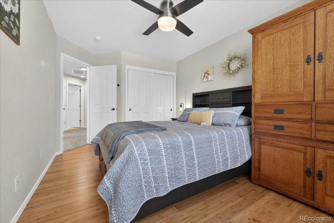
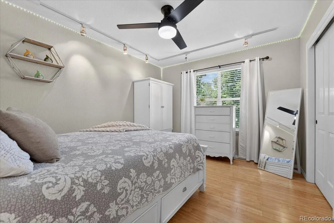
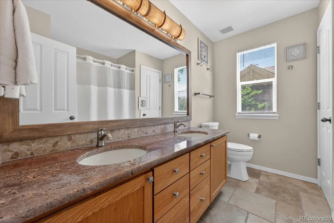
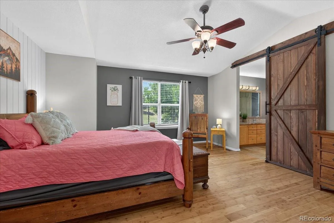
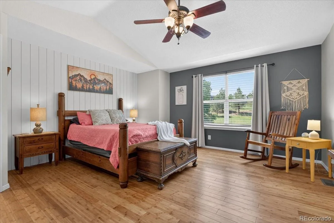
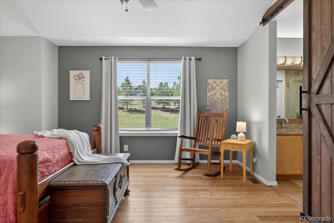
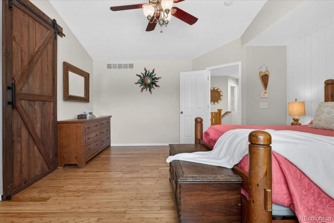
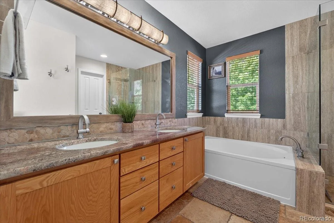
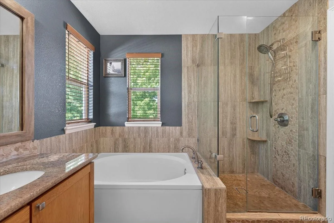
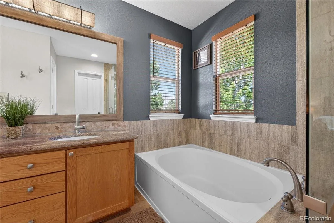
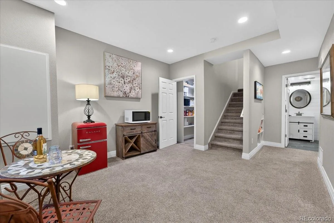
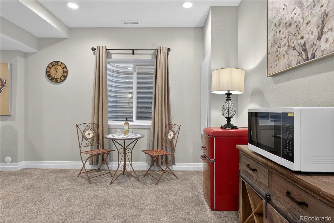
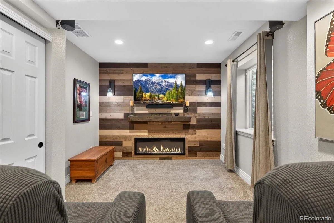
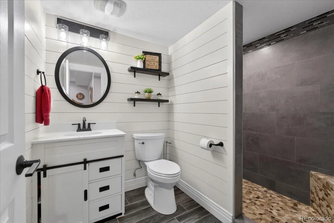
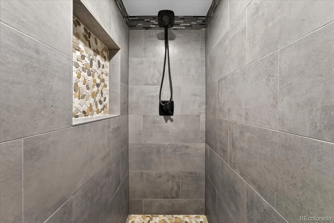
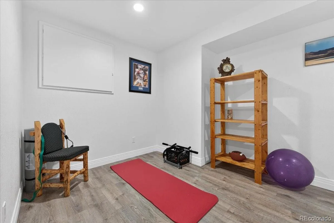

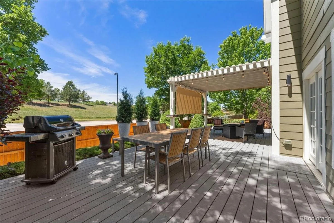
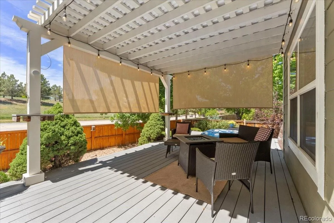
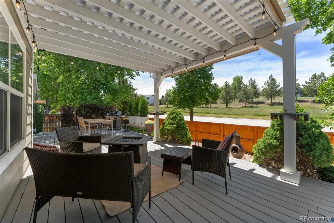
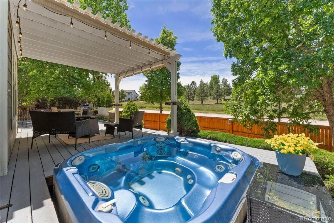
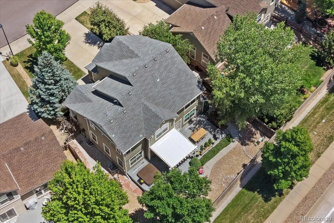
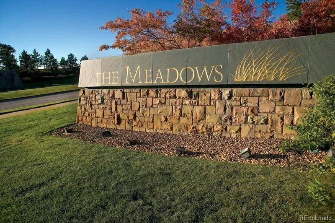

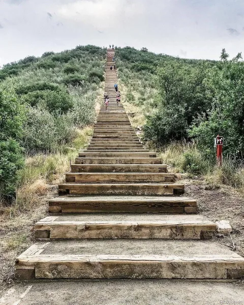
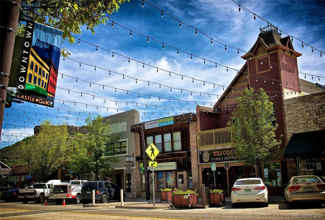
Nestled in one of Castle Rock’s most sought-after master-planned communities, this beautifully updated home offers the perfect balance of comfort, style, and Colorado living. From the inviting covered front porch to the spacious backyard designed for entertaining, every space has been thoughtfully updated and meticulously maintained. Recent improvements include fresh paint, new carpet, updated HVAC systems, and a beautifully remodeled primary bath, making this truly move-in ready. Inside, you’ll find soaring vaulted ceilings, an open-concept kitchen with granite countertops, stainless steel appliances, and an inviting family room centered around a cozy fireplace. Upstairs, the spacious primary suite features mountain views, a luxurious five-piece bath, and a large walk-in closet. The finished basement offers flexible living space perfect for a media room, home gym, guest suite, or home office. Outside, enjoy summer evenings on the expansive deck beneath the pergola or unwind in the private hot tub. Residents of The Meadows enjoy parks, scenic trails, and top-rated schools. Medical services and restaurants—such as Scileppi’s at The Old Stone Church and The Library—and tons more are just minutes away. Location provides easy access to Interstate 25, making commuting to the Denver Tech Center, Downtown Denver, Colorado Springs, and the airport straightforward while allowing residents to enjoy a quieter pace of life.
Property Details
Price:
$650,000
MLS #:
REC9727100
Status:
Active Under Contract
Beds:
4
Baths:
4
Type:
Single Family
Subtype:
Single Family Residence
Subdivision:
The Meadows
Finished Sq Ft:
2,951
Total Sq Ft:
2,951
Lot Size:
6,534 sqft / 0.15 acres (approx)
Year Built:
2002
Schools
School District:
Douglas RE-1
Elementary School:
Meadow View
Middle School:
Castle Rock
High School:
Castle View
Interior
Above Grade Finished Area
2166
Appliances
Dishwasher, Disposal, Double Oven, Microwave, Refrigerator, Washer
Bathrooms
2 Full Bathrooms, 1 Three Quarter Bathroom, 1 Half Bathroom
Below Grade Finished Area
785
Cooling
Central Air
Fireplaces Total
1
Flooring
Bamboo, Carpet, Tile, Wood
Heating
Forced Air
Interior Features
Ceiling Fan(s), Eat-in Kitchen, Five Piece Bath, High Ceilings, Pantry, Smoke Free, Stone Counters, Vaulted Ceiling(s), Walk-In Closet(s)
Levels
Two
Main Level Bathrooms
1
Exterior
Architectural Style
Contemporary
Association Amenities
Park, Playground, Trail(s)
Attached Garage YN
1
Construction Materials
Frame, Stone
Direction Faces
Northeast
Exterior Features
Spa/Hot Tub
Fencing
Full
Garage Spaces
2
Green Energy Efficient
Doors, Insulation, Thermostat
Lot Features
Greenbelt, Irrigated, Landscaped, Many Trees, Master Planned, Sprinklers In Front, Sprinklers In Rear
Parking Features
Concrete, Dry Walled, Oversized
Parking Spots
2
Parking Total
2
Patio And Porch Features
Covered, Front Porch
Roof
Shingle
Security Features
Carbon Monoxide Detector(s), Smoke Detector(s)
Window Features
Double Pane Windows, Window Coverings
Financial
HOA Fee
$180
HOA Fee Frequency
Semi-Annually
HOA Includes
Recycling, Trash
HOA Name
Meadows Comm Assoc
HOA Phone
303-814-2358
Tax Year
2026
Taxes
$4,597
Map
Contact Us
Mortgage Calculator
Property Summary
- Located in the The Meadows subdivision, 4646 Sunridge Terrace Drive Castle Rock CO is a Single Family for sale in Castle Rock, CO, 80109. It is listed for $650,000 and features 4 beds, 4 baths, and has approximately 2,951 square feet of living space, and was originally constructed in 2002. The current price per square foot is $220. The average price per square foot for Single Family listings in Castle Rock is $248. The average listing price for Single Family in Castle Rock is $1,054,244. To schedule a showing of MLS#rec9727100 at 4646 Sunridge Terrace Drive in Castle Rock, CO, contact your Smart Sale AI agent at 3039066915.
Similar Listings Nearby

Additional Details
MLS ID : REC9727100
Listing Key : REC2054858007
Parcel Number : R0416512
Zip Code : 80109
City : Castle Rock
State : CO
Building if Condo :
Full Street: 4646 Sunridge Terrace Drive
Address : 4646
Address Prefix :
Address Suffix : Drive
Street : Sunridge Terrace
Street Prefix :
Street Suffix :
Unit if Condo :
Latitude : 39.403194
Longitude : -104.911987
Property Type : singlefamily
Property Sub Type : Single Family Residence
Stories Total if Condo :
Lot Size : 6,534 sqft / 0.15 acres (approx)
Ownership : Individual
Zoning :
Condition : Updated/Remodeled
Renovation :
Pets Allowed : Cats OK,Dogs OK
Special Conditions : None
Possession : Close Plus 3 to 5 Days,Negotiable
Original Price : 689999
Close Price :
Close Date :
List Date : Jun 12, 2026
List Contract Date : 2026-06-12
Off Market Date : 2026-08-18
Purchase Contract Date : 2026-08-18
Days on Market : 80
Concessions Amount :
Concession Comment :
Renovation :
Company : Keller Williams DTC

Copyright 2026. All rights reserved.
4646 Sunridge Terrace Drive
Castle Rock, CO