
4525 Silver Gate Drive Castle Rock CO 80108 MLS #REC5540104

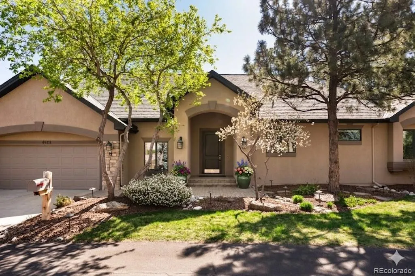
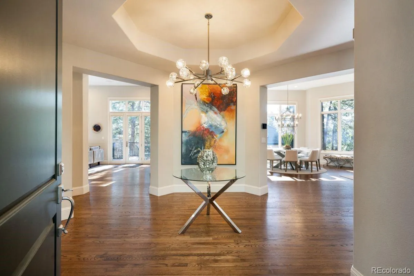
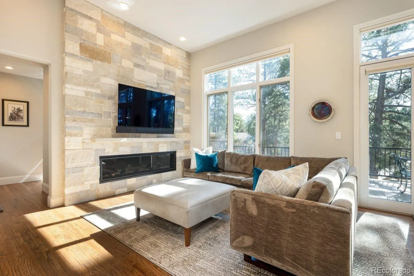
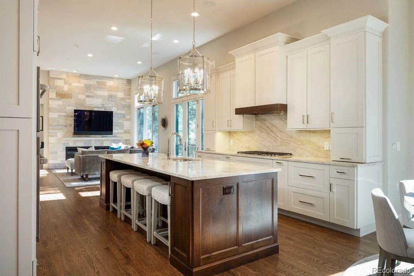
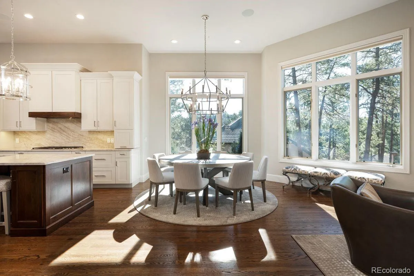
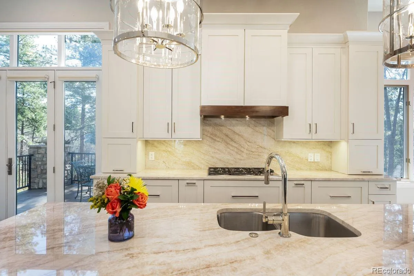
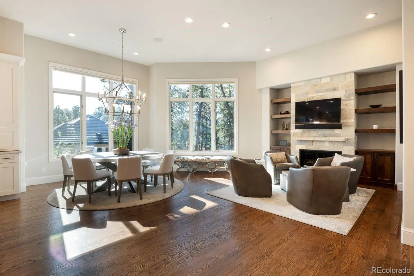
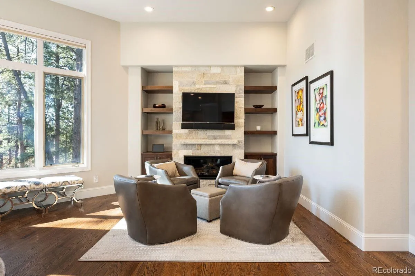
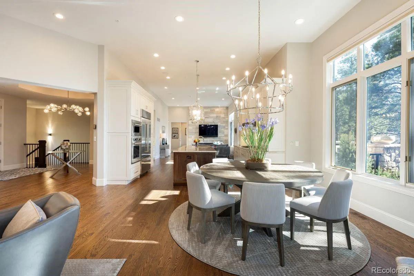
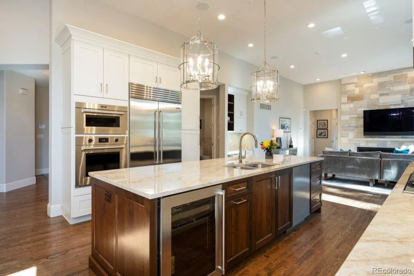
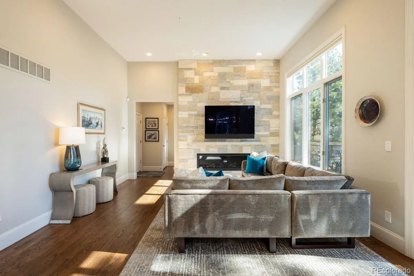
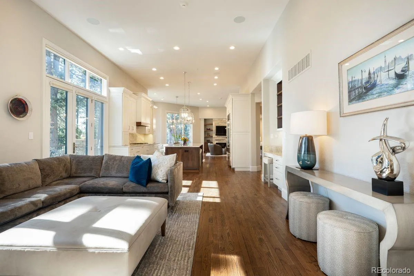
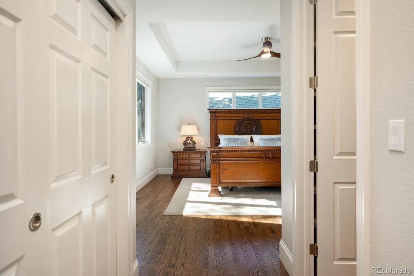
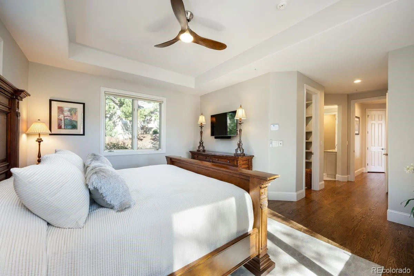
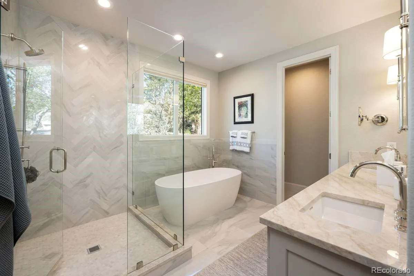
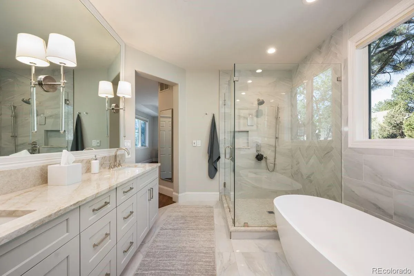
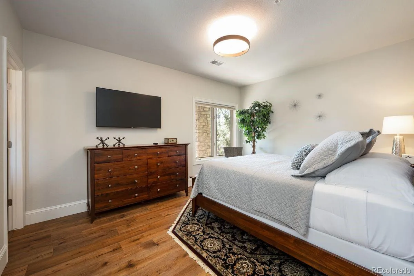
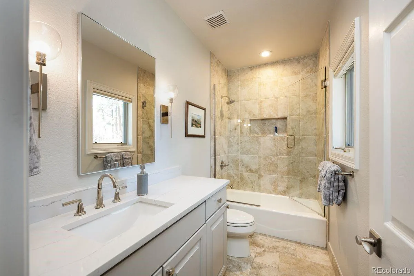
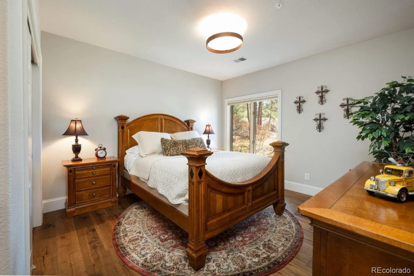
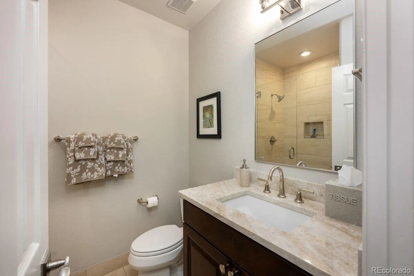
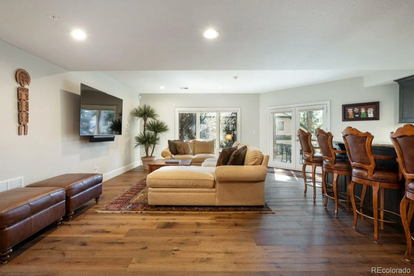
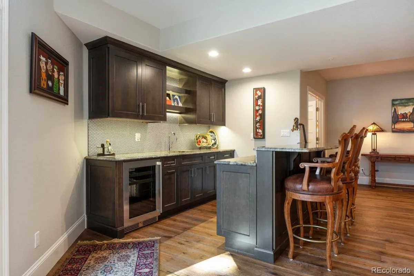
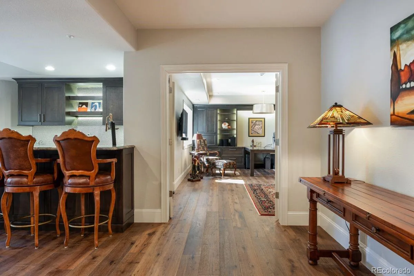
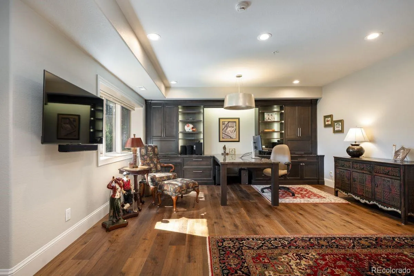
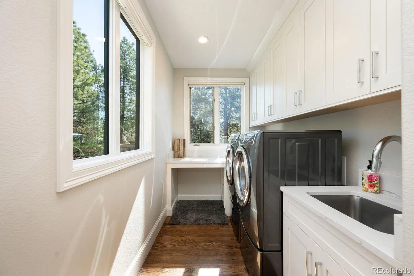
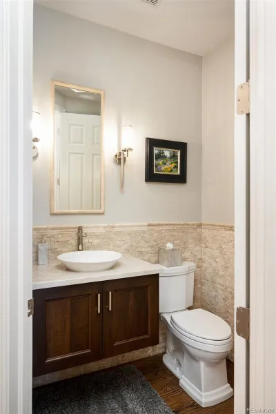
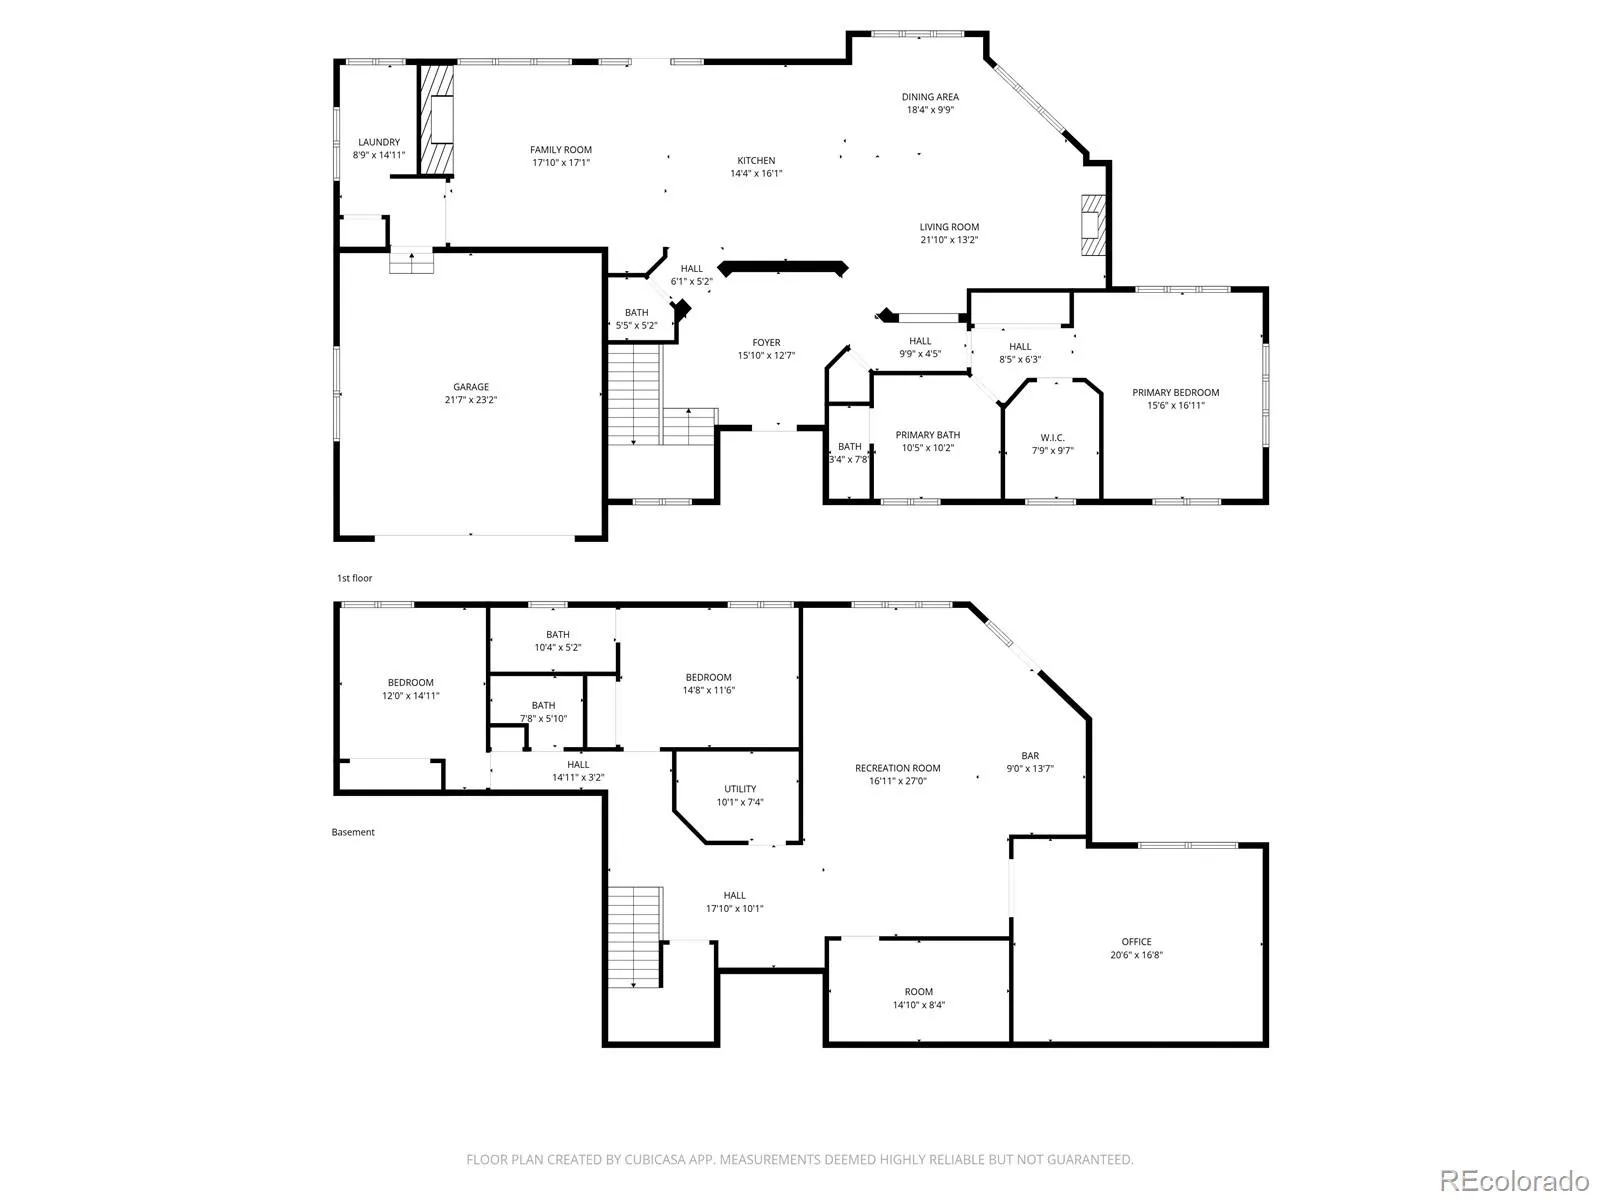
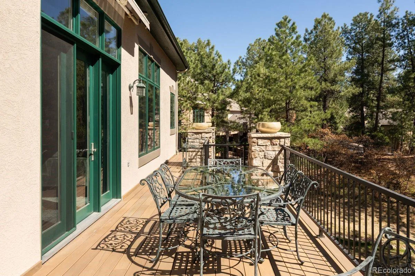
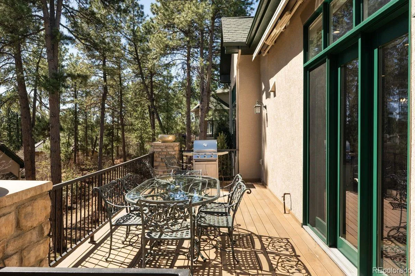
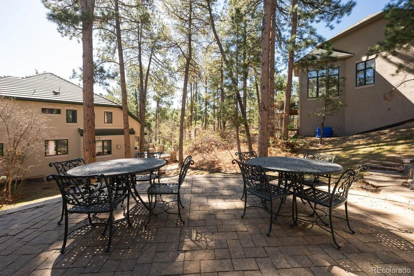
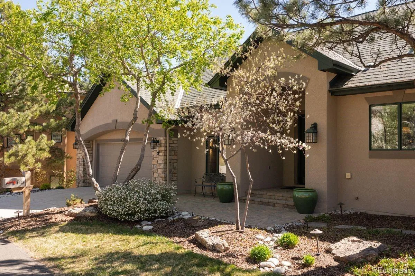
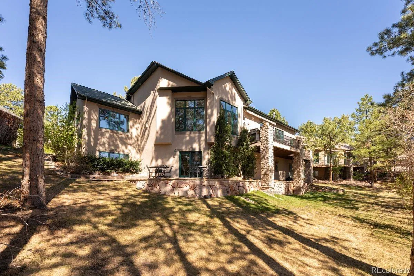
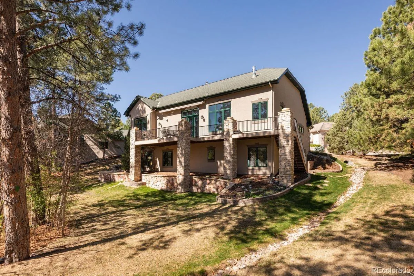
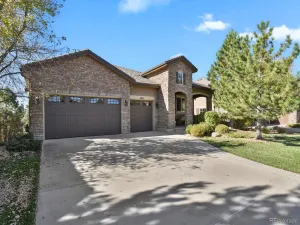
Situated in the sought-after Starbuck neighborhood—a private enclave known for its lock-and-leave lifestyle within the prestigious gated community of The Village at Castle Pines—this updated ranch-style home offers an exceptional blend of privacy, quality, and effortless living. Surrounded by towering Ponderosa pines and vibrant gardens, the setting is both serene and inviting. Unlike many patio homes, this property enjoys an exceptional lot that does not back directly to another residence, creating a more open and private setting. A design team thoughtfully reimagined the home in 2020 with a top-to-bottom $450,000 renovation. The bright, light-filled main level with dual fireplaces creates an ideal setting for both everyday living and entertaining. The remodeled kitchen features custom cabinetry, upgraded lighting, a beverage fridge, and premium Wolf and Sub-Zero appliances, all complemented by quartzite countertops. Designed for both comfort and entertainment, the home is equipped with a $40,000 integrated surround sound system, enhancing both everyday living and hosting. The walk-out lower level expands the living space with a spacious family room featuring a fully outfitted bar, and seamless access to outdoor entertaining areas. The home has been lightly lived in, occupied only a few months each year, and presents in pristine, near-new condition. Residents of The Village at Castle Pines enjoy an unmatched lifestyle with access to three pools, a fitness facility, pickleball and tennis courts, and trails. The neighborhood is gated and staffed with 24/7 security and emergency services, including alarm monitoring tied directly to your home. Additionally, two of Colorado’s most prestigious, nationally ranked private golf courses are located within the gates. With its thoughtful updates, exceptional lot, pristine condition, and premier location within Castle Pines, this is truly a rare find.
Property Details
Price:
$1,550,000
MLS #:
REC5540104
Status:
Active Under Contract
Beds:
3
Baths:
4
Type:
Single Family
Subtype:
Single Family Residence
Subdivision:
The Village at Castle Pines
Finished Sq Ft:
4,087
Total Sq Ft:
4,192
Lot Size:
9,583 sqft / 0.22 acres (approx)
Year Built:
1998
Schools
School District:
Douglas RE-1
Elementary School:
Buffalo Ridge
Middle School:
Rocky Heights
High School:
Rock Canyon
Interior
Above Grade Finished Area
2096
Appliances
Bar Fridge, Convection Oven, Cooktop, Dishwasher, Disposal, Dryer, Gas Water Heater, Microwave, Oven, Range Hood, Refrigerator, Self Cleaning Oven, Washer, Water Softener, Wine Cooler
Bathrooms
2 Full Bathrooms, 1 Three Quarter Bathroom, 1 Half Bathroom
Below Grade Finished Area
1991
Below Grade Unfinished Area
105
Cooling
Central Air
Fireplaces Total
2
Flooring
Vinyl, Wood
Heating
Forced Air
Interior Features
Built-in Features, Ceiling Fan(s), Five Piece Bath, High Ceilings, High Speed Internet, Kitchen Island, Open Floorplan, Primary Suite, Quartz Counters, Smoke Free, Walk-In Closet(s)
Laundry Features
In Unit
Levels
One
Main Level Bathrooms
2
Main Level Bedrooms
1
Exterior
Architectural Style
Traditional
Association Amenities
Clubhouse, Fitness Center, Gated, Pool, Security, Tennis Court(s)
Attached Garage YN
1
Construction Materials
Concrete, Frame, Rock, Stucco
Exterior Features
Balcony, Lighting, Private Yard
Fencing
None
Garage Spaces
2
Lot Features
Cul-De-Sac, Irrigated, Landscaped
Parking Features
Finished Garage, Floor Coating
Parking Spots
2
Parking Total
2
Patio And Porch Features
Covered, Deck, Front Porch, Patio
Roof
Composition
Security Features
Carbon Monoxide Detector(s), Smoke Detector(s), Video Doorbell
Financial
HOA Fee
$4,095
HOA Fee 2
$3,300
HOA Fee 2 Frequency
Annually
HOA Fee Frequency
Annually
HOA Includes
Irrigation, Maintenance Grounds, Recycling, Road Maintenance, Security, Snow Removal, Trash
HOA Name
The Village Castle Pines HOA
HOA Name 2
Starbuck HOA
HOA Phone
303-814-1345
HOA Phone 2
720-733-1305
Tax Year
2025
Taxes
$9,543
Map
Contact Us
Mortgage Calculator
Property Summary
- Located in the The Village at Castle Pines subdivision, 4525 Silver Gate Drive Castle Rock CO is a Single Family for sale in Castle Rock, CO, 80108. It is listed for $1,550,000 and features 3 beds, 4 baths, and has approximately 4,087 square feet of living space, and was originally constructed in 1998. The current price per square foot is $379. The average price per square foot for Single Family listings in Castle Rock is $267. The average listing price for Single Family in Castle Rock is $1,057,147. To schedule a showing of MLS#rec5540104 at 4525 Silver Gate Drive in Castle Rock, CO, contact your Smart Sale AI agent at 3039066915.
Similar Listings Nearby

Additional Details
MLS ID : REC5540104
Listing Key : REC2053450793
Parcel Number : R0386276
Zip Code : 80108
City : Castle Rock
State : CO
Building if Condo :
Full Street: 4525 Silver Gate Drive
Address : 4525
Address Prefix :
Address Suffix : Drive
Street : Silver Gate
Street Prefix :
Street Suffix :
Unit if Condo :
Latitude : 39.430767
Longitude : -104.886246
Property Type : singlefamily
Property Sub Type : Single Family Residence
Stories Total if Condo :
Lot Size : 9,583 sqft / 0.22 acres (approx)
Ownership : Individual
Zoning : PDU
Condition : Updated/Remodeled
Renovation :
Pets Allowed :
Special Conditions : None
Possession : Negotiable
Original Price : 1550000
Close Price :
Close Date :
List Date : Apr 23, 2026
List Contract Date : 2026-04-23
Off Market Date : 2026-04-28
Purchase Contract Date : 2026-04-28
Days on Market : 32
Concessions Amount :
Concession Comment :
Renovation :
Company : LIV Sotheby’s International Realty

Copyright 2026. All rights reserved.
4525 Silver Gate Drive
Castle Rock, CO