
5061 Vermillion Drive Castle Rock CO 80108 MLS #REC5267111

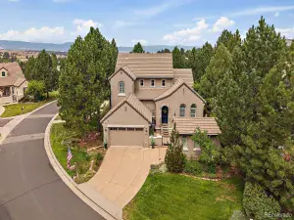
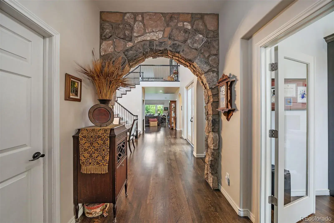
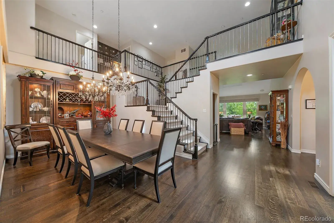
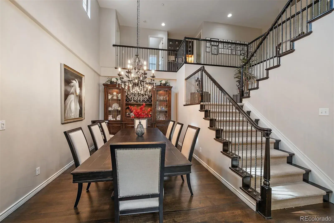
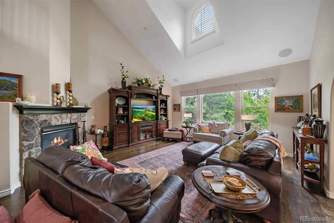
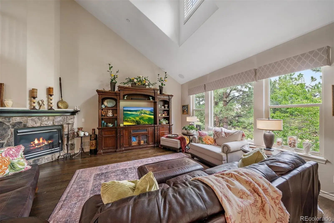
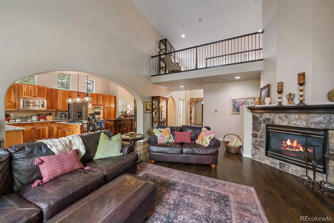
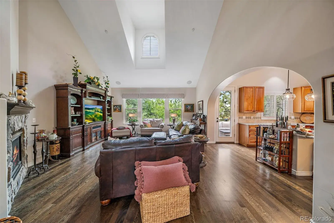
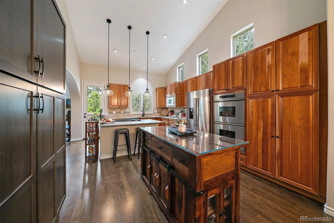
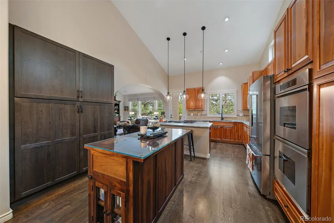
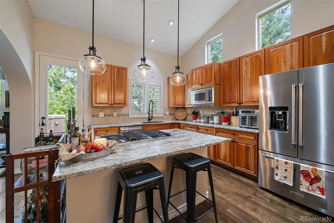
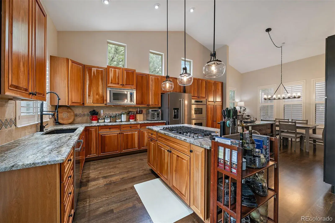
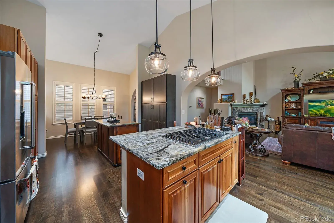
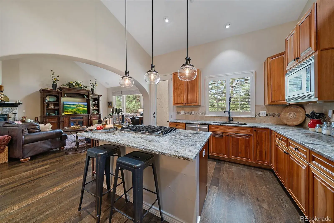
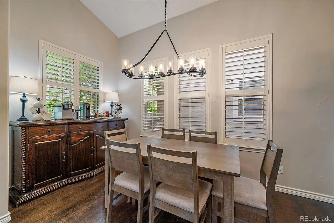
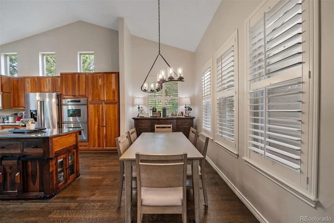
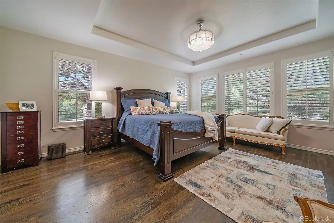
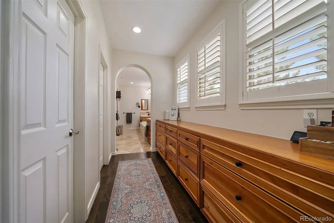
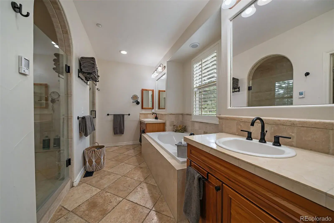
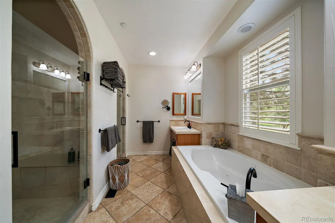
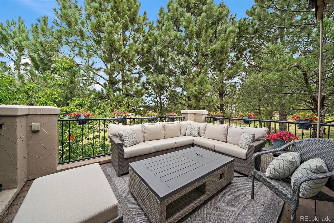
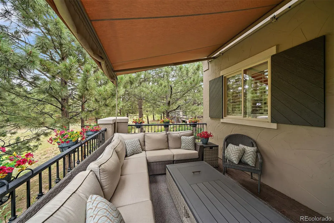
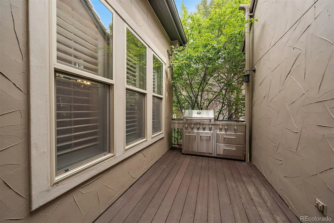
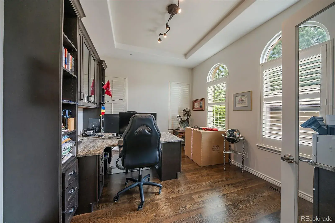
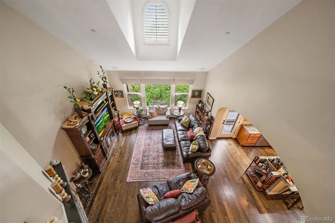
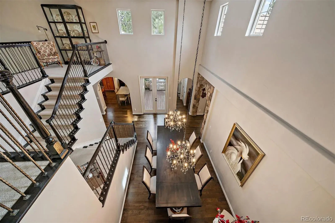
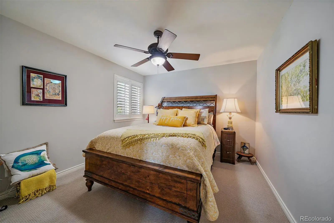
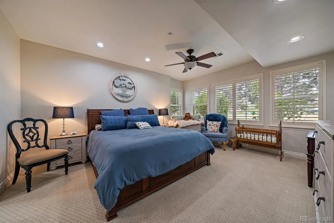
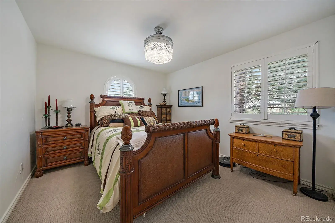
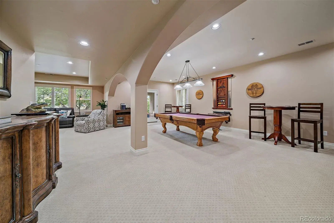
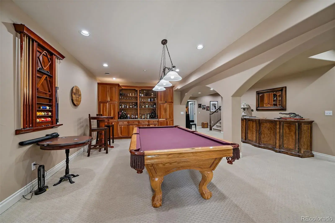
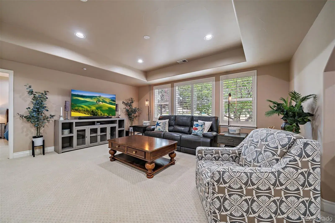
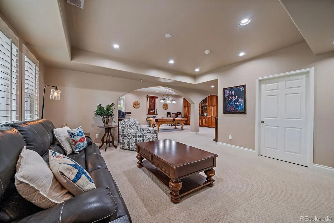
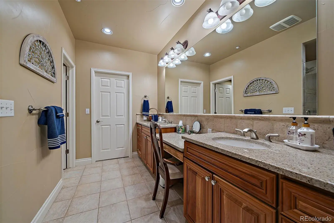
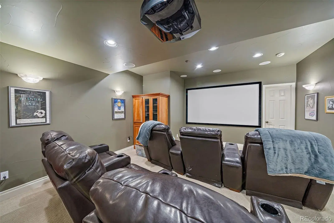
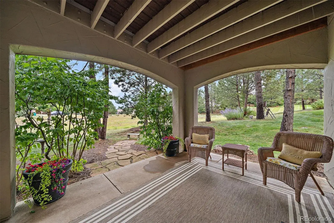
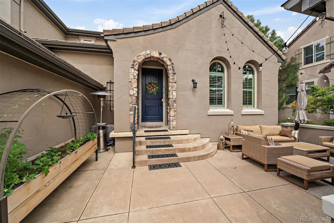
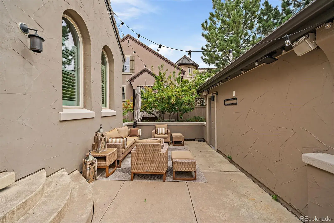
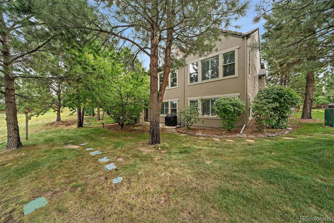
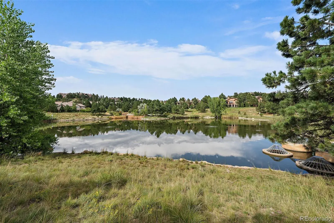
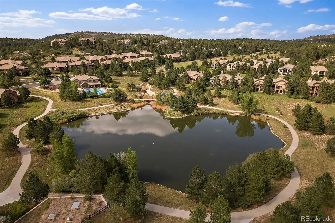
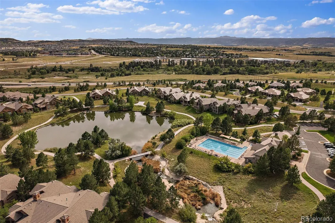
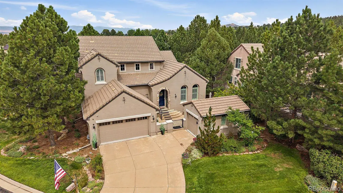
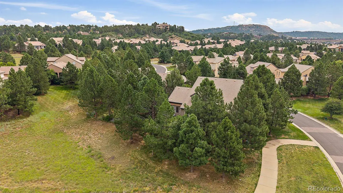
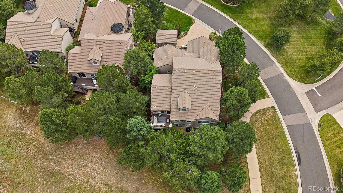
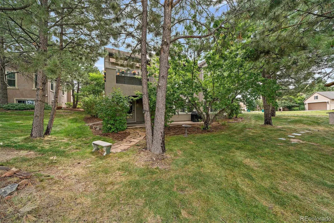
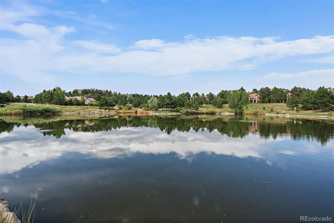
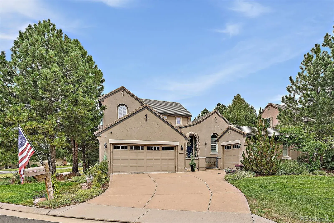
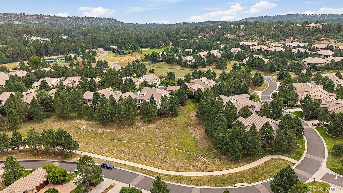
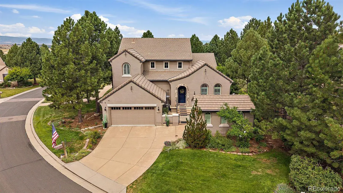
VA Assumable Loan ( 4.49%, current loan balance approx. $1.239,000)Absolutely gorgeous 2-story home with a main floor primary suite! Located on a private corner lot. Amazing courtyard patio with access to the 3rd detached garage just inside the gate. New hardwood floors grace the main level & a stone arch accents the foyer. There is a spacious home office with a built-in dual desk, leathered granite counter tops & a built in bookcase. The grand formal dining room measuring 10×21 is the perfect place for entertaining. The great room is open from the kitchen & boasts a gas fireplace accented in stone, vaulted ceilings and large windows that look out to the peaceful back yard. The kitchen will satisfy the most discerning chef with a new 5-burner gas range, microwave oven, custom-built wall pantry with roll out shelves, ample prep space, leathered granite countertops & a beautiful breakfast nook. There is access to a fabulous grilling area and a serene deck with an electronic awning. The primary suite has a fantastic full length built-in drawer system, large shower with new glass doors, new shower pan, tub, dual sinks & a walk-in closet. The large windows look out to the delightful yard. A fabulous staircase with iron railings leads where you’ll discover 2 charming bedrooms, a full bath & a wonderful built-in cabinet with leathered granite tops & built-in shelves. The finished walkout basement is inclusive of a theater room, game area, built-in bar area, a cozy family room, powder bath and the 4th guest suite with a 3/4 bath. Tasteful updates include new light fixtures throughout, new interior paint, new Control4 smart home system, new outdoor security cameras, new smart home furnace & AC, new living room & theater speakers, plantation shutters (also in the detached garage), a new Leaf Guard system. This desirable community includes amenities such as a fitness center, adult pool, tennis, pickle ball & the Canyon Club Pool. Walk to restaurants &. markets!
Property Details
Price:
$1,499,000
MLS #:
REC5267111
Status:
Active
Beds:
4
Baths:
5
Type:
Single Family
Subtype:
Single Family Residence
Subdivision:
Castle Pines Village
Finished Sq Ft:
4,834
Total Sq Ft:
5,344
Lot Size:
7,841 sqft / 0.18 acres (approx)
Year Built:
2004
Schools
School District:
Douglas RE-1
Elementary School:
Buffalo Ridge
Middle School:
Rocky Heights
High School:
Rock Canyon
Interior
Above Grade Finished Area
3035
Appliances
Cooktop, Dishwasher, Disposal, Double Oven, Down Draft, Dryer, Microwave, Refrigerator, Self Cleaning Oven, Washer
Bathrooms
2 Full Bathrooms, 1 Three Quarter Bathroom, 2 Half Bathrooms
Below Grade Finished Area
1799
Below Grade Unfinished Area
510
Cooling
Central Air
Fireplaces Total
1
Flooring
Carpet, Wood
Heating
Forced Air, Natural Gas
Interior Features
Breakfast Bar, Built-in Features, Ceiling Fan(s), Eat-in Kitchen, Entrance Foyer, Five Piece Bath, Granite Counters, High Ceilings, Open Floorplan, Pantry, Primary Suite, Vaulted Ceiling(s), Walk-In Closet(s)
Laundry Features
Sink
Levels
Two
Main Level Bathrooms
2
Main Level Bedrooms
1
Exterior
Architectural Style
Contemporary
Association Amenities
Clubhouse, Fitness Center, Gated, Golf Course, Park, Playground, Pool, Security, Tennis Court(s)
Attached Garage YN
1
Construction Materials
Frame, Stucco
Exterior Features
Garden
Garage Spaces
3
Lot Features
Corner Lot, Landscaped, Level, Many Trees, Master Planned, Sprinklers In Front, Sprinklers In Rear
Parking Features
Concrete
Parking Spots
3
Parking Total
3
Patio And Porch Features
Covered, Front Porch
Roof
Concrete
Security Features
Carbon Monoxide Detector(s), Smoke Detector(s), Video Doorbell
Window Features
Window Coverings
Financial
HOA Fee
$341
HOA Fee 2
$264
HOA Fee 2 Frequency
Monthly
HOA Fee Frequency
Monthly
HOA Includes
Maintenance Grounds, Snow Removal, Trash
HOA Name
Castle Pines Village
HOA Name 2
Village Lakes
HOA Phone
303-814-1345
HOA Phone 2
303-420-4433
Tax Year
2025
Taxes
$10,220
Map
Contact Us
Mortgage Calculator
Property Summary
- Located in the Castle Pines Village subdivision, 5061 Vermillion Drive Castle Rock CO is a Single Family for sale in Castle Rock, CO, 80108. It is listed for $1,499,000 and features 4 beds, 5 baths, and has approximately 5,344 square feet of living space, and was originally constructed in 2004. The current price per square foot is $281. The average price per square foot for Single Family listings in Castle Rock is $248. The average listing price for Single Family in Castle Rock is $1,051,705. To schedule a showing of MLS#rec5267111 at 5061 Vermillion Drive in Castle Rock, CO, contact your Smart Sale AI agent at 3039066915.
Similar Listings Nearby

Additional Details
MLS ID : REC5267111
Listing Key : REC2048911593
Parcel Number : R0429709
Zip Code : 80108
City : Castle Rock
State : CO
Building if Condo :
Full Street: 5061 Vermillion Drive
Address : 5061
Address Prefix :
Address Suffix : Drive
Street : Vermillion
Street Prefix :
Street Suffix :
Unit if Condo :
Latitude : 39.425316
Longitude : -104.897995
Property Type : singlefamily
Property Sub Type : Single Family Residence
Stories Total if Condo :
Lot Size : 7,841 sqft / 0.18 acres (approx)
Ownership : Individual
Zoning :
Condition :
Renovation :
Pets Allowed : Cats OK,Dogs OK
Special Conditions : None
Possession : Negotiable
Original Price : 1575000
Close Price :
Close Date :
List Date : Aug 7, 2025
List Contract Date : 2025-08-07
Off Market Date :
Purchase Contract Date :
Days on Market : 367
Concessions Amount :
Concession Comment :
Renovation :
Company : Realty One Group Premier

Copyright 2026. All rights reserved.
5061 Vermillion Drive
Castle Rock, CO