
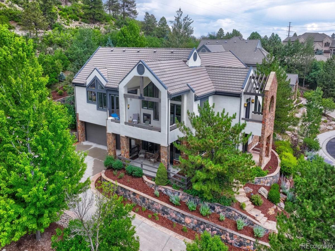
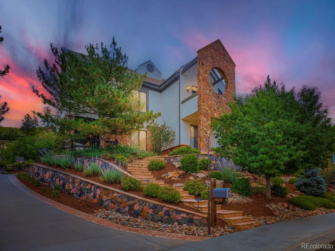
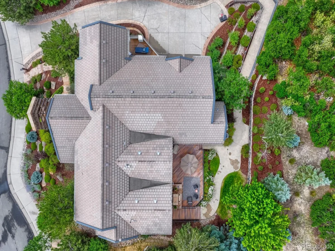
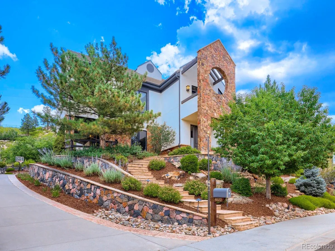
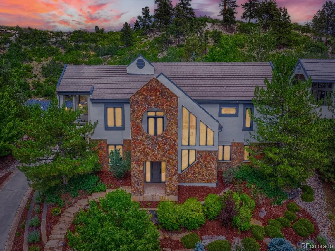
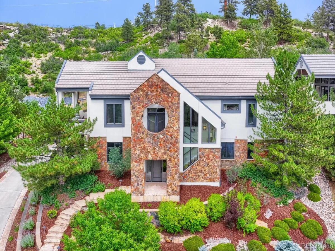
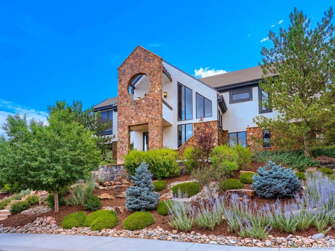
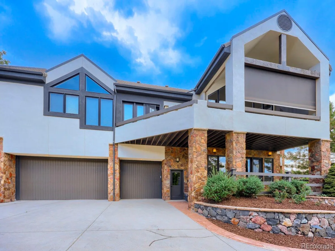
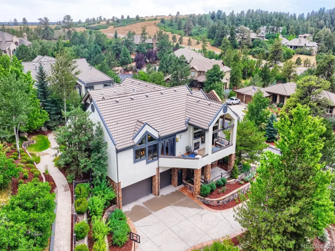
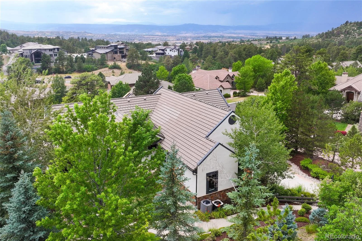
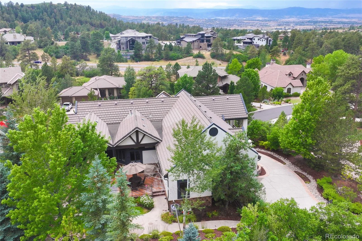
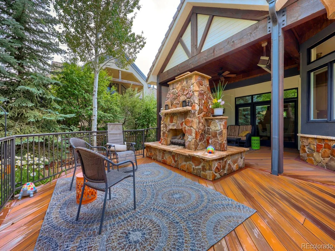
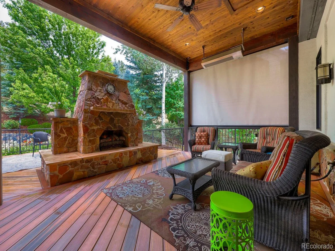
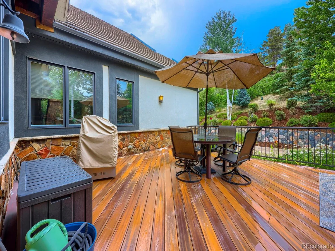
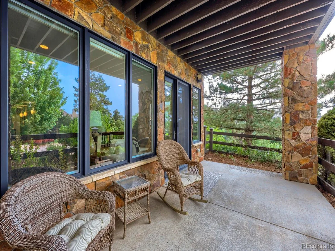
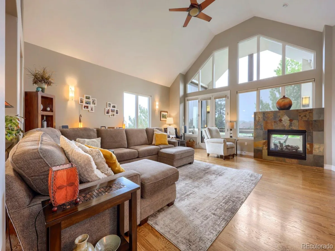
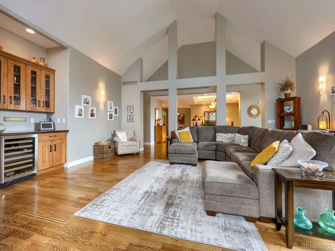
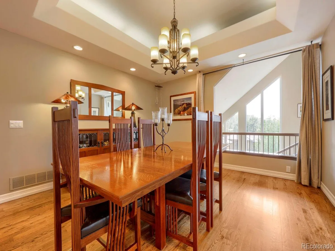
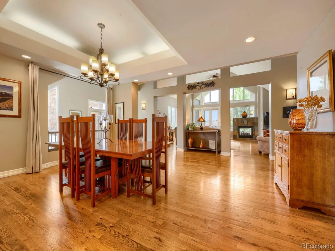
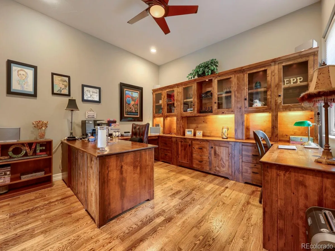
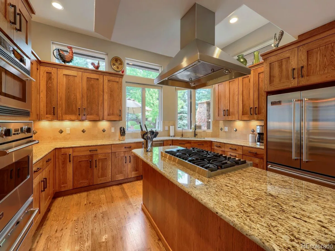
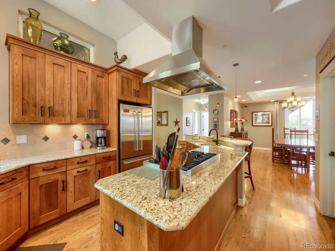
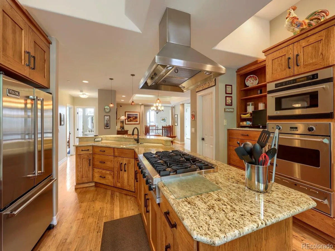
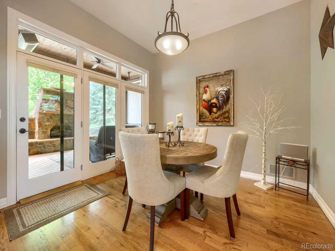
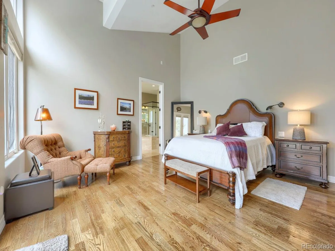
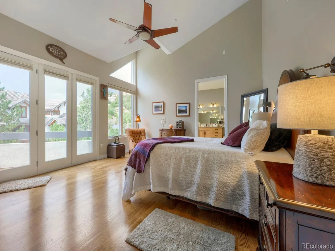
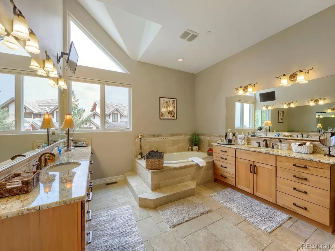
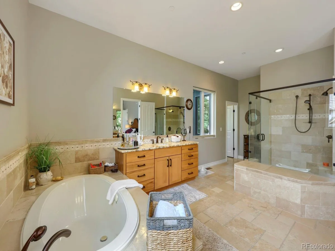
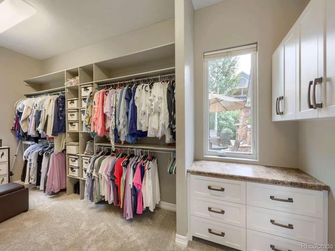
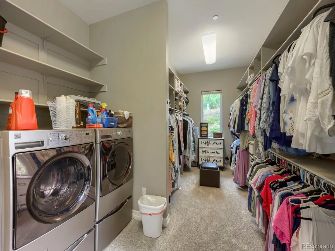
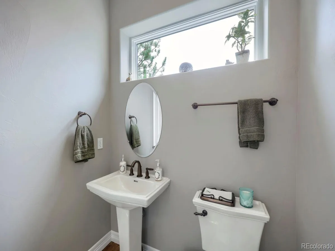
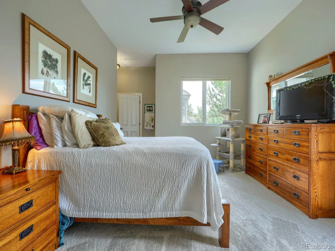
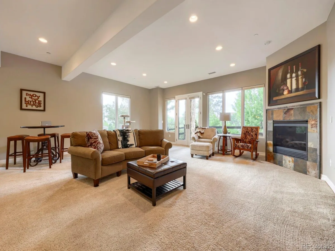
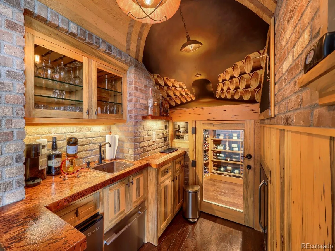
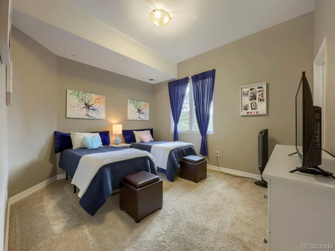
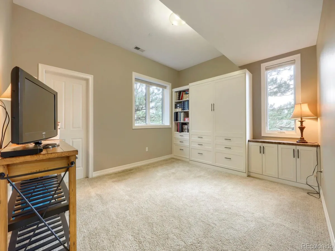
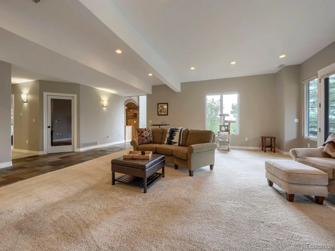
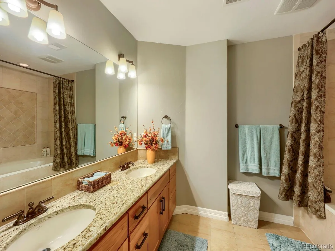
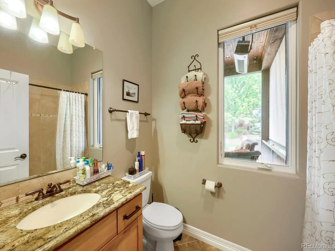
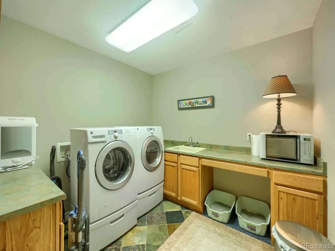
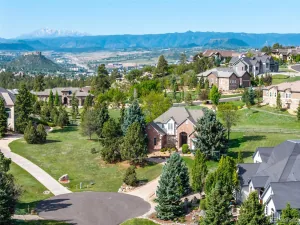
Wonderful contemporary modern home located on a secluded cul-de-sac lot backing to a extensive open area, within the highly desirable neighborhood of Timber Canyon. Enjoy living as it was meant to be. The quality of construction is evident from the first step into the foyer of this masterfully designed one-of-a-kind ranch style estate. Upon arrival from the open stairway (or elevator) from the foyer you will be greeted by the main floor living area and it’s inviting open floor plan. First by a great room that can be flooded with daylight from the wall of windows or controlled with the remotely operated shades located on the expansive deck This spacious living area replete with fireplace and vaulted ceilings easily accessible and open to the kitchen, formal dining room, breakfast nook, office and primary suite. The kitchen offers a complete gourmet experience with Viking cooktop, oven, warmer, microwave, dishwasher and access to a large pantry. The formal dining room with its coffered ceiling is open to the living room and kitchen, A more casual dining experience can be had at the large countertop on the kitchen island or the informal breakfast nook, beyond which, is the door to a grand patio addition with fireplace, grille, overhead lighting, heaters and fan. The primary suite is highlighted by the vaulted ceiling and exit to the adjoining deck. The primary bath with double vanity oversized shower, bathtub and large walk-in closet completes the primary retreat. The office conveniently located off of the great room provides privacy within its double door entrance. This level boasts an additional great room, two secondary bedrooms and an additional full bath as well as a large laundry room, in addition to a utility room with ample area for storage The wine room with a wet bar and climate-controlled wine cellar is a nice addition for entertaining. The oversized attached garage is accessed from this level.
Property Details
Price:
$1,395,000
MLS #:
REC4172183
Status:
Pending
Beds:
4
Baths:
4
Type:
Single Family
Subtype:
Single Family Residence
Subdivision:
Timber Canyon
Finished Sq Ft:
5,156
Total Sq Ft:
5,450
Lot Size:
21,780 sqft / 0.50 acres (approx)
Year Built:
2006
Schools
School District:
Douglas RE-1
Elementary School:
Sage Canyon
Middle School:
Mesa
High School:
Douglas County
Interior
Above Grade Finished Area
3234
Appliances
Bar Fridge, Cooktop, Dishwasher, Disposal, Dryer, Gas Water Heater, Microwave, Oven, Range, Refrigerator, Tankless Water Heater, Warming Drawer, Washer, Water Purifier, Water Softener, Wine Cooler
Bathrooms
3 Full Bathrooms, 1 Half Bathroom
Below Grade Finished Area
1922
Below Grade Unfinished Area
294
Cooling
Central Air
Fireplaces Total
5
Flooring
Carpet, Stone, Tile
Heating
Forced Air
Interior Features
Breakfast Bar, Built-in Features, Ceiling Fan(s), Central Vacuum, Eat-in Kitchen, Elevator, Entrance Foyer, High Ceilings, Kitchen Island, Open Floorplan, Pantry, Primary Suite, Smoke Free, Solid Surface Counters, Vaulted Ceiling(s), Walk-In Closet(s), Wet Bar
Laundry Features
Sink
Levels
Two
Main Level Bathrooms
3
Main Level Bedrooms
2
Exterior
Accessibility Features
Accessible Bathroom, Accessible Bedroom, Accessible Central Living Area, Accessible Doors, Accessible Hallway(s), Accessible Kitchen, Accessible Washer/Dryer
Architectural Style
Contemporary, Mountain Contemporary, Traditional
Attached Garage YN
1
Construction Materials
Frame, Rock, Stone, Stucco
Direction Faces
Southwest
Exterior Features
Balcony, Barbecue, Gas Grill, Gas Valve, Lighting, Private Yard
Fencing
None
Garage Spaces
3
Lot Features
Cul-De-Sac, Irrigated, Landscaped, Open Space, Secluded, Sloped, Sprinklers In Front, Sprinklers In Rear
Parking Features
220 Volts, Concrete, Dry Walled, Exterior Access Door, Heated Garage, Storage
Parking Spots
3
Parking Total
3
Patio And Porch Features
Covered, Deck, Patio
Roof
Concrete
Security Features
Carbon Monoxide Detector(s), Smoke Detector(s)
View
Mountain(s)
Window Features
Double Pane Windows, Window Coverings
Financial
HOA Fee
$535
HOA Fee Frequency
Quarterly
HOA Includes
Maintenance Grounds, Recycling, Trash
HOA Name
Timber Canyon
HOA Phone
303-482-2213
Tax Year
2025
Taxes
$8,403
Map
Contact Us
Mortgage Calculator
Property Summary
- Located in the Timber Canyon subdivision, 4820 Silver Pine Drive Castle Rock CO is a Single Family for sale in Castle Rock, CO, 80108. It is listed for $1,395,000 and features 4 beds, 4 baths, and has approximately 5,450 square feet of living space, and was originally constructed in 2006. The current price per square foot is $256. The average price per square foot for Single Family listings in Castle Rock is $247. The average listing price for Single Family in Castle Rock is $1,052,819. To schedule a showing of MLS#rec4172183 at 4820 Silver Pine Drive in Castle Rock, CO, contact your Smart Sale AI agent at 3039066915.
Similar Listings Nearby

Additional Details
MLS ID : REC4172183
Listing Key : REC2055738716
Parcel Number : R0433881
Zip Code : 80108
City : Castle Rock
State : CO
Building if Condo :
Full Street: 4820 Silver Pine Drive
Address : 4820
Address Prefix :
Address Suffix : Drive
Street : Silver Pine
Street Prefix :
Street Suffix :
Unit if Condo :
Latitude : 39.409485
Longitude : -104.838287
Property Type : singlefamily
Property Sub Type : Single Family Residence
Stories Total if Condo :
Lot Size : 21,780 sqft / 0.50 acres (approx)
Ownership : Individual
Zoning :
Condition :
Renovation :
Pets Allowed :
Special Conditions : None
Possession : Closing/DOD
Original Price : 1450000
Close Price :
Close Date :
List Date : Jul 24, 2026
List Contract Date : 2026-07-24
Off Market Date : 2026-08-27
Purchase Contract Date : 2026-08-27
Days on Market : 38
Concessions Amount :
Concession Comment :
Renovation :
Company : MB The Real Estate Firm I

Copyright 2026. All rights reserved.
4820 Silver Pine Drive
Castle Rock, CO