
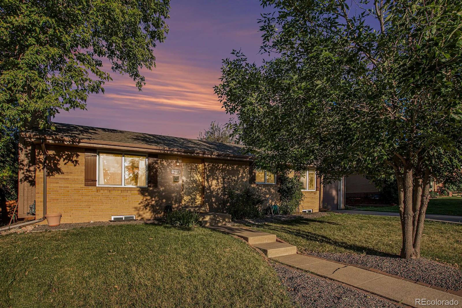
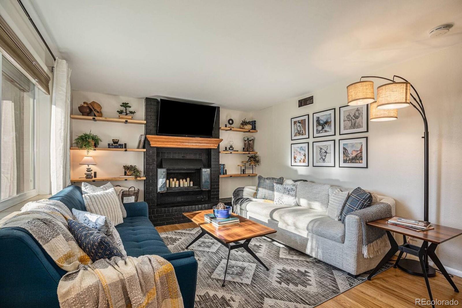
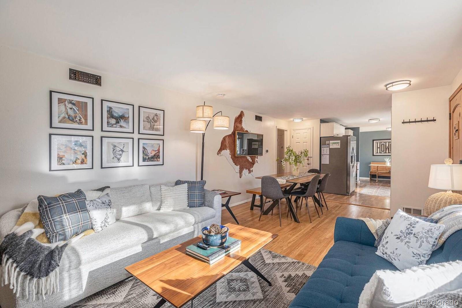
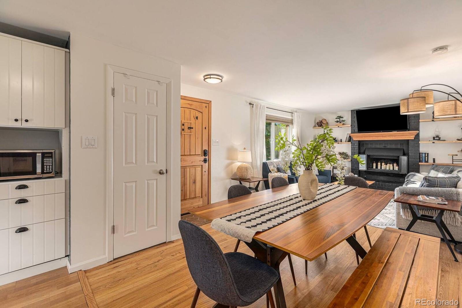
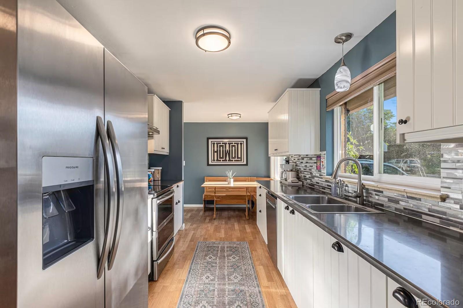
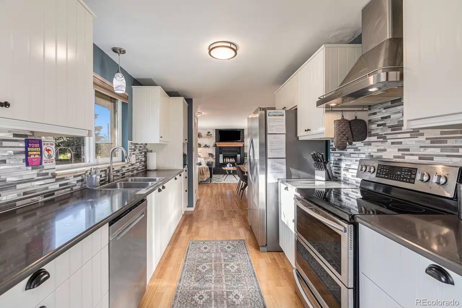
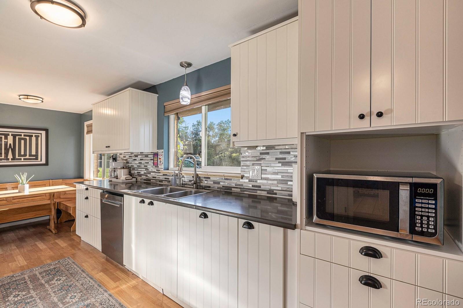
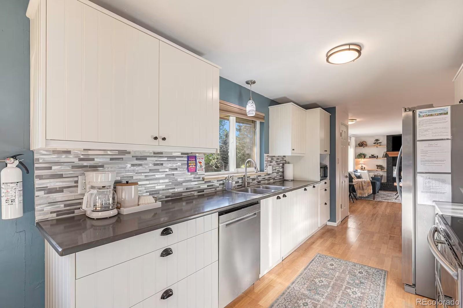
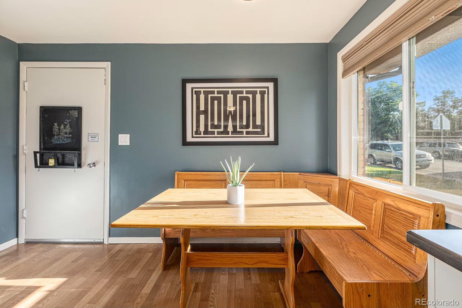
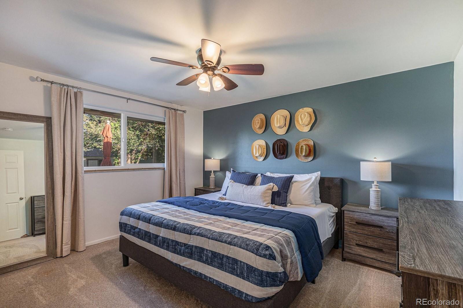
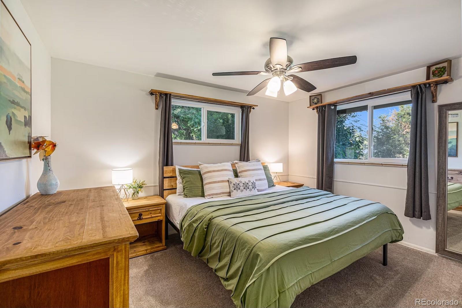
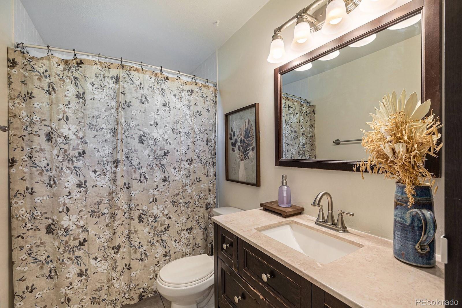
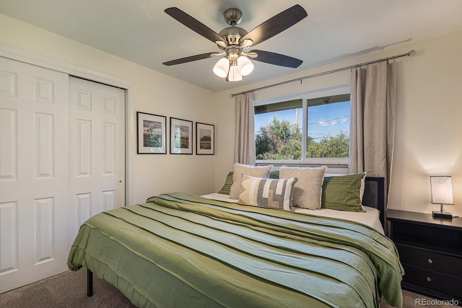
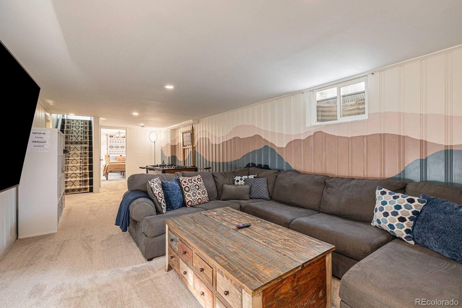
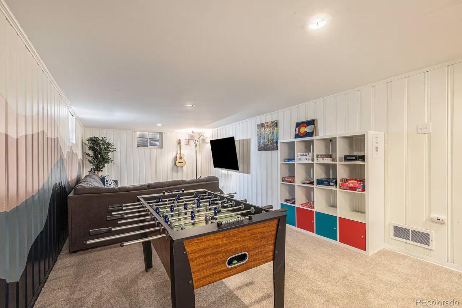
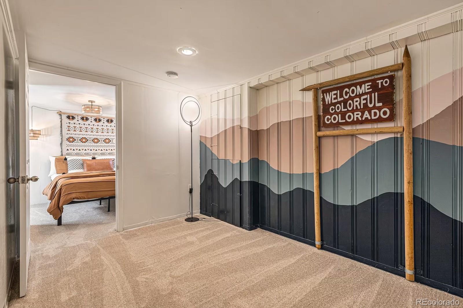
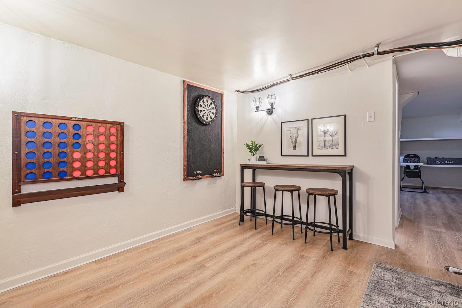
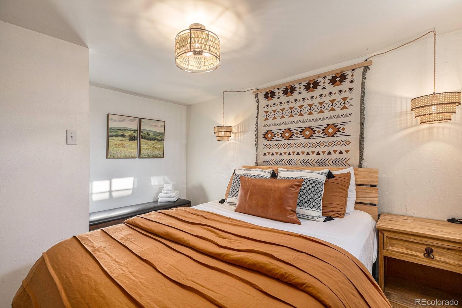
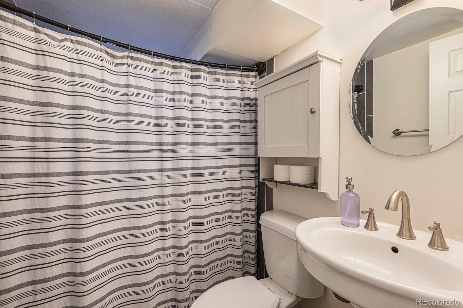
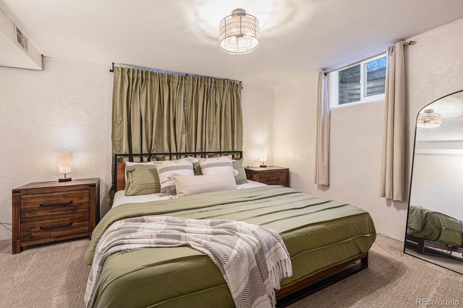
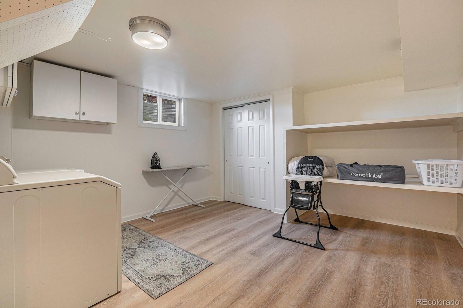
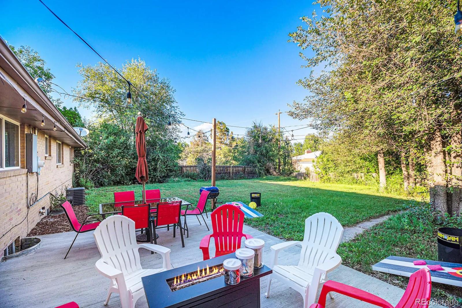
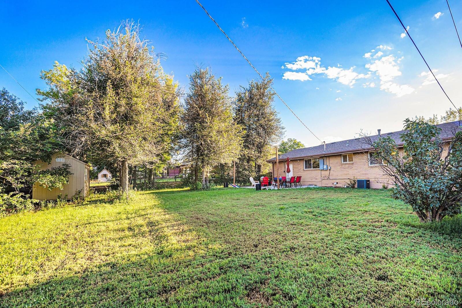
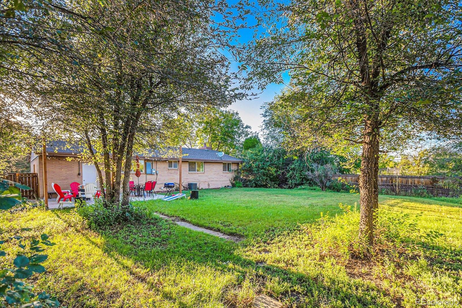
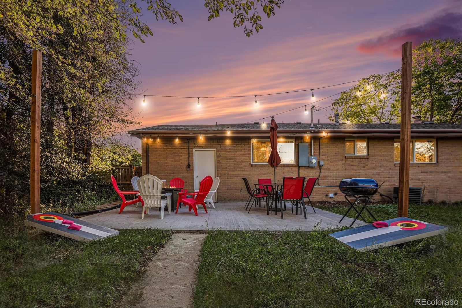
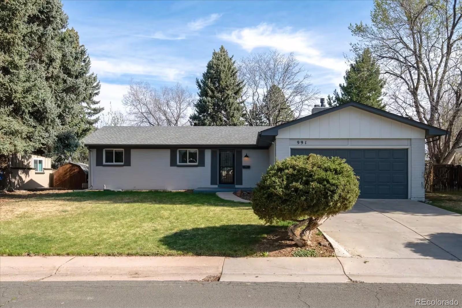
Turnkey Mid-Century Brick Ranch Feeding Into High Ranking Schools. 5 Beds, Attached Oversized Garage, Over 2,300 Square Feet on Nearly Quarter Acre Lot. Comfortable Living Room Featuring Oak Hardwoods, Wood Burning Stove, Brick Hearth and Built-In Bookshelves. Kitchen Offers Soft Closing Cabinetry, Quartz Counters, Breakfast Nook, Stainless Appliances, Pantry and Sleek Backsplash. Dining Room Seamlessly Integrates Between Living and Kitchen Spaces. Three Generously Sized Upstairs Bedrooms and Closet Spaces. Updated Full Bath with Linen Closet. Finished Basement Provides a Family Room, Gaming Area, Two Bedrooms, Three Quarter Bath, Laundry Room and Ample Storage. Newer Windows and White Trim Throughout. Tree Enclosed Backyard with Sprinkler System, Gas Fire Pit and Utility Shed. Extra Deep Garage Plus Driveway Spaces. Consistently Generated Over $70K Gross STR Income. All Furniture and Personal Property Can Be Included Offering a Truly Turnkey Opportunity. A Rare Combination of Space, Updates, Income Potential, High Demand Feeder Schools and Lifestyle Ready for Immediate Enjoyment.
Property Details
Price:
$599,000
MLS #:
5459527
Status:
Active Under Contract
Beds:
5
Baths:
2
Type:
Single Family
Subtype:
Single Family Residence
Subdivision:
Broadway Estates
Finished Sq Ft:
2,350
Lot Size:
9,017 sqft / 0.21 acres (approx)
Year Built:
1957
Schools
School District:
Littleton 6
Elementary School:
Gudy Gaskill
Middle School:
Euclid
High School:
Heritage
Interior
Appliances
Dishwasher, Dryer, Microwave, Range, Range Hood, Refrigerator, Washer
Bathrooms
1 Full Bathroom, 1 Three Quarter Bathroom
Cooling
Central Air
Fireplaces Total
1
Flooring
Carpet, Laminate, Tile, Vinyl, Wood
Heating
Forced Air, Natural Gas
Interior Features
Breakfast Nook, Built-in Features, Ceiling Fan(s), Eat-in Kitchen, Granite Counters, Open Floorplan, Pantry, Quartz Counters, Radon Mitigation System
Laundry Features
In Unit
Levels
One
Exterior
Attached Garage YN
1
Construction Materials
Brick, Frame, Wood Siding
Direction Faces
West
Exterior Features
Fire Pit, Private Yard
Fencing
Full
Garage Spaces
1
Lot Features
Near Public Transit, Sprinklers In Front
Patio And Porch Features
Front Porch, Patio
Roof
Composition
Window Features
Double Pane Windows, Window Coverings
Financial
Taxes
$4,656
Map
Contact Us
Mortgage Calculator
Property Summary
- Located in the Broadway Estates subdivision, 6634 S Penrose Court Centennial CO is a Single Family for sale in Centennial, CO, 80121. It is listed for $599,000 and features 5 beds, 2 baths, and has approximately 2,350 square feet of living space, and was originally constructed in 1957. The current price per square foot is $255. The average price per square foot for Single Family listings in Centennial is $290. The average listing price for Single Family in Centennial is $790,324. To schedule a showing of MLS#5459527 at 6634 S Penrose Court in Centennial, CO, contact your Smart Sale AI agent at 3039066915.
Similar Listings Nearby

Additional Details
MLS ID : 5459527
Listing Key : 5e002aad34c4fed8ea6587763a9997ea
Parcel Number : 032114649
Zip Code : 80121
City : Centennial
State : CO
Building if Condo :
Full Street: 6634 S Penrose Court
Address : 6634
Address Prefix :
Address Suffix : Court
Street : Penrose
Street Prefix : S
Street Suffix :
Unit if Condo :
Latitude : 39.596607
Longitude : -104.979721
Property Type : singlefamily
Property Sub Type : Single Family Residence
Stories Total if Condo :
Lot Size : 9,017 sqft / 0.21 acres (approx)
Ownership :
Zoning :
Condition :
Renovation :
Pets Allowed :
Special Conditions : None Known
Possession :
Original Price :
Close Price :
Close Date :
List Date : Sep 16, 2026
List Contract Date : 2026-09-16
Off Market Date :
Purchase Contract Date :
Days on Market : 34
Concessions Amount :
Concession Comment :
Company : Your Castle Real Estate Inc

Copyright 2026. All rights reserved.
6634 S Penrose Court
Centennial, CO