
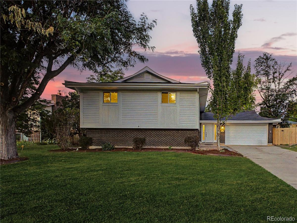
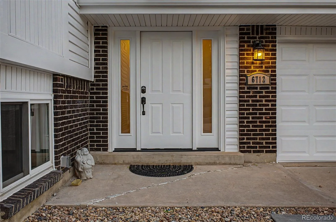
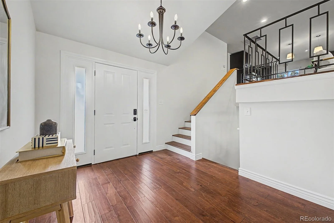
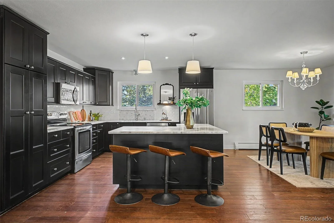
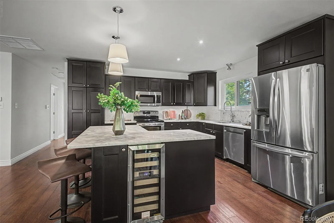
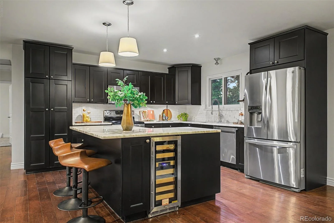
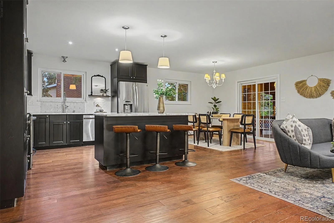
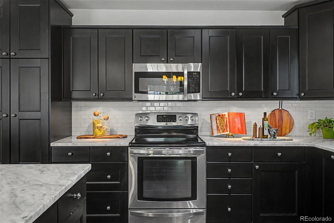
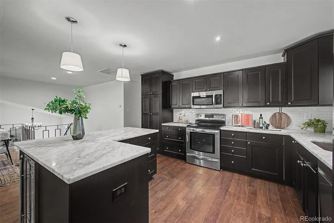
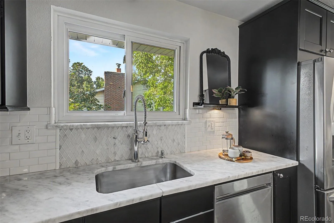
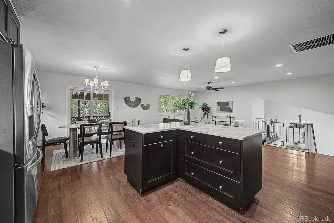
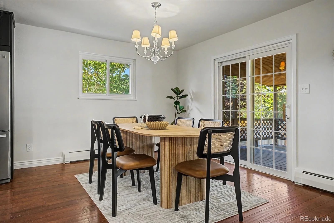
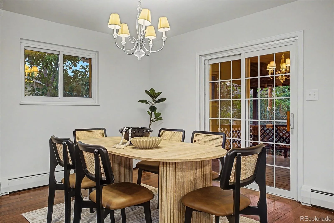
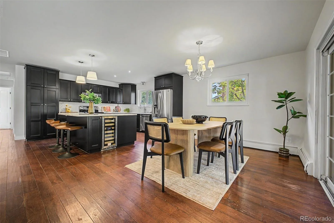
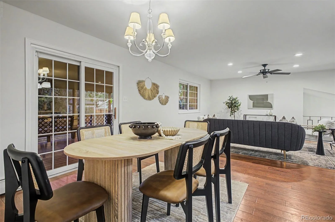
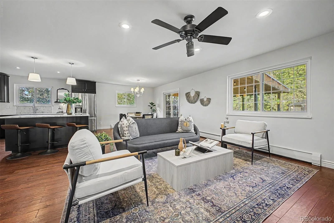
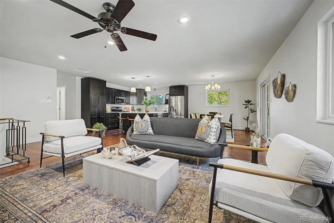
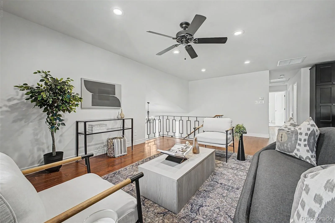
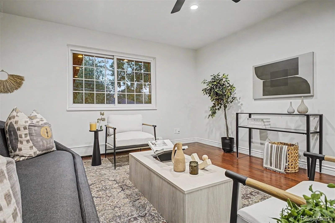
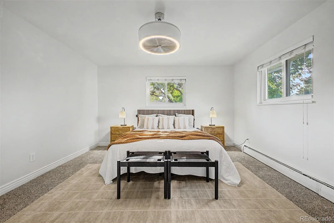
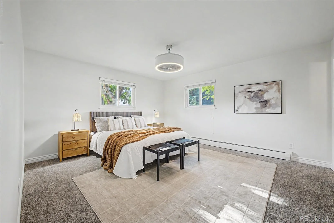
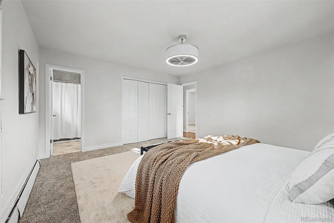
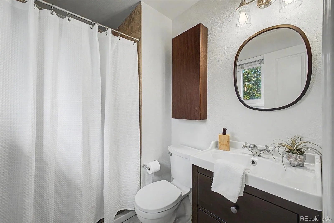
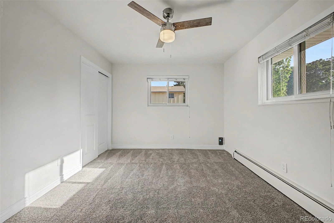
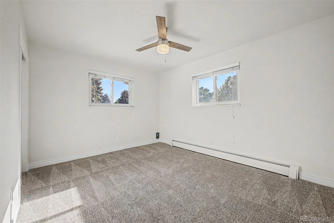
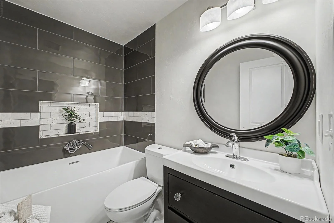
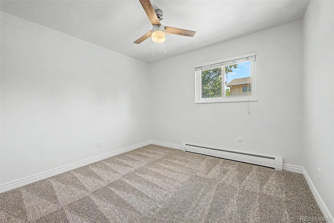
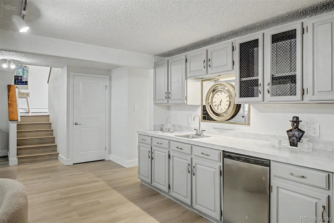
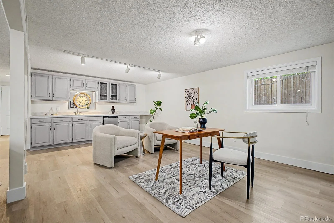
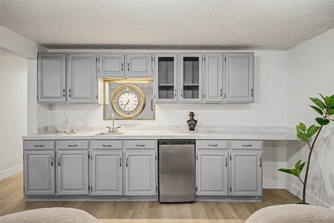
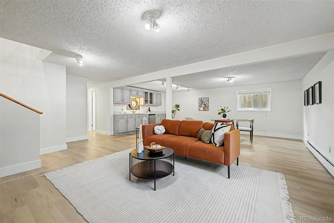
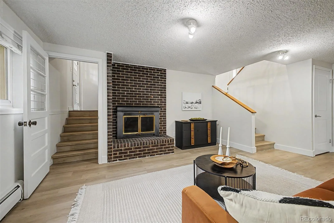
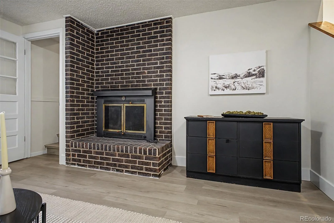
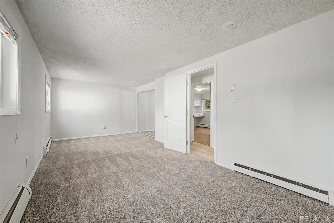
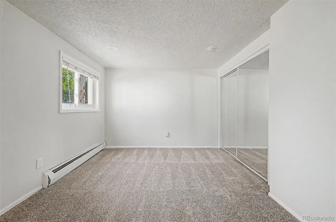
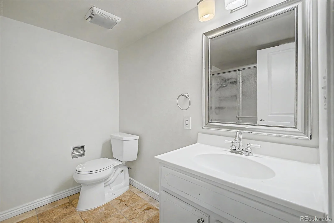
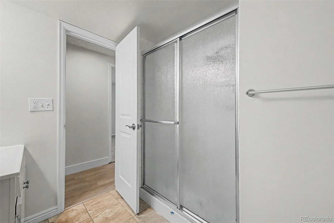
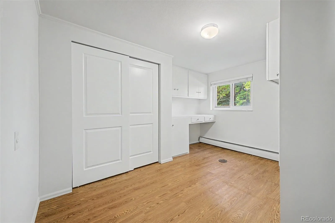
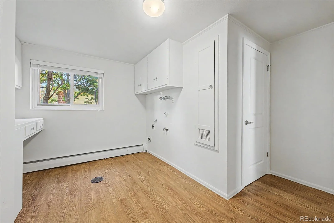
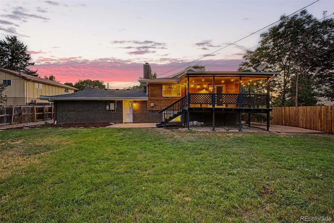
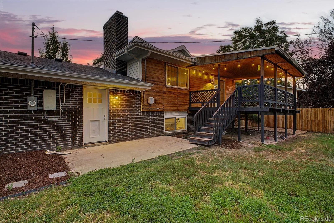
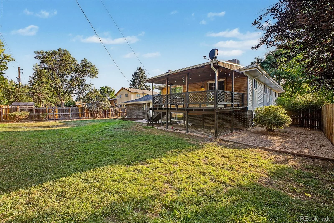
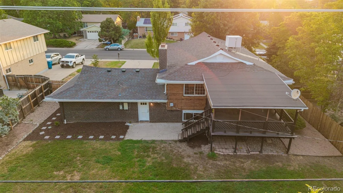
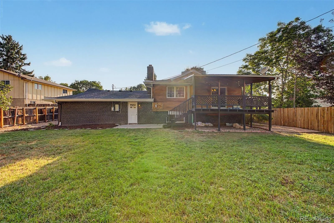
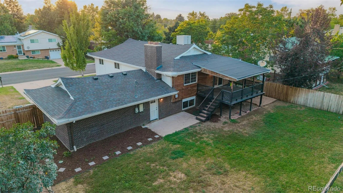
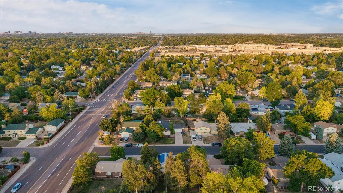
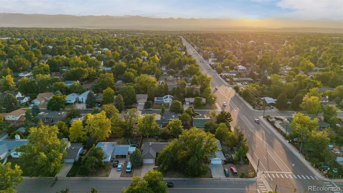
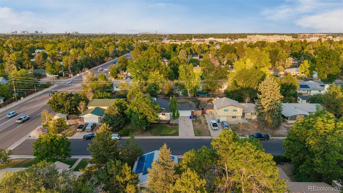
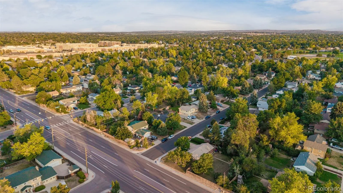
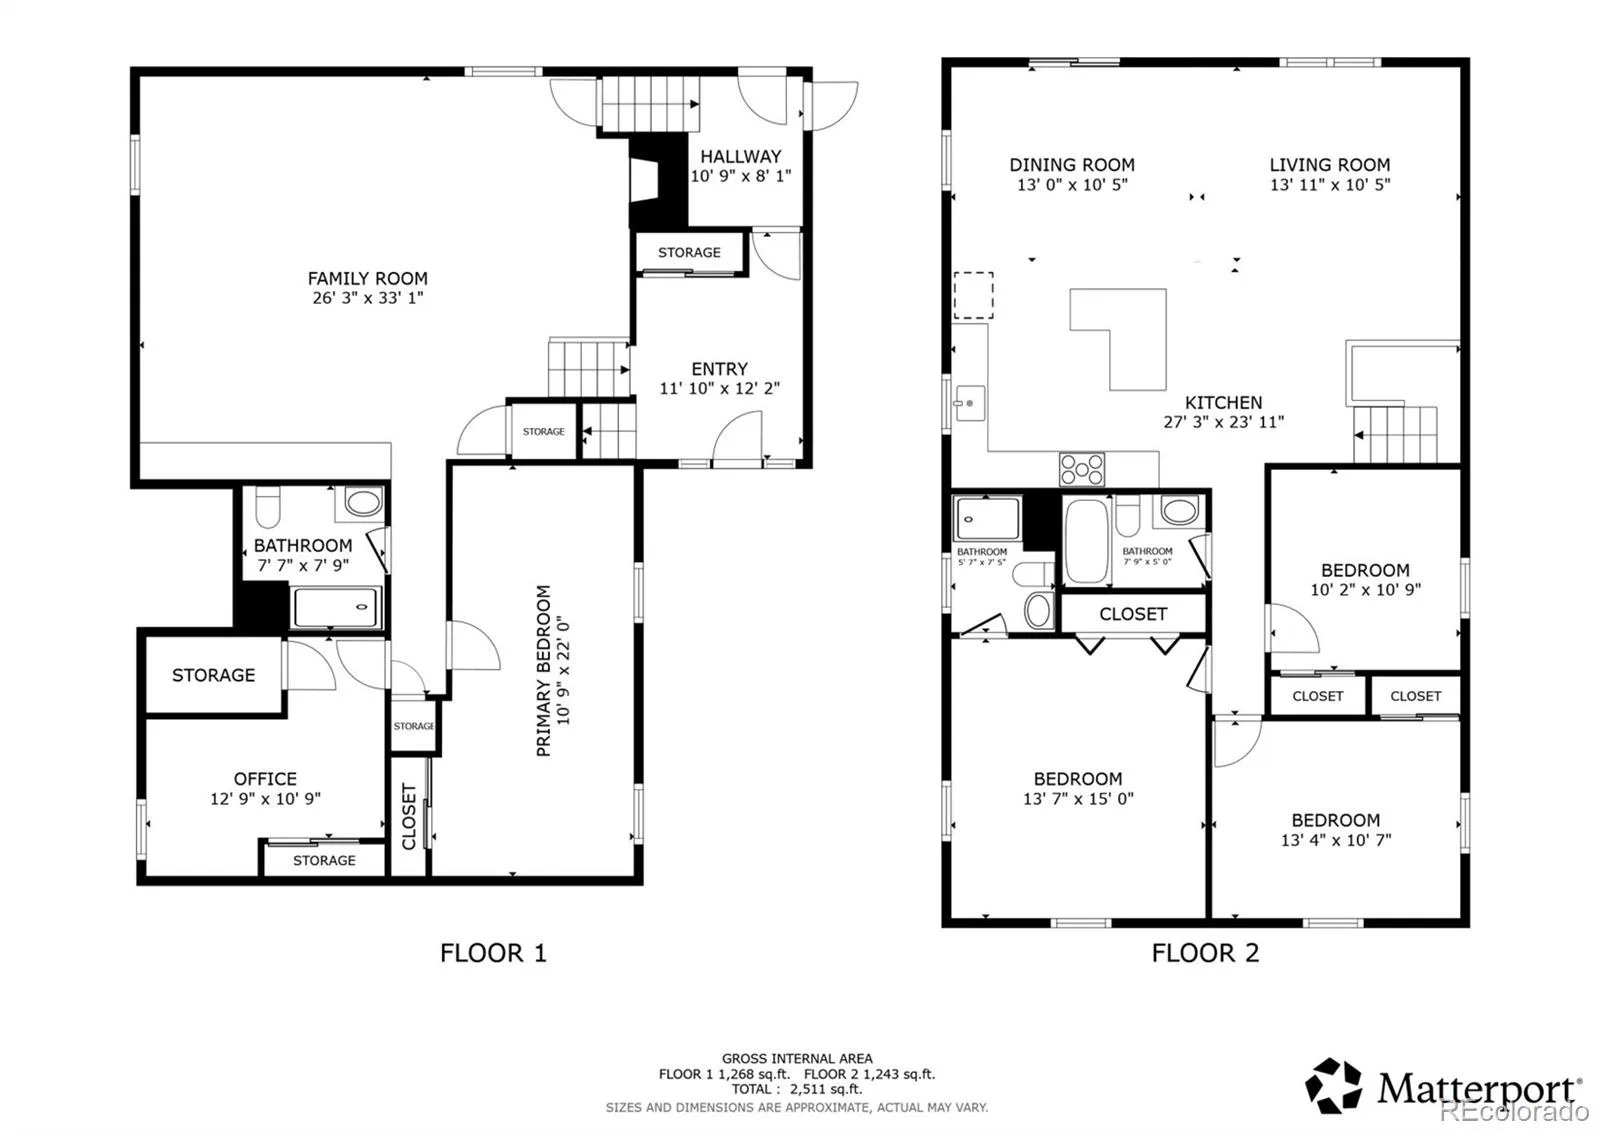
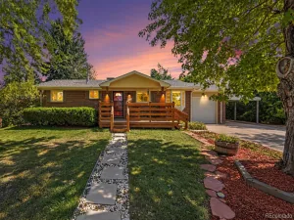
Experience timeless charm in Southglenn with this beautifully updated bi-level home, now move-in ready! Discover a meticulously maintained property featuring a lush, mature front yard and a two-car garage with an extended driveway. Upon entry, a welcoming foyer leads you to the upper level, where an open floor plan is enhanced by recessed lighting, rich wood floors, modern fixtures, and soft gray hues. Ideal for entertaining, the seamless layout flows into an impeccable kitchen equipped with espresso cabinetry, tile backsplash, granite countertops, stainless steel appliances, and a center island with a breakfast bar. The spacious primary suite offers a private ensuite bathroom for ultimate comfort, while all bedrooms feature convenient closets and plush carpeting. Downstairs, a large family room awaits with a cozy gas fireplace and wet bar—perfect for gatherings or a media center—alongside a fourth bedroom and laundry room. Step outside to an expansive backyard with a delightful deck, ideal for barbecues and outdoor entertaining. Seize this incredible opportunity today!
Property Details
Price:
$660,000
MLS #:
REC8683807
Status:
Active
Beds:
4
Baths:
3
Type:
Single Family
Subtype:
Single Family Residence
Subdivision:
Southglenn
Finished Sq Ft:
2,711
Total Sq Ft:
2,711
Lot Size:
9,365 sqft / 0.21 acres (approx)
Year Built:
1970
Schools
School District:
Littleton 6
Elementary School:
Littleton Academy
Middle School:
Powell
High School:
Arapahoe
Interior
Above Grade Finished Area
2711
Appliances
Dishwasher, Disposal, Dryer, Microwave, Range, Refrigerator, Washer
Bathrooms
1 Full Bathroom, 2 Three Quarter Bathrooms
Cooling
Evaporative Cooling
Fireplaces Total
1
Flooring
Carpet, Tile, Vinyl, Wood
Heating
Baseboard, Natural Gas
Interior Features
Built-in Features, Ceiling Fan(s), Eat-in Kitchen, Entrance Foyer, Granite Counters, High Ceilings, High Speed Internet, Kitchen Island, Open Floorplan, Pantry, Primary Suite, Wet Bar
Laundry Features
In Unit
Levels
Bi-Level
Exterior
Architectural Style
Traditional
Attached Garage YN
1
Construction Materials
Brick, Frame, Wood Siding
Direction Faces
West
Exterior Features
Balcony, Lighting, Private Yard, Rain Gutters
Fencing
Full
Garage Spaces
2
Lot Features
Landscaped, Level, Near Public Transit, Sprinklers In Front, Sprinklers In Rear
Parking Spots
2
Parking Total
2
Patio And Porch Features
Covered, Deck
Roof
Composition
Security Features
Smoke Detector(s)
Financial
Tax Year
2025
Taxes
$5,420
Map
Contact Us
Mortgage Calculator
Property Summary
- Located in the Southglenn subdivision, 6712 S Marion Circle Littleton CO is a Single Family for sale in Littleton, CO, 80122. It is listed for $660,000 and features 4 beds, 3 baths, and has approximately 2,711 square feet of living space, and was originally constructed in 1970. The current price per square foot is $243. The average price per square foot for Single Family listings in Littleton is $291. The average listing price for Single Family in Littleton is $1,000,309. To schedule a showing of MLS#rec8683807 at 6712 S Marion Circle in Littleton, CO, contact your Smart Sale AI agent at 3039066915.
Similar Listings Nearby

Additional Details
MLS ID : REC8683807
Listing Key : REC2056020260
Parcel Number : 032163526
Zip Code : 80122
City : Littleton
State : CO
Building if Condo :
Full Street: 6712 S Marion Circle
Address : 6712
Address Prefix :
Address Suffix : Circle
Street : Marion
Street Prefix : S
Street Suffix :
Unit if Condo :
Latitude : 39.594673
Longitude : -104.970795
Property Type : singlefamily
Property Sub Type : Single Family Residence
Stories Total if Condo :
Lot Size : 9,365 sqft / 0.21 acres (approx)
Ownership : Individual
Zoning : Sfr
Condition :
Renovation :
Pets Allowed :
Special Conditions : None
Possession : Closing/DOD
Original Price : 685000
Close Price :
Close Date :
List Date : Aug 13, 2026
List Contract Date : 2026-08-13
Off Market Date :
Purchase Contract Date :
Days on Market : 67
Concessions Amount :
Concession Comment :
Renovation :
Company : Engel & Volkers Denver

Copyright 2026. All rights reserved.
6712 S Marion Circle
Littleton, CO