
$15,000 Seller Paid Concession with Acceptable Offers!
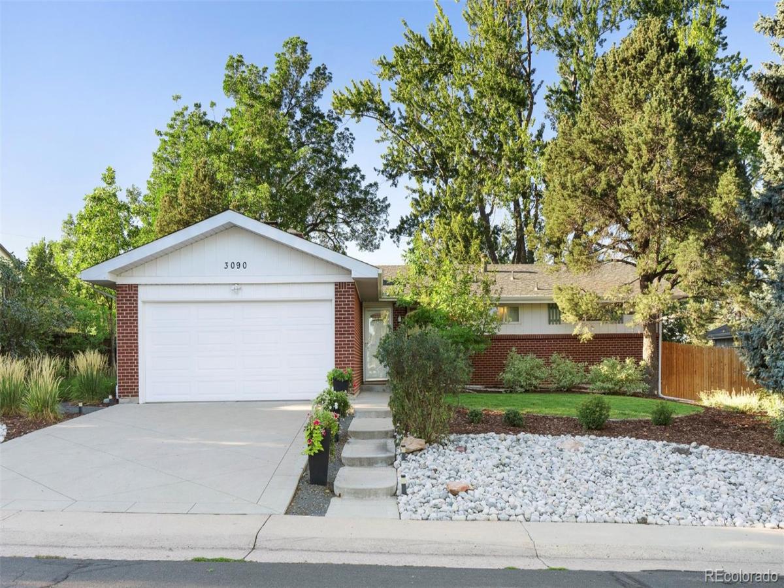
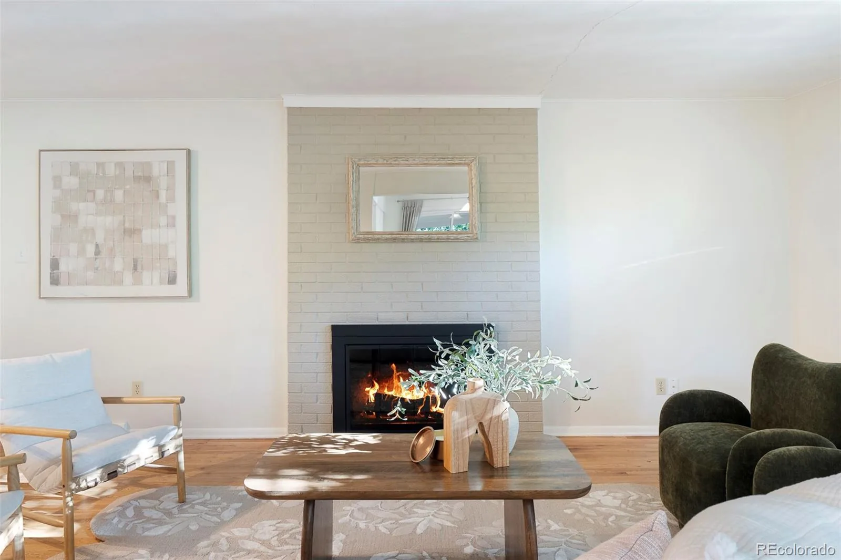
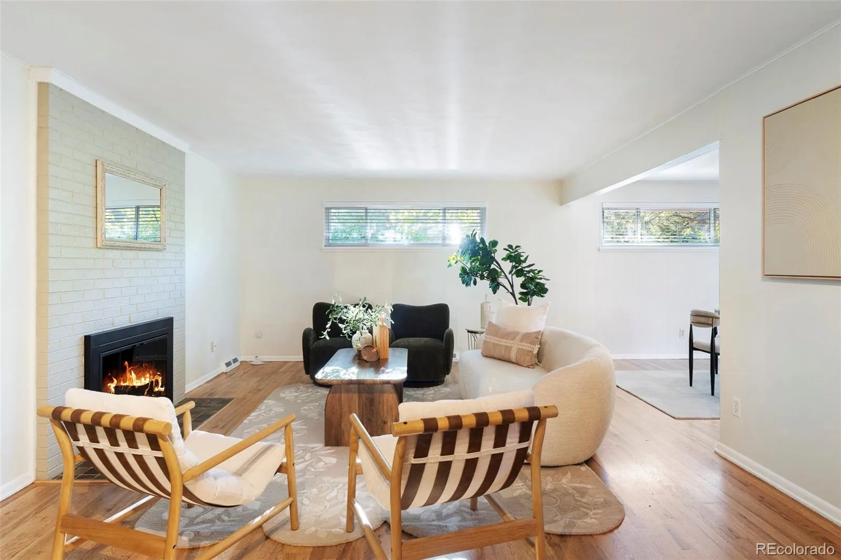
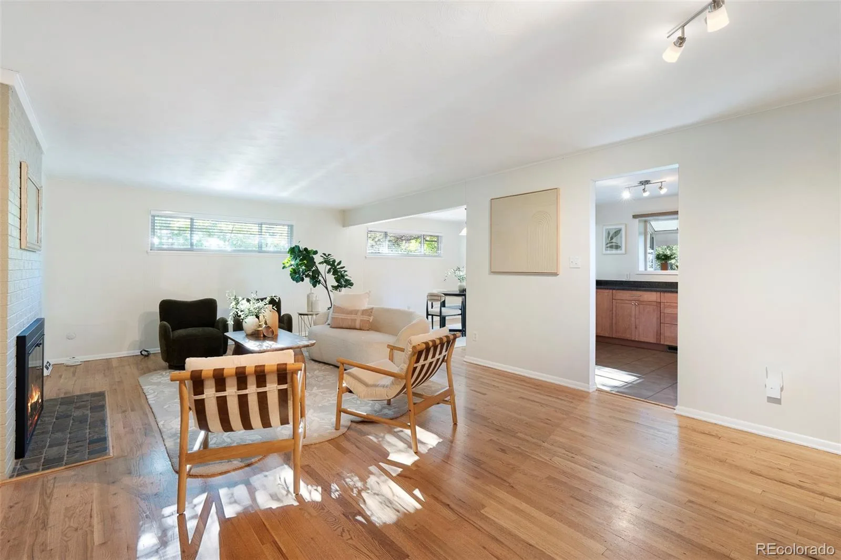
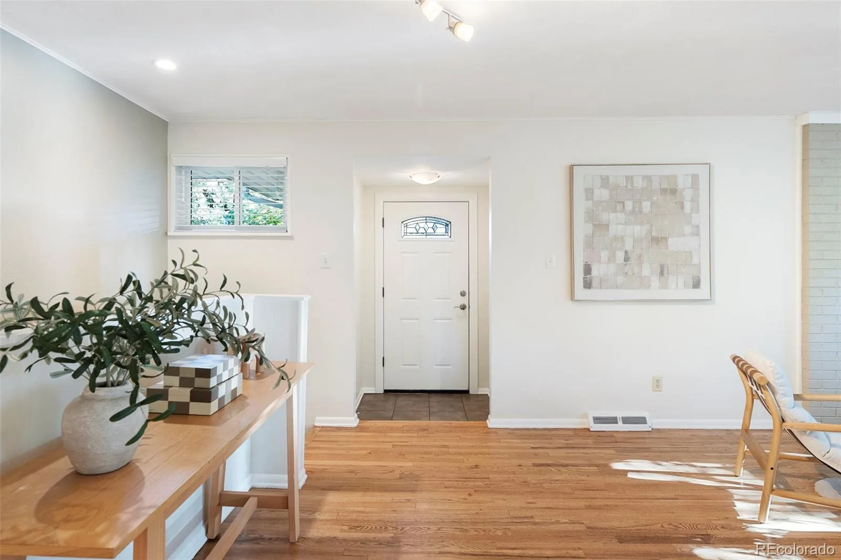
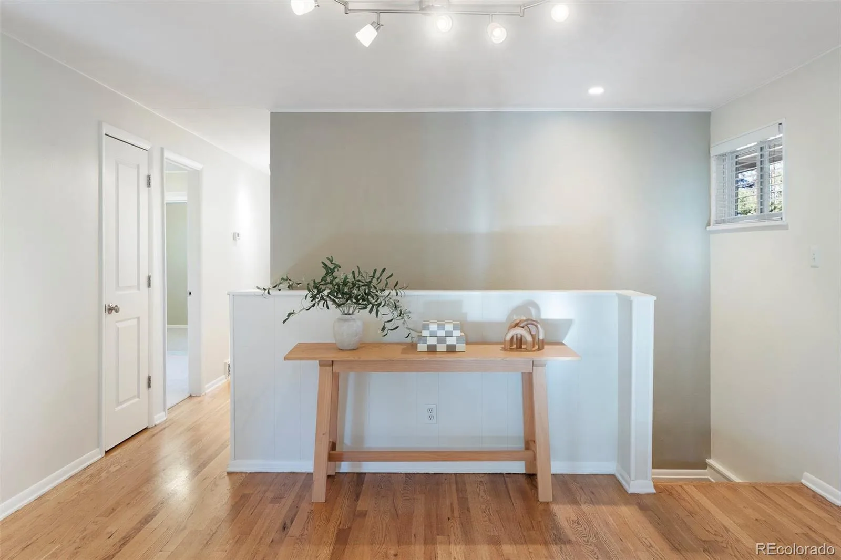
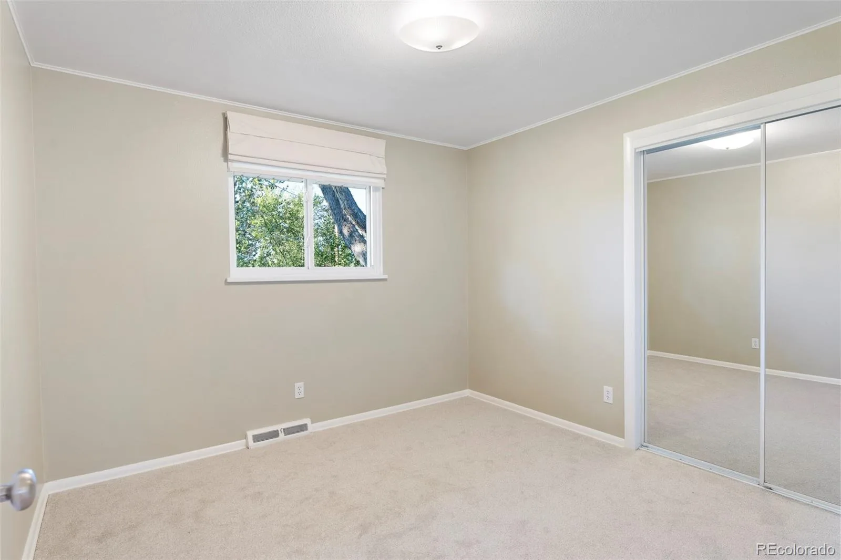
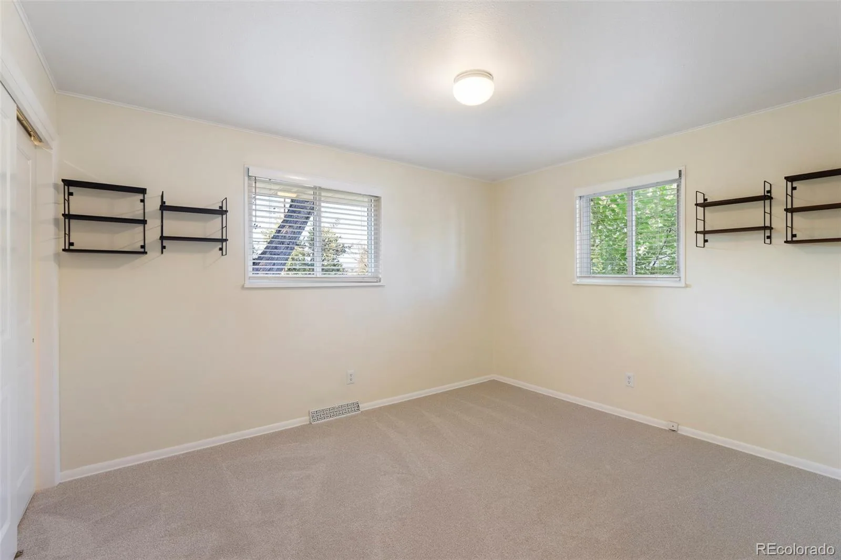
Thoughtfully updated and beautifully maintained, this charming mid-century modern–inspired home in desirable Dream House Acres blends original character with fresh, modern finishes. Updates throughout enhance the home’s clean, inviting feel while preserving the charm that makes it distinctive.
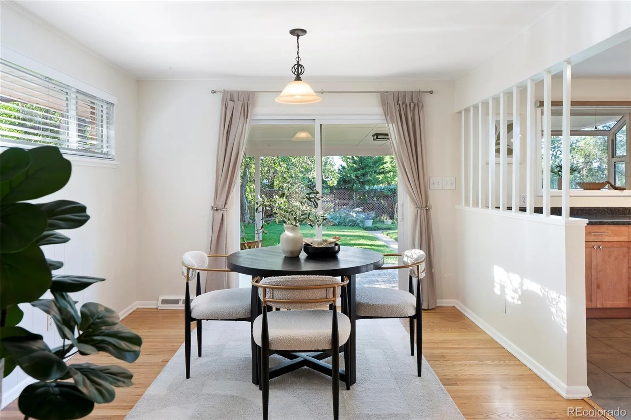
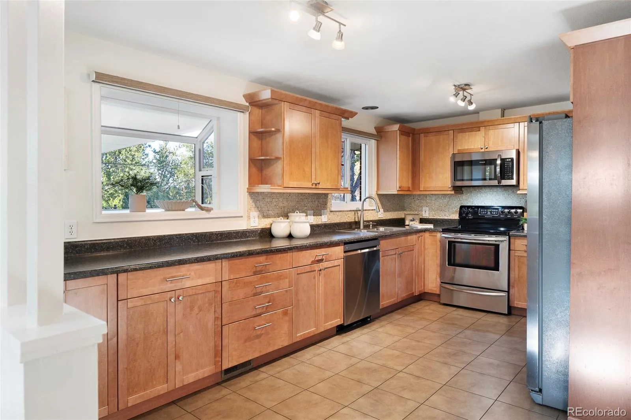
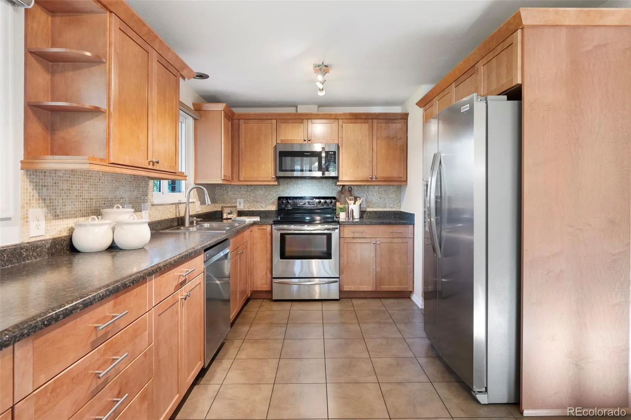
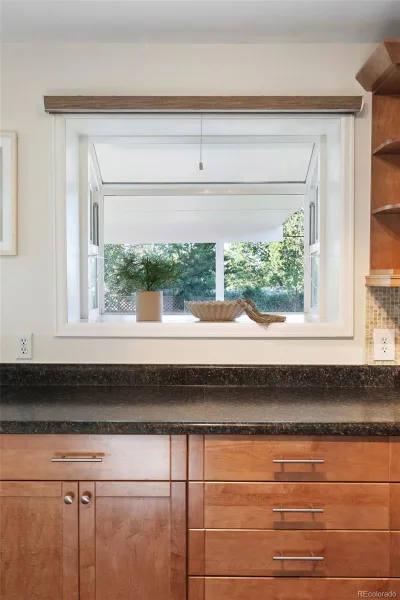
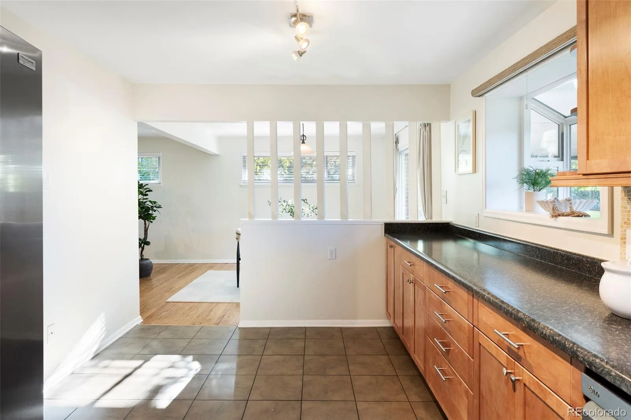
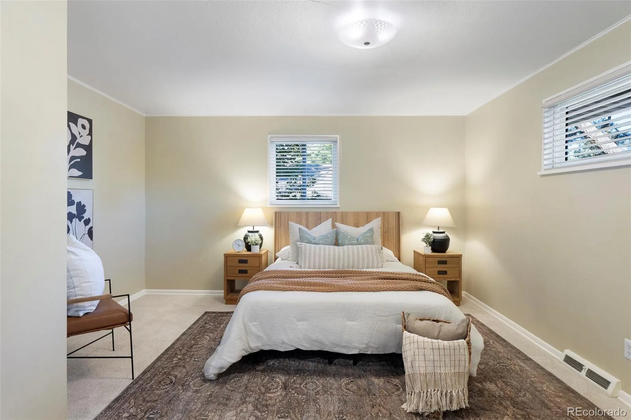
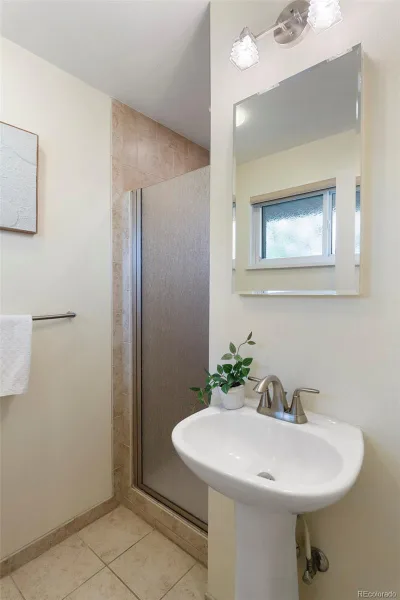
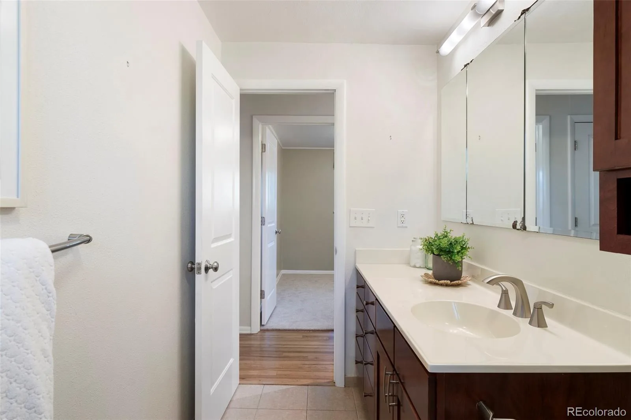
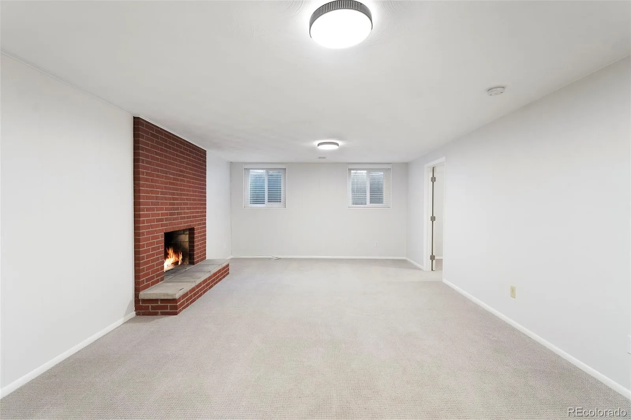
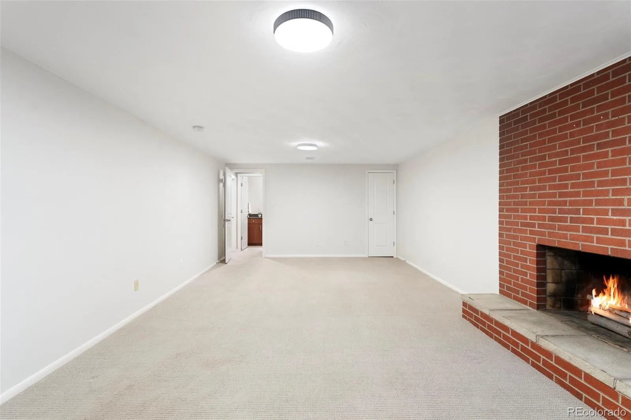
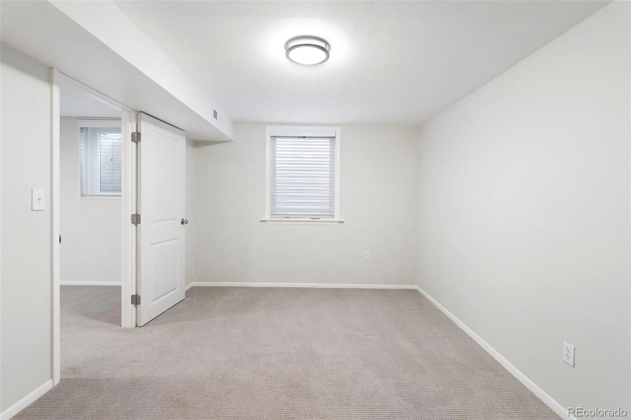
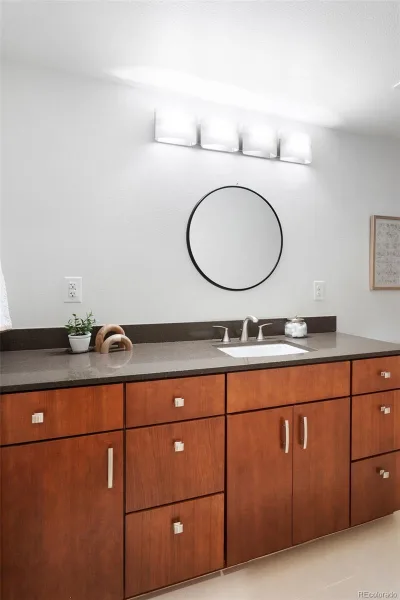
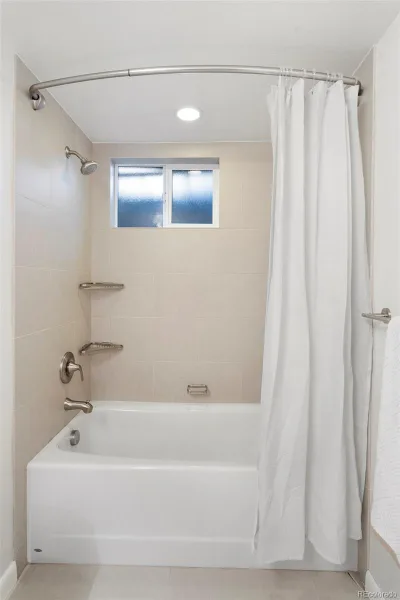
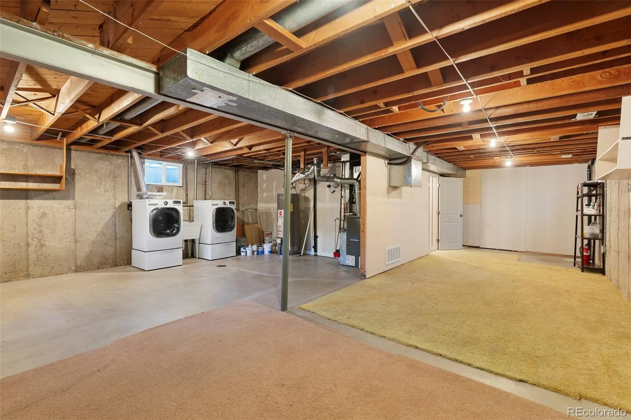
The spacious kitchen offers ample room for entertaining, complemented by a dining nook that adds warmth and character. A permitted basement remodel extends the living space with a generous living area, a bedroom and a large bathroom. An attached two-car garage and a large storage room provide added convenience and functionality.
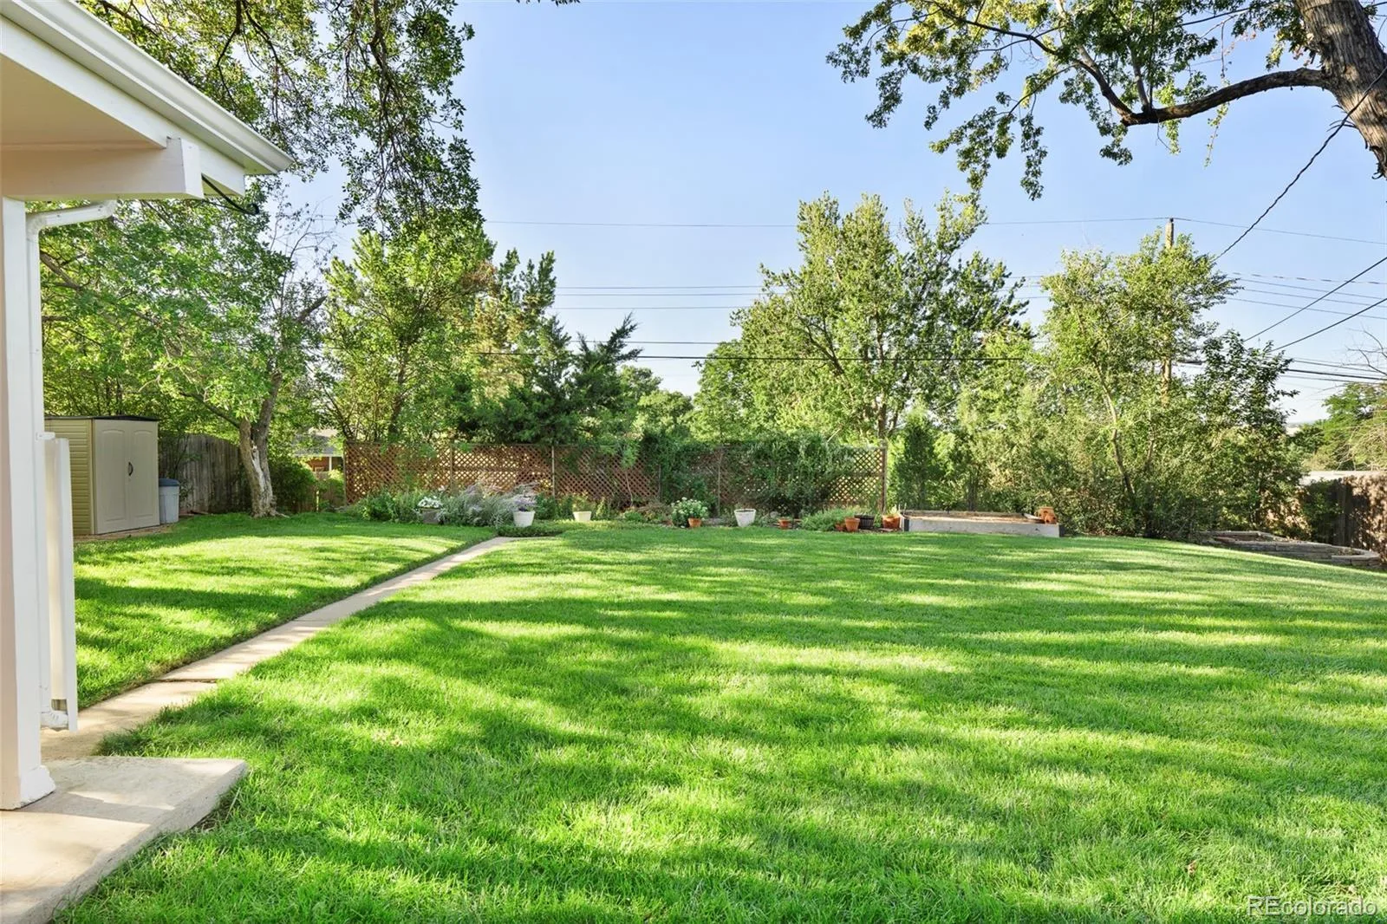
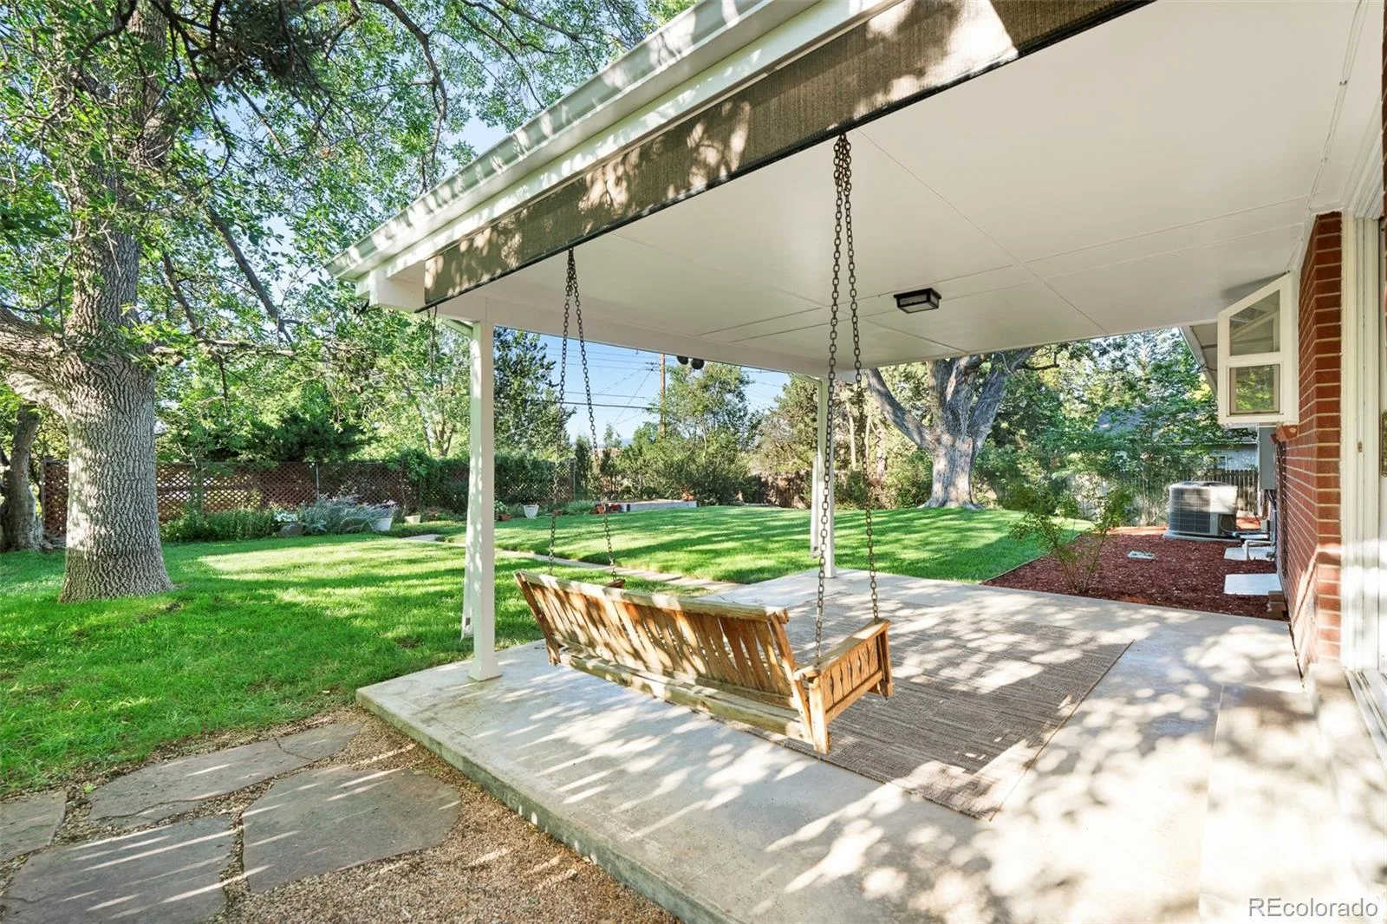
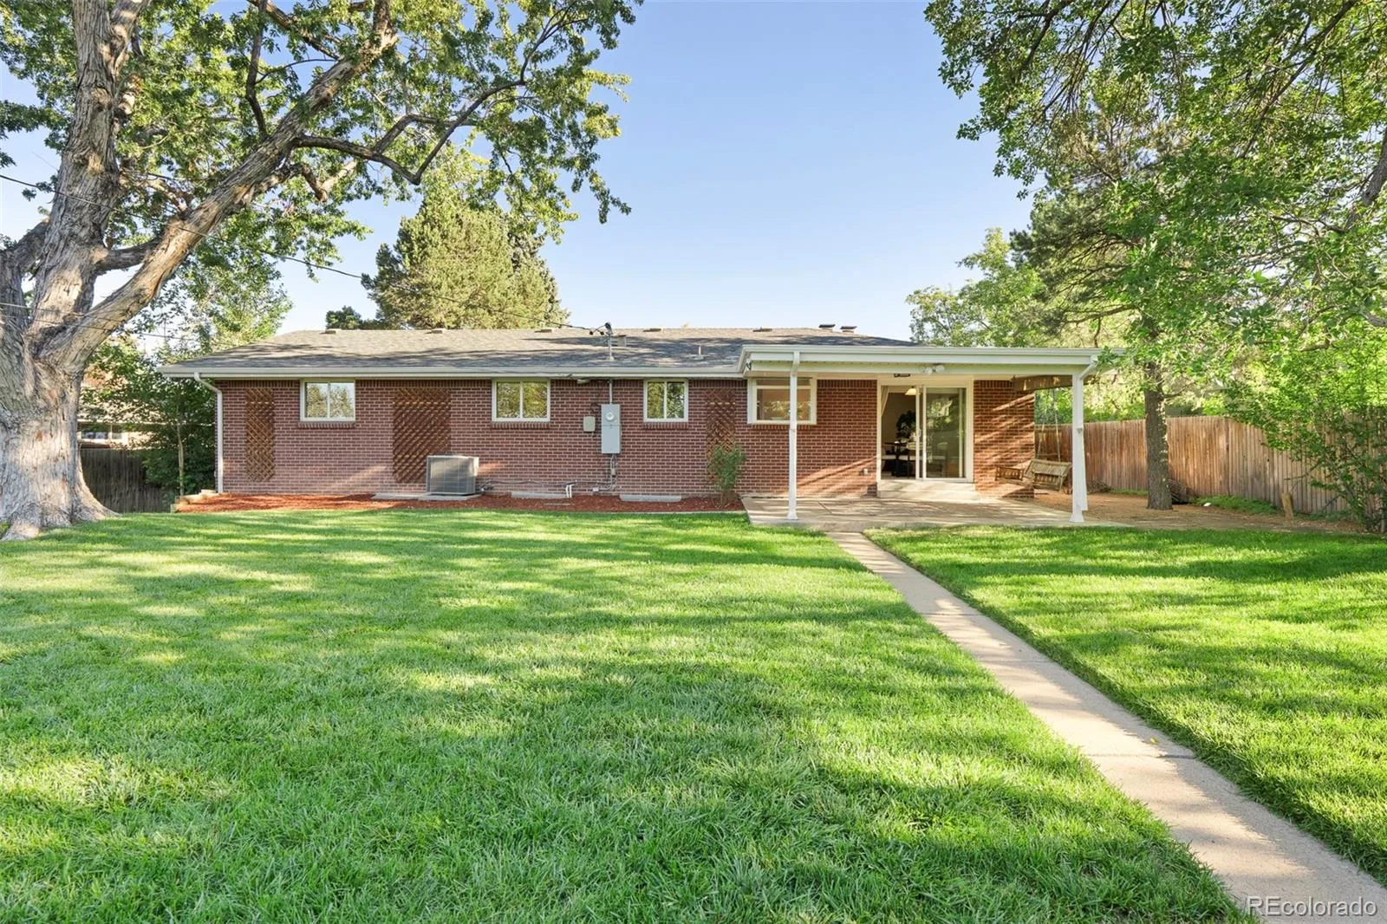
Beautiful landscaping surrounds the private backyard, creating a peaceful backdrop for outdoor living. The covered back patio offers a welcoming setting for dining, gathering and relaxing, extending the home’s appeal beyond its interior.
Trail access just outside the front door connects to the High Line Canal Trail, while the central location places shopping, dining and everyday conveniences just minutes away. Nearby destinations include Trader Joe’s, Whole Foods, local favorites like Na Favola and Sazza, and boutique shopping. Located within the award-winning Littleton Public Schools district, this well-cared-for home brings together timeless style, thoughtful improvements and an exceptionally convenient location.
Property Details
Price:
$730,000
MLS #:
REC8799726
Status:
Active
Beds:
4
Baths:
3
Type:
Single Family
Subtype:
Single Family Residence
Subdivision:
Dream House Acres
Finished Sq Ft:
2,245
Total Sq Ft:
2,885
Lot Size:
11,500 sqft / 0.26 acres (approx)
Year Built:
1962
Schools
School District:
Littleton 6
Elementary School:
Lois Lenski
Middle School:
Newton
High School:
Littleton
Interior
Above Grade Finished Area
1455
Appliances
Dishwasher, Dryer, Microwave, Range, Refrigerator, Washer
Bathrooms
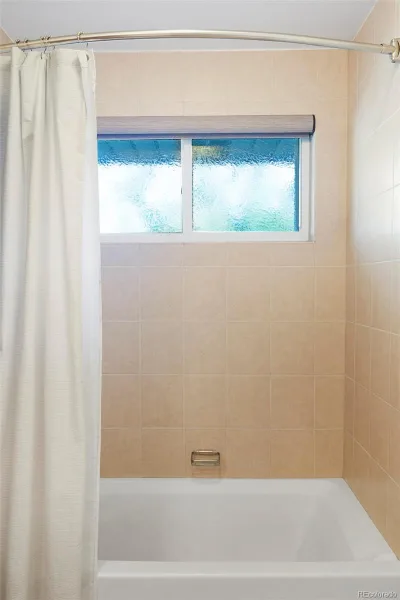
2 Full Bathrooms, 1 Three Quarter Bathroom
Below Grade Finished Area
790
Below Grade Unfinished Area
640
Cooling
Central Air
Fireplaces Total
2
Flooring
Carpet, Tile, Wood
Heating
Forced Air
Interior Features
Breakfast Bar, Eat-in Kitchen, Open Floorplan, Primary Suite, Radon Mitigation System
Laundry Features
Sink, In Unit
Levels
One
Main Level Bathrooms
2
Main Level Bedrooms
3
Exterior
Attached Garage YN
1
Construction Materials
Brick, Frame
Direction Faces
North
Exterior Features
Lighting, Private Yard, Rain Gutters
Fencing
Full
Garage Spaces
2
Lot Features
Sprinklers In Front, Sprinklers In Rear
Parking Spots
2
Parking Total
2
Patio And Porch Features
Covered, Patio
Roof
Composition
Window Features
Egress Windows, Window Coverings
Financial
Tax Year
2025
Taxes
$4,905
Map
Contact Us
Mortgage Calculator
Property Summary
- Located in the Dream House Acres subdivision, 3090 E Weaver Avenue Centennial CO is a Single Family for sale in Centennial, CO, 80121. It is listed for $730,000 and features 4 beds, 3 baths, and has approximately 2,885 square feet of living space, and was originally constructed in 1962. The current price per square foot is $253. The average price per square foot for Single Family listings in Centennial is $268. The average listing price for Single Family in Centennial is $792,387. To schedule a showing of MLS#rec8799726 at 3090 E Weaver Avenue in Centennial, CO, contact your Smart Sale AI agent at 3039066915.
Similar Listings Nearby

Additional Details
MLS ID : REC8799726
Listing Key : REC2056634154
Parcel Number : 032137754
Zip Code : 80121
City : Centennial
State : CO
Building if Condo :
Full Street: 3090 E Weaver Avenue
Address : 3090
Address Prefix :
Address Suffix : Avenue
Street : Weaver
Street Prefix : E
Street Suffix :
Unit if Condo :
Latitude : 39.600655
Longitude : -104.953697
Property Type : singlefamily
Property Sub Type : Single Family Residence
Stories Total if Condo :
Lot Size : 11,500 sqft / 0.26 acres (approx)
Ownership : Individual
Zoning :
Condition :
Renovation :
Pets Allowed :
Special Conditions : None
Possession : Closing/DOD
Original Price : 730000
Close Price :
Close Date :
List Date : Sep 10, 2026
List Contract Date : 2026-09-10
Off Market Date :
Purchase Contract Date :
Days on Market : 39
Concessions Amount :
Concession Comment :
Renovation :
Company : Milehimodern

Copyright 2026. All rights reserved.
3090 E Weaver Avenue
Centennial, CO