
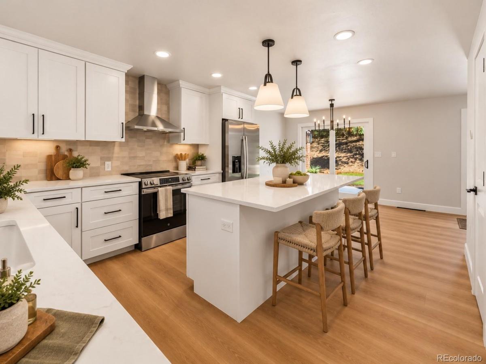
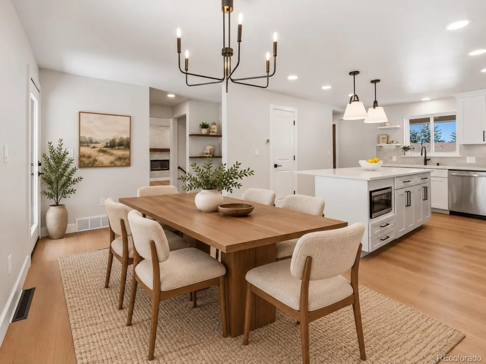
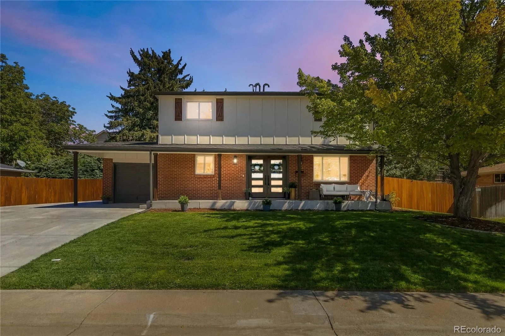
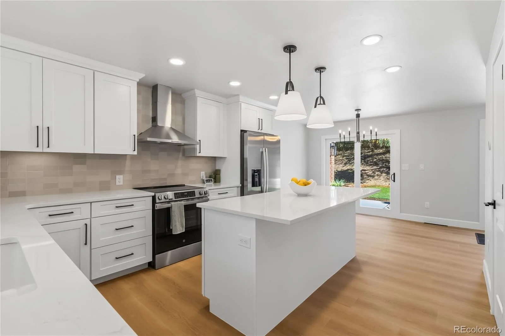
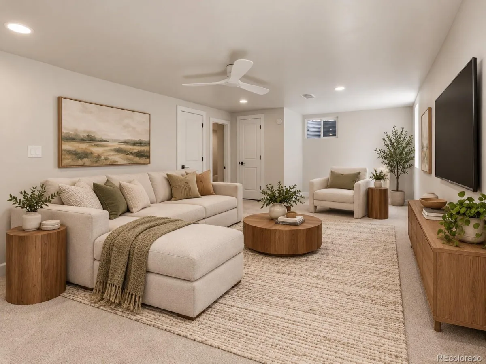
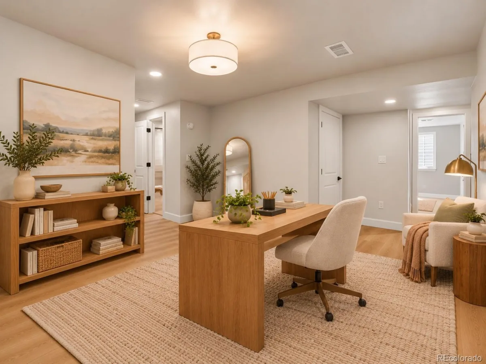
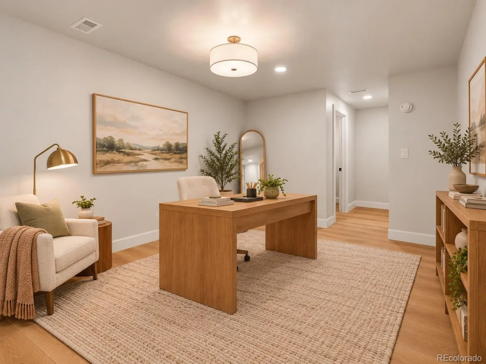
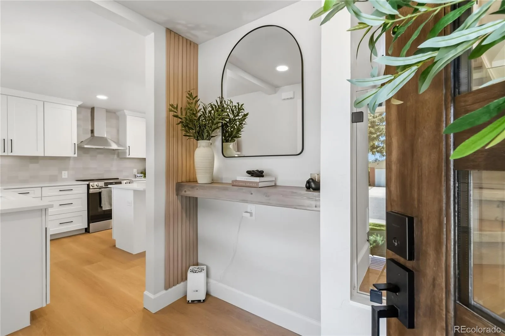
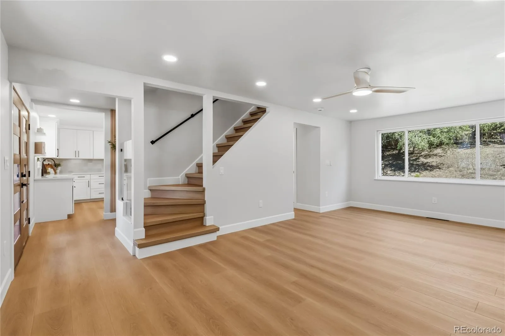
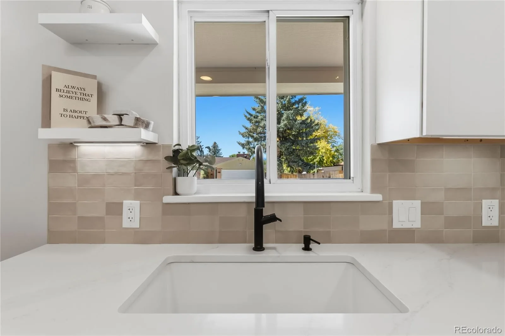
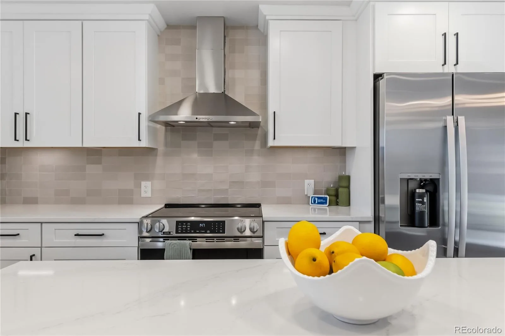
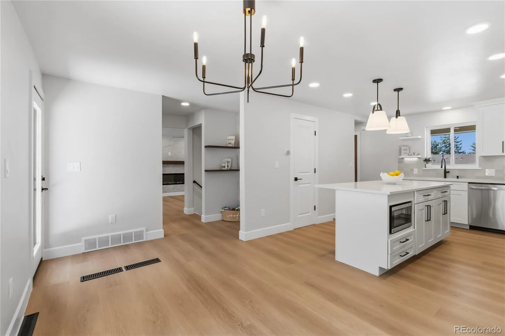
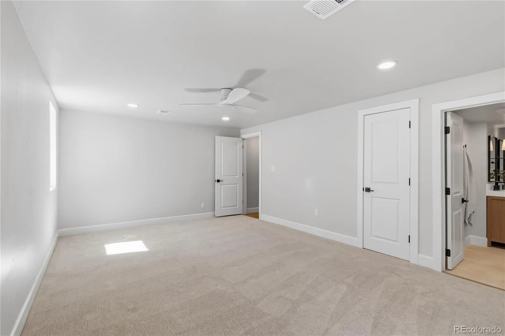
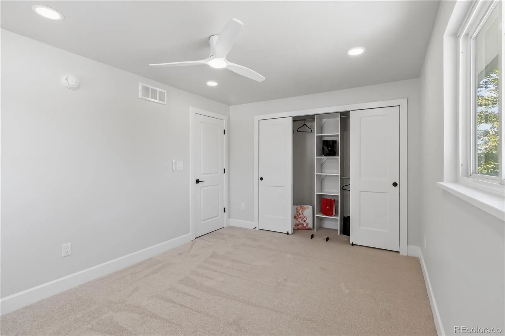
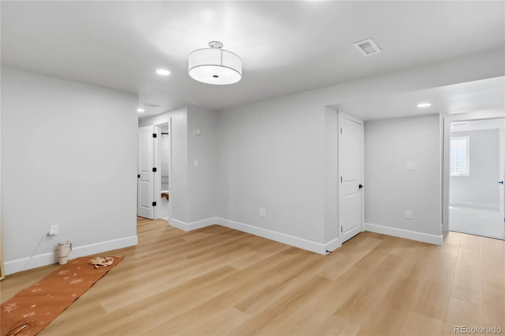
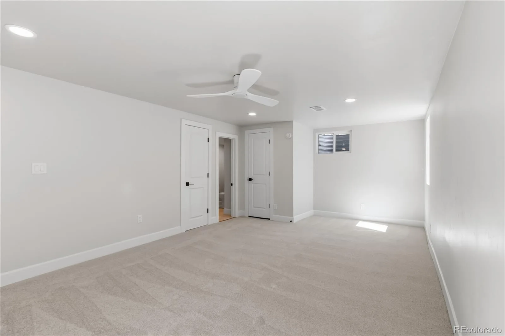
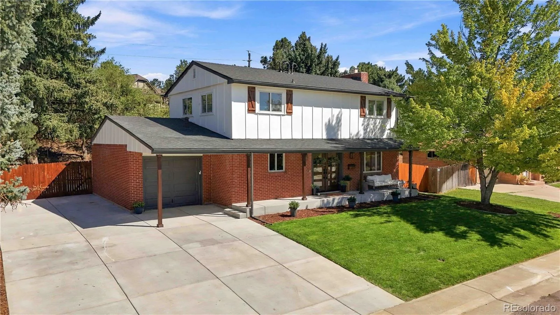
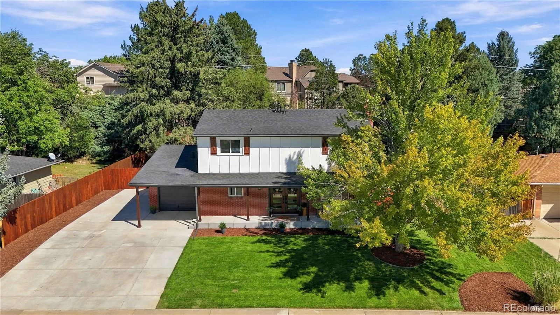
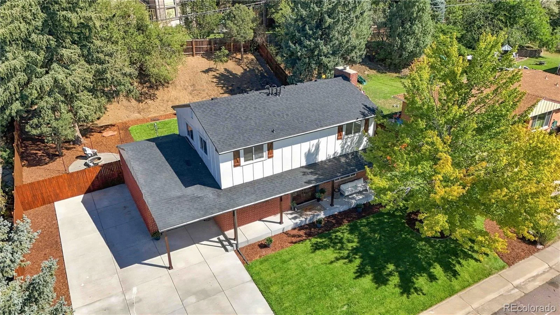
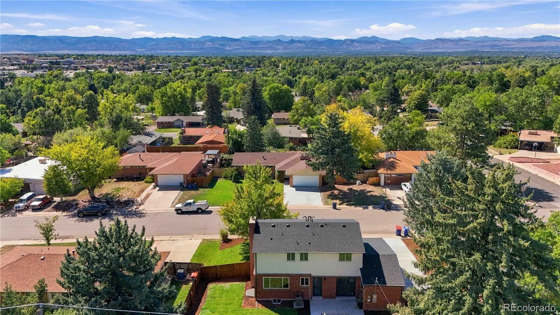
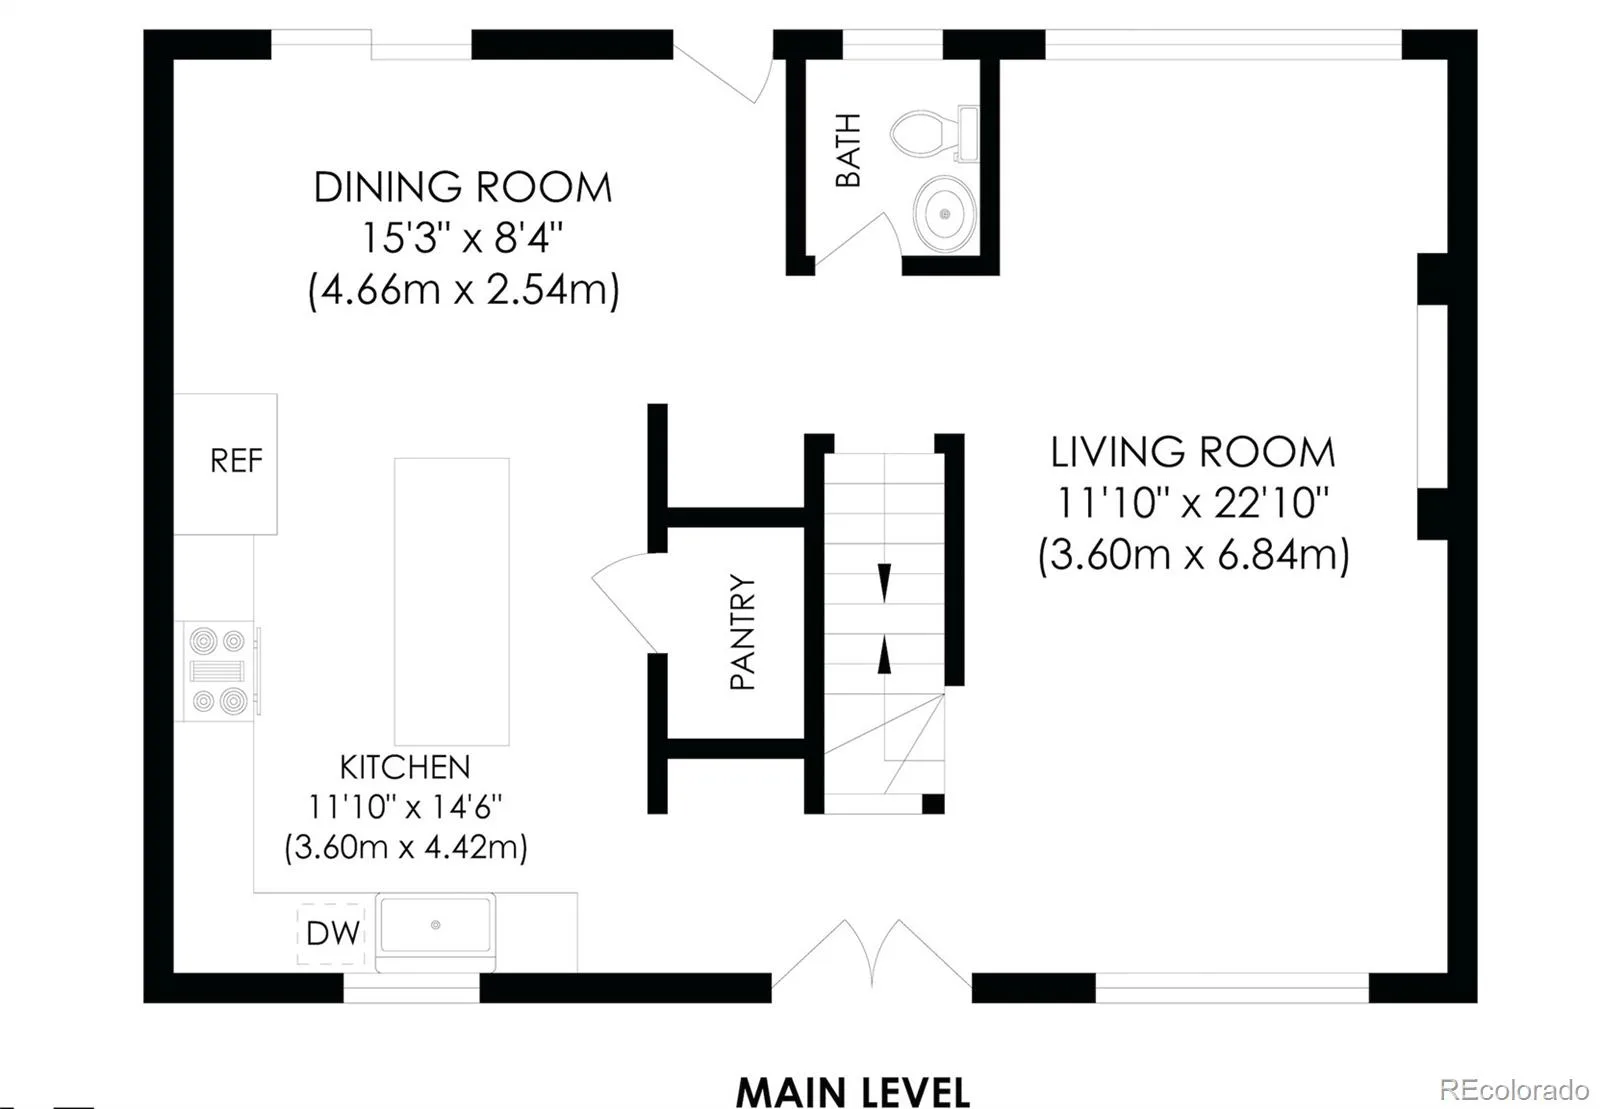
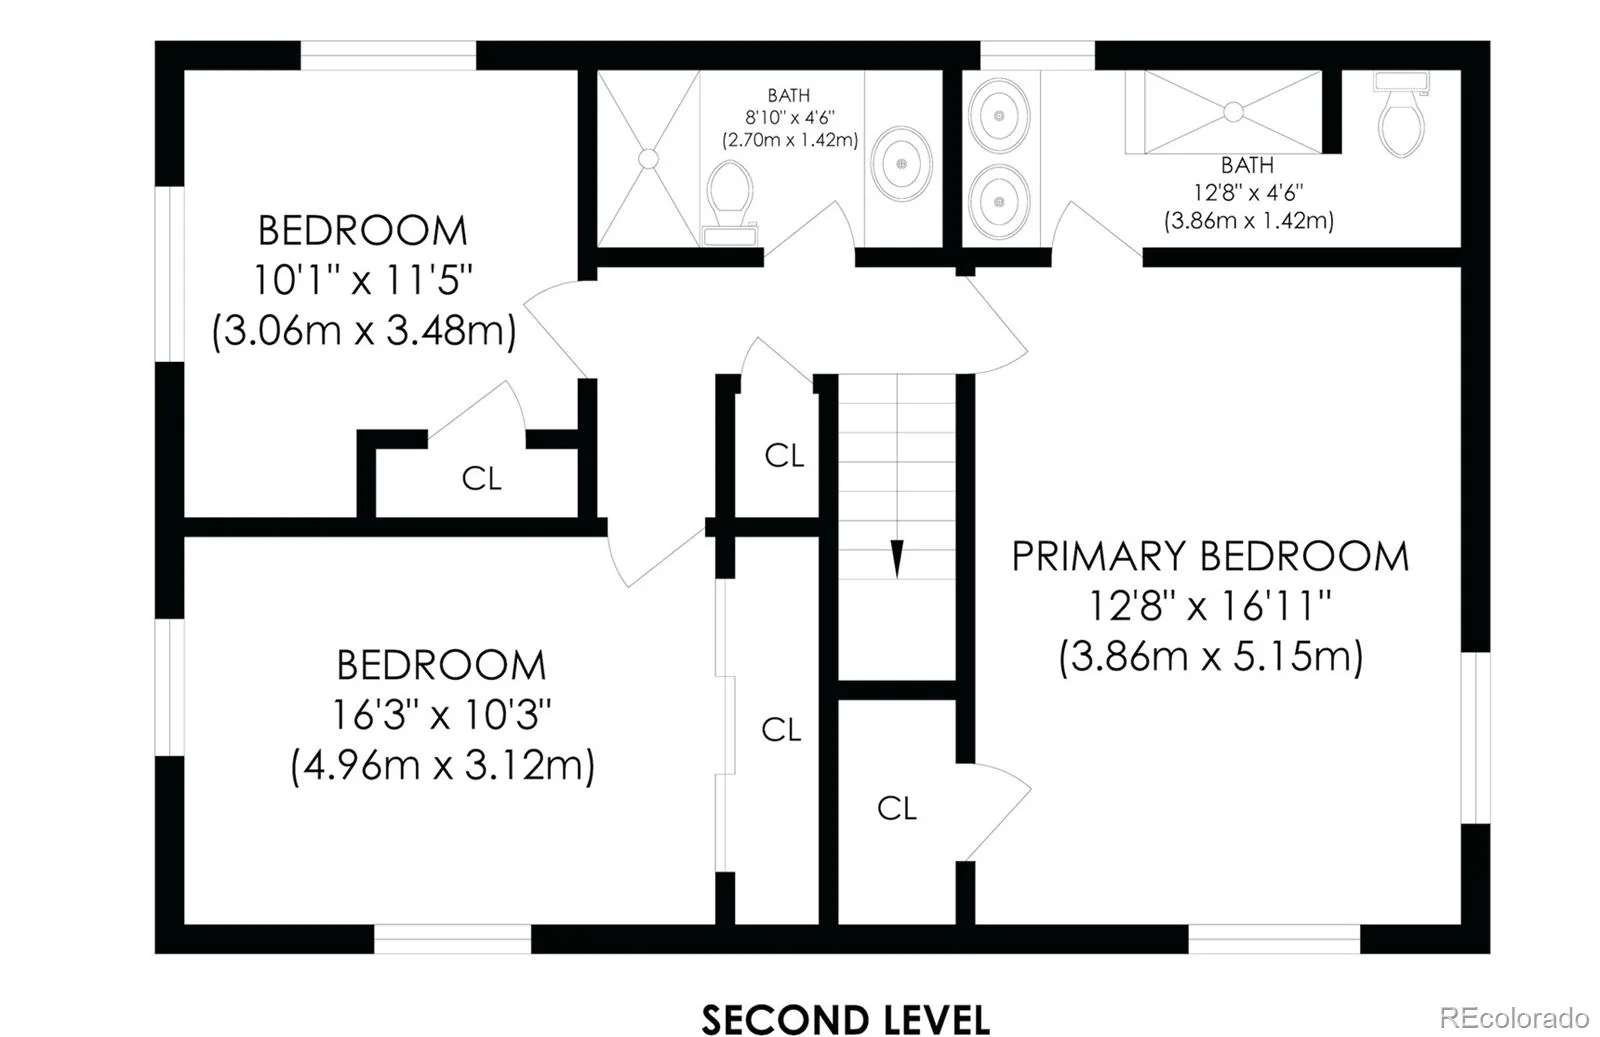
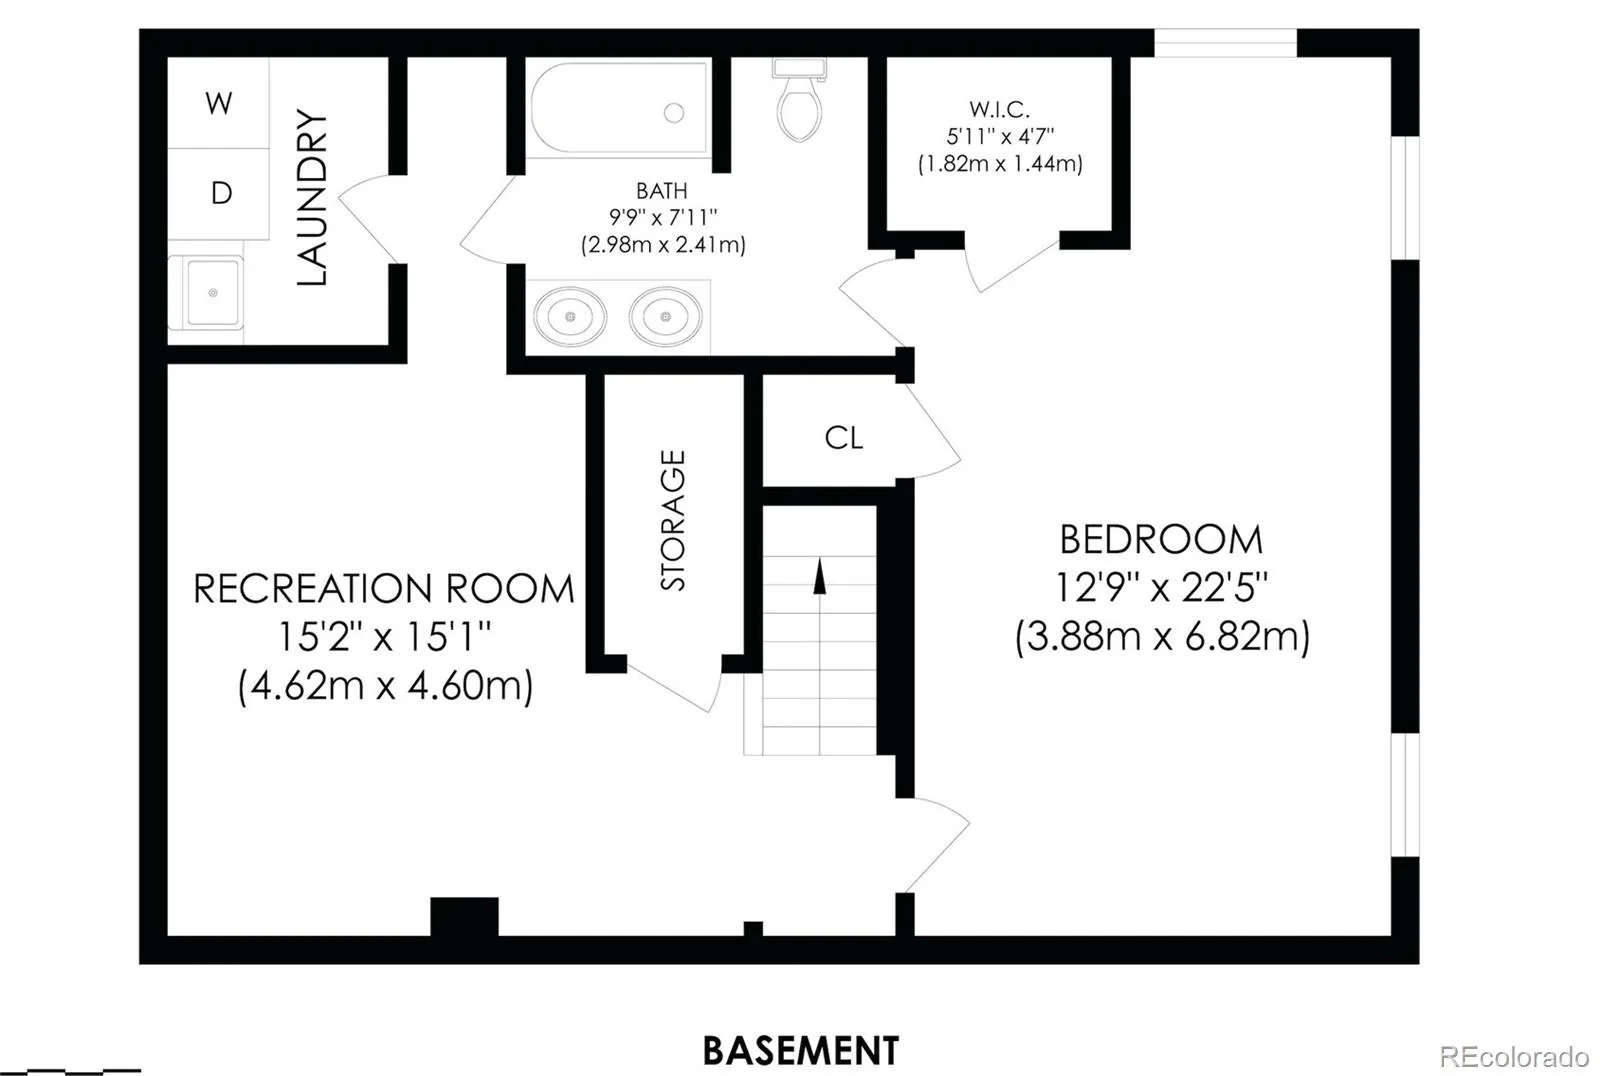
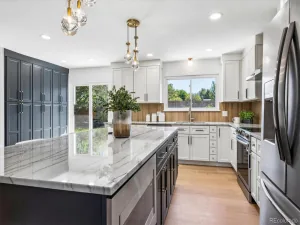
Fully renovated in Centennial’s Dream House Acres, this 4-bedroom, 3.5-bath home offers a finished basement, a 0.26-acre lot and NO HOA!! New roof, new HVAC, full electrical rewire, new electrical panel with spare breaker spaces and Wi-Fi tankless water heater put substance behind the style. This was a nine-month renovation, not a paint-and-pray situation. The redesigned kitchen features new cabinetry, Ivori Taj quartz countertops, an island, stacked-tile backsplash, fireclay sink and a deep-shelved pantry ready for the Target run. New appliances include a smart gas range with convection and No Preheat Air Fry, plus a built-in air-fry microwave.
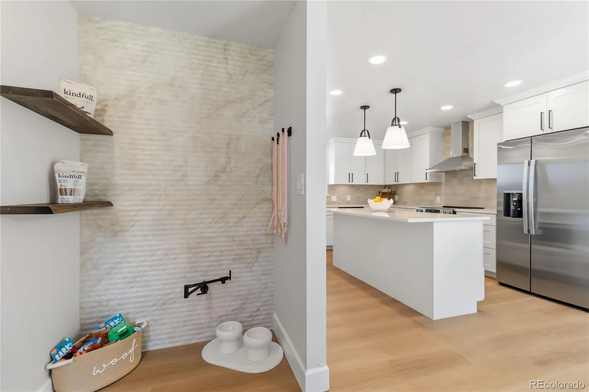
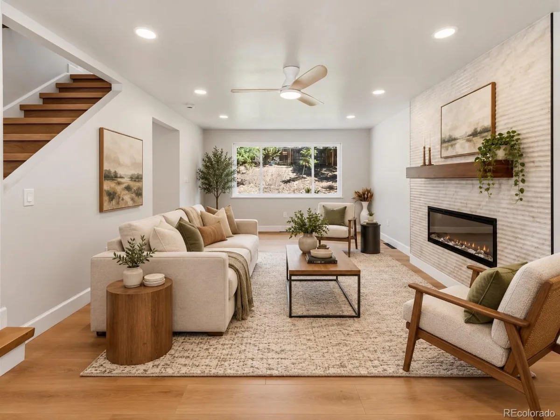
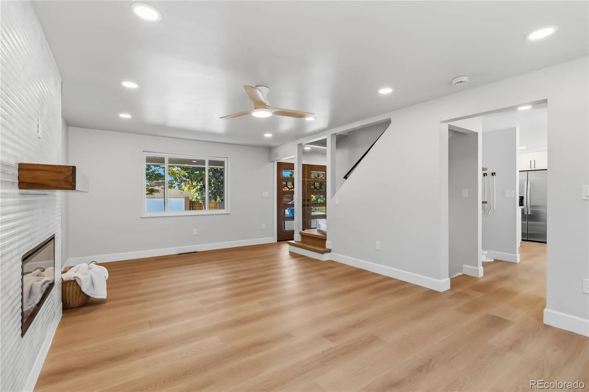
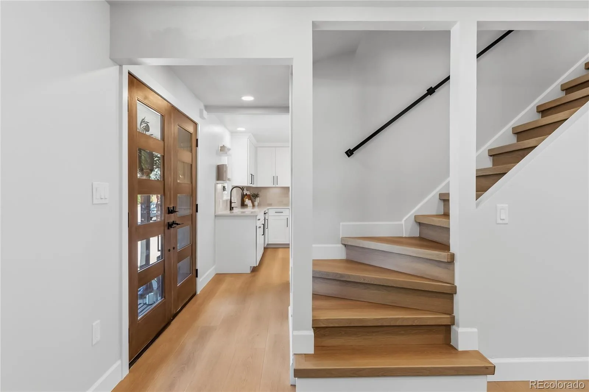
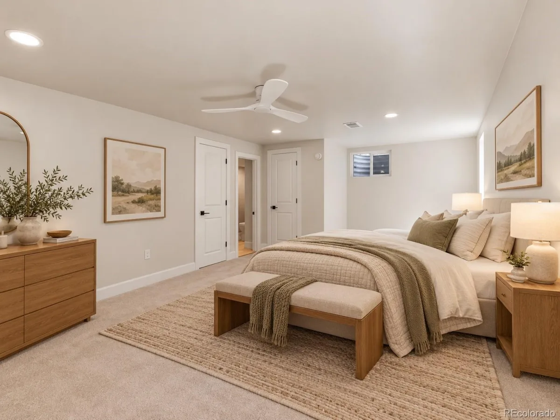
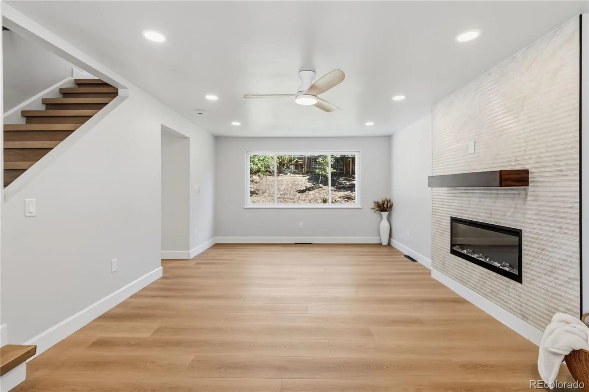
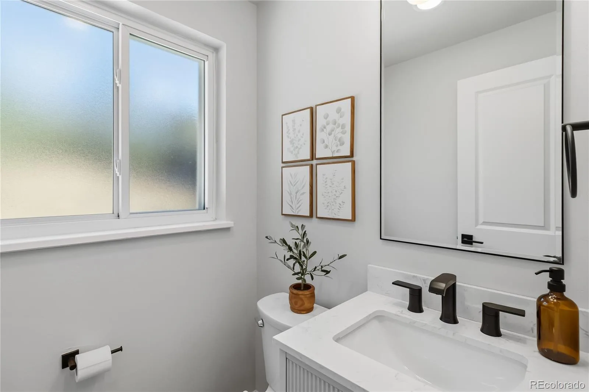
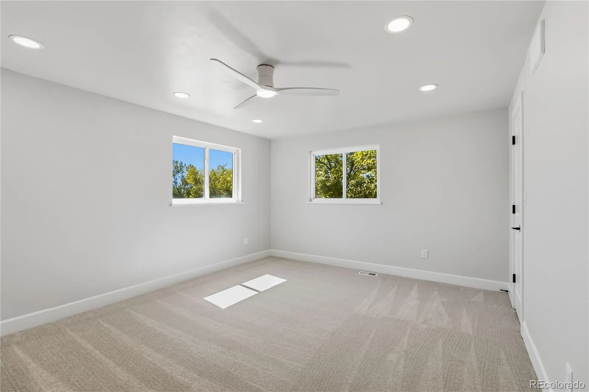
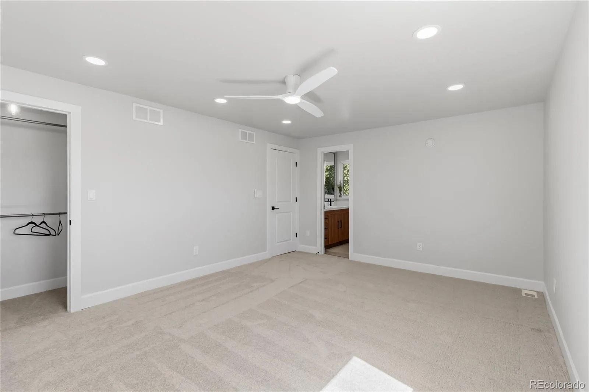
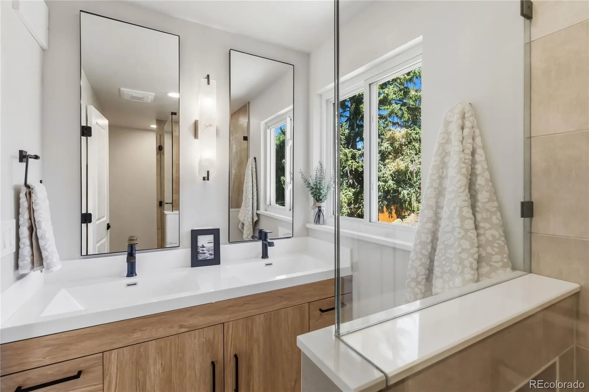
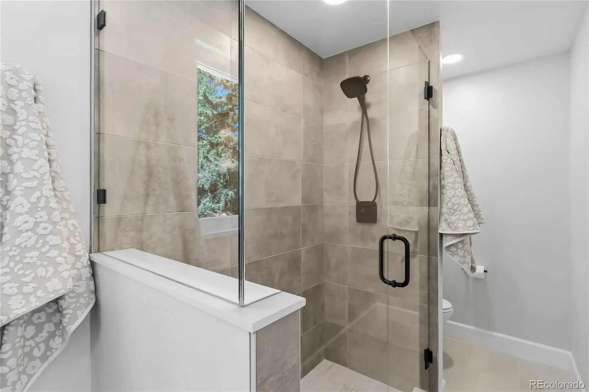
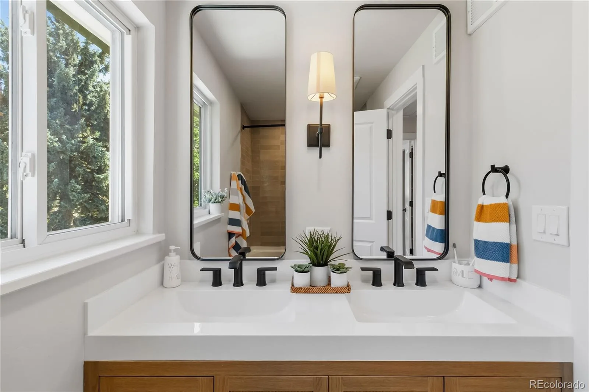
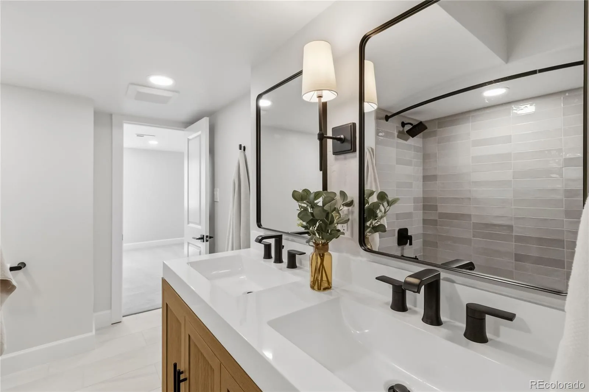
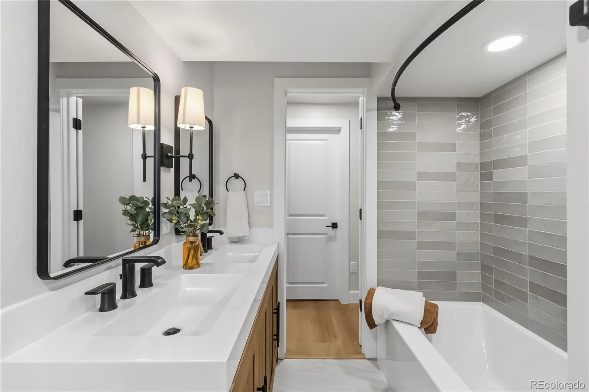
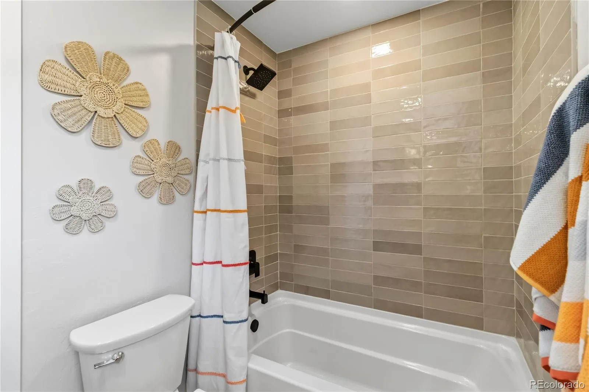
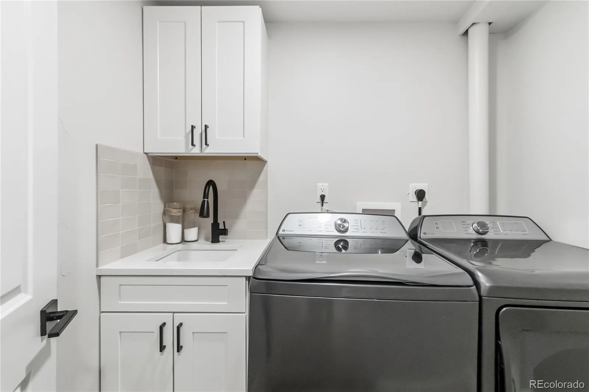
Custom entry paneling, a floating shelf, glass stair-landing railing, Santa Fe hand-troweled walls, designer lighting, new wide-plank flooring and carpet set the tone. A smart fireplace pairs fluted porcelain with a walnut mantel. Remodeled bathrooms feature new vanities, tile, fixtures and matte-black finishes. The laundry room gets matching cabinetry, quartz, a fireclay sink and GE Profile Wi-Fi washer and dryer. A custom dog nook has its own water-bowl filler. Apparently, the dog had a wish list too.
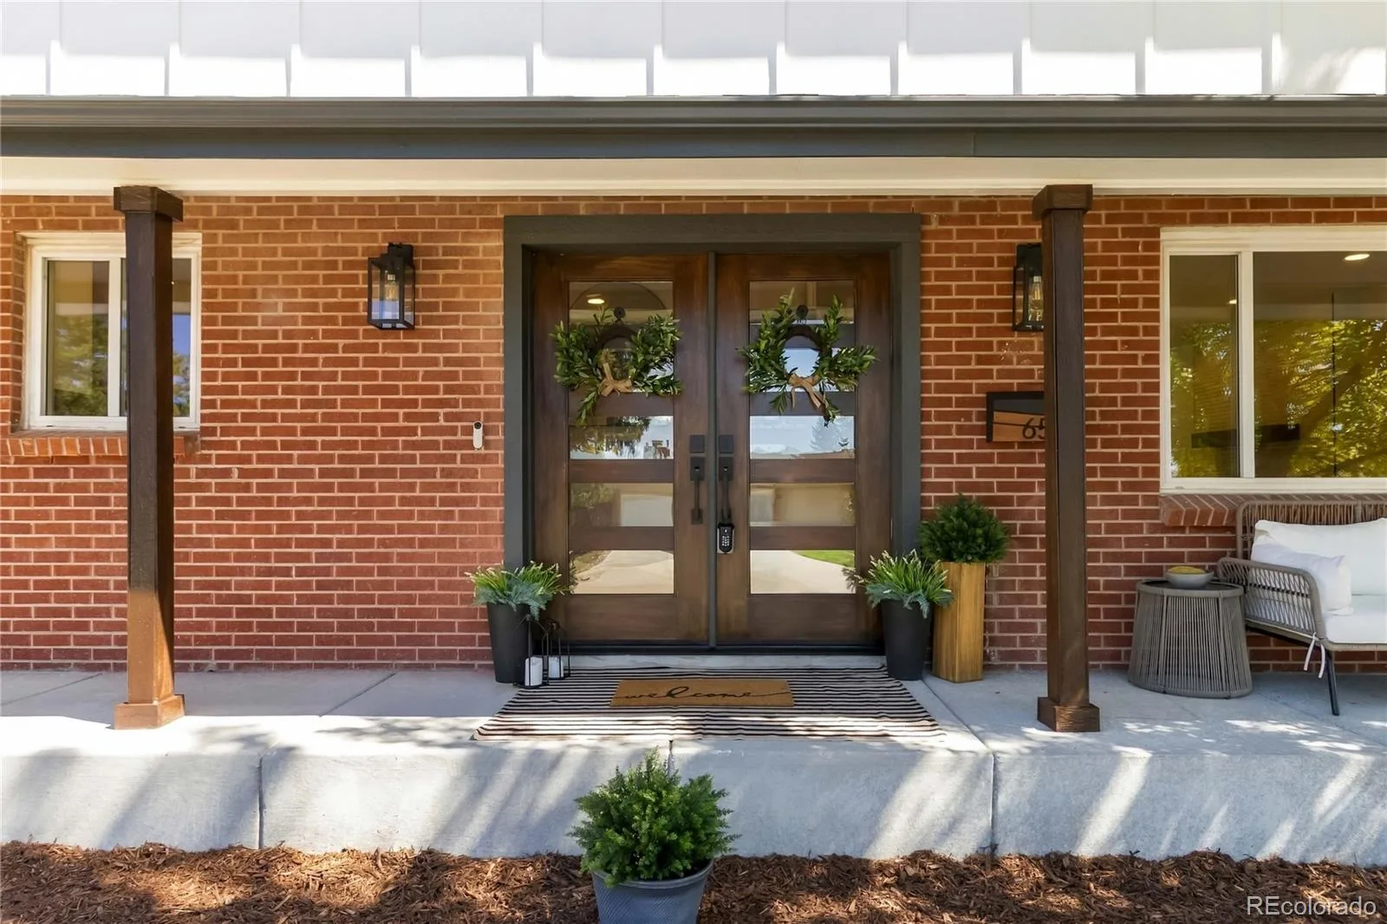
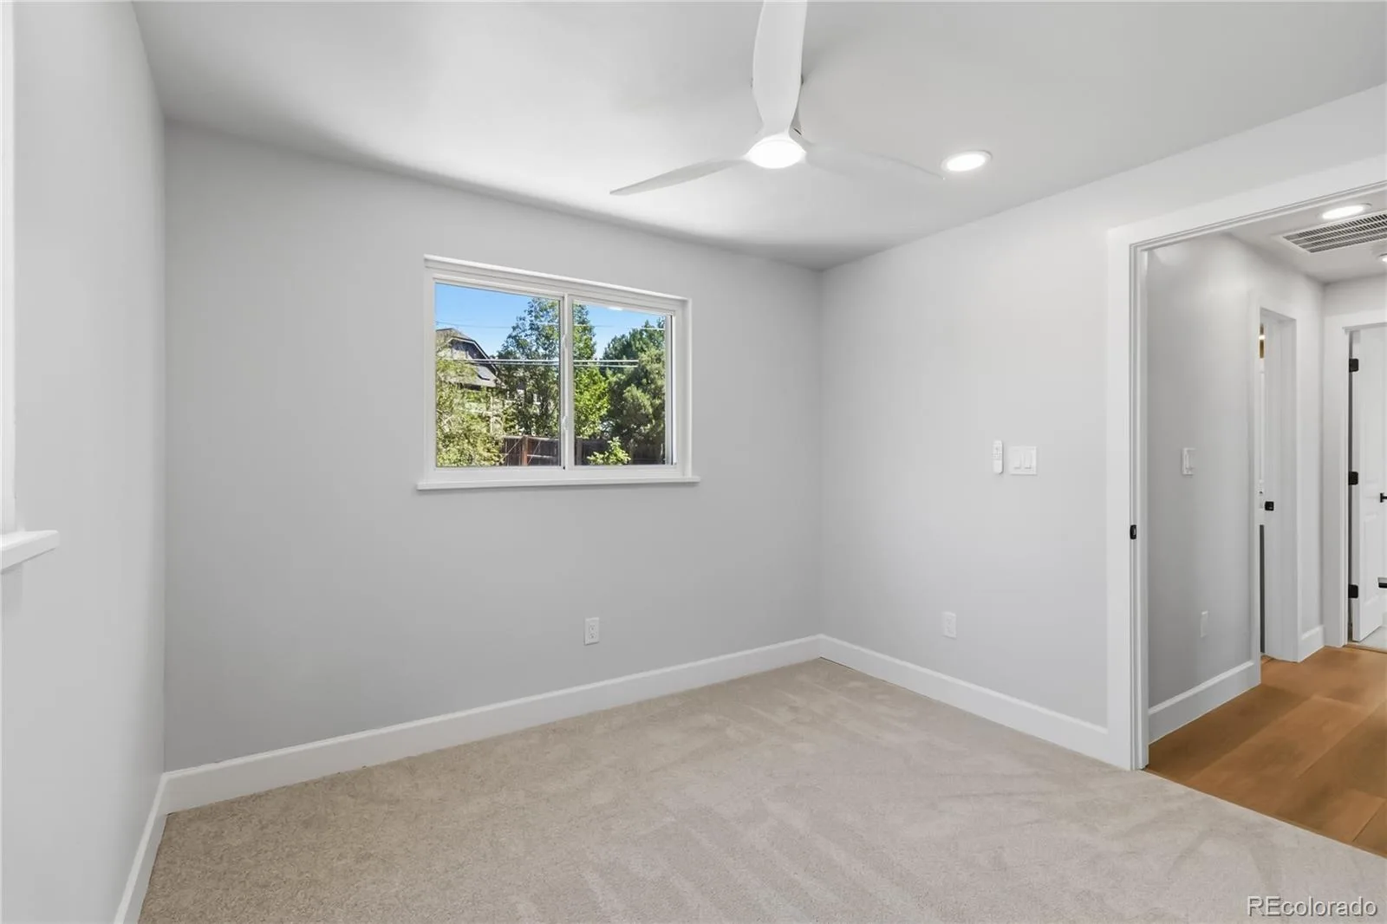
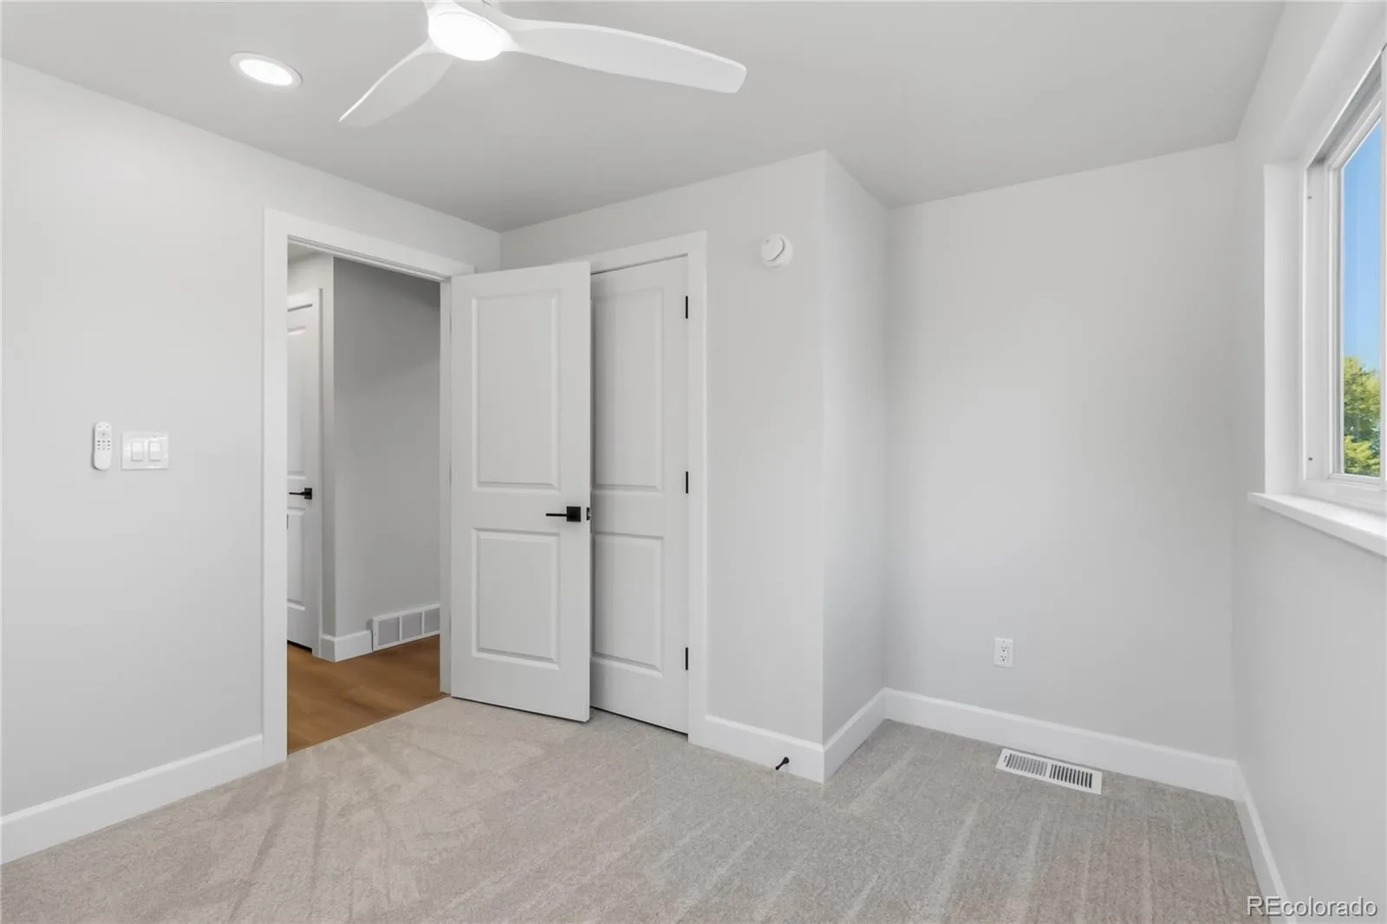
Smart-home features include a Google Nest thermostat and video doorbell, myQ garage opener and video keypad, Wi-Fi/Alexa-enabled ceiling fans and fireplace, and OtO smart watering. Exterior photocell lighting switches on as daylight fades.
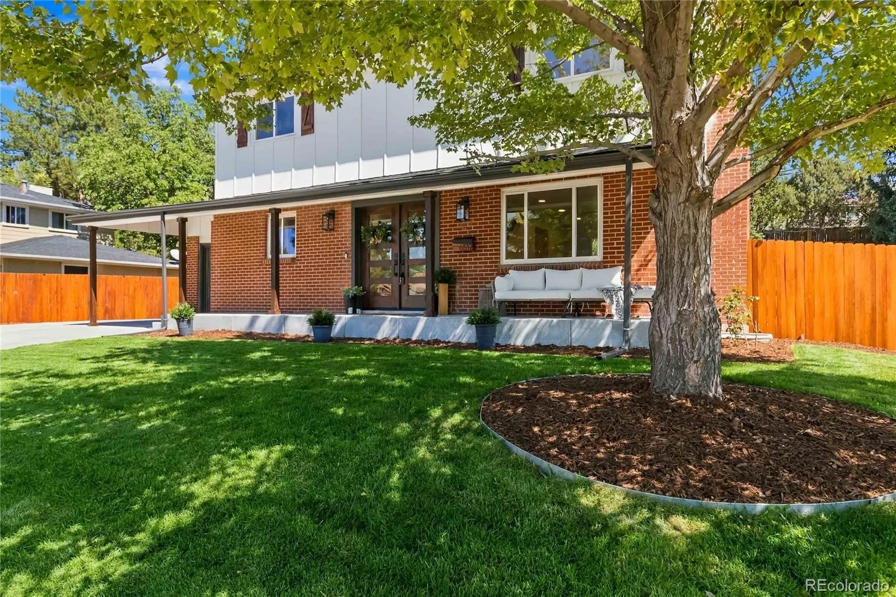
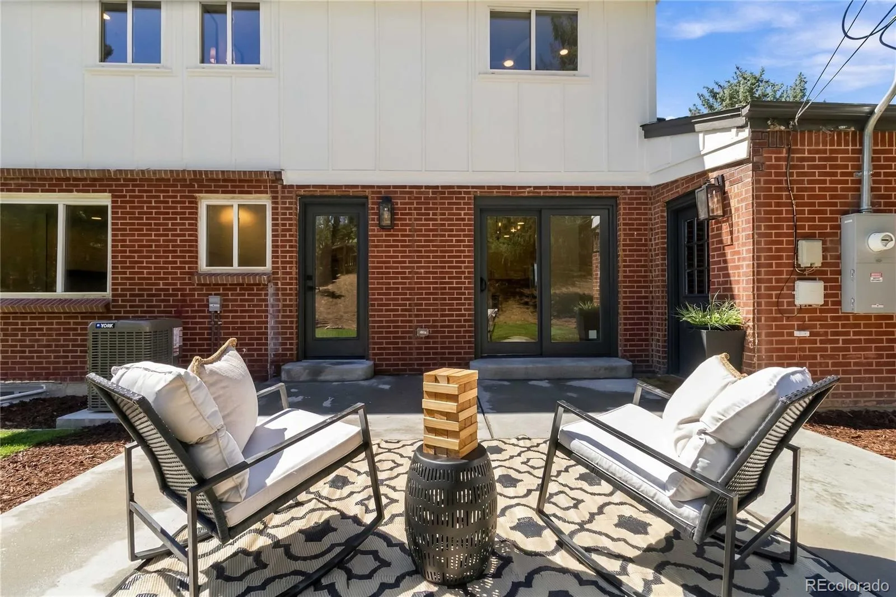
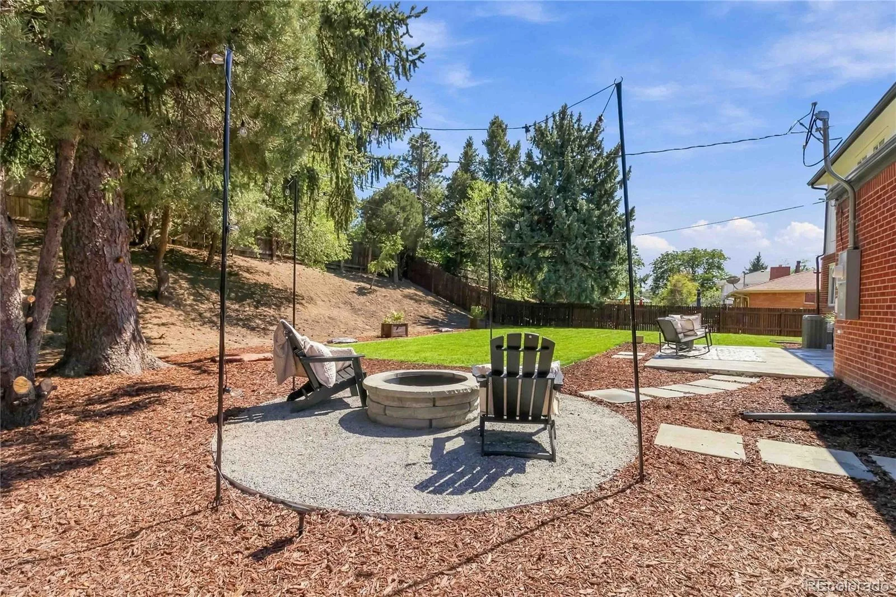
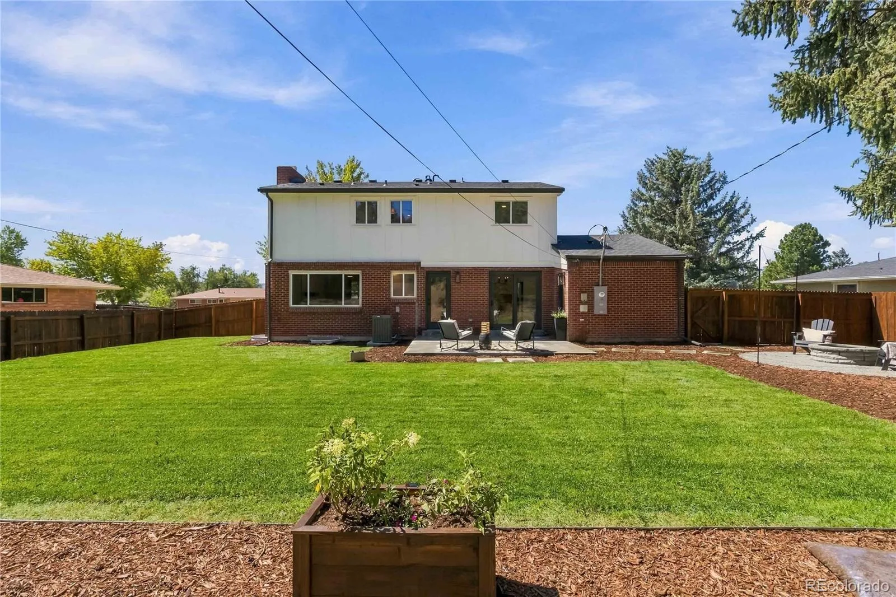
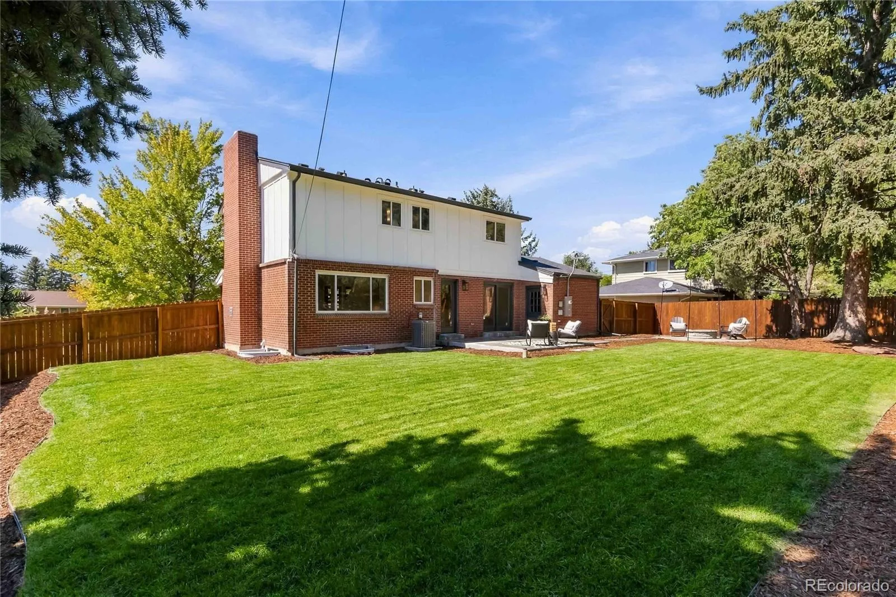
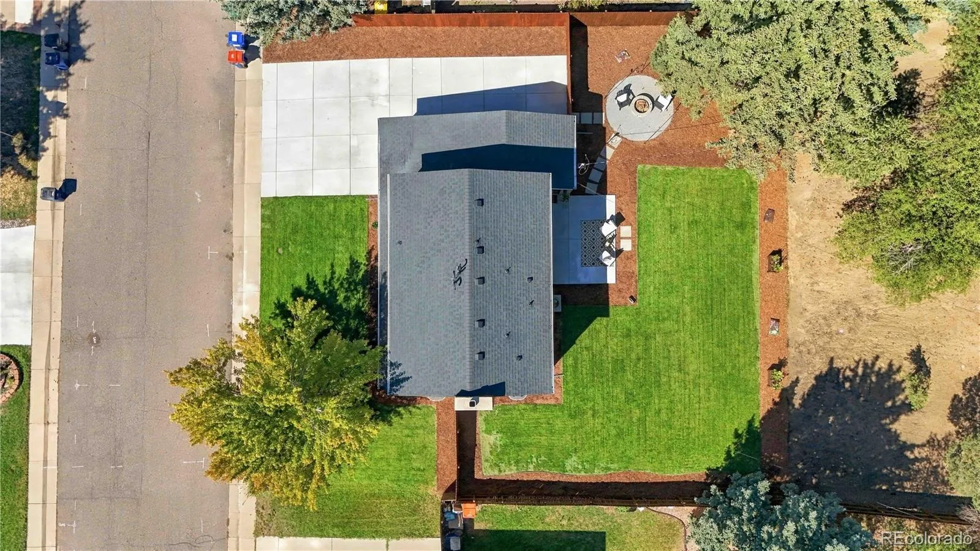
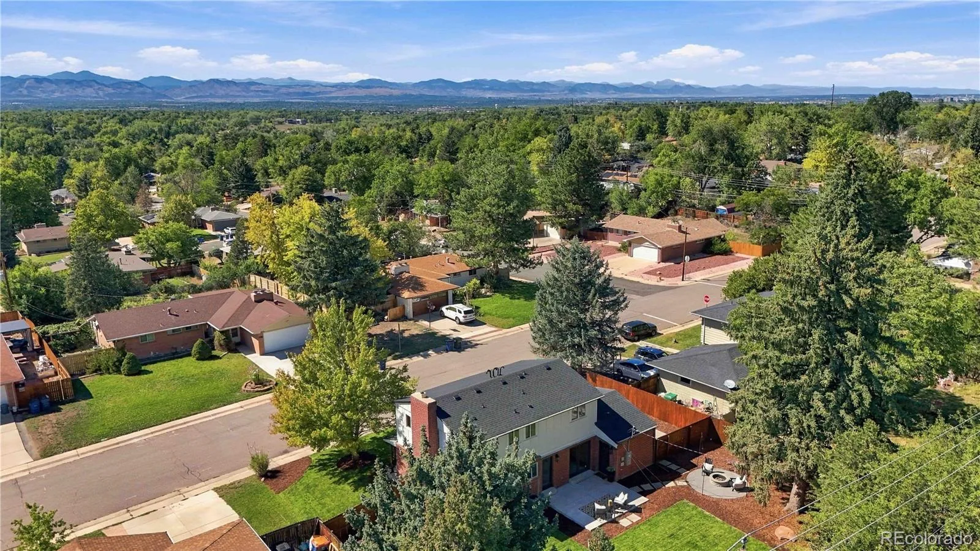
The fenced backyard offers a patio, firepit area, handmade raised garden planters with solar lighting and solar-powered fence lights. New concrete, exterior paint, sod, mulch and fencing complete the outdoor updates. The attached drywalled garage includes EV charging, with four additional driveway parking spaces. HomeHandoff’s digital Home Handbook and Transition Guide help you easily get acquainted with the home and its features, including manuals and warranty info! Come for the finishes. Stay for everything behind them.
Property Details
Price:
$824,600
MLS #:
REC1566279
Status:
Active
Beds:
4
Baths:
4
Type:
Single Family
Subtype:
Single Family Residence
Subdivision:
Dream House Acres
Finished Sq Ft:
2,394
Total Sq Ft:
2,394
Lot Size:
11,151 sqft / 0.26 acres (approx)
Year Built:
1961
Schools
School District:
Littleton 6
Elementary School:
Lois Lenski
Middle School:
Newton
High School:
Littleton
Interior
Above Grade Finished Area
1388
Appliances
Dishwasher, Disposal, Dryer, Gas Water Heater, Microwave, Oven, Range Hood, Refrigerator, Self Cleaning Oven, Smart Appliance(s), Tankless Water Heater, Washer
Bathrooms
3 Full Bathrooms, 1 Half Bathroom
Below Grade Finished Area
1006
Cooling
Central Air
Fireplaces Total
2
Flooring
Carpet, Laminate, Stone, Tile
Heating
Forced Air
Interior Features
Audio/Video Controls, Built-in Features, Ceiling Fan(s), Eat-in Kitchen, Entrance Foyer, Kitchen Island, Open Floorplan, Pantry, Primary Suite, Quartz Counters, Smart Ceiling Fan, Smart Thermostat, Smoke Free, Walk-In Closet(s)
Laundry Features
Sink, In Unit
Levels
Two
Main Level Bathrooms
1
Exterior
Architectural Style
Traditional
Attached Garage YN
1
Construction Materials
Brick, Frame, Wood Siding
Direction Faces
West
Exterior Features
Dog Run, Fire Pit, Garden, Lighting, Private Yard, Rain Gutters, Smart Irrigation
Fencing
Full
Garage Spaces
1
Green Energy Efficient
Appliances, Doors, Exposure/Shade, HVAC, Lighting, Roof, Thermostat, Water Heater, Windows
Lot Features
Borders Public Land, Greenbelt, Irrigated, Landscaped, Many Trees, Near Public Transit, Open Space, Secluded, Sprinklers In Front, Sprinklers In Rear
Parking Features
220 Volts, Concrete, Dry Walled, Electric Vehicle Charging Station(s), Exterior Access Door, Finished Garage, Lighted, Smart Garage Door
Parking Spots
5
Parking Total
5
Patio And Porch Features
Covered, Deck, Front Porch, Patio
Roof
Composition
Security Features
Carbon Monoxide Detector(s), Smart Cameras, Smoke Detector(s), Video Doorbell, Water Leak/Flood Alarm
View
Mountain(s)
Window Features
Double Pane Windows, Egress Windows
Financial
Tax Year
2025
Taxes
$3,548
Map
Contact Us
Mortgage Calculator
Property Summary
- Located in the Dream House Acres subdivision, 6512 S Steele Street Centennial CO is a Single Family for sale in Centennial, CO, 80121. It is listed for $824,600 and features 4 beds, 4 baths, and has approximately 2,394 square feet of living space, and was originally constructed in 1961. The current price per square foot is $344. The average price per square foot for Single Family listings in Centennial is $268. The average listing price for Single Family in Centennial is $792,387. To schedule a showing of MLS#rec1566279 at 6512 S Steele Street in Centennial, CO, contact your Smart Sale AI agent at 3039066915.
Similar Listings Nearby

Additional Details
MLS ID : REC1566279
Listing Key : REC2056733148
Parcel Number : 2077-24-3-01-024
Zip Code : 80121
City : Centennial
State : CO
Building if Condo :
Full Street: 6512 S Steele Street
Address : 6512
Address Prefix :
Address Suffix : Street
Street : Steele
Street Prefix : S
Street Suffix :
Unit if Condo :
Latitude : 39.598637
Longitude : -104.951050
Property Type : singlefamily
Property Sub Type : Single Family Residence
Stories Total if Condo :
Lot Size : 11,151 sqft / 0.26 acres (approx)
Ownership : Individual
Zoning :
Condition : Updated/Remodeled
Renovation :
Pets Allowed :
Special Conditions : None
Possession : Closing/DOD,Immediate,Negotiable
Original Price : 874900
Close Price :
Close Date :
List Date : Sep 12, 2026
List Contract Date : 2026-09-12
Off Market Date :
Purchase Contract Date :
Days on Market : 37
Concessions Amount :
Concession Comment :
Renovation :
Company : WH Realty Co

Copyright 2026. All rights reserved.
6512 S Steele Street
Centennial, CO