
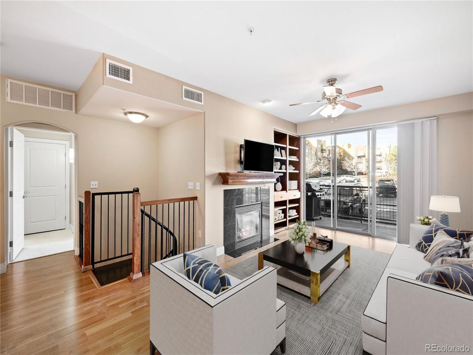
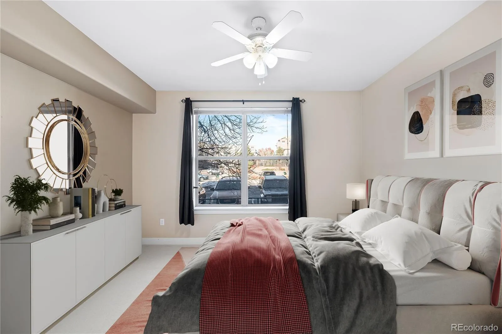
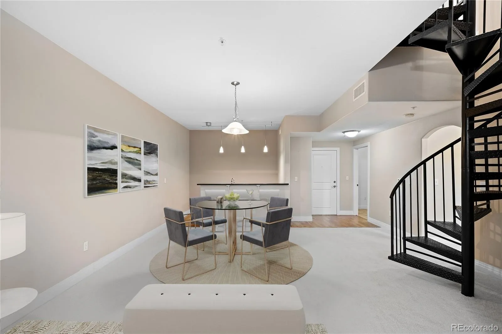
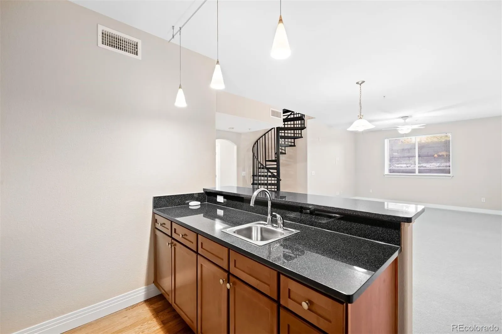
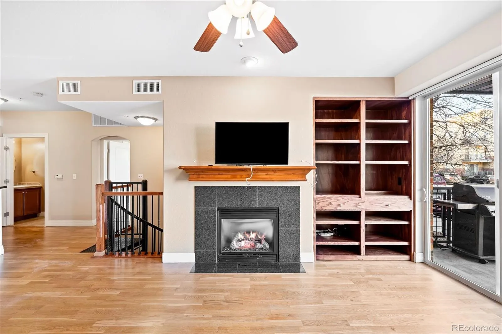
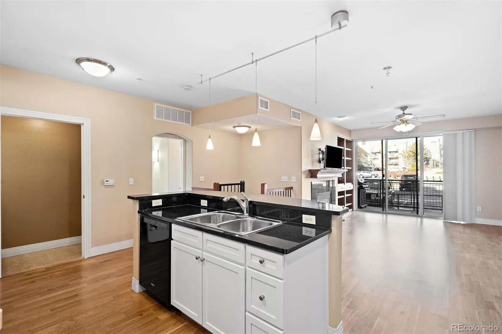
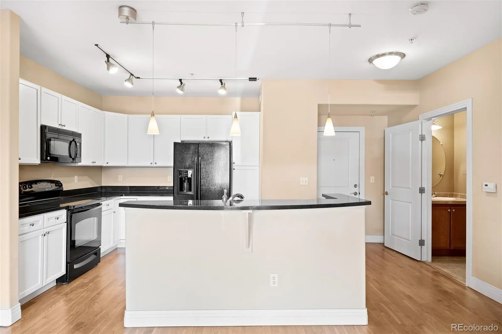
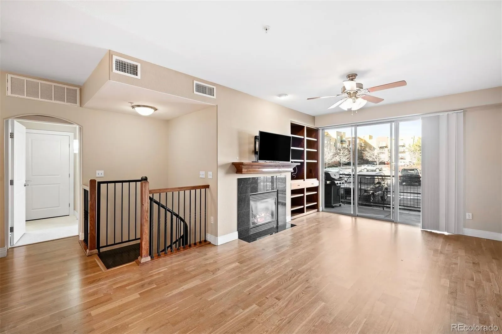
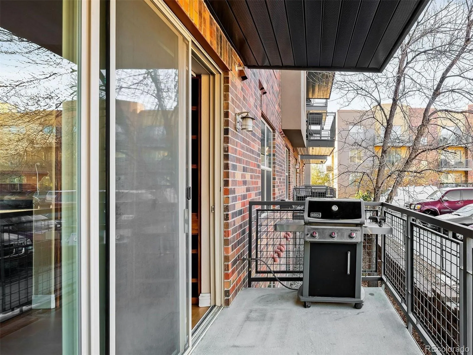
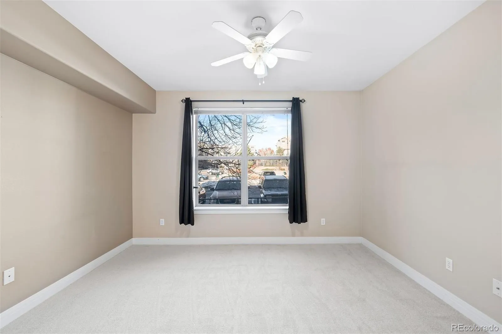
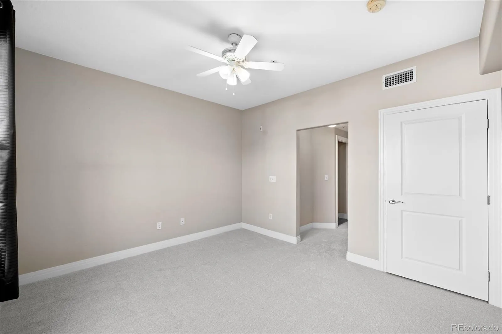
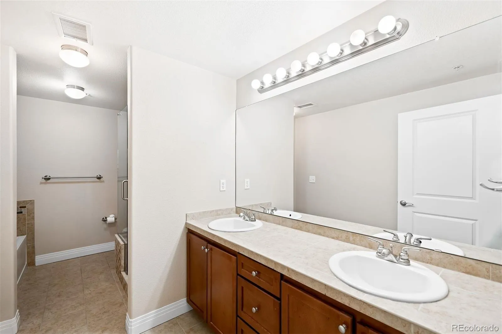
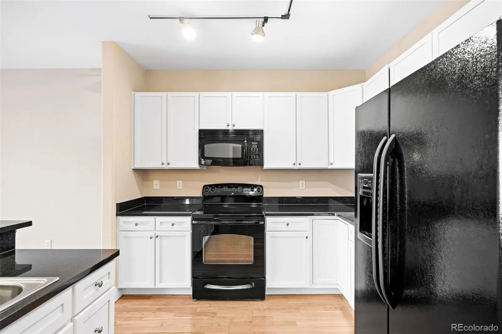
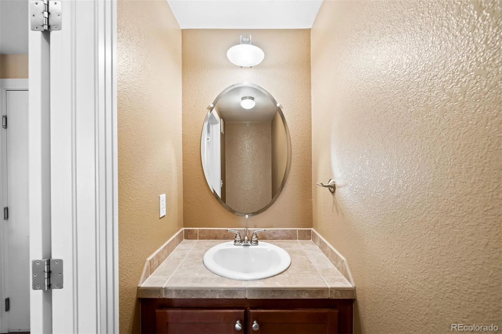
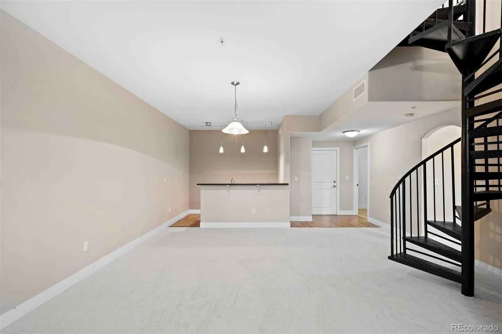
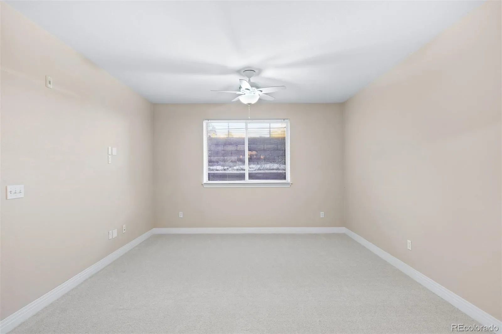
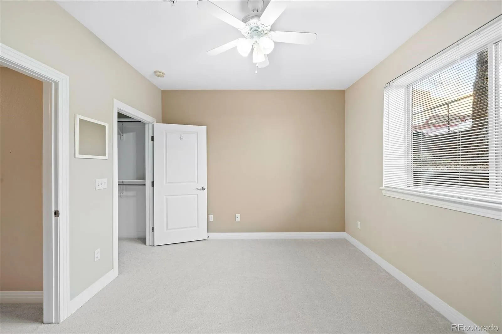
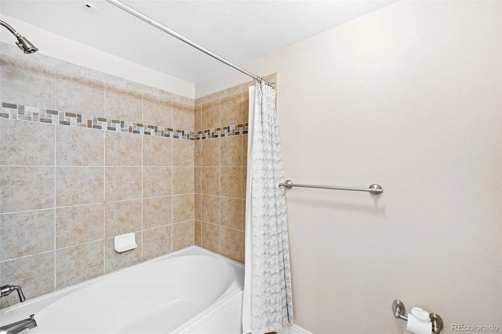
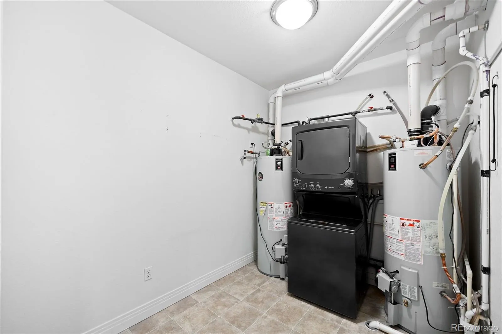
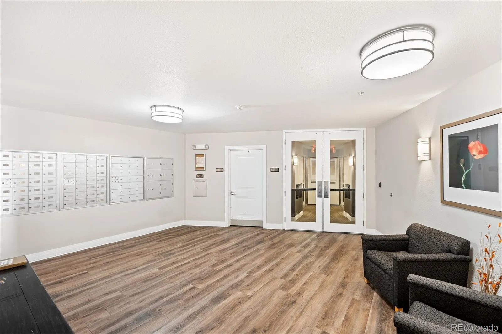
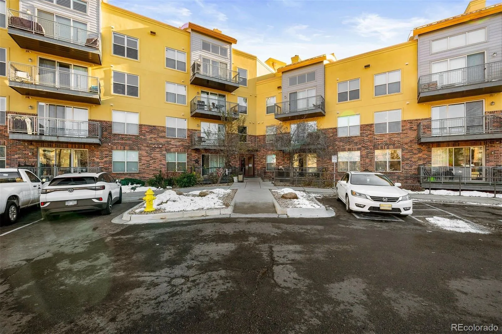
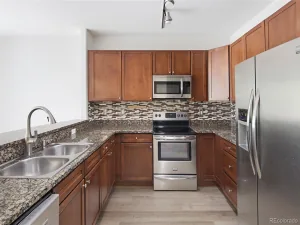
Discover the perfect blend of comfort and convenience in Dry Creek Crossing! Step into this move-in ready, turnkey, TWO STORY CONDO boasting two bedrooms and three bathrooms, including a convenient main-floor powder room. CHERRY CREEK SCHOOL DISTRICT & CHERRY CREEK HIGH SCHOOL! Located on the first floor of a secure building, this spacious home offers an open floor plan complemented by tasteful upgrades including brand new carpet throughout. The welcoming living room features a cozy gas fireplace, a custom built-in shelf and opens to a private patio, perfect for relaxing or entertaining. The kitchen is beautifully updated with freshly painted cabinets, granite countertops, and an electric stove, ready to inspire your inner chef. The main-floor primary suite includes a walk-in closet and a five-piece bath with a soaking tub and a walk-in shower. Descend the striking steel spiral staircase to a versatile lower level with an oversized sitting area, bar, and a second bedroom complete with a full bathroom and walk-in closet. This condo includes two underground parking spaces, two storage units, and plenty of guest parking. The Dry Creek Crossing community enhances your lifestyle with top-tier amenities such as a pool, spa, fitness center, billiards room, business center, full kitchen, and a rentable clubhouse. HOA fees cover gas, landscaping, snow removal, insurance, and building maintenance, offering hassle-free living. Ideally located near DTC, Greenwood Village, and Park Meadows Mall, with quick access to I-25 and just a short walk to the Dry Creek Rail Station, this home is perfectly situated for convenience and connectivity.
Don’t miss this opportunity to own a stunning condo in one of Colorado’s most desirable locations!
Don’t miss this opportunity to own a stunning condo in one of Colorado’s most desirable locations!
Property Details
Price:
$349,000
MLS #:
REC4920019
Status:
Active
Beds:
2
Baths:
3
Type:
Condo
Subtype:
Condominium
Subdivision:
Dry Creek Crossing
Finished Sq Ft:
1,836
Total Sq Ft:
1,836
Year Built:
2007
Schools
School District:
Cherry Creek 5
Elementary School:
Willow Creek
Middle School:
Campus
High School:
Cherry Creek
Interior
Above Grade Finished Area
1836
Appliances
Dishwasher, Disposal, Dryer, Microwave, Oven, Refrigerator, Washer
Bathrooms
2 Full Bathrooms, 1 Half Bathroom
Cooling
Central Air
Fireplaces Total
1
Flooring
Carpet, Tile
Heating
Forced Air
Interior Features
Built-in Features, Ceiling Fan(s), Five Piece Bath, Granite Counters, Kitchen Island, Open Floorplan, Primary Suite, Walk-In Closet(s), Wet Bar
Levels
Multi/Split
Main Level Bathrooms
2
Main Level Bedrooms
1
Exterior
Association Amenities
Clubhouse, Fitness Center, Pool, Spa/Hot Tub
Attached Garage YN
1
Common Walls
2+ Common Walls
Construction Materials
Brick, Concrete
Exterior Features
Balcony, Gas Grill
Garage Spaces
2
Parking Features
Heated Garage, Lighted, Storage, Underground
Parking Spots
2
Parking Total
2
Patio And Porch Features
Covered, Patio
Roof
Composition
Security Features
Key Card Entry
Window Features
Window Coverings
Financial
HOA Fee
$884
HOA Fee Frequency
Monthly
HOA Includes
Gas, Insurance, Maintenance Grounds, Maintenance Structure, Snow Removal, Trash, Water
HOA Name
Advanced HOA Management
HOA Phone
(303) 482-2213
Tax Year
2023
Taxes
$3,323
Map
[{“stylers”:[{“color”:”#212121″}],”elementType”:”geometry”},{“stylers”:[{“visibility”:”off”}],”elementType”:”labels.icon”},{“stylers”:[{“color”:”#757575″}],”elementType”:”labels.text.fill”},{“stylers”:[{“color”:”#212121″}],”elementType”:”labels.text.stroke”},{“stylers”:[{“color”:”#757575″}],”elementType”:”geometry”,”featureType”:”administrative”},{“stylers”:[{“color”:”#9e9e9e”}],”elementType”:”labels.text.fill”,”featureType”:”administrative.country”},{“stylers”:[{“visibility”:”off”}],”featureType”:”administrative.land_parcel”},{“stylers”:[{“color”:”#bdbdbd”}],”elementType”:”labels.text.fill”,”featureType”:”administrative.locality”},{“stylers”:[{“color”:”#757575″}],”elementType”:”labels.text.fill”,”featureType”:”poi”},{“stylers”:[{“color”:”#181818″}],”elementType”:”geometry”,”featureType”:”poi.park”},{“stylers”:[{“color”:”#616161″}],”elementType”:”labels.text.fill”,”featureType”:”poi.park”},{“stylers”:[{“color”:”#1b1b1b”}],”elementType”:”labels.text.stroke”,”featureType”:”poi.park”},{“stylers”:[{“color”:”#2c2c2c”}],”elementType”:”geometry.fill”,”featureType”:”road”},{“stylers”:[{“color”:”#8a8a8a”}],”elementType”:”labels.text.fill”,”featureType”:”road”},{“stylers”:[{“color”:”#373737″}],”elementType”:”geometry”,”featureType”:”road.arterial”},{“stylers”:[{“color”:”#3c3c3c”}],”elementType”:”geometry”,”featureType”:”road.highway”},{“stylers”:[{“color”:”#4e4e4e”}],”elementType”:”geometry”,”featureType”:”road.highway.controlled_access”},{“stylers”:[{“color”:”#616161″}],”elementType”:”labels.text.fill”,”featureType”:”road.local”},{“stylers”:[{“color”:”#757575″}],”elementType”:”labels.text.fill”,”featureType”:”transit”},{“stylers”:[{“color”:”#000000″}],”elementType”:”geometry”,”featureType”:”water”},{“stylers”:[{“color”:”#3d3d3d”}],”elementType”:”labels.text.fill”,”featureType”:”water”}]
Contact Us
Mortgage Calculator
Property Summary
- Located in the Dry Creek Crossing subdivision, 9019 E Panorama Circle #D211 Centennial CO is a Condo for sale in Centennial, CO, 80112. It is listed for $349,000 and features 2 beds, 3 baths, and has approximately 1,836 square feet of living space, and was originally constructed in 2007. The current price per square foot is $190. The average price per square foot for Condo listings in Centennial is $262. The average listing price for Condo in Centennial is $331,352. To schedule a showing of MLS#rec4920019 at 9019 E Panorama Circle #D211 in Centennial, CO, contact your Smart Sale AI agent at 3039066915.
Similar Listings Nearby

Additional Details
MLS ID : REC4920019
Listing Key : REC2053280537
Parcel Number : 034880402
Zip Code : 80112
City : Centennial
State : CO
Building if Condo :
Full Street: 9019 E Panorama Circle #D211
Address : 9019
Address Prefix :
Address Suffix : Circle
Street : Panorama
Street Prefix : E
Street Suffix :
Unit if Condo : D211
Latitude : 39.578739
Longitude : -104.884377
Property Type : condo
Property Sub Type : Condominium
Stories Total if Condo :
Lot Size :
Ownership : Individual
Zoning :
Condition :
Renovation :
Pets Allowed :
Special Conditions : None
Possession : Negotiable
Original Price : 440000
Close Price :
Close Date :
List Date : Apr 10, 2026
List Contract Date : 2026-04-10
Off Market Date :
Purchase Contract Date :
Days on Market : 141
Concessions Amount :
Concession Comment :
Renovation :
Company : LIV Sotheby’s International Realty

Copyright 2026. All rights reserved.
9019 E Panorama Circle #D211
Centennial, CO