
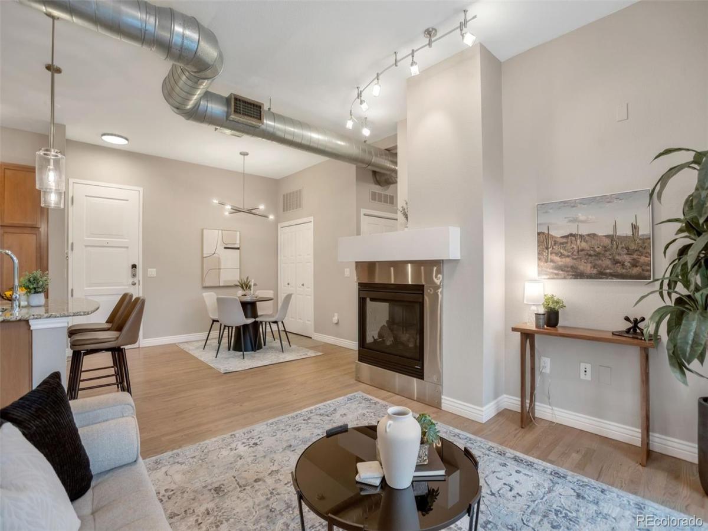
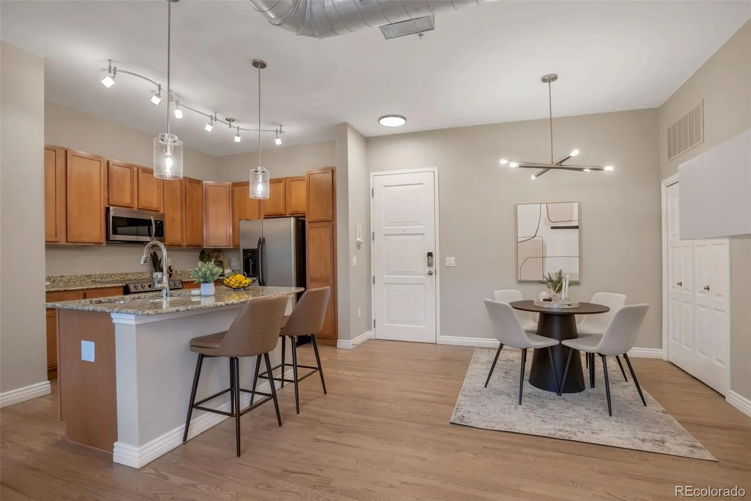
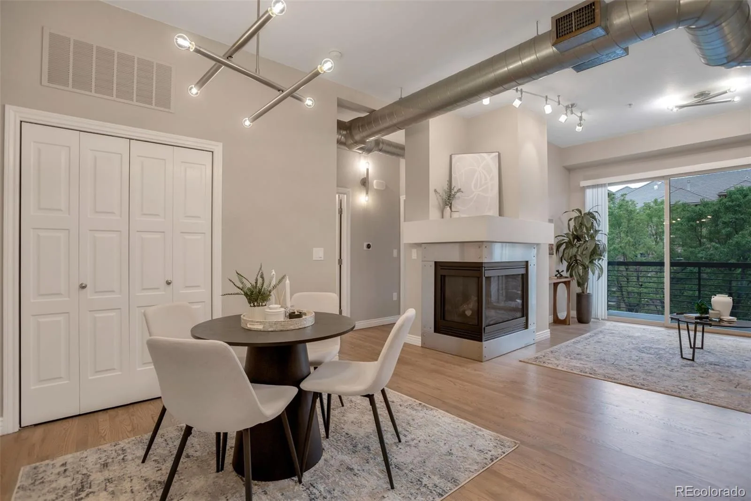
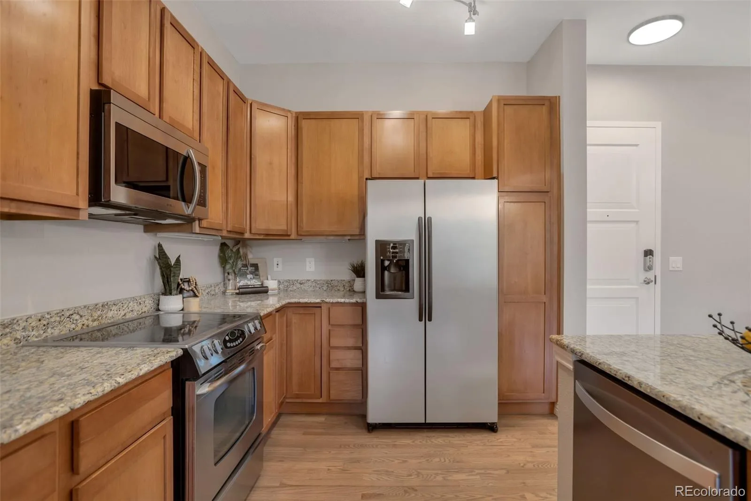
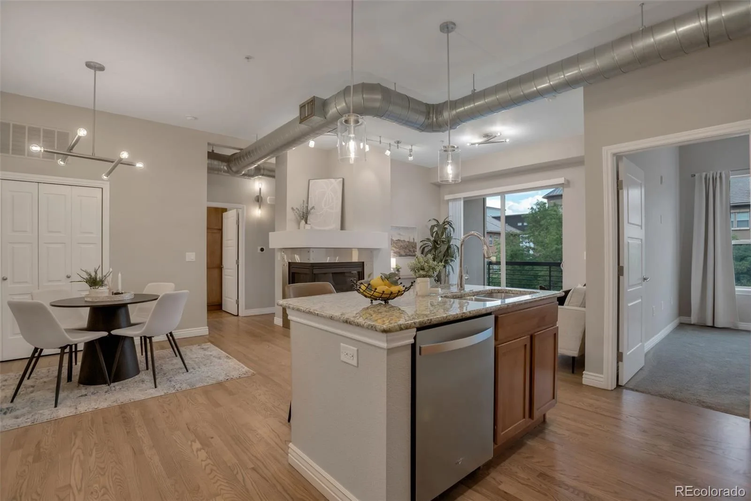
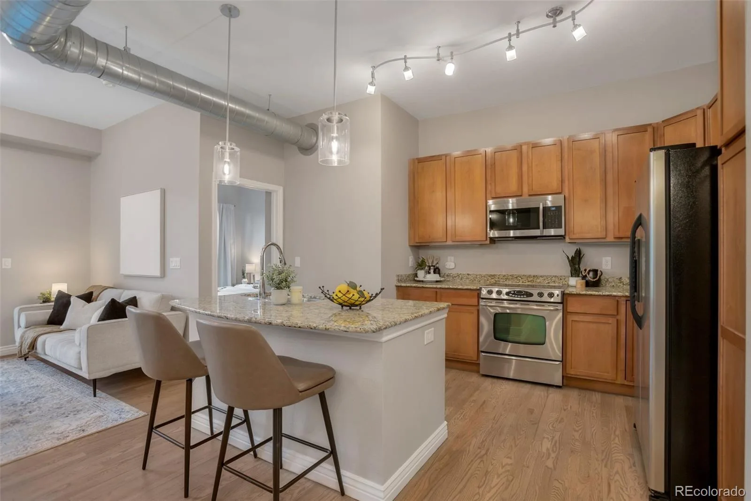
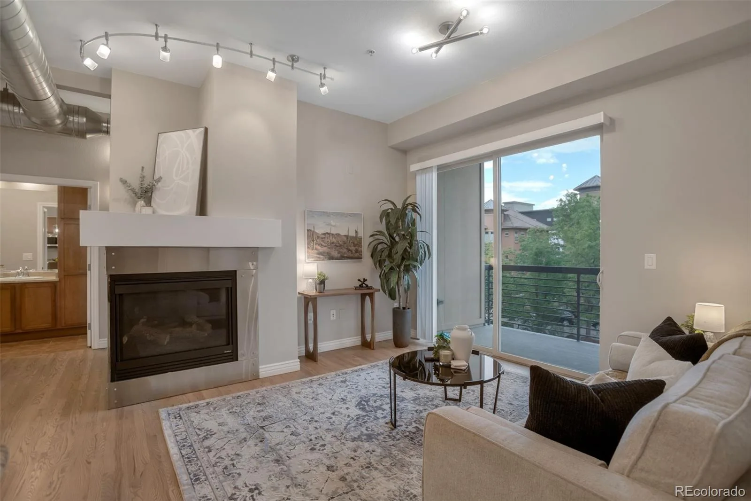
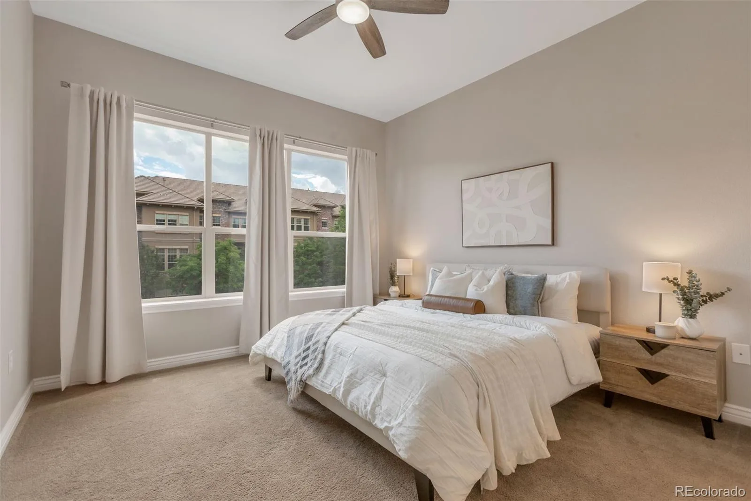
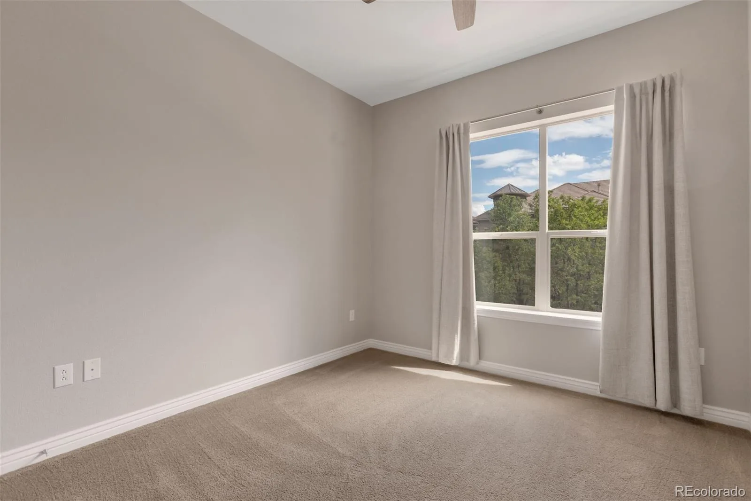
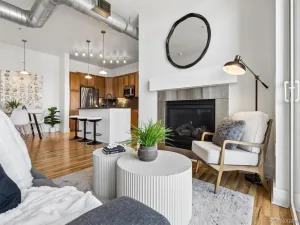
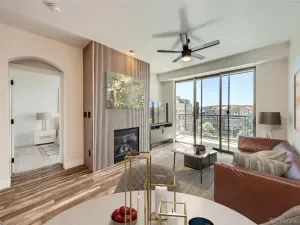
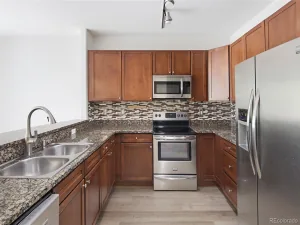
Welcome to this beautifully updated, move-in ready 2-bedroom, 2-bath condo in the highly desirable Vallagio community. Thoughtful updates throughout include newly refinished hardwood floors, ceiling fans in both bedrooms, and upgraded lighting, including stylish West Elm fixtures. Soaring 10-foot ceilings and exposed ductwork create a bright, open feel, while the gourmet kitchen features 42-inch cabinetry, neutral granite countertops, and plenty of prep and storage space.
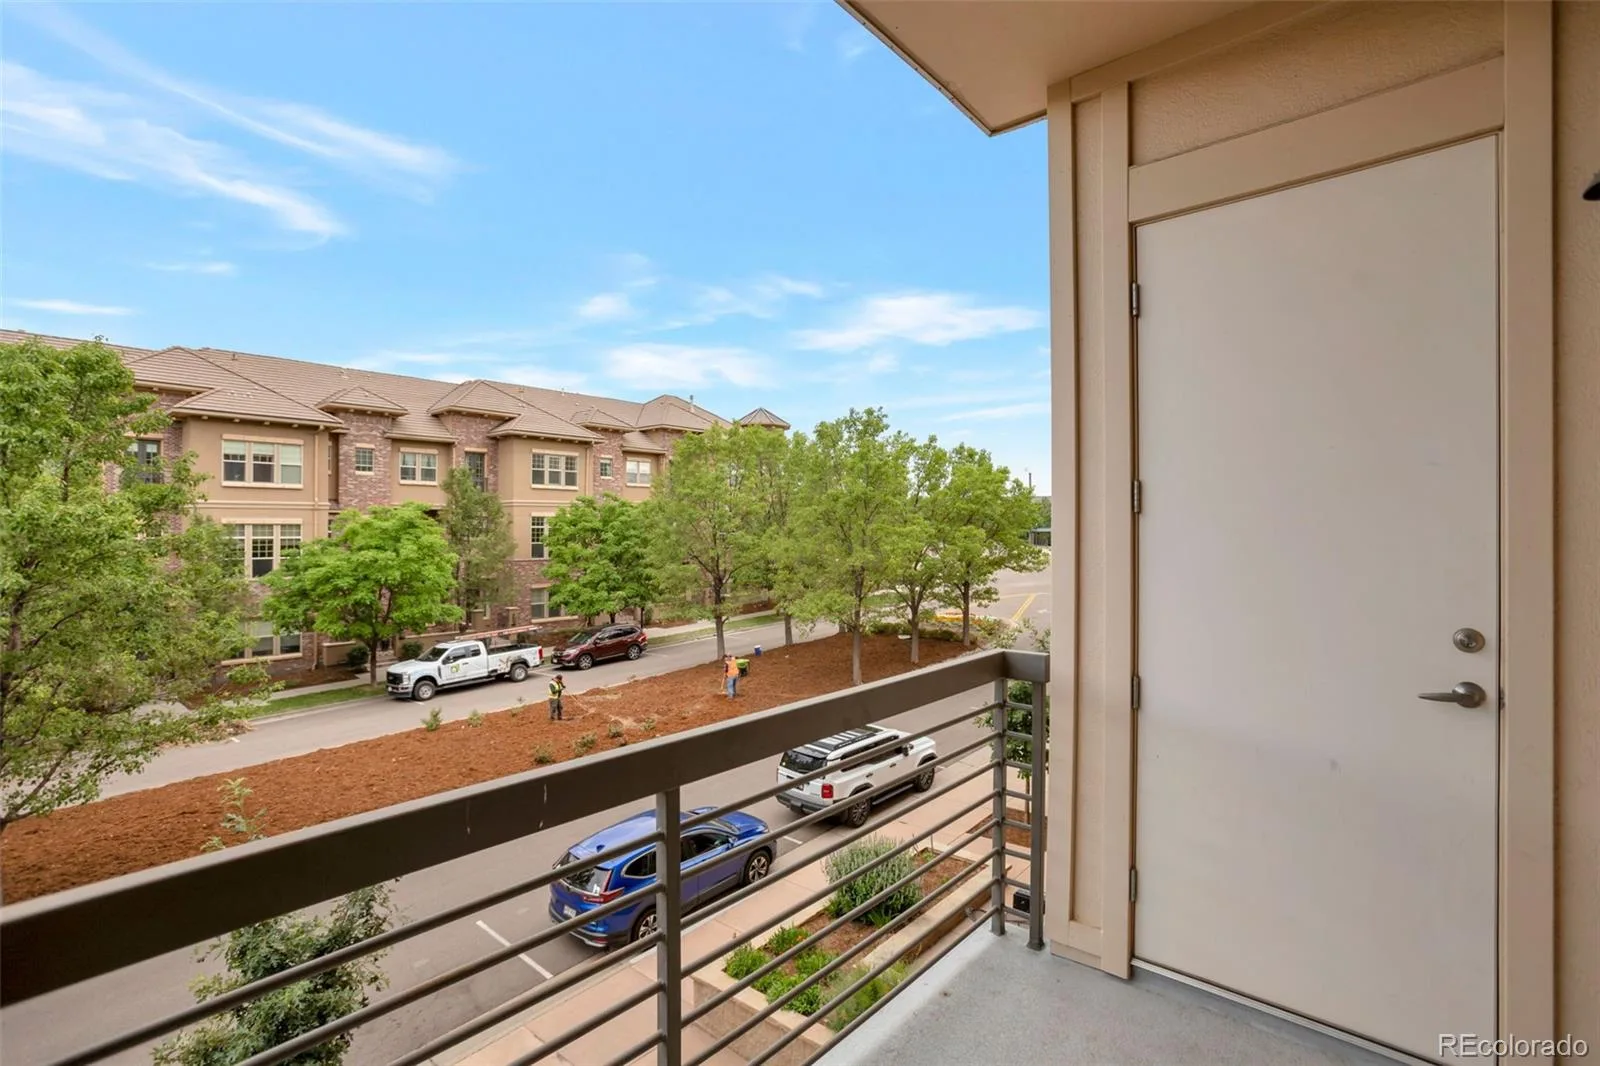
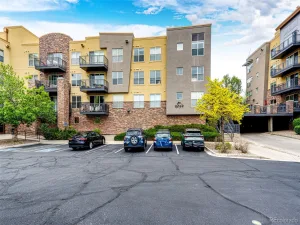
The private, south-facing balcony is tucked away on the quiet side of the building, making it the perfect place to enjoy your morning coffee or unwind at the end of the day.
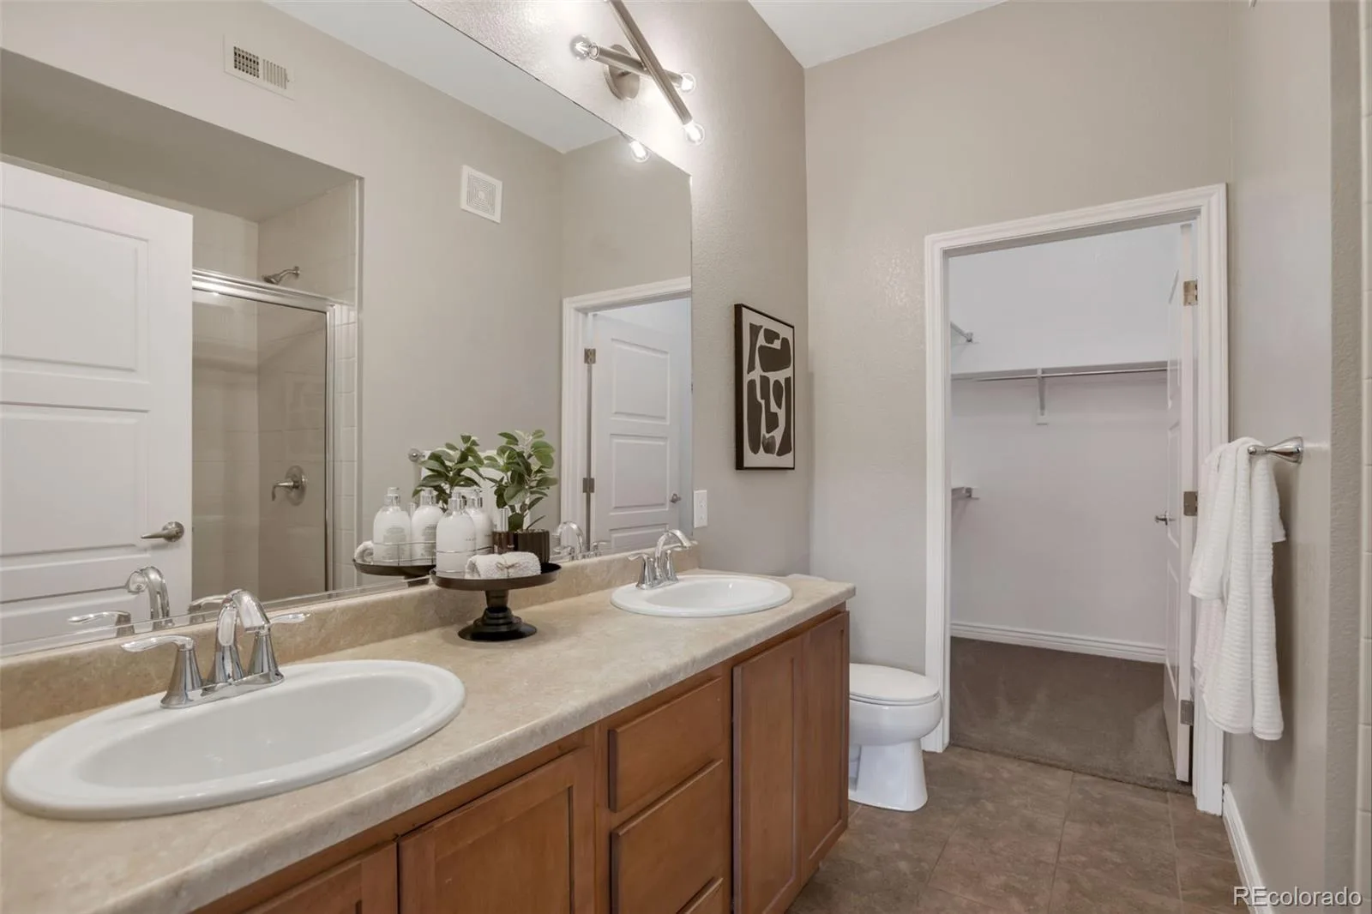
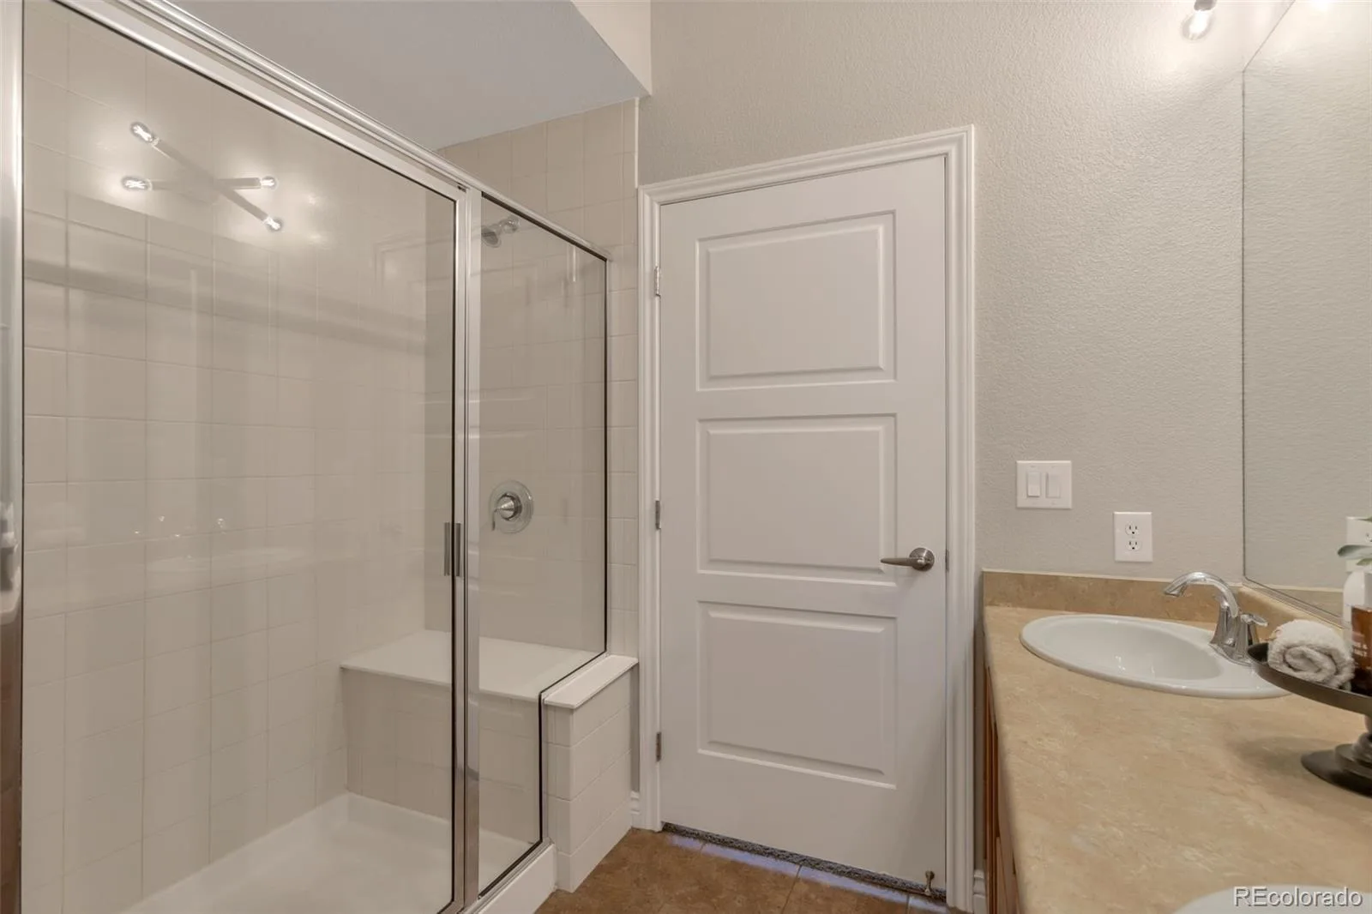
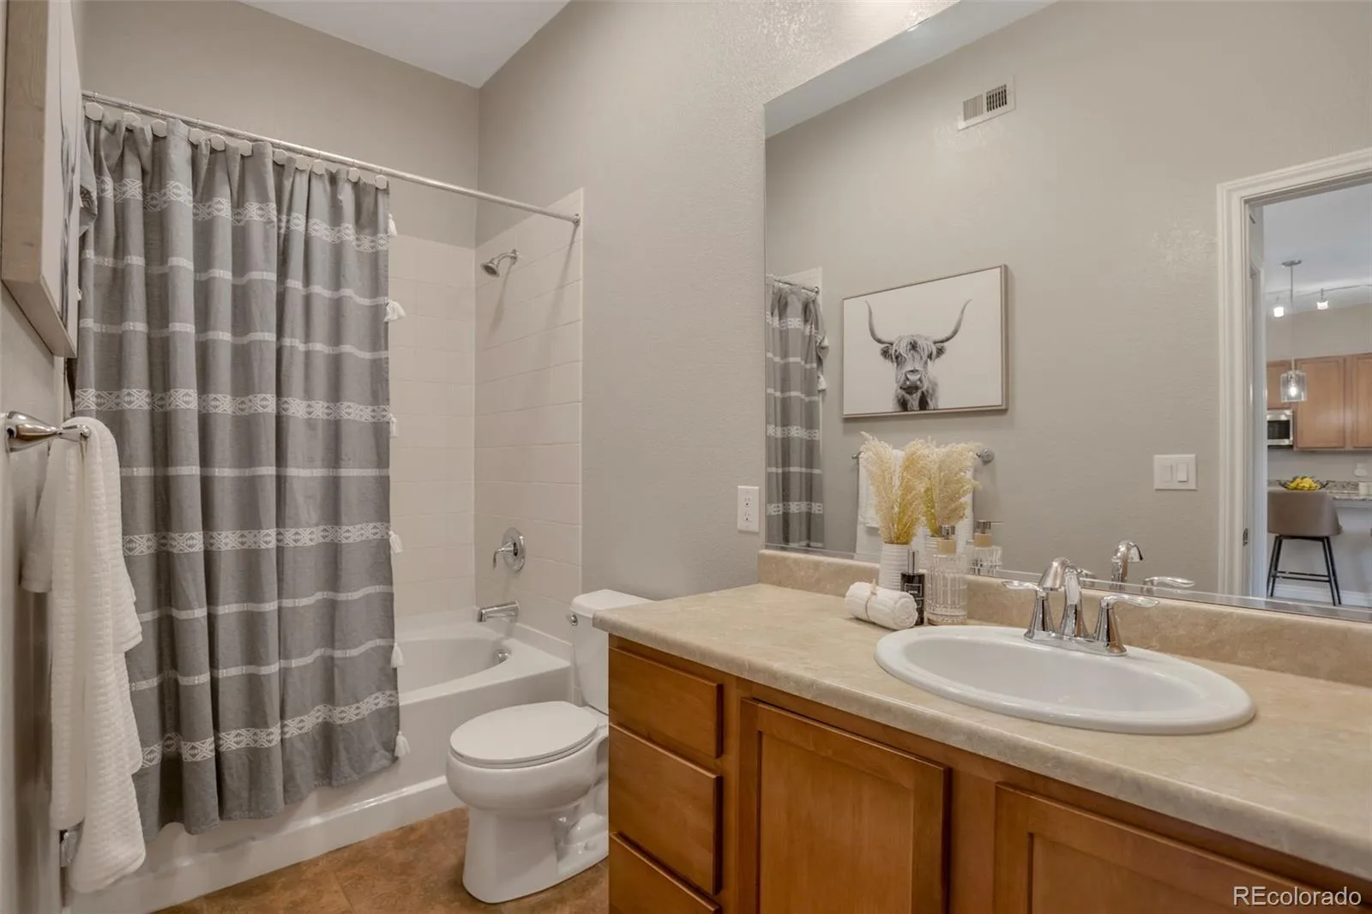
The spacious primary suite offers large windows, a walk-in closet, and a spa-inspired ensuite with dual vanities, a walk-in shower with built-in bench seating, and dual showerheads. The secondary bedroom is ideal for guests or a home office and also includes a walk-in closet. A full guest bath with an oval soaking tub and generous vanity storage is located just across the hall. The included washer and dryer are conveniently located nearby and accommodate a full-size stackable unit.
Additional highlights include two side by side reserved parking spaces and a private storage unit in the secure, heated underground garage.
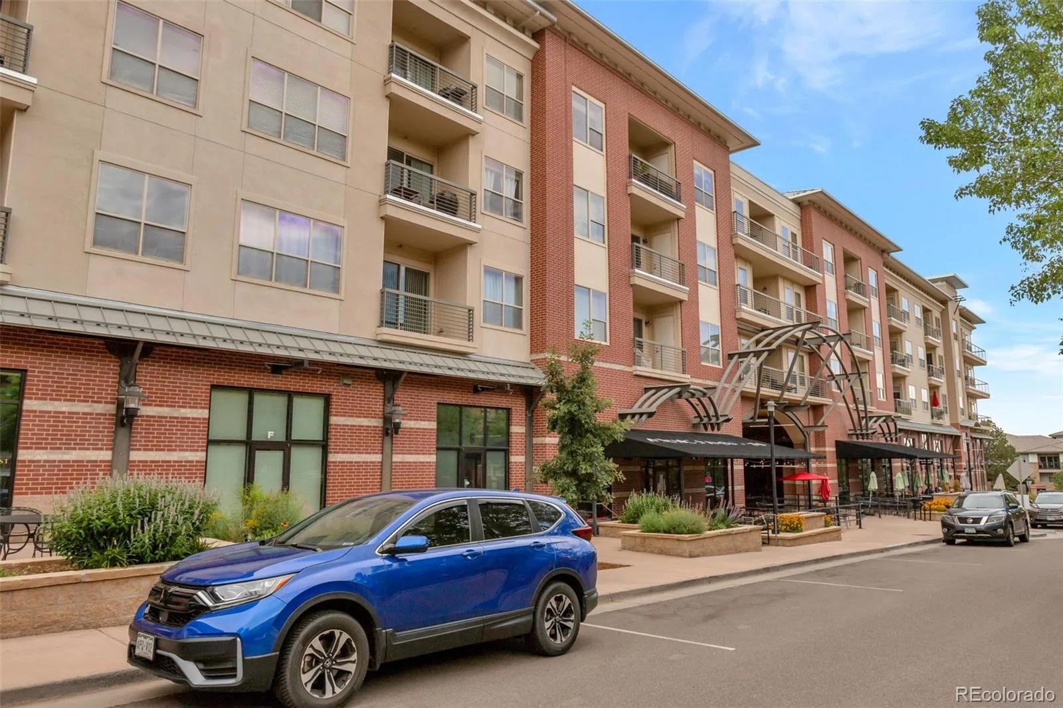
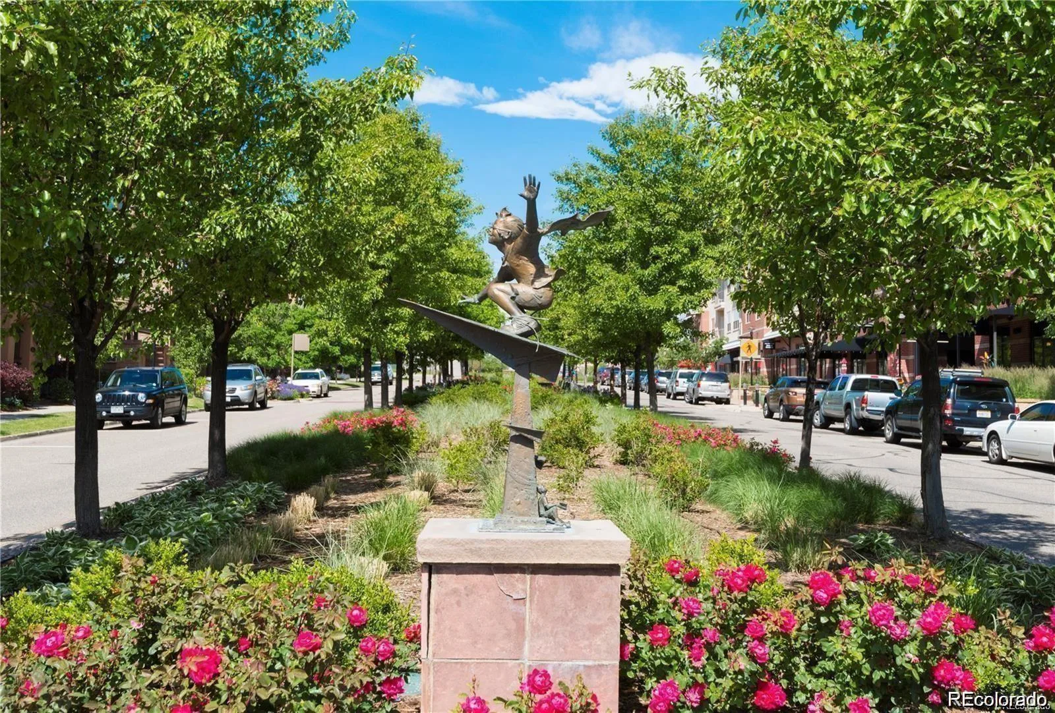
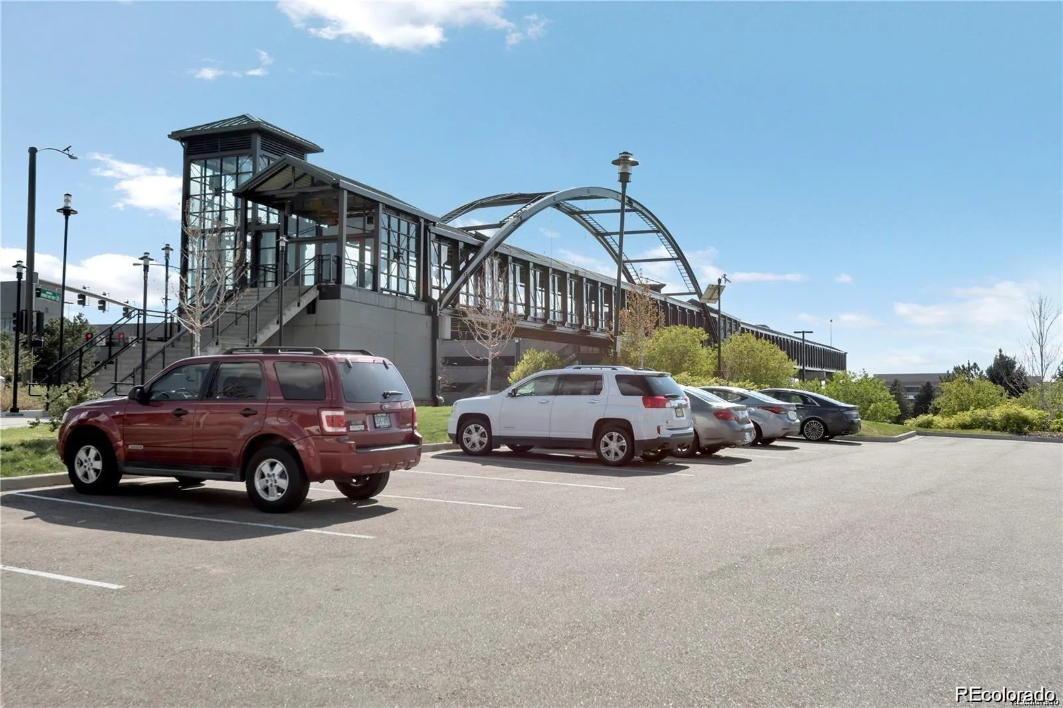
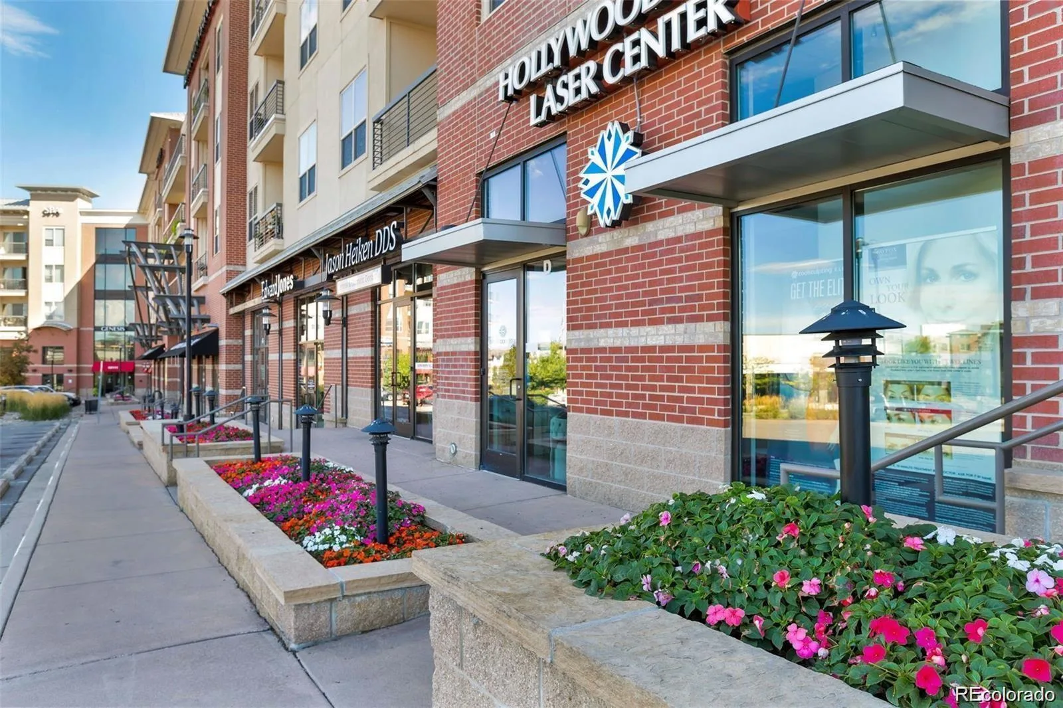
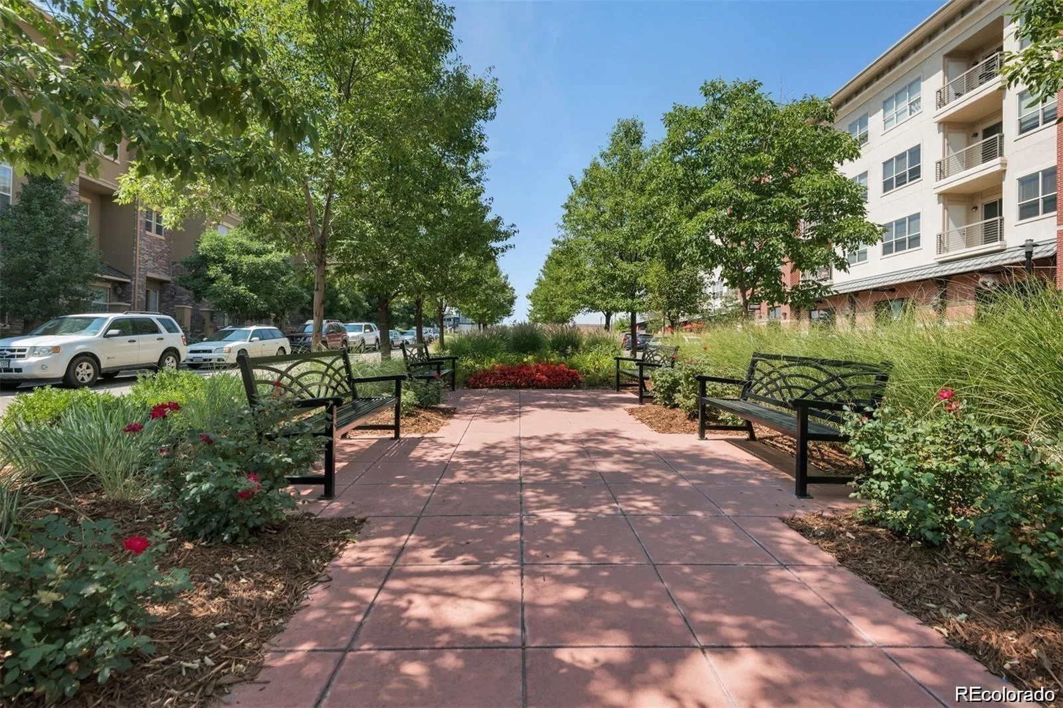
Enjoy an unbeatable location just steps from the Dry Creek Light Rail Station, restaurants, coffee shops, and everyday conveniences. Ride the light rail to downtown Denver for sporting events, concerts, or dinner, and enjoy easy access to DIA in about an hour. Cherry Creek State Park is just 15 minutes away, offering miles of trails, boating, paddleboarding, and year-round outdoor recreation. Whether you’re looking for a low-maintenance lock-and-leave home or a convenient lifestyle close to everything, this condo offers the perfect combination of comfort, style, and location.
The private, south-facing balcony is tucked away on the quiet side of the building, making it the perfect place to enjoy your morning coffee or unwind at the end of the day.
The spacious primary suite offers large windows, a walk-in closet, and a spa-inspired ensuite with dual vanities, a walk-in shower with built-in bench seating, and dual showerheads. The secondary bedroom is ideal for guests or a home office and also includes a walk-in closet. A full guest bath with an oval soaking tub and generous vanity storage is located just across the hall. The included washer and dryer are conveniently located nearby and accommodate a full-size stackable unit.
Additional highlights include two side by side reserved parking spaces and a private storage unit in the secure, heated underground garage.
Enjoy an unbeatable location just steps from the Dry Creek Light Rail Station, restaurants, coffee shops, and everyday conveniences. Ride the light rail to downtown Denver for sporting events, concerts, or dinner, and enjoy easy access to DIA in about an hour. Cherry Creek State Park is just 15 minutes away, offering miles of trails, boating, paddleboarding, and year-round outdoor recreation. Whether you’re looking for a low-maintenance lock-and-leave home or a convenient lifestyle close to everything, this condo offers the perfect combination of comfort, style, and location.
Property Details
Price:
$370,000
MLS #:
REC2922868
Status:
Active Under Contract
Beds:
2
Baths:
2
Type:
Condo
Subtype:
Condominium
Subdivision:
Vallagio
Finished Sq Ft:
1,075
Total Sq Ft:
1,075
Year Built:
2008
Schools
School District:
Cherry Creek 5
Elementary School:
Walnut Hills
Middle School:
Campus
High School:
Cherry Creek
Interior
Above Grade Finished Area
1075
Appliances
Dishwasher, Disposal, Dryer, Gas Water Heater, Microwave, Oven, Range, Refrigerator, Washer
Bathrooms
1 Full Bathroom, 1 Three Quarter Bathroom
Cooling
Central Air
Fireplaces Total
1
Flooring
Carpet, Wood
Heating
Forced Air
Interior Features
Ceiling Fan(s), Granite Counters, High Ceilings, High Speed Internet, Kitchen Island, No Stairs, Open Floorplan, Smoke Free, Walk-In Closet(s)
Levels
One
Main Level Bathrooms
2
Main Level Bedrooms
2
Exterior
Architectural Style
Loft
Association Amenities
Elevator(s), Parking, Security, Storage
Common Walls
2+ Common Walls
Construction Materials
Brick, Stucco
Exterior Features
Balcony, Gas Valve
Parking Features
Concrete, Heated Garage, Lighted, Storage, Underground
Parking Spots
2
Parking Total
2
Patio And Porch Features
Covered, Patio
Roof
Unknown
Security Features
Carbon Monoxide Detector(s), Key Card Entry, Secured Garage/Parking, Smoke Detector(s)
Window Features
Double Pane Windows
Financial
HOA Fee
$472
HOA Fee Frequency
Monthly
HOA Includes
Maintenance Grounds, Maintenance Structure, Recycling, Security, Sewer, Snow Removal, Trash, Water
HOA Name
Vallagio North Association
HOA Phone
720-394-8550
Tax Year
2025
Taxes
$3,252
Map
Contact Us
Mortgage Calculator
Property Summary
- Located in the Vallagio subdivision, 10111 Inverness Main Street #209 Englewood CO is a Condo for sale in Englewood, CO, 80112. It is listed for $370,000 and features 2 beds, 2 baths, and has approximately 1,075 square feet of living space, and was originally constructed in 2008. The current price per square foot is $344. The average price per square foot for Condo listings in Englewood is $316. The average listing price for Condo in Englewood is $436,337. To schedule a showing of MLS#rec2922868 at 10111 Inverness Main Street #209 in Englewood, CO, contact your Smart Sale AI agent at 3039066915.
Similar Listings Nearby

Additional Details
MLS ID : REC2922868
Listing Key : REC2055588619
Parcel Number : 034871713
Zip Code : 80112
City : Englewood
State : CO
Building if Condo :
Full Street: 10111 Inverness Main Street #209
Address : 10111
Address Prefix :
Address Suffix : Street
Street : Inverness Main
Street Prefix :
Street Suffix :
Unit if Condo : 209
Latitude : 39.579449
Longitude : -104.872337
Property Type : condo
Property Sub Type : Condominium
Stories Total if Condo :
Lot Size :
Ownership : Individual
Zoning :
Condition :
Renovation :
Pets Allowed :
Special Conditions : None
Possession :
Original Price : 370000
Close Price :
Close Date :
List Date : Jul 24, 2026
List Contract Date : 2026-07-24
Off Market Date : 2026-08-03
Purchase Contract Date : 2026-08-03
Days on Market : 37
Concessions Amount :
Concession Comment :
Renovation :
Company : HomeSmart

Copyright 2026. All rights reserved.
10111 Inverness Main Street #209
Englewood, CO