
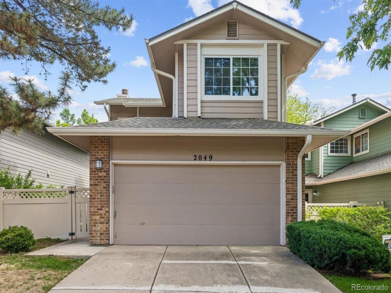
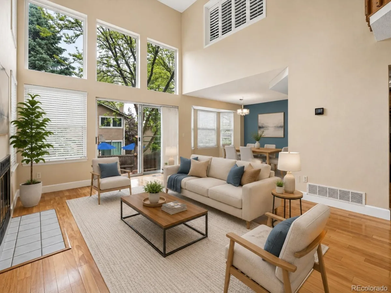
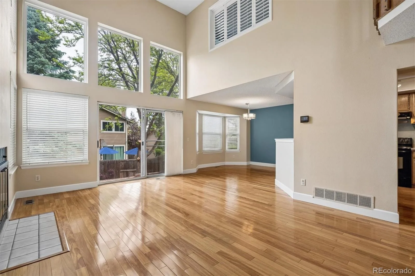
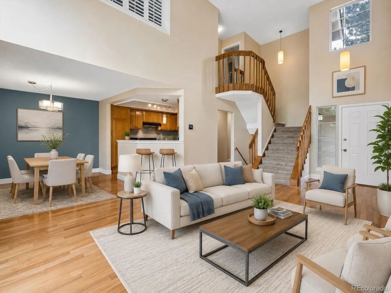
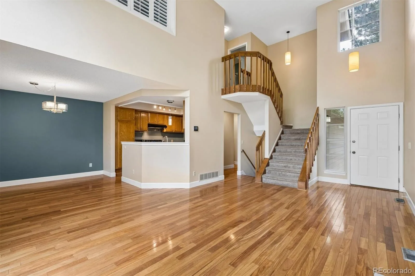
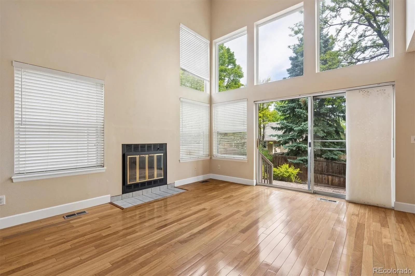
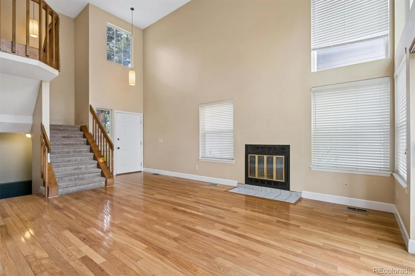
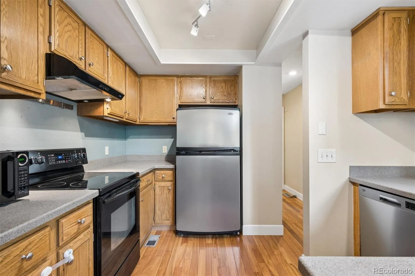
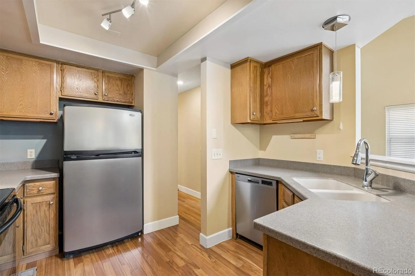
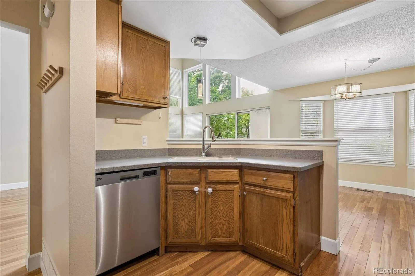
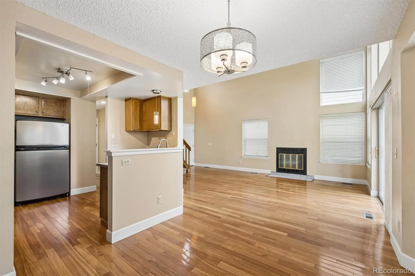
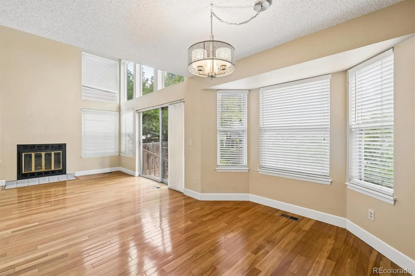
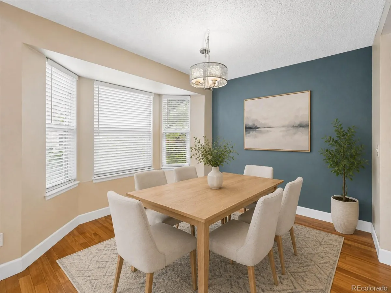
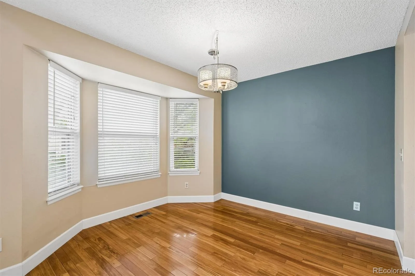
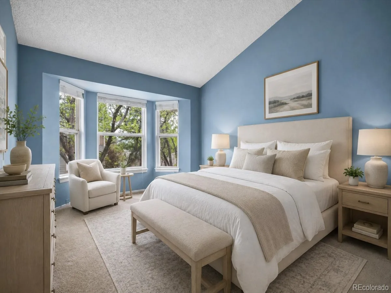
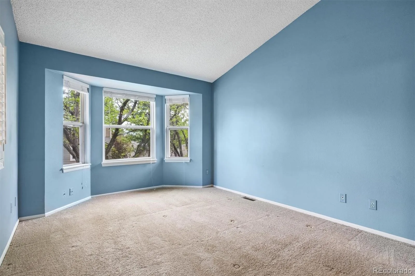
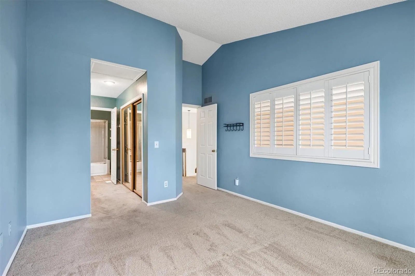
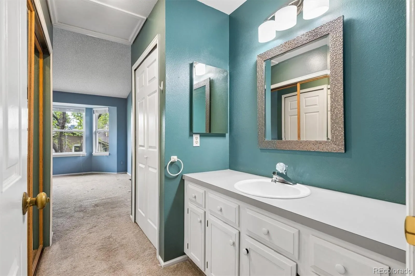
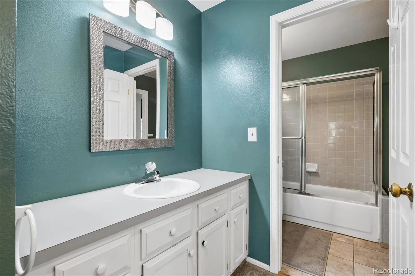
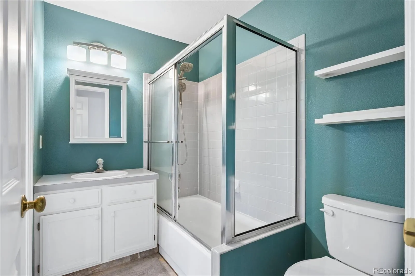
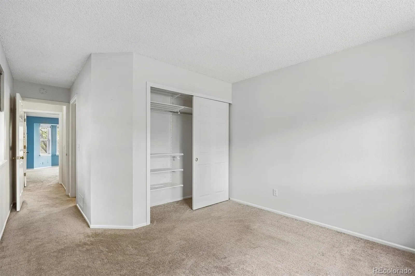
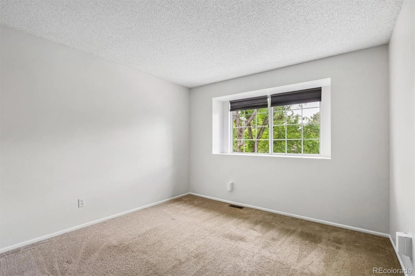
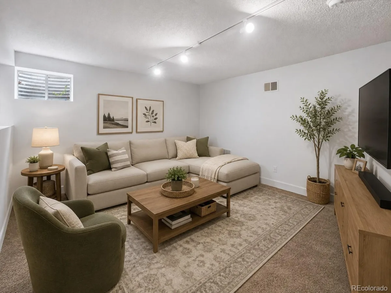
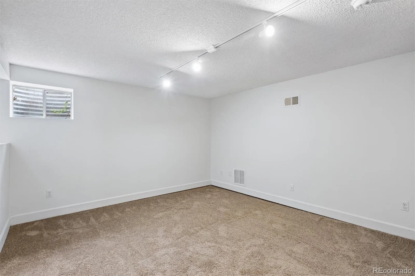
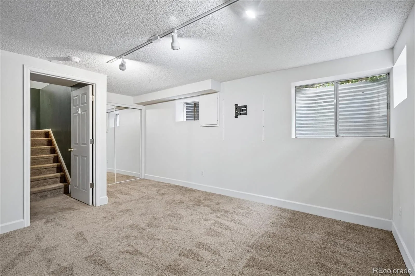
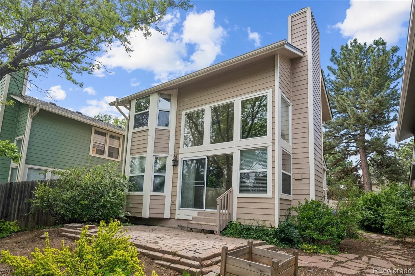
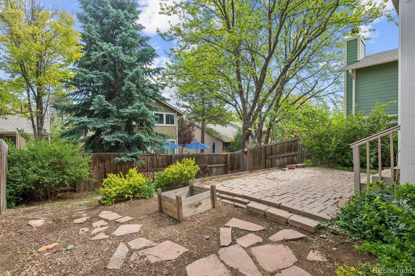
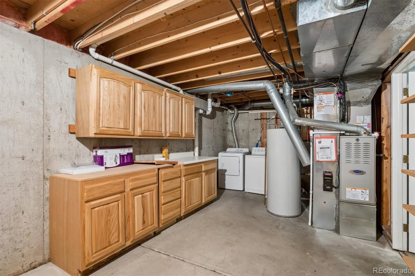
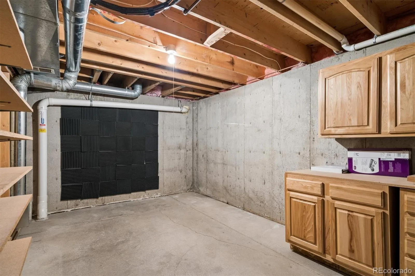
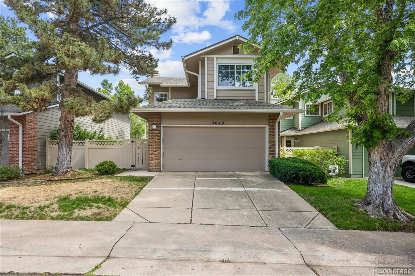
Move-in ready and mechanically sound, this home features a newer furnace and A/C, so the big-ticket systems are already handled and buyers can settle in with confidence from day one. Add in HOA-maintained exterior upkeep and you have a rare combination in University Place at Four Lakes: a detached home with a spacious private yard, without the maintenance burden. The HOA is a true value, covering exterior maintenance, paint, fencing and front yard care (including sprinkler blowout, fertilizing and trees), plus trash and recycling service and access to impressive community amenities including a clubhouse, pool, tennis courts and fitness center and the seller’s insurance is only $1,321 a year. Inside, this inviting 3-bedroom home offers a bright, open-concept layout ideal for both everyday living and entertaining. The sun-filled main level flows seamlessly between the living room, dining area and kitchen, with durable wood flooring adding both style and practicality. Upstairs, the spacious primary bedroom includes its own private vanity area and access to a full bath with tub/shower, and a second generously sized bedroom completes the upper level. The finished basement expands the living space with a private third bedroom plus a large utility and storage room with laundry, including washer and dryer. Additional highlights include an attached 2-car garage, large paver patio and a private backyard with a 6-foot privacy fence. Conveniently located with quick access to C-470, DTC, the Foothills, Streets at SouthGlenn, parks, restaurants and shopping, all within a highly regarded school district.
Property Details
Price:
$469,900
MLS #:
REC3634844
Status:
Active
Beds:
3
Baths:
2
Type:
Single Family
Subtype:
Single Family Residence
Subdivision:
Four Lakes
Finished Sq Ft:
1,574
Total Sq Ft:
1,958
Lot Size:
3,528 sqft / 0.08 acres (approx)
Year Built:
1984
Schools
School District:
Littleton 6
Elementary School:
Sandburg
Middle School:
Powell
High School:
Arapahoe
Interior
Above Grade Finished Area
1280
Appliances
Dishwasher, Dryer, Gas Water Heater, Microwave, Range, Range Hood, Refrigerator, Washer
Bathrooms
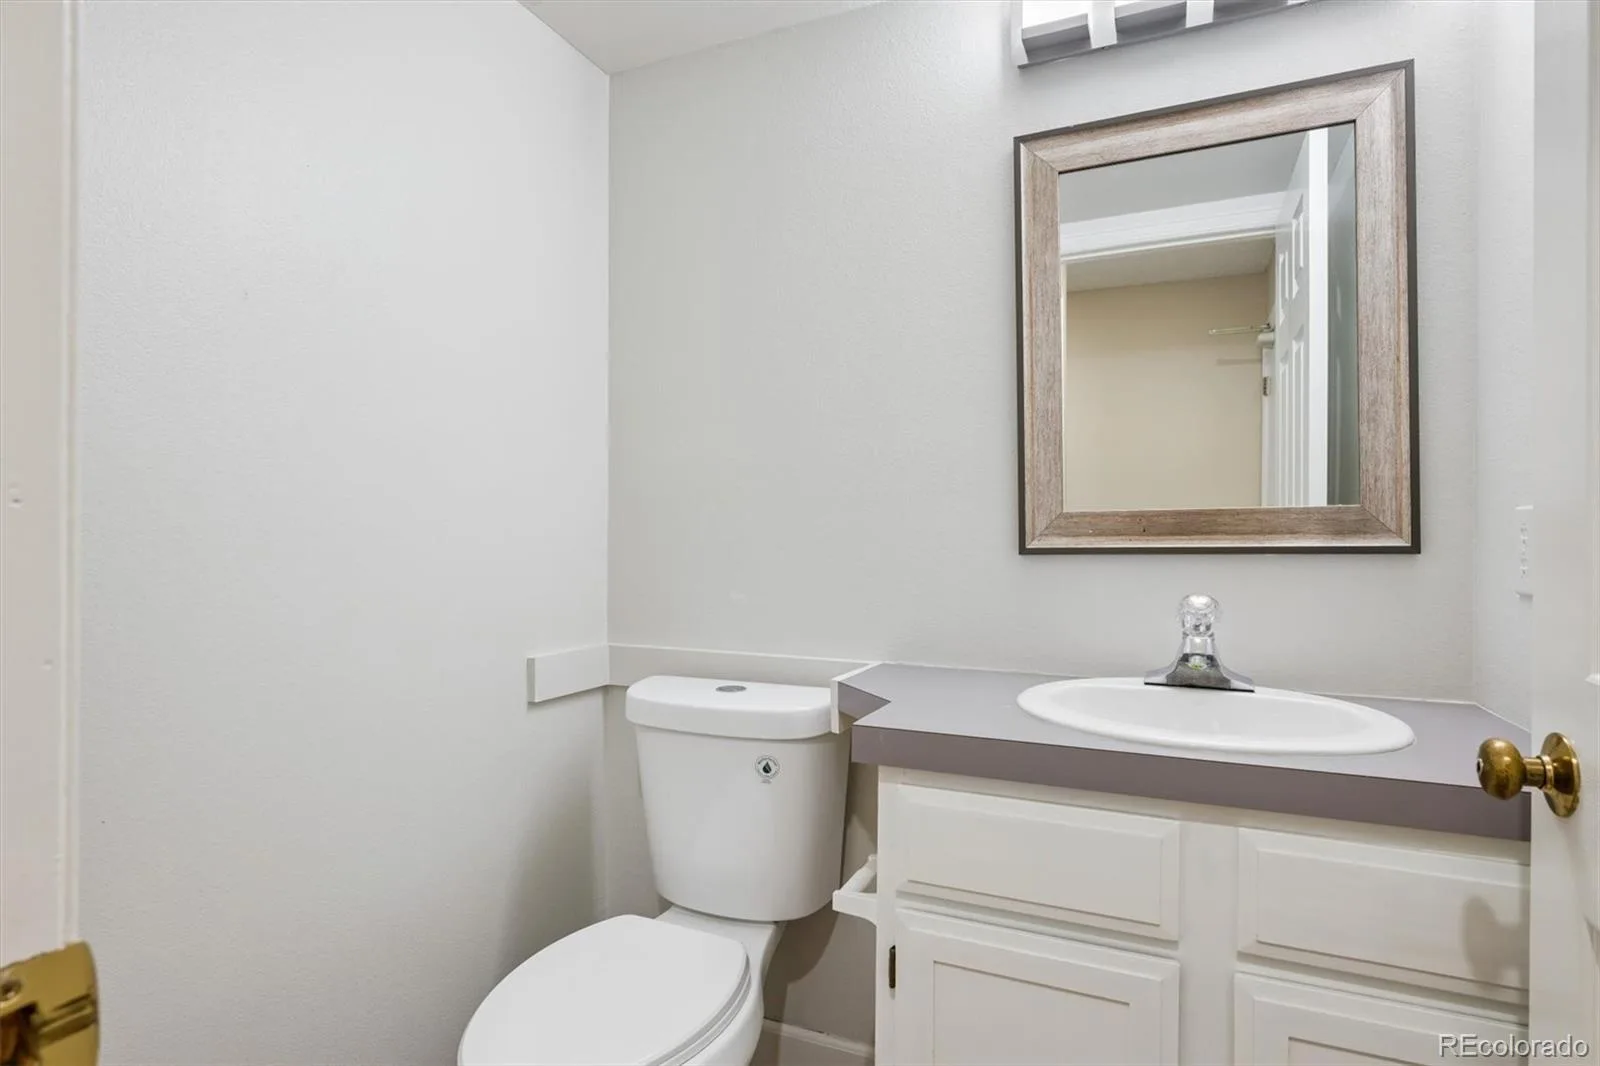
1 Full Bathroom, 1 Half Bathroom
Below Grade Finished Area
294
Below Grade Unfinished Area
384
Cooling
Central Air
Fireplaces Total
1
Flooring
Carpet, Tile, Wood
Heating
Forced Air
Interior Features
High Ceilings, Laminate Counters, Open Floorplan, Primary Suite, Radon Mitigation System, Solid Surface Counters, Vaulted Ceiling(s)
Laundry Features
In Unit
Levels
Two
Main Level Bathrooms
1
Exterior
Architectural Style
Traditional
Association Amenities
Clubhouse, Pool, Tennis Court(s)
Attached Garage YN
1
Construction Materials
Brick, Frame, Wood Siding
Direction Faces
South
Exterior Features
Private Yard
Fencing
Full
Garage Spaces
2
Lot Features
Near Public Transit
Parking Spots
2
Parking Total
2
Patio And Porch Features
Patio
Roof
Composition
Security Features
Carbon Monoxide Detector(s), Smoke Detector(s)
Window Features
Double Pane Windows, Window Coverings
Financial
HOA Fee
$93
HOA Fee 2
$379
HOA Fee 2 Frequency
Monthly
HOA Fee Frequency
Monthly
HOA Includes
Maintenance Grounds, Maintenance Structure, Recycling, Trash
HOA Name
Four Lakes HOA
HOA Name 2
University Place
HOA Phone
720-489-5000
HOA Phone 2
720-489-5000
Tax Year
2025
Taxes
$3,895
Map
Contact Us
Mortgage Calculator
Property Summary
- Located in the Four Lakes subdivision, 2049 E Phillips Lane Centennial CO is a Single Family for sale in Centennial, CO, 80122. It is listed for $469,900 and features 3 beds, 2 baths, and has approximately 1,958 square feet of living space, and was originally constructed in 1984. The current price per square foot is $240. The average price per square foot for Single Family listings in Centennial is $269. The average listing price for Single Family in Centennial is $774,750. To schedule a showing of MLS#rec3634844 at 2049 E Phillips Lane in Centennial, CO, contact your Smart Sale AI agent at 3039066915.
Similar Listings Nearby

Additional Details
MLS ID : REC3634844
Listing Key : REC2054289776
Parcel Number : 032473037
Zip Code : 80122
City : Centennial
State : CO
Building if Condo :
Full Street: 2049 E Phillips Lane
Address : 2049
Address Prefix :
Address Suffix : Lane
Street : Phillips
Street Prefix : E
Street Suffix :
Unit if Condo :
Latitude : 39.566936
Longitude : -104.964394
Property Type : singlefamily
Property Sub Type : Single Family Residence
Stories Total if Condo :
Lot Size : 3,528 sqft / 0.08 acres (approx)
Ownership : Individual
Zoning :
Condition :
Renovation :
Pets Allowed : Cats OK,Dogs OK
Special Conditions : None
Possession :
Original Price : 499900
Close Price :
Close Date :
List Date : Jun 1, 2026
List Contract Date : 2026-06-01
Off Market Date :
Purchase Contract Date :
Days on Market : 92
Concessions Amount :
Concession Comment :
Renovation :
Company : RE/MAX Professionals

Copyright 2026. All rights reserved.
2049 E Phillips Lane
Centennial, CO