
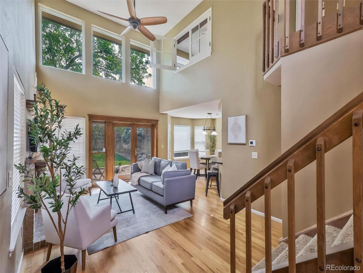
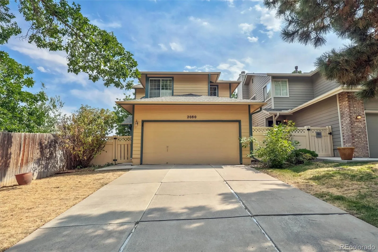
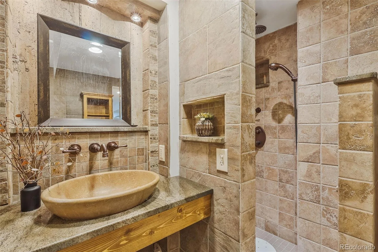
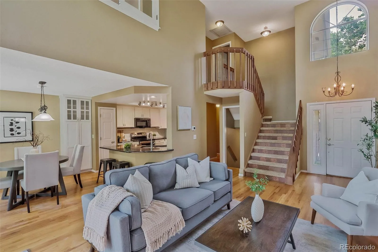
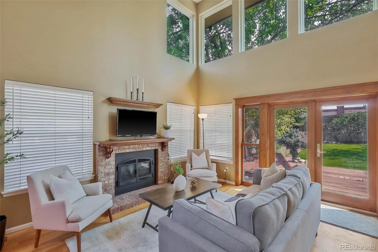
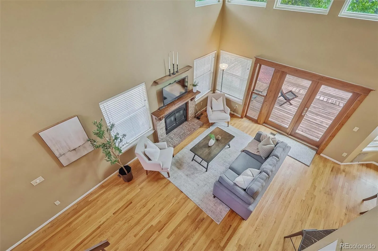
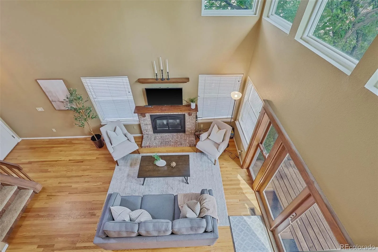
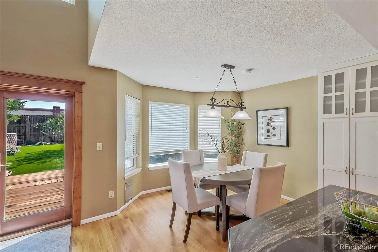
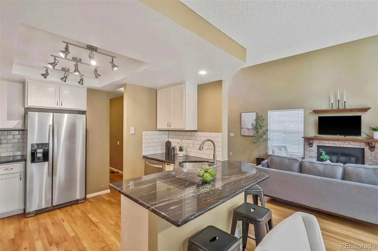
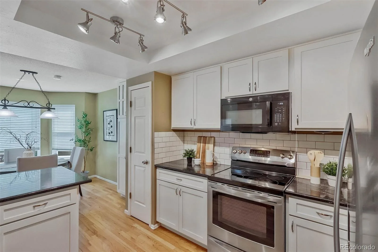
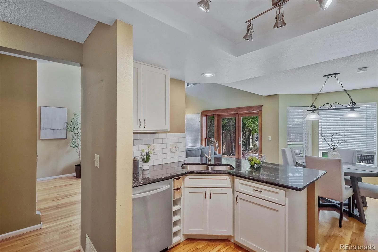
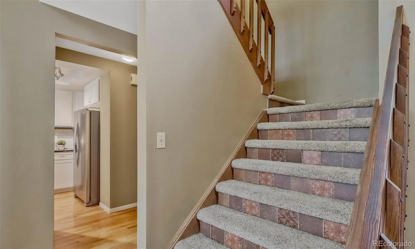
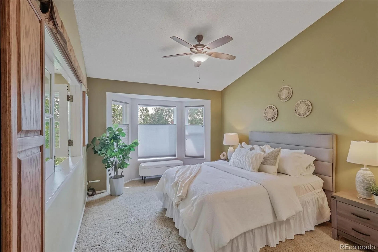
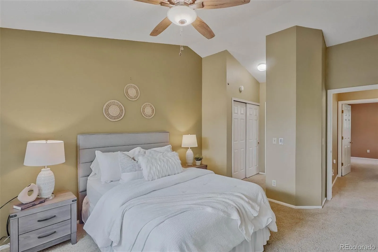
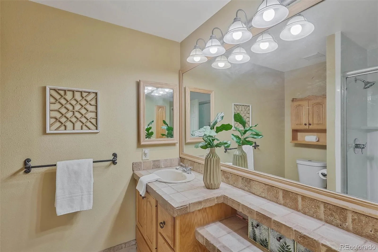
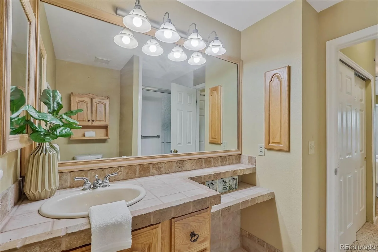
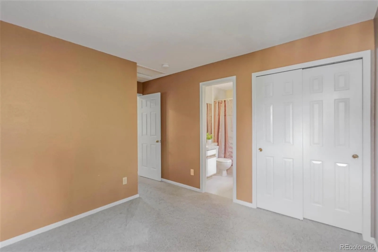
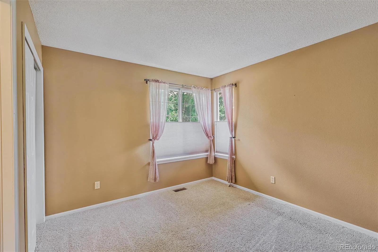
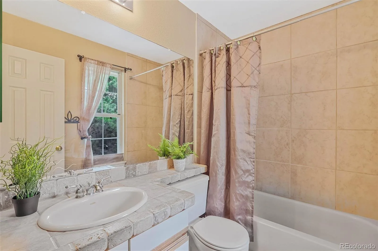
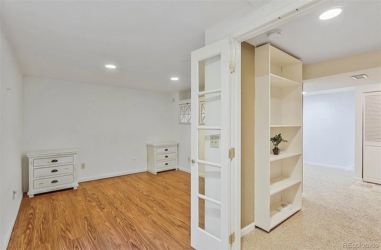
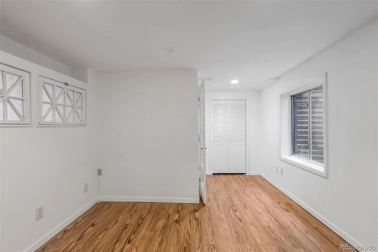
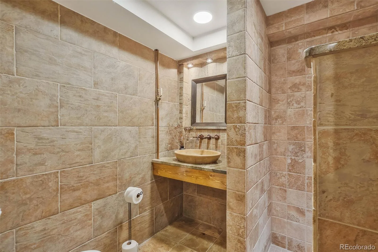
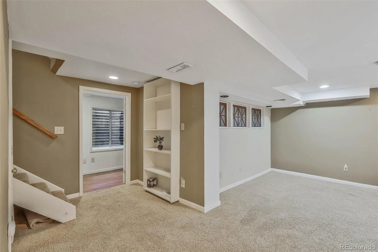
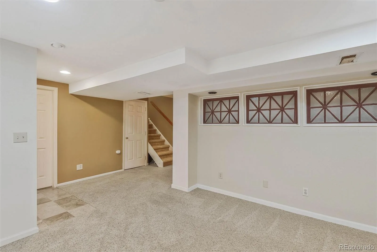
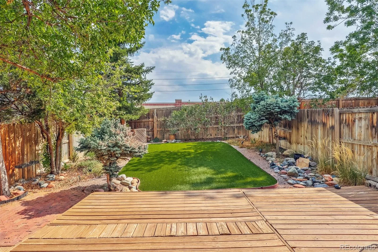
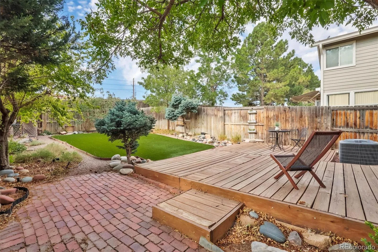
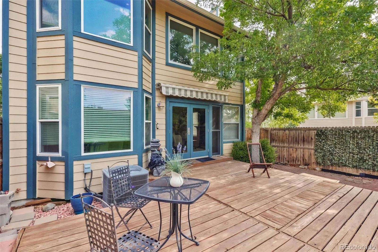
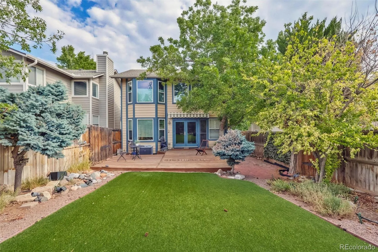
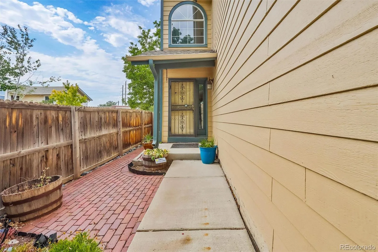
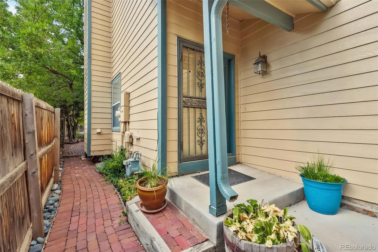
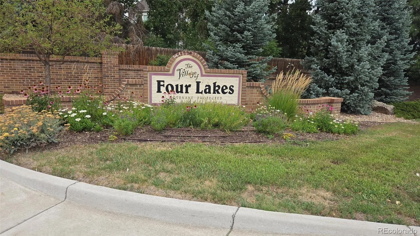
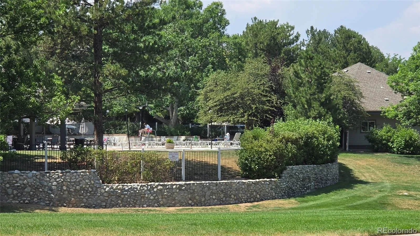
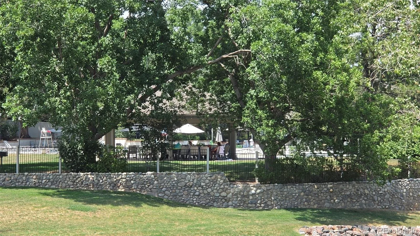
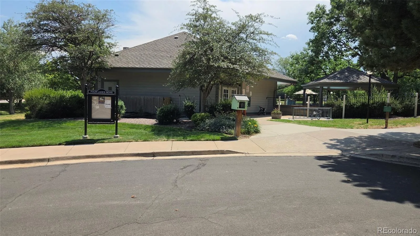
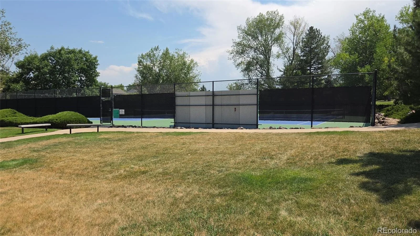
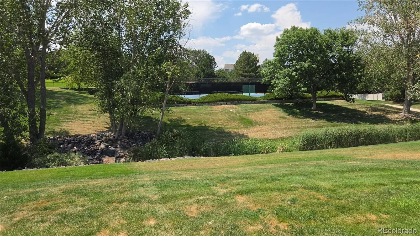
Great location. This fabulous 2-story features 3 bedrooms (2 up/1 conforming basement), 3.5 baths, living room, kitchen, breakfast nook, finished basement and two car easy access attached garage. Each bedroom boasts an en-suite bathroom. A 2-story ceiling in the living room allows the natural outdoor lighting to cascade into the open floor plan. Snuggle by the fireplace on wintry evenings. The living area connects effortlessly to the dining and kitchen with granite counters, pantry and stainless appliances. The primary bedroom is a private retreat with two closets. Top-down bottom-up shades. The upper level includes a secondary bedroom with full bath. The finished bedroom basement is perfect for guests or an older child wanting their own space. A fenced private back yard for pets, entertaining, relaxing and/or gardening. Beautifully landscaped with shade trees and power awning over the large deck. Hardwood floors on the main level, tile in the bathrooms and carpeted bedrooms. Easy living in this sought-after planned community of Four Lakes. Walk to fantastic amenities including open space with scenic walking trails and spacious park, community pool, tennis courts, and club house. Dining, shopping, entertainment all close by. Easy access to 470. New roof/ furnace/ac 2026. New exterior paint 2025.
Property Details
Price:
$535,000
MLS #:
REC4746538
Status:
Active
Beds:
3
Baths:
4
Type:
Single Family
Subtype:
Single Family Residence
Subdivision:
Four Lakes
Finished Sq Ft:
1,904
Total Sq Ft:
1,938
Lot Size:
4,487 sqft / 0.10 acres (approx)
Year Built:
1987
Schools
School District:
Littleton 6
Elementary School:
Sandburg
Middle School:
Powell
High School:
Arapahoe
Interior
Above Grade Finished Area
1260
Appliances
Dishwasher, Disposal, Dryer, Microwave, Refrigerator, Self Cleaning Oven, Washer
Bathrooms
1 Full Bathroom, 2 Three Quarter Bathrooms, 1 Half Bathroom
Below Grade Finished Area
644
Below Grade Unfinished Area
34
Cooling
Attic Fan, Central Air
Fireplaces Total
1
Flooring
Carpet, Tile, Wood
Heating
Forced Air, Natural Gas
Interior Features
Ceiling Fan(s), Eat-in Kitchen, Granite Counters, Open Floorplan, Pantry, Primary Suite, Tile Counters, Vaulted Ceiling(s), Wired for Data
Levels
Two
Main Level Bathrooms
1
Exterior
Architectural Style
Traditional
Association Amenities
Clubhouse, Park, Pool, Tennis Court(s), Trail(s)
Attached Garage YN
1
Construction Materials
Cement Siding
Exterior Features
Garden, Private Yard
Fencing
Full
Garage Spaces
2
Lot Features
Level
Parking Features
Concrete
Parking Spots
2
Parking Total
2
Patio And Porch Features
Covered, Deck
Roof
Composition
Window Features
Double Pane Windows, Window Coverings
Financial
HOA Fee
$93
HOA Fee 2
$379
HOA Fee 2 Frequency
Monthly
HOA Fee Frequency
Monthly
HOA Includes
Exterior Maintenance w/out Roof, Irrigation, Maintenance Grounds, Maintenance Structure, Recycling, Road Maintenance, Snow Removal, Trash
HOA Name
Four Lakes Homeowners Association Inc
HOA Name 2
University Place
HOA Phone
7208951010
HOA Phone 2
7205288557
Tax Year
2025
Taxes
$4,558
Map
Contact Us
Mortgage Calculator
Property Summary
- Located in the Four Lakes subdivision, 2080 E Phillips Lane Centennial CO is a Single Family for sale in Centennial, CO, 80122. It is listed for $535,000 and features 3 beds, 4 baths, and has approximately 1,938 square feet of living space, and was originally constructed in 1987. The current price per square foot is $276. The average price per square foot for Single Family listings in Centennial is $269. The average listing price for Single Family in Centennial is $774,750. To schedule a showing of MLS#rec4746538 at 2080 E Phillips Lane in Centennial, CO, contact your Smart Sale AI agent at 3039066915.
Similar Listings Nearby

Additional Details
MLS ID : REC4746538
Listing Key : REC2055950770
Parcel Number : 032473738
Zip Code : 80122
City : Centennial
State : CO
Building if Condo :
Full Street: 2080 E Phillips Lane
Address : 2080
Address Prefix :
Address Suffix : Lane
Street : Phillips
Street Prefix : E
Street Suffix :
Unit if Condo :
Latitude : 39.566540
Longitude : -104.963905
Property Type : singlefamily
Property Sub Type : Single Family Residence
Stories Total if Condo :
Lot Size : 4,487 sqft / 0.10 acres (approx)
Ownership : Individual
Zoning :
Condition :
Renovation :
Pets Allowed : Cats OK,Dogs OK
Special Conditions : None
Possession : Closing/DOD
Original Price : 535000
Close Price :
Close Date :
List Date : Aug 10, 2026
List Contract Date : 2026-08-10
Off Market Date :
Purchase Contract Date :
Days on Market : 22
Concessions Amount :
Concession Comment :
Renovation :
Company : Woodson Realty

Copyright 2026. All rights reserved.
2080 E Phillips Lane
Centennial, CO