
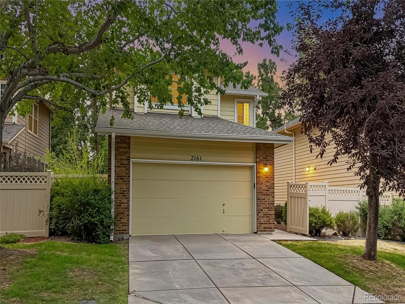
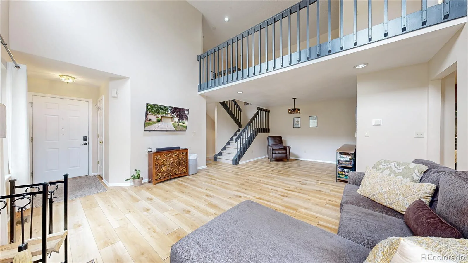
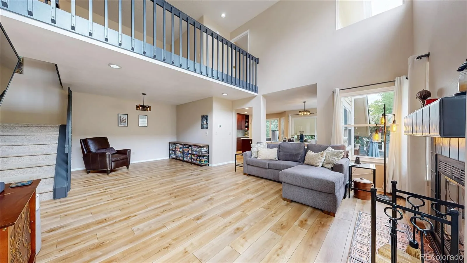
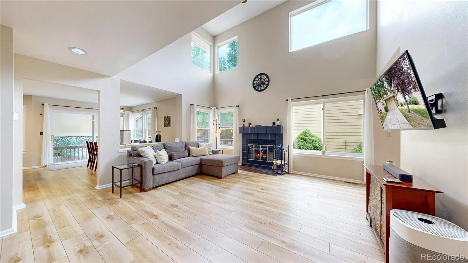
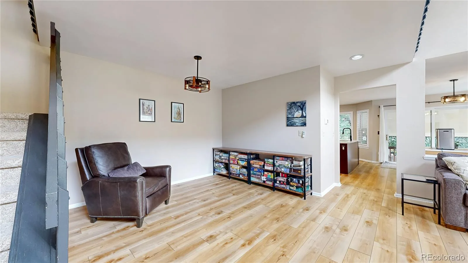
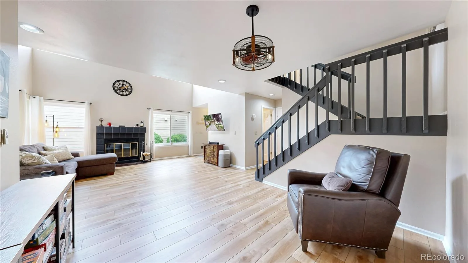
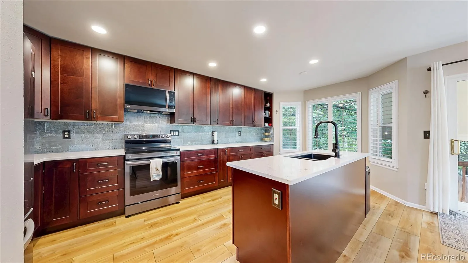
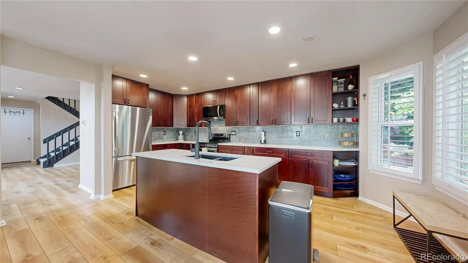
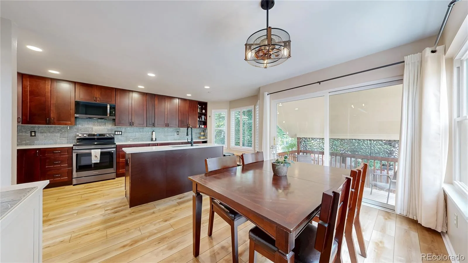
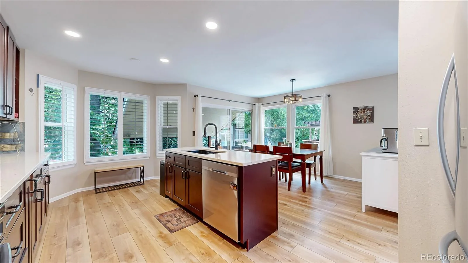
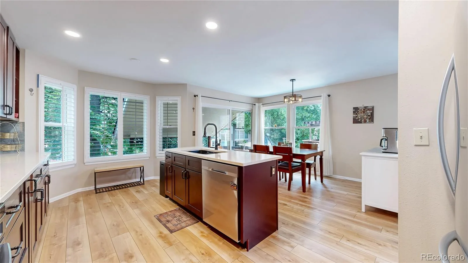
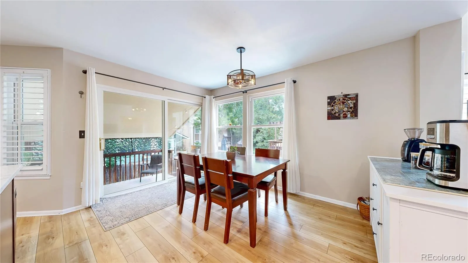
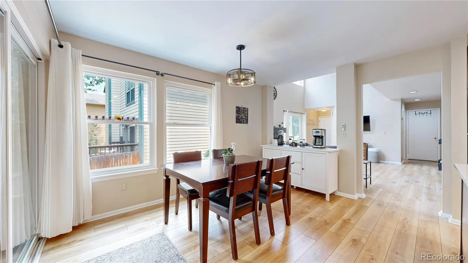
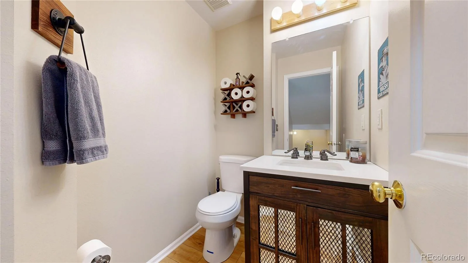
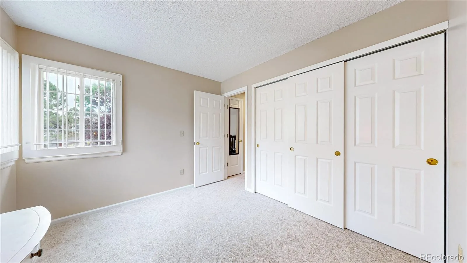
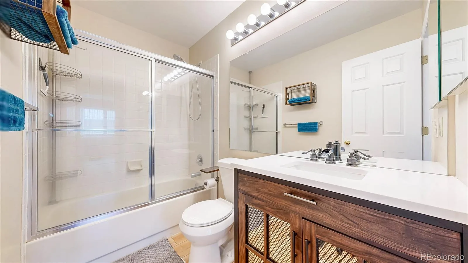
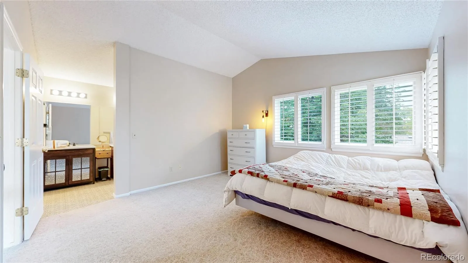
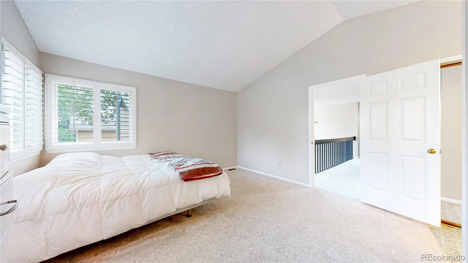
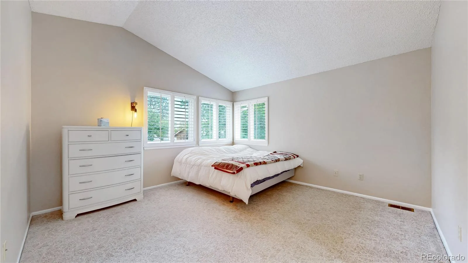
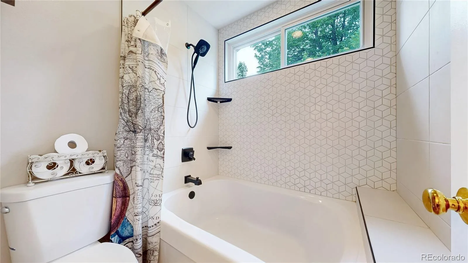
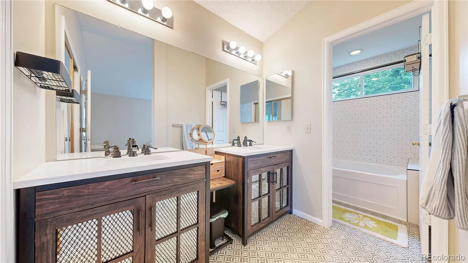
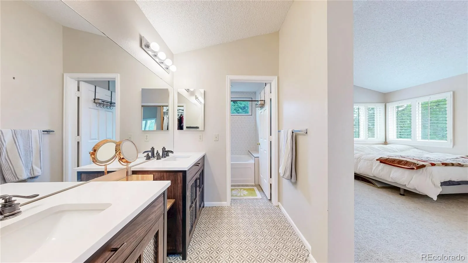
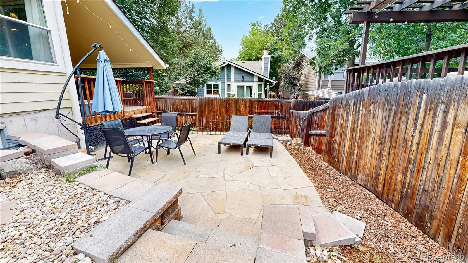
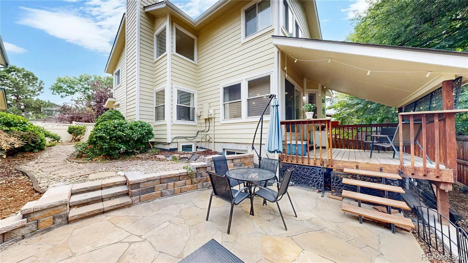
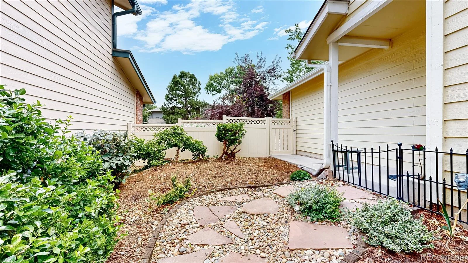
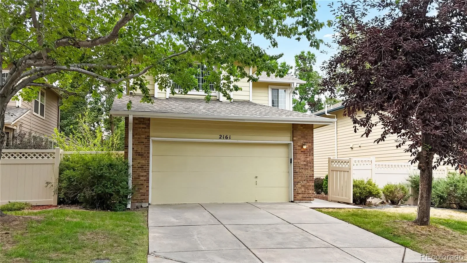
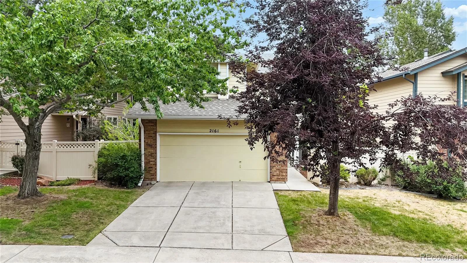
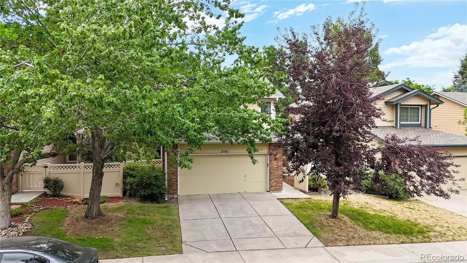
Welcome Home to one of the larger homes at this price range in Centennial _ 4BD | 4BA | Cathedral Ceilings-10 Ft Tall | Loft | 2-Car Garage | Finished Bmt. From the moment you step inside, soaring cathedral ceilings set the tone for the grandeur and warmth this home has to offer. Beautifully maintained kitchen, lovely breakfast nook invite you to gather with loved ones for morning coffee. With 4 spacious bedrooms and four beautifully appointed bathrooms, there is room for everyone to spread out and feel at home.
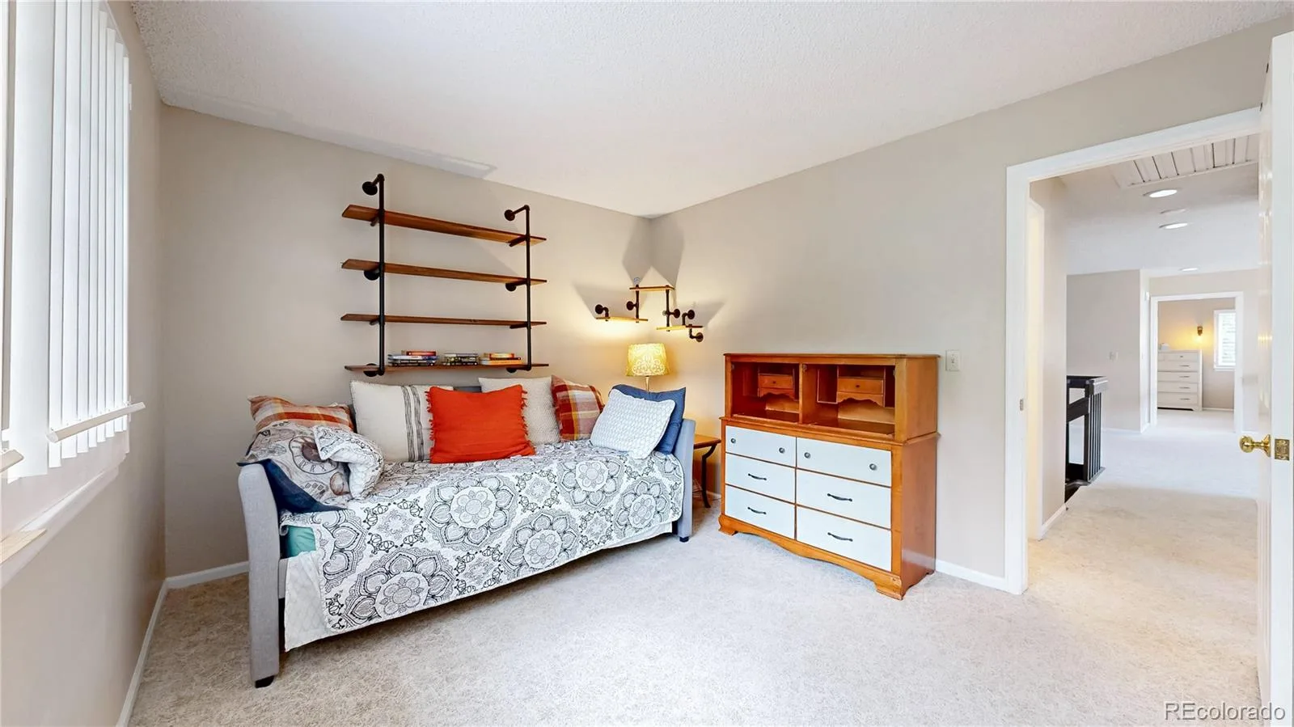
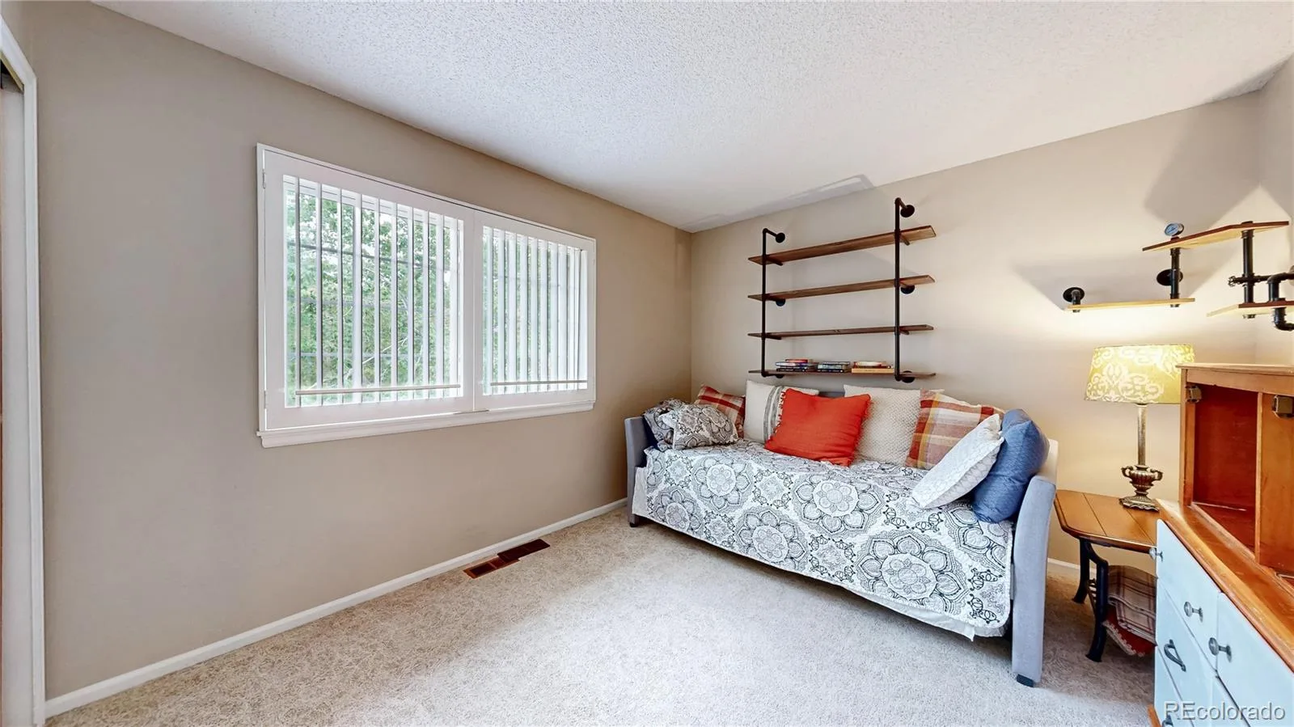
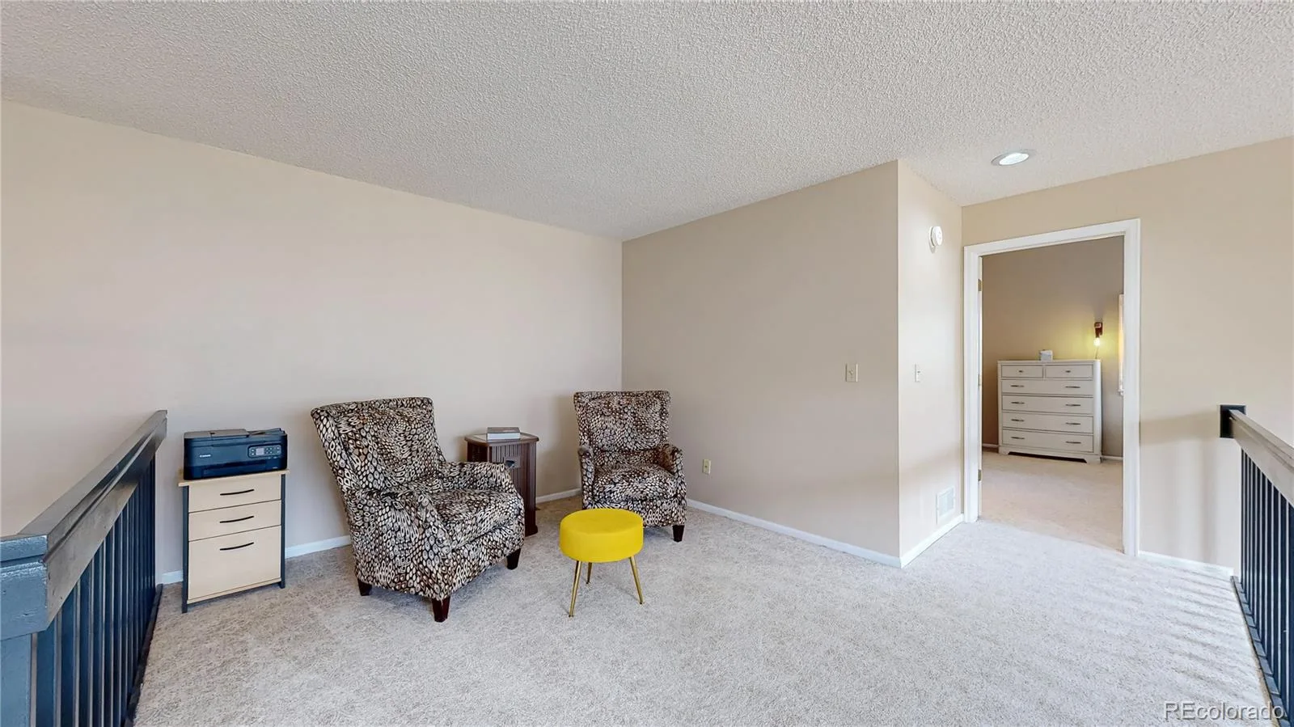
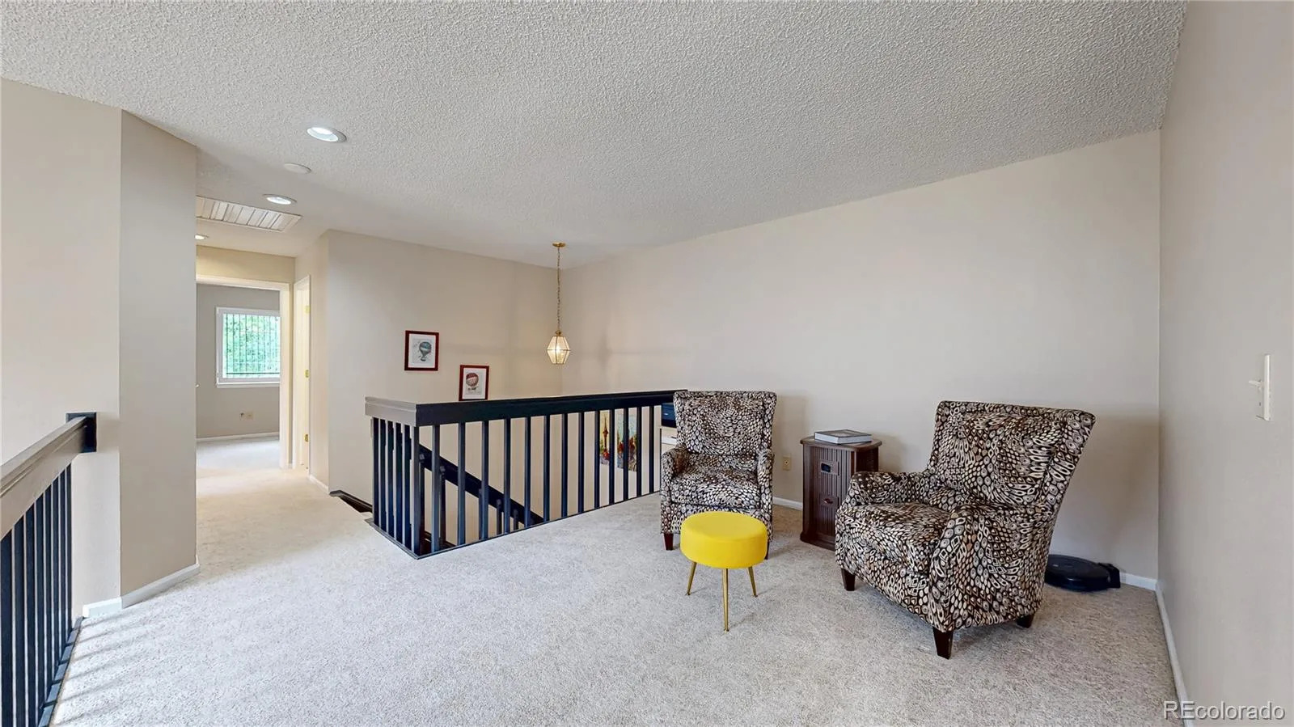
One of the most charming features of this home is the cozy loft nestled among the bedrooms — Perfect nook for a bedtime story with the little ones or a quiet nightcap under the stars. It’s the kind of space that makes memories.
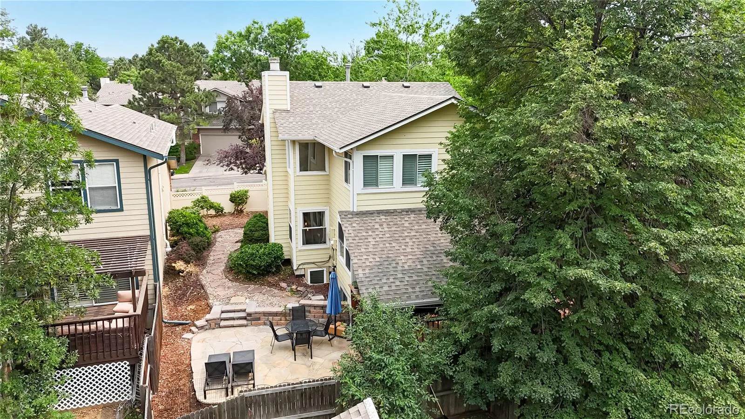
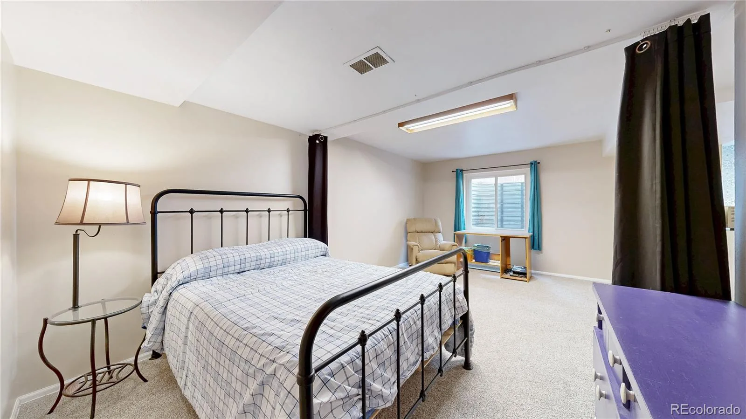
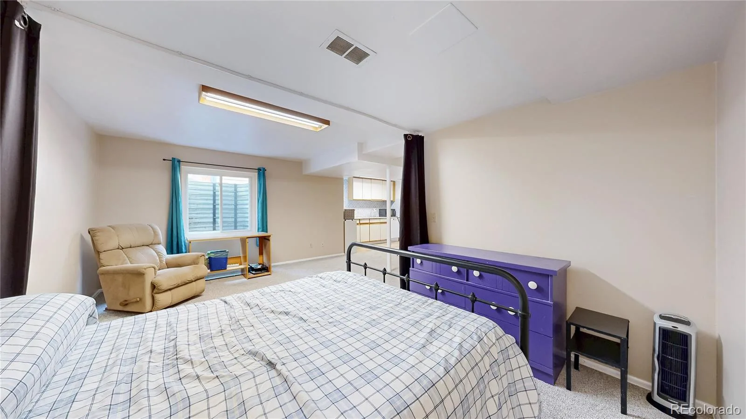
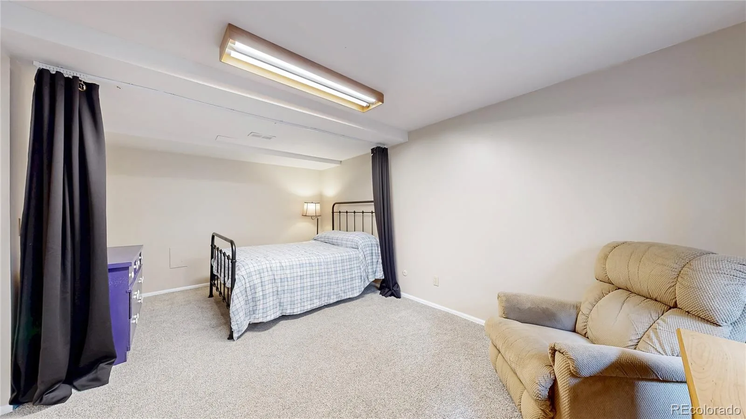
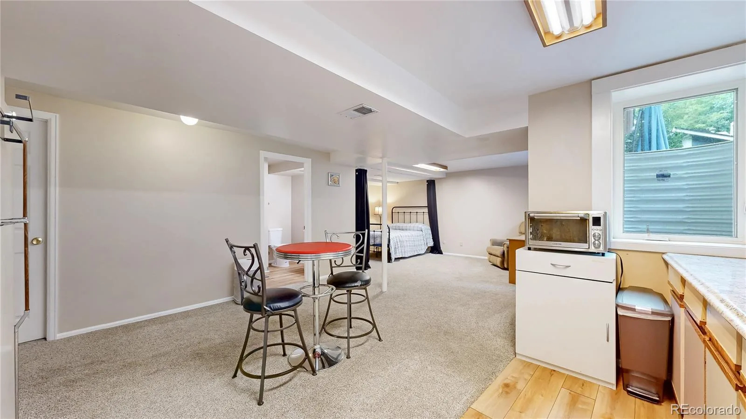
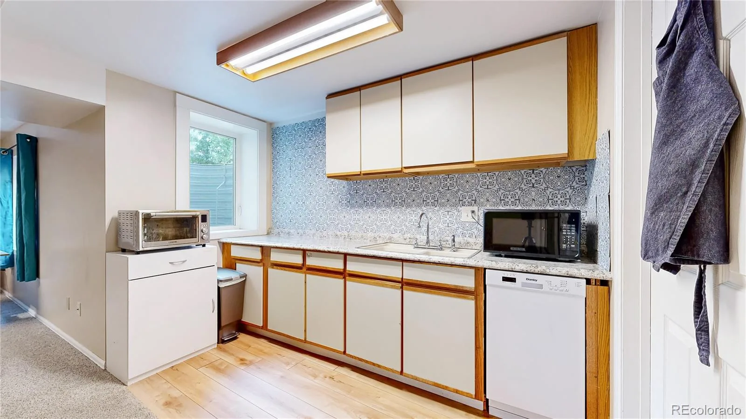
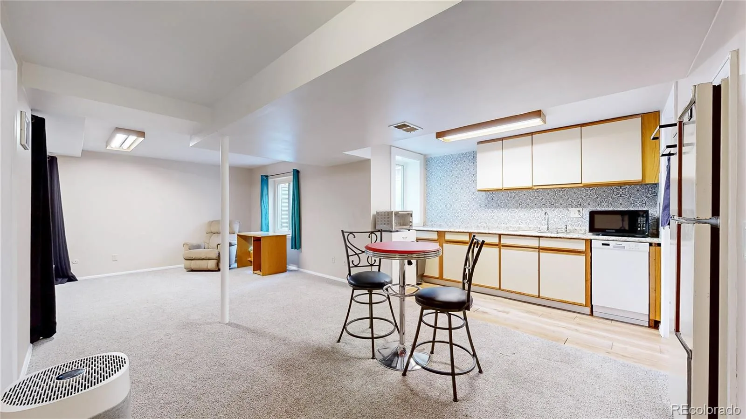
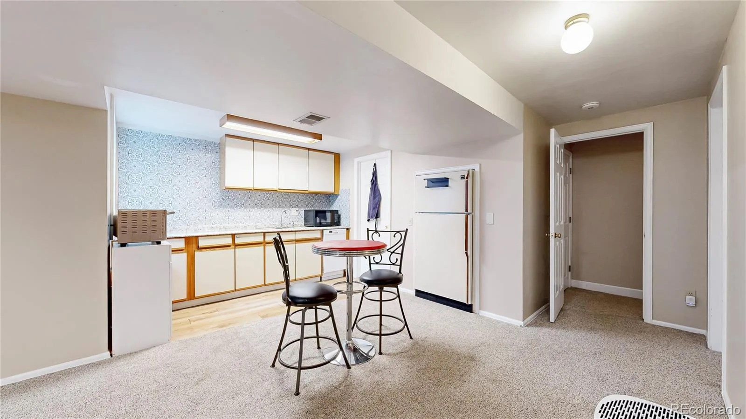
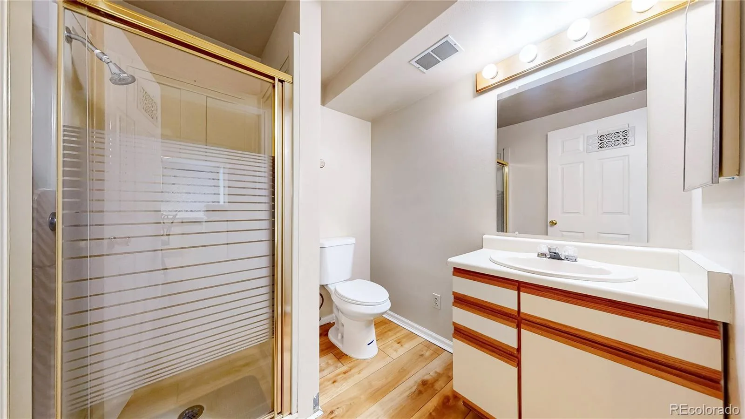
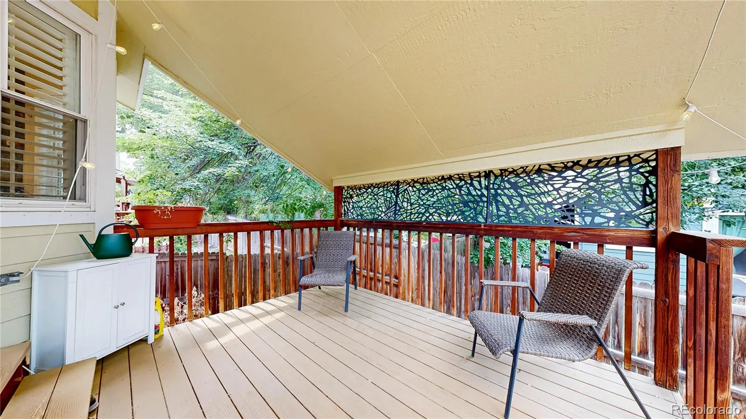
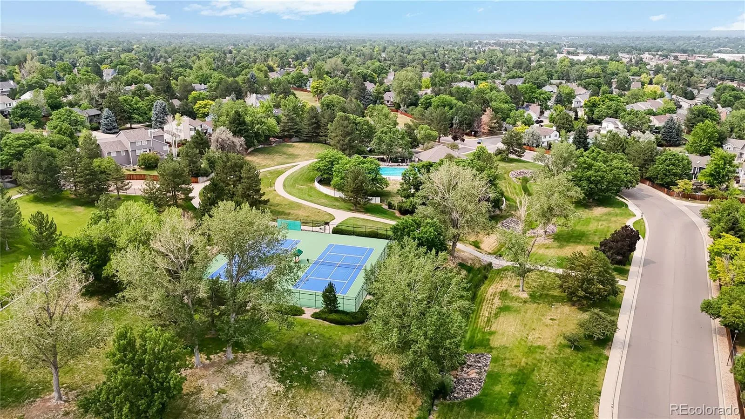
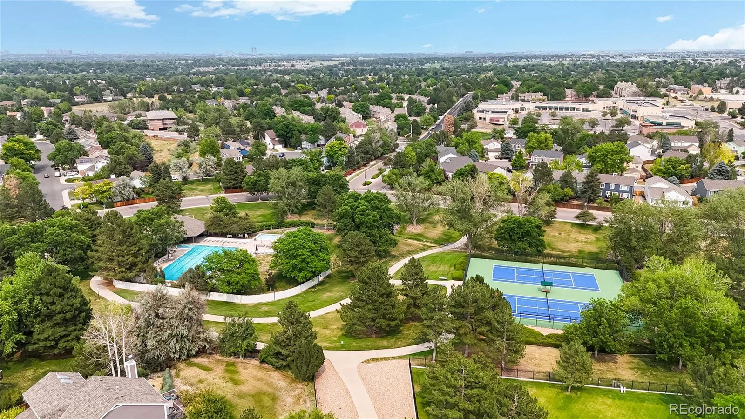
Attached 2-car garage offers convenience, security, while the thoughtfully designed layout flows effortlessly from room to room. The true gem of this home lies below — a spectacular finished bmt with soaring ceilings and an open-concept design that adapts to your lifestyle. Whether you envision a private suite for a college-bound child returning home, a comfortable in-law retreat, or a guest haven, this versatile space delivers with a kitchenette, generous living area, and a full bathroom, it offers the independence and privacy your loved ones deserve — all under one roof. Step outside and enjoy the best of Colorado living with both covered and uncovered patios. Steps away, the community pool and clubhouse offer the perfect gathering spot for summer fun, neighborhood connection, and leisure — all within easy walking distance from your front door. This property offers outstanding commuter convenience. RTD bus routes 153 and 169 serve the area, with the nearest stop at S. Tucson Way & Briarwood Ave just a 4-minute walk away. The Dry Creek Light Rail Station is also within a comfortable 25-minute walk — making this location as connected as it is peaceful. The HOA includes house’s exterior maintenance, grounds, exterior paint and roof.
One of the most charming features of this home is the cozy loft nestled among the bedrooms — Perfect nook for a bedtime story with the little ones or a quiet nightcap under the stars. It’s the kind of space that makes memories.
Attached 2-car garage offers convenience, security, while the thoughtfully designed layout flows effortlessly from room to room. The true gem of this home lies below — a spectacular finished bmt with soaring ceilings and an open-concept design that adapts to your lifestyle. Whether you envision a private suite for a college-bound child returning home, a comfortable in-law retreat, or a guest haven, this versatile space delivers with a kitchenette, generous living area, and a full bathroom, it offers the independence and privacy your loved ones deserve — all under one roof. Step outside and enjoy the best of Colorado living with both covered and uncovered patios. Steps away, the community pool and clubhouse offer the perfect gathering spot for summer fun, neighborhood connection, and leisure — all within easy walking distance from your front door. This property offers outstanding commuter convenience. RTD bus routes 153 and 169 serve the area, with the nearest stop at S. Tucson Way & Briarwood Ave just a 4-minute walk away. The Dry Creek Light Rail Station is also within a comfortable 25-minute walk — making this location as connected as it is peaceful. The HOA includes house’s exterior maintenance, grounds, exterior paint and roof.
Property Details
Price:
$599,000
MLS #:
REC4369757
Status:
Active
Beds:
4
Baths:
4
Type:
Single Family
Subtype:
Single Family Residence
Subdivision:
Four Lakes
Finished Sq Ft:
2,774
Total Sq Ft:
2,774
Lot Size:
3,615 sqft / 0.08 acres (approx)
Year Built:
1986
Schools
School District:
Littleton 6
Elementary School:
Sandburg
Middle School:
Powell
High School:
Arapahoe
Interior
Above Grade Finished Area
1882
Appliances
Dishwasher, Dryer, Microwave, Range, Range Hood, Refrigerator, Washer
Bathrooms
2 Full Bathrooms, 1 Three Quarter Bathroom, 1 Half Bathroom
Below Grade Finished Area
892
Cooling
Central Air
Fireplaces Total
1
Flooring
Carpet, Tile, Vinyl
Heating
Forced Air
Interior Features
Breakfast Bar, Ceiling Fan(s), High Ceilings, High Speed Internet, Kitchen Island, Open Floorplan, Primary Suite, Smoke Free, Stone Counters, Vaulted Ceiling(s), Walk-In Closet(s)
Levels
Two
Main Level Bathrooms
1
Exterior
Architectural Style
Traditional
Association Amenities
Clubhouse, Pool, Tennis Court(s)
Attached Garage YN
1
Construction Materials
Brick, Frame, Wood Siding
Exterior Features
Private Yard, Rain Gutters
Fencing
Full
Garage Spaces
2
Lot Features
Landscaped, Many Trees, Near Public Transit
Parking Features
220 Volts, Concrete
Parking Spots
2
Parking Total
2
Patio And Porch Features
Covered, Deck, Patio
Roof
Composition
Security Features
Carbon Monoxide Detector(s)
Window Features
Double Pane Windows, Window Coverings
Financial
HOA Fee
$352
HOA Fee 2
$93
HOA Fee 2 Frequency
Monthly
HOA Fee Frequency
Monthly
HOA Includes
Exterior Maintenance w/out Roof, Maintenance Grounds, Road Maintenance
HOA Name
Centennial Management Group
HOA Name 2
Centennial Management Group
HOA Phone
720.528.8557
HOA Phone 2
720.528.8557
Tax Year
2025
Taxes
$4,392
Map
Contact Us
Mortgage Calculator
Property Summary
- Located in the Four Lakes subdivision, 2161 E Phillips Lane Centennial CO is a Single Family for sale in Centennial, CO, 80122. It is listed for $599,000 and features 4 beds, 4 baths, and has approximately 2,774 square feet of living space, and was originally constructed in 1986. The current price per square foot is $216. The average price per square foot for Single Family listings in Centennial is $269. The average listing price for Single Family in Centennial is $774,750. To schedule a showing of MLS#rec4369757 at 2161 E Phillips Lane in Centennial, CO, contact your Smart Sale AI agent at 3039066915.
Similar Listings Nearby


Additional Details
MLS ID : REC4369757
Listing Key : REC2055204481
Parcel Number : 032473207
Zip Code : 80122
City : Centennial
State : CO
Building if Condo :
Full Street: 2161 E Phillips Lane
Address : 2161
Address Prefix :
Address Suffix : Lane
Street : Phillips
Street Prefix : E
Street Suffix :
Unit if Condo :
Latitude : 39.567165
Longitude : -104.963058
Property Type : singlefamily
Property Sub Type : Single Family Residence
Stories Total if Condo :
Lot Size : 3,615 sqft / 0.08 acres (approx)
Ownership : Individual
Zoning :
Condition : Updated/Remodeled
Renovation :
Pets Allowed : Cats OK,Dogs OK
Special Conditions : Equitable Interest
Possession : Closing/DOD
Original Price : 650000
Close Price :
Close Date :
List Date : Jul 1, 2026
List Contract Date : 2026-07-01
Off Market Date :
Purchase Contract Date :
Days on Market : 62
Concessions Amount :
Concession Comment :
Renovation :
Company : Compass – Denver

Copyright 2026. All rights reserved.
2161 E Phillips Lane
Centennial, CO