
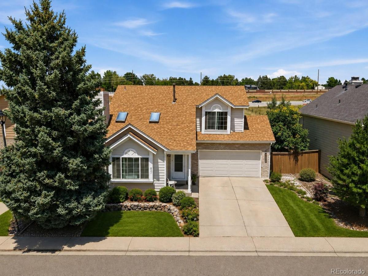
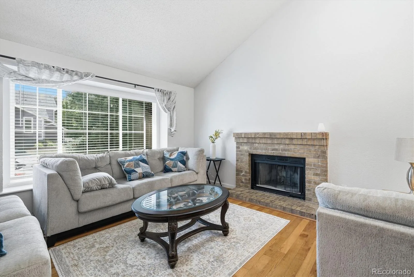
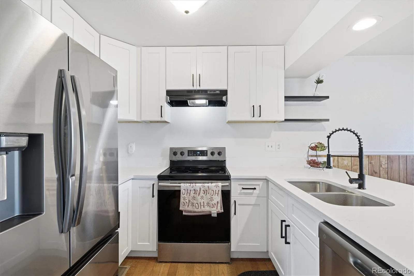
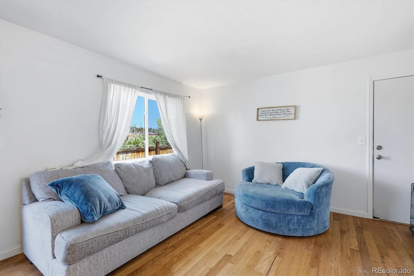
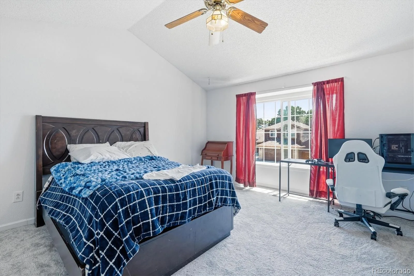
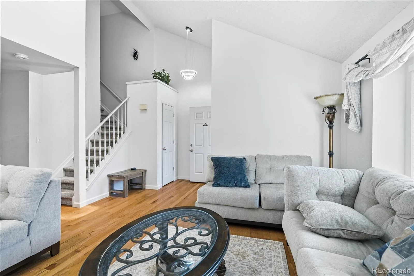
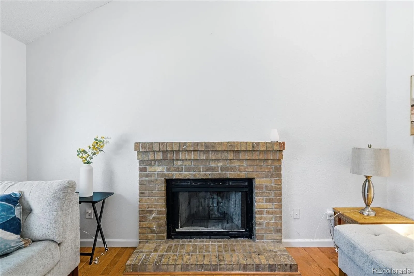
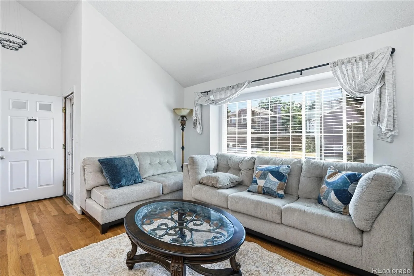
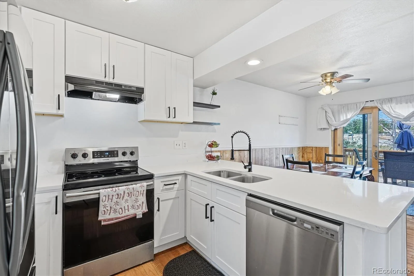
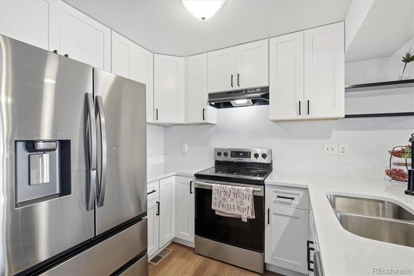
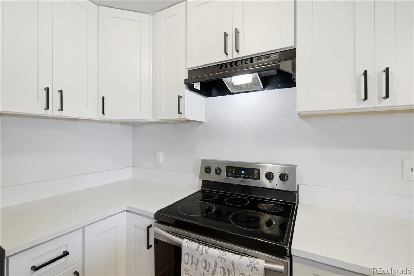
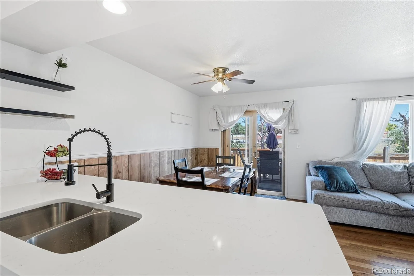
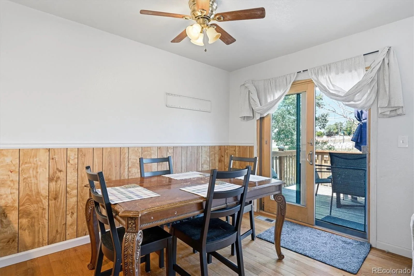
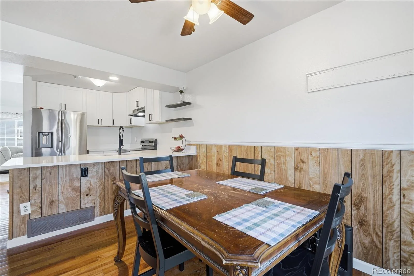
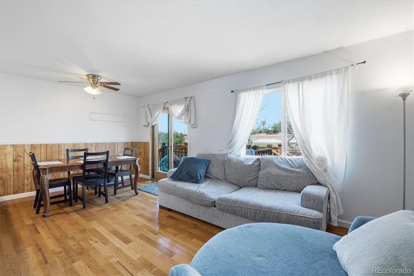
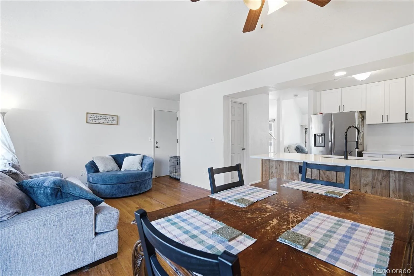
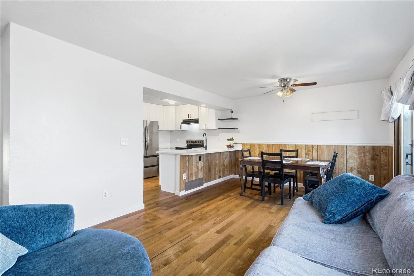
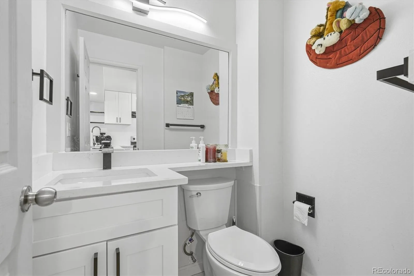
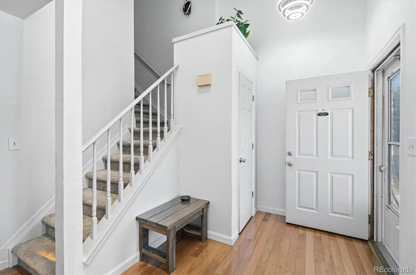
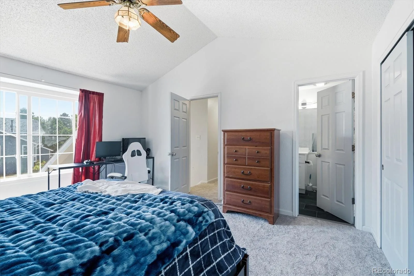
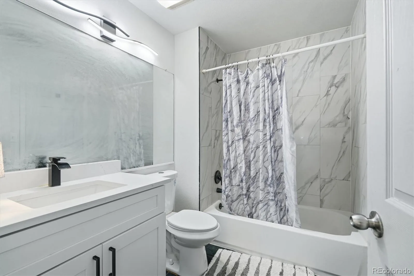
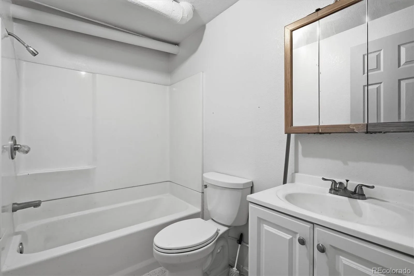
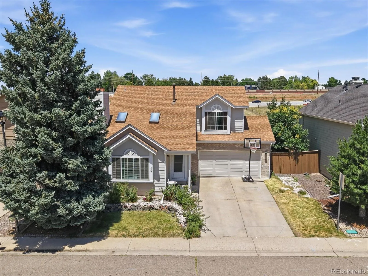
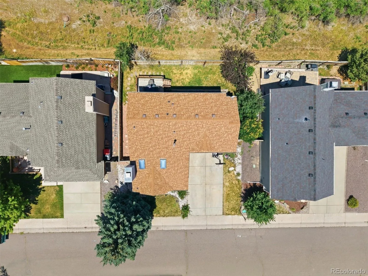

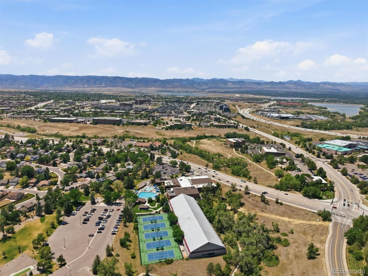
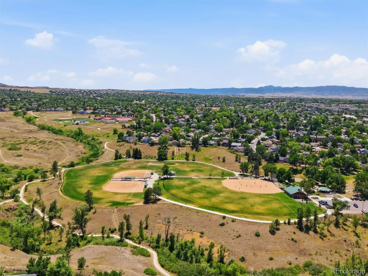
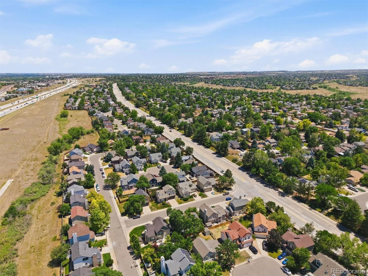
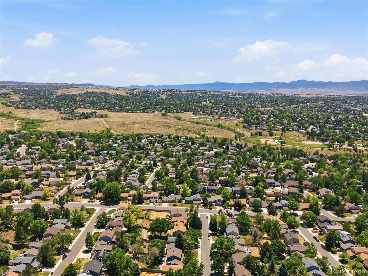
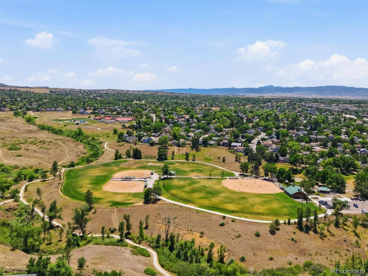
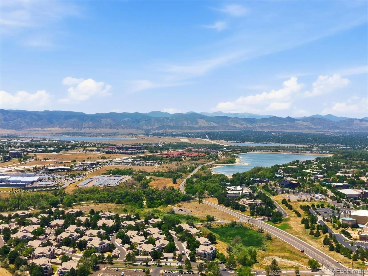
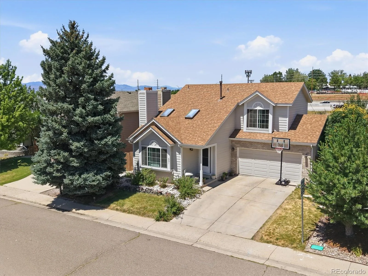
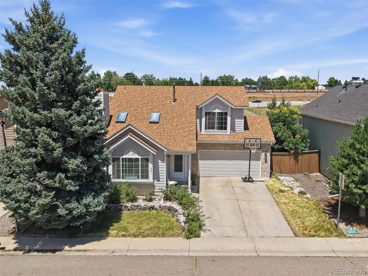
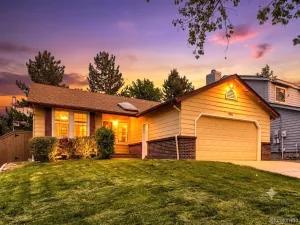
Welcome to this beautiful two-story residence backing to open space, offering the perfect blend of comfort, style, and privacy. The inviting main level features hardwood flooring throughout, a bright living room with soaring vaulted ceilings, skylights, and a cozy fireplace that creates a warm and welcoming atmosphere. The updated kitchen is designed for both everyday living and entertaining, showcasing stainless steel appliances, ample cabinetry, and a sunny eating space. Just off the kitchen, the cozy family room provides the perfect place to relax, while the updated powder room adds convenience for guests. Upstairs, the spacious primary bedroom offers vaulted ceilings and dual closets. Two additional bedrooms and an updated full bath complete the upper level. The finished basement expands the living space with a game room, an additional bedroom, a full bath, and laundry room. Step outside to enjoy the fenced backyard with a deck, providing the perfect space for outdoor dining, entertaining, or simply unwinding. This home has been thoughtfully updated with new interior and exterior paint, new carpet, new light fixtures, a new AC, a new water heater, new garage doors, a new fence, and a new roof, offering peace of mind for years to come. The HOA offers great amenities, including access to four recreation centers, clubhouse, pool, fitness center, park, playground, trails, tennis courts, and a newly built pickleball court, providing endless opportunities for recreation and community enjoyment. Don’t miss your chance to make this beautifully updated home your own!
Property Details
Price:
$589,500
MLS #:
REC8149330
Status:
Active
Beds:
4
Baths:
3
Type:
Single Family
Subtype:
Single Family Residence
Subdivision:
Highlands Ranch
Finished Sq Ft:
1,907
Total Sq Ft:
2,044
Lot Size:
3,049 sqft / 0.07 acres (approx)
Year Built:
1989
Schools
School District:
Douglas RE-1
Elementary School:
Sand Creek
Middle School:
Mountain Ridge
High School:
Mountain Vista
Interior
Above Grade Finished Area
1359
Appliances
Dishwasher, Dryer, Range, Range Hood, Refrigerator, Washer
Bathrooms
2 Full Bathrooms, 1 Half Bathroom
Below Grade Finished Area
548
Below Grade Unfinished Area
137
Cooling
Central Air
Fireplaces Total
1
Flooring
Carpet, Tile, Wood
Heating
Forced Air
Interior Features
Ceiling Fan(s), Eat-in Kitchen, Vaulted Ceiling(s)
Levels
Two
Main Level Bathrooms
1
Exterior
Architectural Style
Traditional
Association Amenities
Clubhouse, Fitness Center, Park, Playground, Pool, Tennis Court(s), Trail(s)
Attached Garage YN
1
Construction Materials
Brick, Frame, Wood Siding
Exterior Features
Private Yard
Fencing
Full
Garage Spaces
2
Parking Spots
2
Parking Total
2
Patio And Porch Features
Covered, Deck, Front Porch
Roof
Composition
Window Features
Egress Windows, Skylight(s), Window Coverings
Financial
HOA Fee
$174
HOA Fee Frequency
Quarterly
HOA Name
HRCA
HOA Phone
303-791-2500
Tax Year
2025
Taxes
$3,657
Map
Contact Us
Mortgage Calculator
Property Summary
- Located in the Highlands Ranch subdivision, 651 White Cloud Drive Littleton CO is a Single Family for sale in Littleton, CO, 80126. It is listed for $589,500 and features 4 beds, 3 baths, and has approximately 2,044 square feet of living space, and was originally constructed in 1989. The current price per square foot is $288. The average price per square foot for Single Family listings in Littleton is $291. The average listing price for Single Family in Littleton is $955,304. To schedule a showing of MLS#rec8149330 at 651 White Cloud Drive in Littleton, CO, contact your Smart Sale AI agent at 3039066915.
Similar Listings Nearby

Additional Details
MLS ID : REC8149330
Listing Key : REC2055733157
Parcel Number : R0328966
Zip Code : 80126
City : Littleton
State : CO
Building if Condo :
Full Street: 651 White Cloud Drive
Address : 651
Address Prefix :
Address Suffix : Drive
Street : White Cloud
Street Prefix :
Street Suffix :
Unit if Condo :
Latitude : 39.564114
Longitude : -104.980988
Property Type : singlefamily
Property Sub Type : Single Family Residence
Stories Total if Condo :
Lot Size : 3,049 sqft / 0.07 acres (approx)
Ownership : Individual
Zoning : PDU
Condition :
Renovation :
Pets Allowed :
Special Conditions : None
Possession : Other
Original Price : 615000
Close Price :
Close Date :
List Date : Jul 27, 2026
List Contract Date : 2026-07-27
Off Market Date :
Purchase Contract Date :
Days on Market : 33
Concessions Amount :
Concession Comment :
Renovation :
Company : RE/MAX Professionals

Copyright 2026. All rights reserved.
651 White Cloud Drive
Littleton, CO