
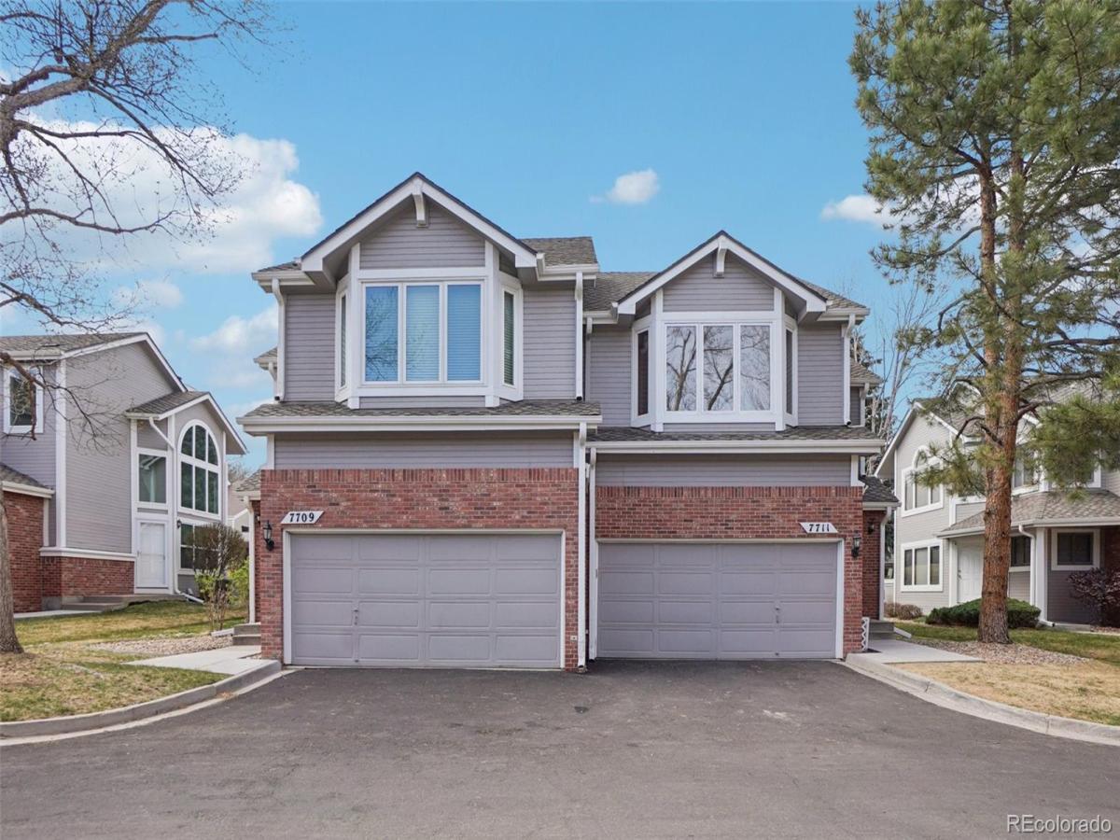
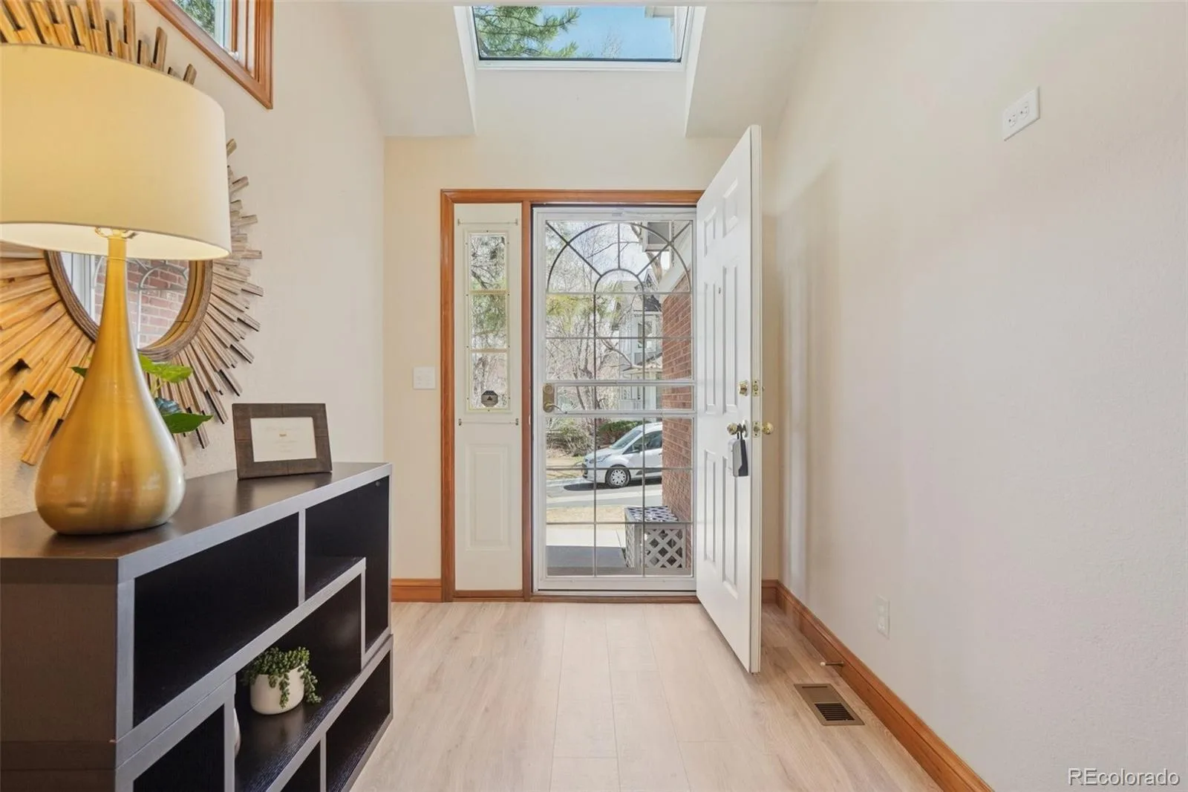
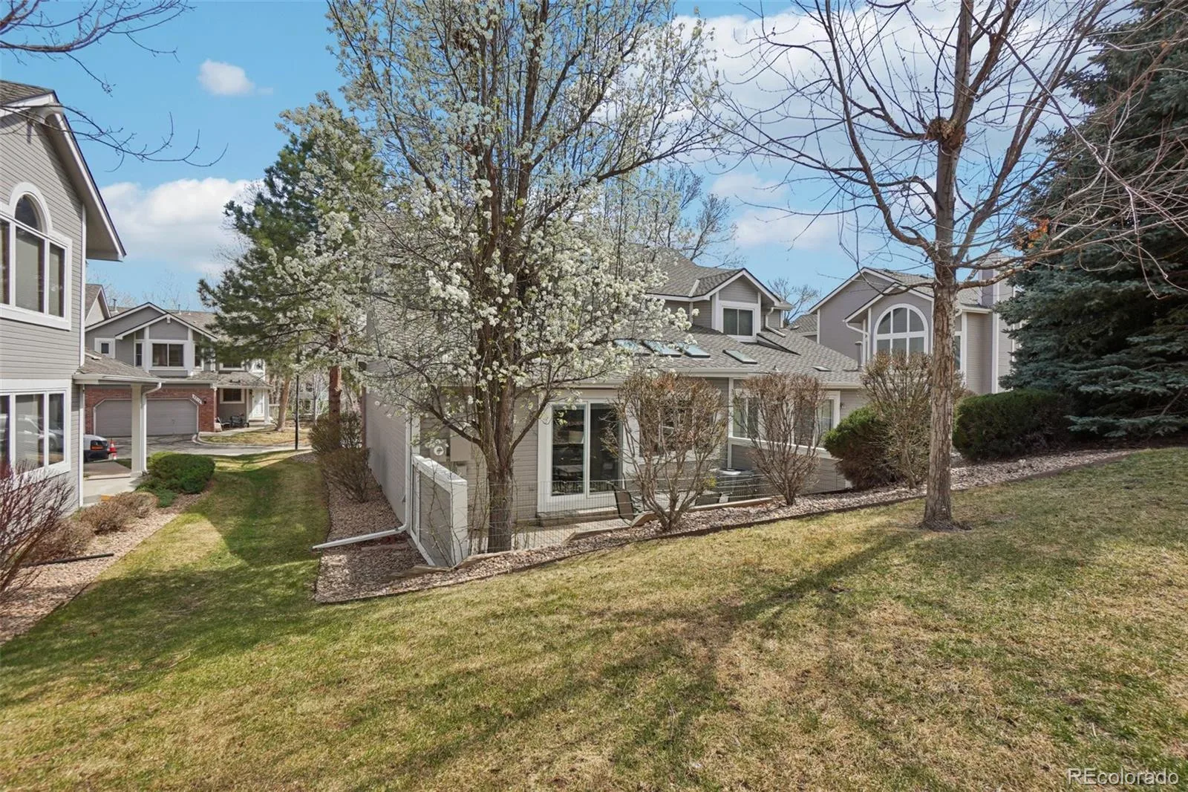
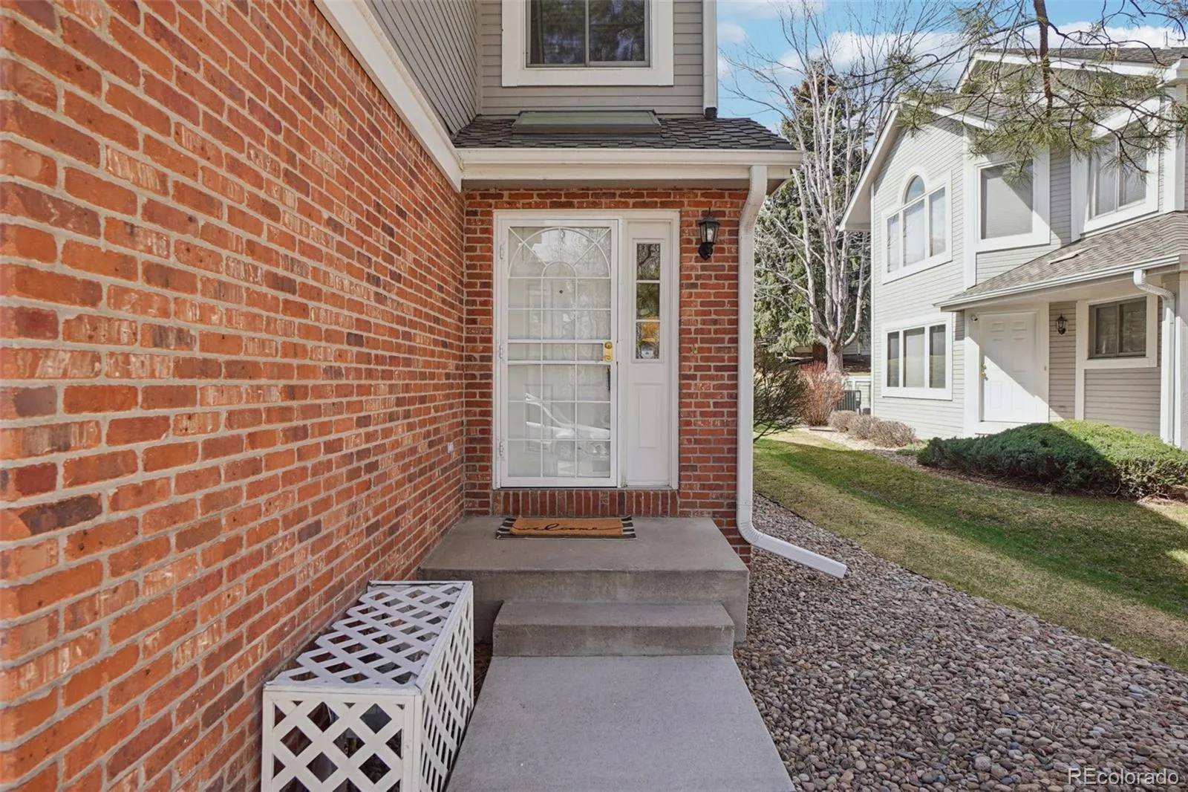
This is an opportunity you don’t want to miss! The seller is offering $5,000 toward buyer closing costs or an interest-rate buydown with lender approval, making this Fox Pointe townhome even more affordable. Ideally located in the award-winning Cherry Creek School District, this light-filled end-unit townhome offers comfort, privacy, and easy living. The end-unit location provides added privacy and plenty of natural light throughout. Nestled in the desirable Fox Pointe community, you’ll enjoy nearby scenic trails and a peaceful year-round creek.
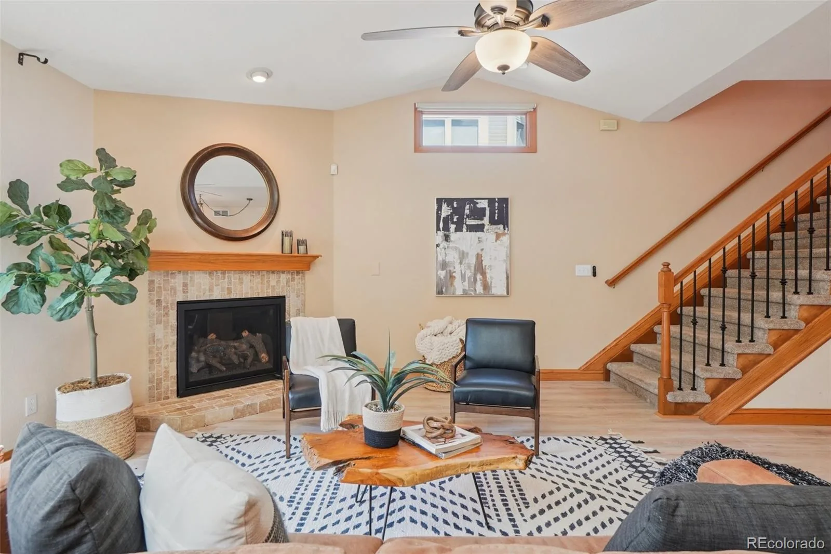
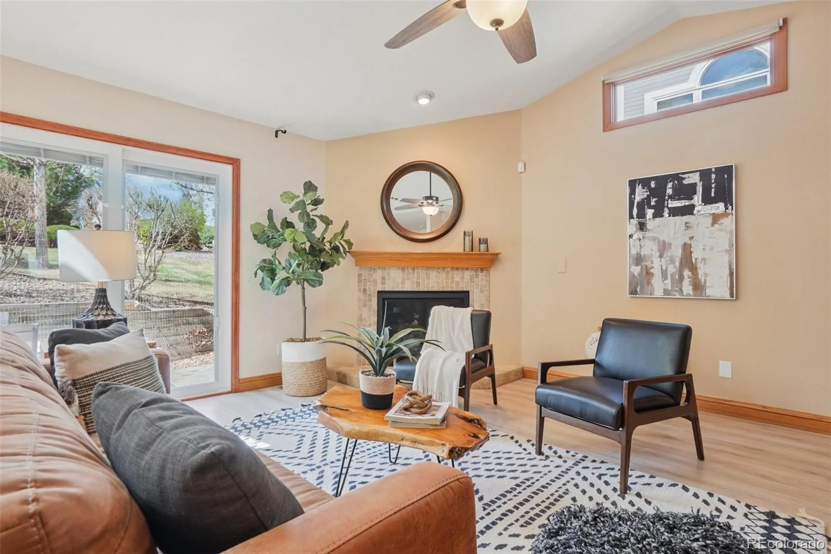
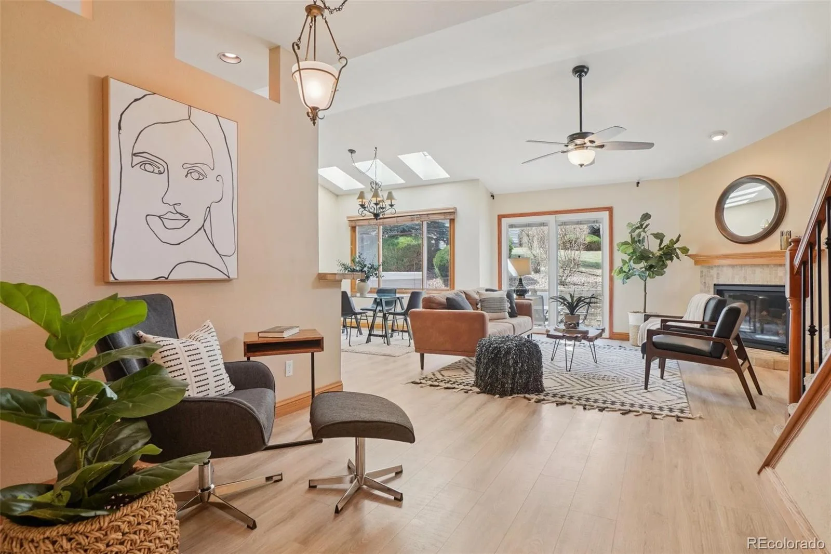
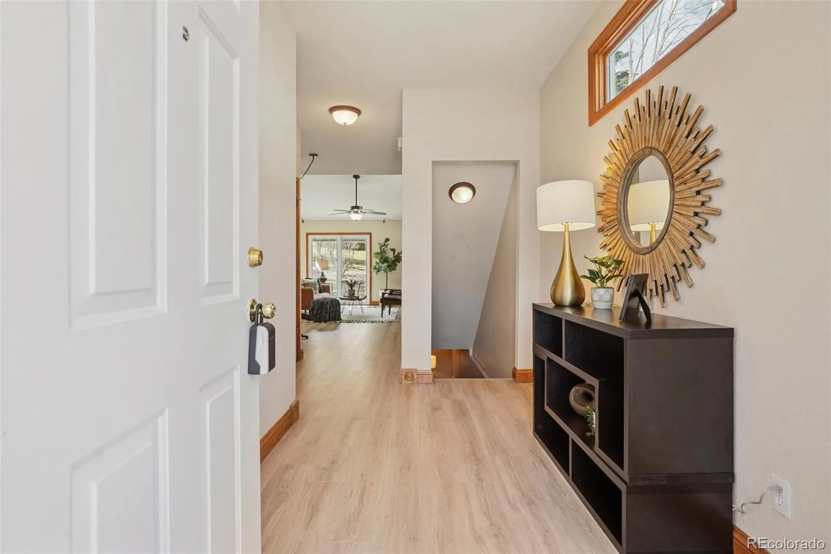
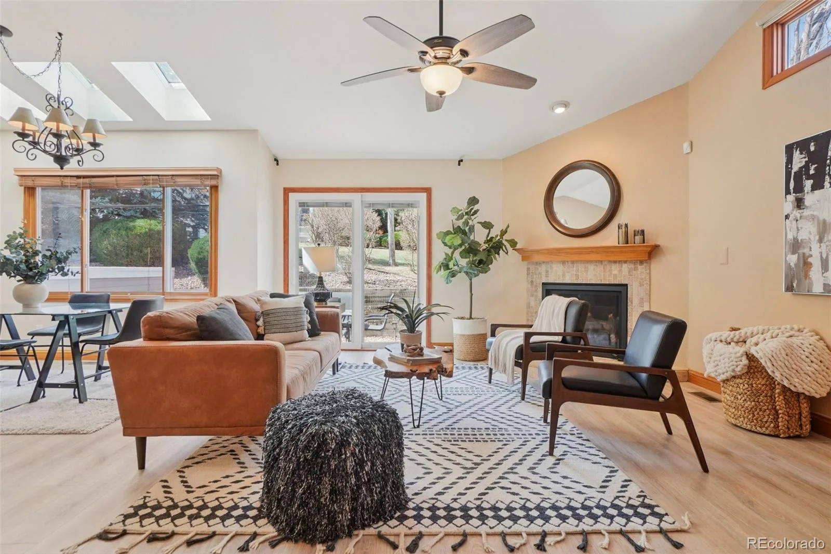
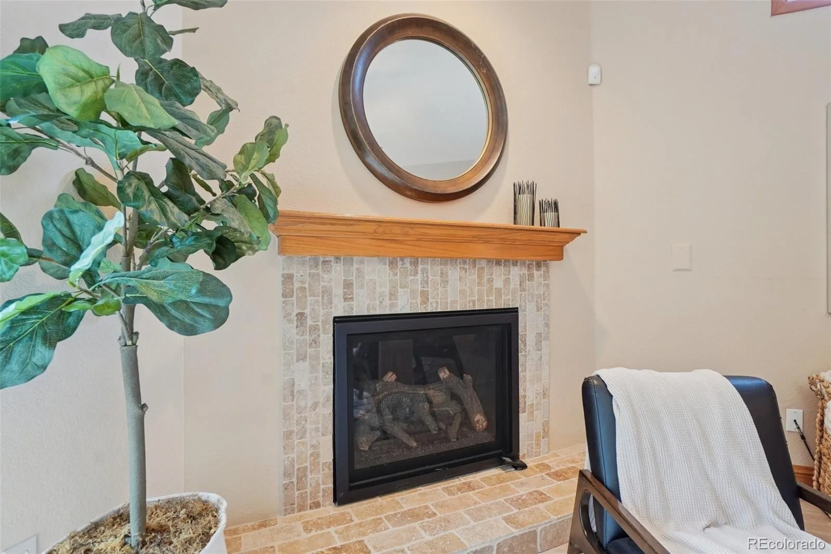
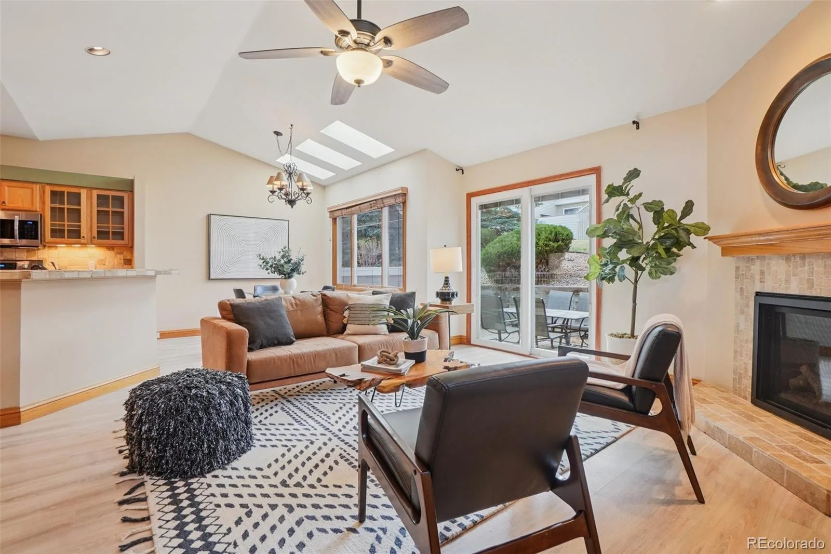
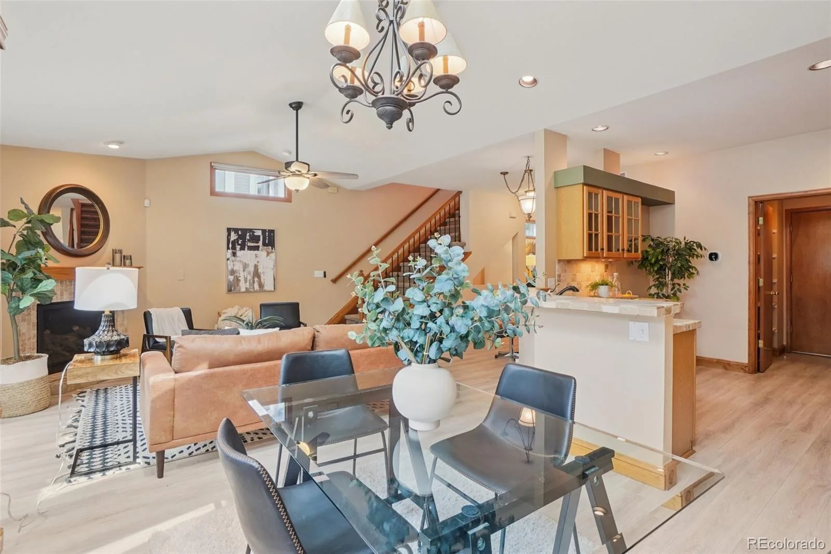
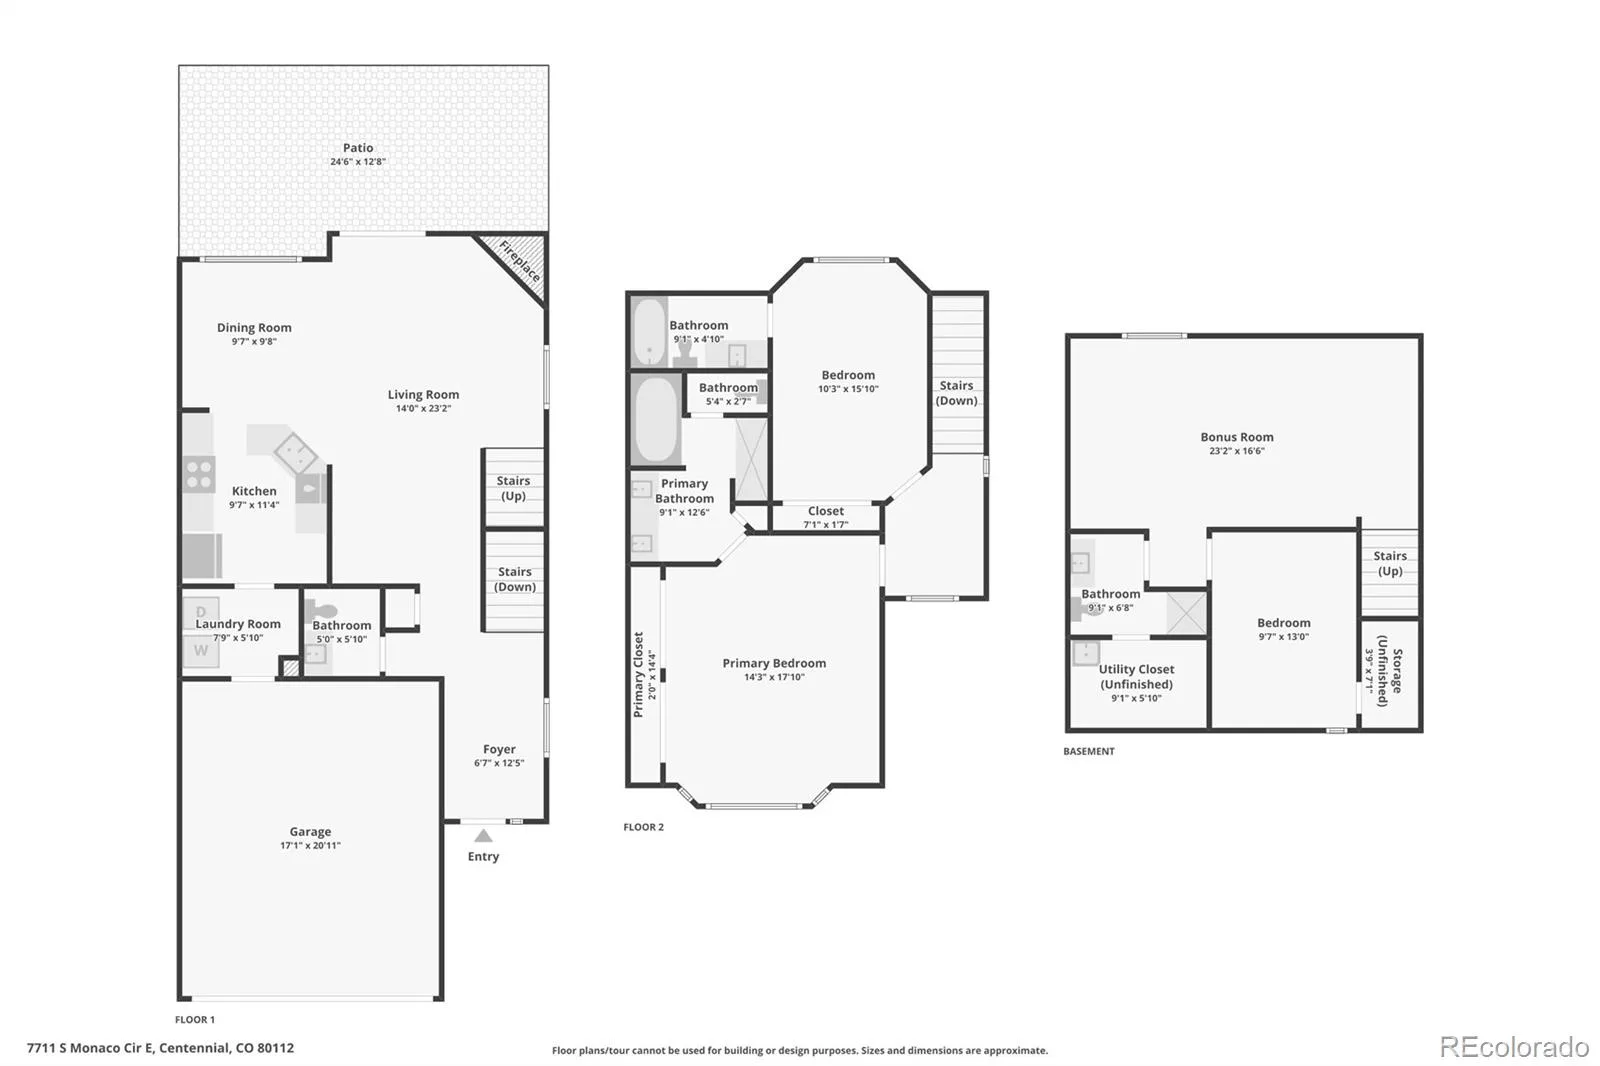
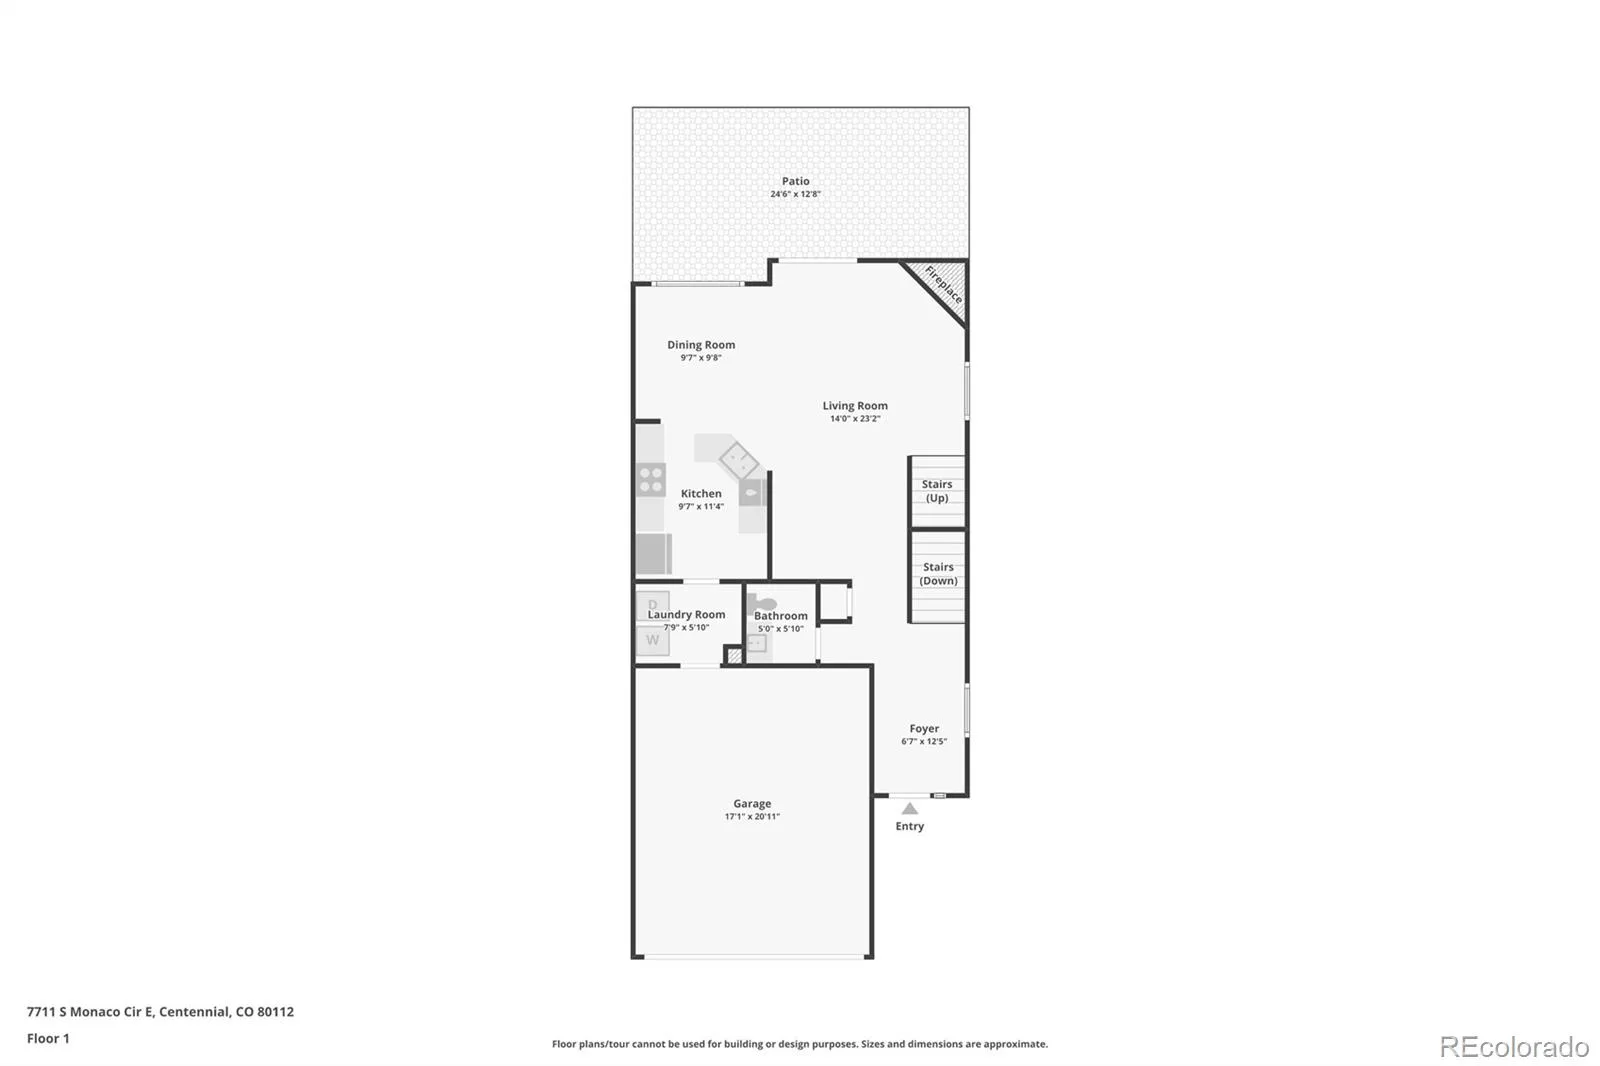
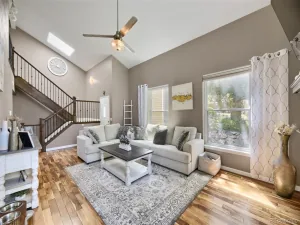
The main level features an open layout with premium laminate flooring and a bright, vaulted living room centered around a remote-controlled gas fireplace and Pella sliding door.
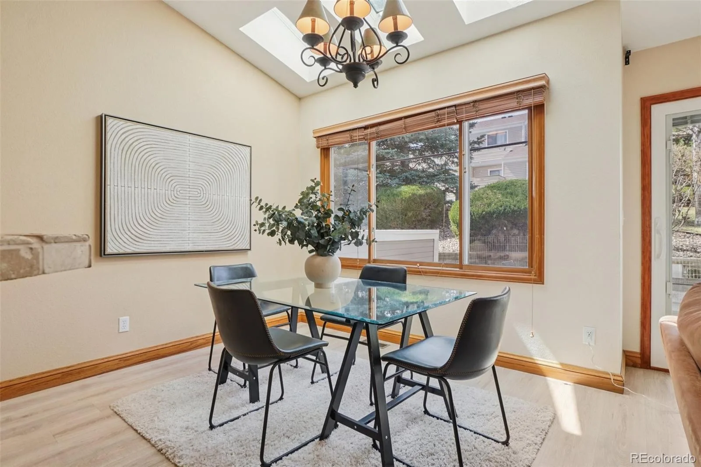
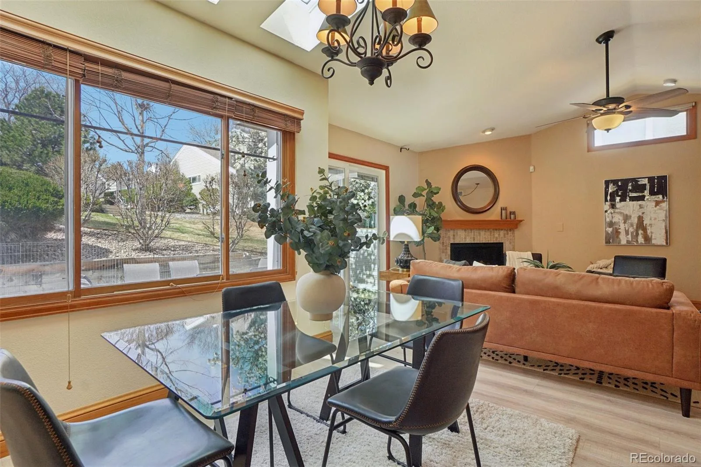
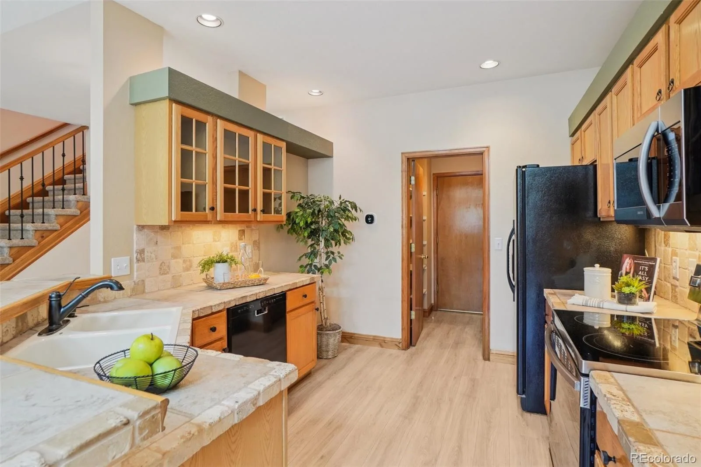
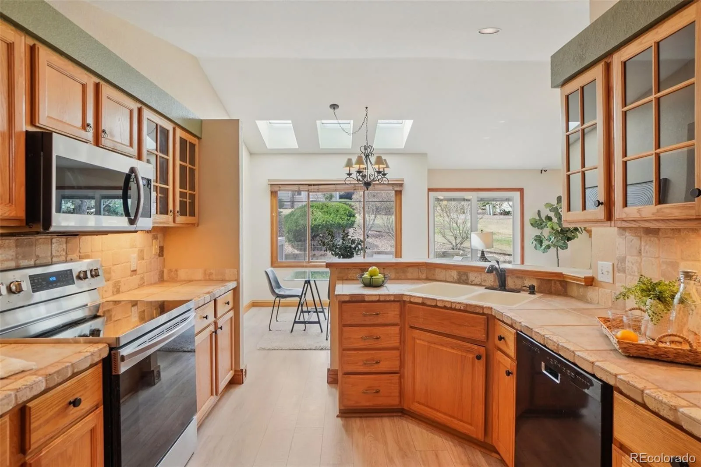
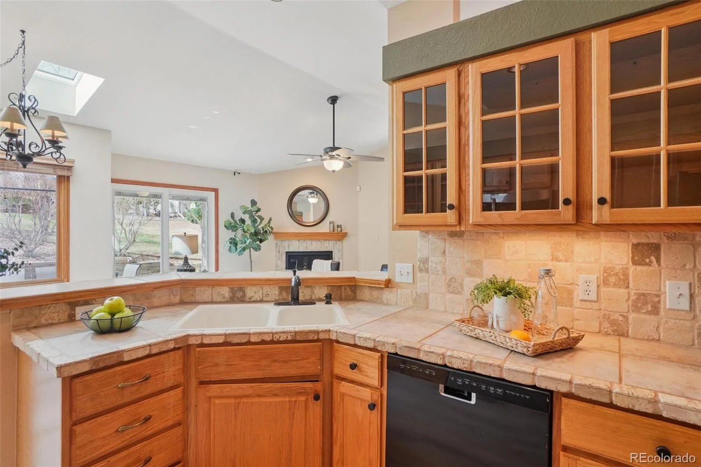
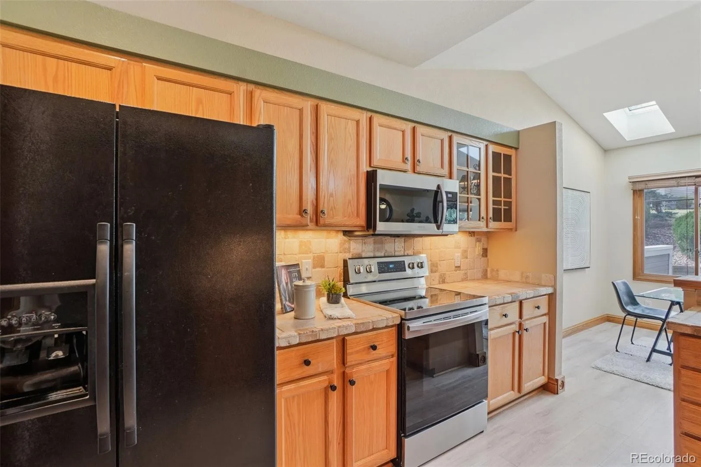
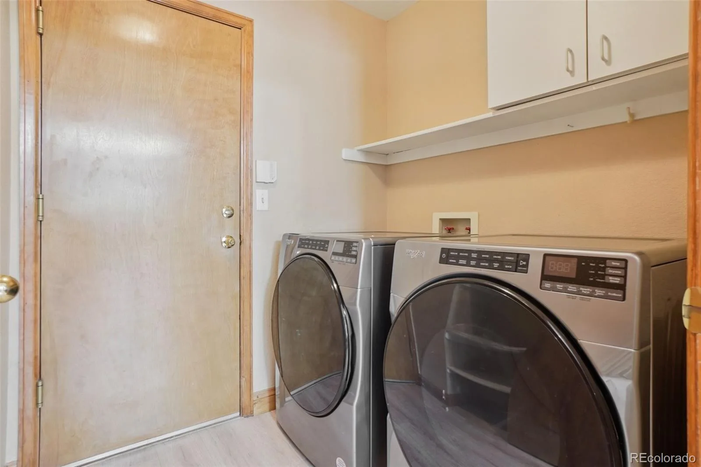
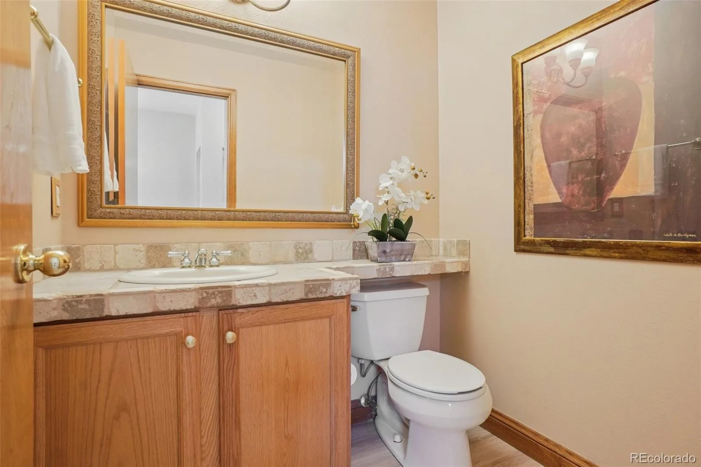
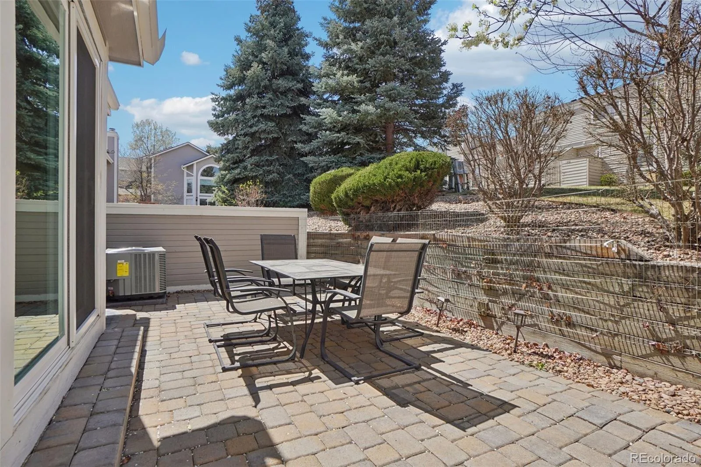
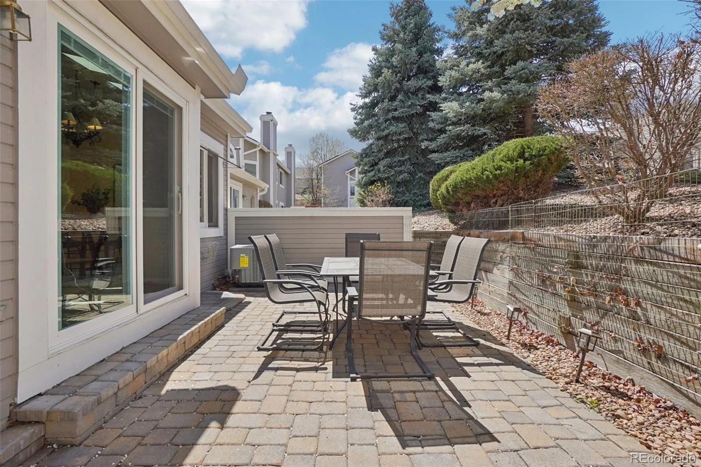
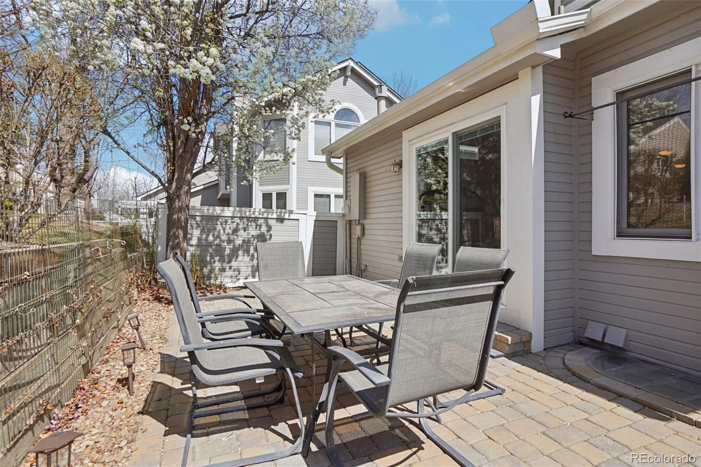
The dining area feels fresh and airy, highlighted by three skylights and opening to a private patio, perfect for relaxing mornings or casual entertaining. The kitchen is functional and welcoming, with stone tile countertops and newer appliances. A half bath is located on the main level, and the laundry area sits just off the kitchen with direct access to the attached garage.
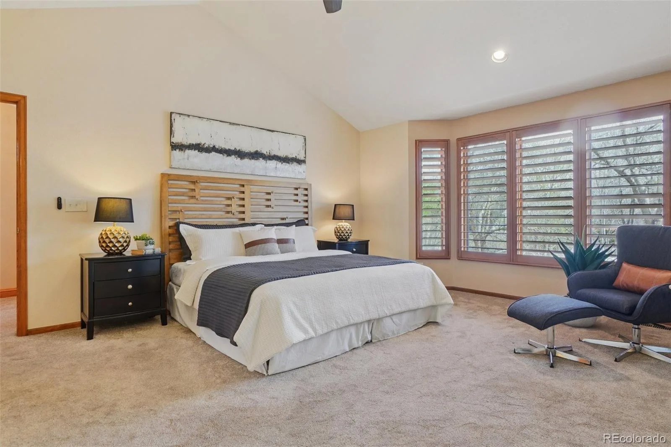
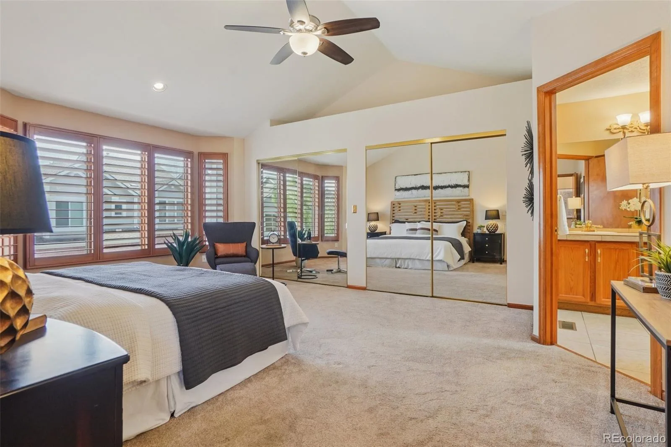
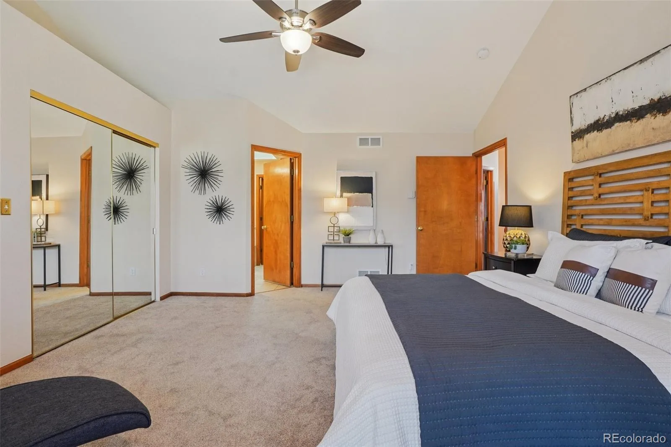
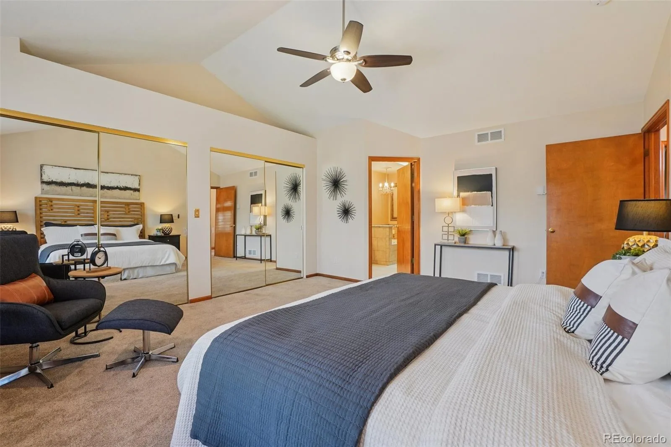
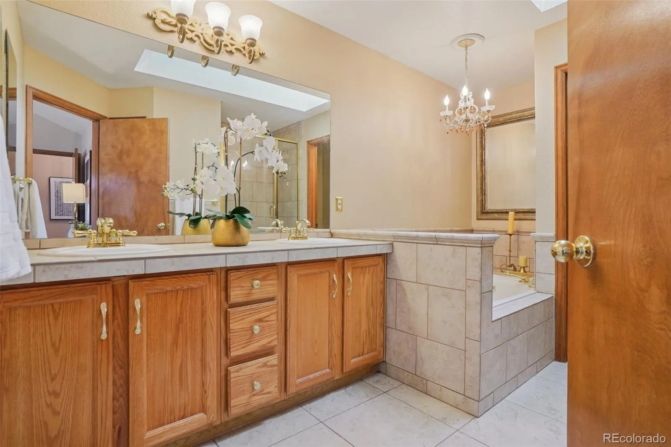
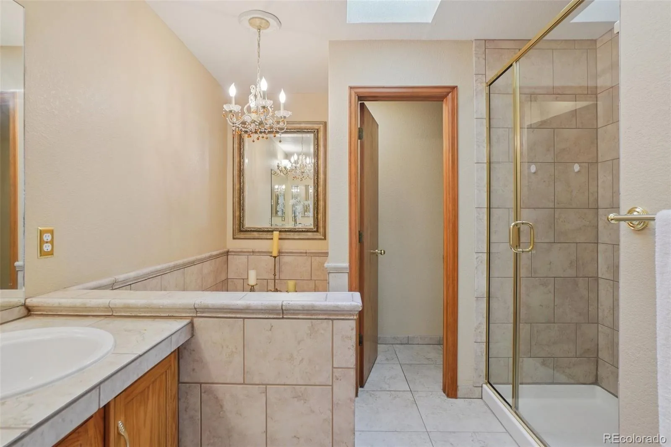
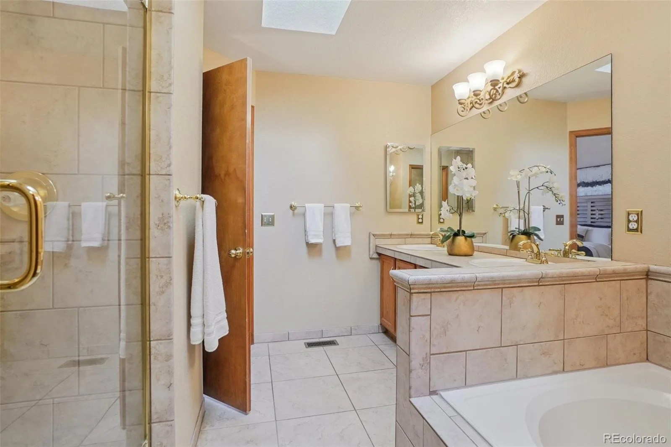
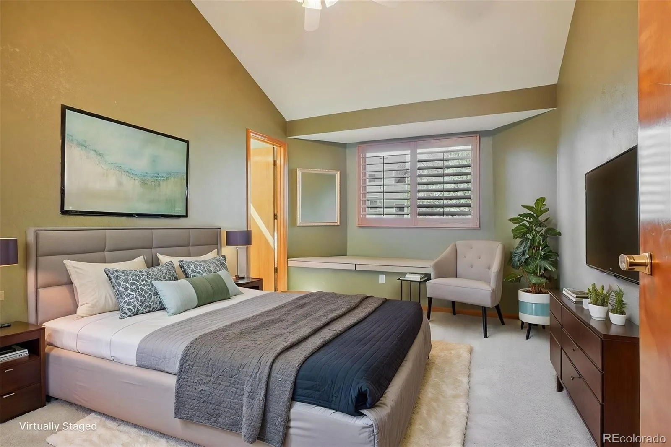
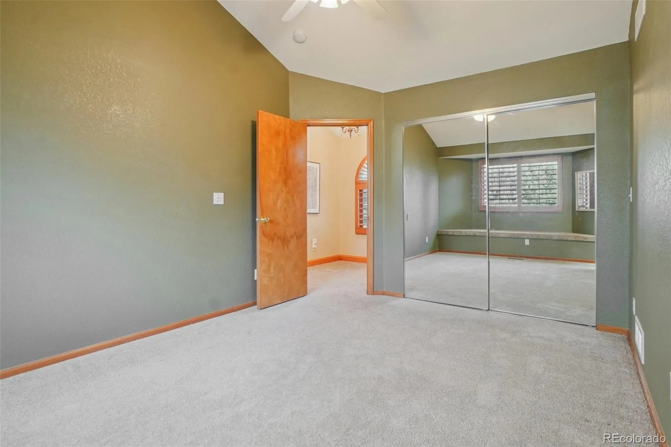
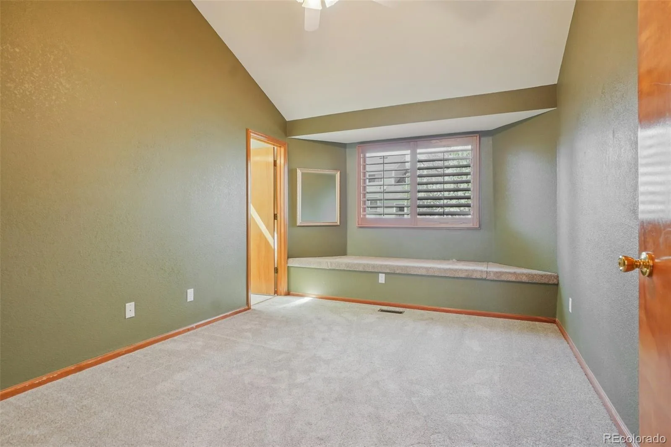
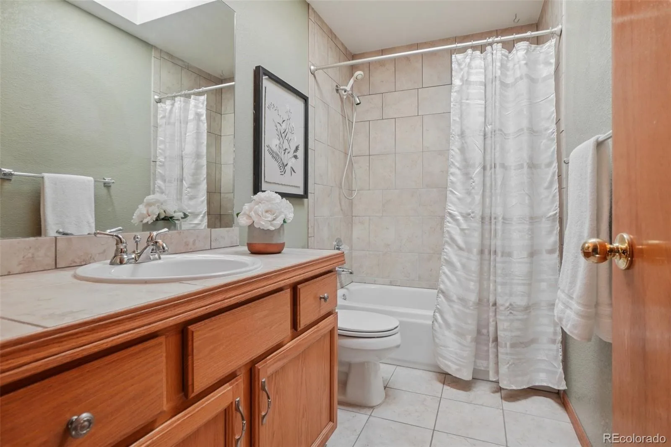
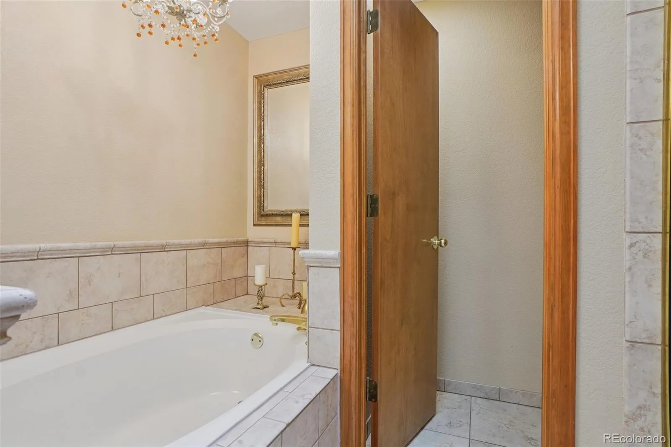
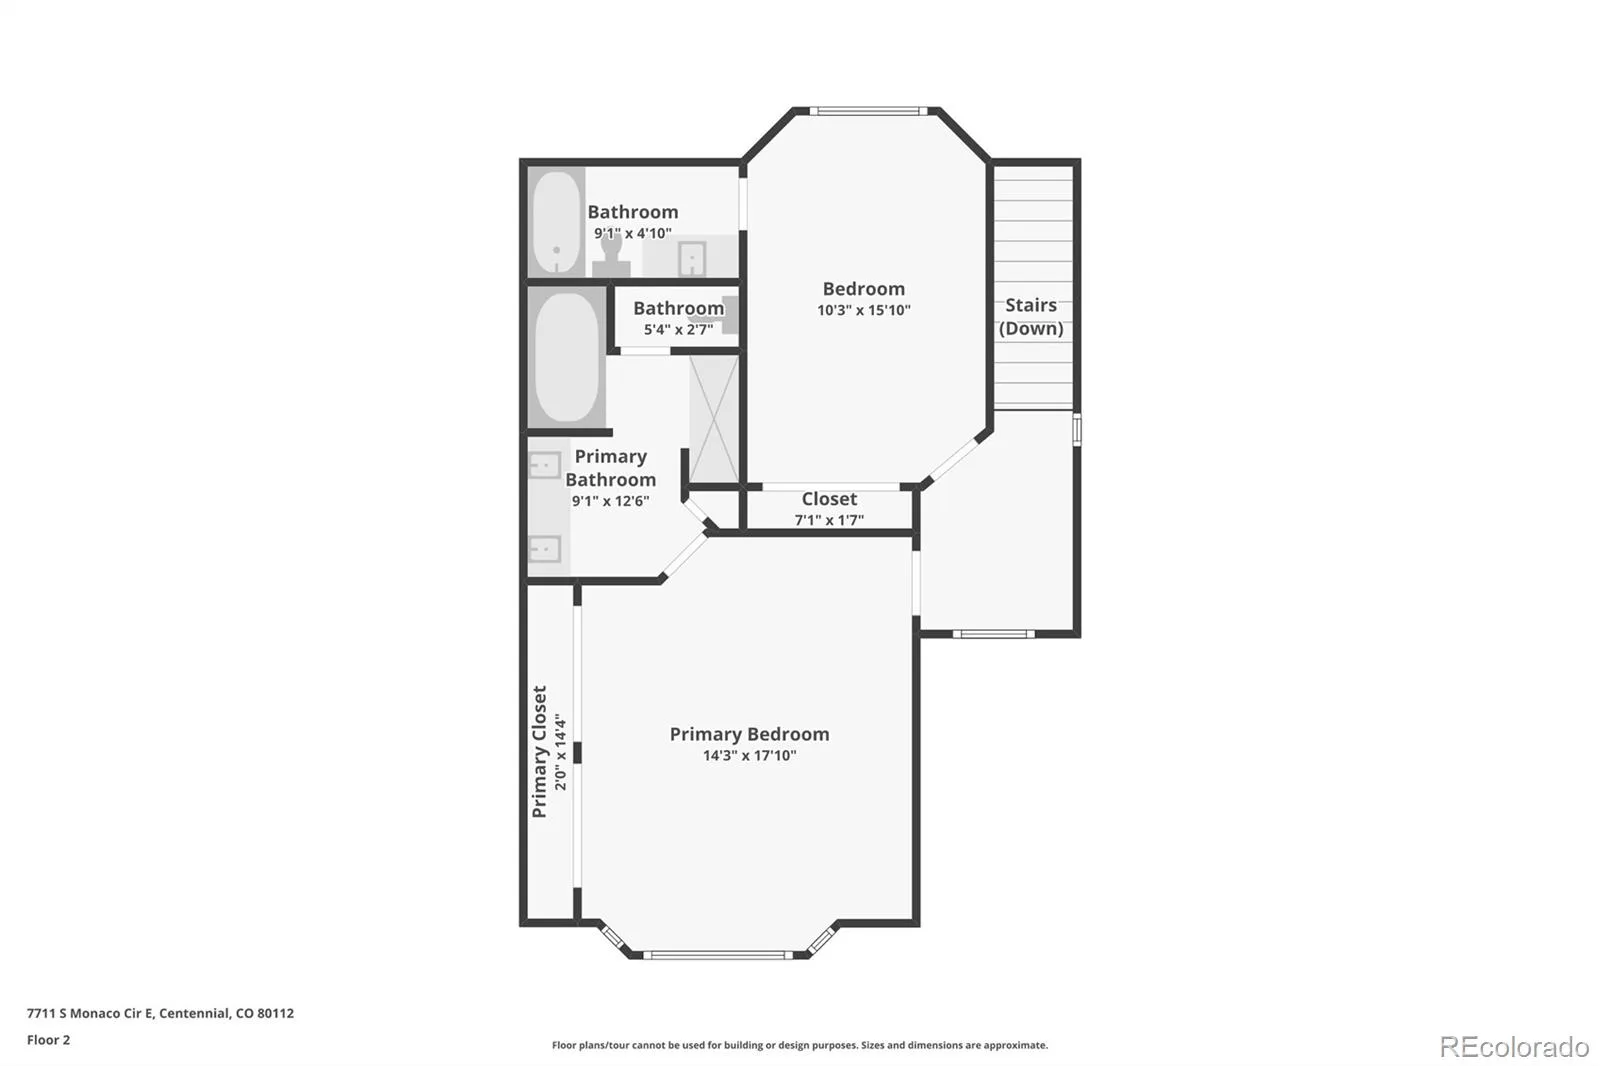
Upstairs, natural light continues with an added window at the landing. The primary suite features plantation shutters, two large closets, and an en-suite bath with a skylight, dual vanities, and a separate shower and soaking tub. The second bedroom includes plantation shutters, a custom cedar-lined seating and storage area, and its own en-suite full bathroom with skylight.
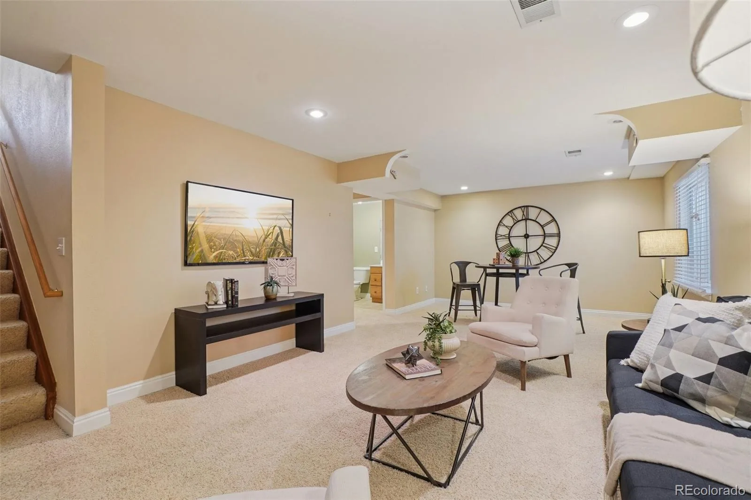
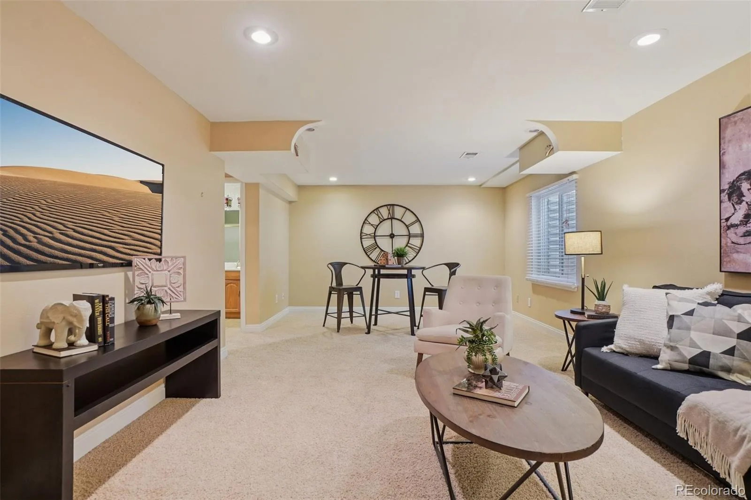
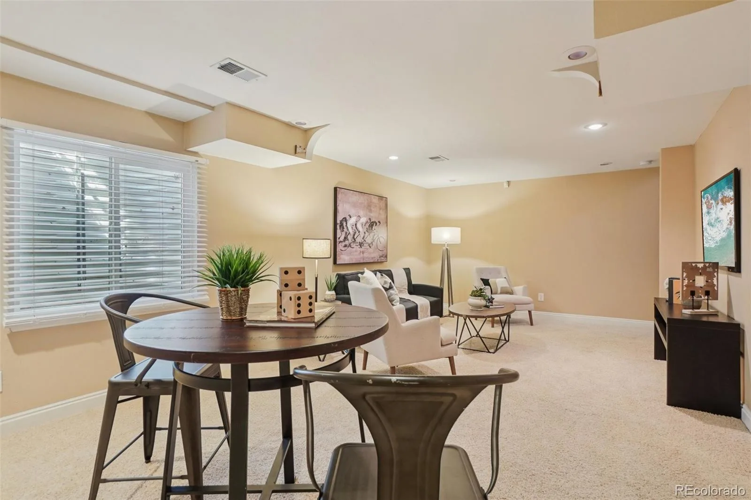
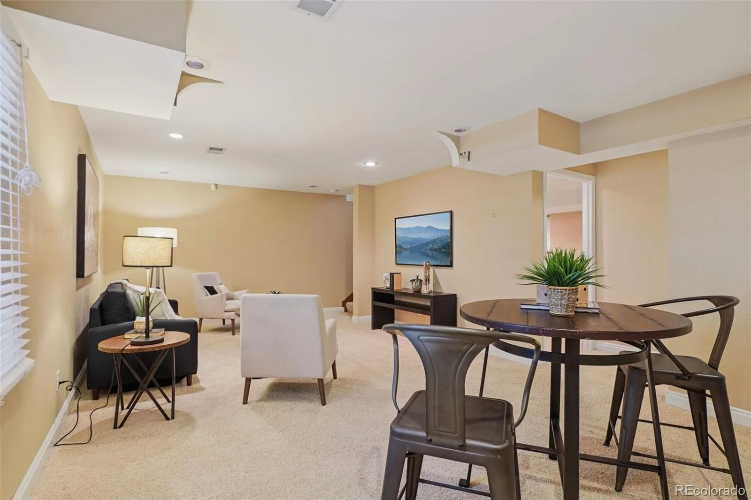
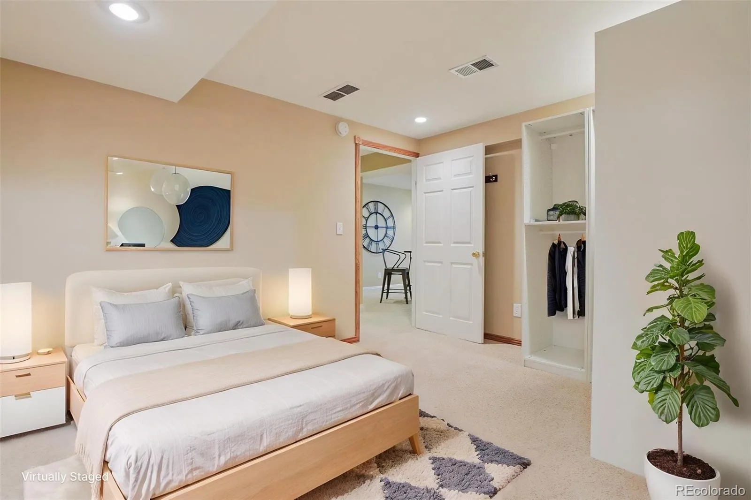
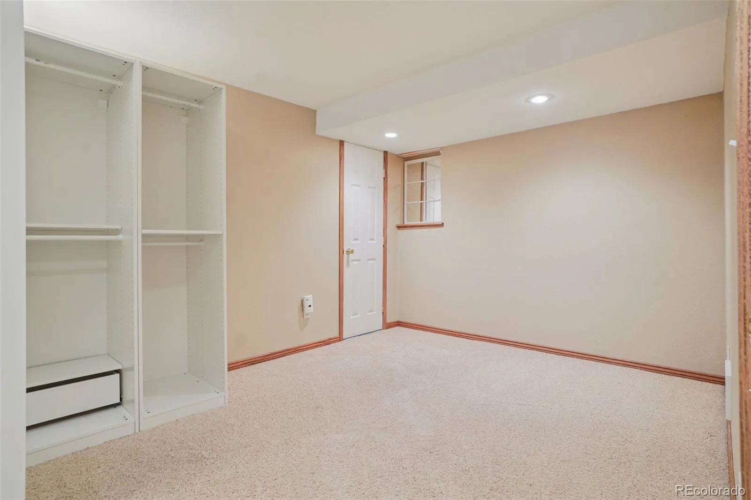
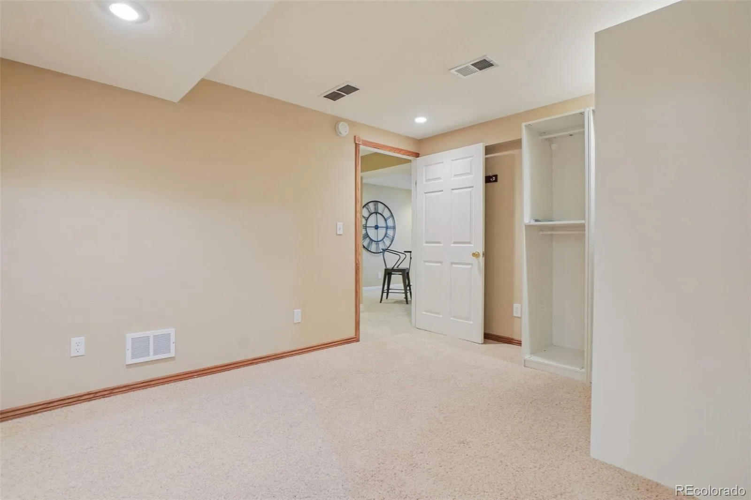
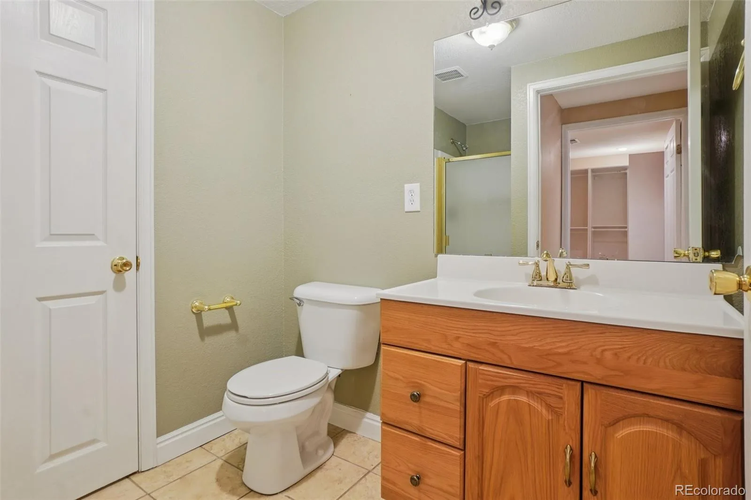
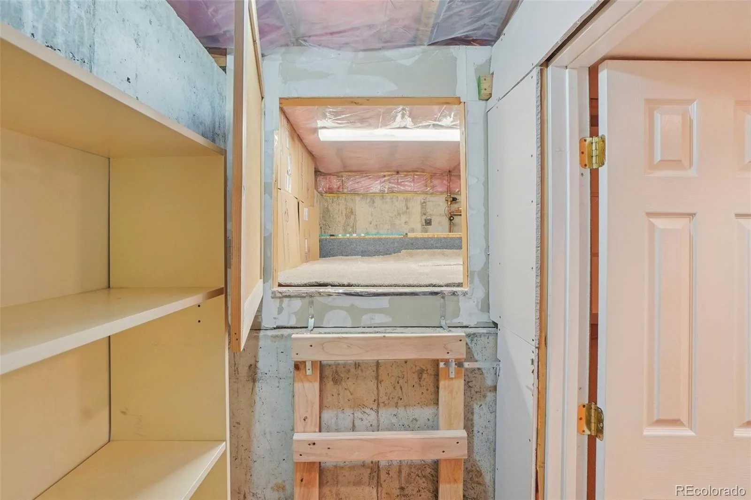
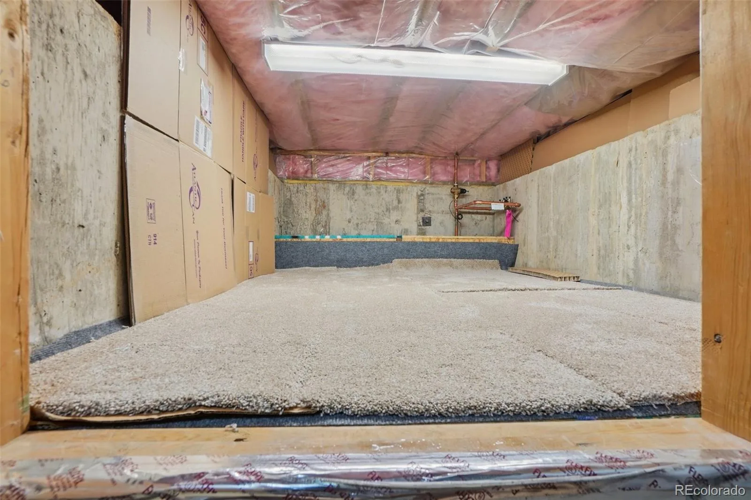
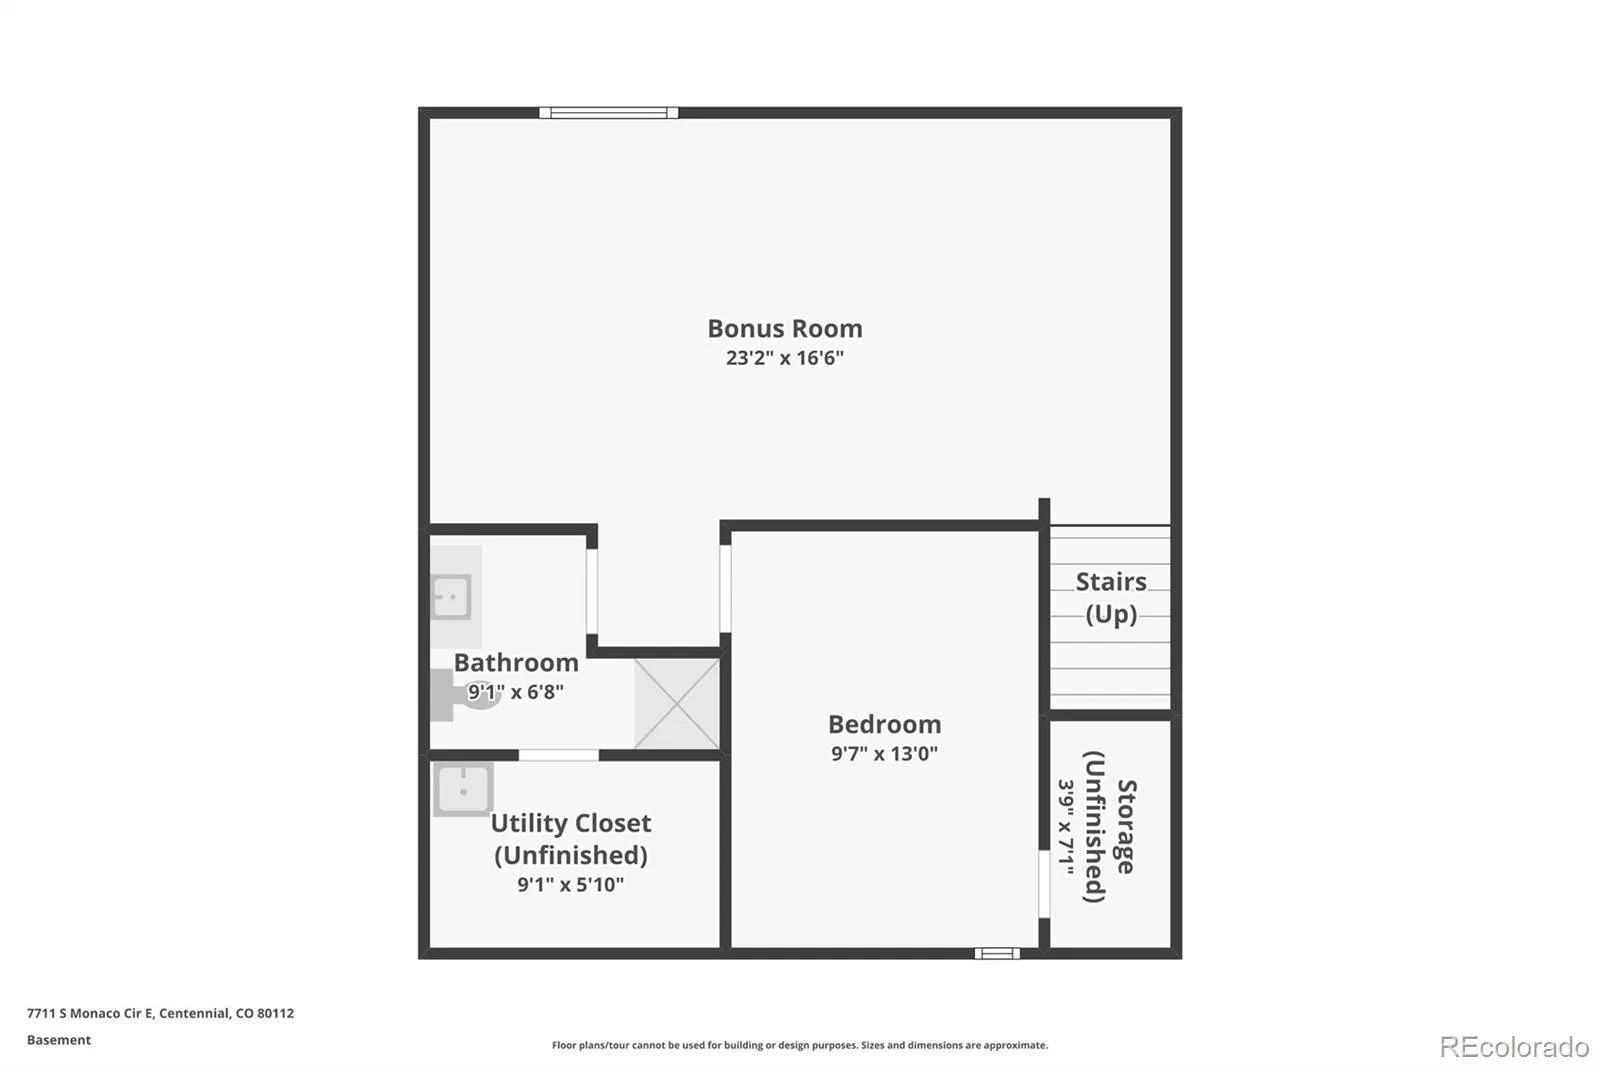
The finished basement adds versatility with a third non-conforming bedroom, bathroom, and additional living space for movie nights, watching TV, or gathering with friends and family. A well-organized crawl space provides extra storage.
A brand-new furnace and A/C were installed in November 2024, offering comfort and efficiency for years to come.
The main level features an open layout with premium laminate flooring and a bright, vaulted living room centered around a remote-controlled gas fireplace and Pella sliding door.
The dining area feels fresh and airy, highlighted by three skylights and opening to a private patio, perfect for relaxing mornings or casual entertaining. The kitchen is functional and welcoming, with stone tile countertops and newer appliances. A half bath is located on the main level, and the laundry area sits just off the kitchen with direct access to the attached garage.
Upstairs, natural light continues with an added window at the landing. The primary suite features plantation shutters, two large closets, and an en-suite bath with a skylight, dual vanities, and a separate shower and soaking tub. The second bedroom includes plantation shutters, a custom cedar-lined seating and storage area, and its own en-suite full bathroom with skylight.
The finished basement adds versatility with a third non-conforming bedroom, bathroom, and additional living space for movie nights, watching TV, or gathering with friends and family. A well-organized crawl space provides extra storage.
A brand-new furnace and A/C were installed in November 2024, offering comfort and efficiency for years to come.
Property Details
Price:
$535,000
MLS #:
REC4036217
Status:
Active
Beds:
2
Baths:
4
Type:
Townhouse
Subdivision:
Fox Pointe
Finished Sq Ft:
2,296
Total Sq Ft:
2,372
Year Built:
1994
Schools
School District:
Cherry Creek 5
Elementary School:
Dry Creek
Middle School:
West
High School:
Cherry Creek
Interior
Above Grade Finished Area
1615
Appliances
Cooktop, Dishwasher, Dryer, Microwave, Refrigerator, Washer
Bathrooms
2 Full Bathrooms, 1 Three Quarter Bathroom, 1 Half Bathroom
Below Grade Finished Area
681
Below Grade Unfinished Area
76
Cooling
Central Air
Fireplaces Total
1
Flooring
Carpet, Laminate
Heating
Forced Air
Interior Features
Ceiling Fan(s), Kitchen Island, Open Floorplan, Primary Suite, Vaulted Ceiling(s)
Laundry Features
In Unit
Levels
Two
Main Level Bathrooms
1
Exterior
Attached Garage YN
1
Common Walls
End Unit, 1 Common Wall
Construction Materials
Frame, Wood Siding
Garage Spaces
2
Parking Spots
2
Parking Total
2
Patio And Porch Features
Patio
Roof
Composition
Financial
HOA Fee
$448
HOA Fee Frequency
Monthly
HOA Includes
Reserves, Insurance, Maintenance Grounds, Maintenance Structure, Road Maintenance, Sewer, Trash, Water
HOA Name
Fox Pointe Residential Association
HOA Phone
303-733-1121
Tax Year
2025
Taxes
$4,214
Map
Contact Us
Mortgage Calculator
Property Summary
- Located in the Fox Pointe subdivision, 7711 S Monaco E Circle Centennial CO is a Townhouse for sale in Centennial, CO, 80112. It is listed for $535,000 and features 2 beds, 4 baths, and has approximately 2,372 square feet of living space, and was originally constructed in 1994. The current price per square foot is $226. The average price per square foot for Townhouse listings in Centennial is $272. The average listing price for Townhouse in Centennial is $477,472. To schedule a showing of MLS#rec4036217 at 7711 S Monaco E Circle in Centennial, CO, contact your Smart Sale AI agent at 3039066915.
Similar Listings Nearby

Additional Details
MLS ID : REC4036217
Listing Key : REC2052782883
Parcel Number : 033407881
Zip Code : 80112
City : Centennial
State : CO
Building if Condo :
Full Street: 7711 S Monaco E Circle
Address : 7711
Address Prefix :
Address Suffix : Circle
Street : Monaco
Street Prefix : S
Street Suffix : E
Unit if Condo :
Latitude : 39.577080
Longitude : -104.912666
Property Type : townhouse
Property Sub Type : Townhouse
Stories Total if Condo :
Lot Size :
Ownership : Individual
Zoning :
Condition :
Renovation :
Pets Allowed :
Special Conditions : None
Possession :
Original Price : 599500
Close Price :
Close Date :
List Date : Apr 2, 2026
List Contract Date : 2026-04-02
Off Market Date :
Purchase Contract Date :
Days on Market : 149
Concessions Amount :
Concession Comment :
Renovation :
Company : RE/MAX Professionals

Copyright 2026. All rights reserved.
7711 S Monaco E Circle
Centennial, CO