
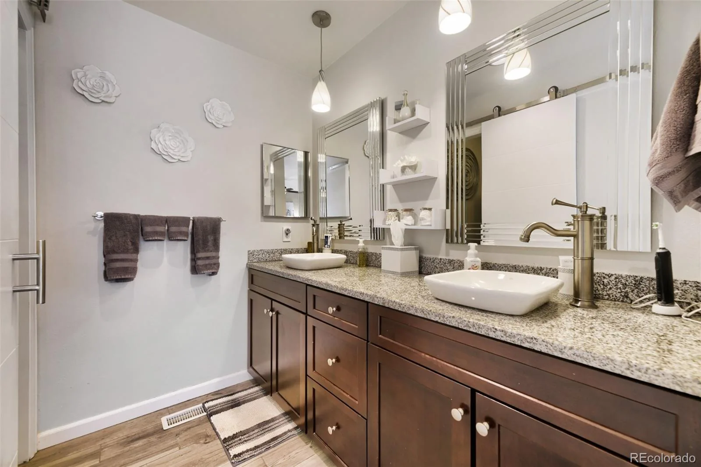
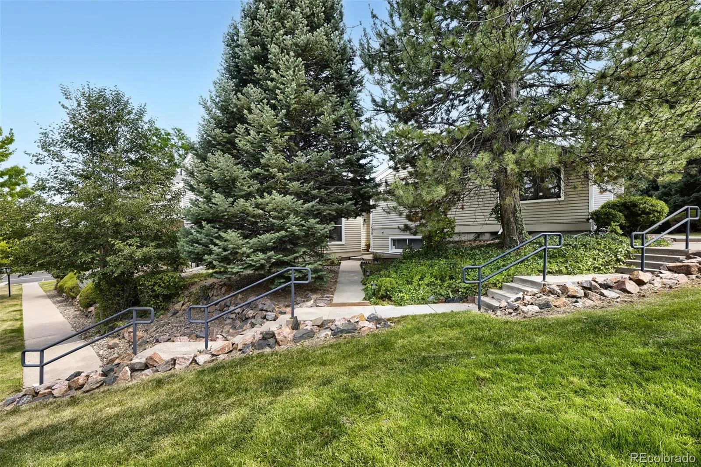
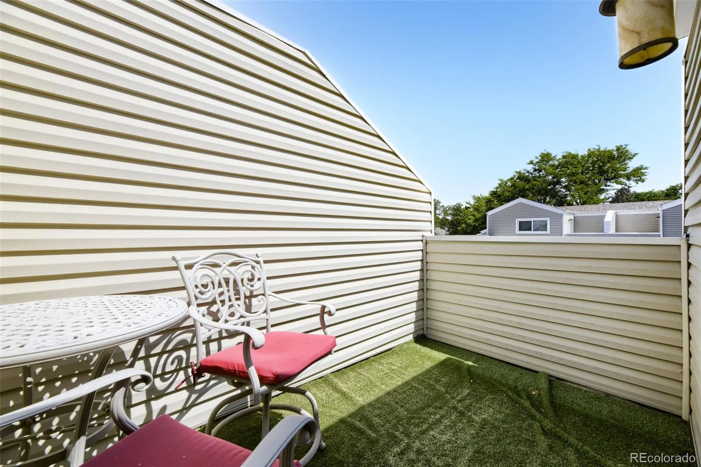
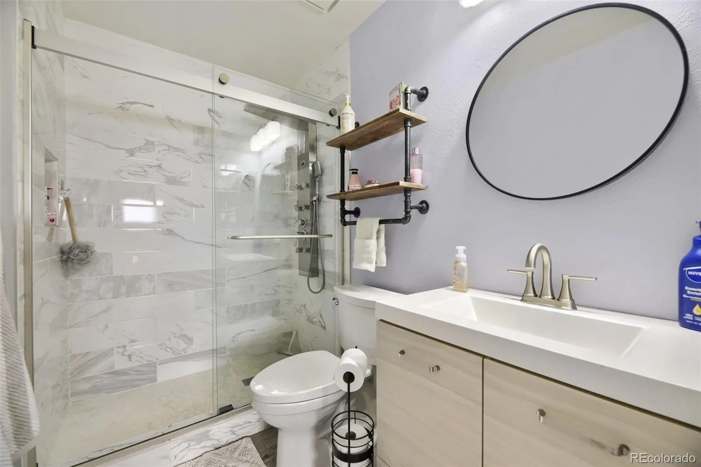
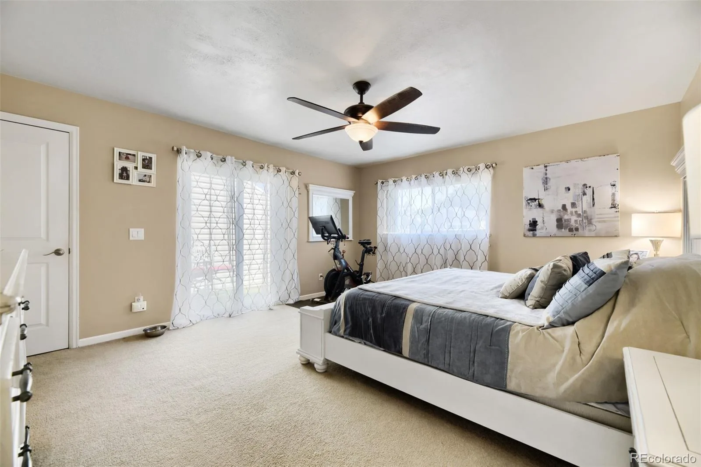
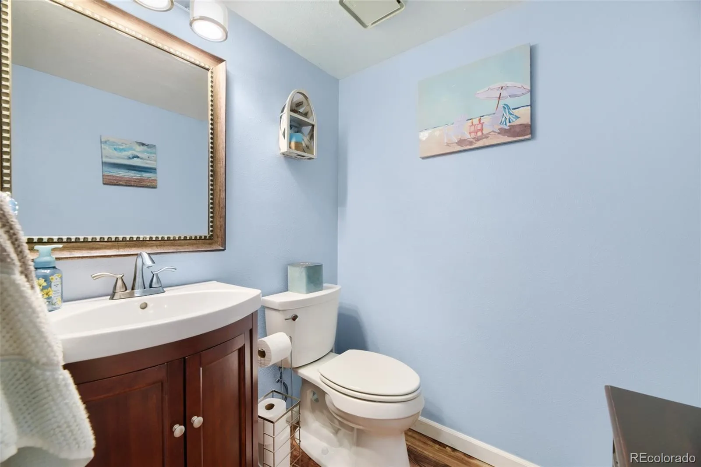
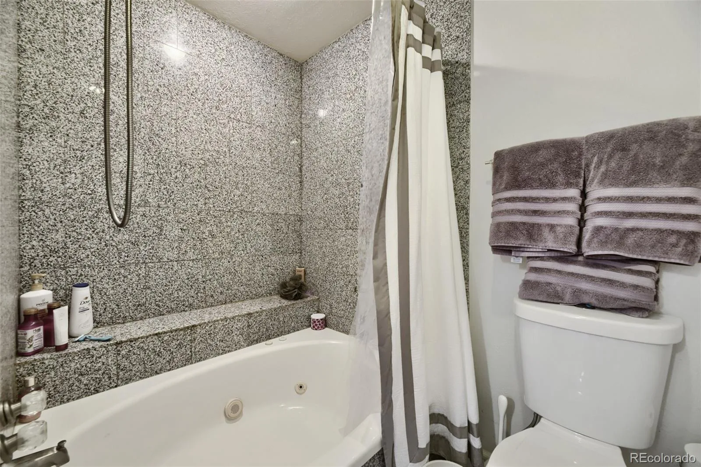
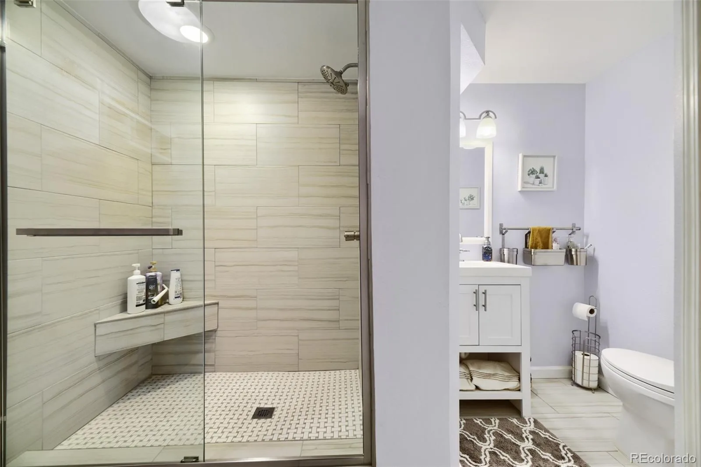
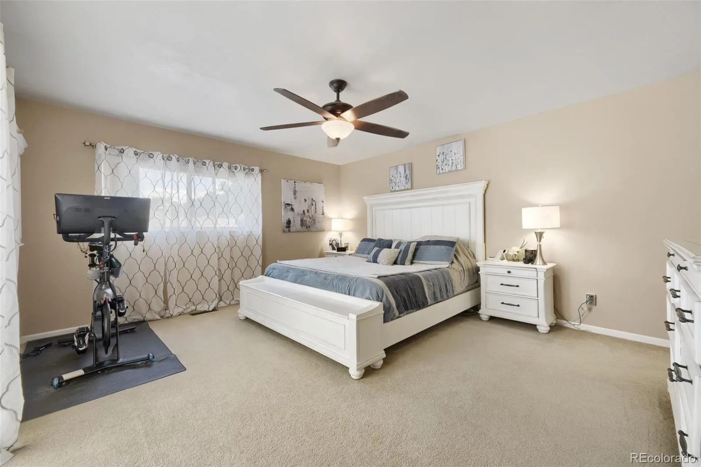
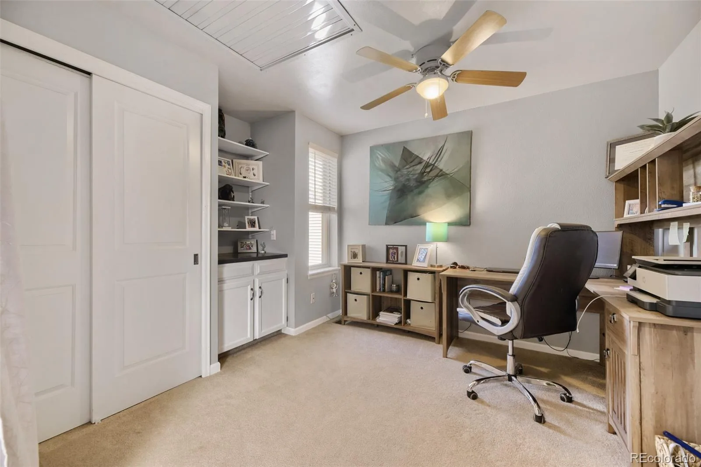
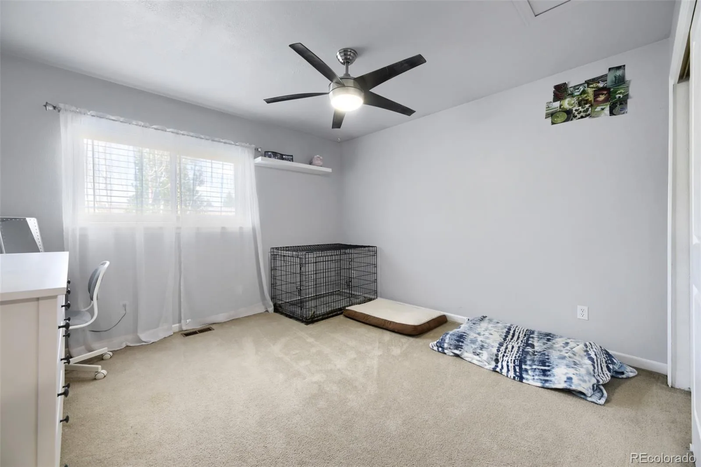
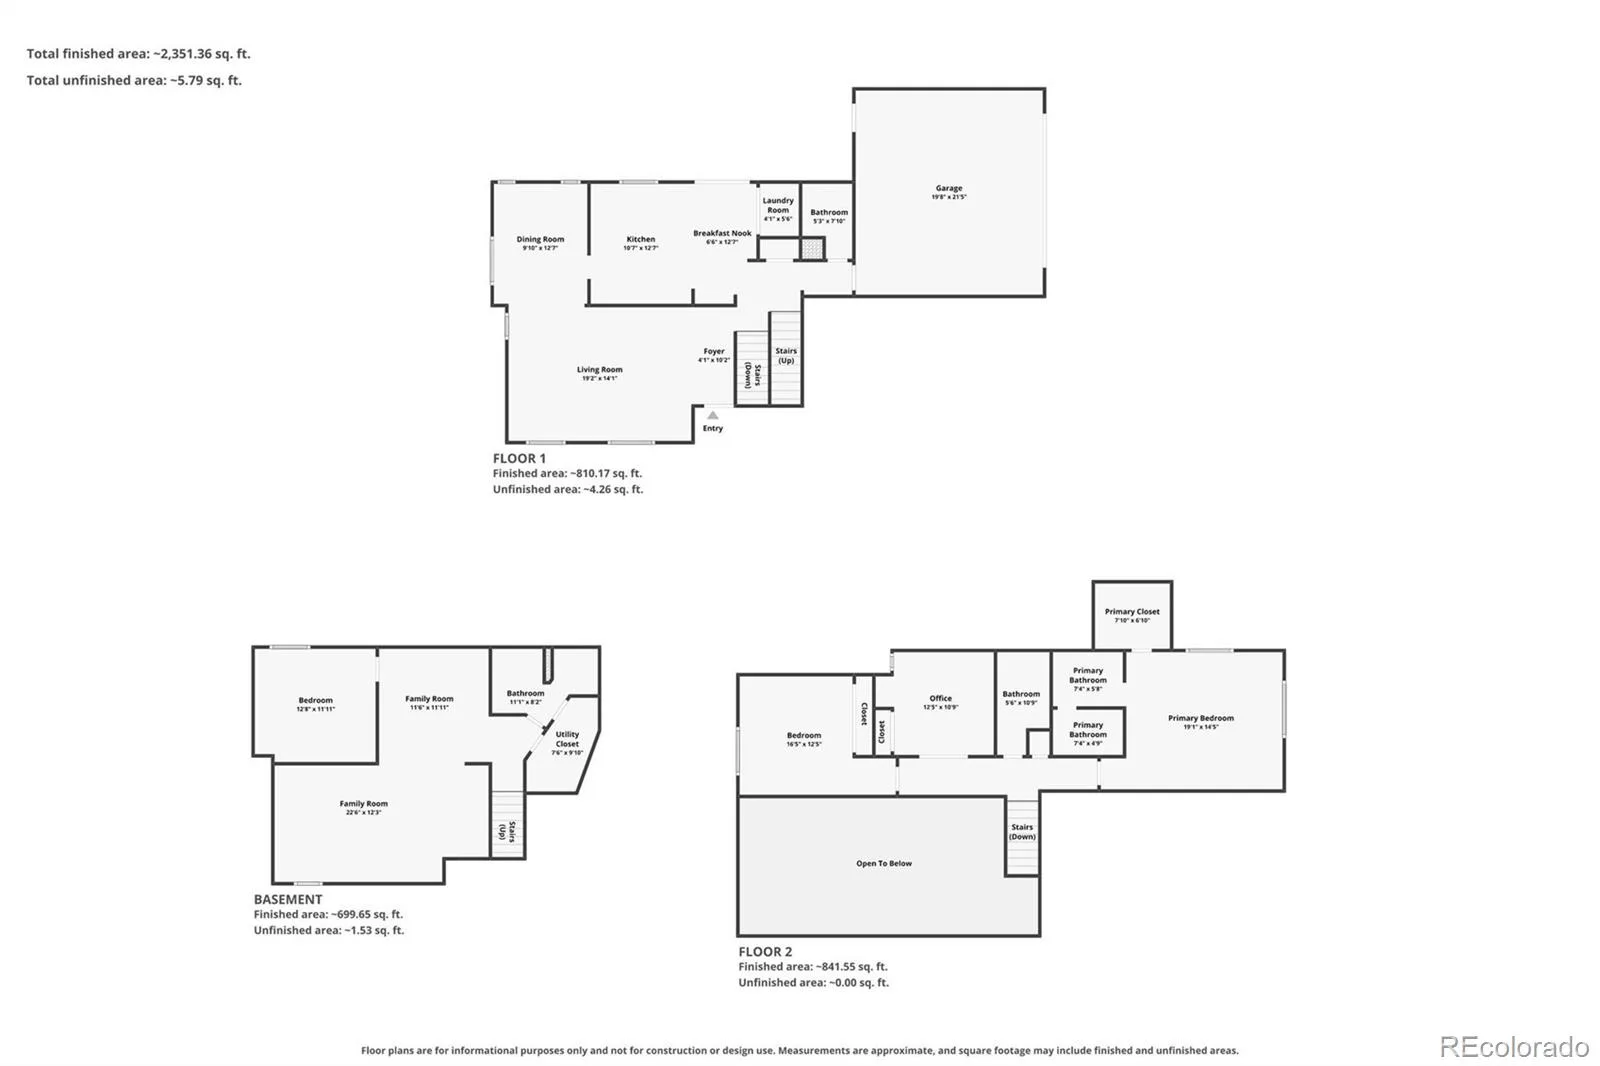
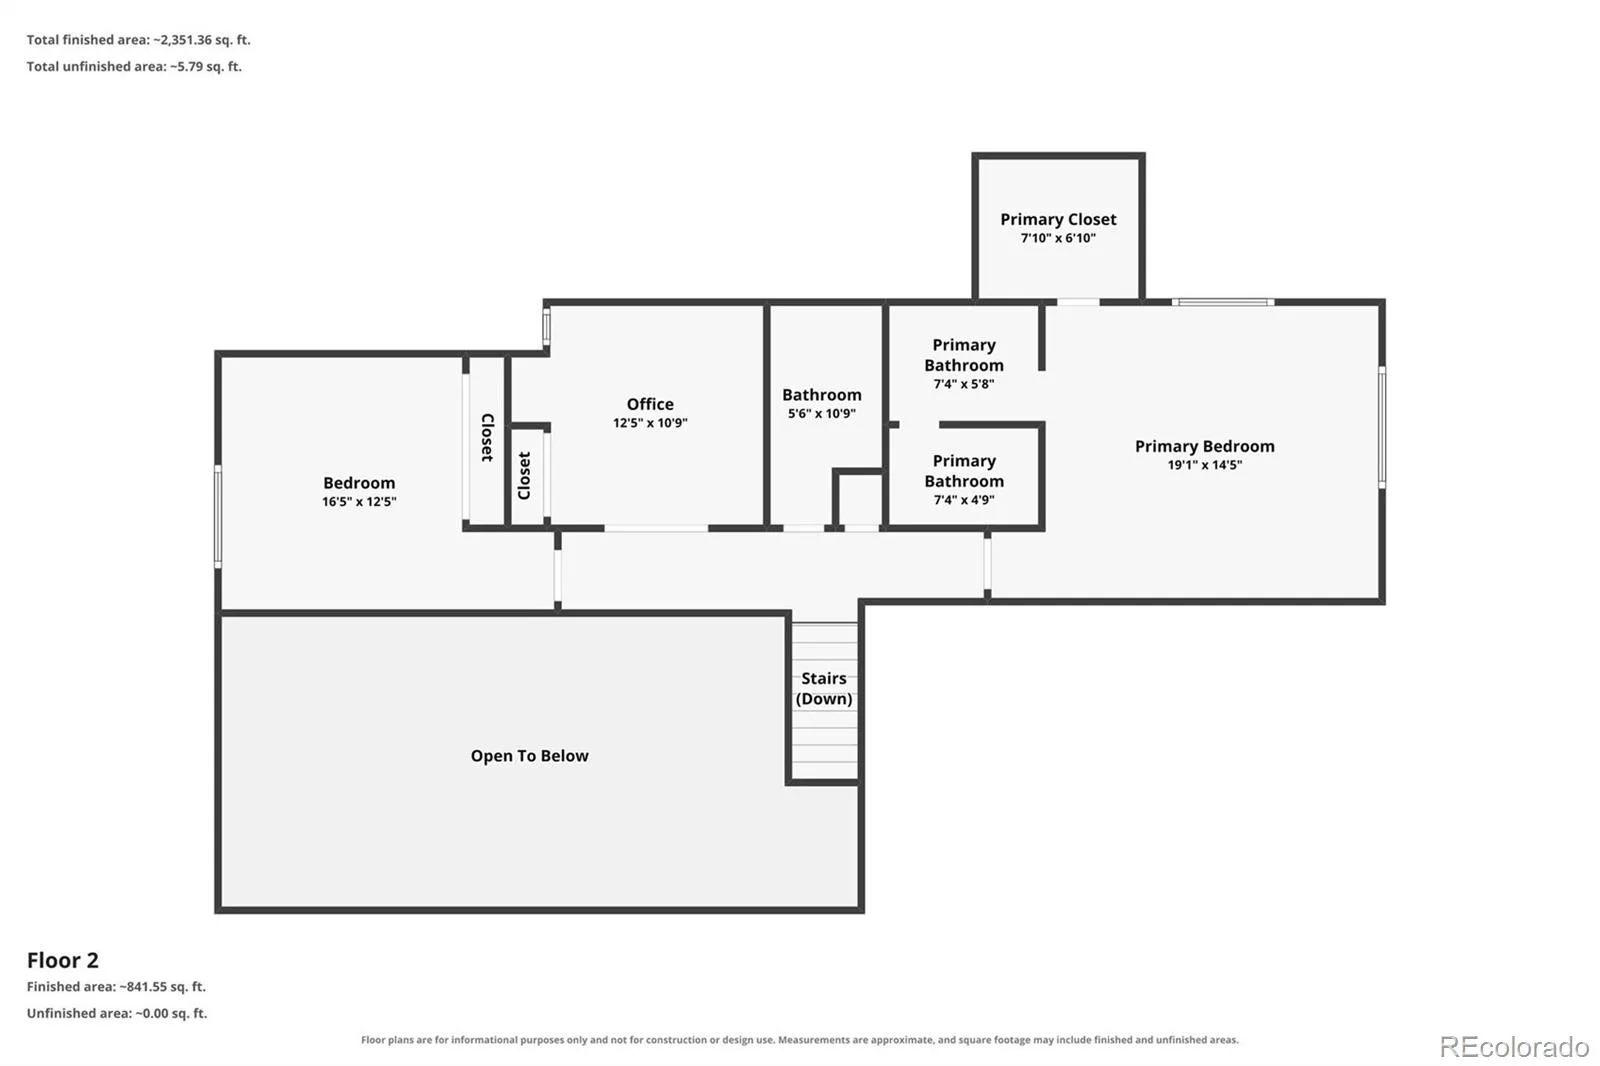
Beautiful 4-bedroom, 3-bath townhouse featuring a spacious and functional floor plan. The upper level offers three bedrooms, including one with built-in cabinets and elegant French doors. The primary suite features a walk-in closet, private balcony for your morning coffee, and a bathroom with a double vanity and jetted tub. A beautifully updated second full bathroom includes a stylish walk-in shower.
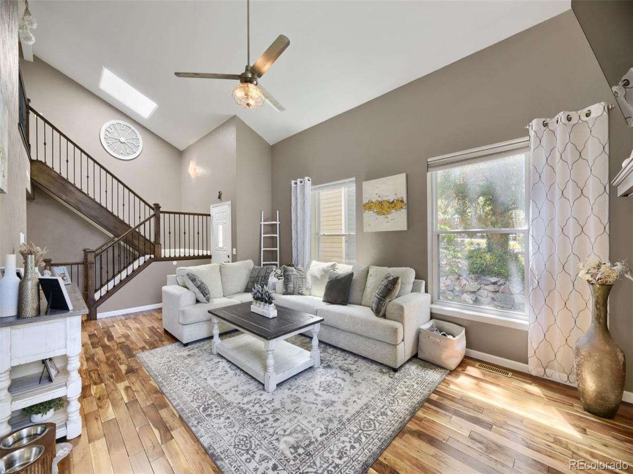
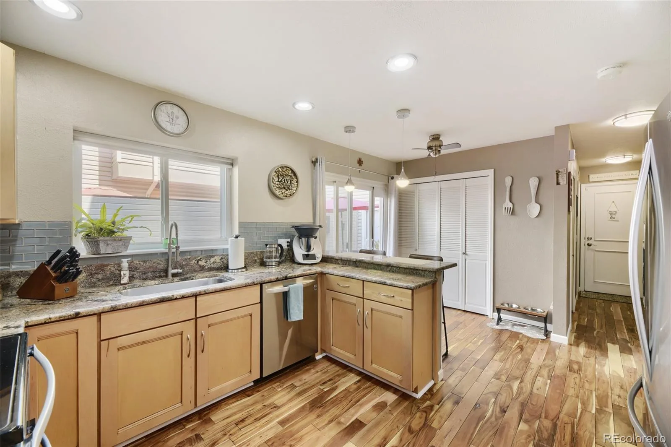
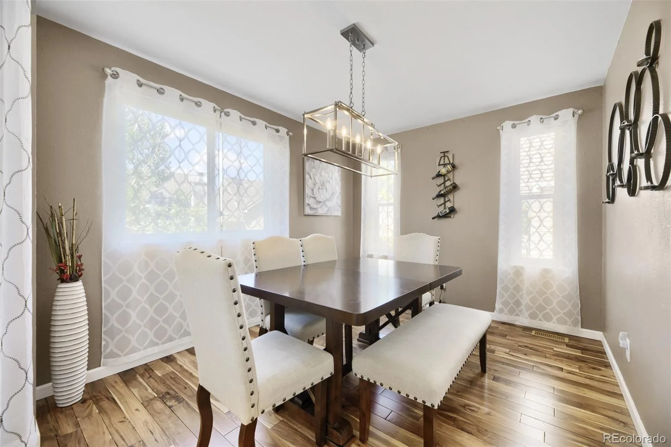
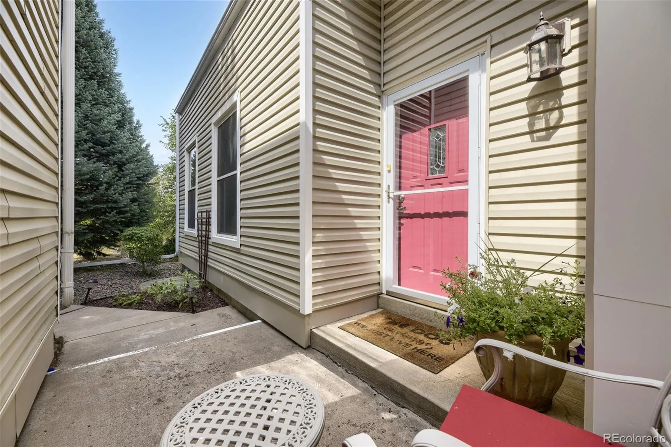
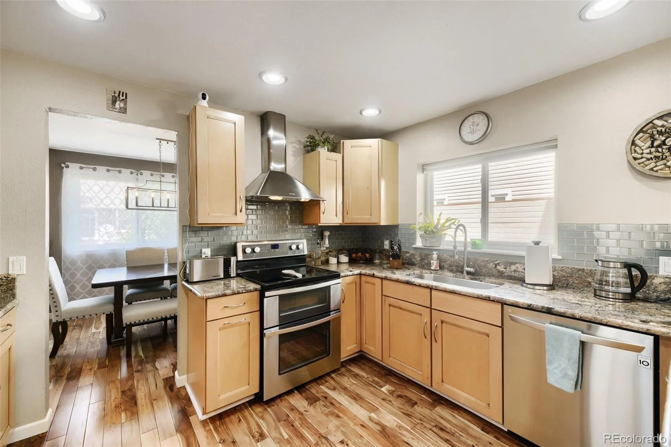
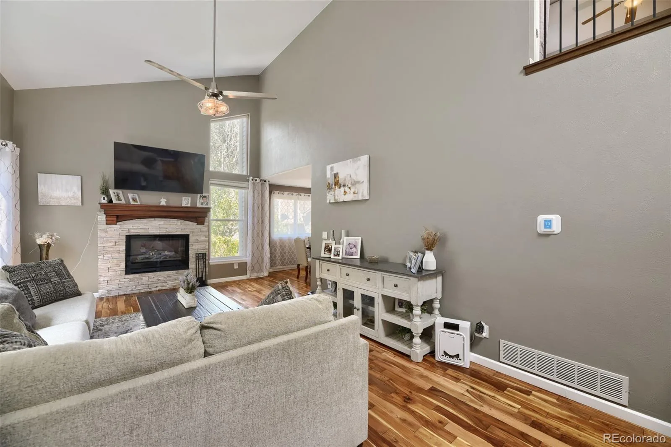
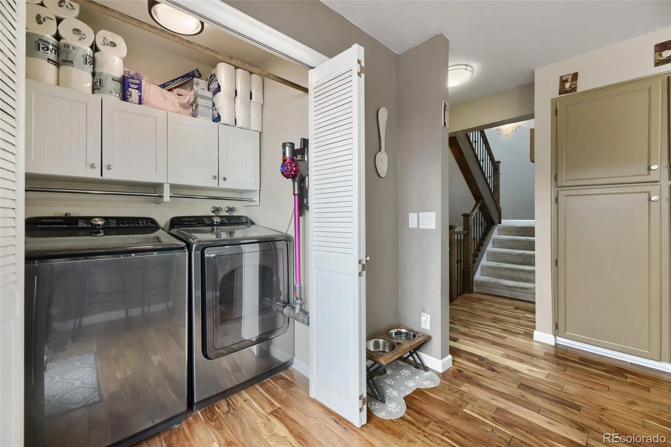
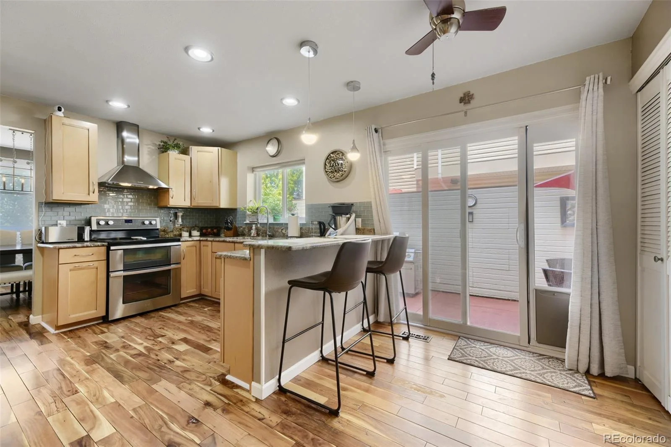
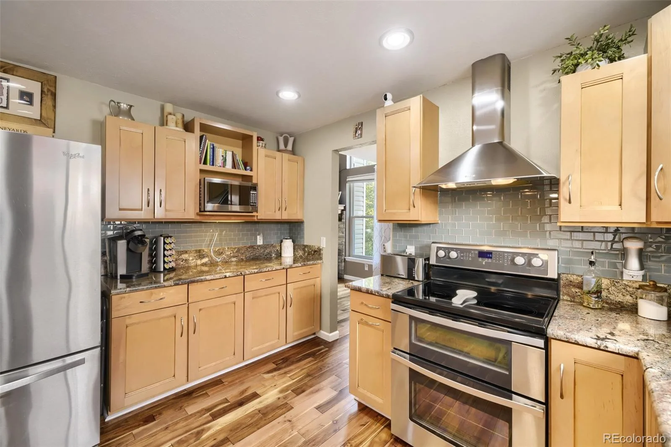
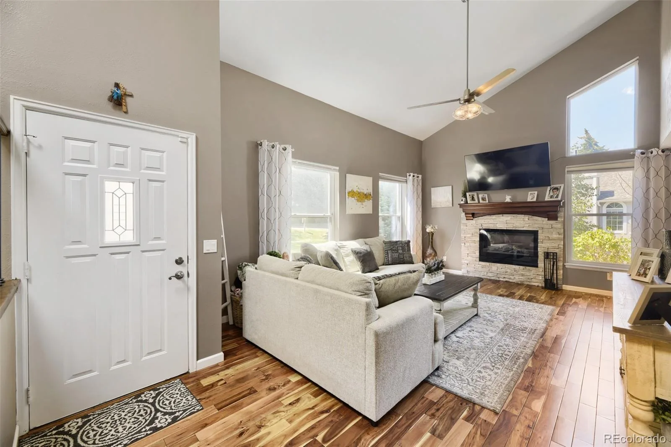
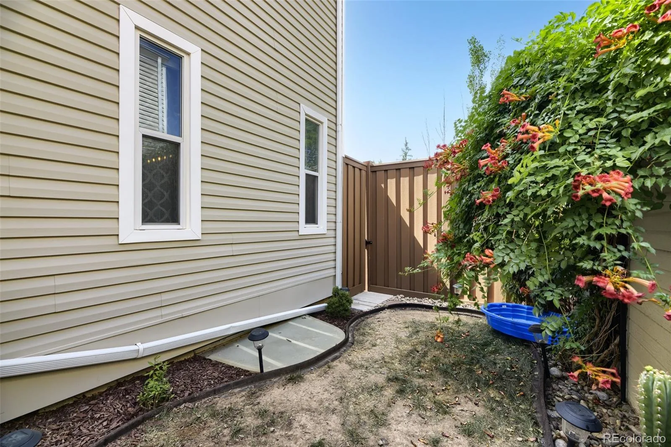
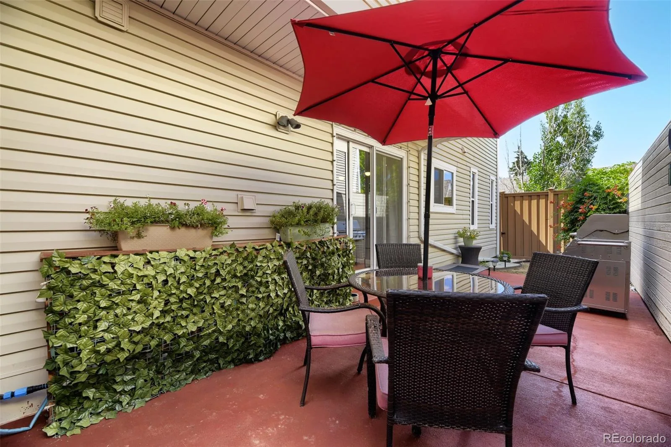
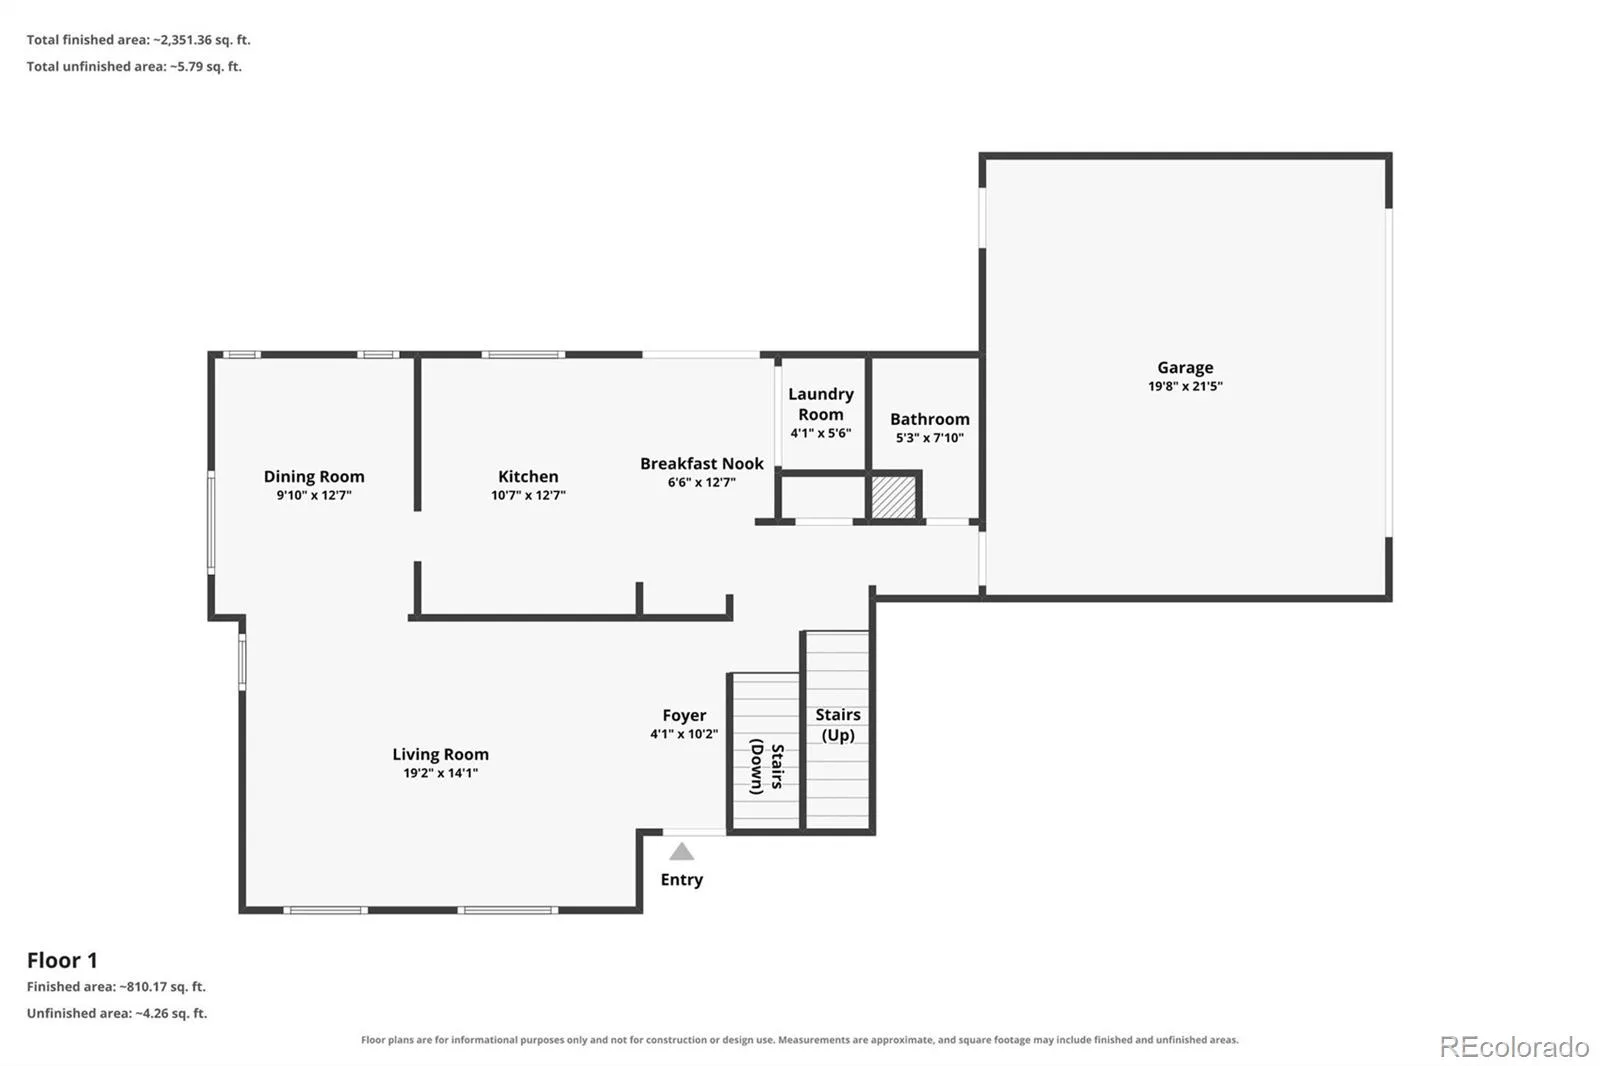
The main floor presents an open floor plan with hardwood flooring, a stunning iron railing, vaulted ceilings, a dining area, and a welcoming living room with a cozy gas fireplace. The kitchen offers granite countertops, a pantry cabinet, and all appliances, including the washer and dryer conveniently located on the main floor. Step outside to enjoy the private patio.
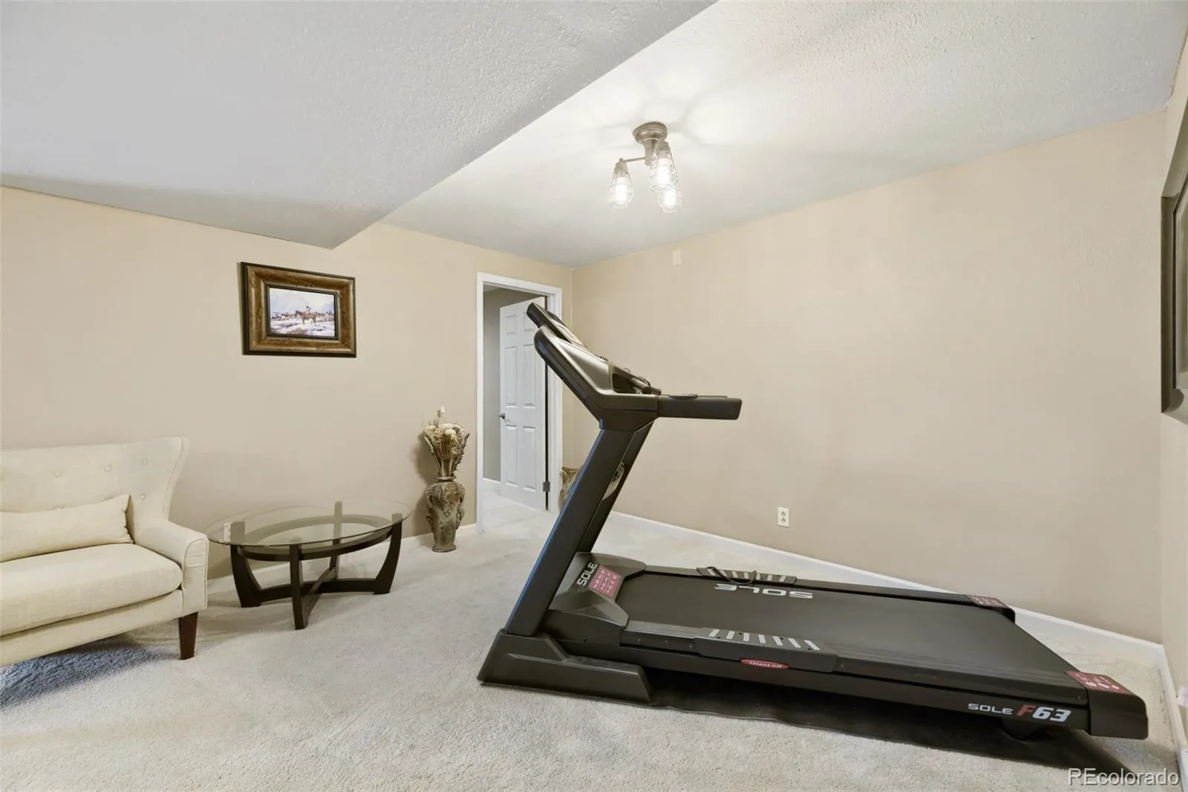
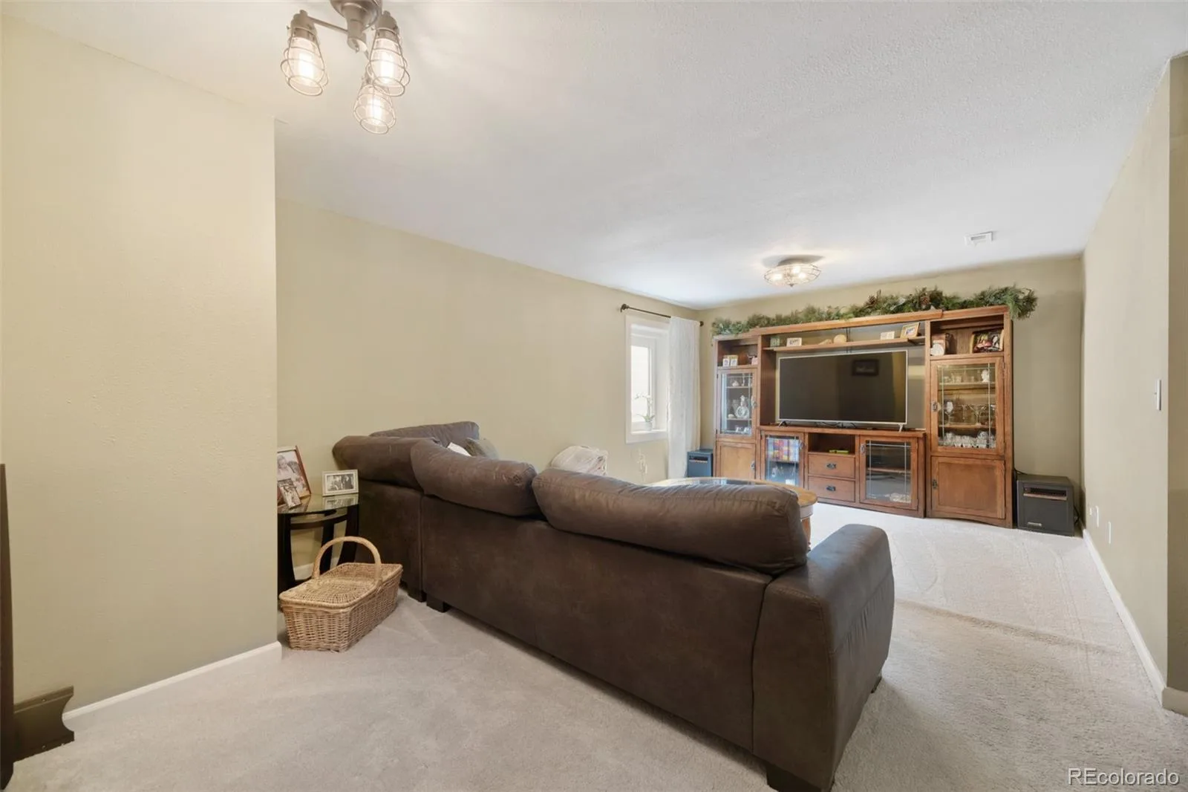
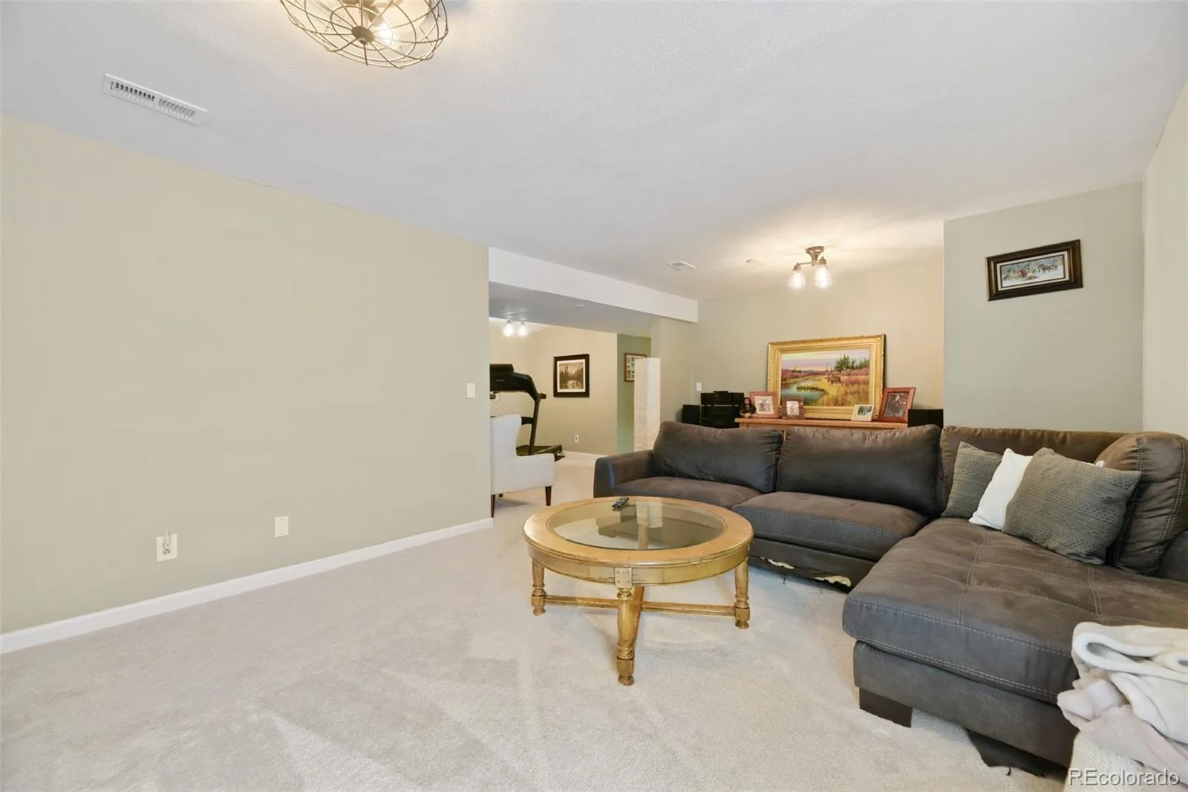
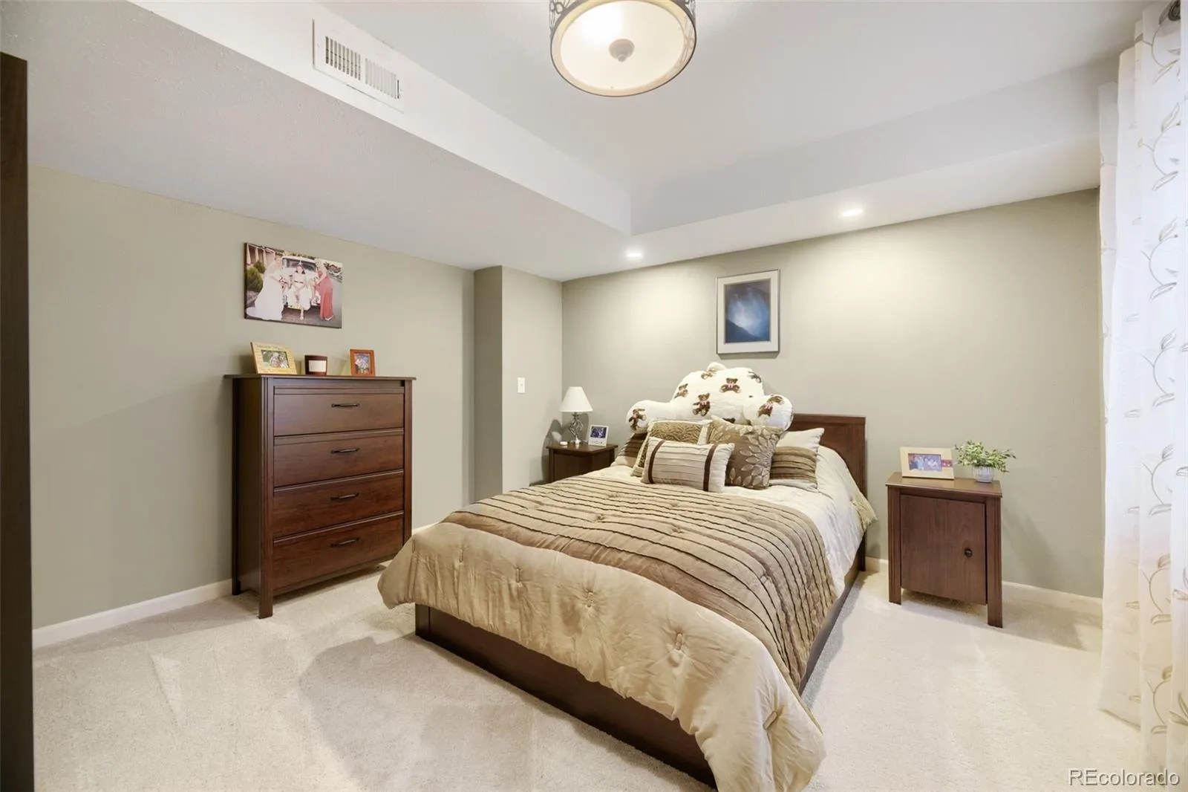
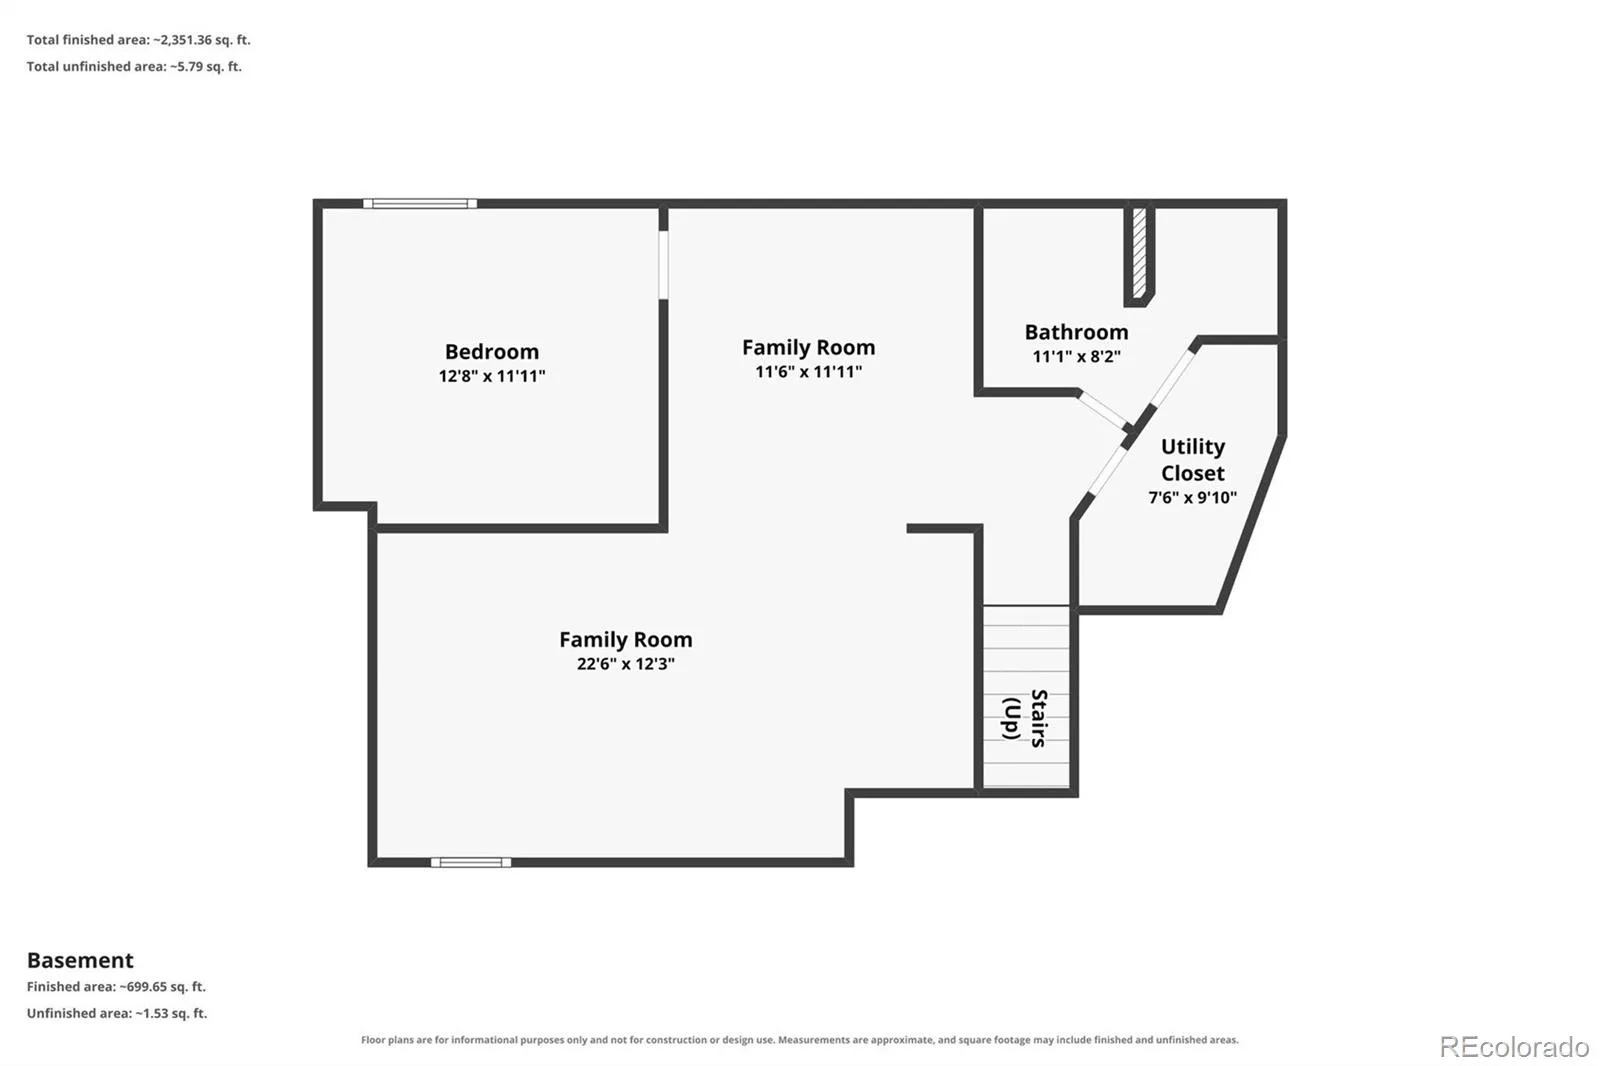
The finished basement provides additional living space with a spacious family room featuring built-in cabinets, plenty of room for exercise equipment, a fourth bedroom, and a full bathroom with a beautiful walk-in shower.
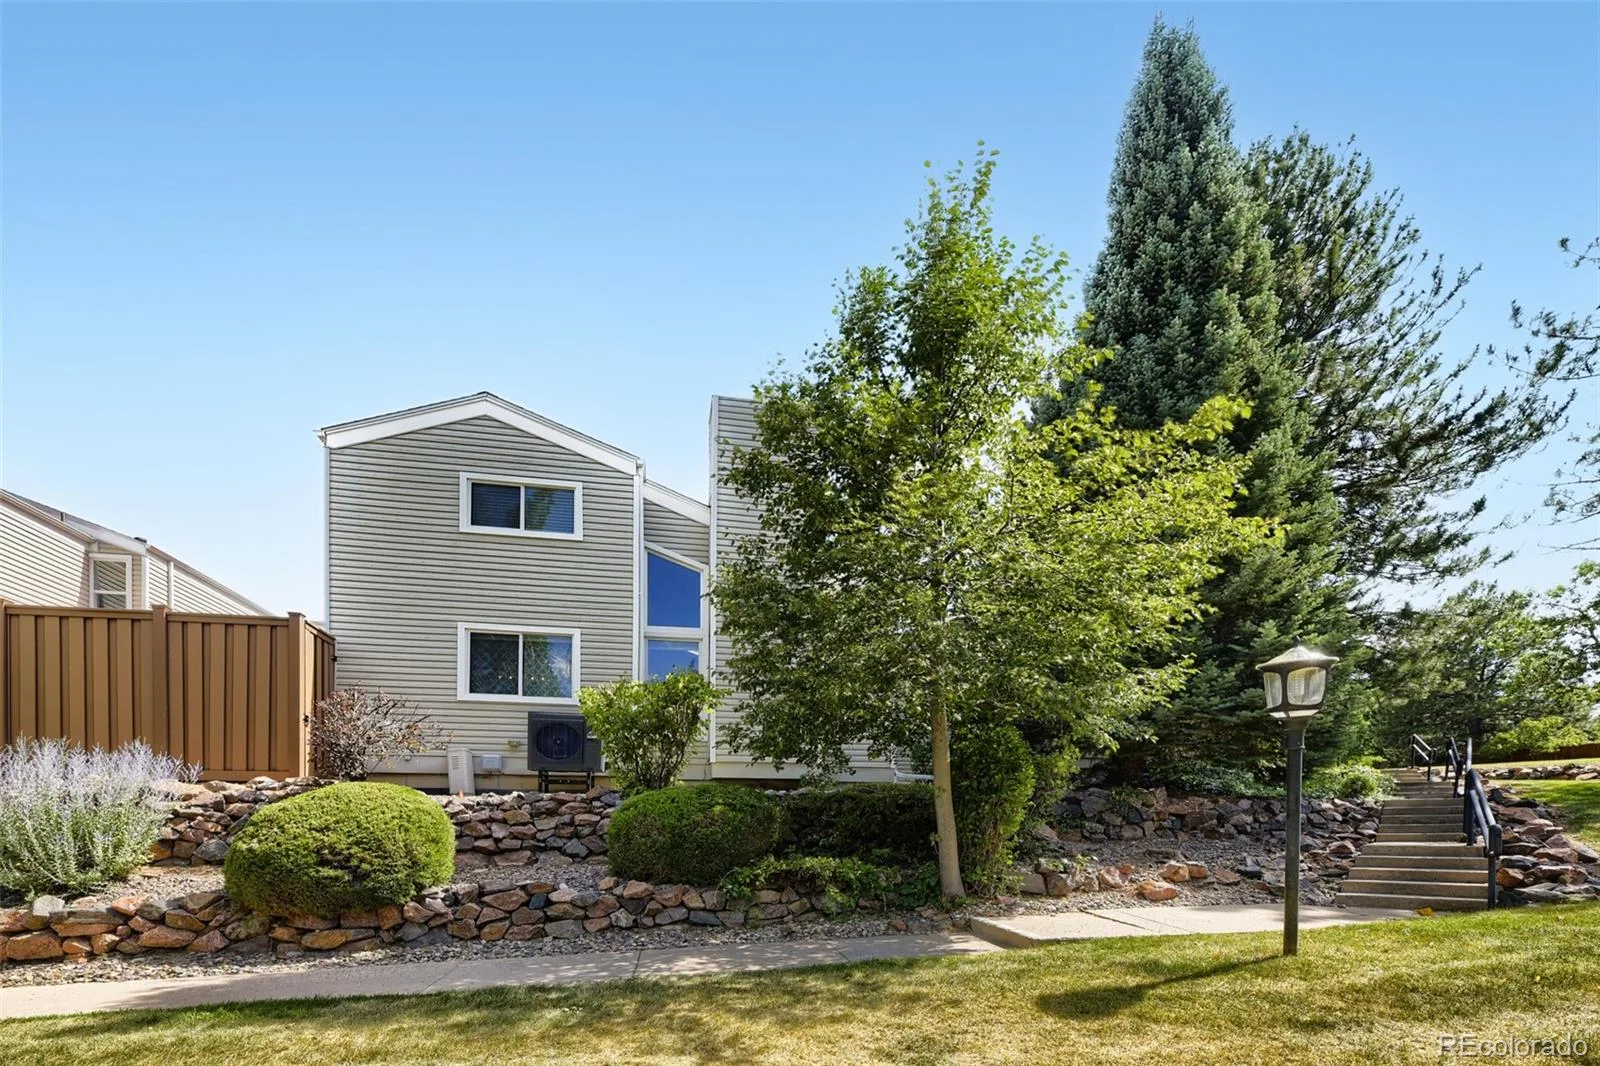
Here is the bonus: The upstairs carpet and the stairs leading to the upper level will be replaced by the owner before closing. Common walls only through the garage.The HOA is taking care of the outside including the roof.
The main floor presents an open floor plan with hardwood flooring, a stunning iron railing, vaulted ceilings, a dining area, and a welcoming living room with a cozy gas fireplace. The kitchen offers granite countertops, a pantry cabinet, and all appliances, including the washer and dryer conveniently located on the main floor. Step outside to enjoy the private patio.
The finished basement provides additional living space with a spacious family room featuring built-in cabinets, plenty of room for exercise equipment, a fourth bedroom, and a full bathroom with a beautiful walk-in shower.
Here is the bonus: The upstairs carpet and the stairs leading to the upper level will be replaced by the owner before closing. Common walls only through the garage.The HOA is taking care of the outside including the roof.
Property Details
Price:
$589,900
MLS #:
REC5128182
Status:
Active
Beds:
4
Baths:
4
Type:
Townhouse
Subdivision:
Spring Creek At Foxridge
Finished Sq Ft:
2,644
Total Sq Ft:
2,644
Year Built:
1982
Schools
School District:
Cherry Creek 5
Elementary School:
Dry Creek
Middle School:
West
High School:
Cherry Creek
Interior
Above Grade Finished Area
1770
Appliances
Dishwasher, Dryer, Gas Water Heater, Humidifier, Microwave, Oven, Washer
Bathrooms
3 Full Bathrooms, 1 One Quarter Bathroom
Below Grade Finished Area
874
Cooling
Central Air
Flooring
Carpet
Heating
Forced Air
Interior Features
Smoke Free
Levels
Two
Main Level Bathrooms
1
Exterior
Attached Garage YN
1
Common Walls
1 Common Wall
Construction Materials
Frame
Exterior Features
Balcony
Garage Spaces
2
Parking Spots
2
Parking Total
2
Patio And Porch Features
Front Porch
Roof
Other
Security Features
Smoke Detector(s)
Window Features
Double Pane Windows
Financial
HOA Fee
$416
HOA Fee Frequency
Monthly
HOA Includes
Insurance, Maintenance Grounds, Road Maintenance, Snow Removal
HOA Name
Advance HOA Management
HOA Phone
(303) 482-2213
Tax Year
2025
Taxes
$3,924
Map
Contact Us
Mortgage Calculator
Property Summary
- Located in the Spring Creek At Foxridge subdivision, 7579 S Monaco Way Englewood CO is a Townhouse for sale in Englewood, CO, 80112. It is listed for $589,900 and features 4 beds, 4 baths, and has approximately 2,644 square feet of living space, and was originally constructed in 1982. The current price per square foot is $223. The average price per square foot for Townhouse listings in Englewood is $302. The average listing price for Townhouse in Englewood is $559,453. To schedule a showing of MLS#rec5128182 at 7579 S Monaco Way in Englewood, CO, contact your Smart Sale AI agent at 3039066915.
Similar Listings Nearby

Additional Details
MLS ID : REC5128182
Listing Key : REC2055582512
Parcel Number : 032599928
Zip Code : 80112
City : Englewood
State : CO
Building if Condo :
Full Street: 7579 S Monaco Way
Address : 7579
Address Prefix :
Address Suffix : Way
Street : Monaco
Street Prefix : S
Street Suffix :
Unit if Condo :
Latitude : 39.578201
Longitude : -104.913277
Property Type : townhouse
Property Sub Type : Townhouse
Stories Total if Condo :
Lot Size :
Ownership : Individual
Zoning :
Condition : Updated/Remodeled
Renovation :
Pets Allowed : Cats OK,Dogs OK,Only for Owner
Special Conditions : None
Possession : Closing/DOD
Original Price : 589900
Close Price :
Close Date :
List Date : Jul 17, 2026
List Contract Date : 2026-07-17
Off Market Date :
Purchase Contract Date :
Days on Market : 45
Concessions Amount :
Concession Comment :
Renovation :
Company : Adobe Homes Realty, LLC

Copyright 2026. All rights reserved.
7579 S Monaco Way
Englewood, CO