
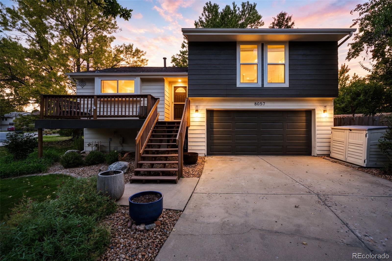
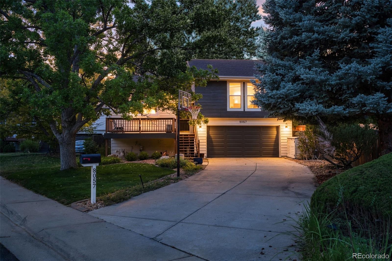
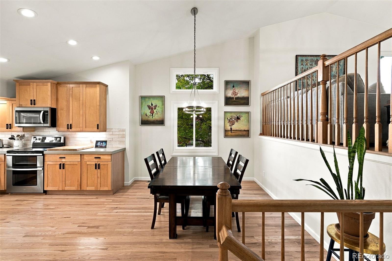
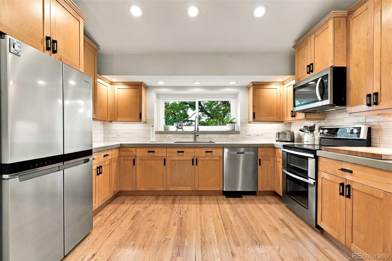
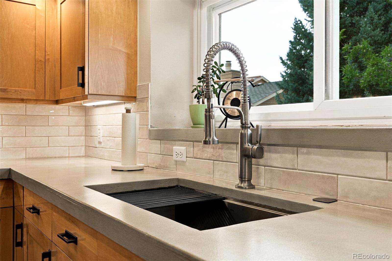
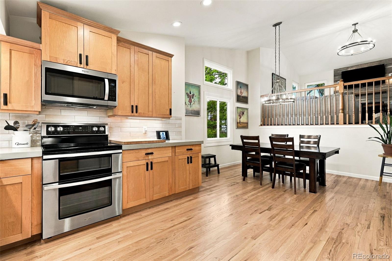
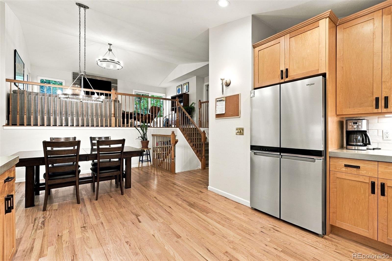
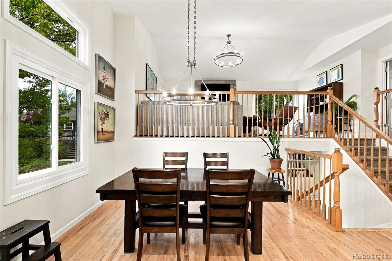
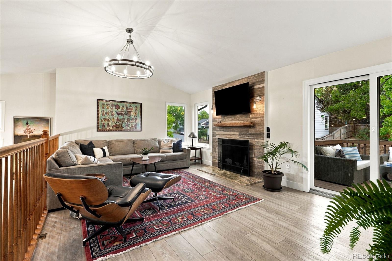
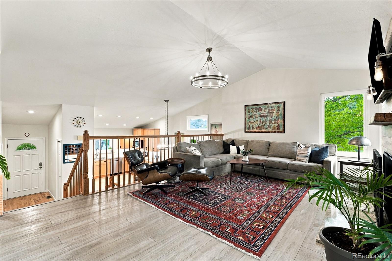
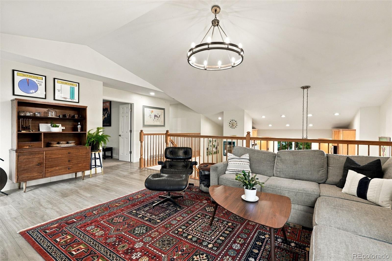
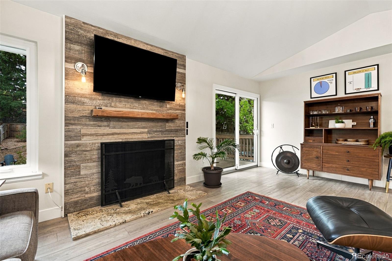
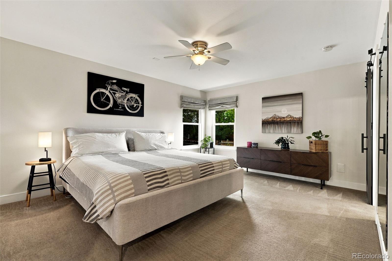
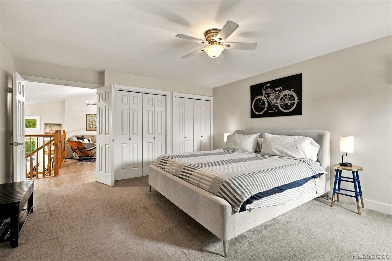
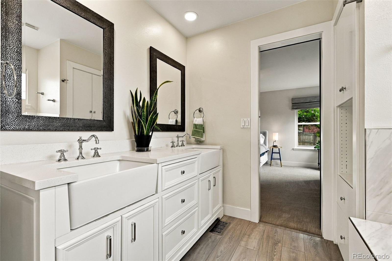
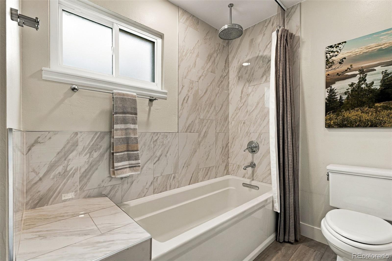
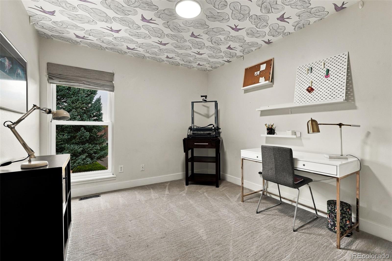
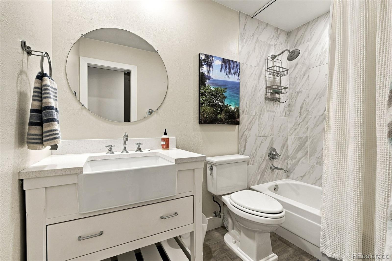
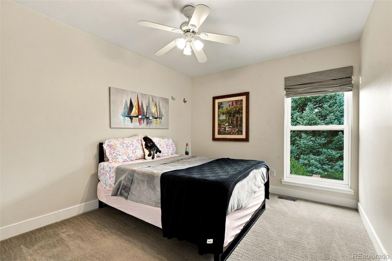
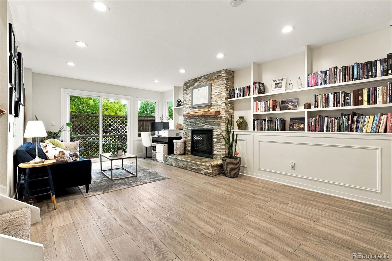
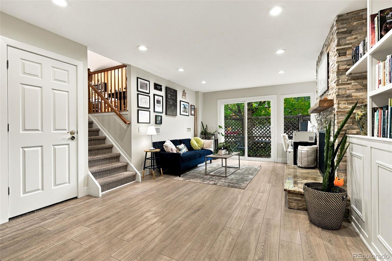
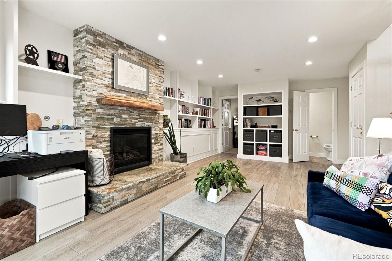
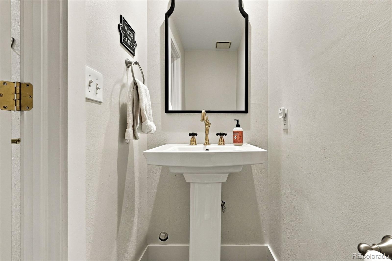
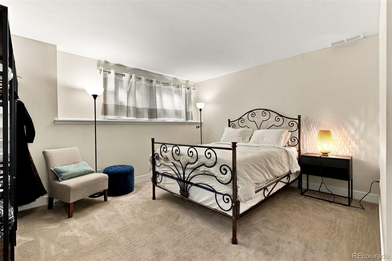
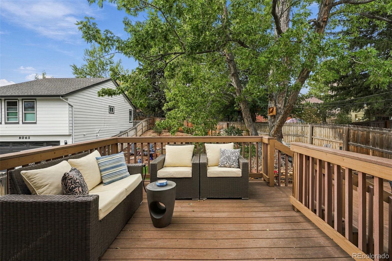
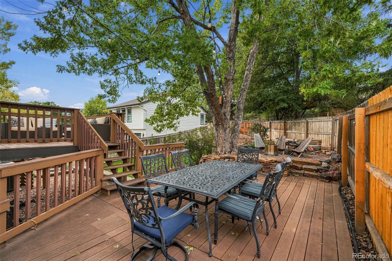
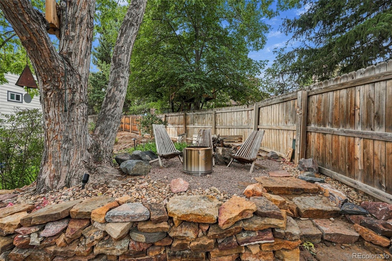
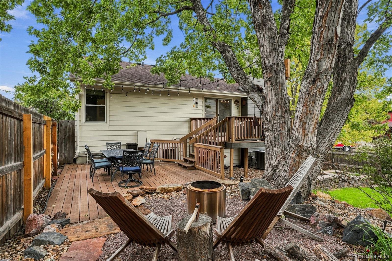
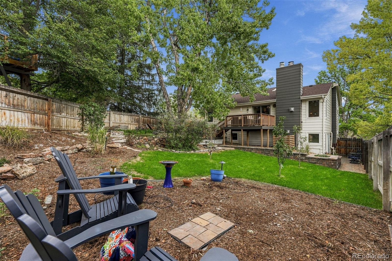
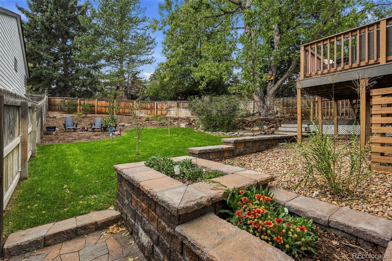
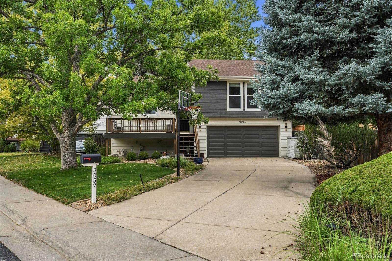
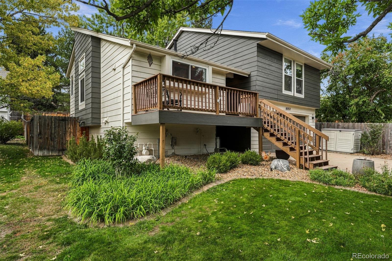
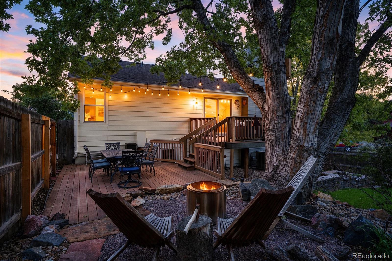
Beautifully remodeled and thoughtfully updated multi-level home in desirable Foxridge neighborhood! Located in the Cherry Creek School District, this home sits on a spacious 8,276-square-foot lot with a stunning re-landscaped backyard, manicured lawn, and attractive exterior color scheme. The bright, open interior features vaulted ceilings, large updated windows, refinished hardwood floors, and stylish LVP flooring. New remodeled kitchen was recently opened up and updated with New stainless steel appliances, concrete countertops, subway tile backsplash, updated lighting/electrical and stylish cabinet hardware. The nicely appointed primary suite includes an updated primary bath with a farmhouse-style double vanity, beautiful tile work and a large soaker tub/shower with an in-ceiling rain shower head. The spacious upper living room features vaulted ceilings, designer chandelier, gas fireplace with granite & tile surround and reclaimed wood mantel. The lower family room offers custom built-ins, wainscoting, recessed lighting, and a second fireplace with tumbled-stone & granite surround **The Exceptional Backyard is an entertainer’s dream, featuring multiple gathering areas, tiered Trex-style deck, inlaid stone walkway, raised flower beds, new sod and irrigation, and new dwarf peach and apple trees, all shaded by a beautiful mature Silver Maple. *Foxridge is a coveted neighborhood known for its extensive trail system, voluntary HOA, neighborhood events, and the optional “Club at Foxridge” with pool, tennis, social events, swim team, and more.* With extensive remodeling already completed, this move-in-ready home combines modern updates, versatile living spaces, and an exceptional outdoor setting in a highly desirable location. Come see all that this Foxridge home has to offer!
Property Details
Price:
$765,000
MLS #:
5659660
Status:
Active
Beds:
4
Baths:
3
Type:
Single Family
Subtype:
Single Family Residence
Subdivision:
Foxridge
Finished Sq Ft:
2,013
Lot Size:
8,276 sqft / 0.19 acres (approx)
Year Built:
1981
Schools
School District:
Cherry Creek 5
Elementary School:
Dry Creek
Middle School:
West
High School:
Cherry Creek
Interior
Appliances
Dishwasher, Disposal, Dryer, Gas Water Heater, Microwave, Oven, Range, Refrigerator, Washer
Bathrooms
2 Full Bathrooms, 1 Half Bathroom
Cooling
Central Air
Fireplaces Total
2
Flooring
Carpet, Laminate, Tile, Wood
Heating
Forced Air
Interior Features
Concrete Counters, Quartz Counters, Radon Mitigation System, Vaulted Ceiling(s)
Laundry Features
In Unit
Levels
Multi/Split
Exterior
Architectural Style
Traditional
Attached Garage YN
1
Construction Materials
Frame, Wood Siding
Direction Faces
East
Exterior Features
Balcony, Garden, Private Yard, Rain Gutters
Fencing
Full
Garage Spaces
2
Lot Features
Level
Patio And Porch Features
Deck, Front Porch, Patio
Roof
Composition
Window Features
Double Pane Windows, Window Coverings
Financial
HOA Fee
$60
HOA Fee Frequency
Annually
Taxes
$5,677
Map
Contact Us
Mortgage Calculator
Property Summary
- Located in the Foxridge subdivision, 8057 S Newport Court Centennial CO is a Single Family for sale in Centennial, CO, 80112. It is listed for $765,000 and features 4 beds, 3 baths, and has approximately 2,013 square feet of living space, and was originally constructed in 1981. The current price per square foot is $380. The average price per square foot for Single Family listings in Centennial is $291. The average listing price for Single Family in Centennial is $791,993. To schedule a showing of MLS#5659660 at 8057 S Newport Court in Centennial, CO, contact your Smart Sale AI agent at 3039066915.
Similar Listings Nearby



Additional Details
MLS ID : 5659660
Listing Key : c628b98b578d7b53f08b329cb10c0466
Parcel Number : 031912911
Zip Code : 80112
City : Centennial
State : CO
Building if Condo :
Full Street: 8057 S Newport Court
Address : 8057
Address Prefix :
Address Suffix : Court
Street : Newport
Street Prefix : S
Street Suffix :
Unit if Condo :
Latitude : 39.570324
Longitude : -104.911369
Property Type : singlefamily
Property Sub Type : Single Family Residence
Stories Total if Condo :
Lot Size : 8,276 sqft / 0.19 acres (approx)
Ownership :
Zoning :
Condition :
Renovation :
Pets Allowed :
Special Conditions : Third Party Approval
Possession :
Original Price :
Close Price :
Close Date :
List Date : Oct 1, 2026
List Contract Date : 2026-10-01
Off Market Date :
Purchase Contract Date :
Days on Market : 18
Concessions Amount :
Concession Comment :
Renovation :
Company : Kentwood Real Estate DTC, LLC

Copyright 2026. All rights reserved.
8057 S Newport Court
Centennial, CO