
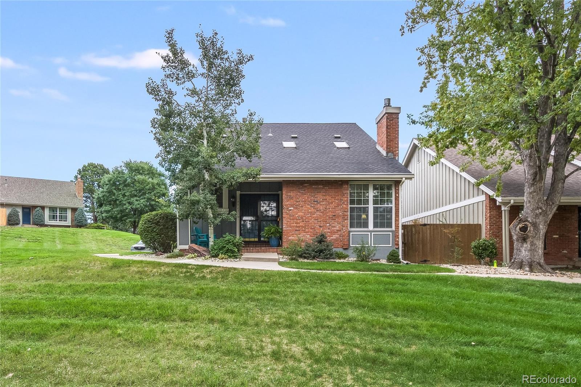
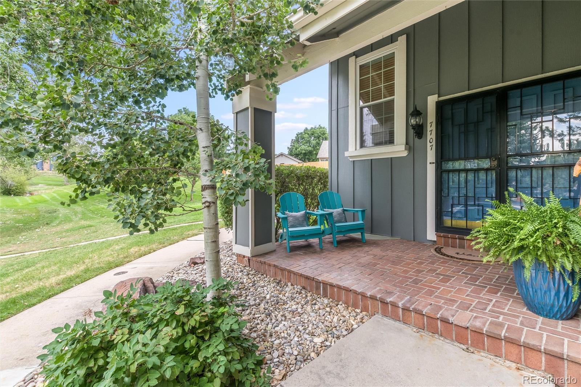
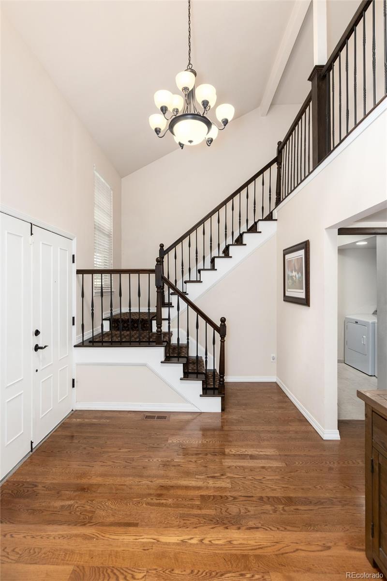
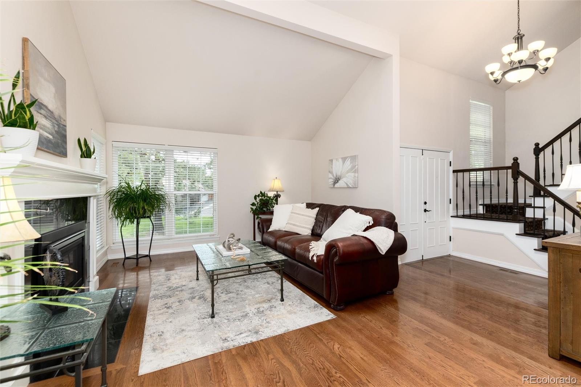
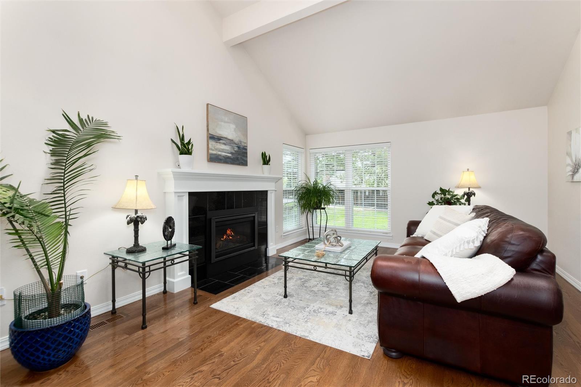
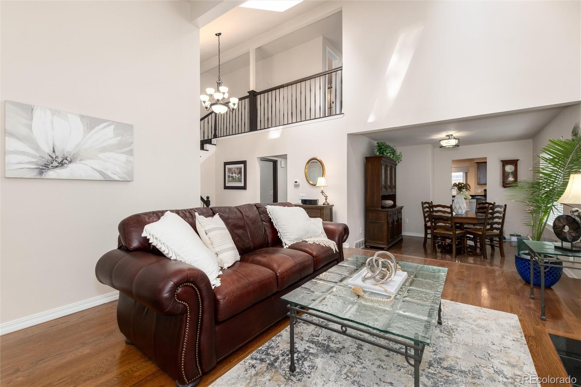
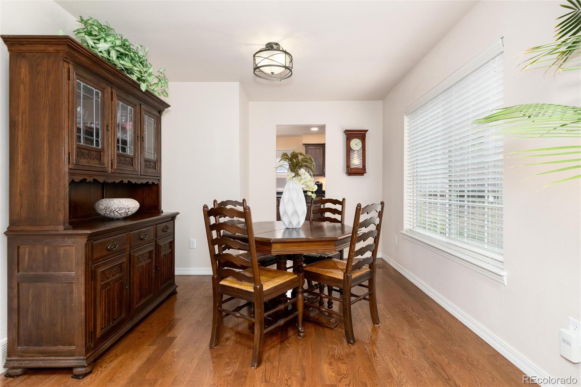
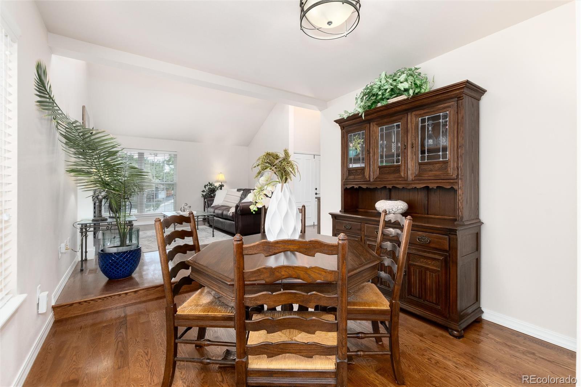
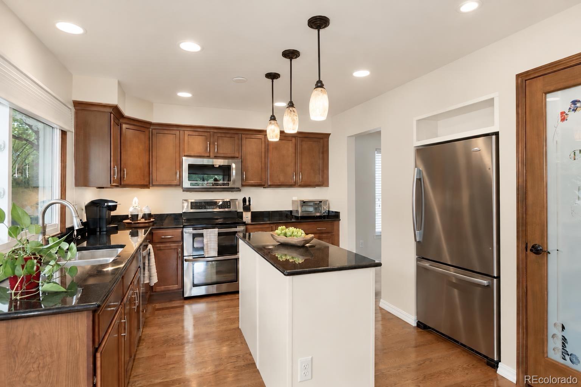
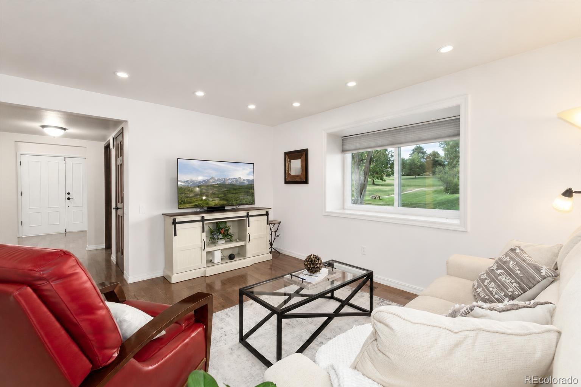
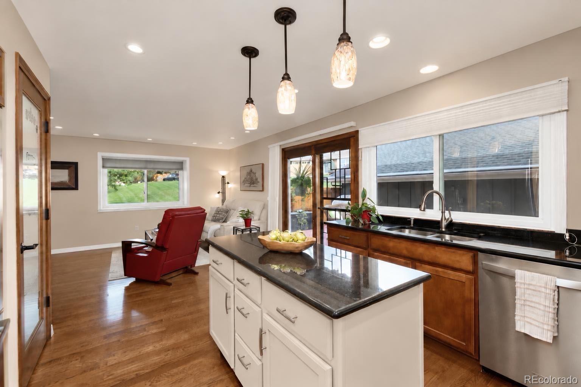
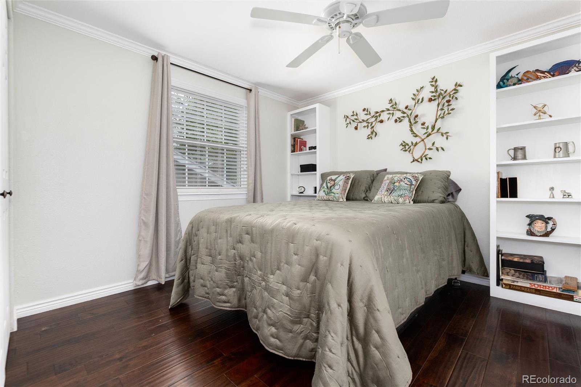
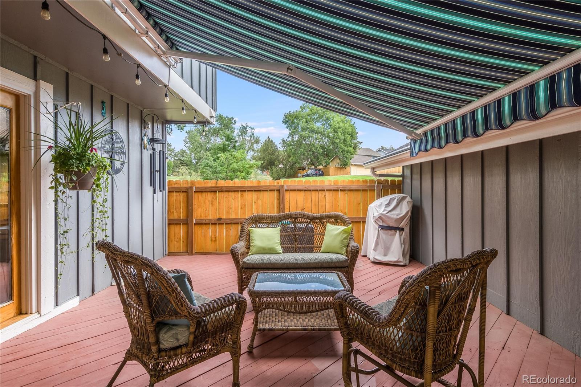
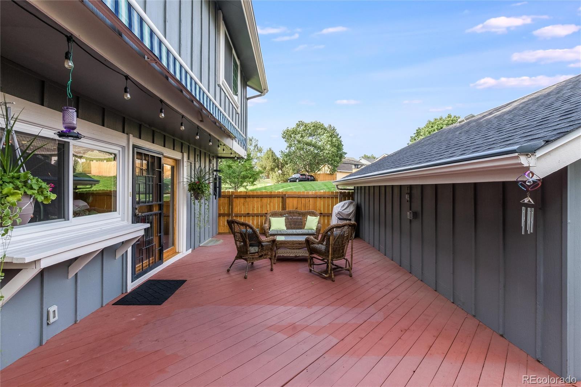
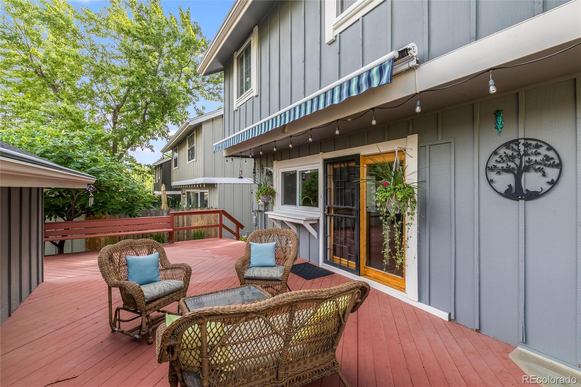
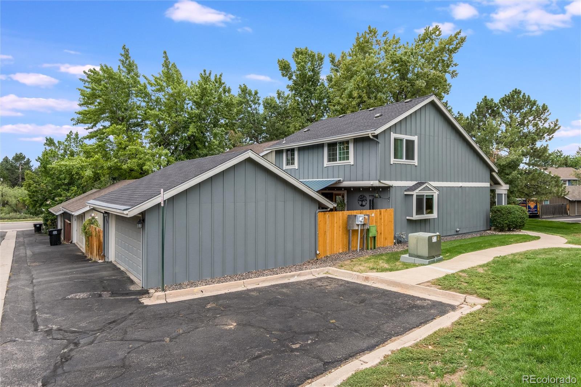
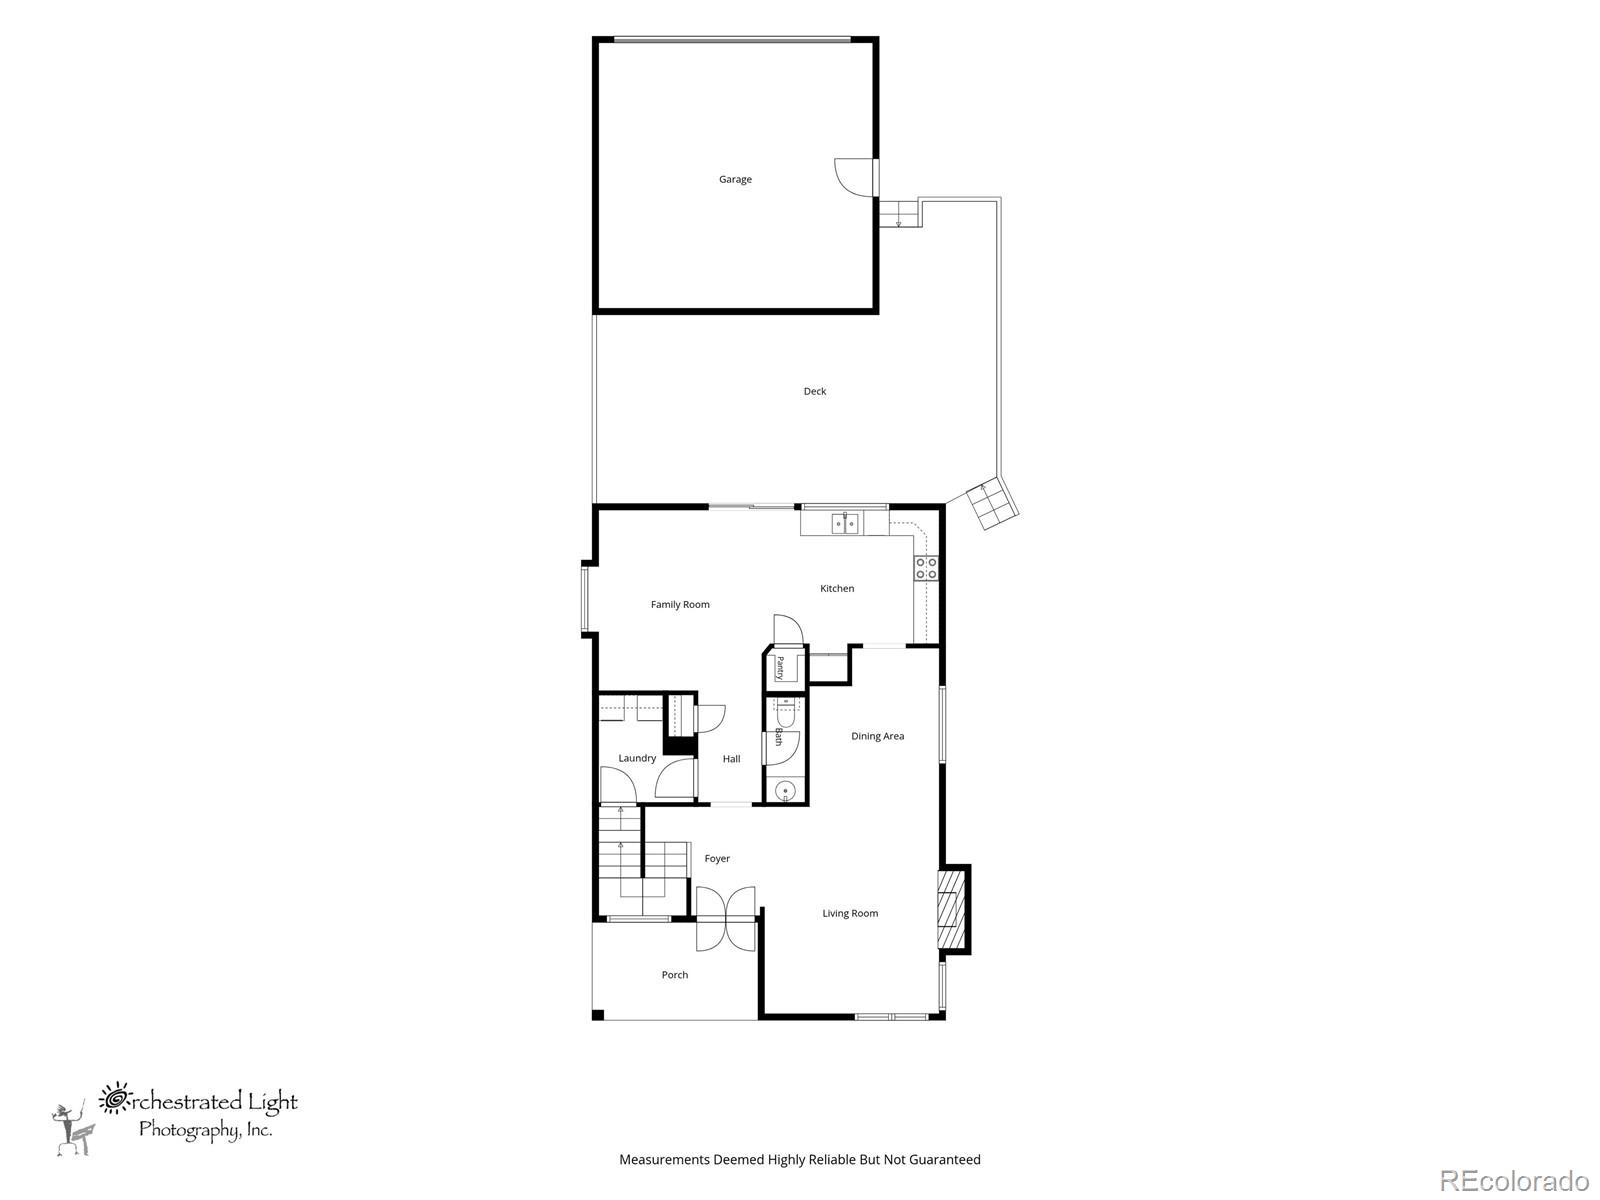
Welcome home to this updated Willow Creek patio home, where classic design meets effortless living against a backdrop of rolling, mature trees in the open space. From the moment guests step inside, they are greeted by rich wood floors and a striking staircase featuring custom wood treads and metal railings. The vaulted living room feels bright and airy thanks to skylights and newer windows, centered around an upgraded fireplace to keep winter evenings cozy. The main level flows seamlessly into a refreshed kitchen outfitted with warm wood cabinetry, granite countertops, and a central island—perfect for gathering around while cooking. Stepping outside, the private back deck features a retractable awning for shaded afternoon relaxing or evening grilling while taking in the serene greenbelt views without lifting a finger for upkeep.
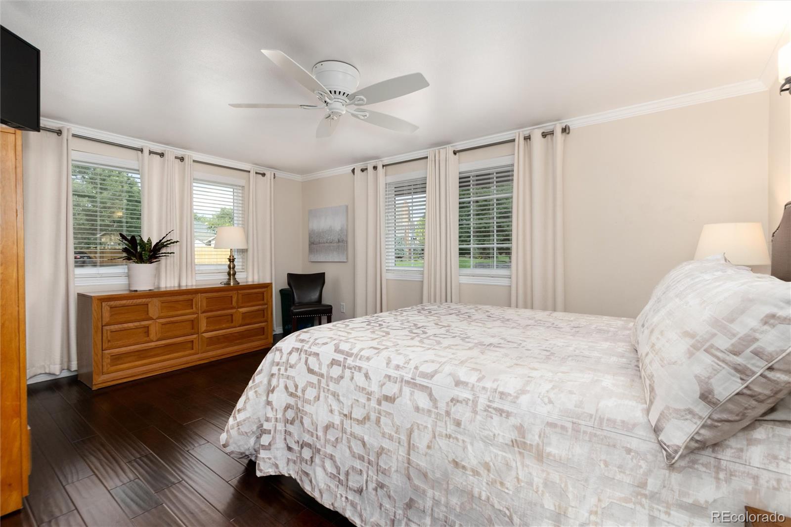
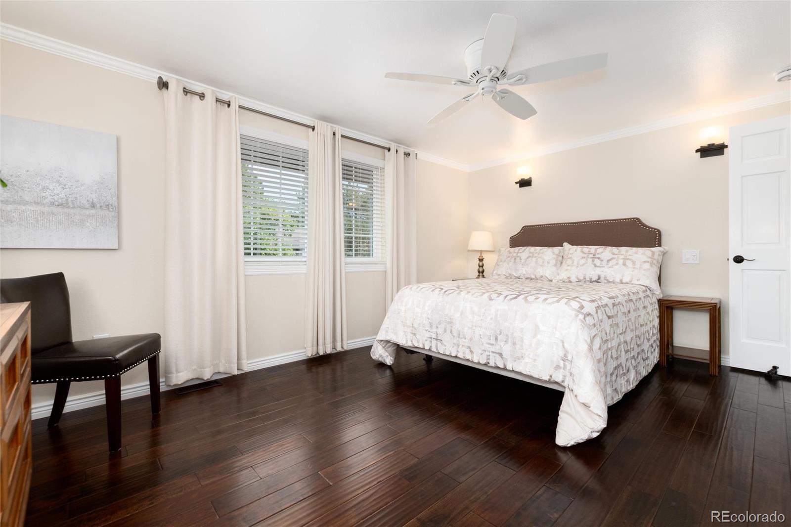
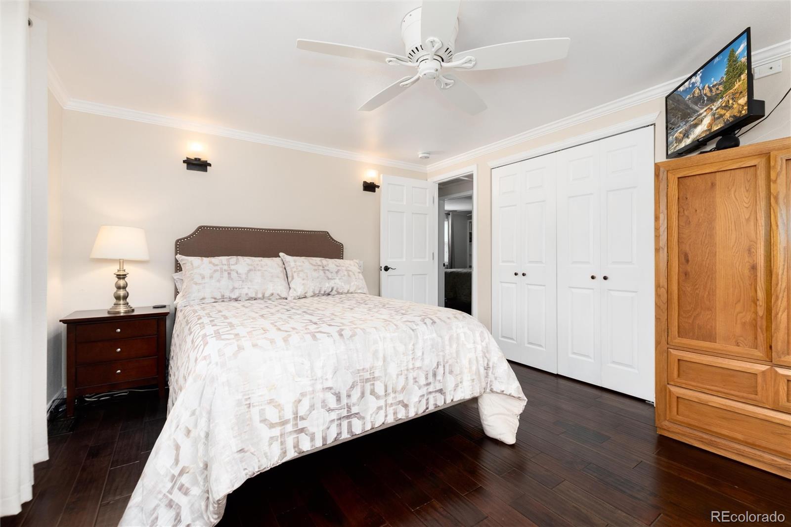
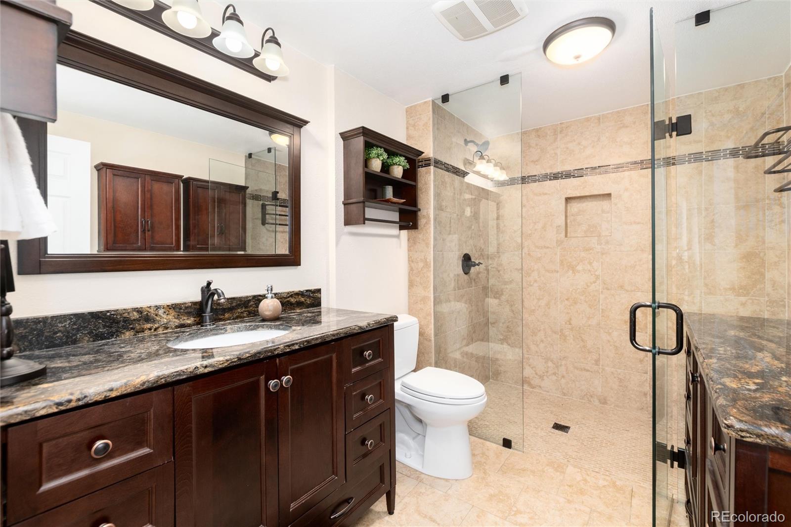
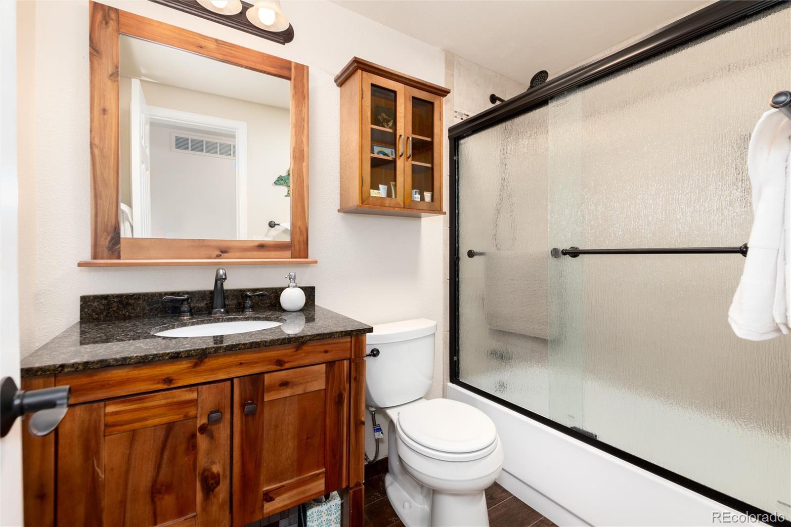
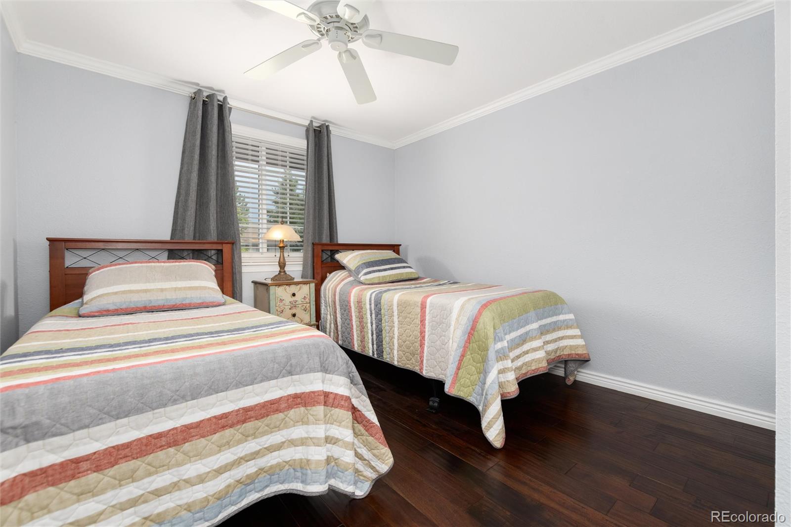
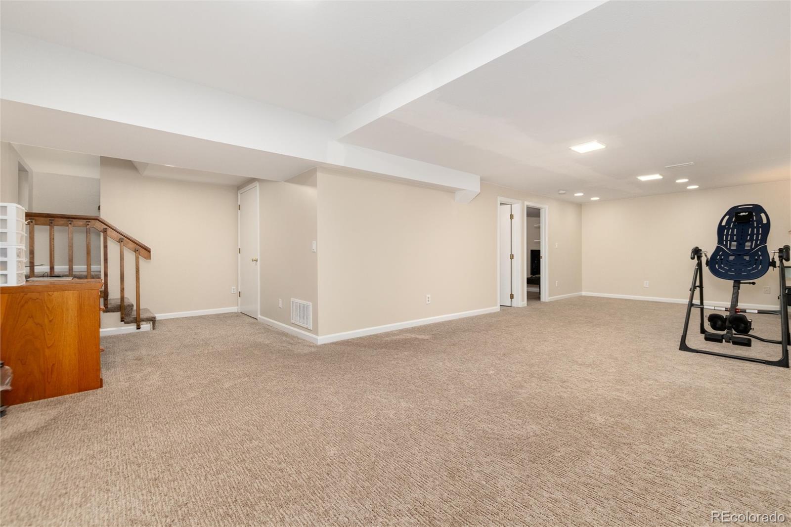
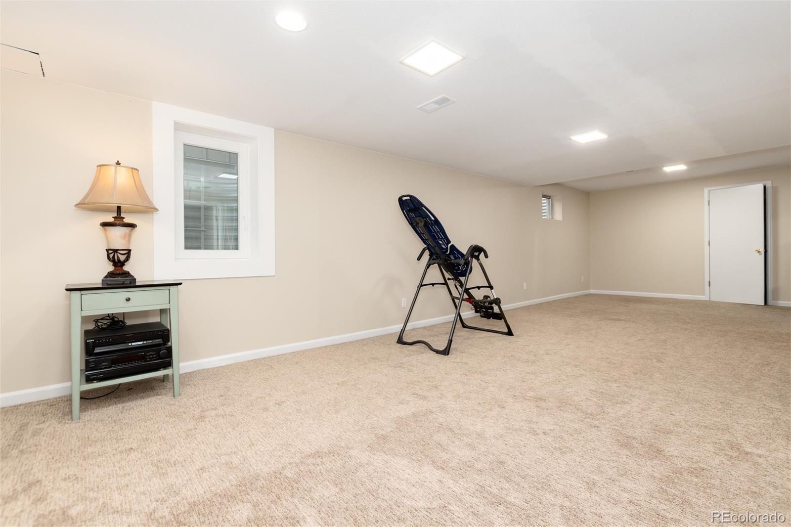
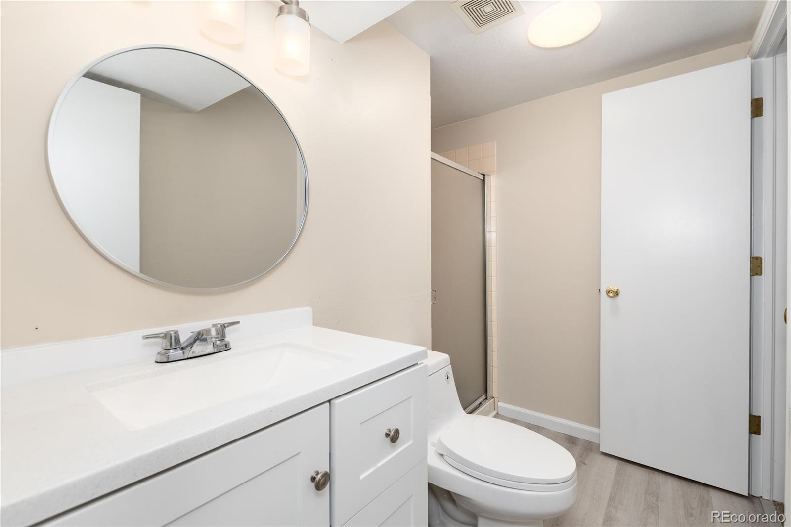
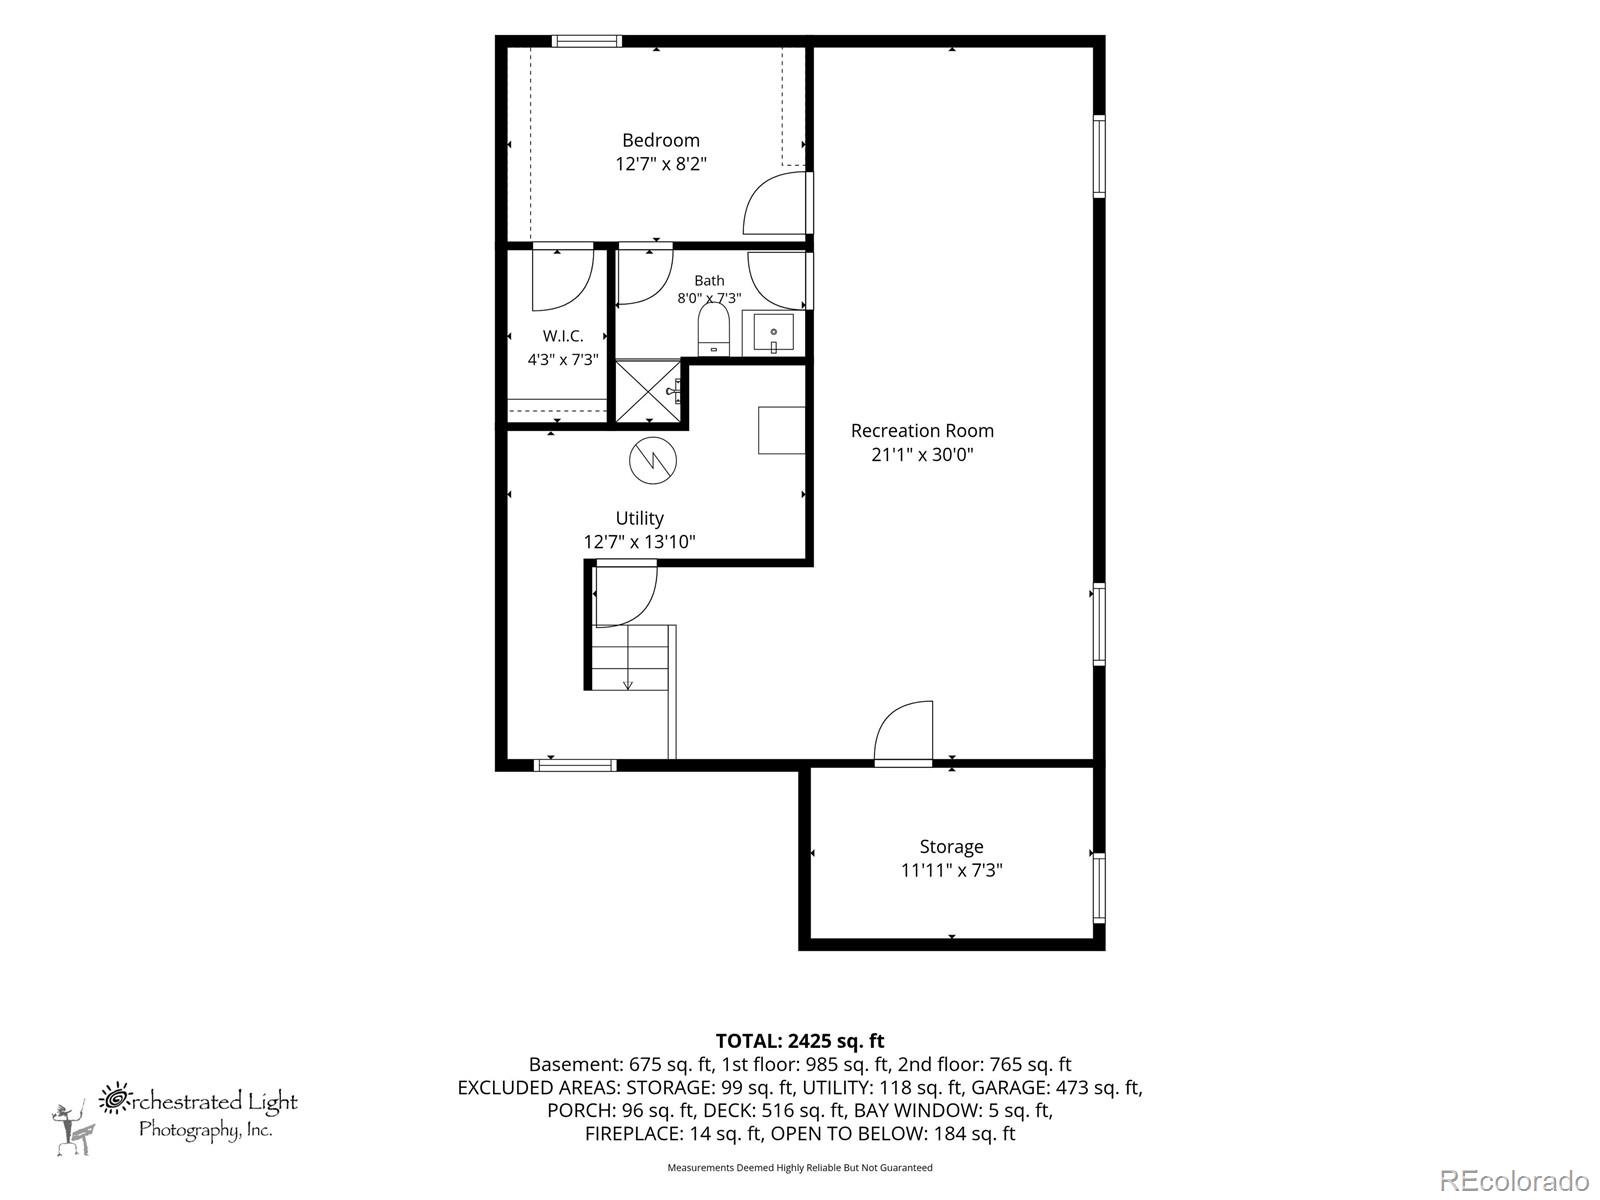
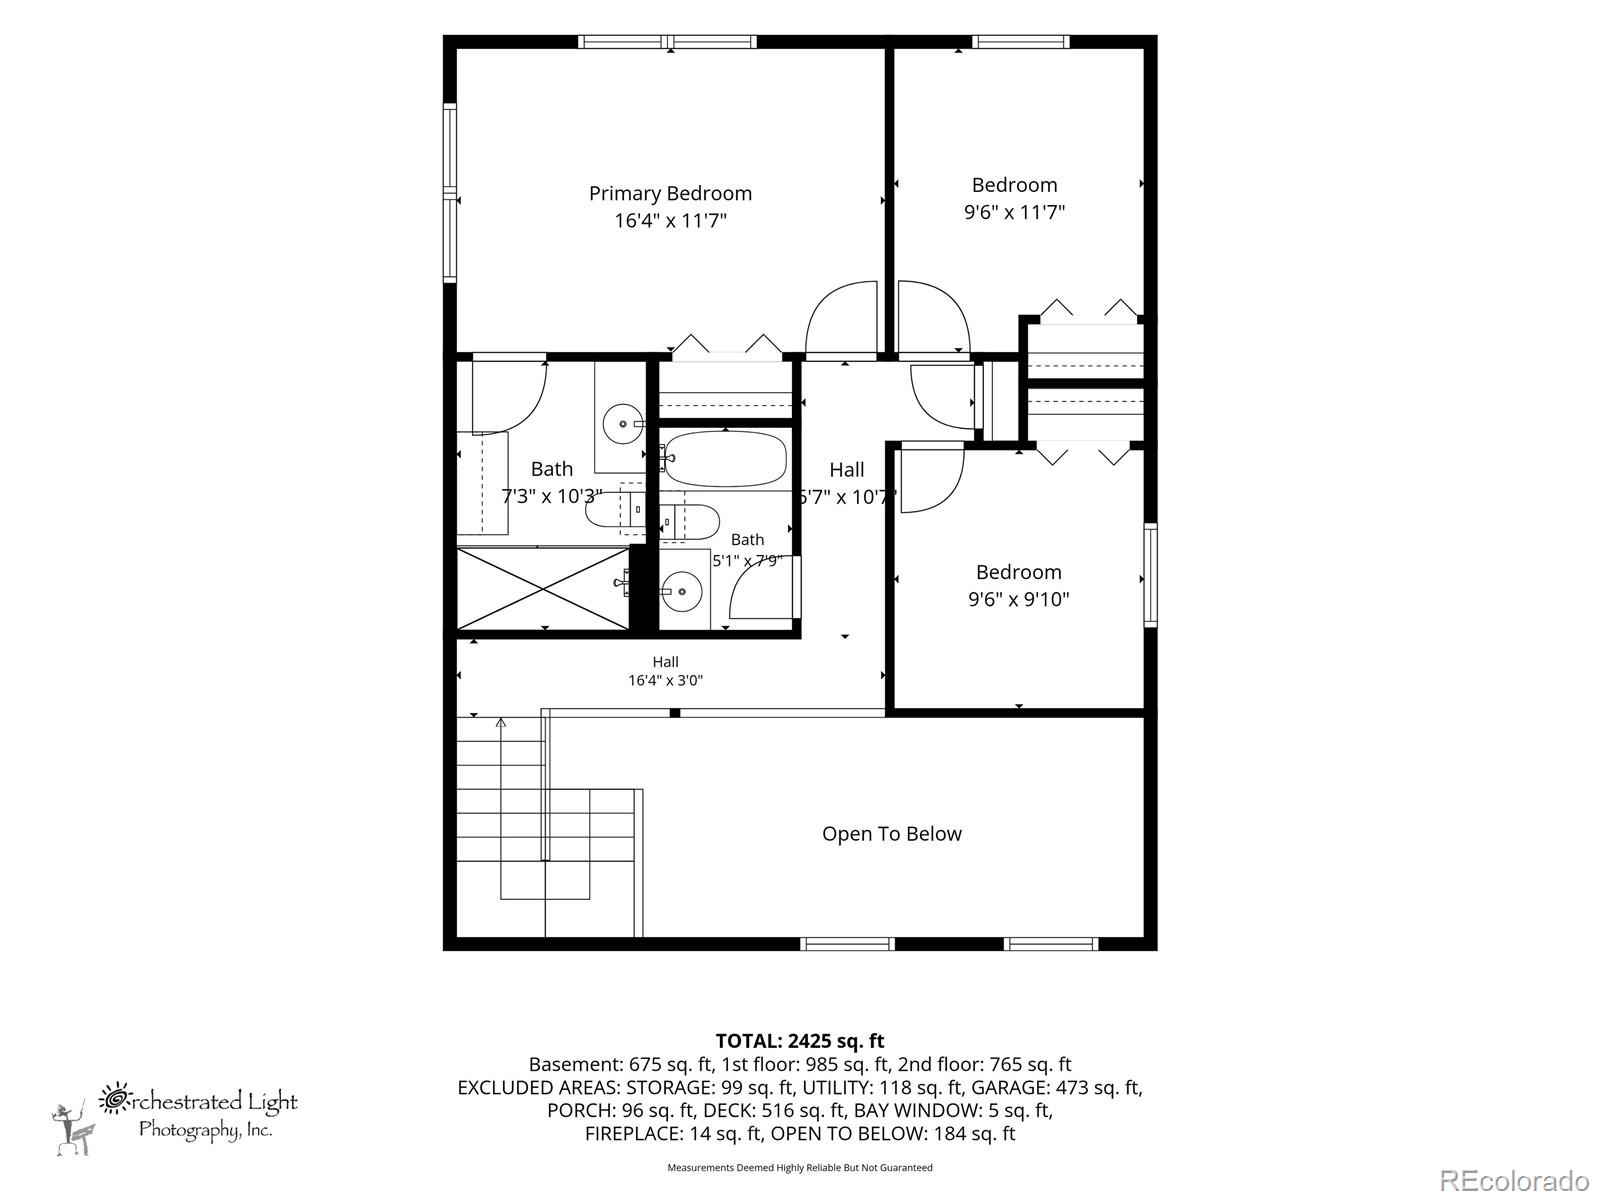
Upstairs, the private retreat includes a primary suite with a curbless walk-in shower and ample storage, alongside two additional bedrooms and a shared full hall bath. Downstairs, the finished lower level adds flexible living space with a fourth bedroom, a three-quarter bath, and a generous bonus room ready for a home office, gym, or game room.
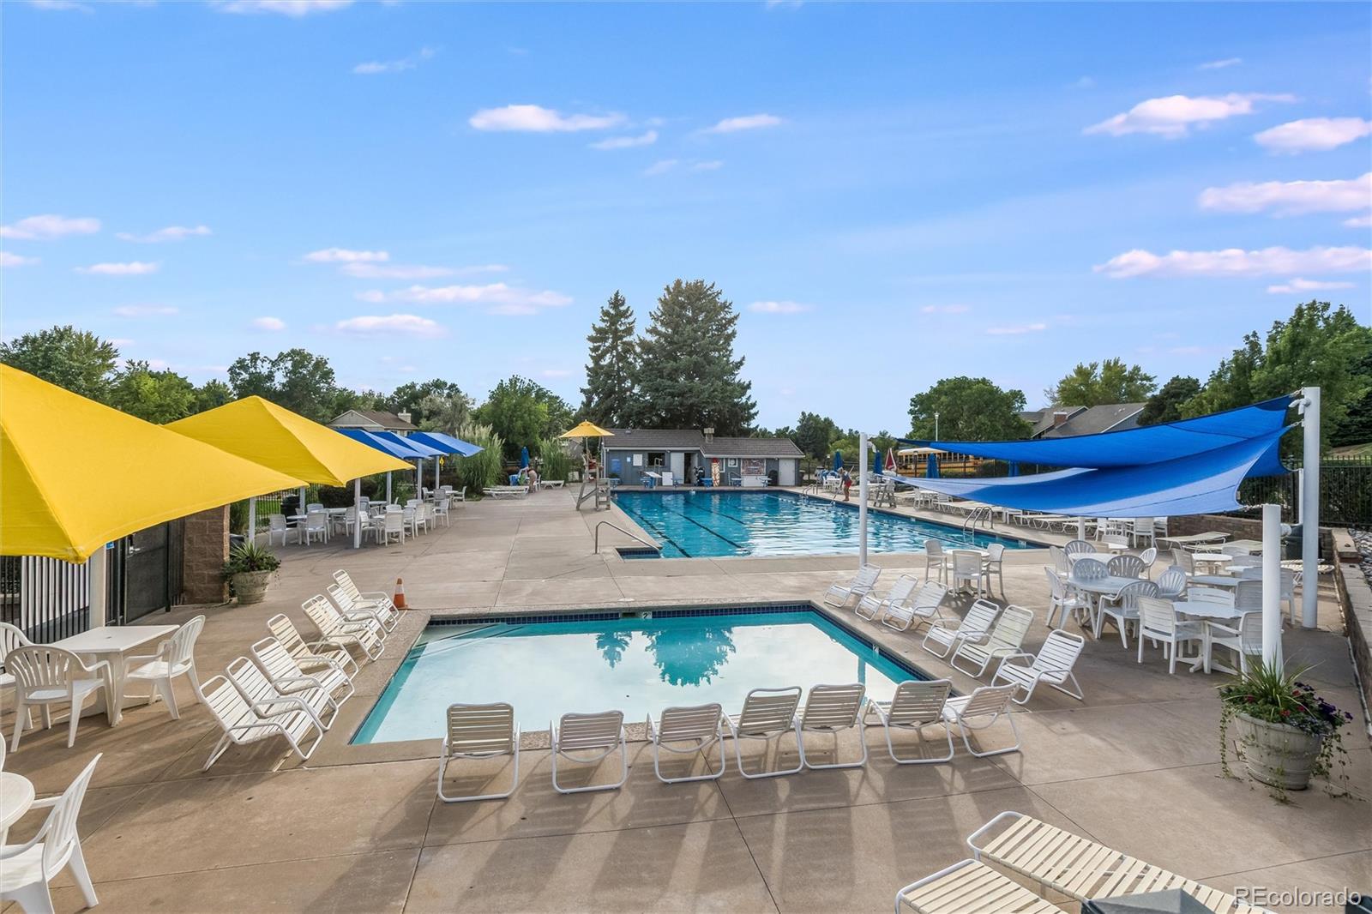
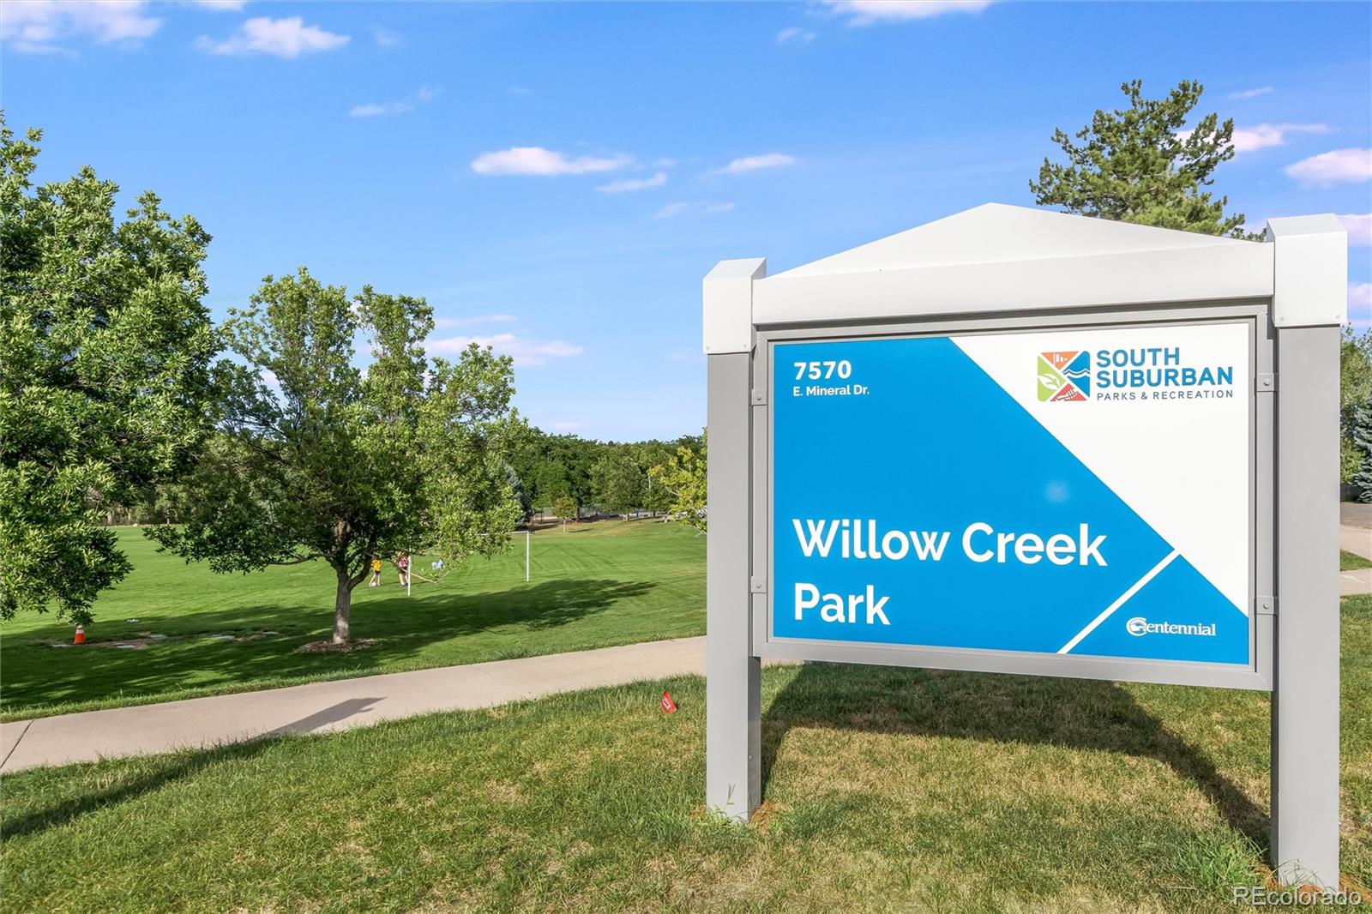
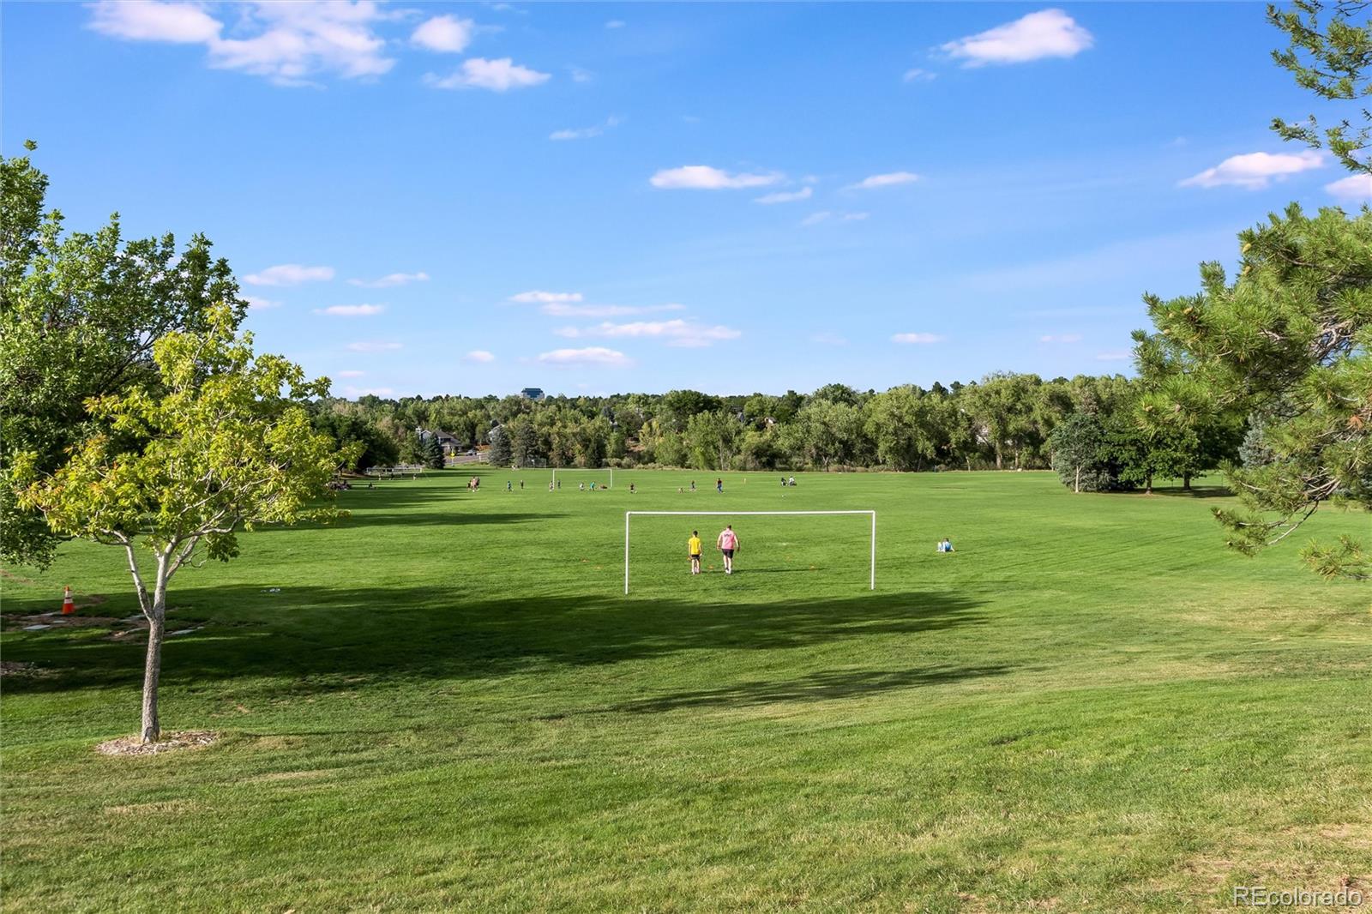
Beyond the front door, the Willow Creek community offers an incredible lifestyle complete with neighborhood parks, walking trails, a pool, tennis courts, playgrounds, and access to award-winning Cherry Creek Schools. With light rail, shopping, dining, and major highways just minutes away, and reasonable HOA fees covering snow removal, lawn care, trash, and amenities, this home offers the ideal low-maintenance balance for full-time living or an effortless lock-and-leave lifestyle. With extra parking by garage for guests.
Upstairs, the private retreat includes a primary suite with a curbless walk-in shower and ample storage, alongside two additional bedrooms and a shared full hall bath. Downstairs, the finished lower level adds flexible living space with a fourth bedroom, a three-quarter bath, and a generous bonus room ready for a home office, gym, or game room.
Beyond the front door, the Willow Creek community offers an incredible lifestyle complete with neighborhood parks, walking trails, a pool, tennis courts, playgrounds, and access to award-winning Cherry Creek Schools. With light rail, shopping, dining, and major highways just minutes away, and reasonable HOA fees covering snow removal, lawn care, trash, and amenities, this home offers the ideal low-maintenance balance for full-time living or an effortless lock-and-leave lifestyle. With extra parking by garage for guests.
Property Details
Price:
$744,800
MLS #:
1936691
Status:
Coming Soon
Beds:
4
Baths:
4
Type:
Single Family
Subtype:
Single Family Residence
Subdivision:
Willow Creek
Finished Sq Ft:
2,681
Lot Size:
3,006 sqft / 0.07 acres (approx)
Year Built:
1977
Schools
School District:
Cherry Creek 5
Elementary School:
Willow Creek
Middle School:
Campus
High School:
Cherry Creek
Interior
Appliances
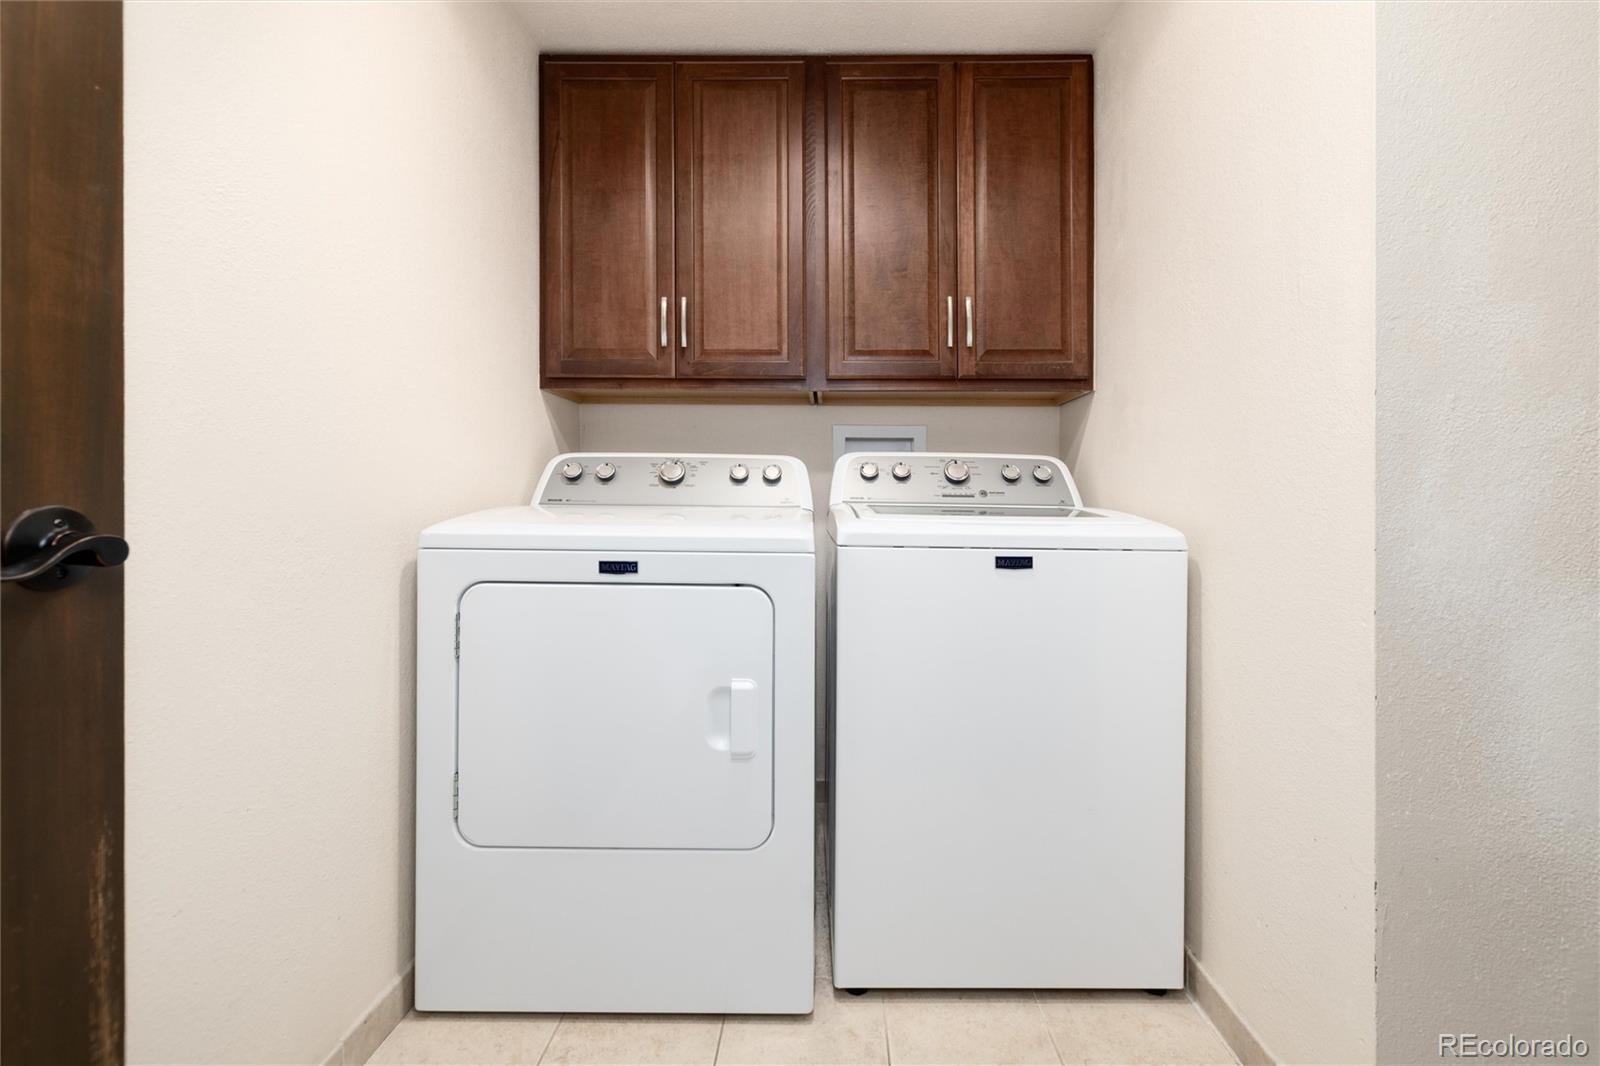
Dishwasher, Dryer, Microwave, Range, Refrigerator, Washer
Bathrooms
1 Full Bathroom, 2 Three Quarter Bathrooms, 1 Half Bathroom
Cooling
Attic Fan, Central Air
Fireplaces Total
1
Flooring
Carpet, Tile, Wood
Heating
Forced Air, Natural Gas
Interior Features
Built-in Features, Eat-in Kitchen, Granite Counters, High Ceilings, Kitchen Island, Pantry, Primary Suite, Vaulted Ceiling(s)
Levels
Two
Exterior
Association Amenities
Clubhouse, Playground, Pool, Tennis Court(s), Trail(s)
Construction Materials
Brick, Frame, Wood Siding
Direction Faces
West
Exterior Features
Private Yard, Rain Gutters
Fencing
Full
Garage Spaces
2
Lot Features
Cul-De-Sac, Greenbelt, Level
Parking Features
Concrete, Exterior Access Door
Patio And Porch Features
Deck, Front Porch
Roof
Composition
Window Features
Double Pane Windows, Skylight(s)
Financial
HOA Fee
$266
HOA Fee Frequency
Monthly
HOA Includes
Maintenance Grounds, Recycling, Sewer, Snow Removal, Trash, Water
Taxes
$4,976
Map
[{“stylers”:[{“color”:”#212121″}],”elementType”:”geometry”},{“stylers”:[{“visibility”:”off”}],”elementType”:”labels.icon”},{“stylers”:[{“color”:”#757575″}],”elementType”:”labels.text.fill”},{“stylers”:[{“color”:”#212121″}],”elementType”:”labels.text.stroke”},{“stylers”:[{“color”:”#757575″}],”elementType”:”geometry”,”featureType”:”administrative”},{“stylers”:[{“color”:”#9e9e9e”}],”elementType”:”labels.text.fill”,”featureType”:”administrative.country”},{“stylers”:[{“visibility”:”off”}],”featureType”:”administrative.land_parcel”},{“stylers”:[{“color”:”#bdbdbd”}],”elementType”:”labels.text.fill”,”featureType”:”administrative.locality”},{“stylers”:[{“color”:”#757575″}],”elementType”:”labels.text.fill”,”featureType”:”poi”},{“stylers”:[{“color”:”#181818″}],”elementType”:”geometry”,”featureType”:”poi.park”},{“stylers”:[{“color”:”#616161″}],”elementType”:”labels.text.fill”,”featureType”:”poi.park”},{“stylers”:[{“color”:”#1b1b1b”}],”elementType”:”labels.text.stroke”,”featureType”:”poi.park”},{“stylers”:[{“color”:”#2c2c2c”}],”elementType”:”geometry.fill”,”featureType”:”road”},{“stylers”:[{“color”:”#8a8a8a”}],”elementType”:”labels.text.fill”,”featureType”:”road”},{“stylers”:[{“color”:”#373737″}],”elementType”:”geometry”,”featureType”:”road.arterial”},{“stylers”:[{“color”:”#3c3c3c”}],”elementType”:”geometry”,”featureType”:”road.highway”},{“stylers”:[{“color”:”#4e4e4e”}],”elementType”:”geometry”,”featureType”:”road.highway.controlled_access”},{“stylers”:[{“color”:”#616161″}],”elementType”:”labels.text.fill”,”featureType”:”road.local”},{“stylers”:[{“color”:”#757575″}],”elementType”:”labels.text.fill”,”featureType”:”transit”},{“stylers”:[{“color”:”#000000″}],”elementType”:”geometry”,”featureType”:”water”},{“stylers”:[{“color”:”#3d3d3d”}],”elementType”:”labels.text.fill”,”featureType”:”water”}]
Contact Us
Mortgage Calculator
Property Summary
- Located in the Willow Creek subdivision, 7707 E Jamison Drive Englewood CO is a Single Family for sale in Englewood, CO, 80112. It is listed for $744,800 and features 4 beds, 4 baths, and has approximately 2,681 square feet of living space, and was originally constructed in 1977. The current price per square foot is $278. The average price per square foot for Single Family listings in Englewood is $346. The average listing price for Single Family in Englewood is $716,411. To schedule a showing of MLS#1936691 at 7707 E Jamison Drive in Englewood, CO, contact your Smart Sale AI agent at 3039066915.
Similar Listings Nearby


Additional Details
MLS ID : 1936691
Listing Key : 547b73ebd9cbc0e7cbe801d938033740
Parcel Number : 031920370
Zip Code : 80112
City : Englewood
State : CO
Building if Condo :
Full Street: 7707 E Jamison Drive
Address : 7707
Address Prefix :
Address Suffix : Drive
Street : Jamison
Street Prefix : E
Street Suffix :
Unit if Condo :
Latitude : 39.577702
Longitude : -104.899162
Property Type : singlefamily
Property Sub Type : Single Family Residence
Stories Total if Condo :
Lot Size : 3,006 sqft / 0.07 acres (approx)
Ownership :
Zoning :
Condition :
Renovation :
Pets Allowed :
Special Conditions : None Known
Possession :
Original Price :
Close Price :
Close Date :
List Date : Oct 20, 2026
List Contract Date :
Off Market Date :
Purchase Contract Date :
Days on Market :
Concessions Amount :
Concession Comment :
Company : eXp Realty, LLC

Copyright 2026. All rights reserved.
7707 E Jamison Drive
Englewood, CO