
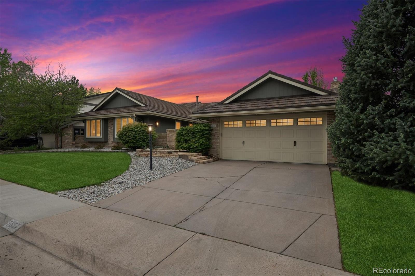


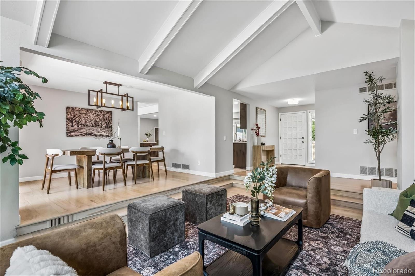
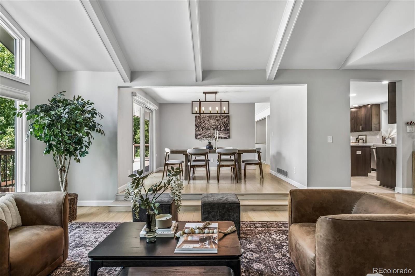
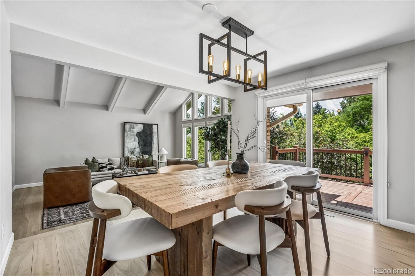

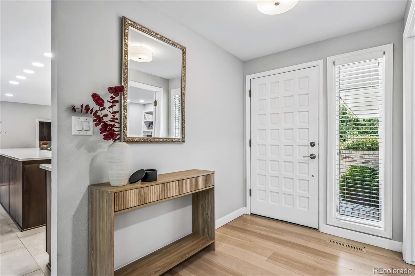
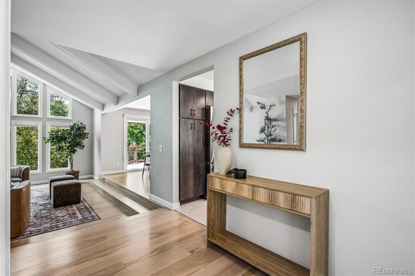
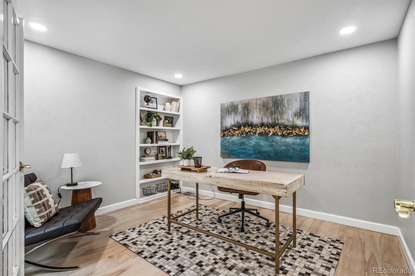


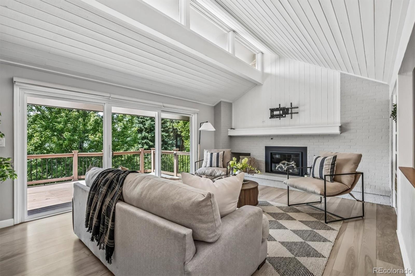


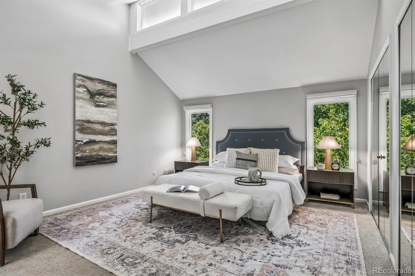
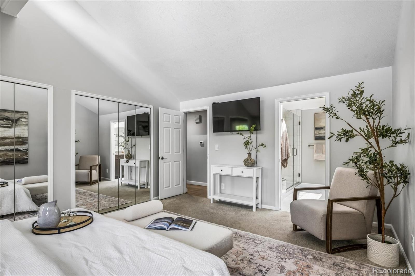


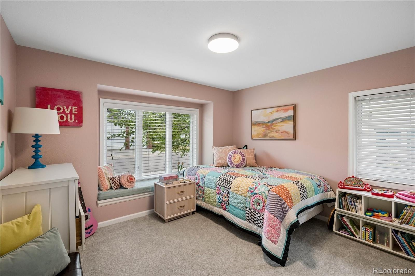
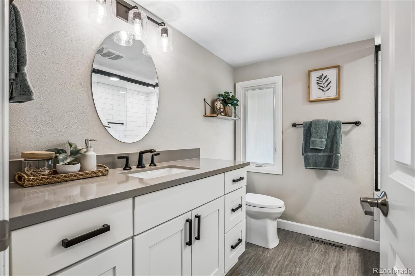


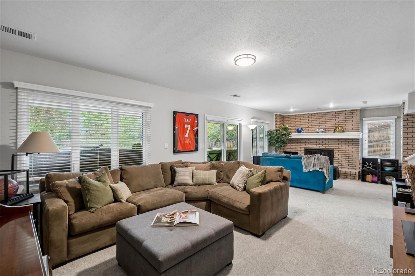
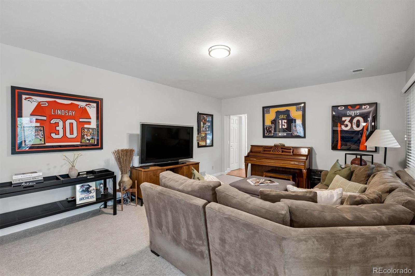
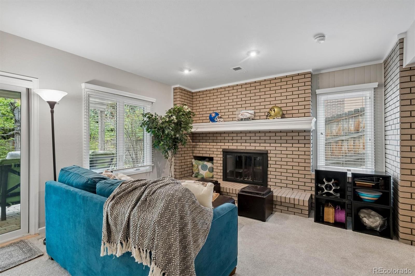

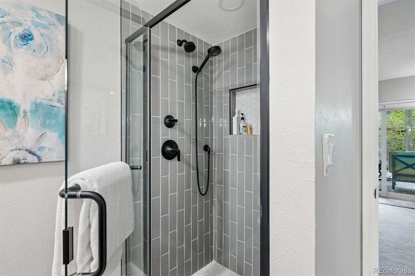
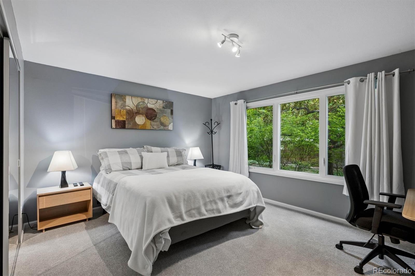
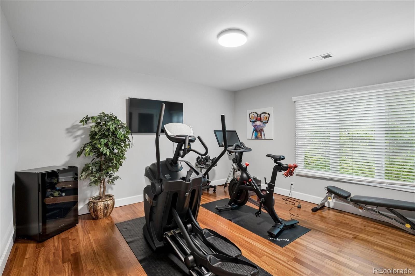
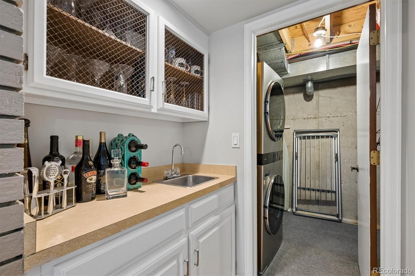
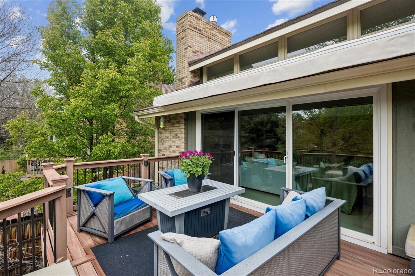
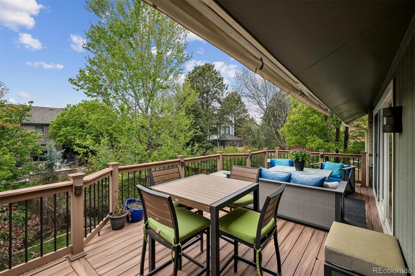

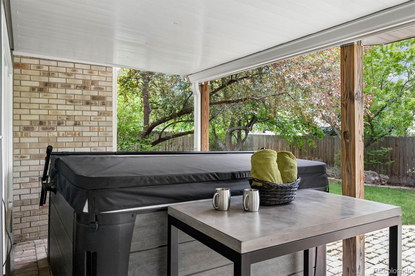
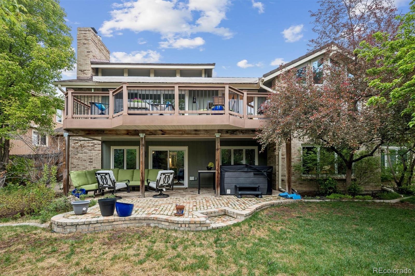


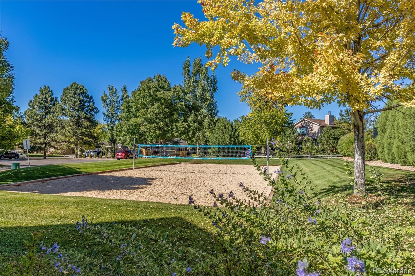
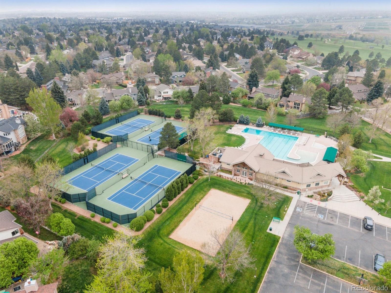
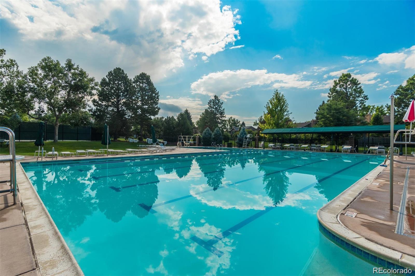
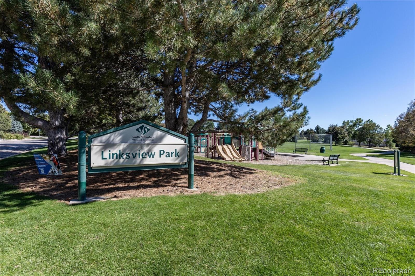
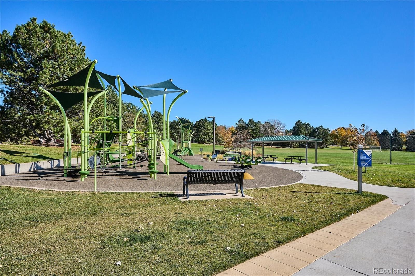
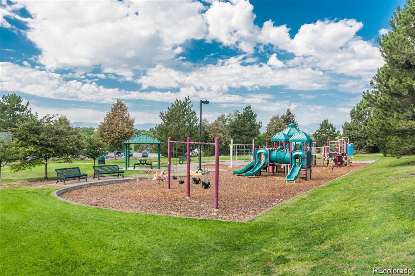
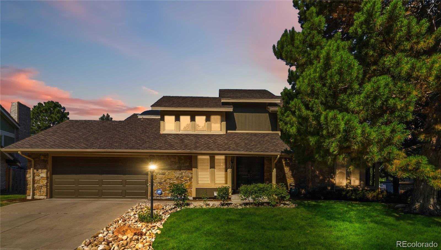
Welcome home to Heritage Greens, one of the Centennial’s most coveted neighborhoods. This beautifully reimagined sprawling ranch strikes the perfect balance between refined elegance and comfortable living. Rich hardwood floors, soaring vaulted ceilings, and a sophisticated palette of curated finishes create an inviting atmosphere that feels both elevated and effortless. At the heart of the home, the fully renovated kitchen features an oversized quartz island, an LG stainless steel appliance suite, and custom cabinetry. Formal living and dining rooms provide elegant spaces for hosting, while the adjoining family room invites everyday relaxation around the warmth of the new gas fireplace. Designed to embrace Colorado’s indoor-outdoor lifestyle, the expansive backyard is a private retreat with mature professional landscaping, a composite deck with a retractable awning, and a covered walkout patio below—offering multiple spaces to dine, unwind, and gather. The main-floor primary suite offers a peaceful escape with vaulted ceilings, dual closets, and a beautifully renovated spa-inspired bath. The finished walkout basement expands the home’s versatility with an inviting rec room centered around a classic wood-burning fireplace and wet bar—perfect for movie nights. A private fourth bedroom and renovated bath provide comfortable accommodations for guests or multi-generational living. Additional highlights include a new furnace and water heater (2025), an attached two-car garage wired for EV charging with 220V, and a secondary main-level laundry hookup for added convenience. Heritage Green is known for its welcoming feel, access to parks, trails, golf, and top-rated schools, making it a place where neighbors linger and homes are truly enjoyed.
Property Details
Price:
$1,299,900
MLS #:
5272280
Status:
Active Under Contract
Beds:
5
Baths:
4
Type:
Single Family
Subtype:
Single Family Residence
Subdivision:
Heritage Greens
Finished Sq Ft:
3,481
Lot Size:
8,799 sqft / 0.20 acres (approx)
Year Built:
1982
Schools
School District:
Littleton 6
Elementary School:
Ford
Middle School:
Powell
High School:
Arapahoe
Interior
Appliances
Dishwasher, Disposal, Microwave, Oven, Range Hood, Refrigerator, Self Cleaning Oven, Sump Pump
Bathrooms
1 Full Bathroom, 2 Three Quarter Bathrooms, 1 Half Bathroom
Cooling
Central Air
Fireplaces Total
2
Flooring
Carpet, Tile, Wood
Heating
Forced Air, Natural Gas
Interior Features
Breakfast Nook, Built-in Features, Ceiling Fan(s), Eat-in Kitchen, Entrance Foyer, High Ceilings, Kitchen Island, Open Floorplan, Pantry, Primary Suite, Quartz Counters, Radon Mitigation System, Smoke Free, Vaulted Ceiling(s), Wet Bar
Laundry Features
In Unit
Levels
One
Exterior
Architectural Style
Traditional
Association Amenities
Golf Course, Playground, Pool, Tennis Court(s)
Attached Garage YN
1
Construction Materials
Brick, Frame, Wood Siding
Direction Faces
Northeast
Exterior Features
Lighting, Private Yard, Rain Gutters
Fencing
Full
Garage Spaces
2
Lot Features
Landscaped, Many Trees, Near Public Transit, Sprinklers In Front, Sprinklers In Rear
Patio And Porch Features
Covered, Deck, Front Porch, Patio
Roof
Composition, Stone
Window Features
Double Pane Windows, Skylight(s), Window Coverings, Window Treatments
Financial
HOA Fee
$800
HOA Fee Frequency
Annually
HOA Includes
Maintenance Grounds, Recycling, Snow Removal, Trash
Taxes
$11,340
Map
Contact Us
Mortgage Calculator
Property Summary
- Located in the Heritage Greens subdivision, 7857 S Forest Street Centennial CO is a Single Family for sale in Centennial, CO, 80122. It is listed for $1,299,900 and features 5 beds, 4 baths, and has approximately 3,481 square feet of living space, and was originally constructed in 1982. The current price per square foot is $373. The average price per square foot for Single Family listings in Centennial is $290. The average listing price for Single Family in Centennial is $789,103. To schedule a showing of MLS#5272280 at 7857 S Forest Street in Centennial, CO, contact your Smart Sale AI agent at 3039066915.
Similar Listings Nearby


Additional Details
MLS ID : 5272280
Listing Key : d7498aede9580e7916231a1d44fe7d02
Parcel Number : 031897211
Zip Code : 80122
City : Centennial
State : CO
Building if Condo :
Full Street: 7857 S Forest Street
Address : 7857
Address Prefix :
Address Suffix : Street
Street : Forest
Street Prefix : S
Street Suffix :
Unit if Condo :
Latitude : 39.573486
Longitude : -104.928650
Property Type : singlefamily
Property Sub Type : Single Family Residence
Stories Total if Condo :
Lot Size : 8,799 sqft / 0.20 acres (approx)
Ownership :
Zoning :
Condition :
Renovation :
Pets Allowed :
Special Conditions : None Known
Possession :
Original Price :
Close Price :
Close Date :
List Date : May 2, 2026
List Contract Date : 2026-05-02
Off Market Date :
Purchase Contract Date :
Days on Market : 171
Concessions Amount :
Concession Comment :
Company : RE/MAX Professionals

Copyright 2026. All rights reserved.
7857 S Forest Street
Centennial, CO